Property photo 1
Property photo 2
Property photo 3
Property photo 4
Property photo 5
4 Beds
2 Baths
1,780 sqft

$264,900

439 BAY LEAF DR, POINCIANA FL, 34759

Price per sqft$148.82
Built in2006
Property size1,780 sqft
Property typeResidential
Courtesy of LA ROSA REALTY CENTRAL FLORIDA LLC, Maria Fernandez  Listing Contact: 407-861-8009

Overview

Active

Listed Oct 30, 2026

Updated 21h ago

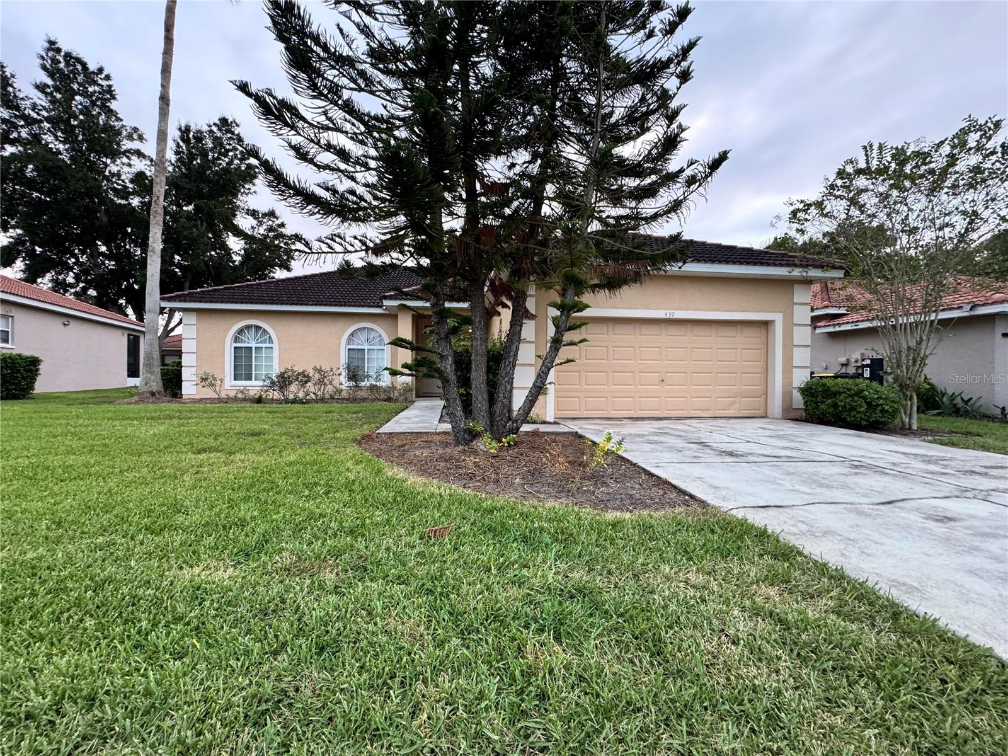
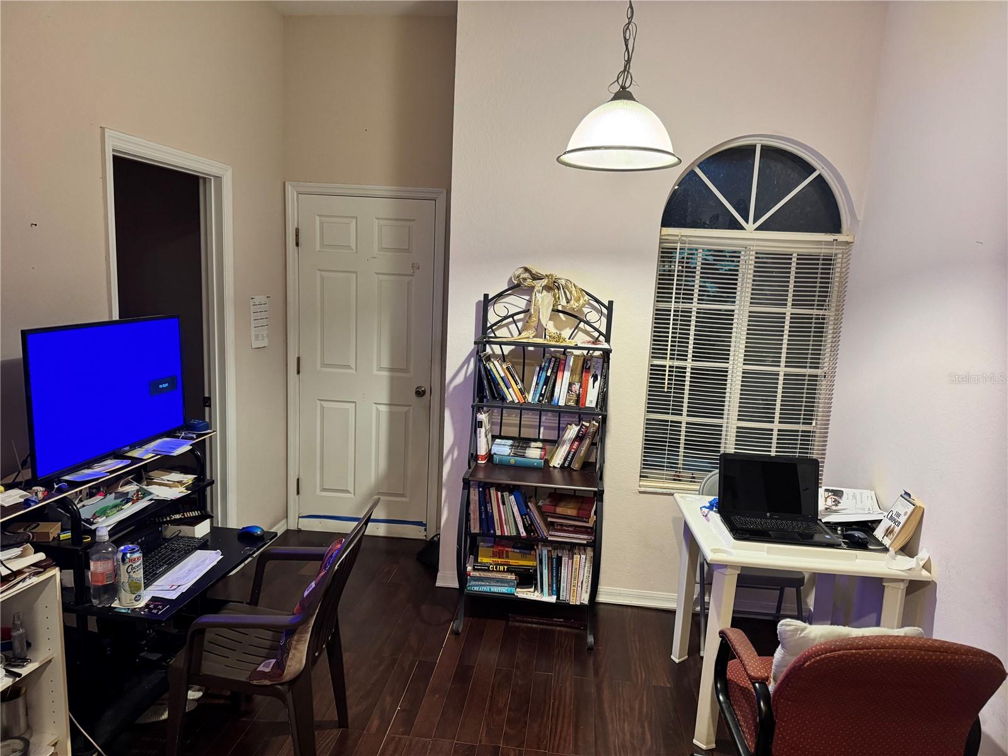
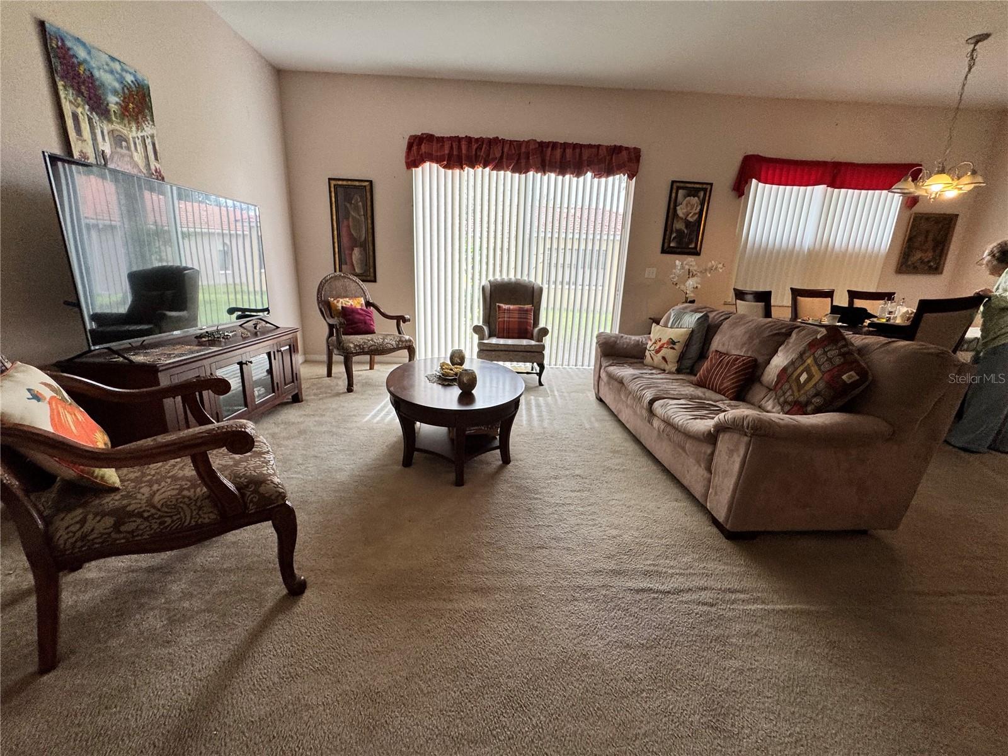
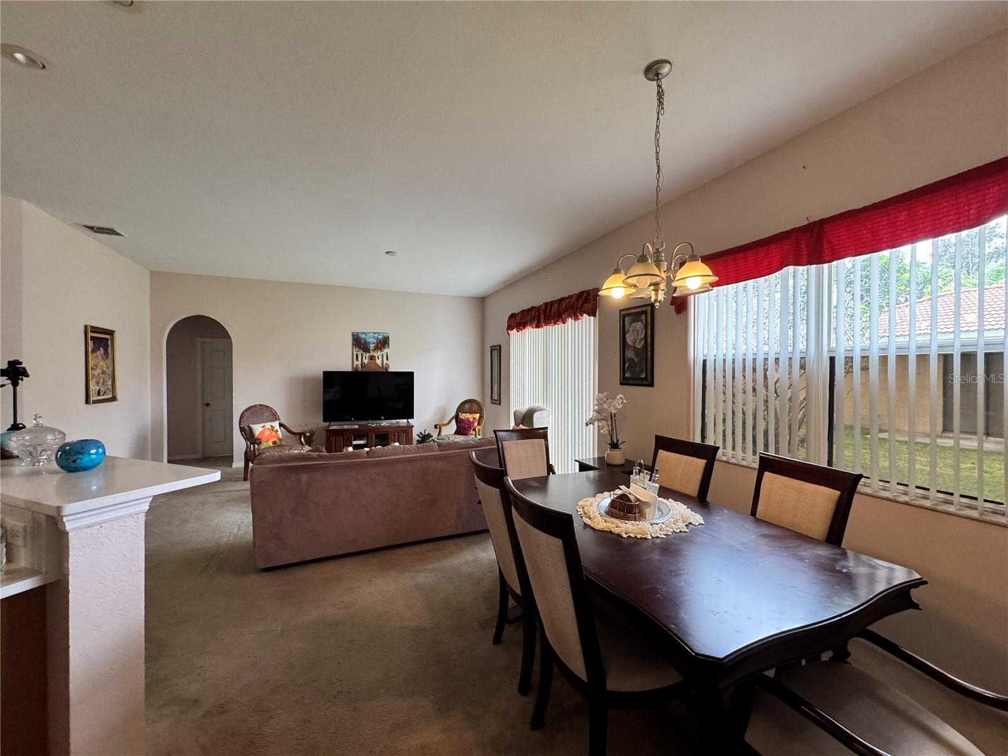
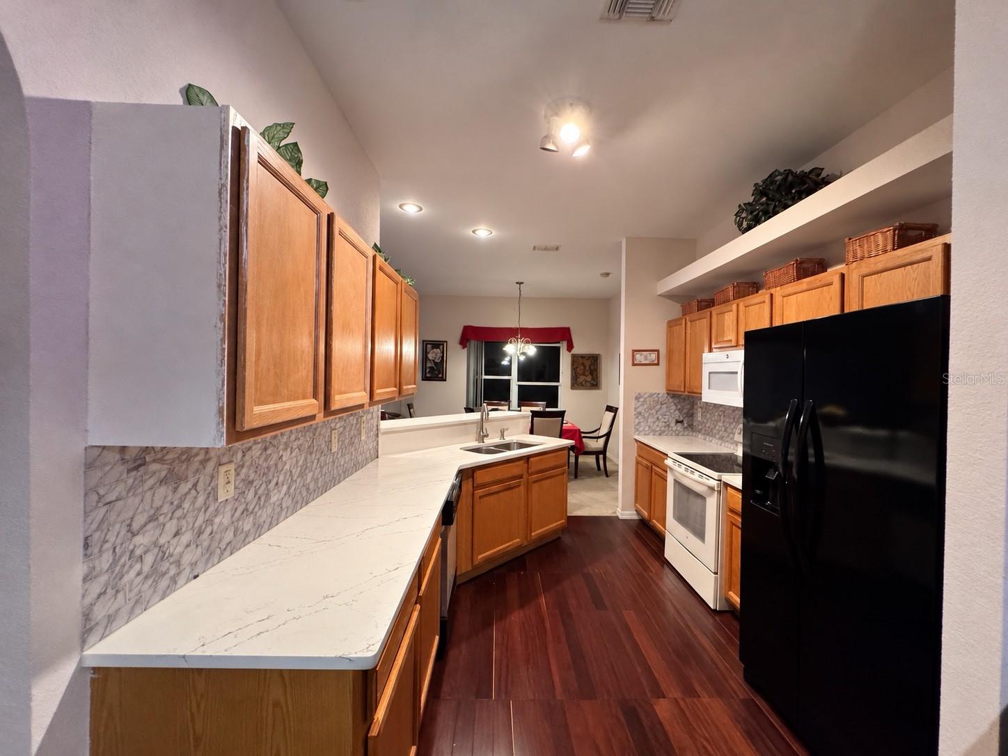
Welcome to 439 Bay Leaf Drive, located in the gated community of Tuscany Preserve in the desirable Poinciana area of Kissimmee! This four-bedroom, two-bathroom home offers a comfortable layout, inviting living spaces, and a wonderful opportunity to make it your own. The open-concept living and dining areas create a welcoming atmosphere, while the kitchen features hardwood flooring and stone countertops. The primary suite offers a private retreat with an en-suite bathroom featuring a relaxing soaking tub and separate walk-in shower. Three additional bedrooms provide flexibility for guests, family, or a home office. Step outside to enjoy a generously sized backyard with plenty of room to relax, entertain, garden, or create your own outdoor oasis. Tuscany Preserve residents enjoy an array of community amenities, including a clubhouse, swimming pool and spa, fitness center, tennis and basketball courts, and playground. As part of the greater Poinciana Villages community, residents can also enjoy additional recreational opportunities, parks, community activities, and neighborhood conveniences. Conveniently located near shopping, restaurants, schools, and everyday essentials, with access to major roadways connecting you to Kissimmee, Orlando, and Central Florida's many attractions. Whether you're looking for a place to call home or an opportunity to personalize a property to your taste, this house offers space, comfort, and the opportunity to enjoy the Florida lifestyle!

$1,762/mo

Est. mortgage payment based on a $264,900 home price.

All estimates are provided by Luxury Presence for informational purposes only. Actual amounts may vary.

Additional information

MLS® ID
O6453973

Interior Features

Bedrooms
4
Bathrooms
2
Cooling
Yes
Heating
Yes
Basement
No

Exterior Features

Lot Size
0.16 Acres

Other Property Details

Taxes
$1,064
Tax Frequency
Annually
Association Fee Frequency
Monthly
Secondary Association Fee
$430
Secondary Association Fee Frequency
Yearly
Garage
Yes
Municipality
28
Pets Allowed
Yes
55+/Senior Community
No

Listings courtesy of Stellar MLS as distributed by MLS GRID

All information deemed reliable but not guaranteed and should be independently verified. All properties are subject to prior sale, change or withdrawal. Neither listing broker(s) nor Nathan Piotrowski shall be responsible for any typographical errors, misinformation, misprints and shall be held totally harmless. Properties displayed may be listed or sold by various participants in the MLS. 

Based on information submitted to the MLS GRID as of 9:59 PM UTC on 11/1/2026. All data is obtained from various sources and may not have been verified by broker or MLS GRID. Supplied Open House Information is subject to change without notice. All information should be independently reviewed and verified for accuracy. Properties may or may not be listed by the office/agent presenting the information.

©2026 Stellar MLS . All rights reserved.

DMCA Notice

Powered by Luxury Presence