Property photo 1
Property photo 2
Property photo 3
Property photo 4
Property photo 5
3 Beds
2 Baths
1,549 sqft

$399,500

12068 KARNEY AVE, PORT CHARLOTTE FL, 33981

Price per sqft$257.91
Built in2027
Property size1,549 sqft
Property typeResidential
Courtesy of LPT REALTY, LLC, Jonathan DeBellevue  Listing Contact: 877-366-2213

Overview

Active

Listed Aug 2, 2026

Updated 5h ago

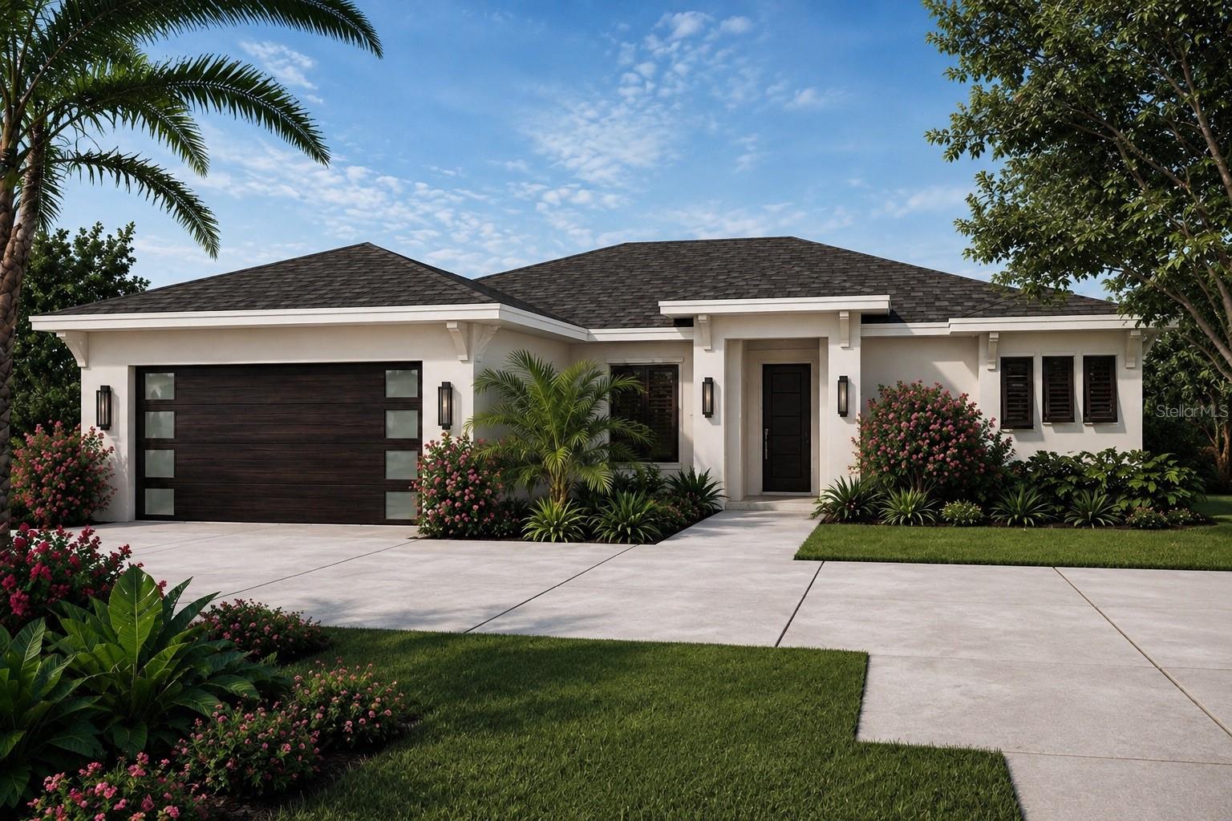
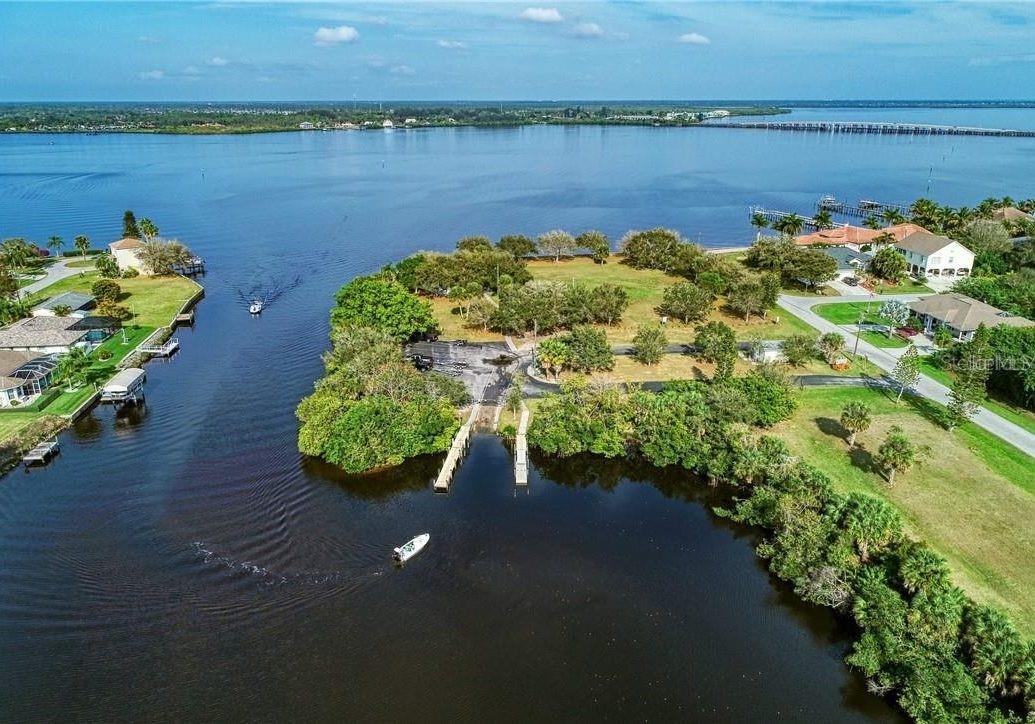
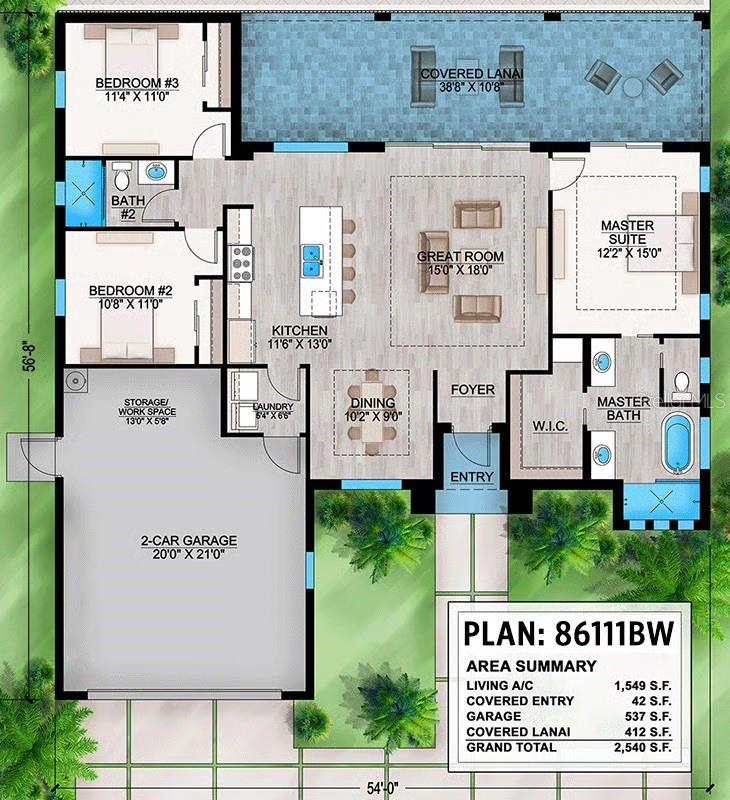
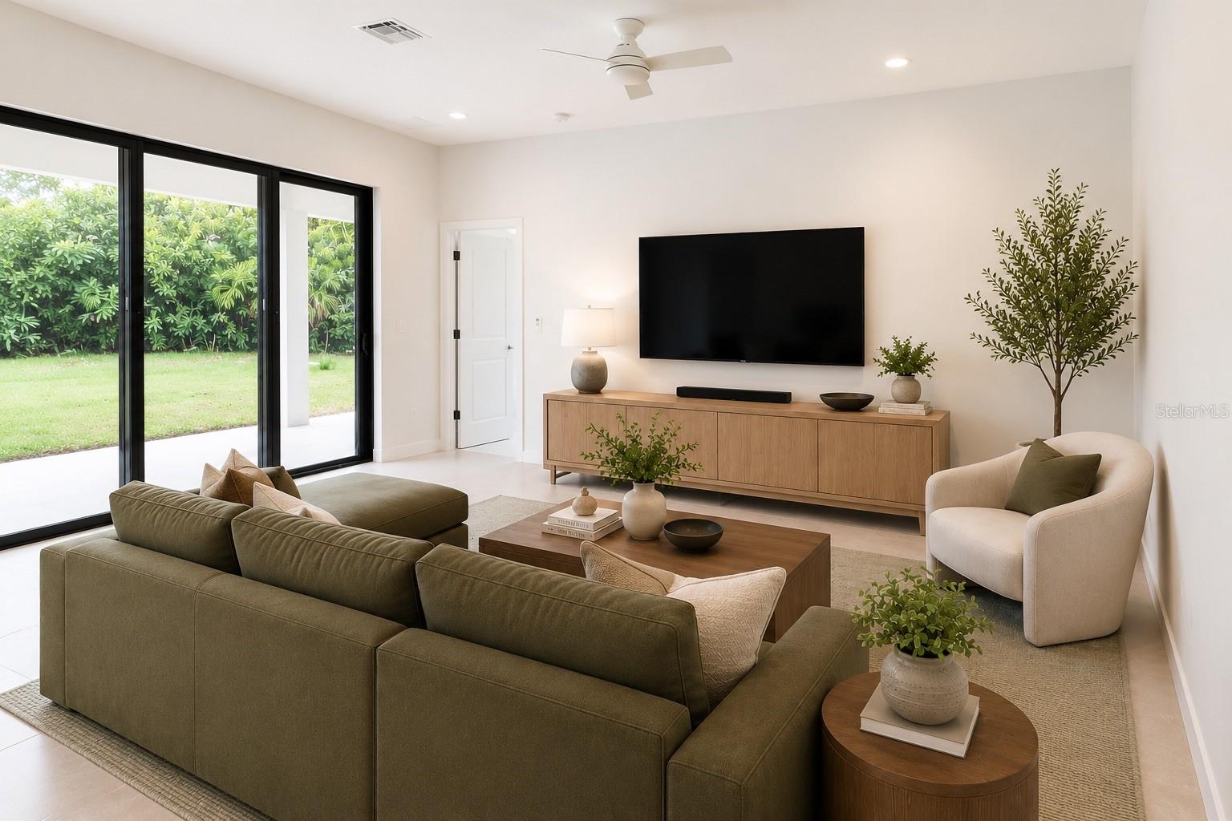
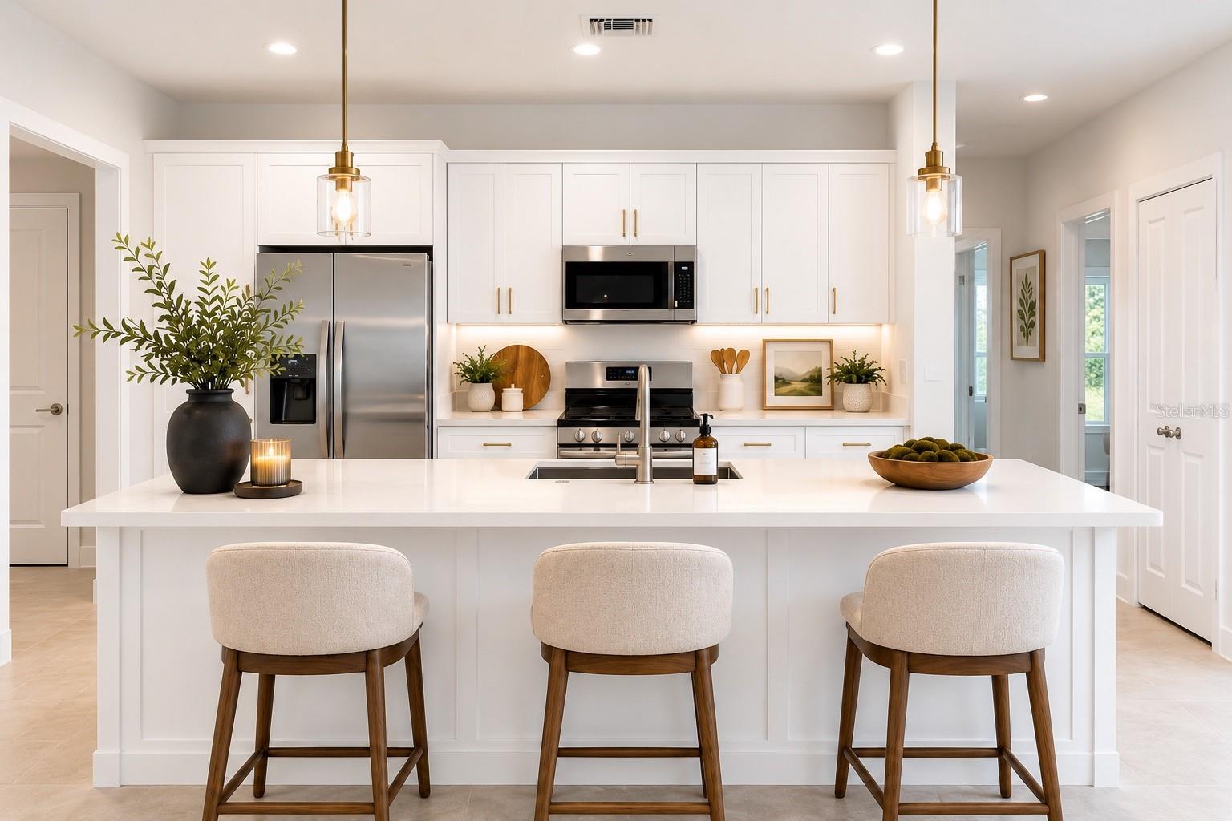
Pre-Construction. To be built. COASTAL LIVING SERIES IN GULF COVE • INCLUDED POOL PACKAGE • TO-BE-BUILT Stop waiting for updates—build brand new with high-end upgrades included standard! This to-be-built Resort-Style Start Home delivers modern coastal living complete with your own private pool. Designed to skip the design center sticker shock, this turn-key package combines concrete block durability, high-efficiency systems, and luxury finishes on a quiet Gulf Cove lot. INCLUDED BUILDER UPGRADES (NO EXTRA COST) • Private Pool Package: Custom 8'x16' cocktail/plunge pool with a 4' sun deck, 5' deep swim area, 2 deck bubblers, color-changing LED lights, safety fencing, and auto-cleaner. • Storm & Structural Protection: Solid concrete block construction, ALL impact glass or storm-rated shutters, and a GAF HDZ lifetime roof with Water Shield underlayment. • High-End Finishes: Wide-plank tile flooring throughout, soft-close wood cabinetry, granite/quartzite counters, Delta fixtures, and a dedicated laundry drop-zone/mudroom. THE LAYOUT: 3 BEDS | 2 BATHS | 2-CAR GARAGE • Open-Concept Great Room: Seamless flow between kitchen, dining, and main living areas, expanding through sliding glass doors to the covered lanai. • Chef’s Kitchen: Expansive center island, custom cabinetry, and energy-efficient stainless steel appliances. • Primary Sanctuary: Isolated suite featuring a walk-in closet and a spa-inspired bath with dual sinks, a separate soaking tub, and a walk-in shower. • Flexible Floor Plans: Need more space? Related floor plans for this exact architectural style are available in 1,960 sq. ft., 2,044 sq. ft., and 2,174 sq. ft. layouts. GULF COVE LIFESTYLE & FREEDOM Enjoy optional HOA membership for just $125/year, granting access to a private neighborhood boat ramp on the Myakka River, park, pavilion, and playground. BUILD & FINANCING OPTIONS • Build Anywhere: We can build this package on this lot, or construct it on your buyer's lot. • Lending Resources: Preferred construction-to-permanent lending resources available upon request to streamline financing. Contact the listing agent today for the complete spec sheet, available floor plan expansions, and approved lender options!

$2,658/mo

Est. mortgage payment based on a $399,500 home price.

All estimates are provided by Luxury Presence for informational purposes only. Actual amounts may vary.

Additional information

MLS® ID
TB8524816

Interior Features

Bedrooms
3
Bathrooms
2
Fireplace
Yes
Cooling
Yes
Heating
Yes
Basement
No

Exterior Features

Lot Size
0.23 Acres

Other Property Details

Taxes
$437
Tax Frequency
Annually
Association Fee Frequency
Monthly
Garage
Yes
View
Yes
Municipality
40S
Pets Allowed
Yes
New Construction
Yes
Pool
Yes
55+/Senior Community
No

Listings courtesy of Stellar MLS as distributed by MLS GRID

All information deemed reliable but not guaranteed and should be independently verified. All properties are subject to prior sale, change or withdrawal. Neither listing broker(s) nor Nathan Piotrowski shall be responsible for any typographical errors, misinformation, misprints and shall be held totally harmless. Properties displayed may be listed or sold by various participants in the MLS. 

Based on information submitted to the MLS GRID as of 7:40 PM UTC on 11/5/2026. All data is obtained from various sources and may not have been verified by broker or MLS GRID. Supplied Open House Information is subject to change without notice. All information should be independently reviewed and verified for accuracy. Properties may or may not be listed by the office/agent presenting the information.

©2026 Stellar MLS . All rights reserved.

DMCA Notice

Powered by Luxury Presence