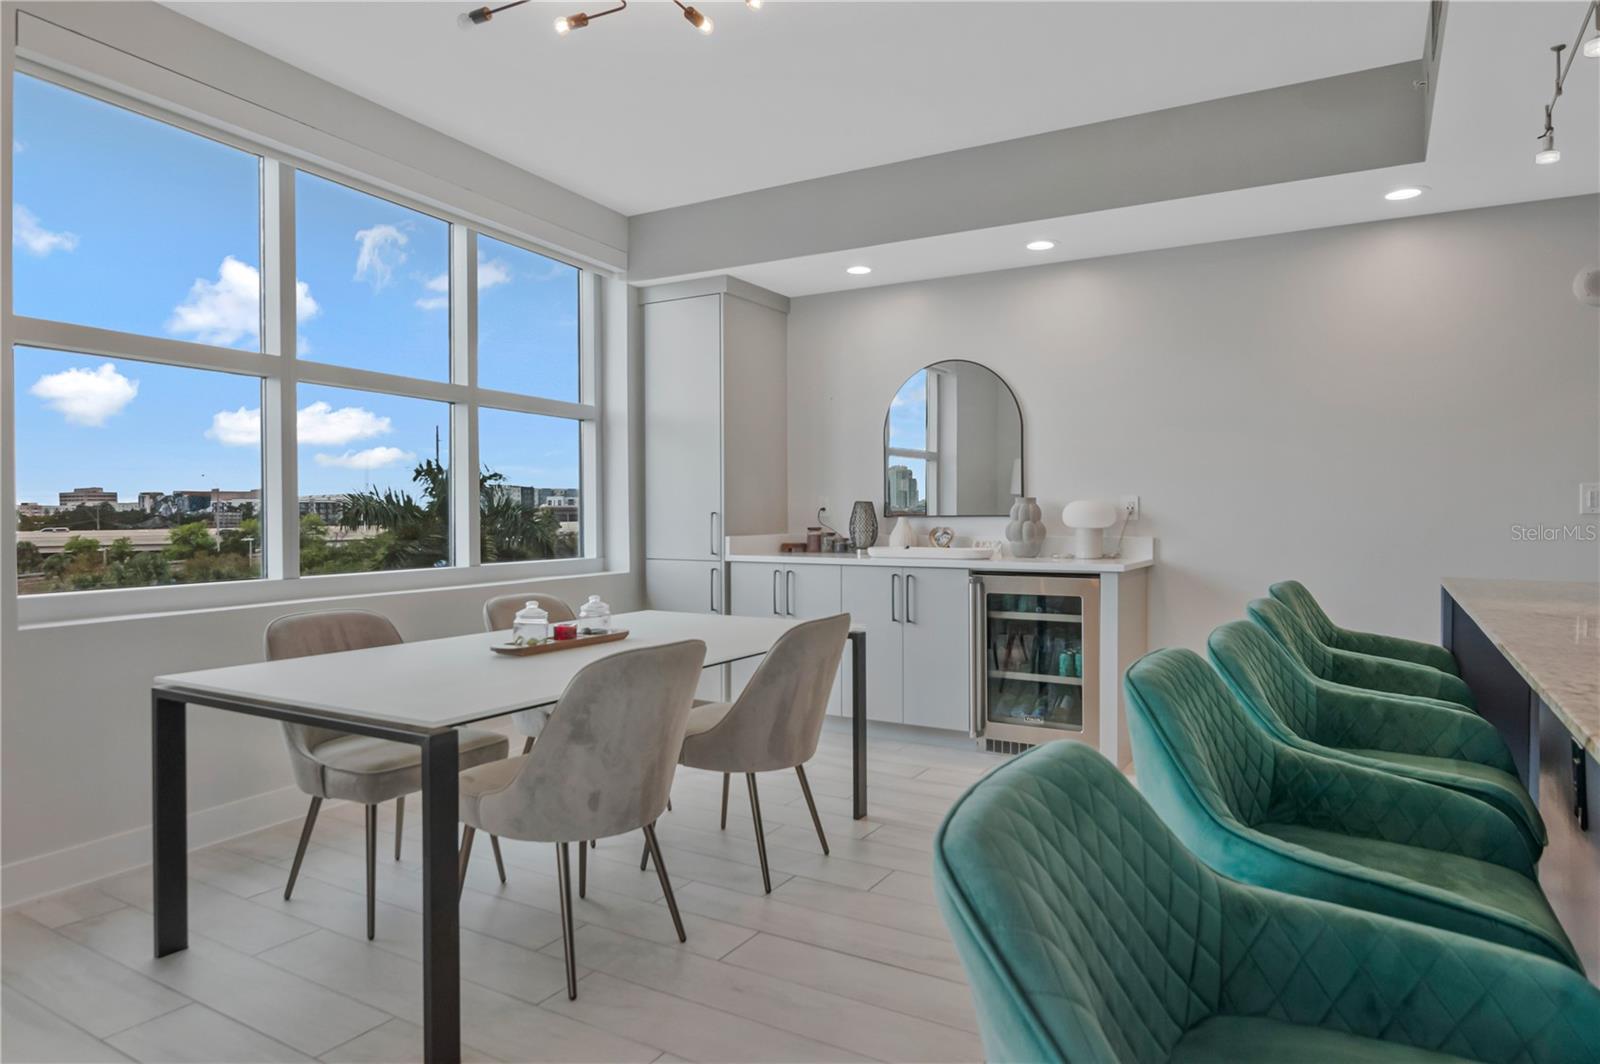
Property photo 1
Property photo 2
Property photo 3
Property photo 4
Property photo 5
2 Beds
2 Baths
1,634 sqft

$799,000

1120 E KENNEDY BLVD #419, TAMPA FL, 33602

Price per sqft$488.98
Built in2007
Property size1,634 sqft
Property typeCondominium
Courtesy of COLDWELL BANKER REALTY, Stephen McGlocklin  Listing Contact: 813-286-6563

Overview

Active

Listed Oct 19, 2026

Updated 3h ago

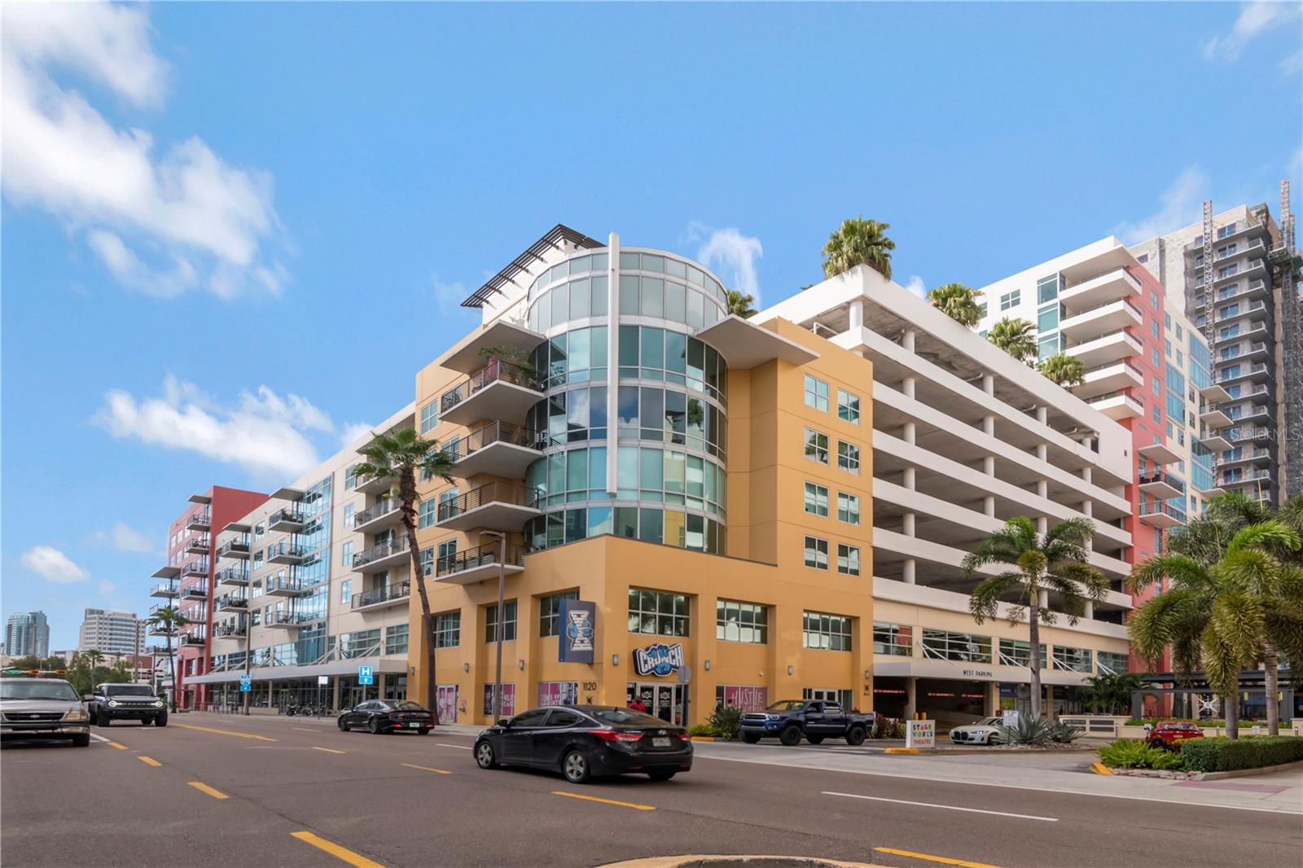
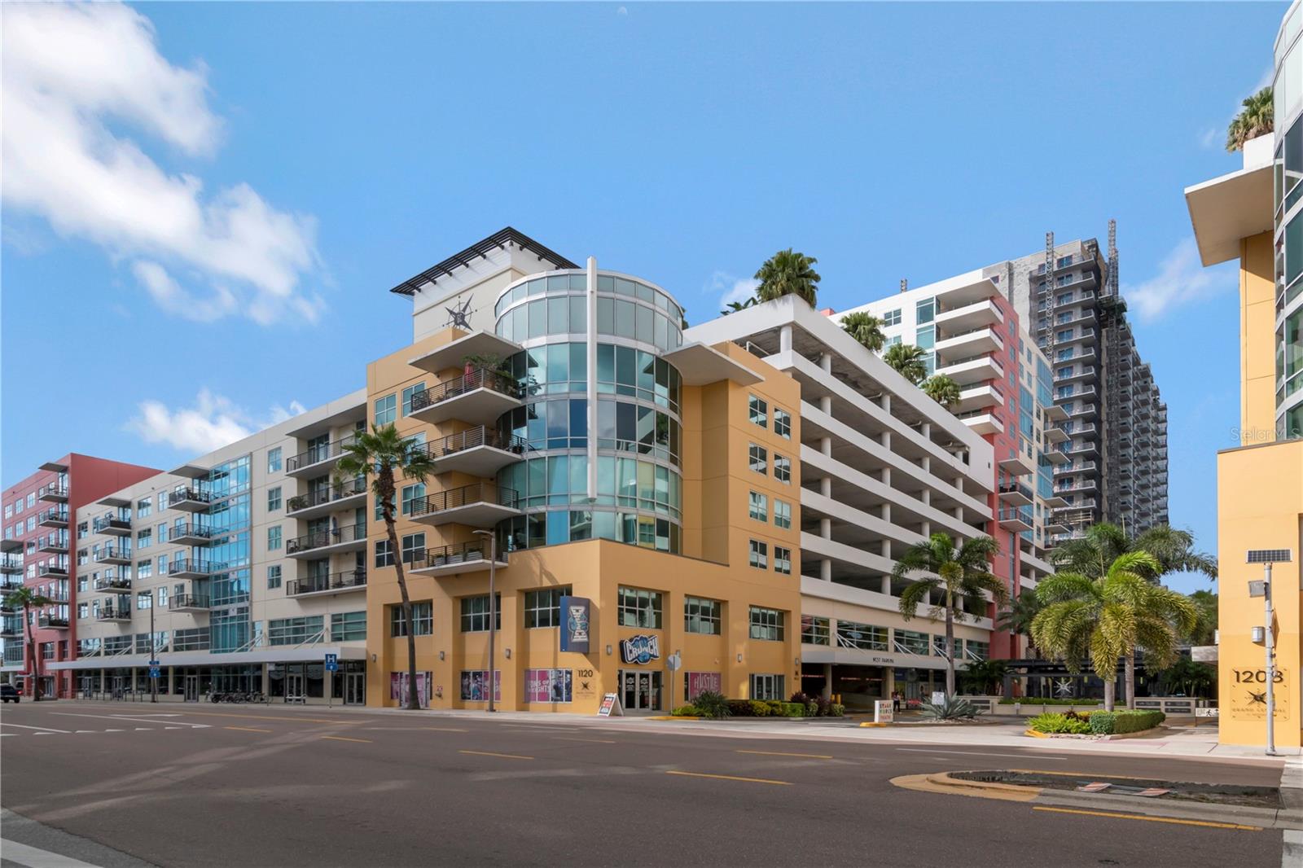
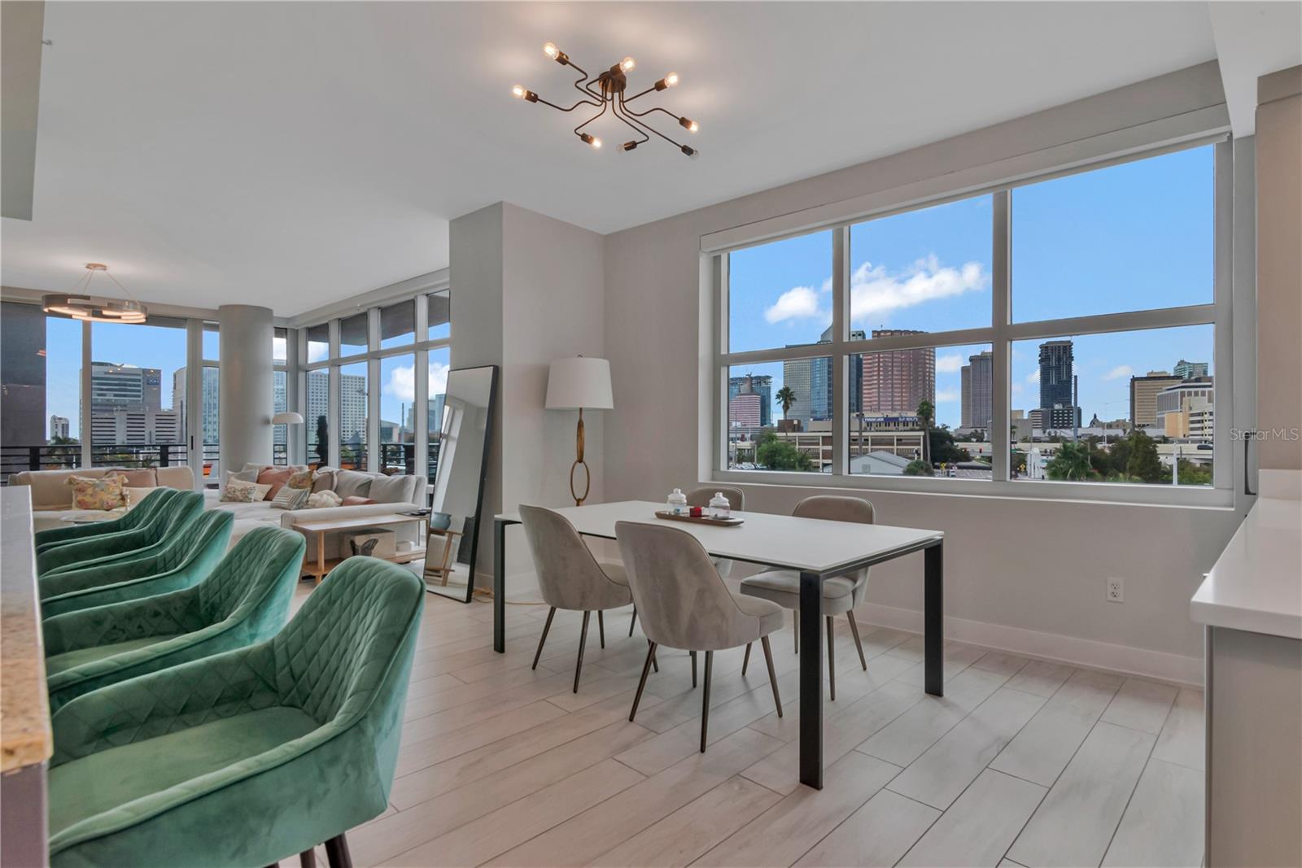
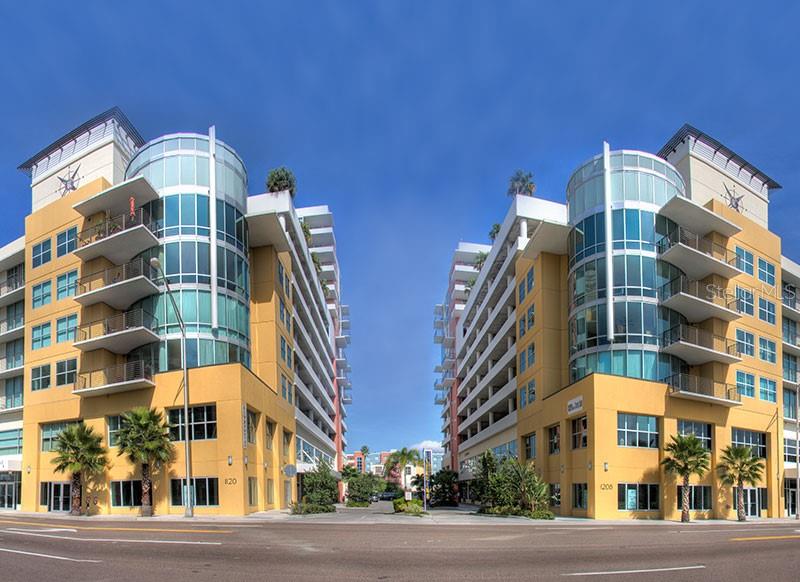
Don't miss out on this airy and bright, professionally renovated condo located in the heart of Channelside, the most vibrant area of Tampa! This modern home at Grand Central on Kennedy is a split 2 br/2 ba unit with a wraparound balcony and comes loaded with extras. View the city through your floor to ceiling windows, or privacy is a button away with dual electric shades. Truly move-in ready, this home has custom cabinets, Viking appliances including a gas range, porcelain tile flooring, a sleek built-in entertainment center, and a coffee bar with a separate beverage cooler. Unique to Grand Central, the washer/dryer has been relocated within the unit to a custom closet with an adjacent folding area. The unit is centrally located in the Channelside district convenient to downtown, Water Street, Sparkman Wharf, Benchmark Arena, the Riverwalk and more. Within two blocks you will find multiple restaurants, Publix, Starbucks, Crunch Fitness, CVS, and Madison Street Park which includes a dog park, pickleball and basketball. The home includes 2 side-by-side assigned parking spaces on the same floor (no elevator needed) and in close proximity to the condo. The HOA includes gas, water, sewer, trash, building insurance, maintenance, management, concierge/security, package room, pool, gym, and clubhouse. This residence is a must see if you are looking to enjoy ready-to-go urban living. Act now to close before January 1, when the five-year residency period for the property tax exemption kicks in!

$5,316/mo

Est. mortgage payment based on a $799,000 home price.

All estimates are provided by Luxury Presence for informational purposes only. Actual amounts may vary.

Additional information

MLS® ID
TB8557394

Interior Features

Bedrooms
2
Bathrooms
2
Cooling
Yes
Heating
Yes
Basement
No

Exterior Features

Lot Size
0 Acres

Other Property Details

Taxes
$9,885
Tax Frequency
Annually
Association Fee Frequency
Monthly
Garage
Yes
View
Yes
Municipality
29
Pets Allowed
Yes
55+/Senior Community
No

Listings courtesy of Stellar MLS as distributed by MLS GRID

All information deemed reliable but not guaranteed and should be independently verified. All properties are subject to prior sale, change or withdrawal. Neither listing broker(s) nor Nathan Piotrowski shall be responsible for any typographical errors, misinformation, misprints and shall be held totally harmless. Properties displayed may be listed or sold by various participants in the MLS. 

Based on information submitted to the MLS GRID as of 2:35 PM UTC on 11/9/2026. All data is obtained from various sources and may not have been verified by broker or MLS GRID. Supplied Open House Information is subject to change without notice. All information should be independently reviewed and verified for accuracy. Properties may or may not be listed by the office/agent presenting the information.

©2026 Stellar MLS . All rights reserved.

DMCA Notice

Powered by Luxury Presence