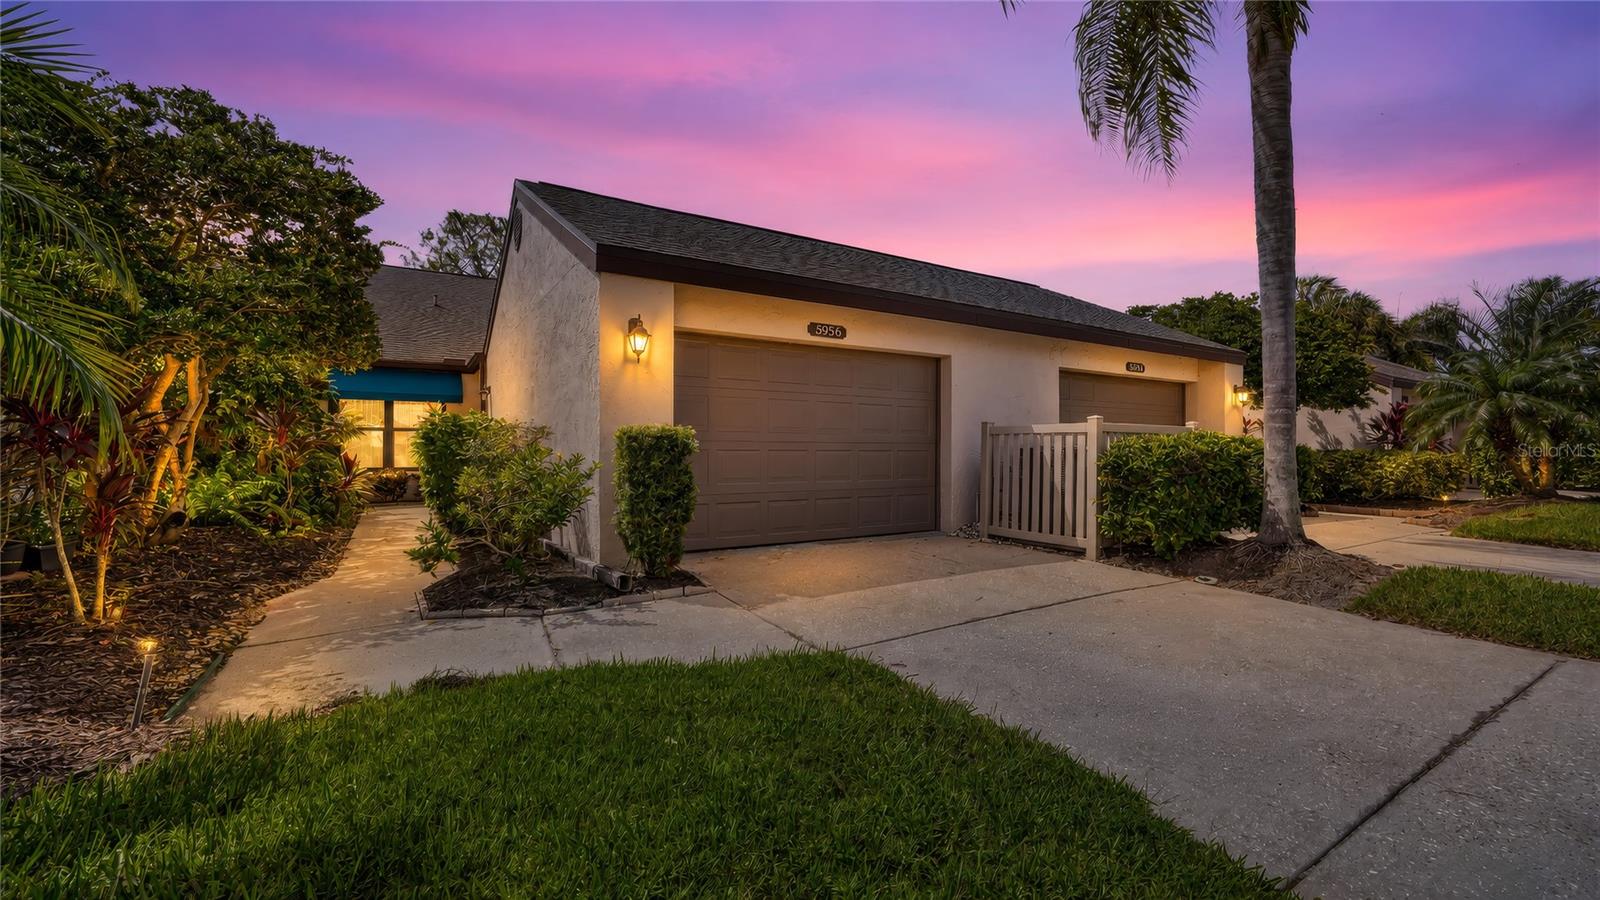
Property photo 1
2 Beds
2 Baths
1,503 sqft

$333,900

5956 CLUBSIDE DR #7651, SARASOTA FL, 34243

Price per sqft$222.16
Built in1985
Property size1,503 sqft
Property typeCondominium
Courtesy of COLDWELL BANKER REALTY, Barb Standish  Listing Contact: 941-366-8070

Overview

Active

Listed Oct 31, 2026

Updated 13h ago

Brand new HVAC system just installed! This 2 bedroom/2 bath villa lives like a single family home. The spacious great room floorplan with vaulted ceilings is light and bright. New upgrades include contemporary dining room light fixture, ceiling fan, new sectional sofa, rugs and flat screen TV. The kitchen has a cafe table and chairs, granite counters, small TV for the chef and lots of storage. The breakfast bar opens to the great room for easy entertaining. The primary bedroom with walk-in closet and ensuite bath is located in the rear of the villa while the guest bedroom and hall bath are in the front for maximum privacy. Both bedrooms have elegant luxury vinyl flooring. The updated primary bath has dual sinks and a glass enclosed shower. The year-round Florida Room can be used for a den, office or guest bedroom. Impact glass windows were installed in the primary bedroom and kitchen for added peace of mind. The garage has room for a car and a golf cart, has a newer hot water heater and plenty of storage. The community pool with spa is just steps away. Clubside is located close to UTC Mall with its shops and restaurants and with easy access to I-75. Nearby is Benderson Park, downtown Sarasota with numerous restaurants and cultural venues and the beaches. This small community has low maintenance fees and is located in the golf course community of Palm-Aire where you can find optional golf, tennis and social memberships. Live the Florida lifestyle here at Clubside!

$2,221/mo

Est. mortgage payment based on a $333,900 home price.

All estimates are provided by Luxury Presence for informational purposes only. Actual amounts may vary.

Additional information

MLS® ID
A4711419

Interior Features

Bedrooms
2
Bathrooms
2
Cooling
Yes
Heating
Yes
Basement
No

Exterior Features

Lot Size
10.31 Acres

Other Property Details

Taxes
$4,222
Tax Frequency
Annually
Association Fee Frequency
Monthly
Secondary Association Fee
Not Listed
Garage
Yes
Municipality
35
Pets Allowed
Yes
55+/Senior Community
No

Listings courtesy of Stellar MLS as distributed by MLS GRID

All information deemed reliable but not guaranteed and should be independently verified. All properties are subject to prior sale, change or withdrawal. Neither listing broker(s) nor Nathan Piotrowski shall be responsible for any typographical errors, misinformation, misprints and shall be held totally harmless. Properties displayed may be listed or sold by various participants in the MLS. 

Based on information submitted to the MLS GRID as of 2:04 PM UTC on 11/1/2026. All data is obtained from various sources and may not have been verified by broker or MLS GRID. Supplied Open House Information is subject to change without notice. All information should be independently reviewed and verified for accuracy. Properties may or may not be listed by the office/agent presenting the information.

©2026 Stellar MLS . All rights reserved.

DMCA Notice

Powered by Luxury Presence