Property photo 1
Property photo 2
Property photo 3
Property photo 4
Property photo 5
0 Baths
11,798 sqft

$5,300,000

910 OLD CAMP RD #110, THE VILLAGES FL, 32162

Price per sqft$449.23
Built in2007
Property size11,798 sqft
Property typeCommercial
Courtesy of GRIZZARD COMMERCIAL REALESTATE, Michael Pederson  Listing Contact: 352-787-6966

Overview

Under contract

Pending

Listed Dec 2, 2025

Updated 2 weeks ago

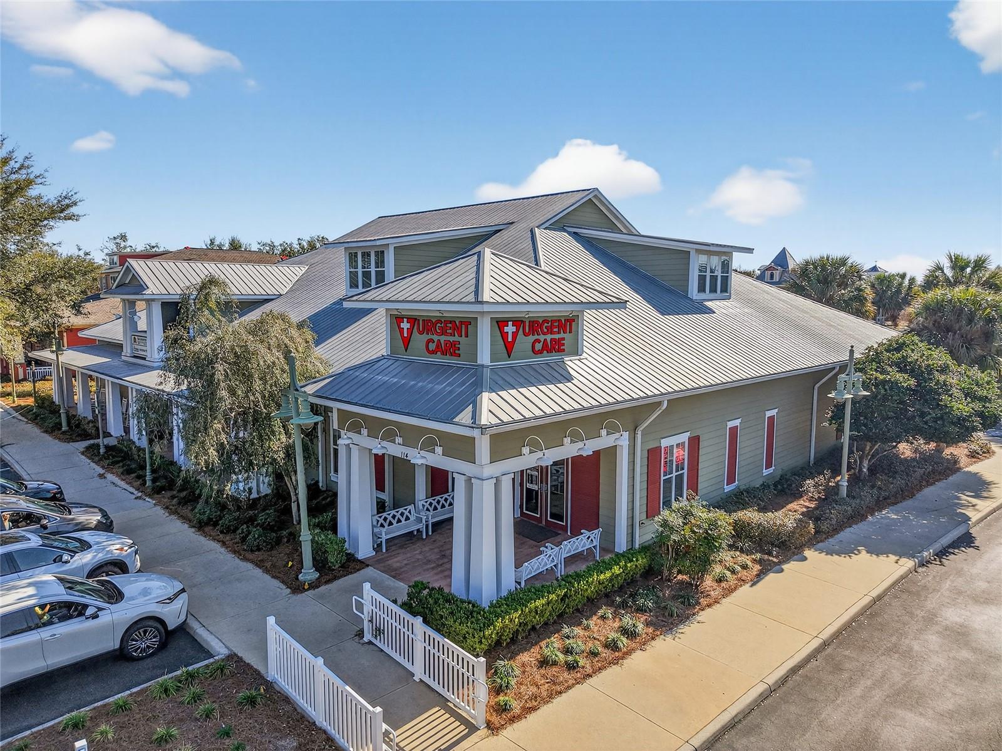
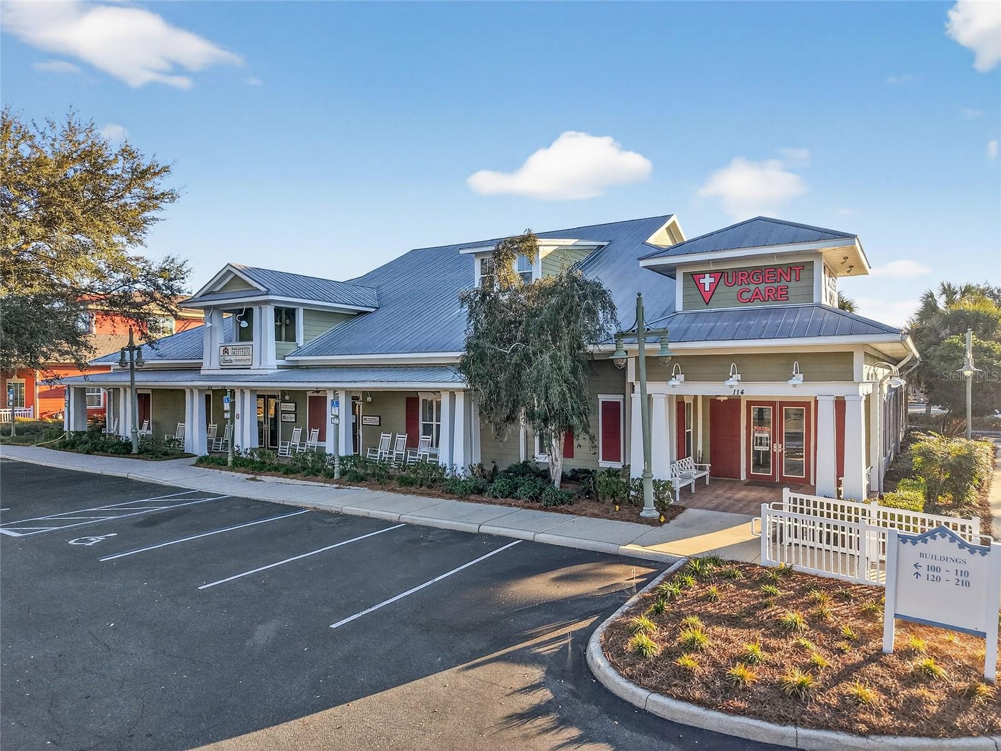
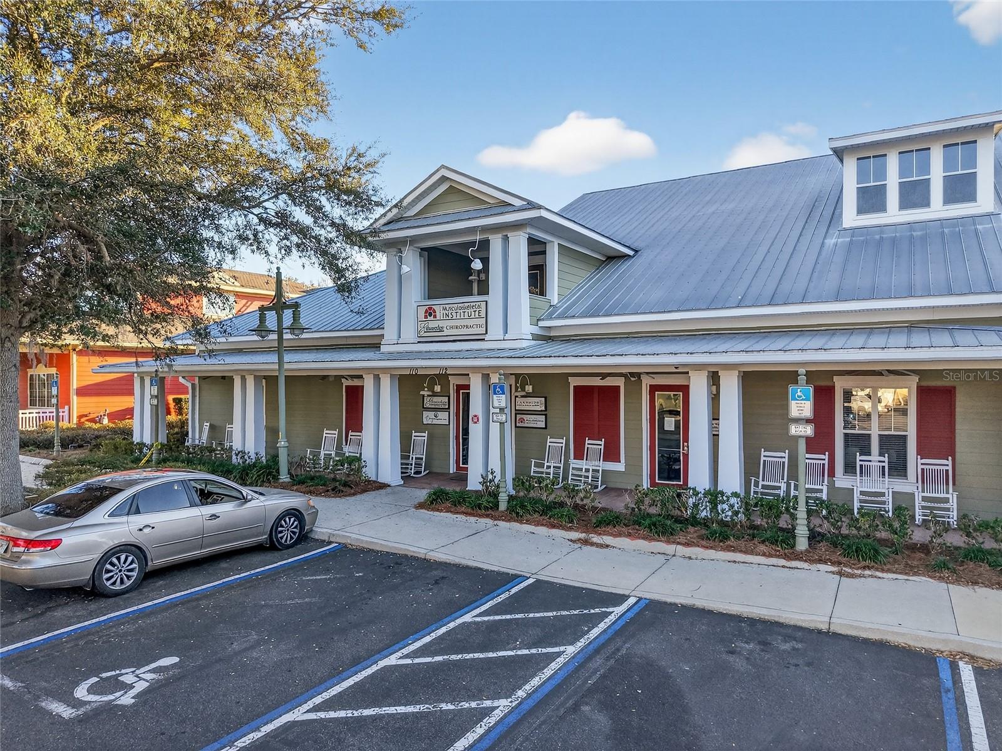
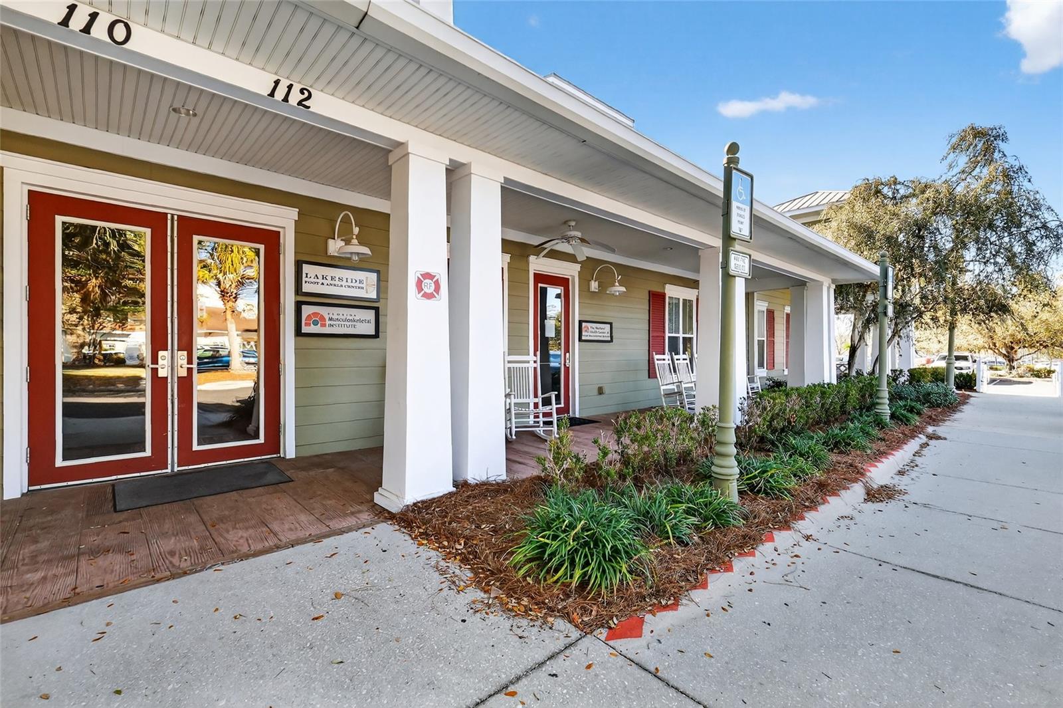
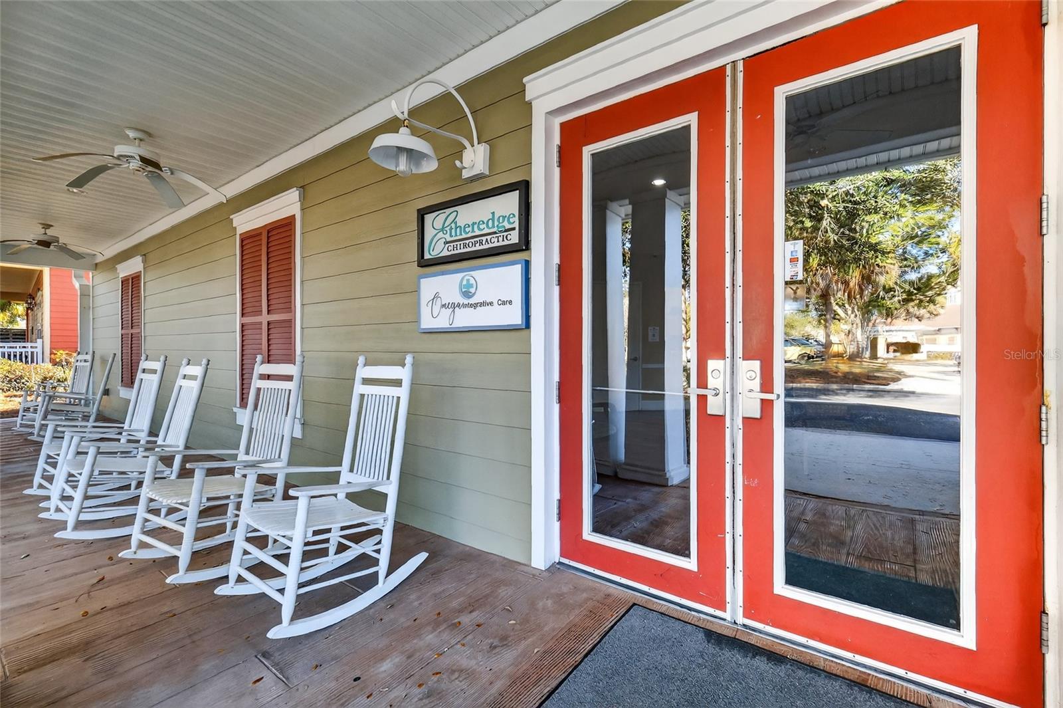
Under contract-accepting backup offers. RARE OPPORTUNITY to purchase and have Fee Simple Title to a medical office building in The Villages. Sumter Landing Professional Plaza is located directly to the south of Lake Sumter Landing, the 2nd Town Square developed by The Villages. Convenient location in the heart of The Villages with golf cart access and plenty of parking. 1) The building totals 11,798 SF (heated/cooled) plus 1,105 SF of covered porches. The Owners currently occupy 8,838 SF (heated/cooled) or 75% of the building and will close their respective medical practices upon a sale. The Owners share a common lobby (with 2 handicap restrooms) along with an X-ray room and MRI room. The space currently occupied by a Chiropractic practice has a reception desk, private waiting area, 6 semi-private therapy rooms, 4 private exam rooms, and 2 doctors offices with a shared bathroom between the two offices. The space occupied by an Orthopedic practice has a reception desk, private waiting area, 11 exam rooms, RN station, 3 bathrooms (1 is handicap), break room, and 3 small doctors offices. The 2nd floor space, occupied by the Owners, is 1,838 SF (heated/cooled) with an open work area, private office, bathroom, and large storage area, plus a 195 SF covered porch. It is accessible by stairs or elevator. 2) The other unit totaling 2,960 SF (heated/cooled) is occupied by an urgent care practice with a 5 year lease ending 10/31/2029. The lease started 11/1/24 at $36/SF (2% annual escalators) and tenant pays 30% of the CAM expense to The Villages. This space has a private lobby, reception desk, 3 bathrooms (2 are handicap), procedure room, 6 private exam rooms, RN station, lab, pharmacy, break room, X-ray room and a doctors office. See floor plan in pictures.

Additional information

MLS® ID
G5105105

Interior Features

Bathrooms
0
Cooling
Yes
Heating
Yes
Basement
No

Exterior Features

Lot Size
0.34 Acres

Other Property Details

Taxes
$25,789
Tax Frequency
Annually
Association Fee Frequency
Monthly

Listings courtesy of Stellar MLS as distributed by MLS GRID

All information deemed reliable but not guaranteed and should be independently verified. All properties are subject to prior sale, change or withdrawal. Neither listing broker(s) nor Nathan Piotrowski shall be responsible for any typographical errors, misinformation, misprints and shall be held totally harmless. Properties displayed may be listed or sold by various participants in the MLS. 

Based on information submitted to the MLS GRID as of 5:18 PM UTC on 9/16/2026. All data is obtained from various sources and may not have been verified by broker or MLS GRID. Supplied Open House Information is subject to change without notice. All information should be independently reviewed and verified for accuracy. Properties may or may not be listed by the office/agent presenting the information.

©2026 Stellar MLS . All rights reserved.

DMCA Notice

Powered by Luxury Presence