Property photo 1
Property photo 2
Property photo 3
Property photo 4
Property photo 5
3 Beds
2 Baths
1,442 sqft

$326,500

8218 SPANISH OAK DR, SPRING HILL FL, 34606

Price per sqft$226.42
Built in1994
Property size1,442 sqft
Property typeResidential
Courtesy of MIHARA & ASSOCIATES INC., Jamie Ward  Listing Contact: 813-960-2300

Overview

Active

Listed Oct 28, 2026

Updated 9h ago

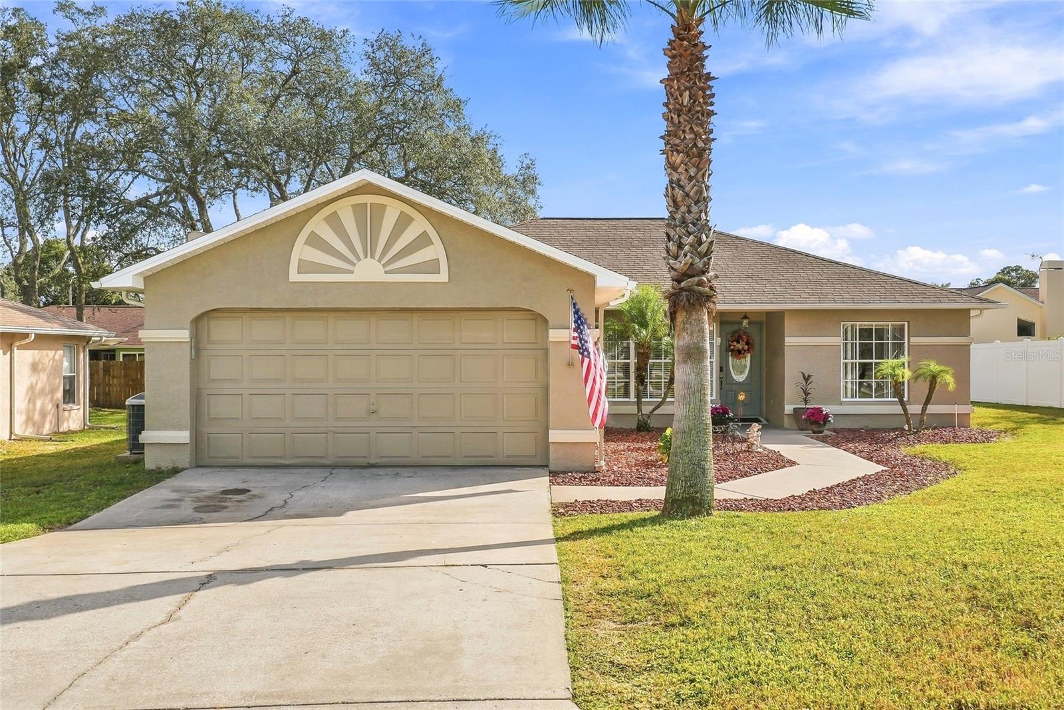
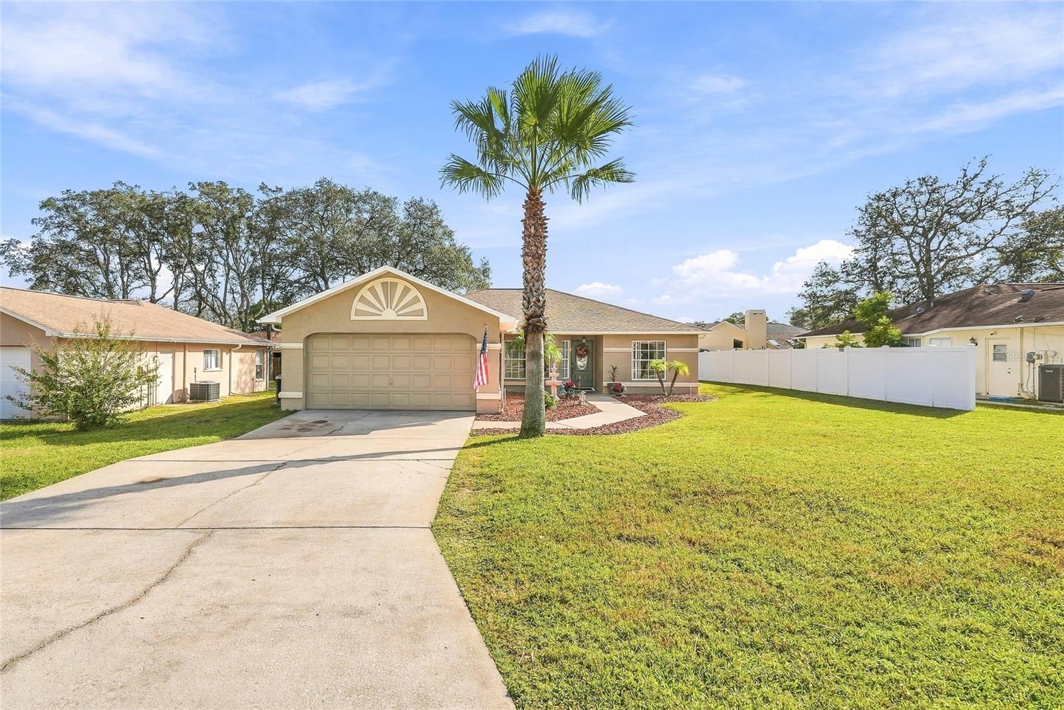
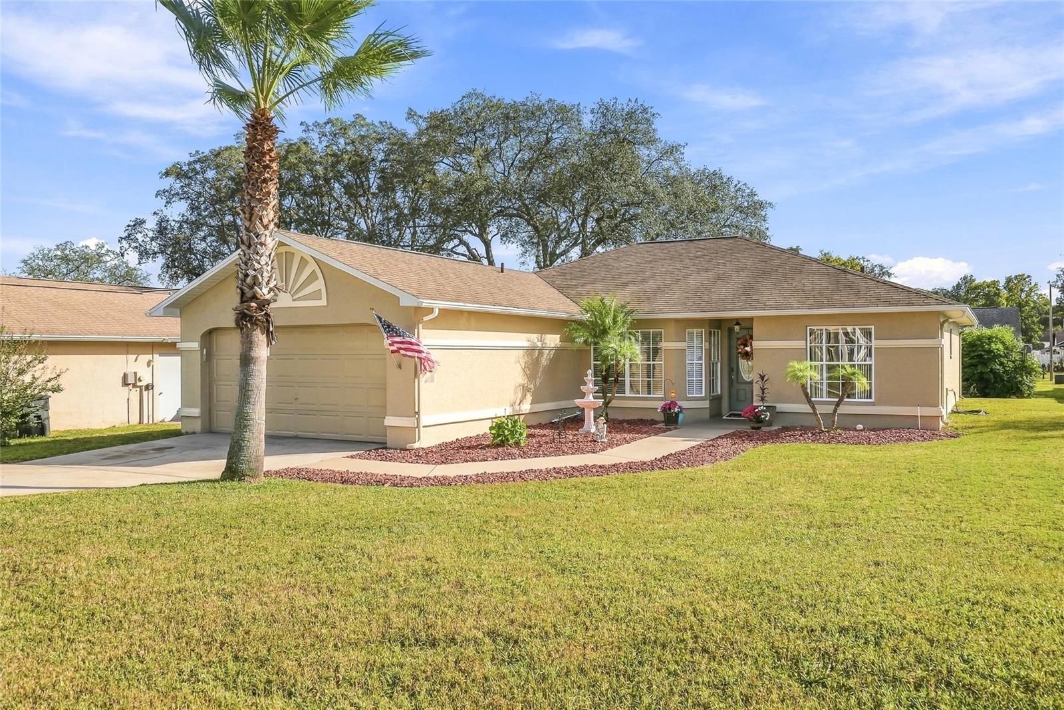
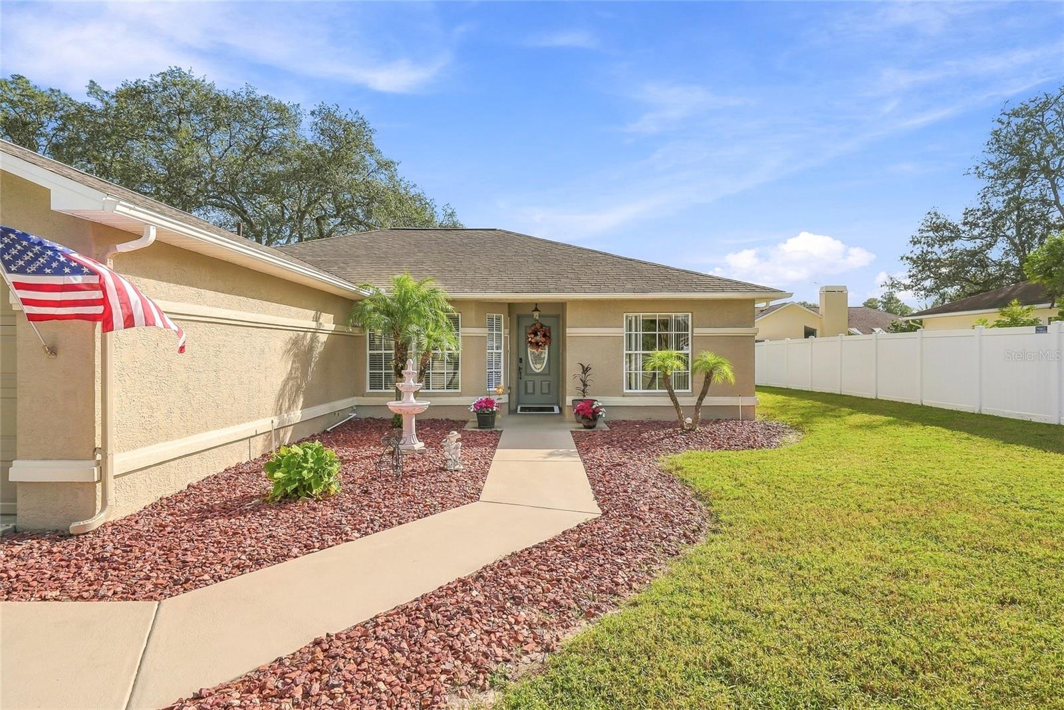
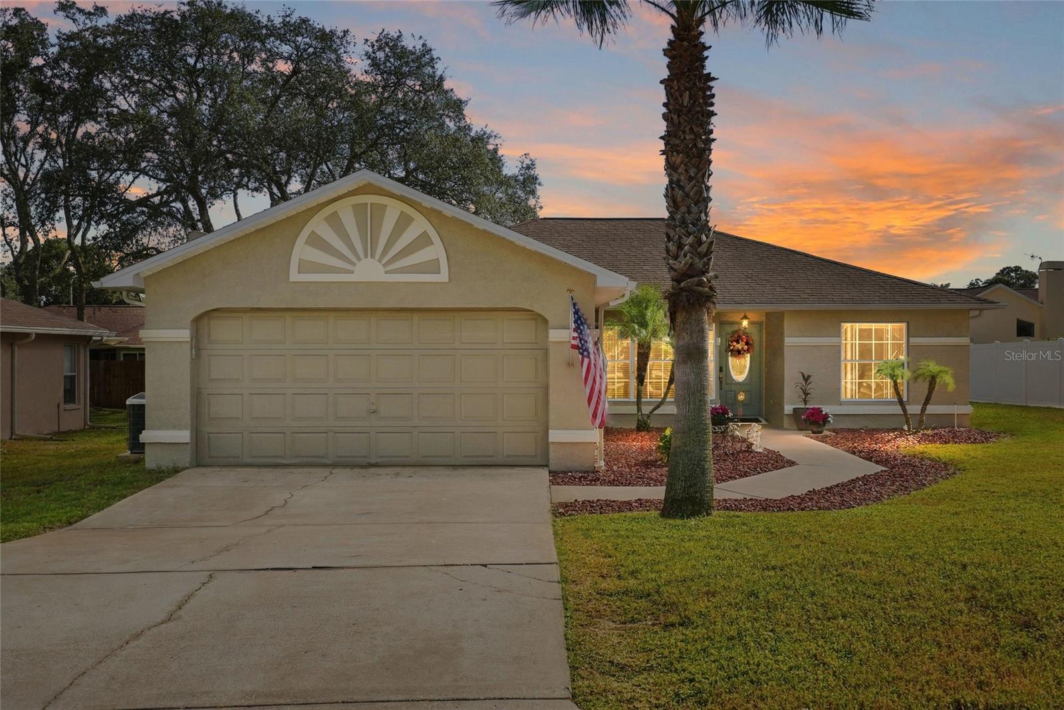
Furnishings may be negotiable with an acceptable offer. Tropical palms and established landscaping welcome you to this well-cared-for 3-bedroom, 2-bath home in Berkeley Manor, Spring Hill. With 1,442 square feet of living space, a 2-car garage, and a private driveway, it offers comfortable everyday living and inviting outdoor space. Vaulted ceilings, decorative plant shelves, and natural light give the living room an open, airy feel. Newer laminate flooring runs through the main living areas and primary bedroom, complemented by fresh interior paint, newer window treatments, and updated lighting. Pocket sliders open to the screened, covered lanai, complete with a ceiling fan and views of the yard and mature trees. The eat-in kitchen offers warm wood-tone raised-panel cabinetry, light-toned wraparound countertops, generous storage and prep space, a gooseneck faucet, dishwasher, and microwave. A bright, window-lined breakfast nook is ideal for casual meals, while the separate dining area offers room for gatherings. The primary bedroom features a walk-in closet, ceiling fan, and ensuite bath with a walk-in shower. Updated vanities enhance both bathrooms, and ceiling fans in the kitchen and living room add comfort. Outside, enjoy the established landscaping, gutters, sprinkler system, and private driveway. The roof was replaced in 2014; the HVAC system dates to 2008. Located in Berkeley Manor, this home offers convenient access to area hospitals, US-19, shopping, dining, and Gulf Coast beaches.

$2,172/mo

Est. mortgage payment based on a $326,500 home price.

All estimates are provided by Luxury Presence for informational purposes only. Actual amounts may vary.

Additional information

MLS® ID
TB8559584

Interior Features

Bedrooms
3
Bathrooms
2
Cooling
Yes
Heating
Yes
Basement
No

Exterior Features

Lot Size
0.18 Acres

Other Property Details

Taxes
$1,352
Tax Frequency
Annually
Association Fee Frequency
Monthly
Garage
Yes
Municipality
23
55+/Senior Community
No

Listings courtesy of Stellar MLS as distributed by MLS GRID

All information deemed reliable but not guaranteed and should be independently verified. All properties are subject to prior sale, change or withdrawal. Neither listing broker(s) nor Nathan Piotrowski shall be responsible for any typographical errors, misinformation, misprints and shall be held totally harmless. Properties displayed may be listed or sold by various participants in the MLS. 

Based on information submitted to the MLS GRID as of 12:11 PM UTC on 11/7/2026. All data is obtained from various sources and may not have been verified by broker or MLS GRID. Supplied Open House Information is subject to change without notice. All information should be independently reviewed and verified for accuracy. Properties may or may not be listed by the office/agent presenting the information.

©2026 Stellar MLS . All rights reserved.

DMCA Notice

Powered by Luxury Presence