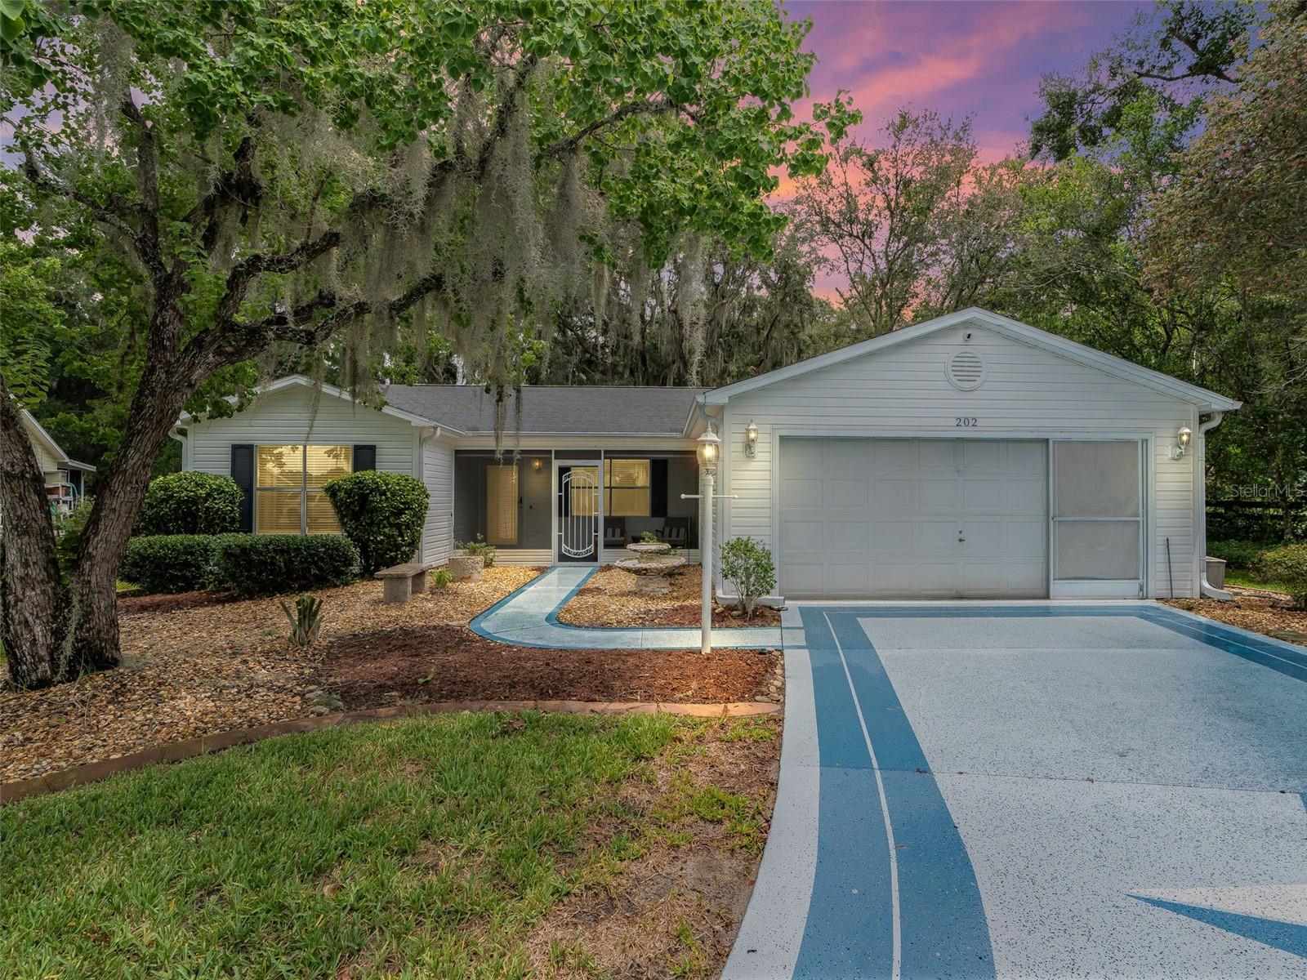
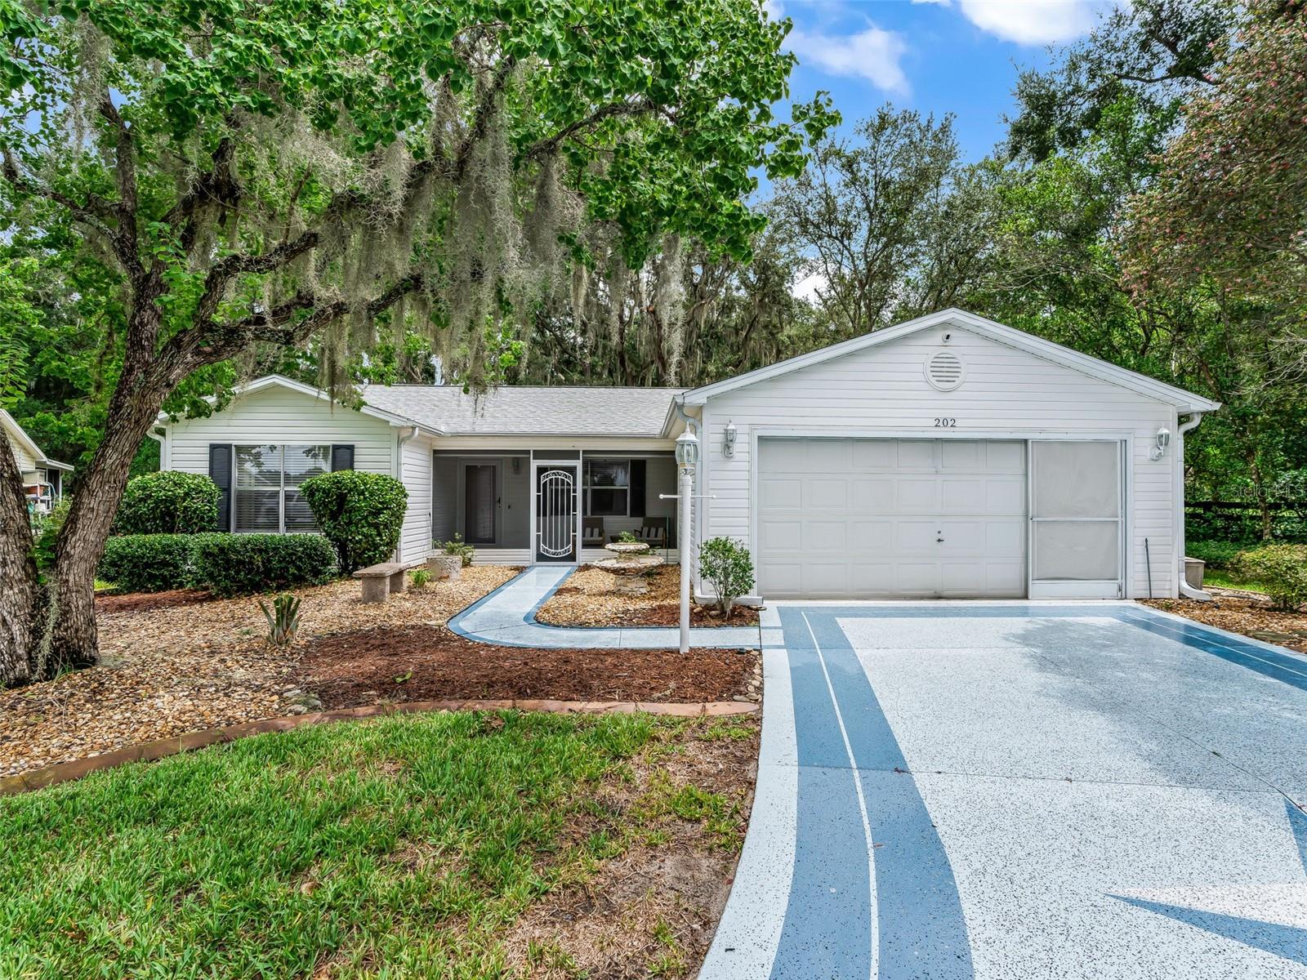
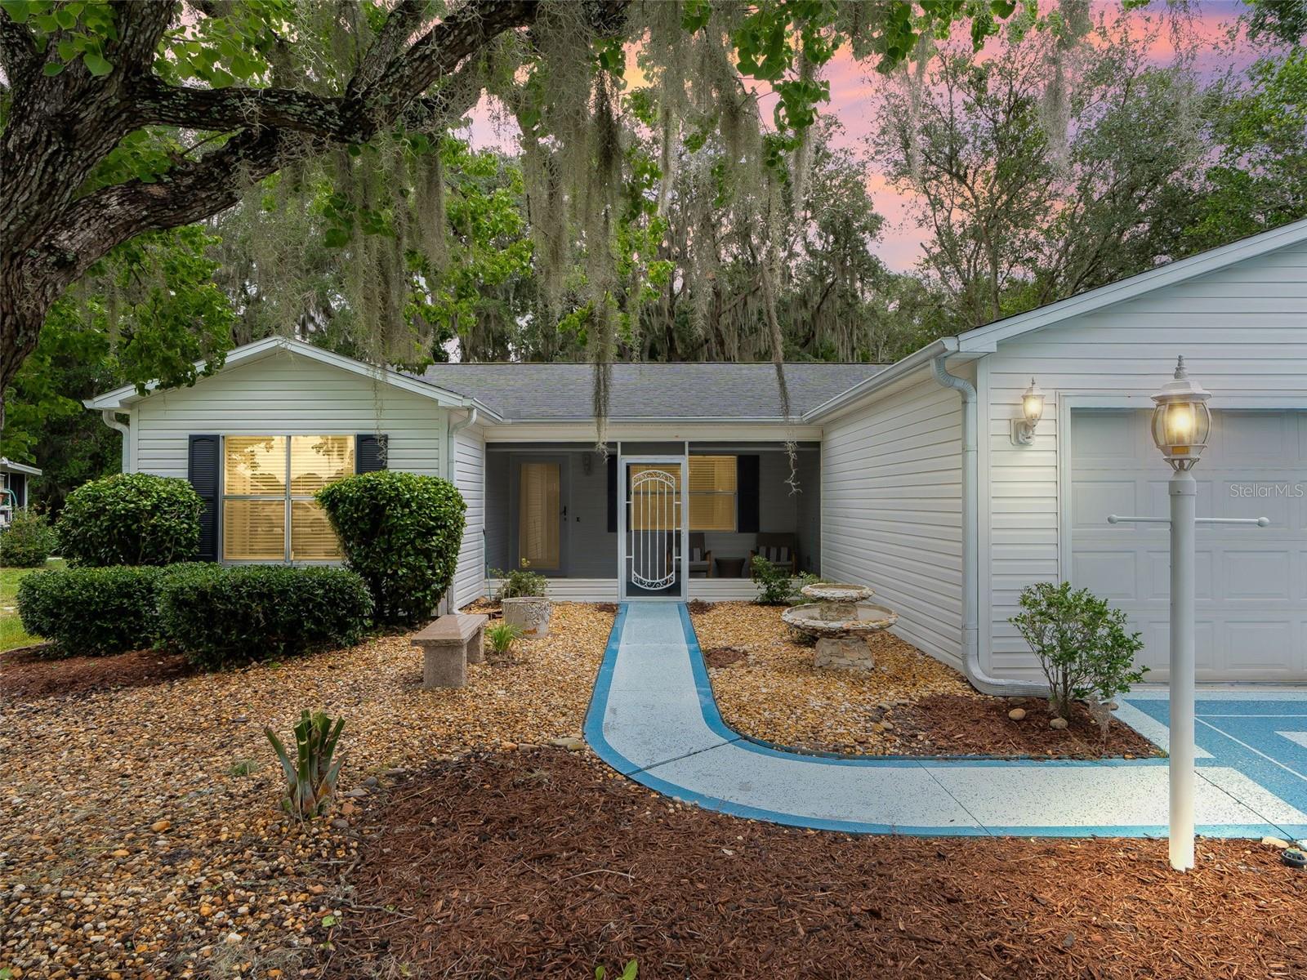
Single-story white home with a two-car garage, curved blue driveway, and moss-draped trees at dusk.
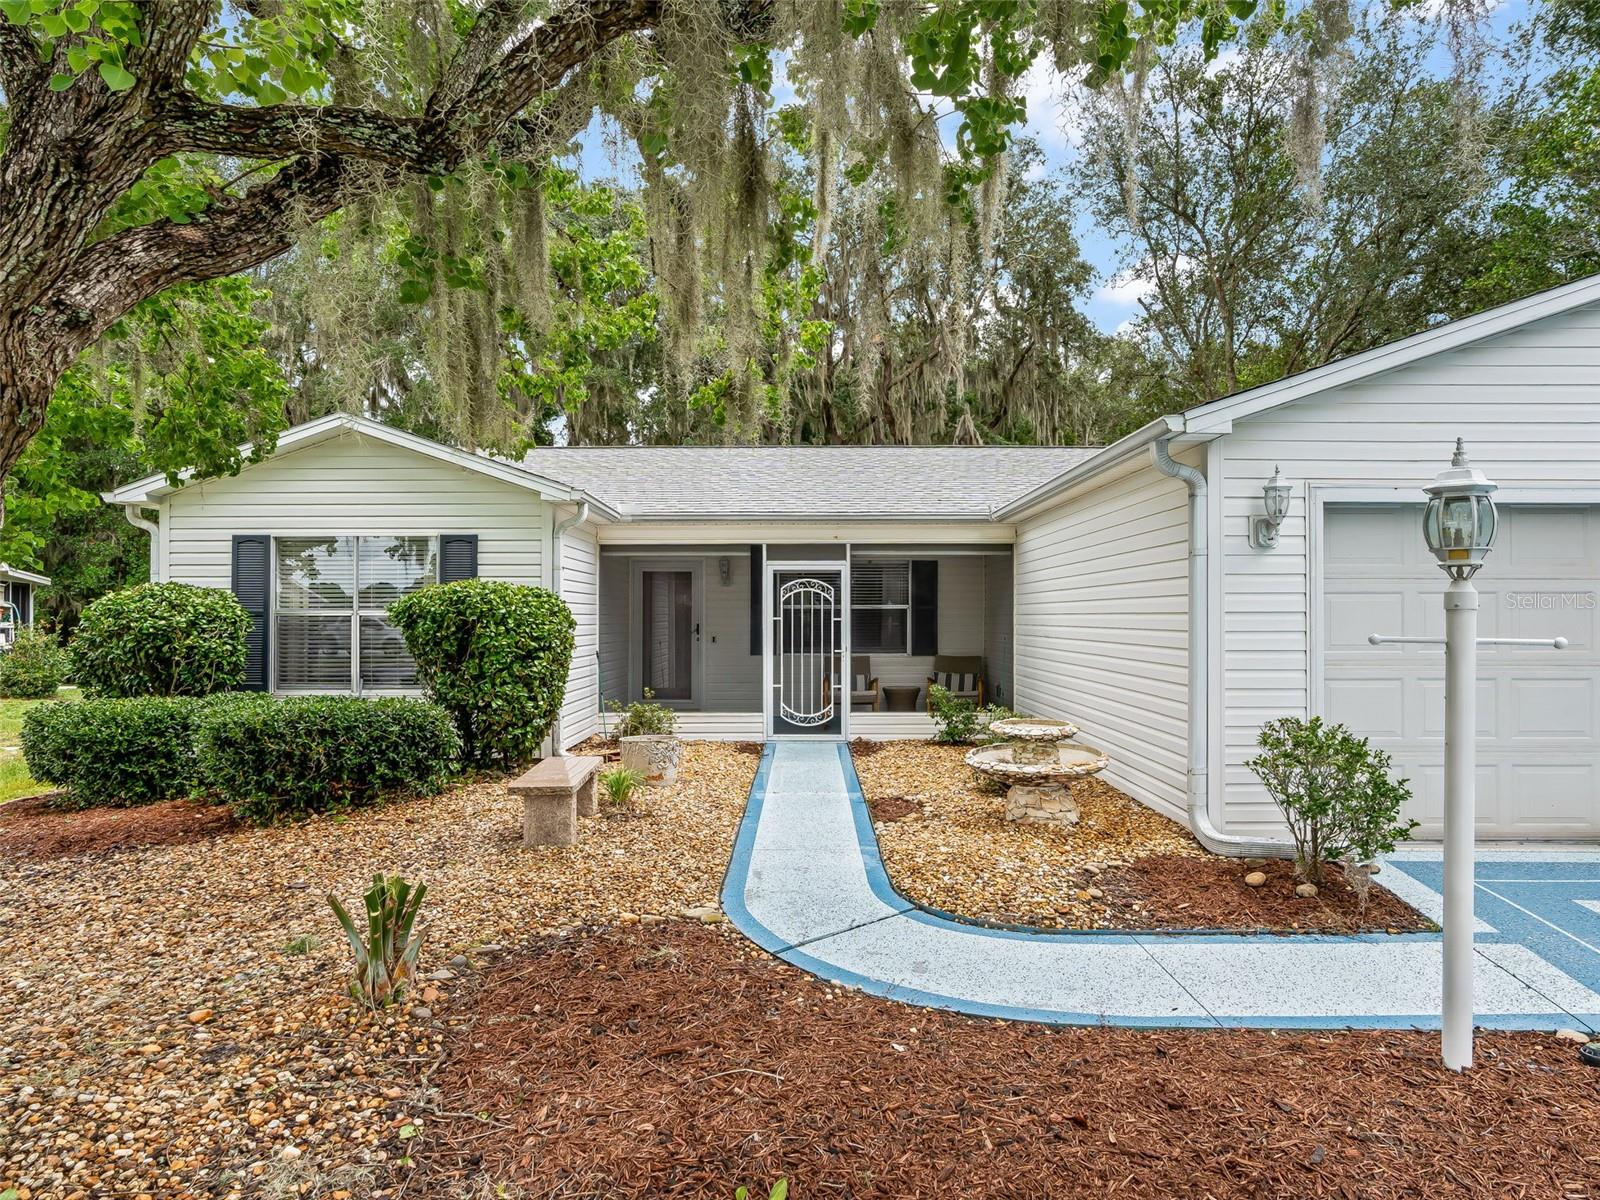
Single-story home with an attached garage, curved walkway, and mature Spanish moss-draped trees.
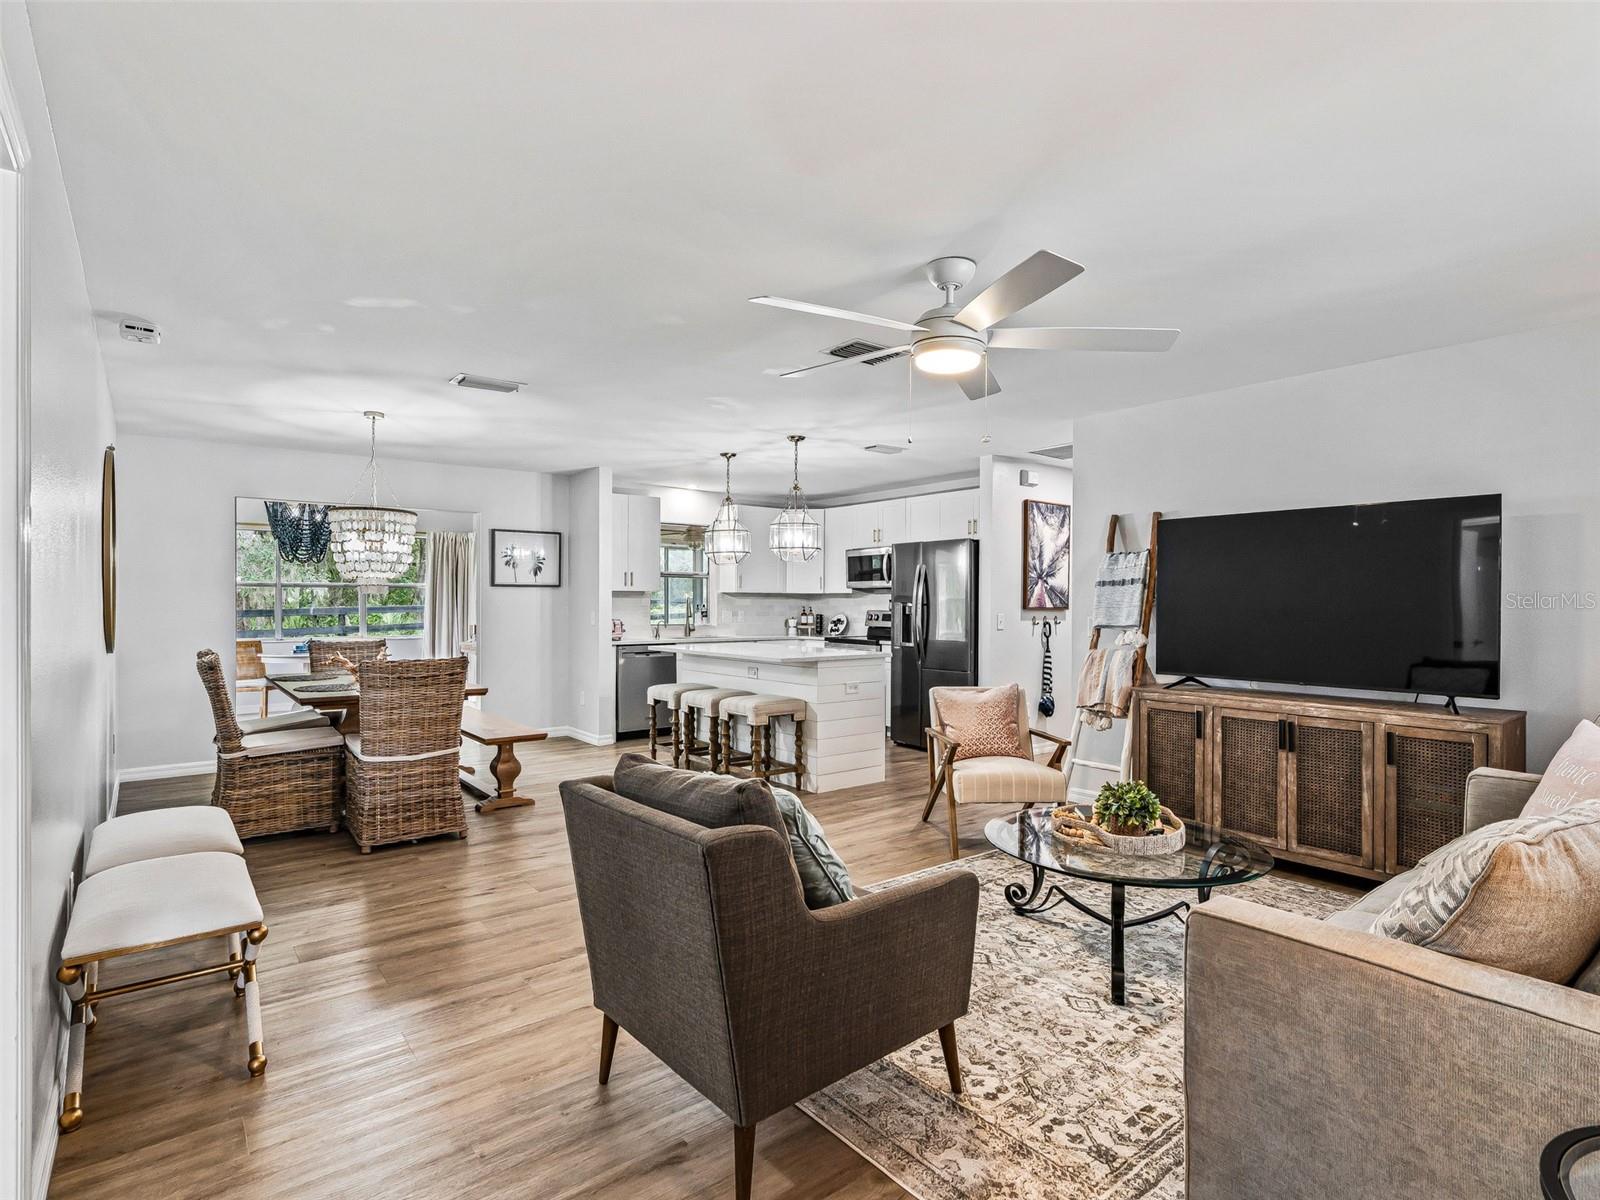
Open-plan living room with a large television, glass coffee table, and kitchen island with bar stools.
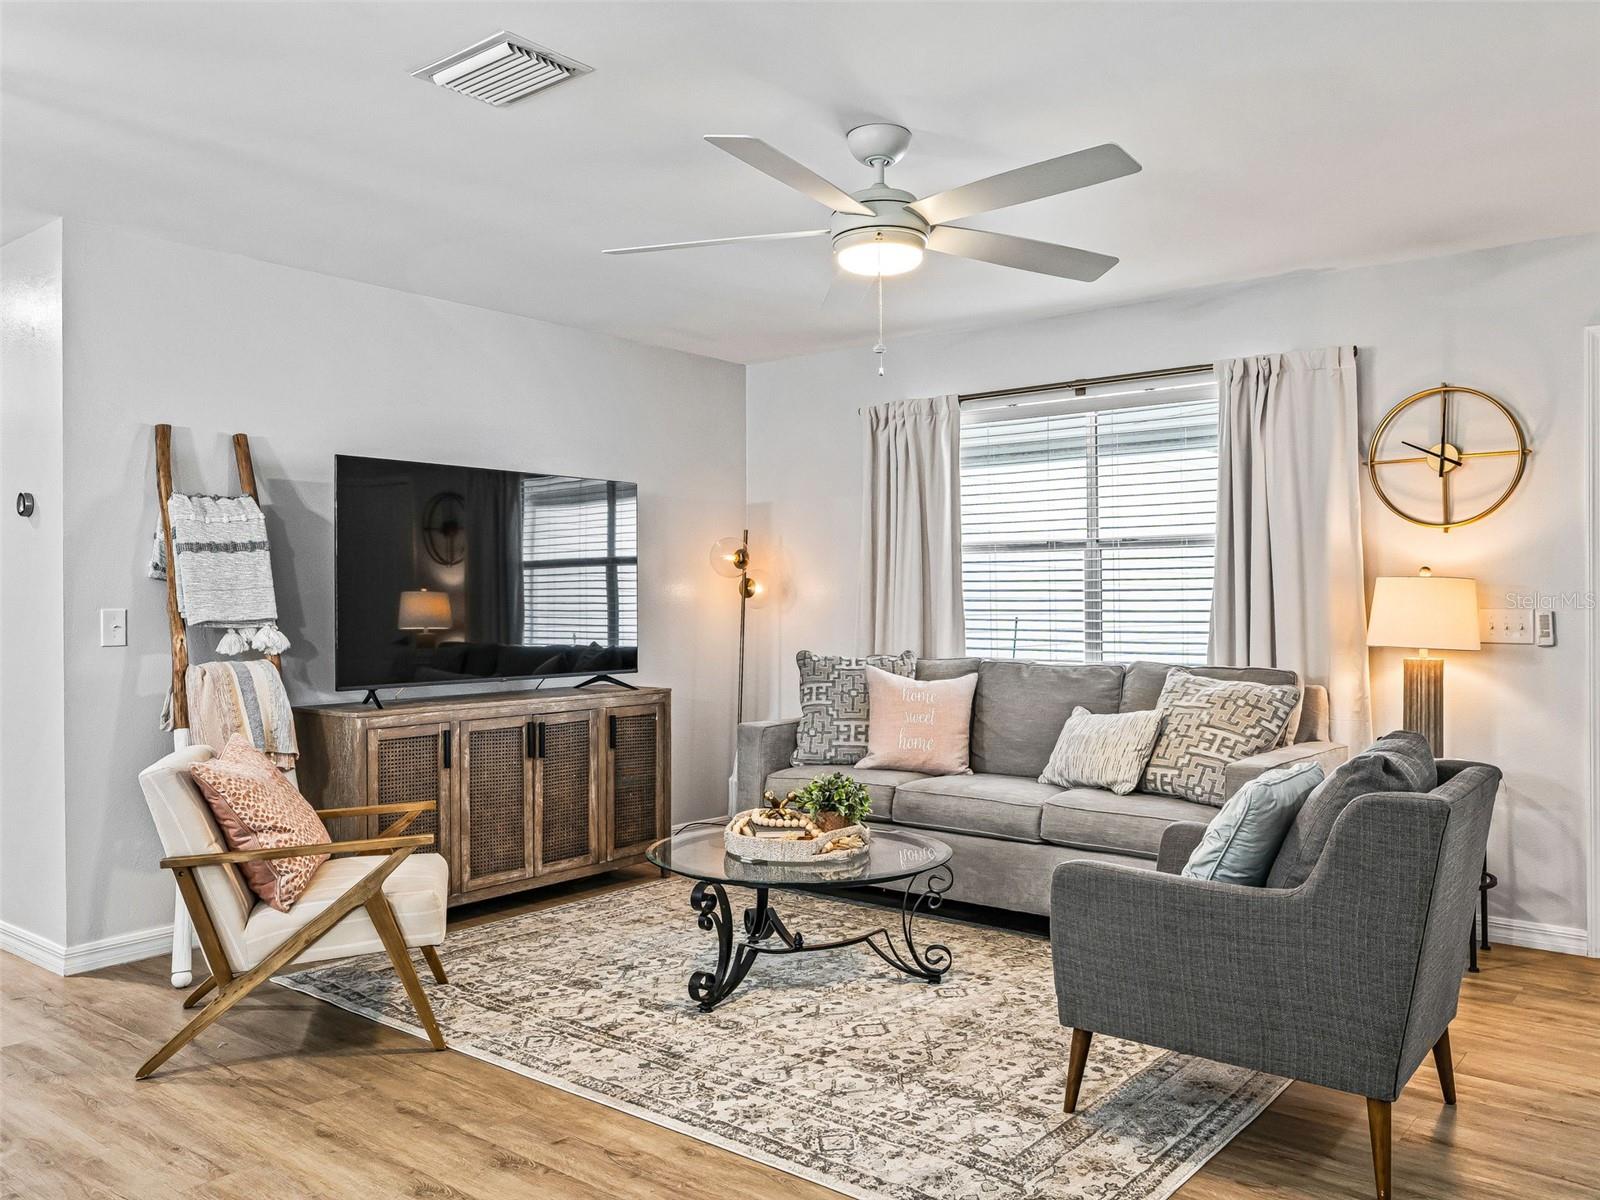
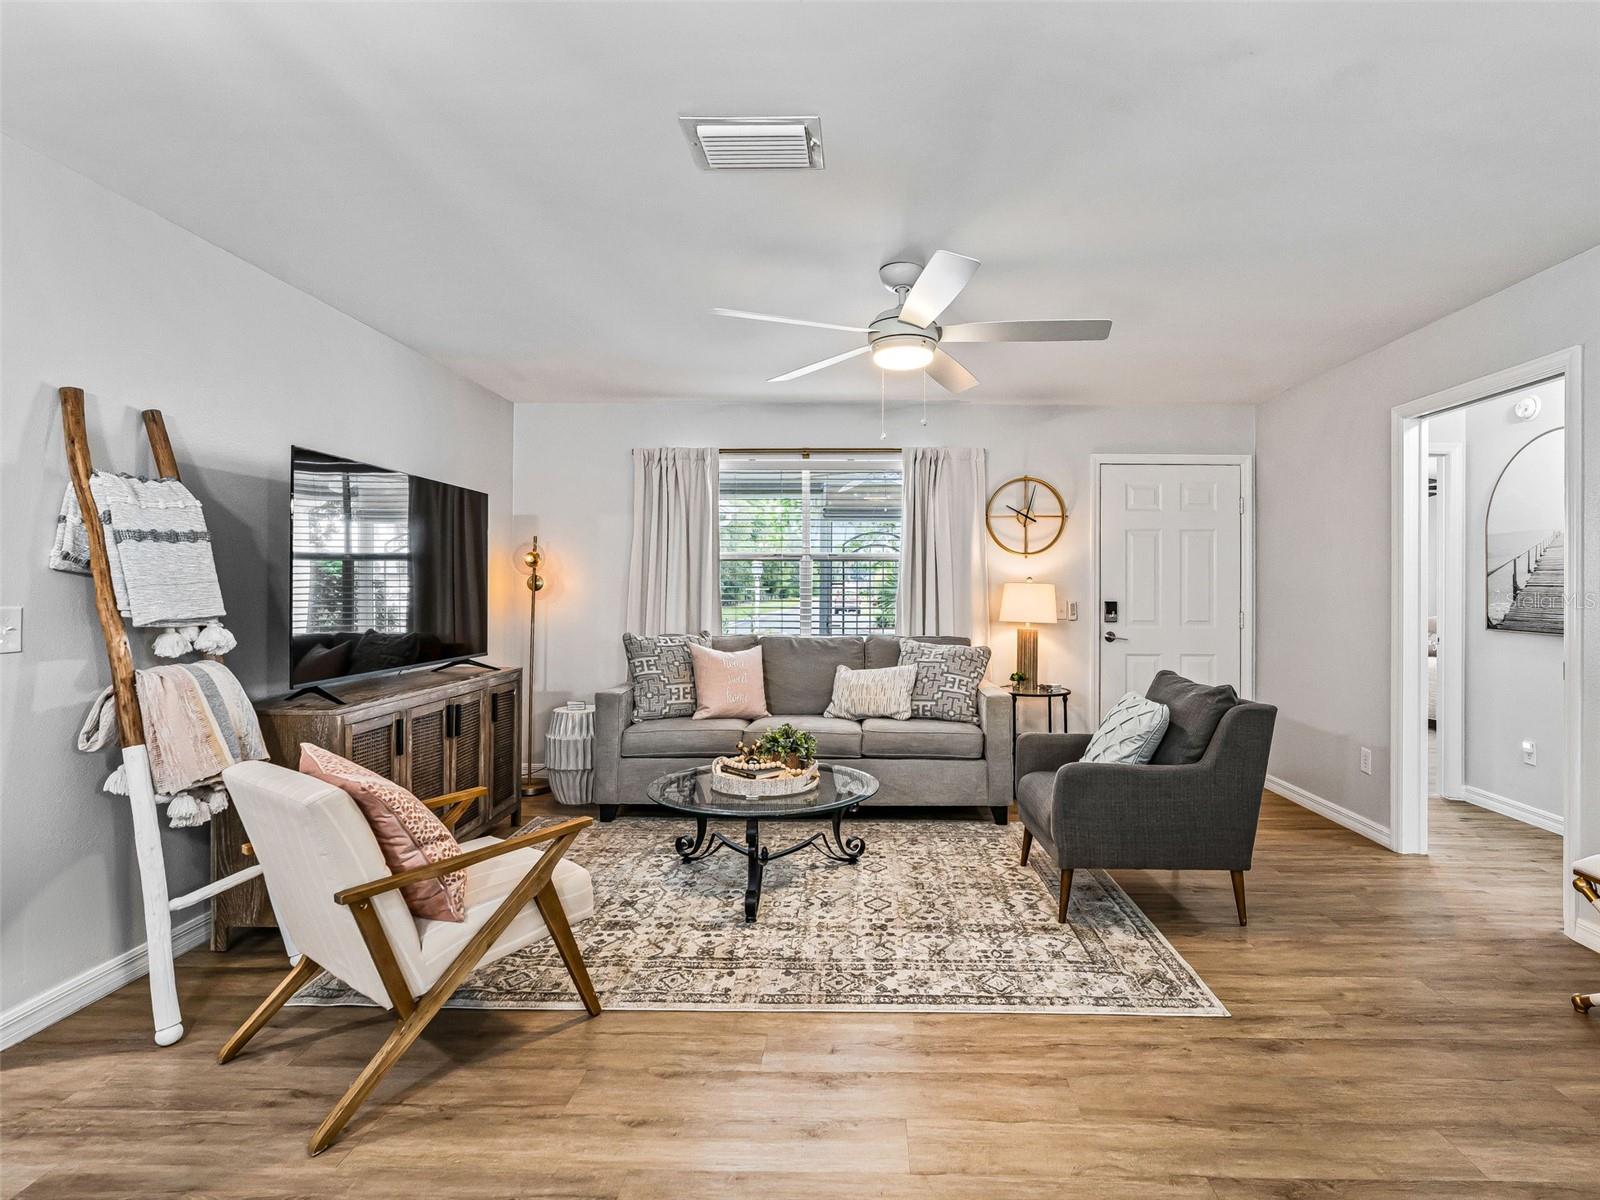
Living room with gray seating, patterned rug, television, and a bright window with white curtains.
Furnished living room with a gray sofa, patterned rug, and television beside a curtained window.
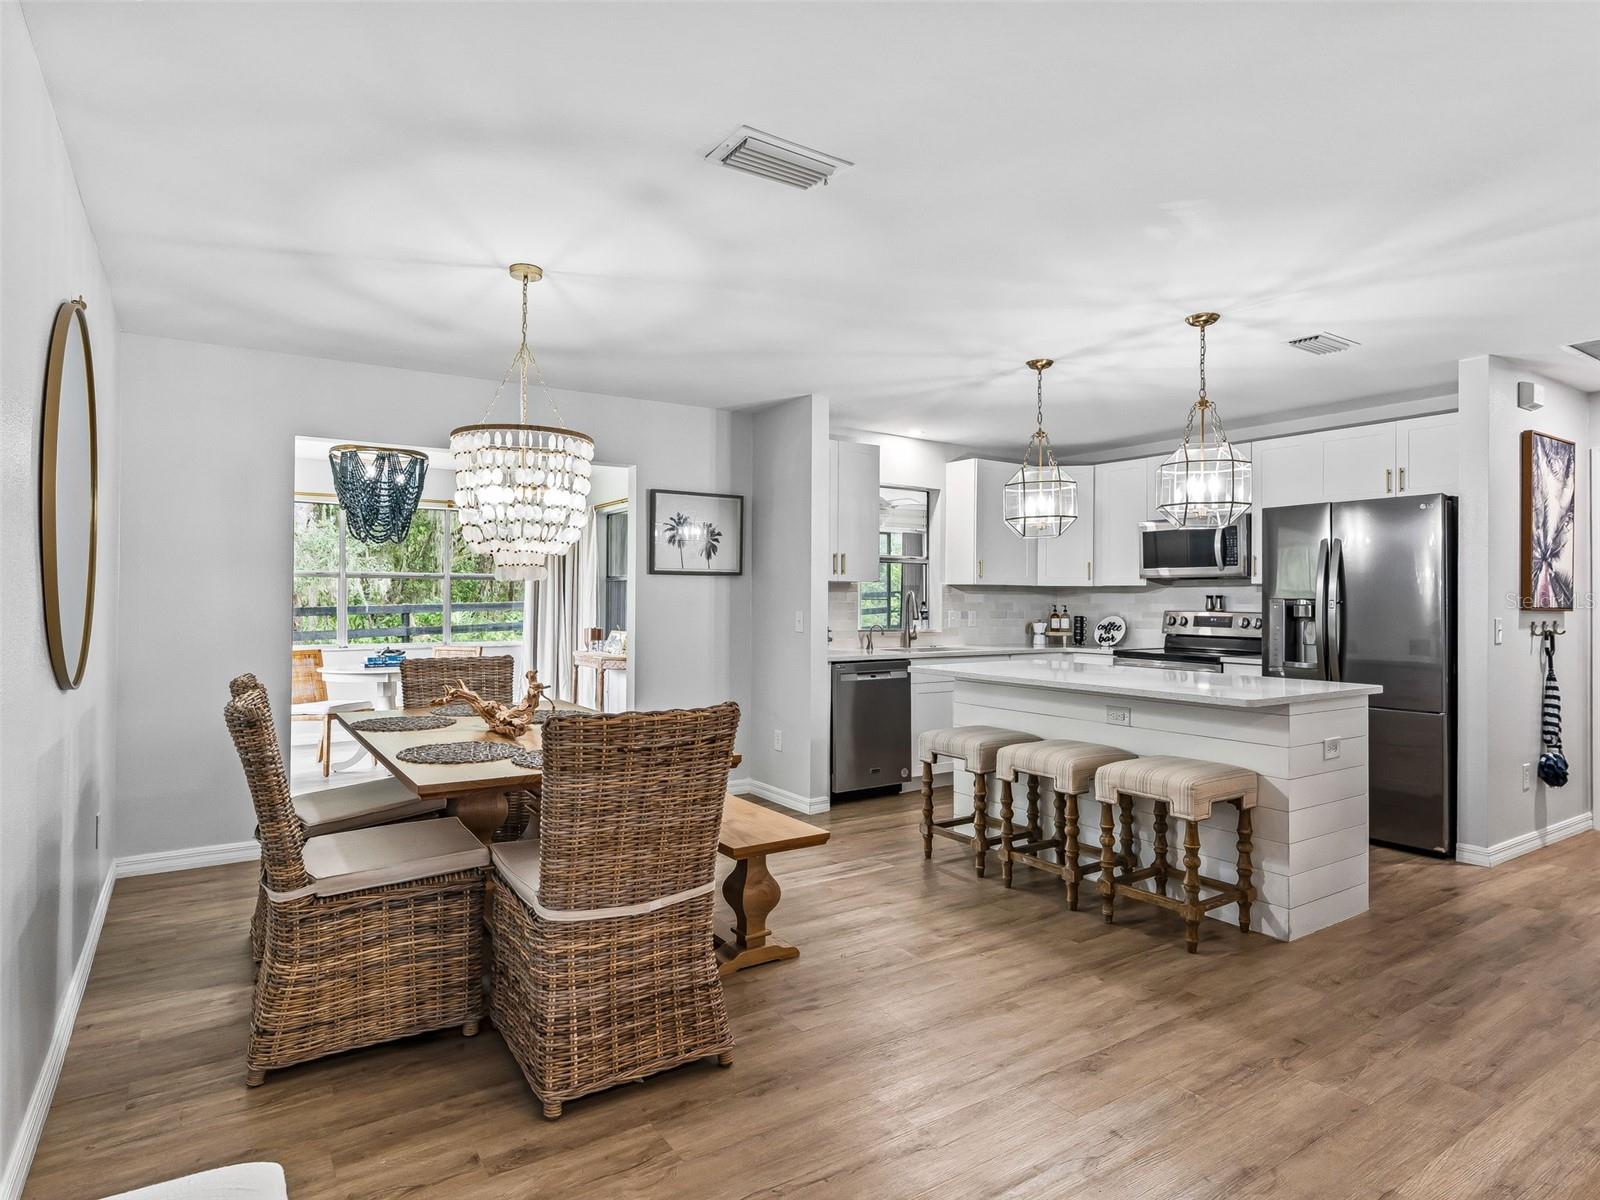
Open kitchen and dining area with a white island, stainless steel appliances, and wicker dining chairs.
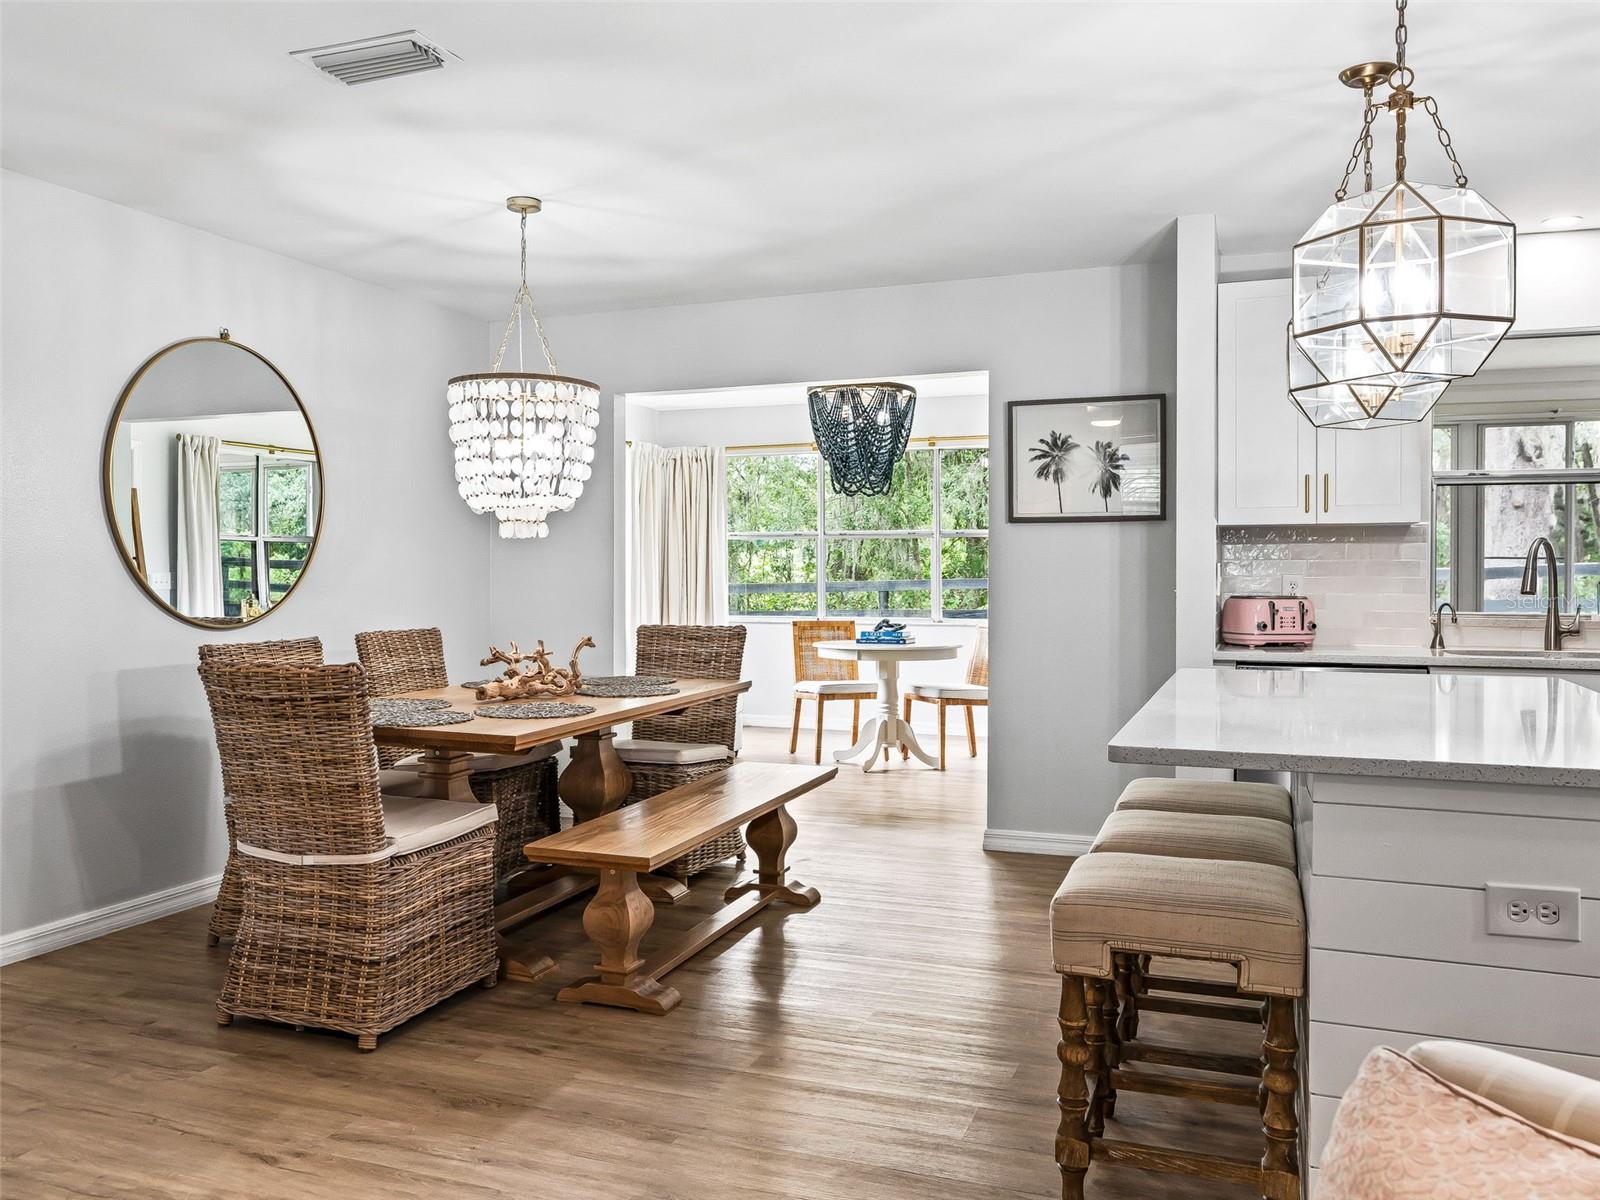
Dining area with woven chairs and wood table beside a bright kitchen island and windowed breakfast nook.
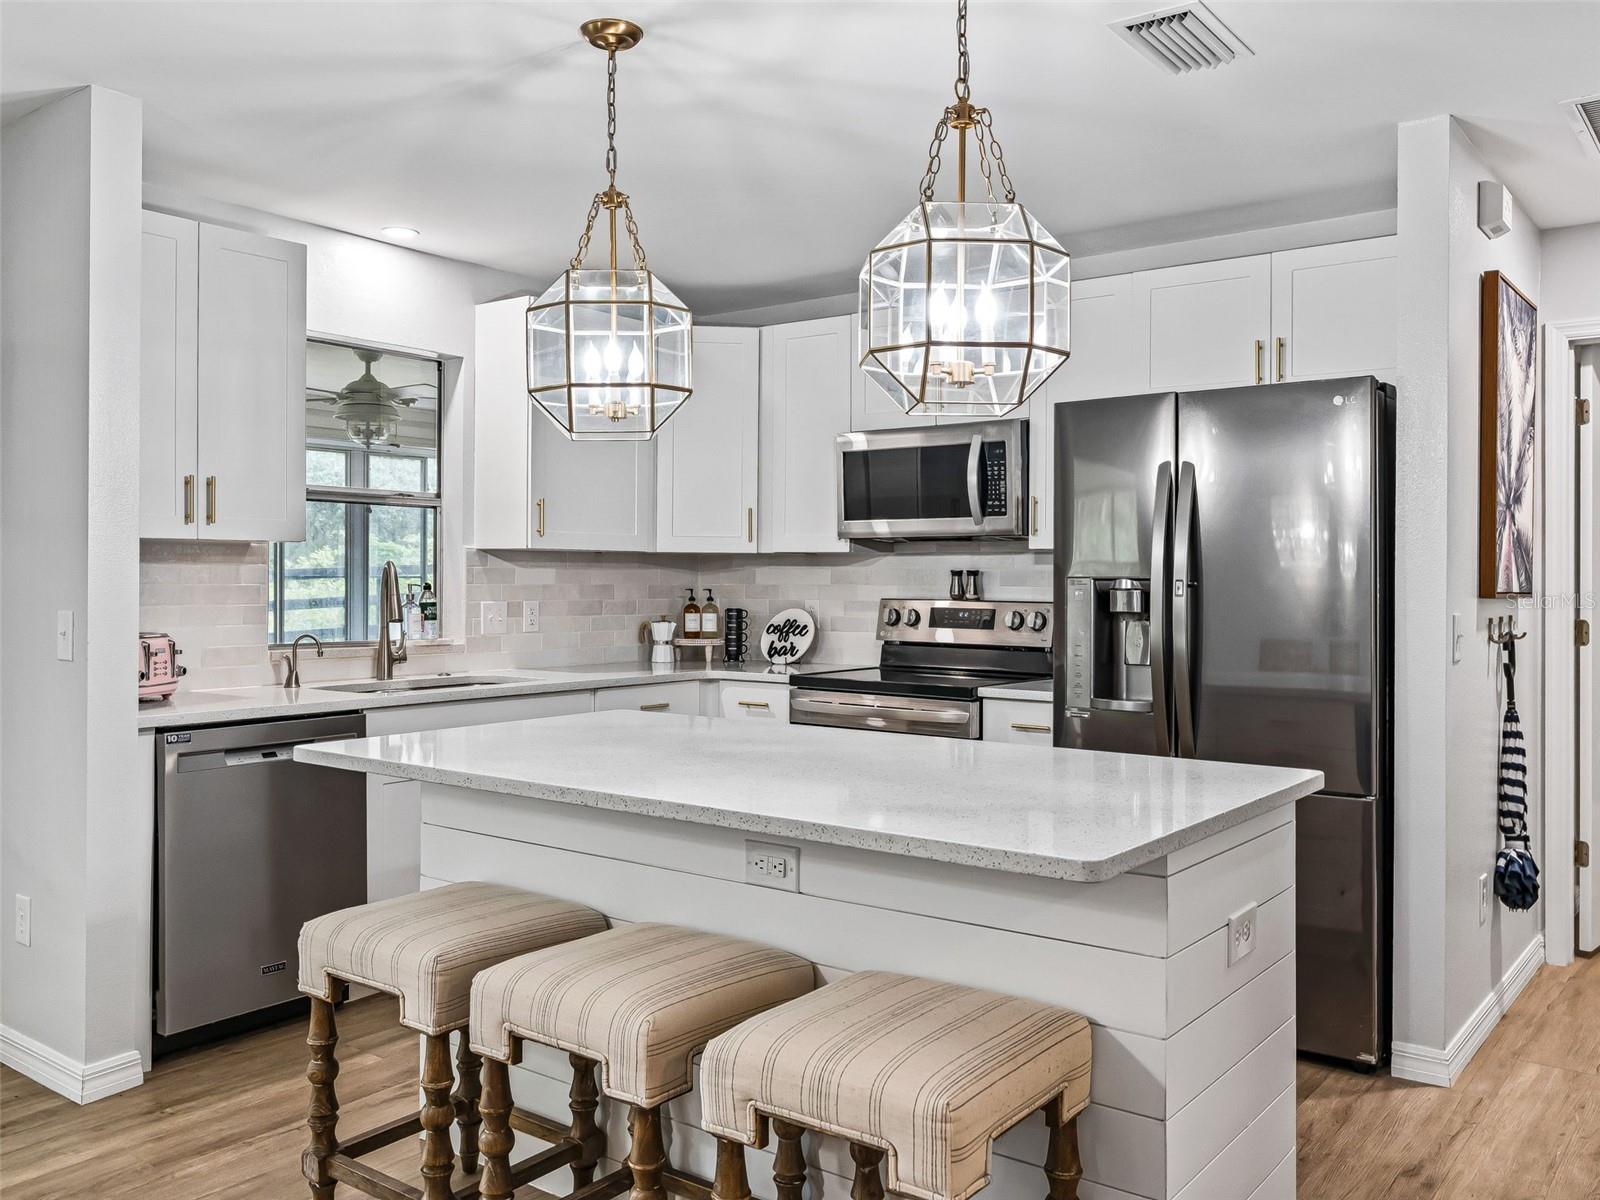
Renovated white kitchen with a large island, three stools, stainless steel appliances, and brass-and-glass pendant lights.
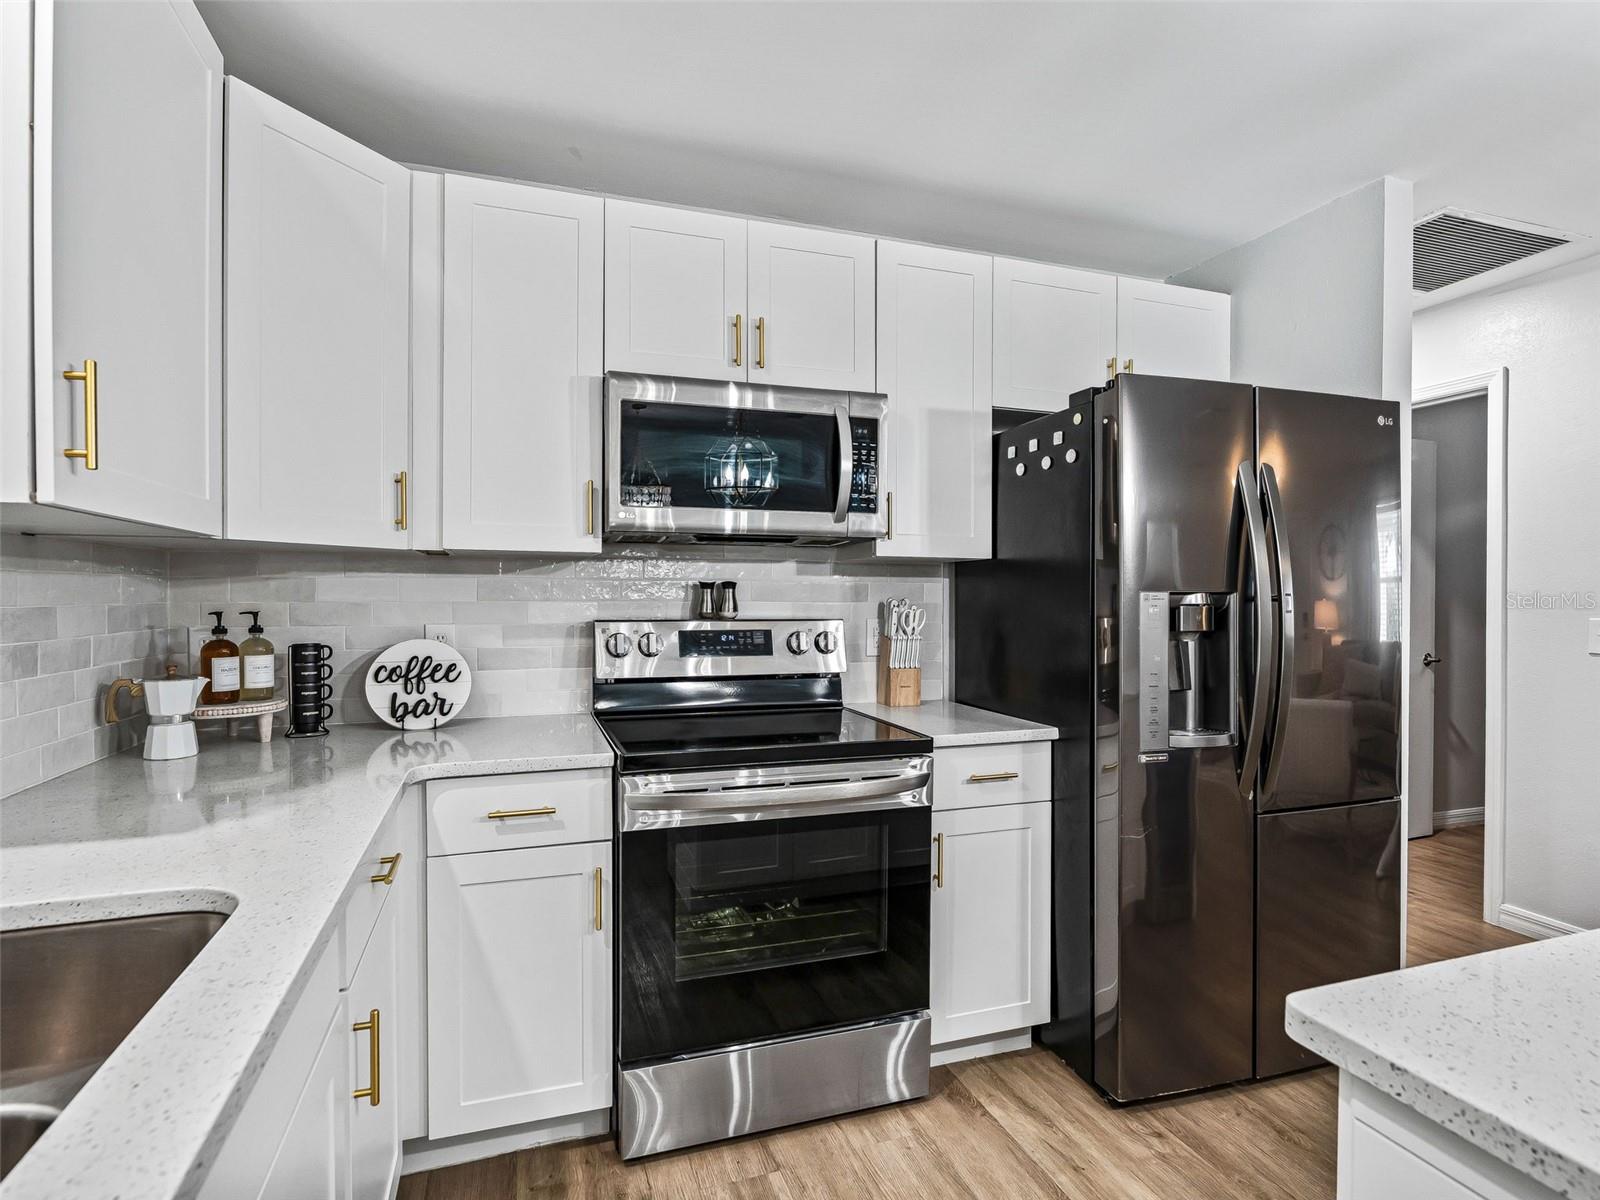
Updated kitchen with white cabinets, gold hardware, stainless appliances, and a coffee bar.
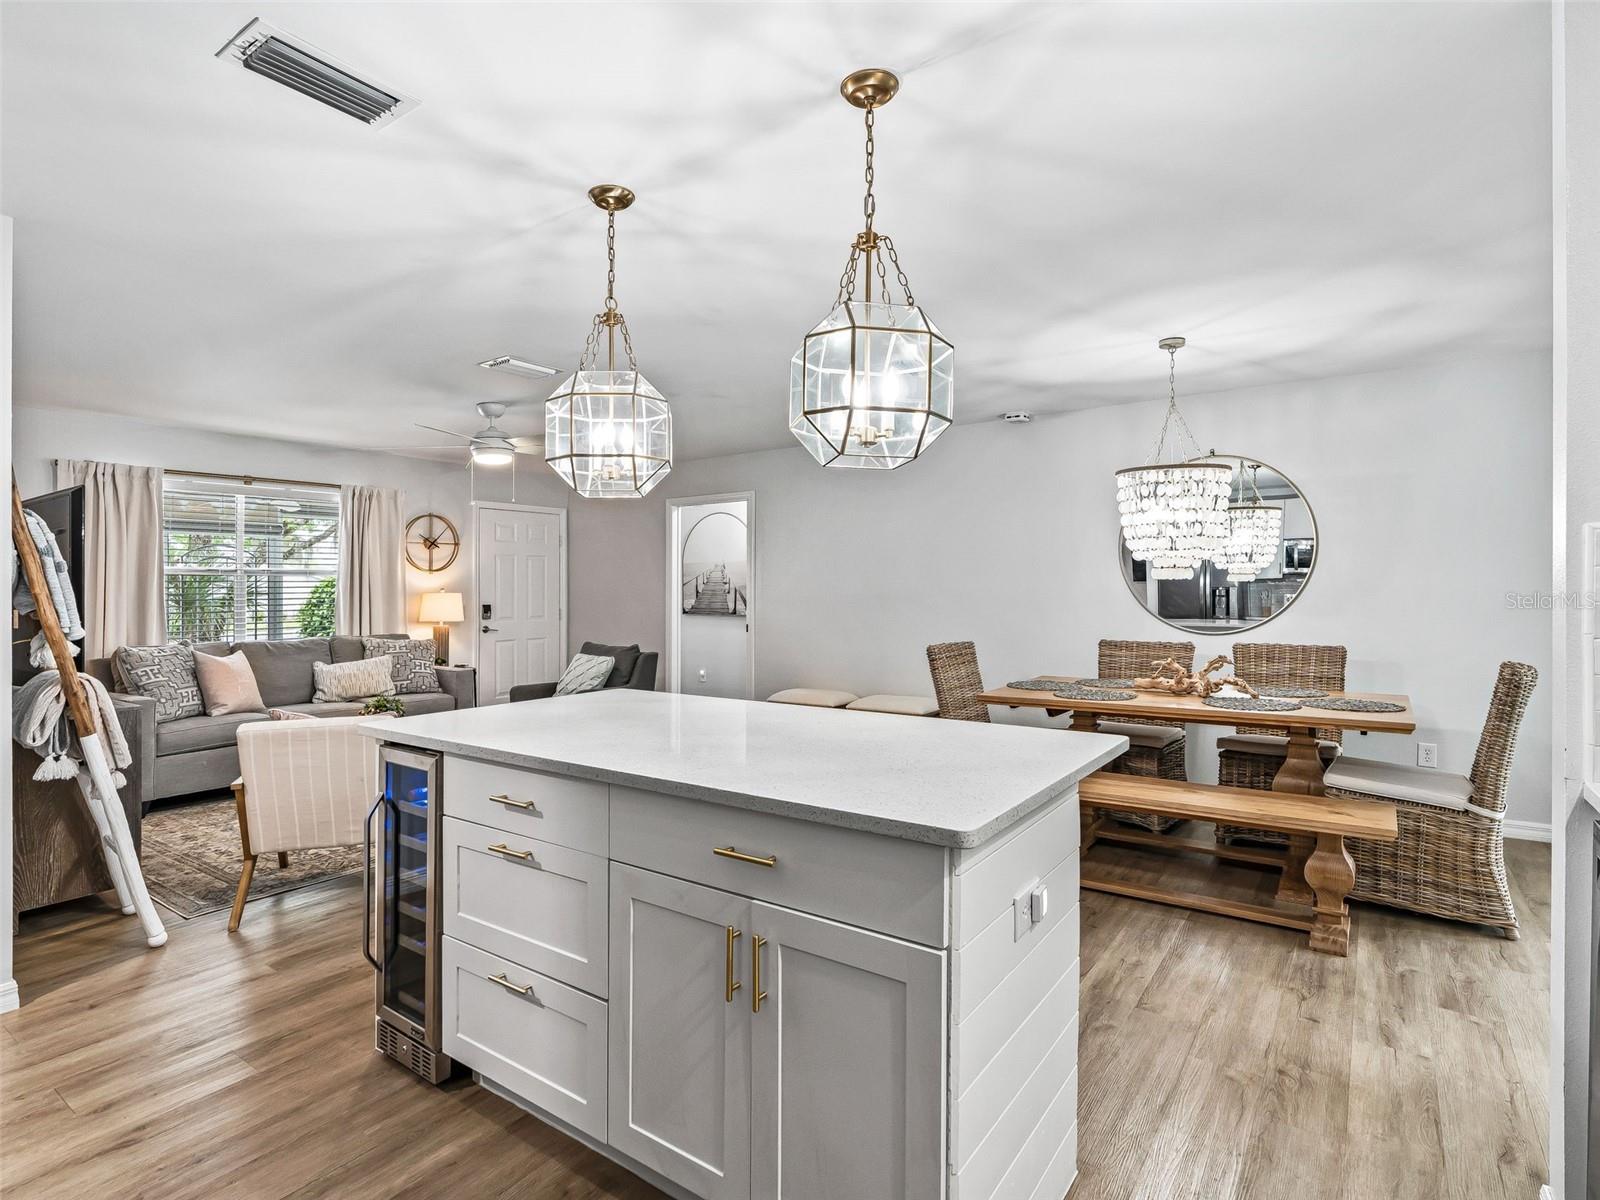
Open-plan kitchen and dining area with a large white island, brass pendants, wicker seating, and an adjoining living room.
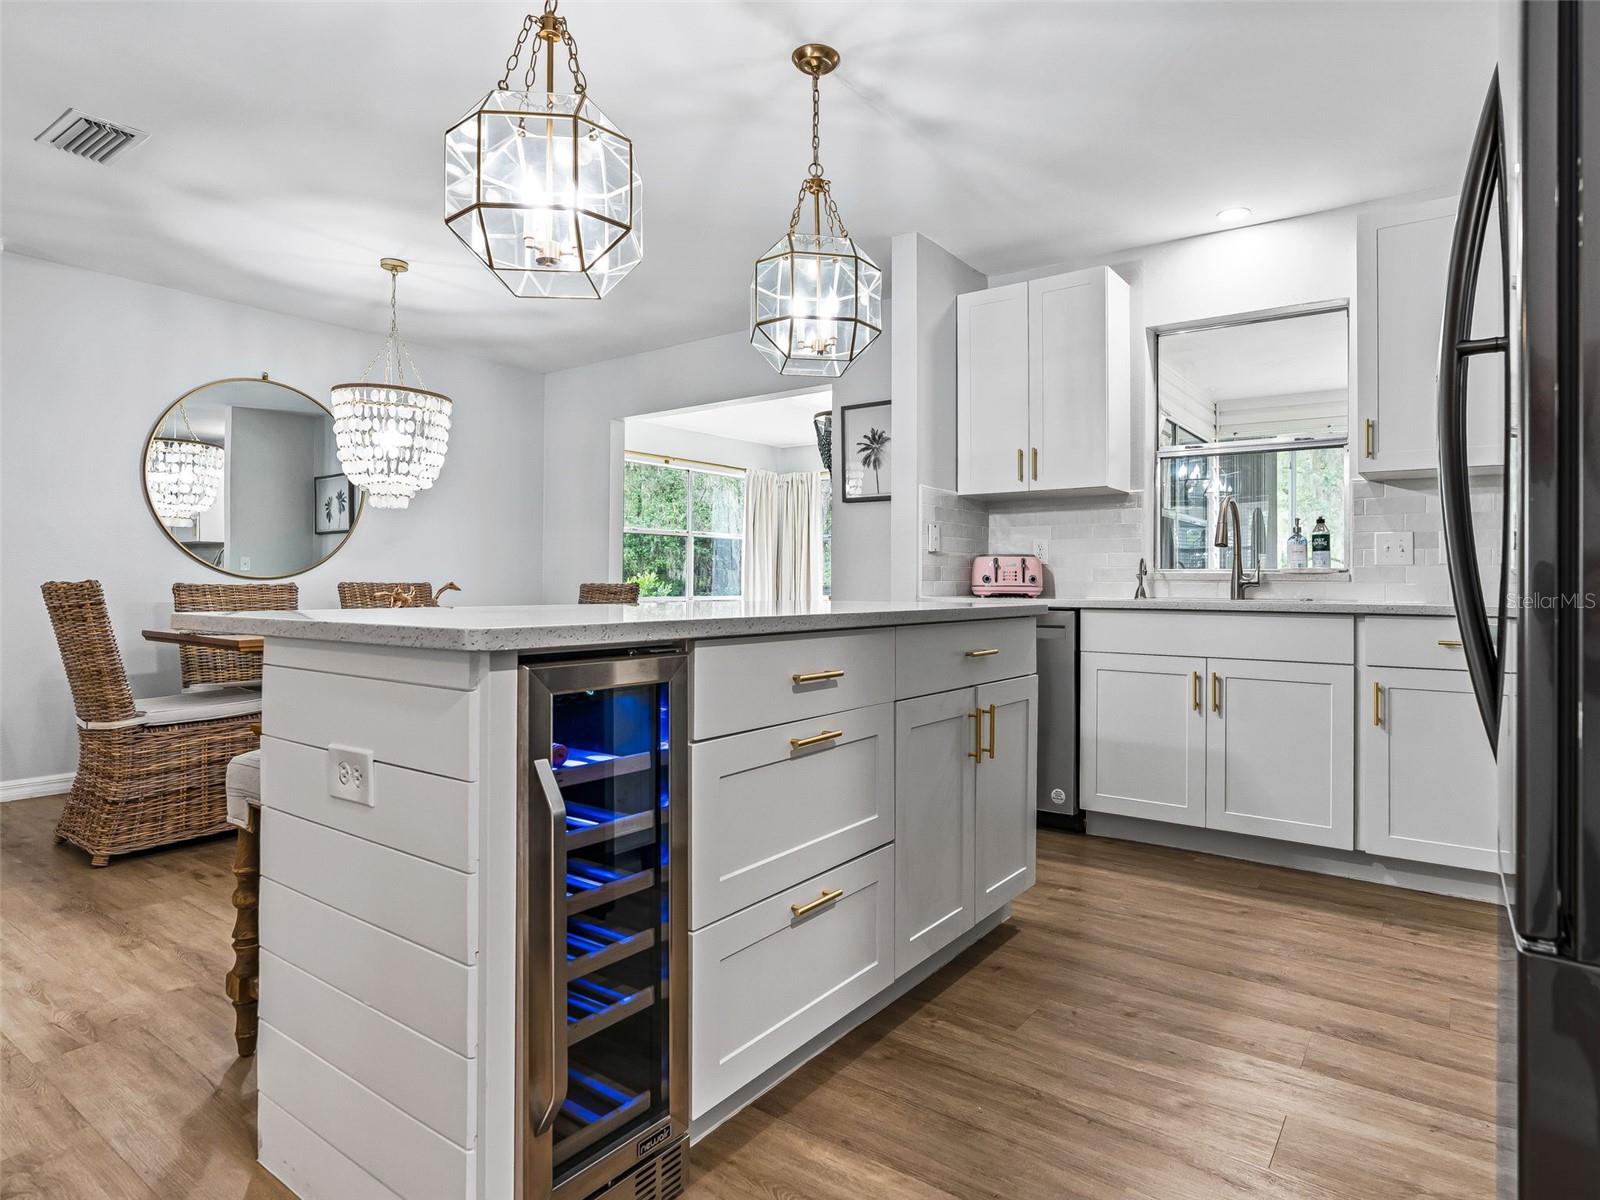
Bright white kitchen with a large island, built-in wine refrigerator, and brass-accented pendant lights.
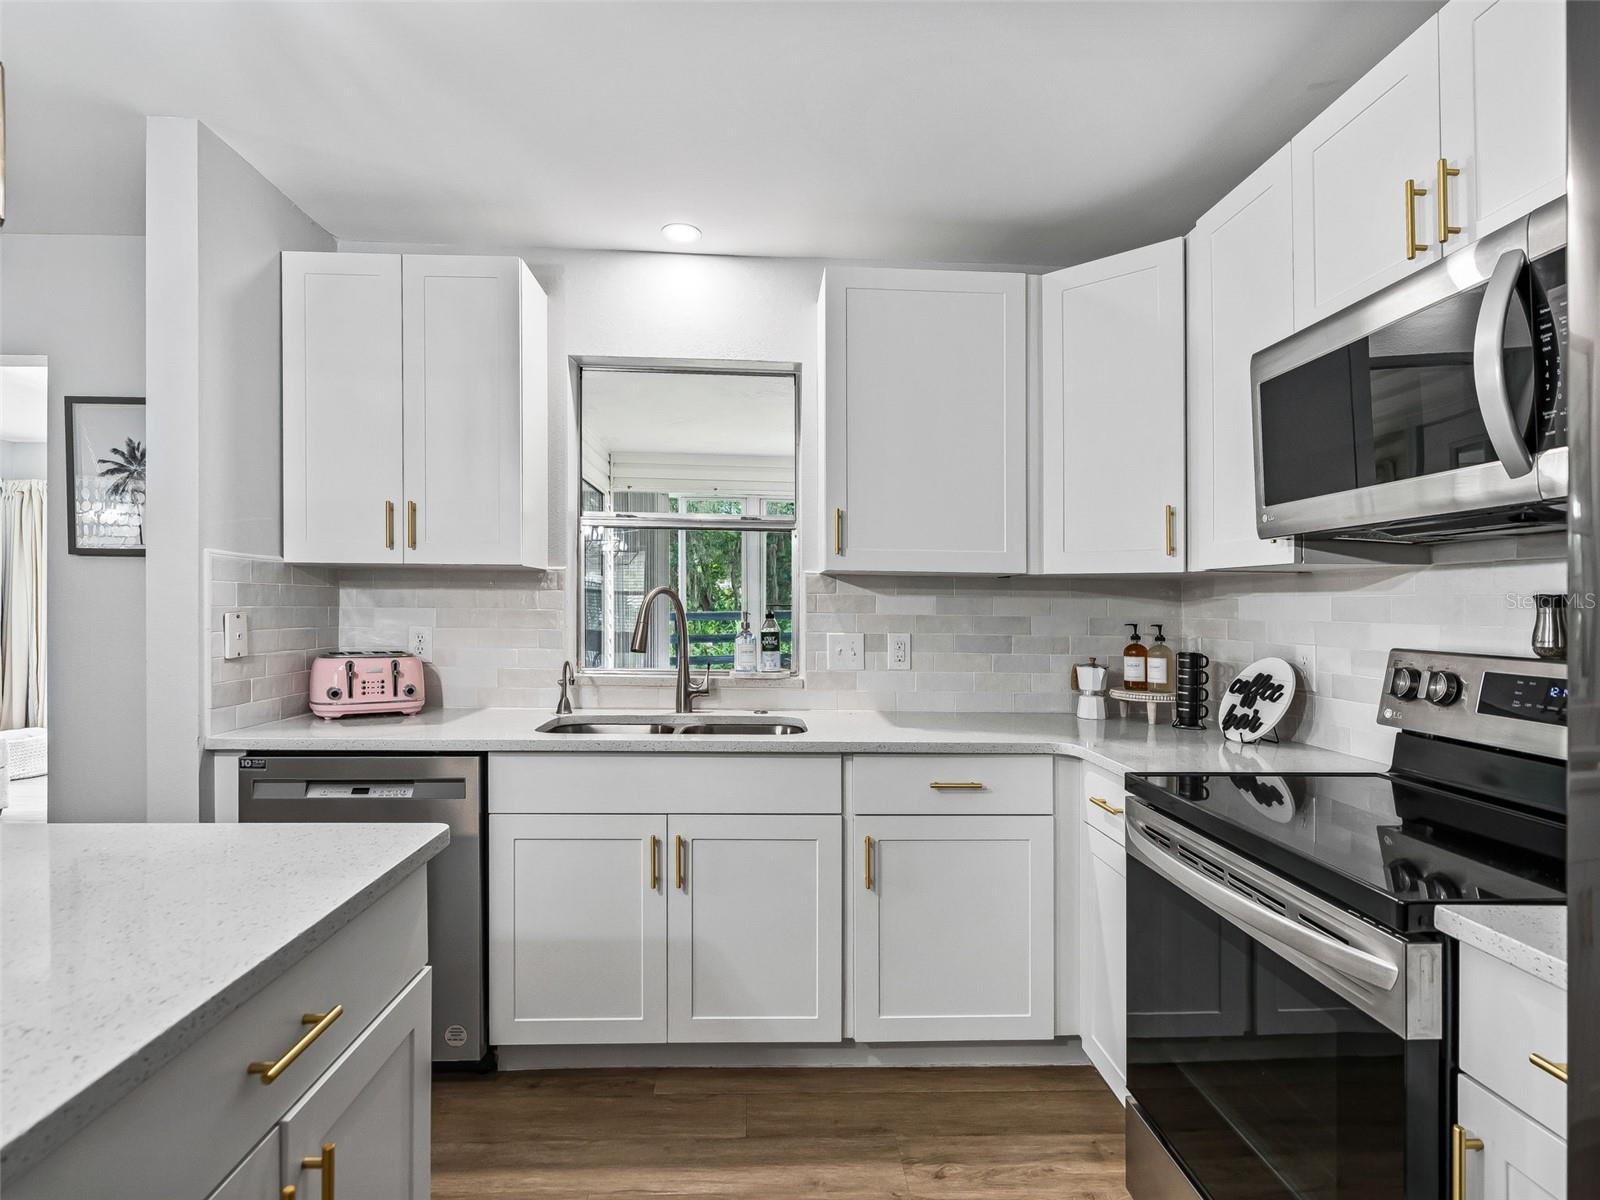
Renovated kitchen with white shaker cabinets, gold hardware, stainless steel appliances, and a window above the sink.
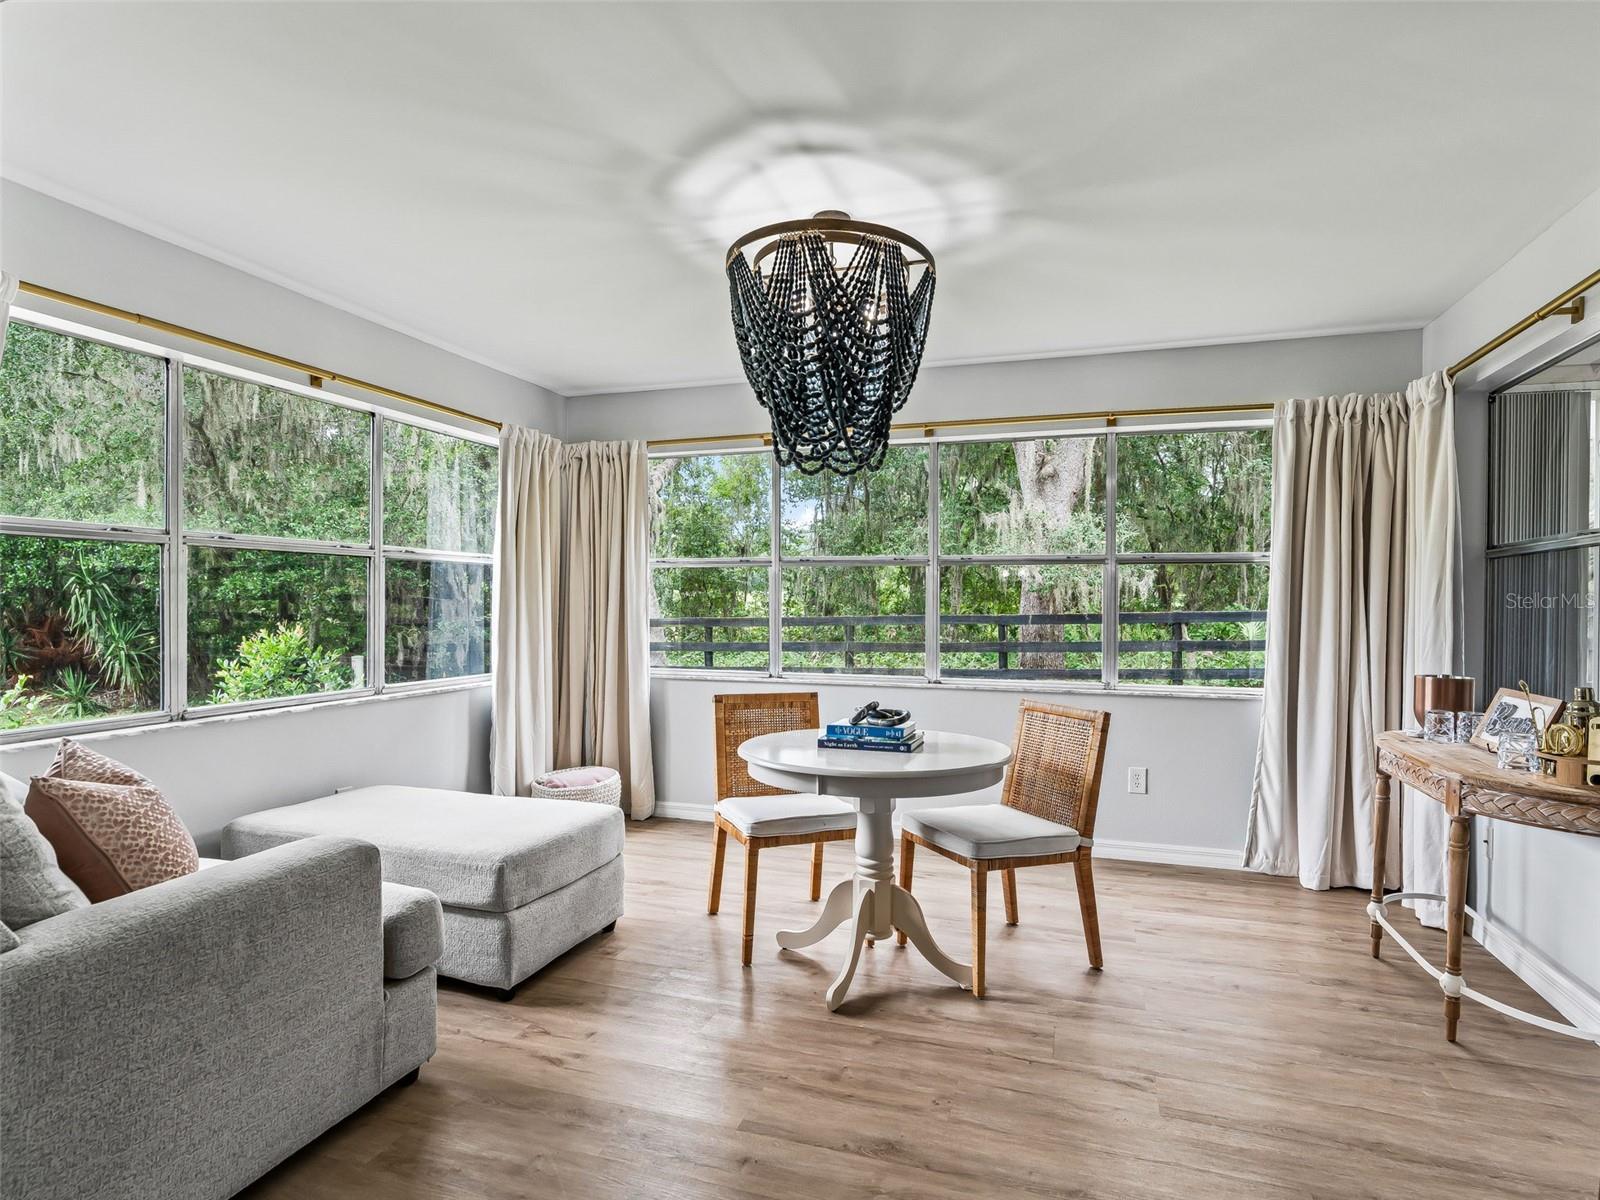
Living and dining area with wraparound windows overlooking leafy trees, gray seating, and a round white table.
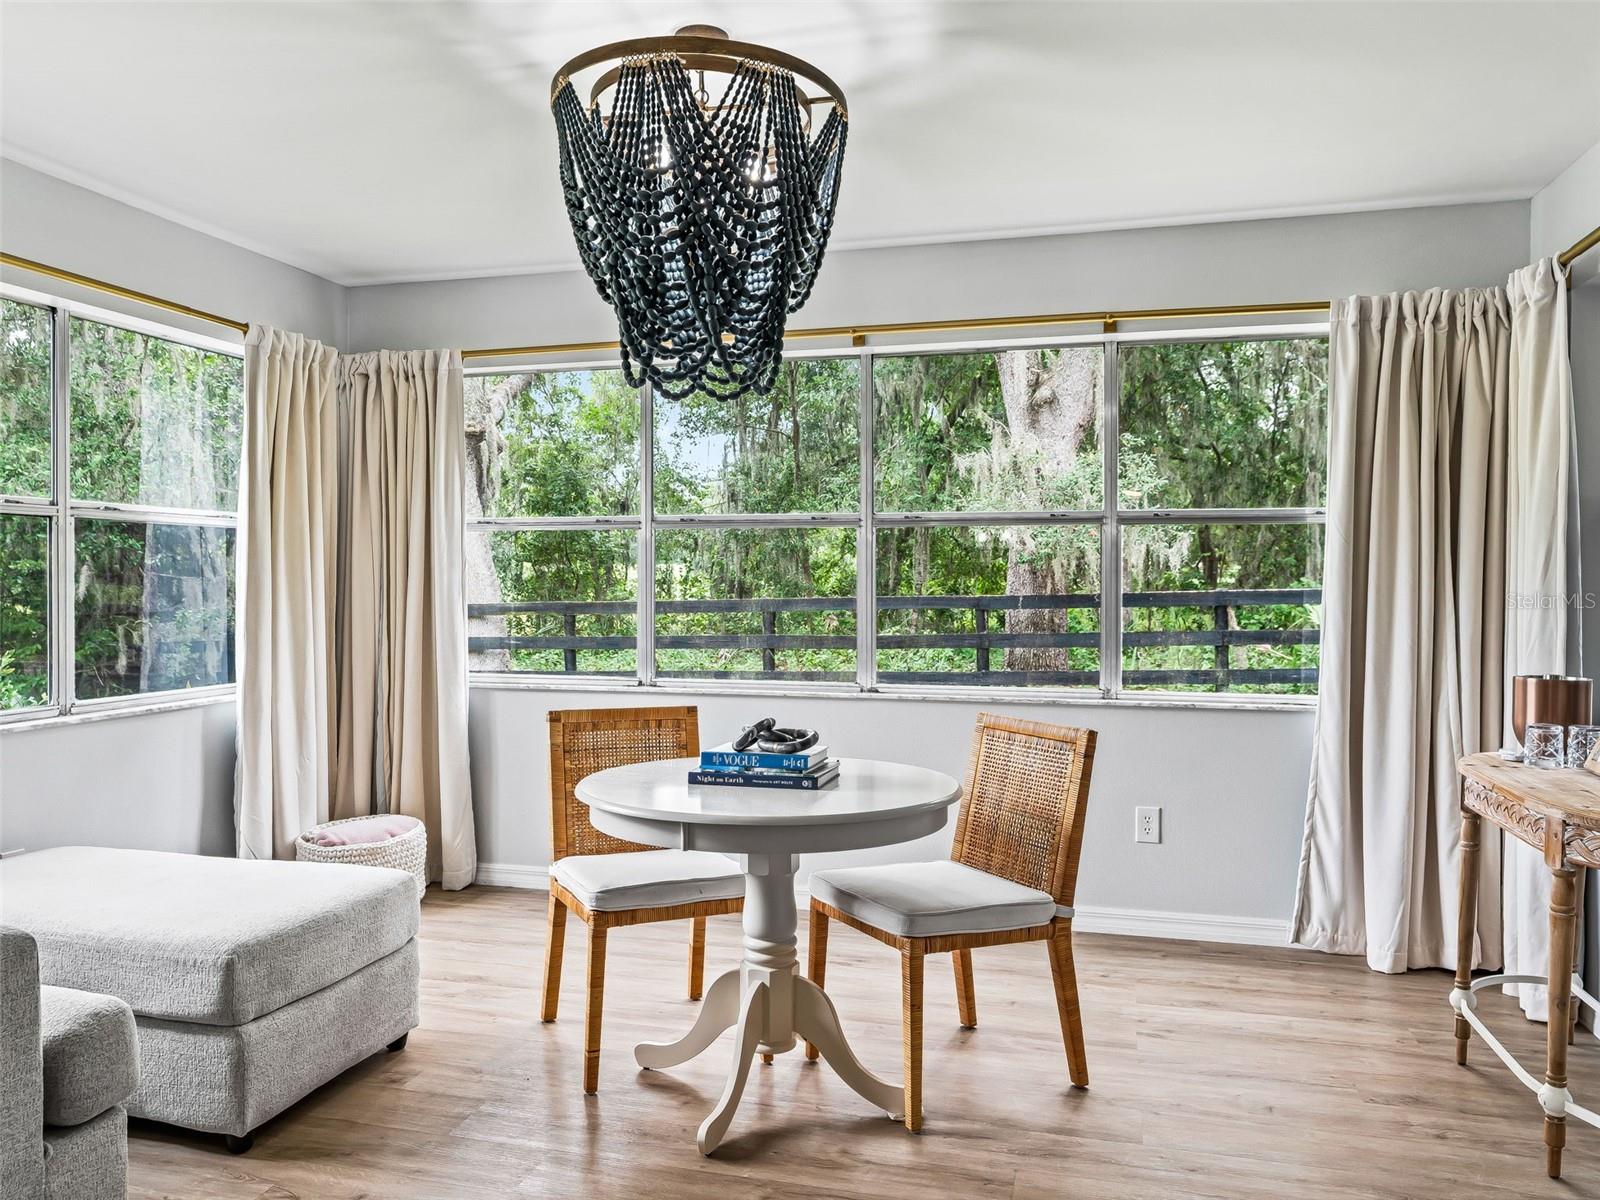
Bright dining nook with a white pedestal table, wicker chairs, beaded chandelier, and leafy views through wide windows.
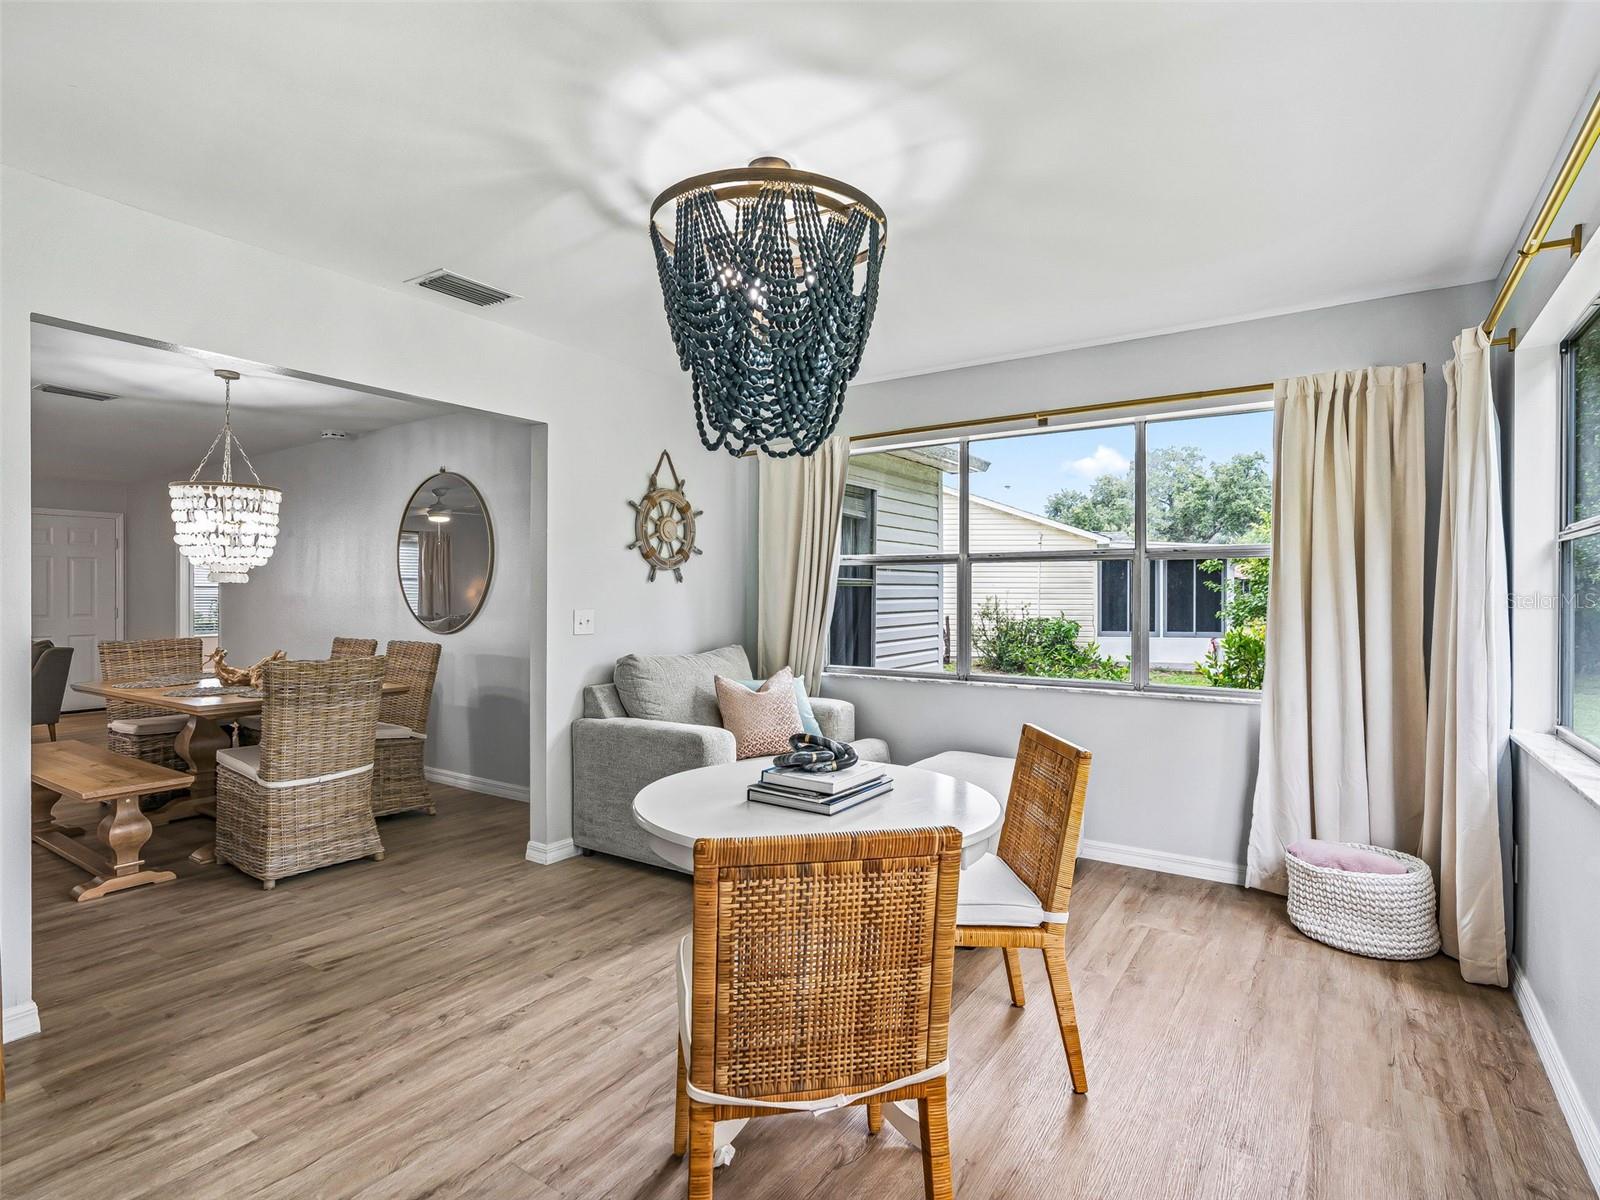
Open-plan living and dining room with wicker furniture, a gray sofa, and large garden-facing windows.
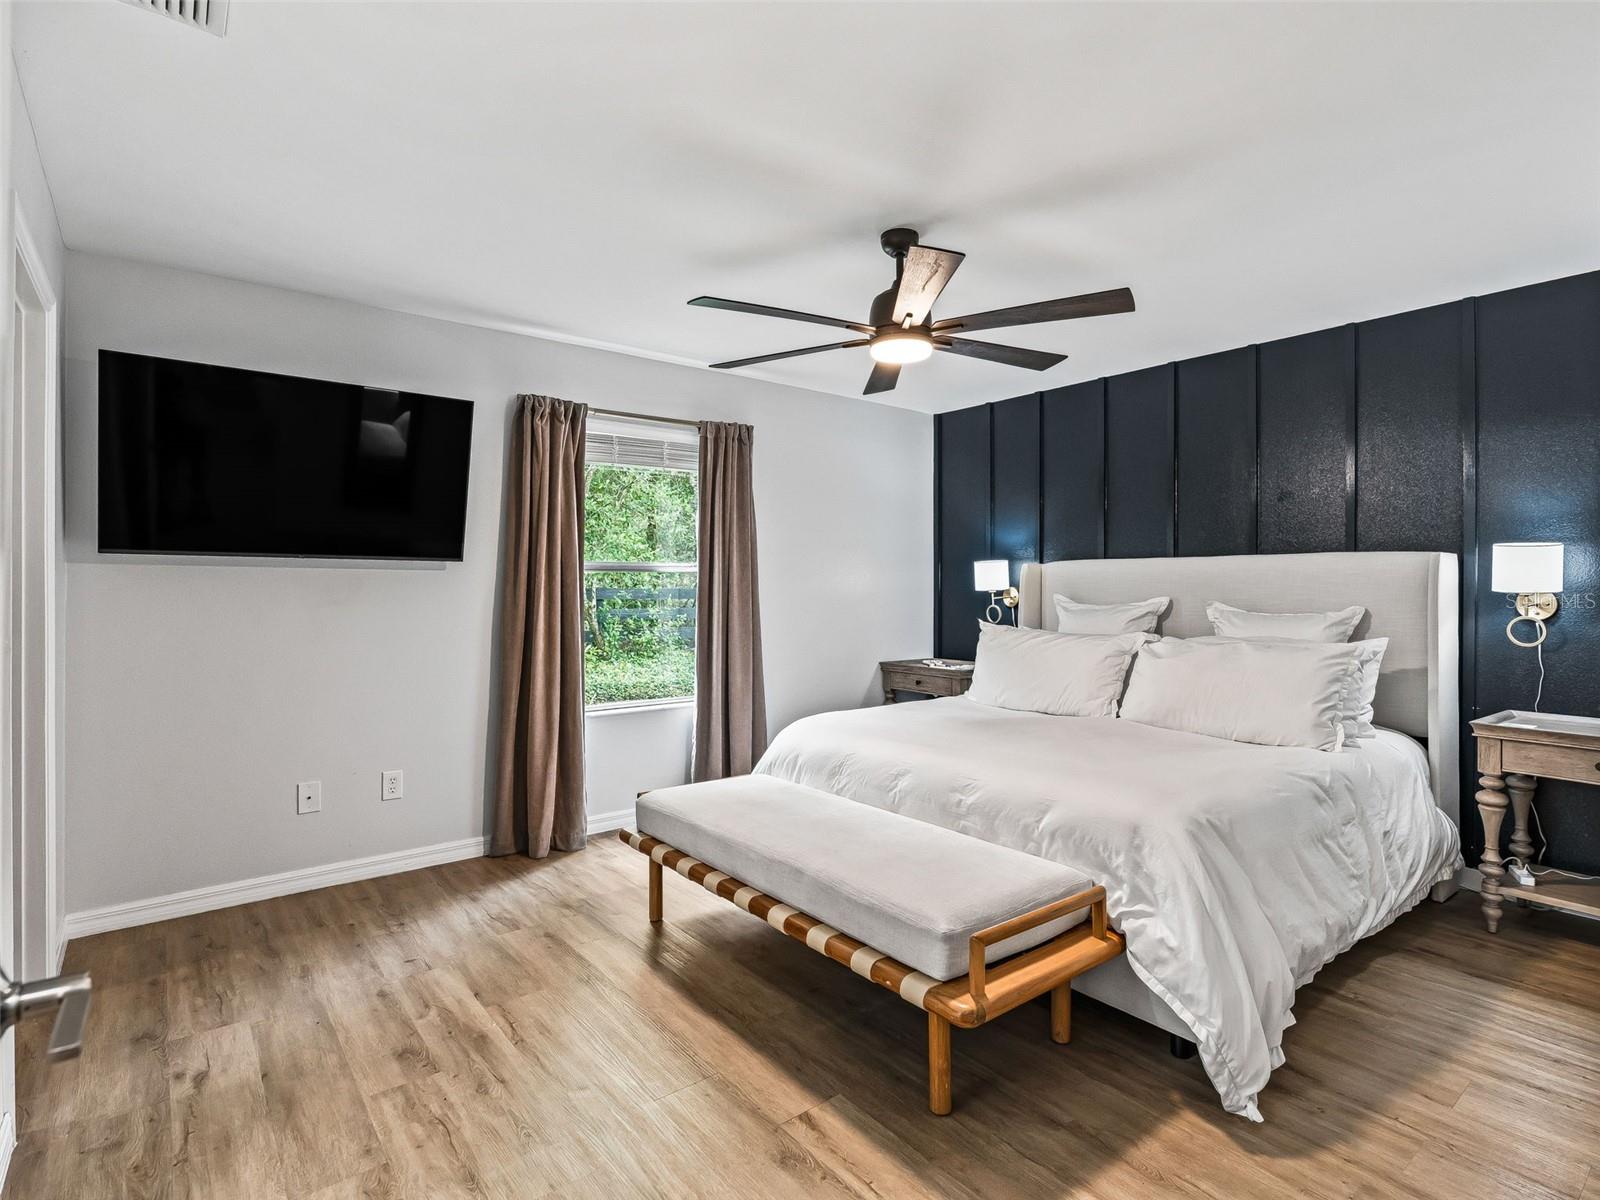
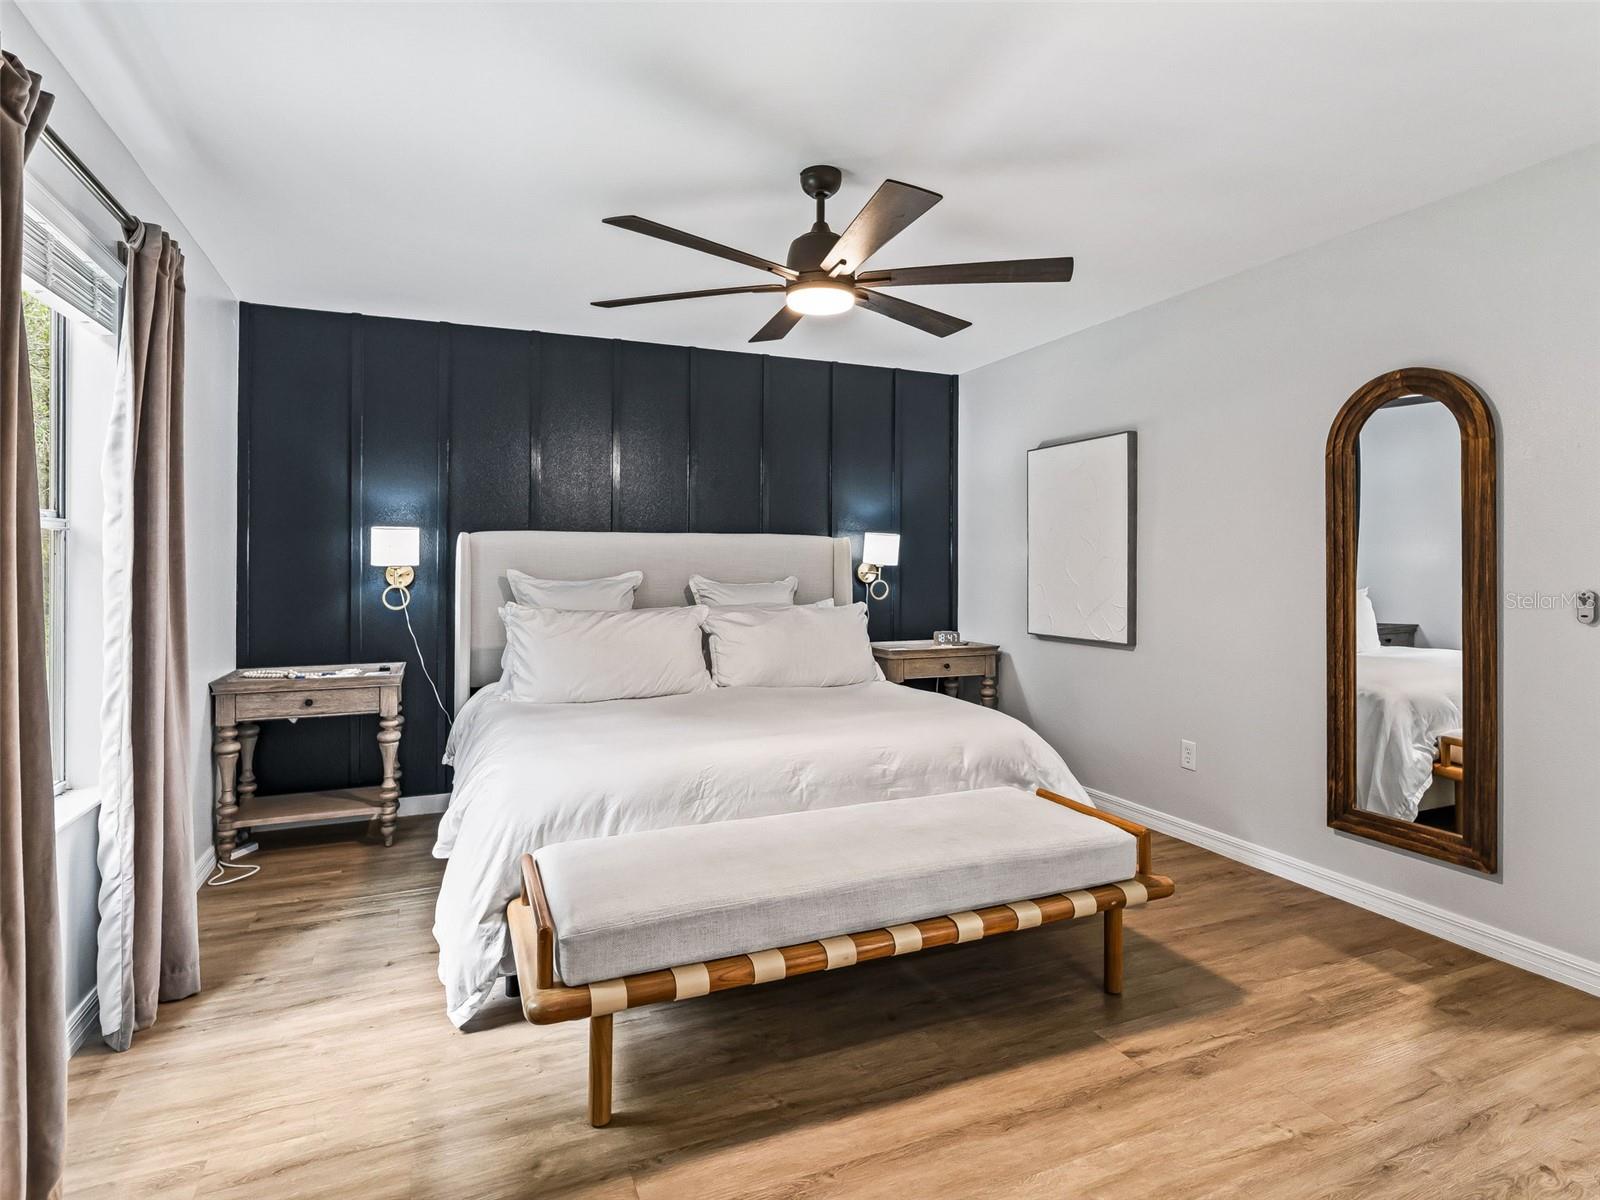
Staged bedroom with a white bed, dark paneled accent wall, wall-mounted TV, and bench at the foot.
Bedroom with a white bed, navy paneled accent wall, and tall arched mirror.
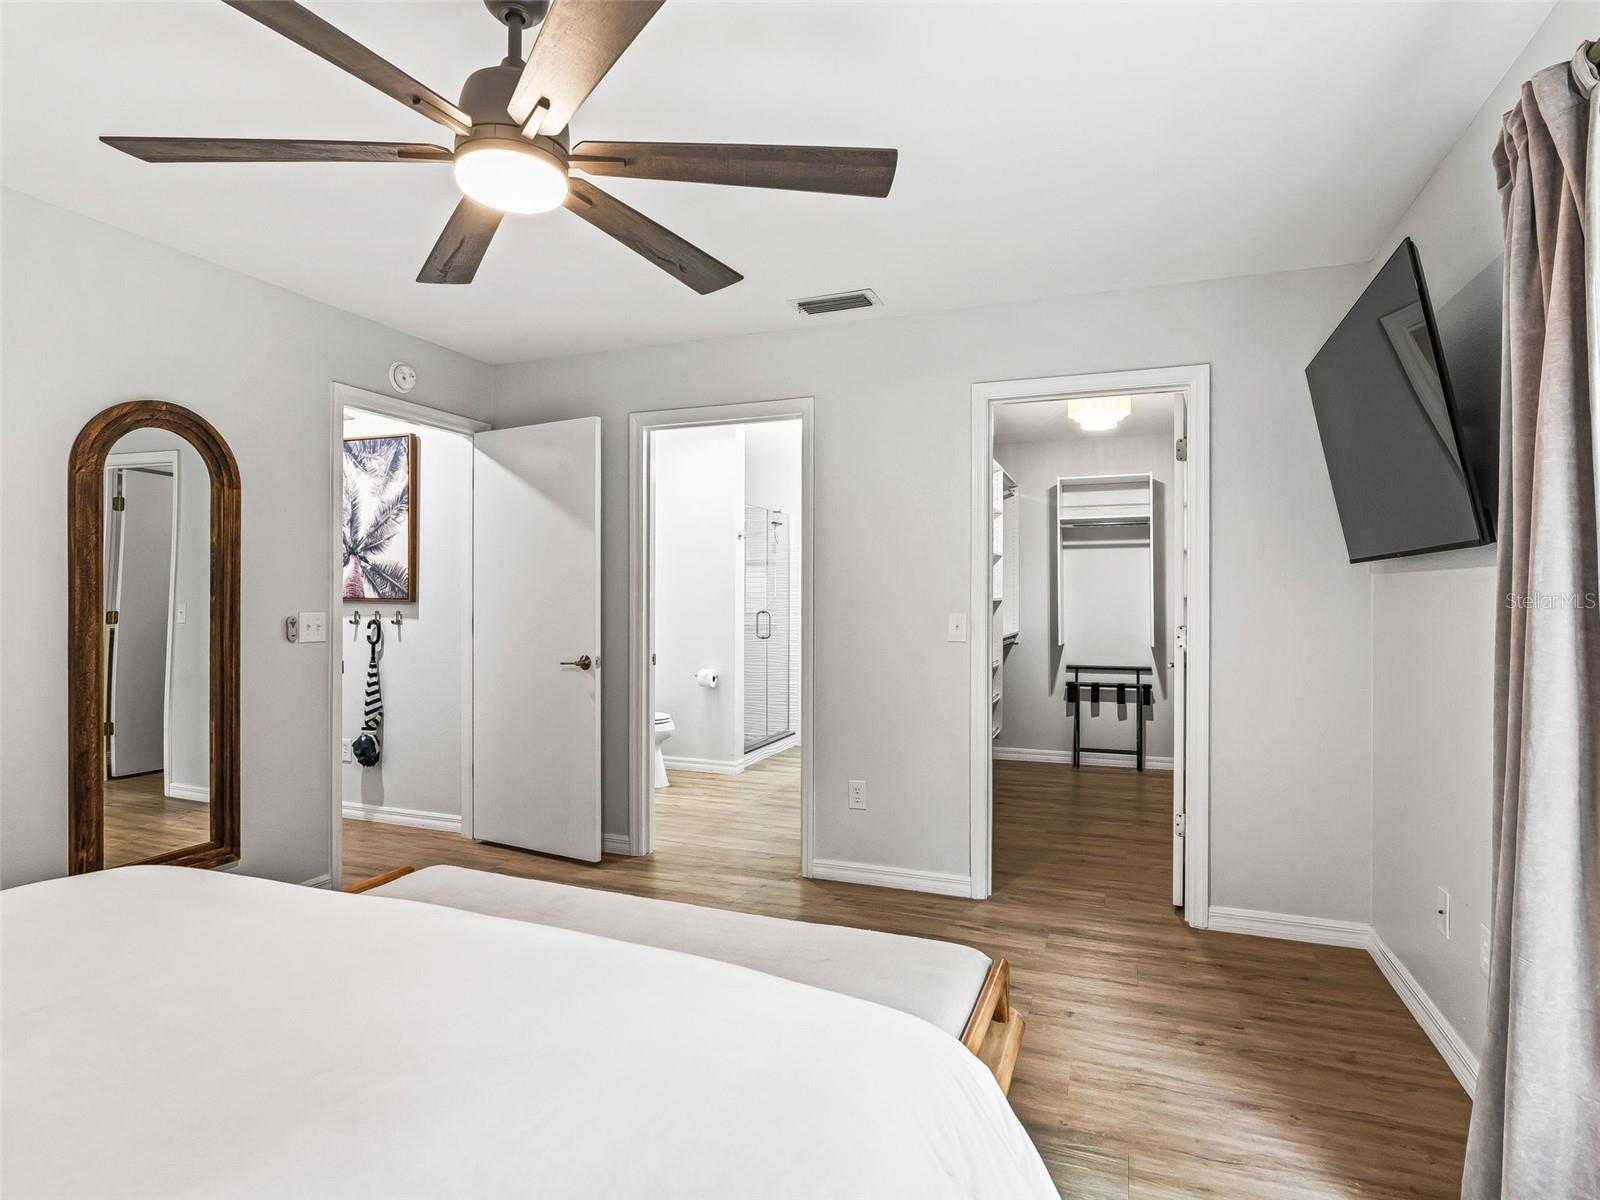
Bedroom with a ceiling fan and wall-mounted TV, opening to a bathroom and walk-in closet.
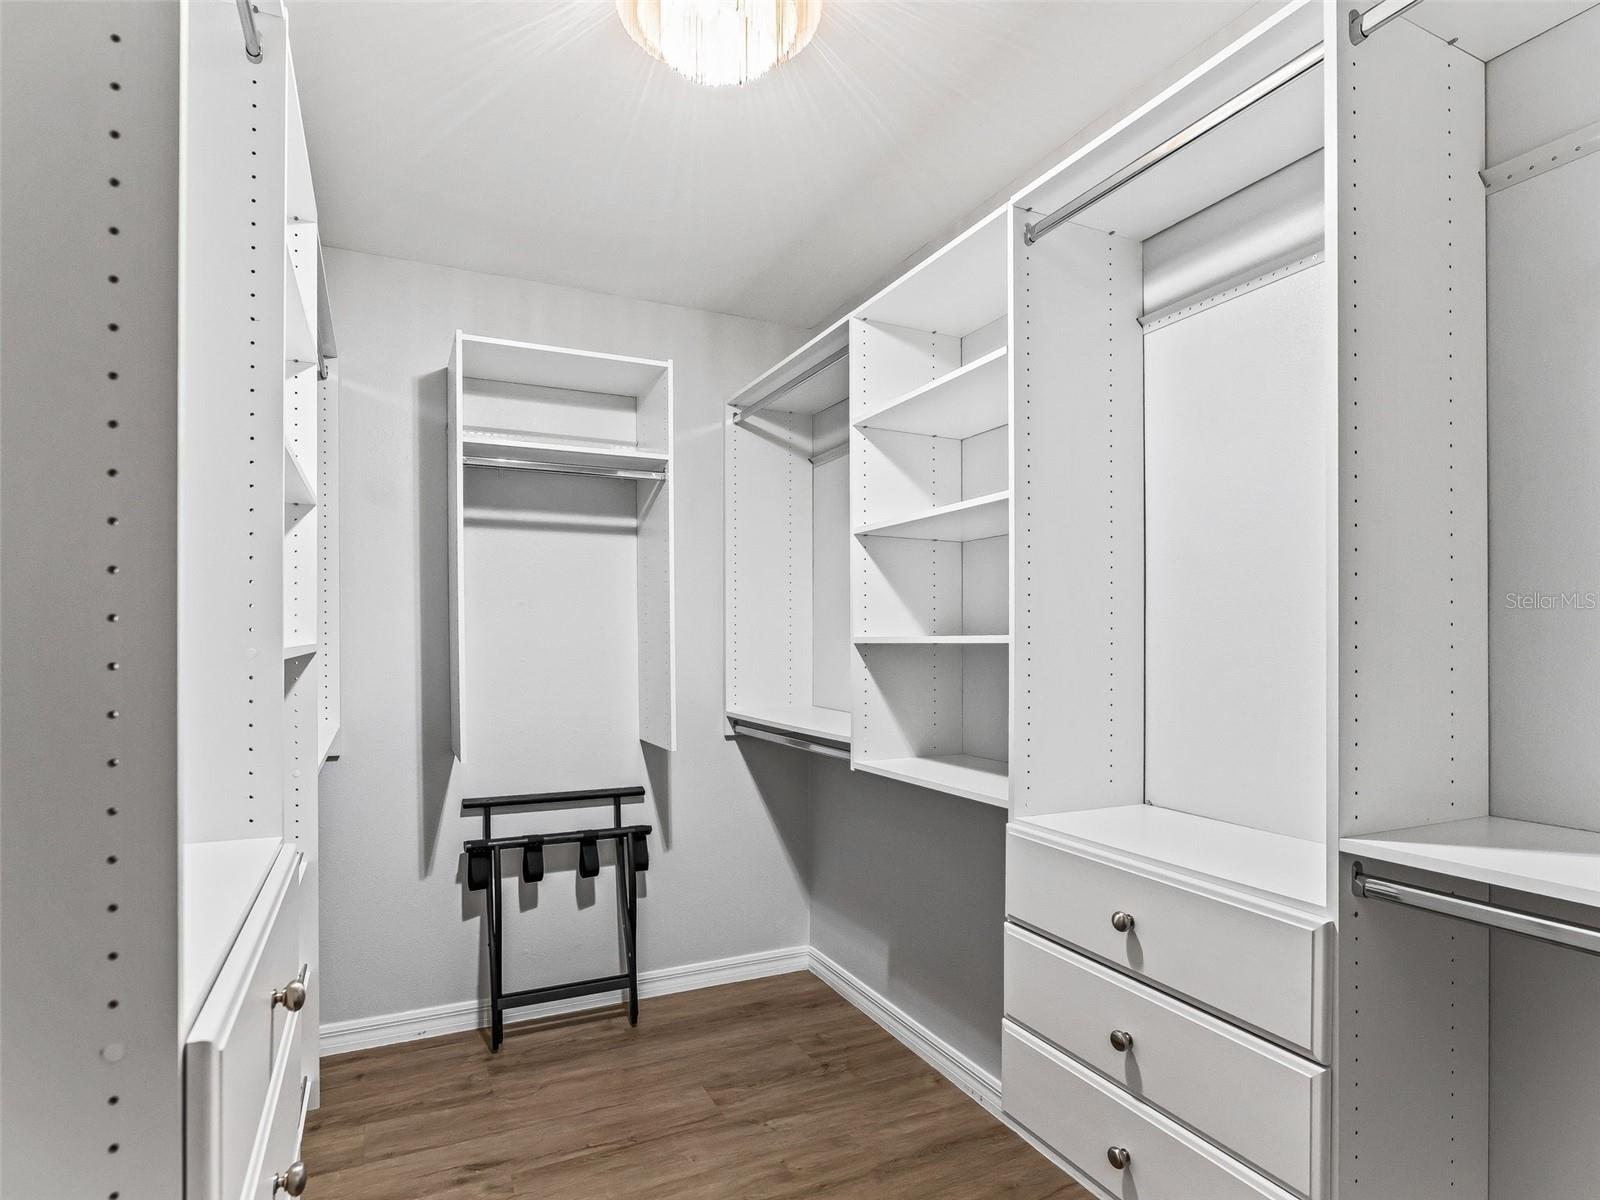
Walk-in closet with white built-in shelving, drawers, hanging rods, and wood-look flooring.
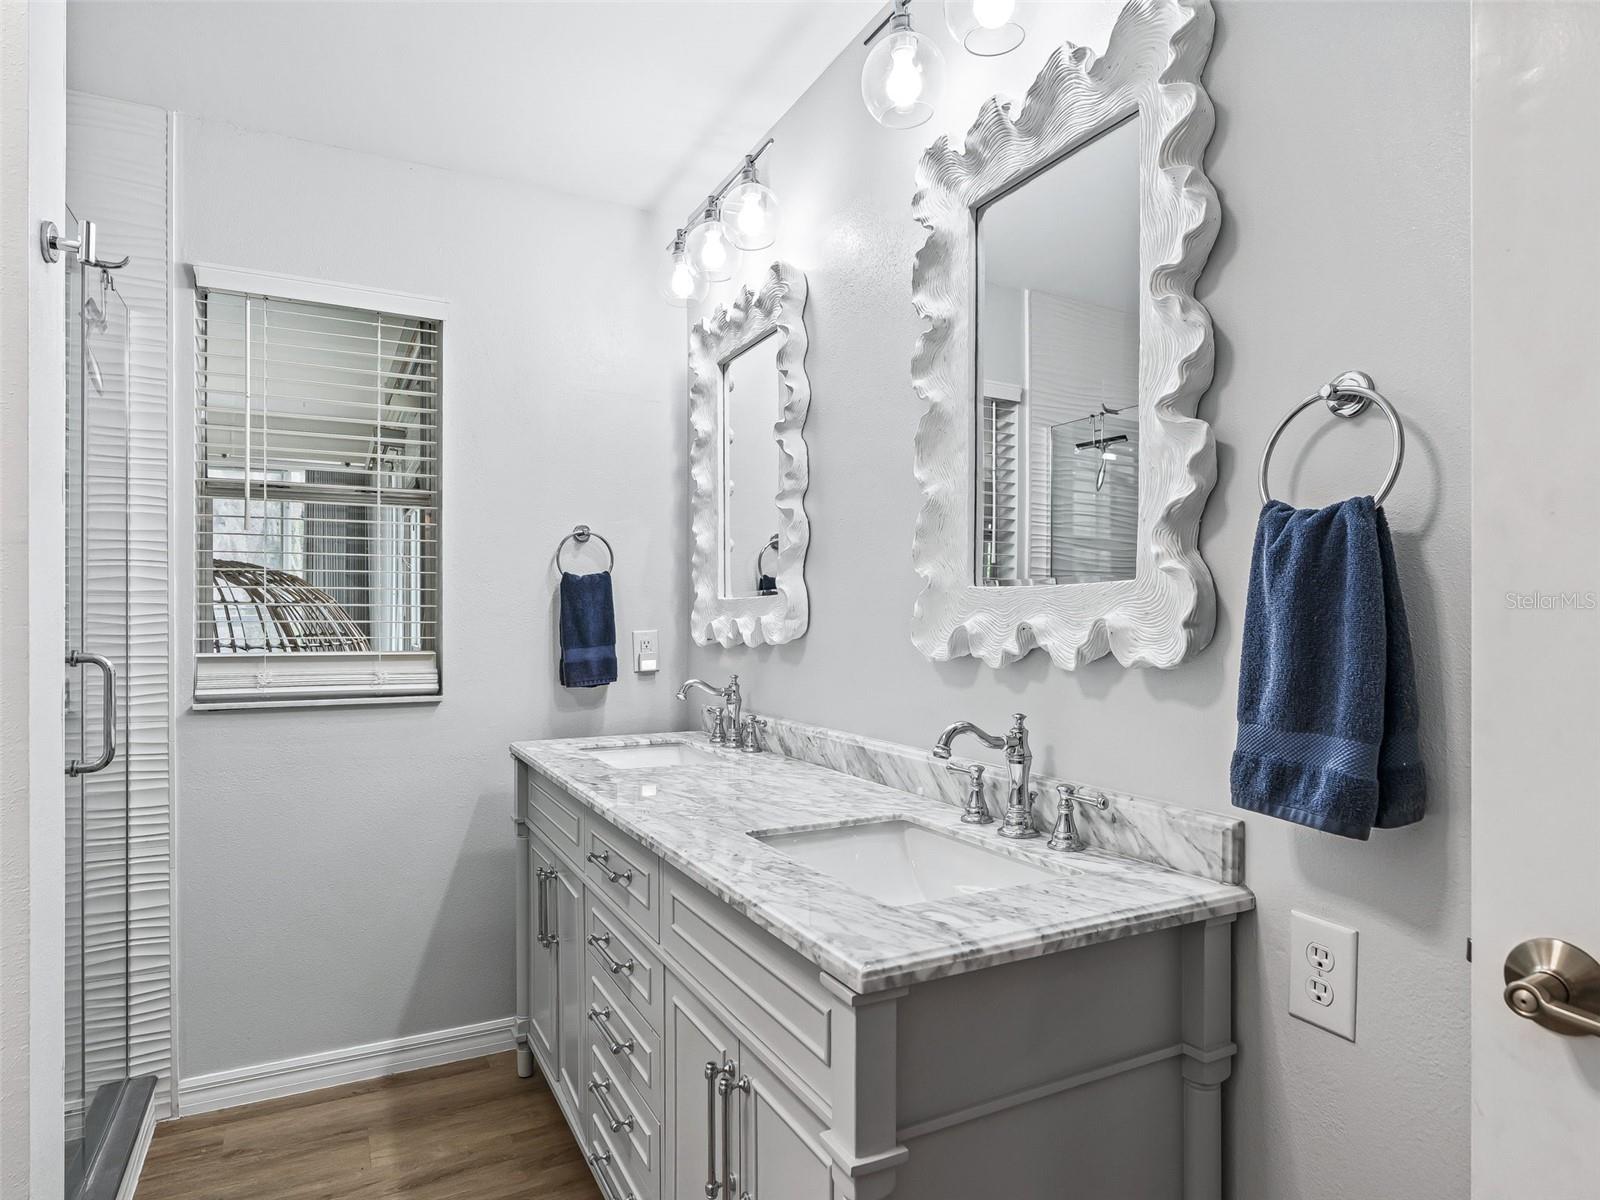
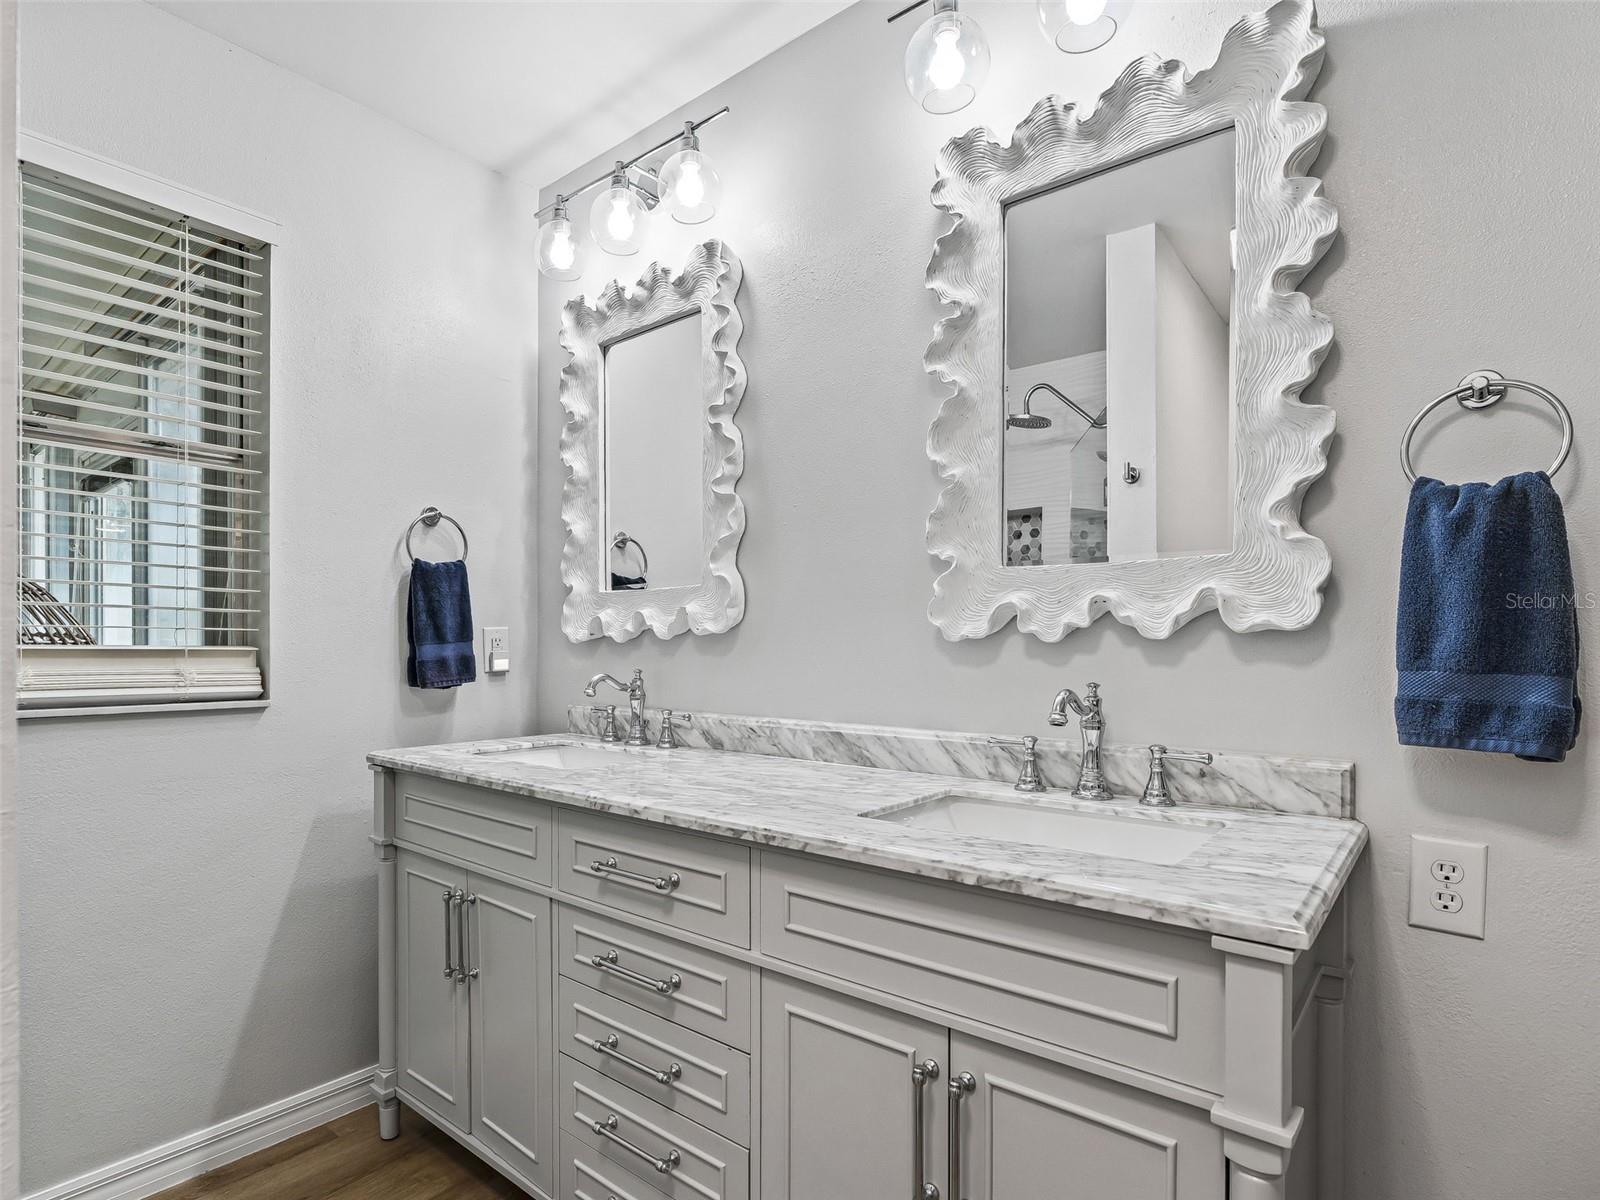
Bathroom with a marble double-sink vanity, ornate mirrors, and blue towels.
Bathroom with a marble double-sink vanity, ornate mirrors, chrome fixtures, and blue towels.
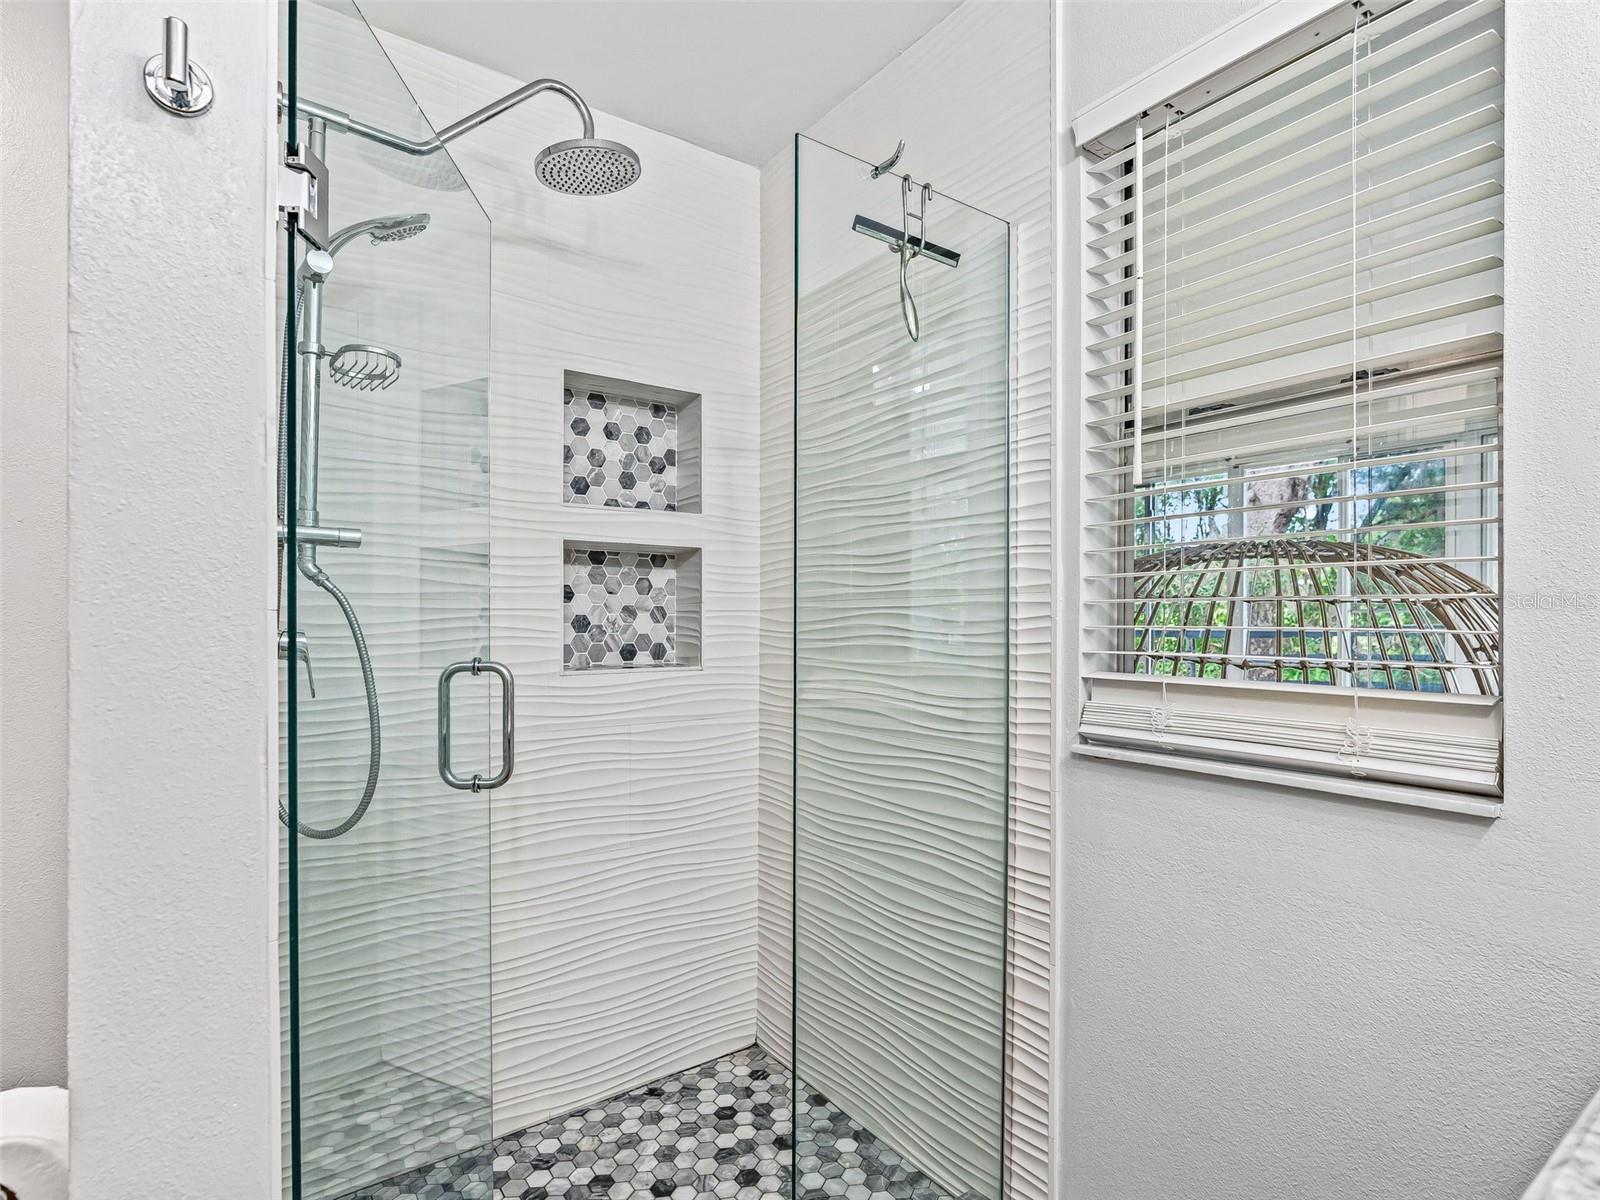
Walk-in shower with glass panels, rainfall showerhead, tiled niches, and a hexagonal tile floor.
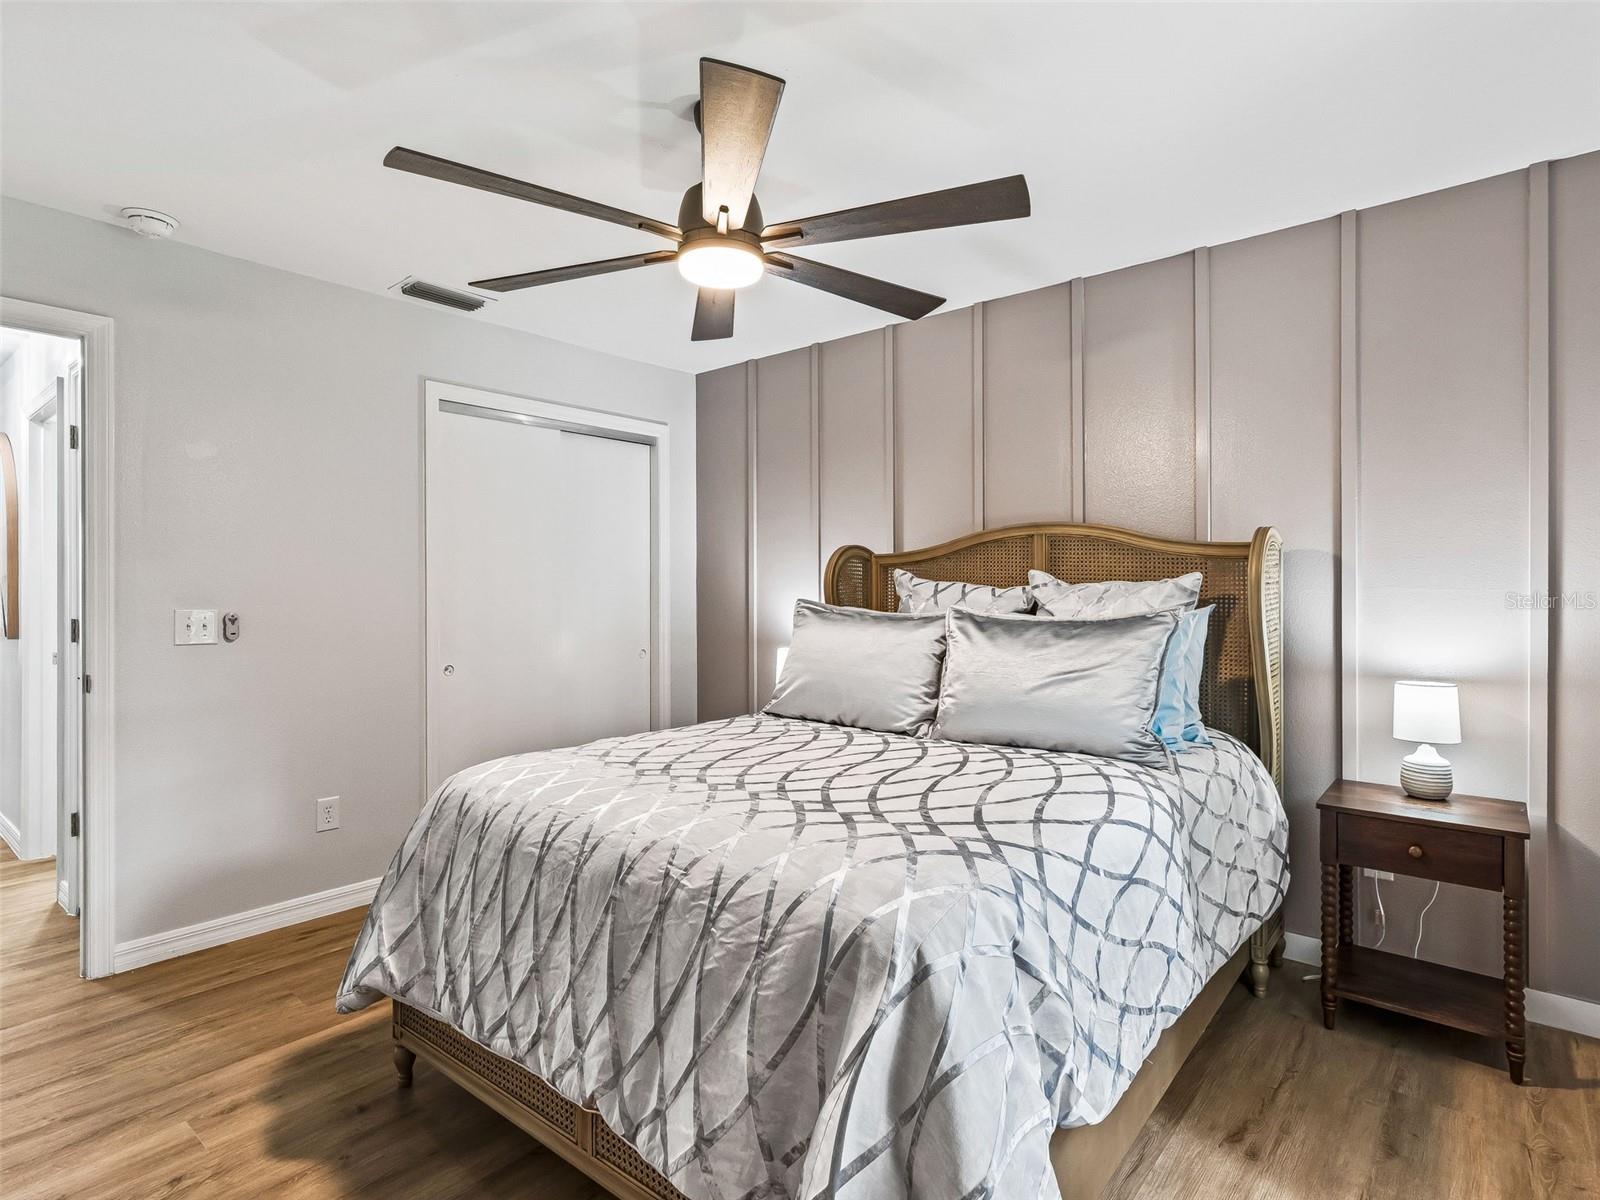
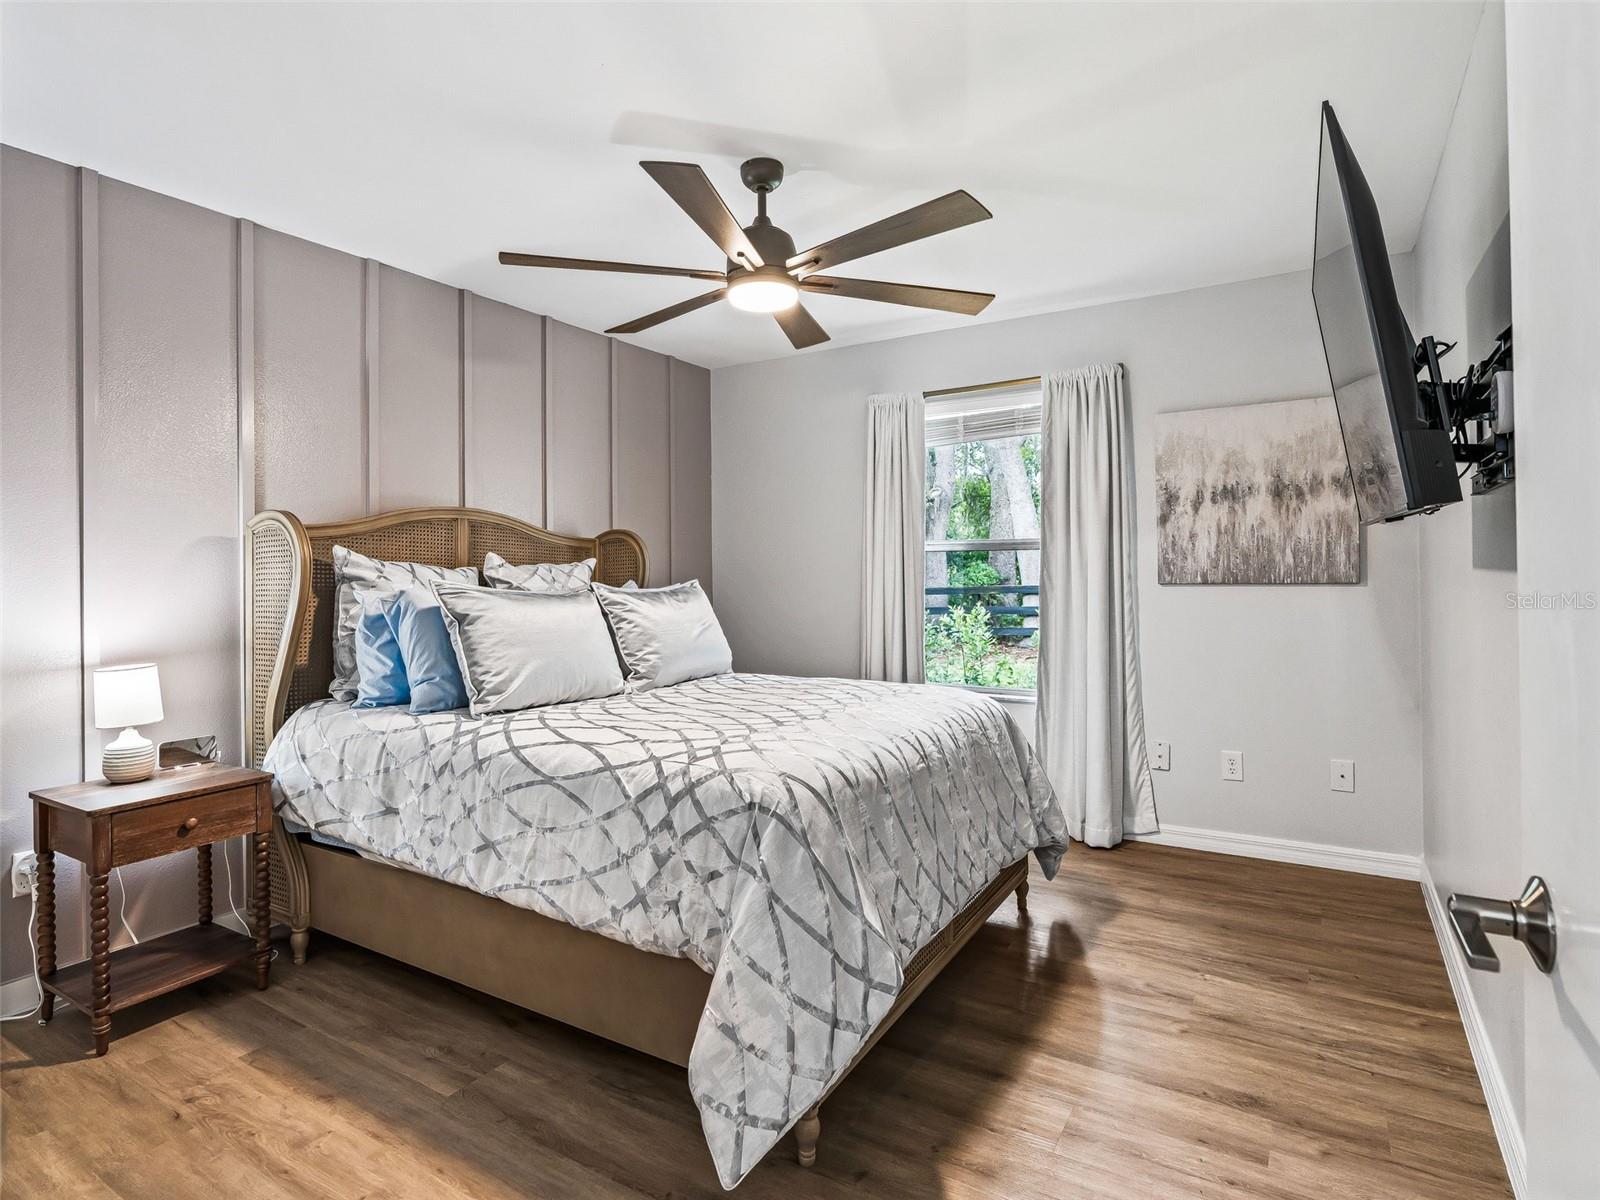
Furnished bedroom with a wicker-headboard bed, gray patterned bedding, and ceiling fan.
Bedroom with a cane headboard, patterned bedding, and a ceiling fan.
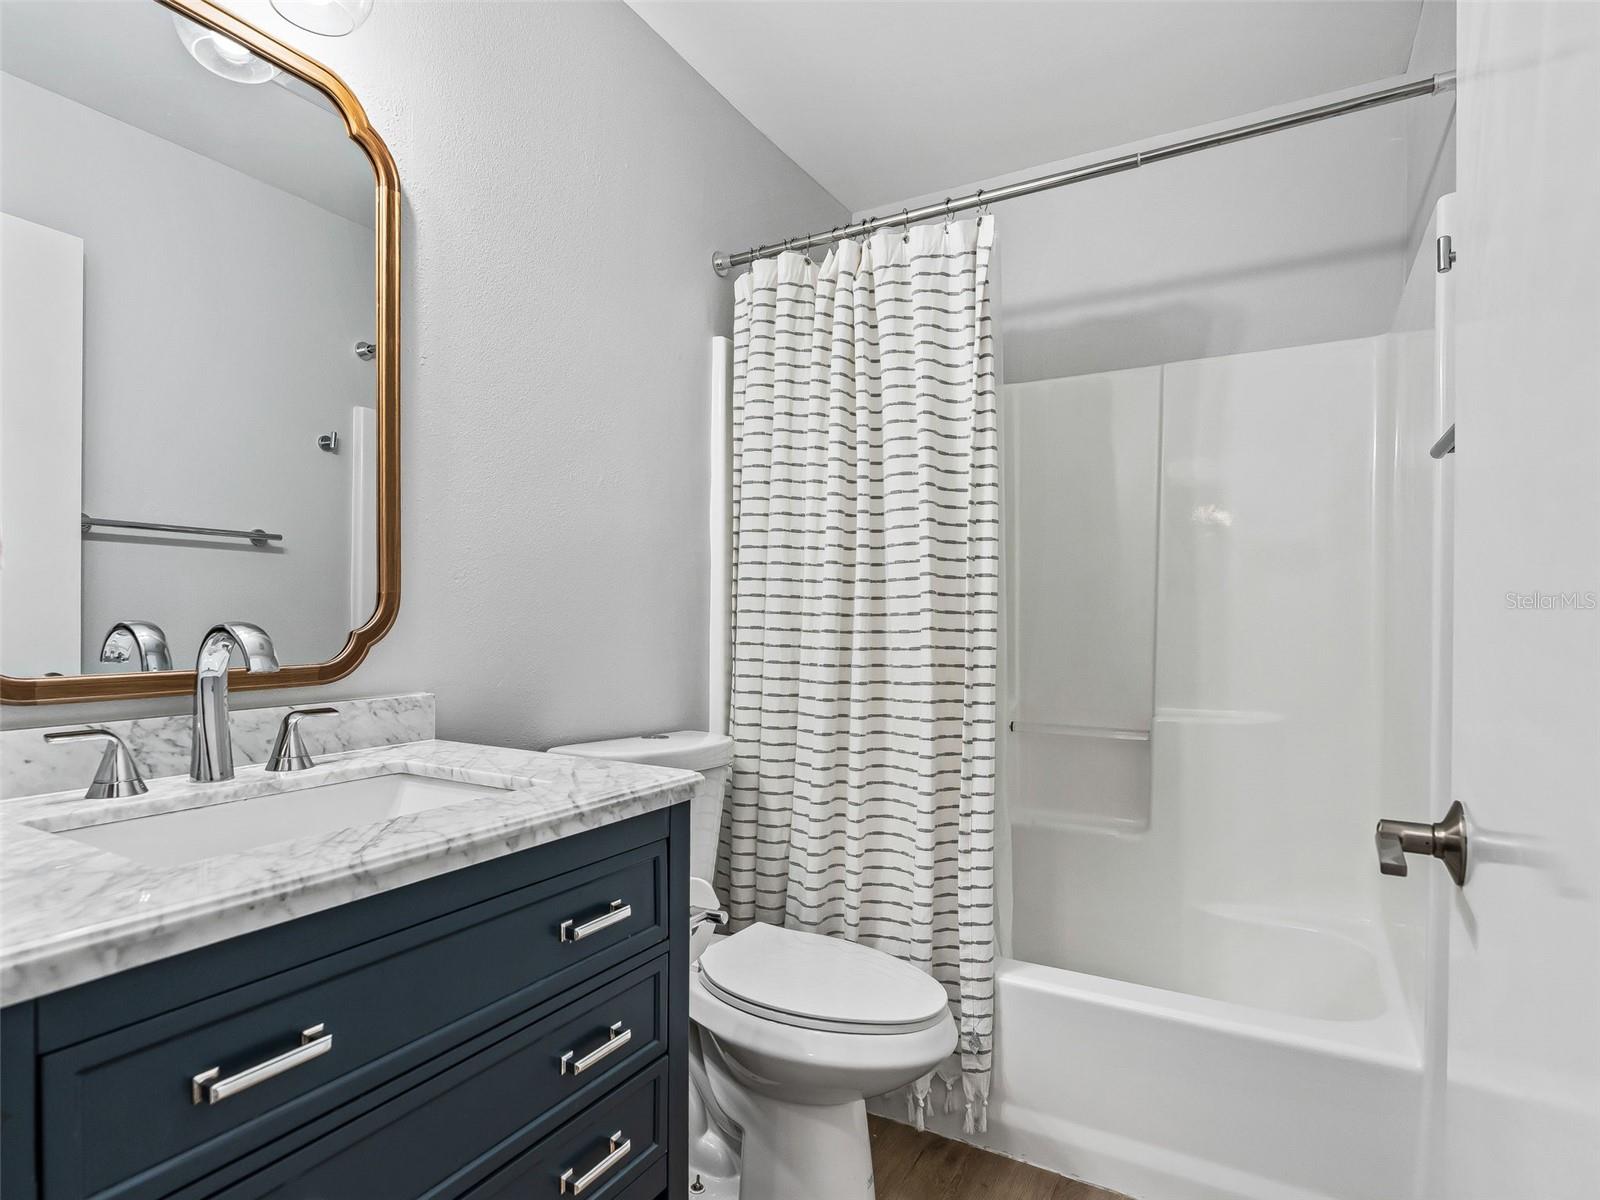
Bathroom with a dark blue vanity, marble-look counter, and tub behind a striped shower curtain.
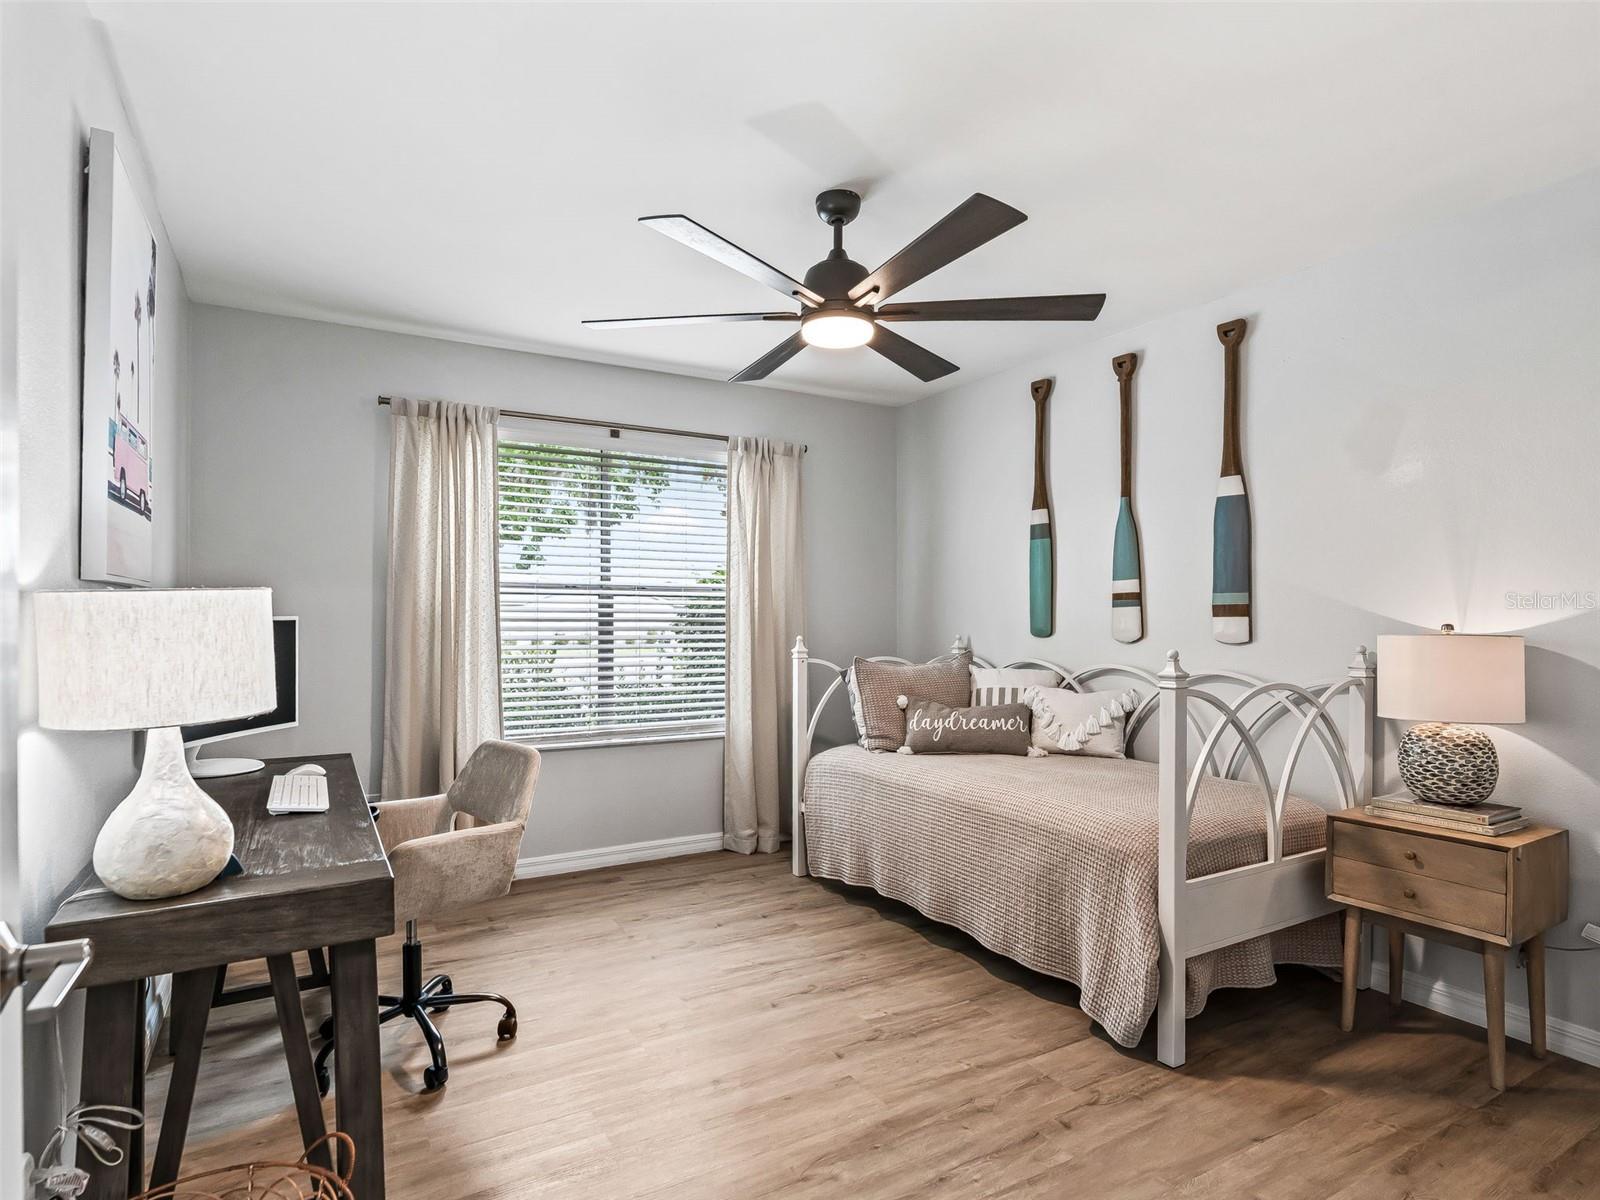
Furnished bedroom with a white metal daybed, decorative wall oars, and a desk beside the window.
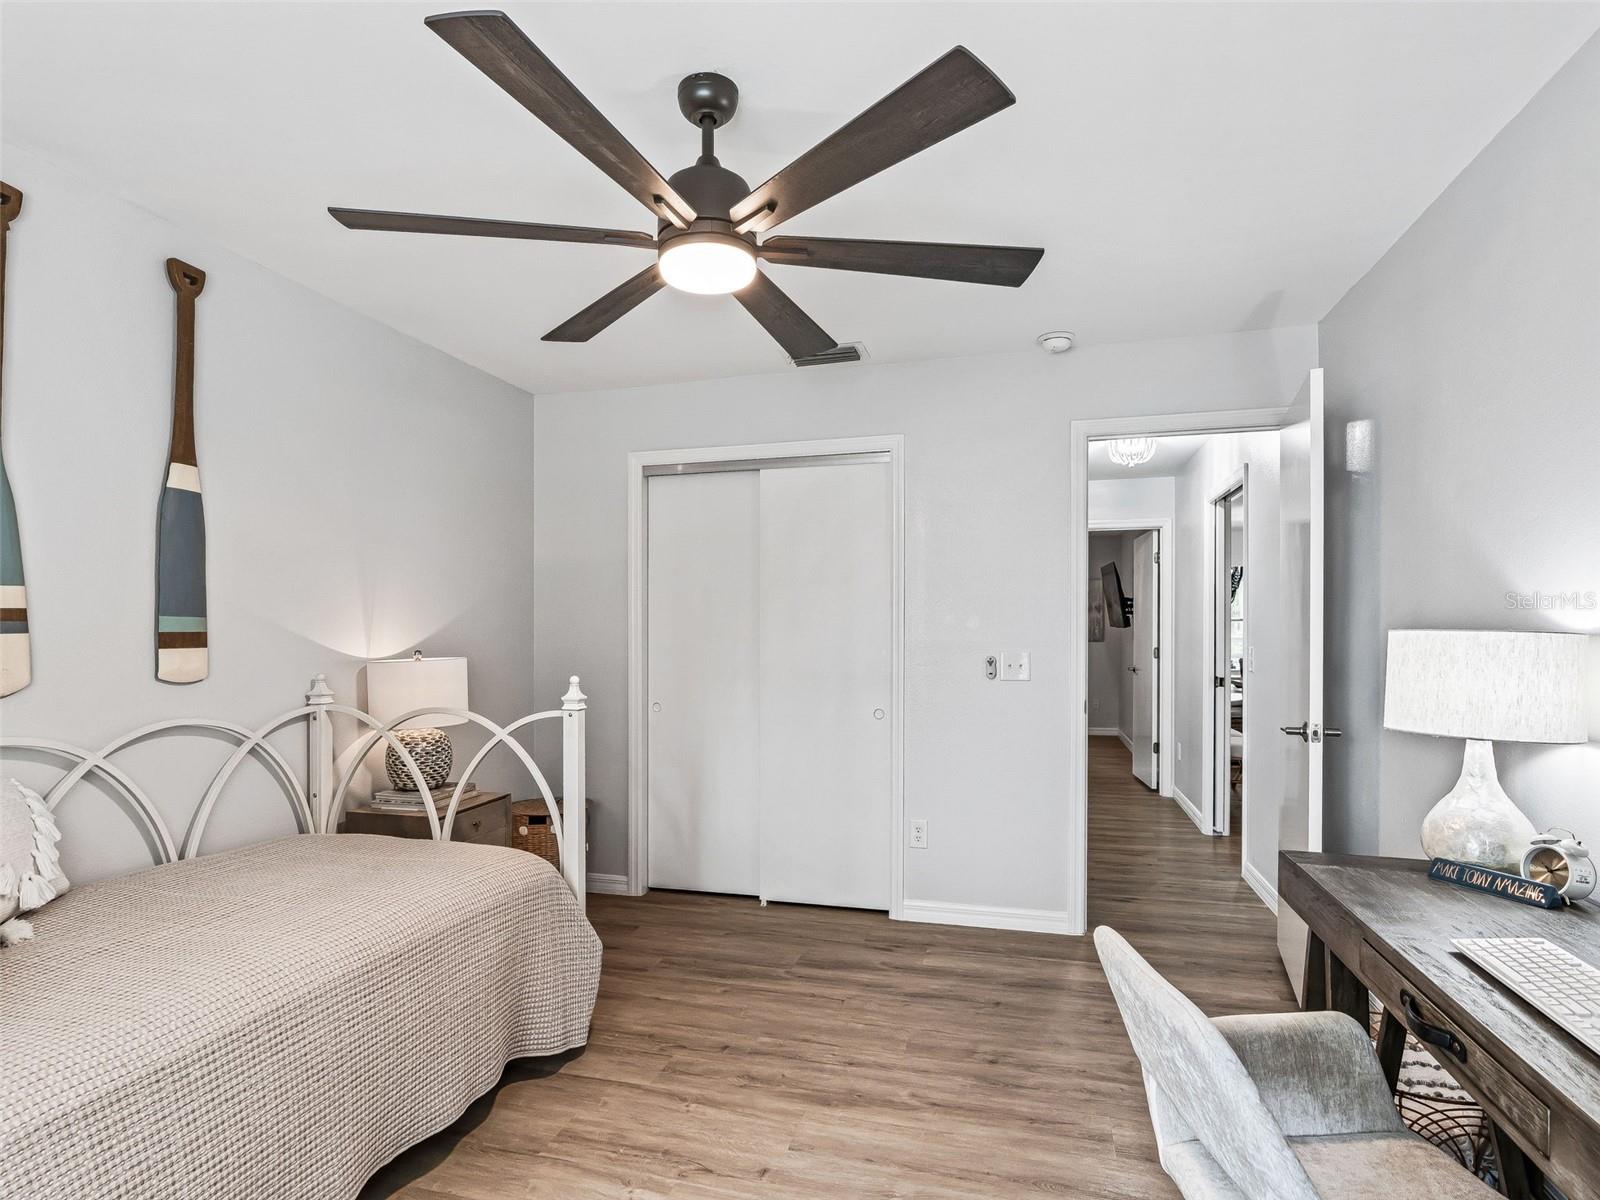
Bedroom with a light upholstered bed, dark ceiling fan, and desk beside the open doorway.
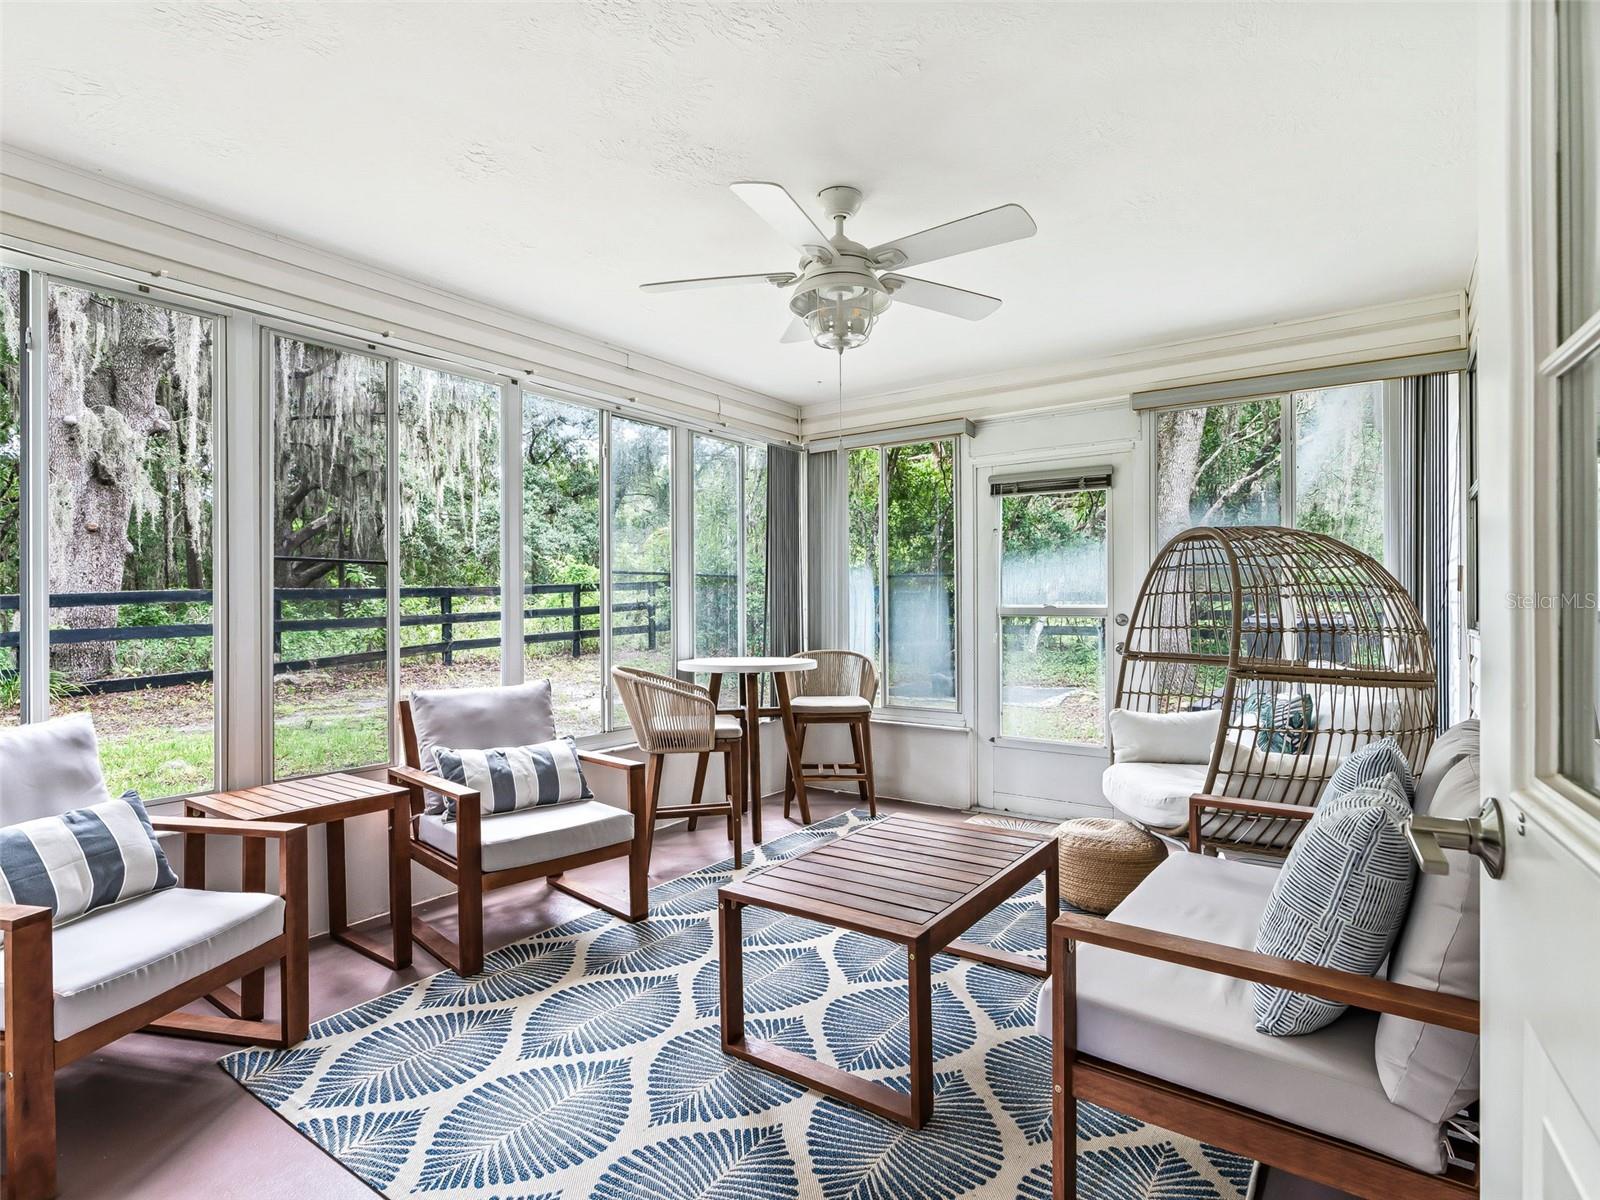
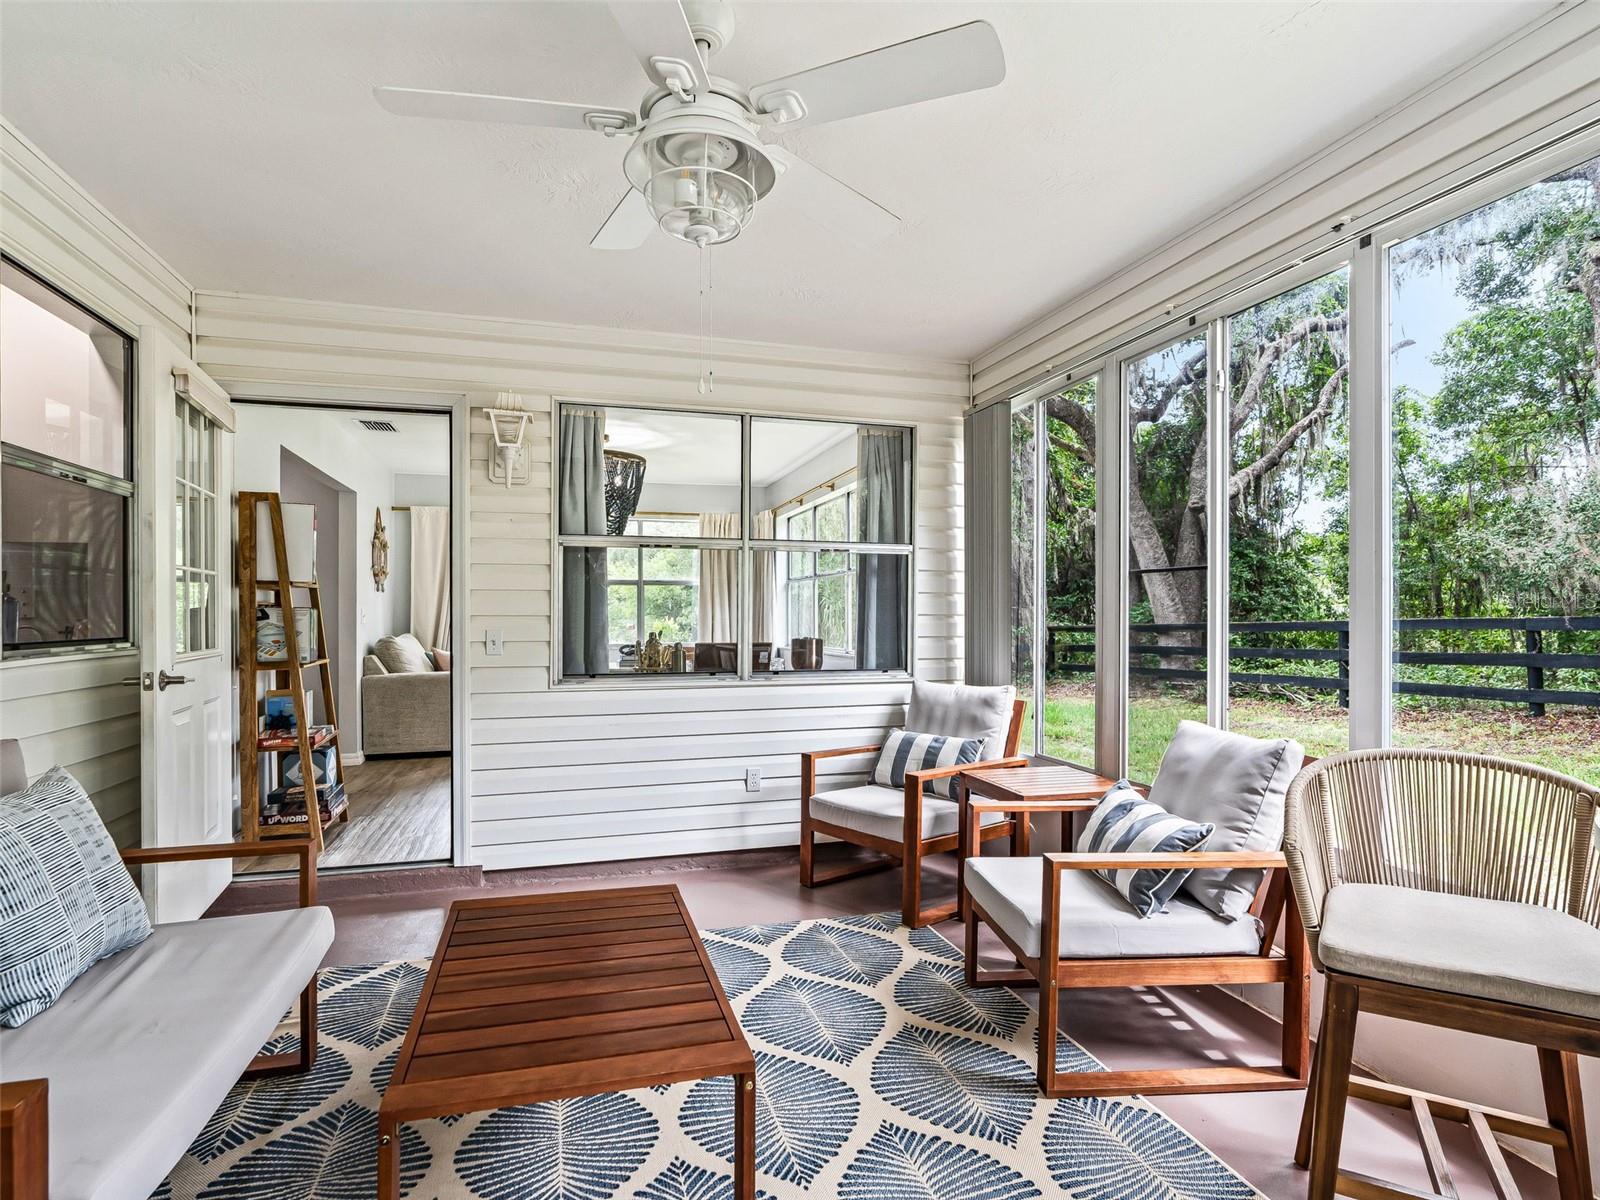
Furnished sunroom with expansive windows overlooking a wooded yard, white seating, and a hanging egg chair.
Furnished sunroom with broad windows, wood-framed seating, and views of a leafy yard.
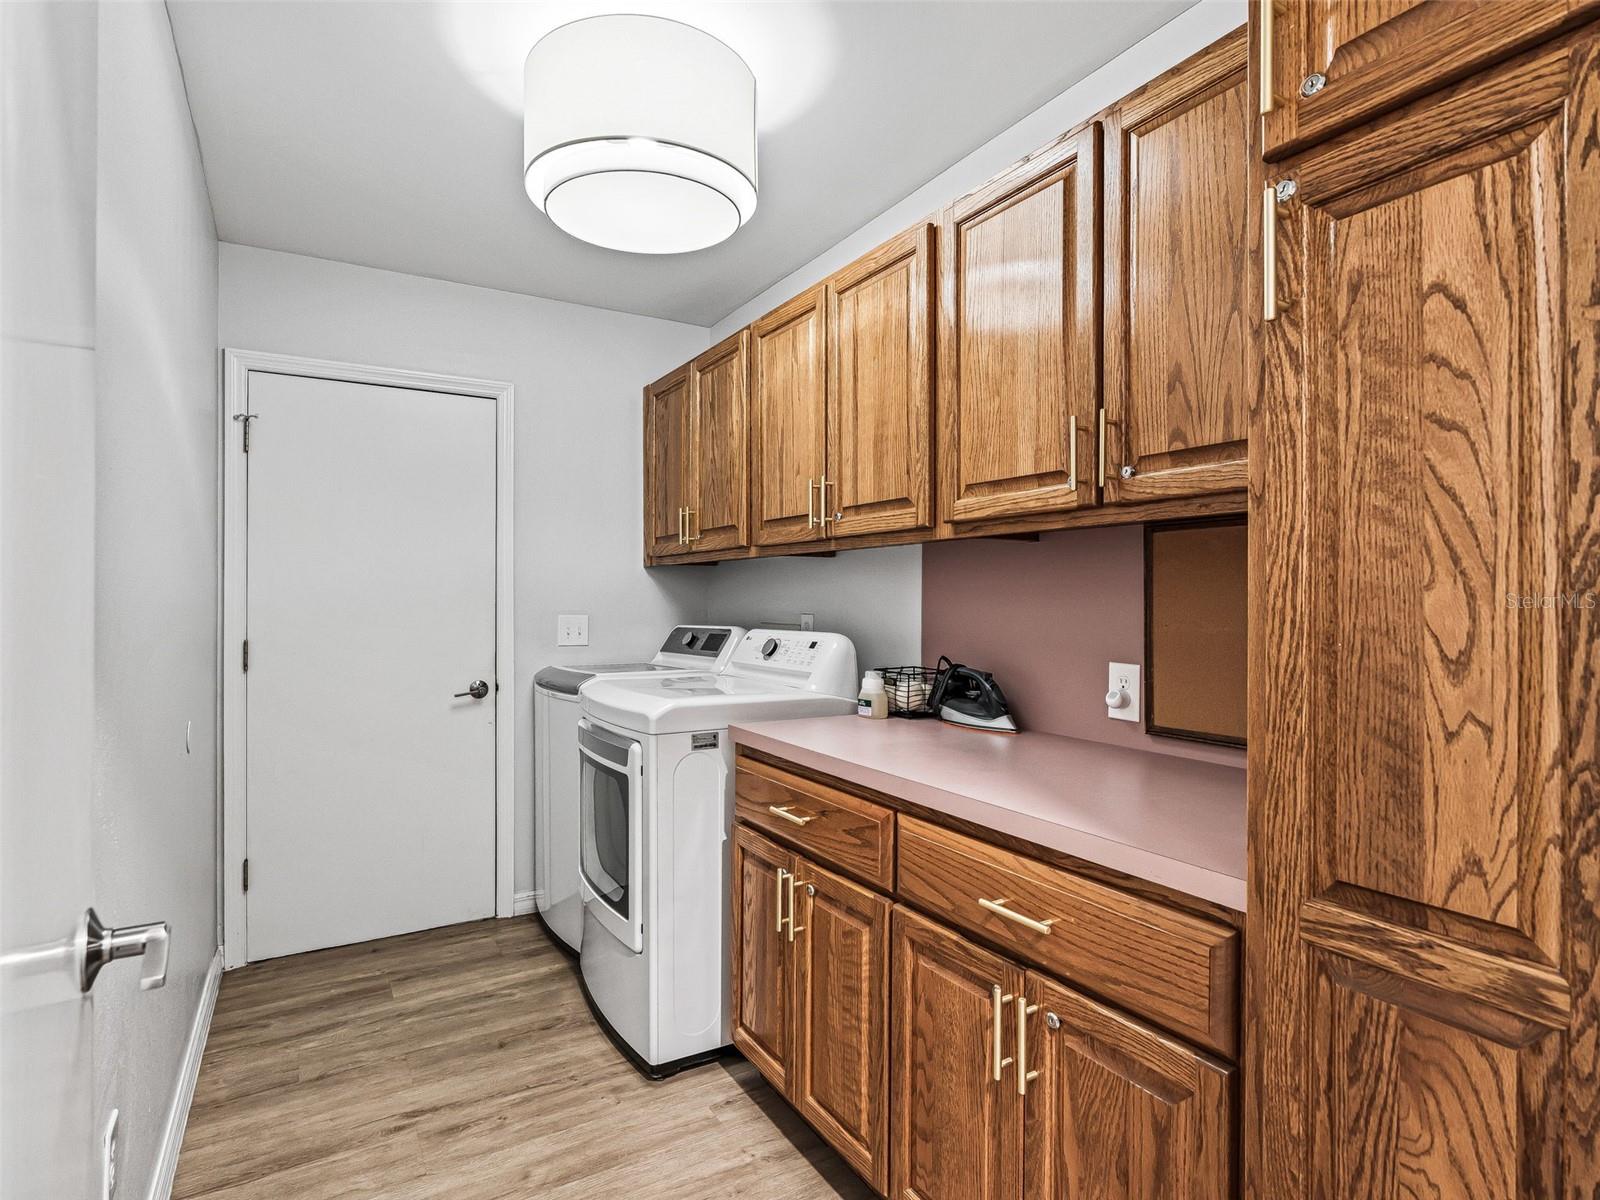
Laundry room with white washer and dryer, oak cabinets, and a long mauve countertop.
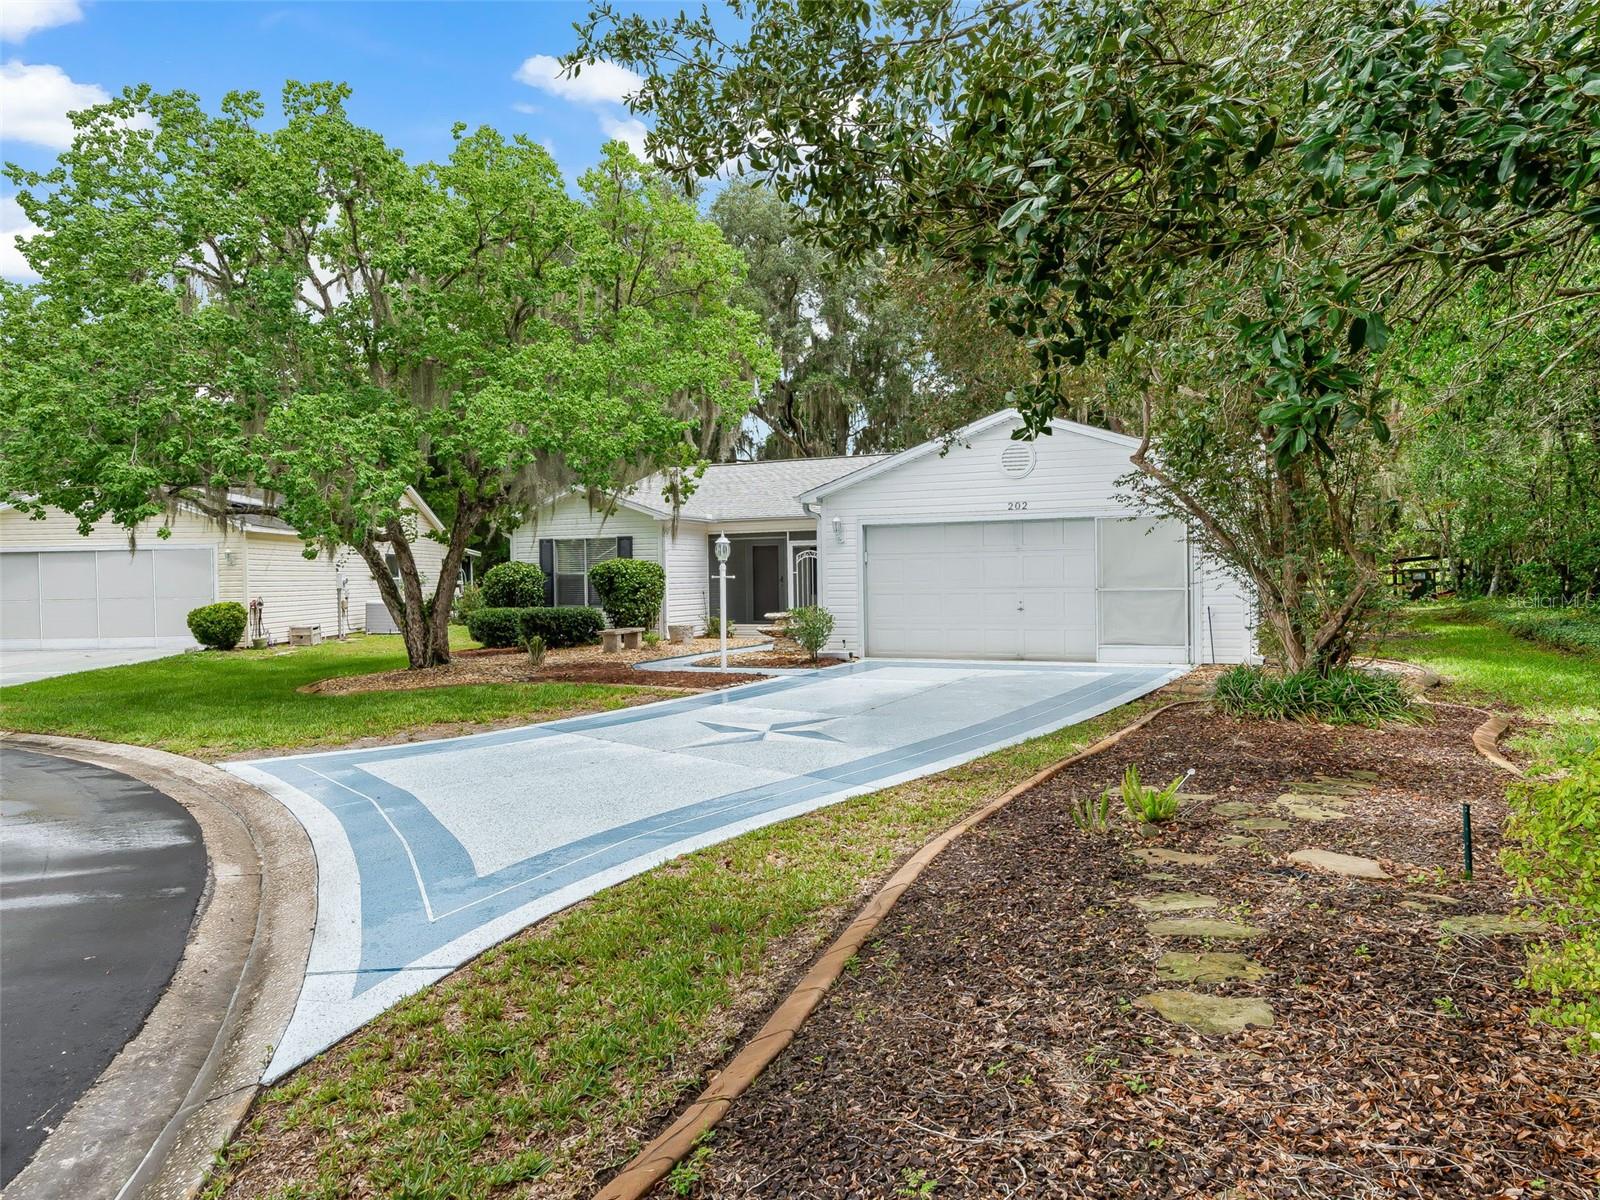
White single-story home with attached garage and a broad pale blue patterned driveway.
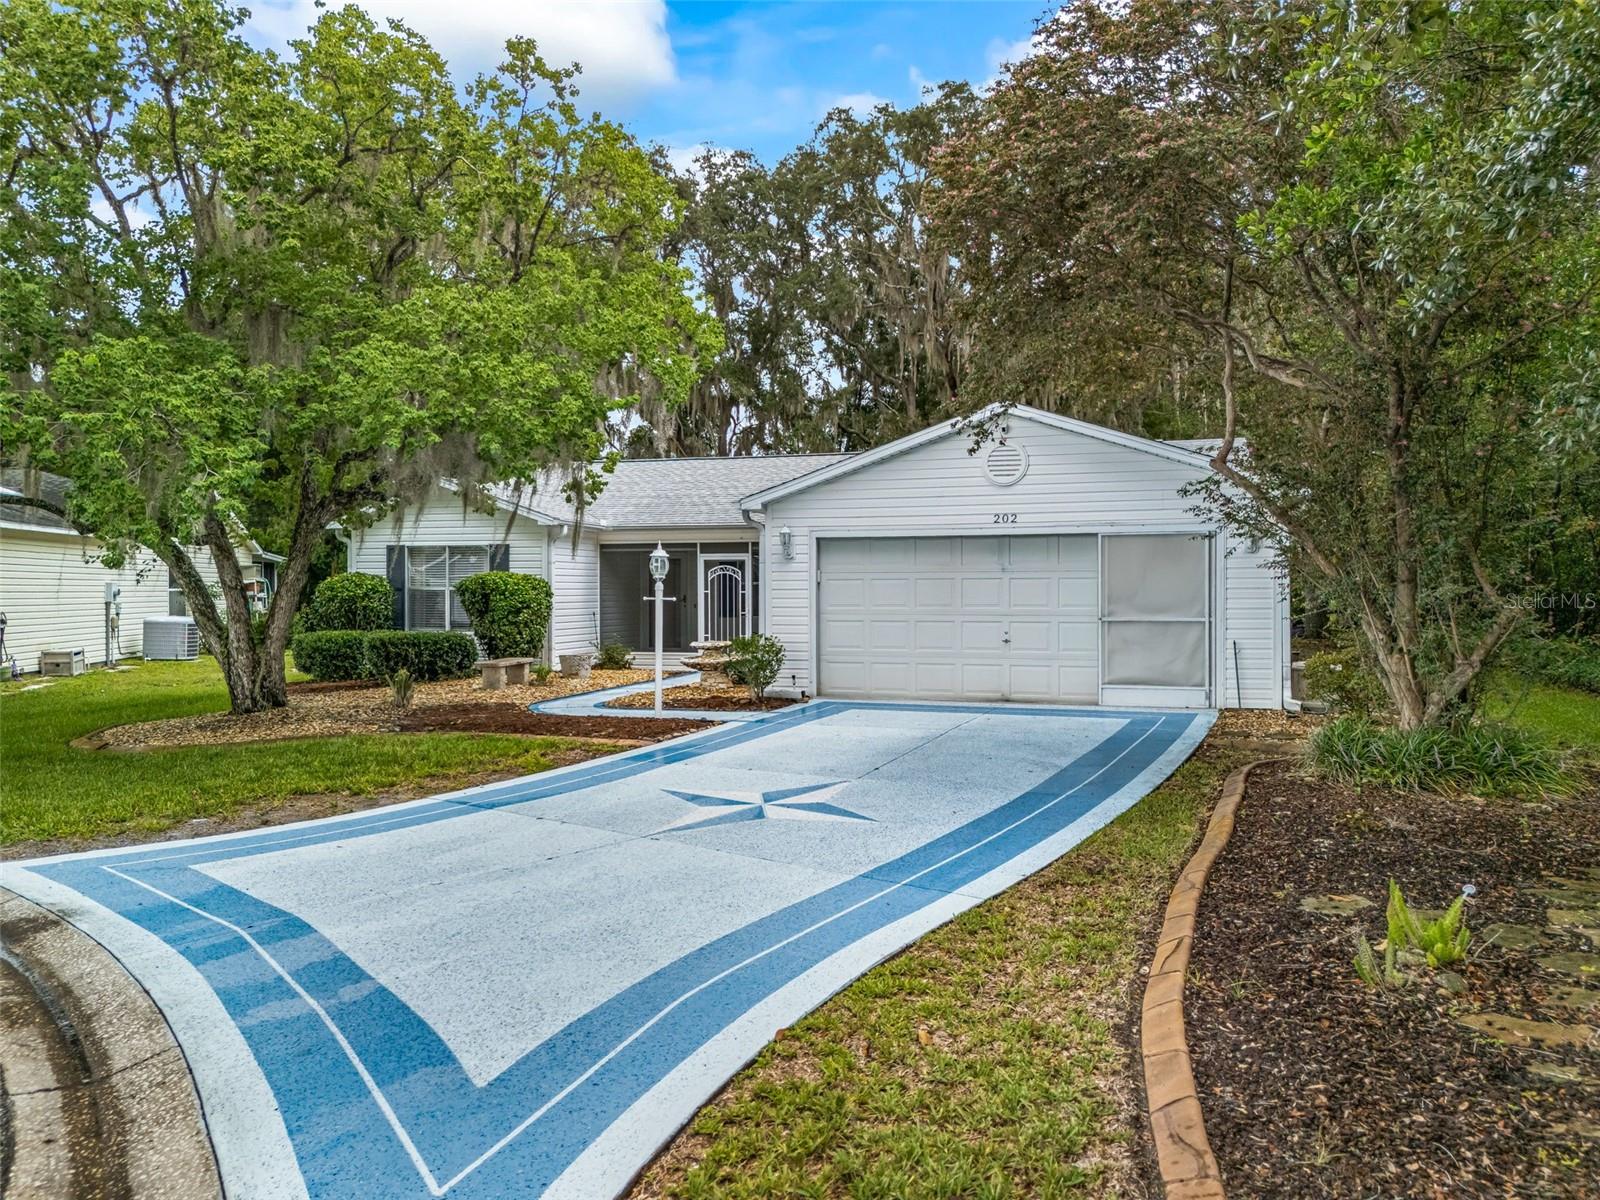
White single-story home with an attached garage and a blue-and-white star-patterned driveway.
Single-story white home with an attached garage and blue-and-white patterned driveway beneath mature trees.
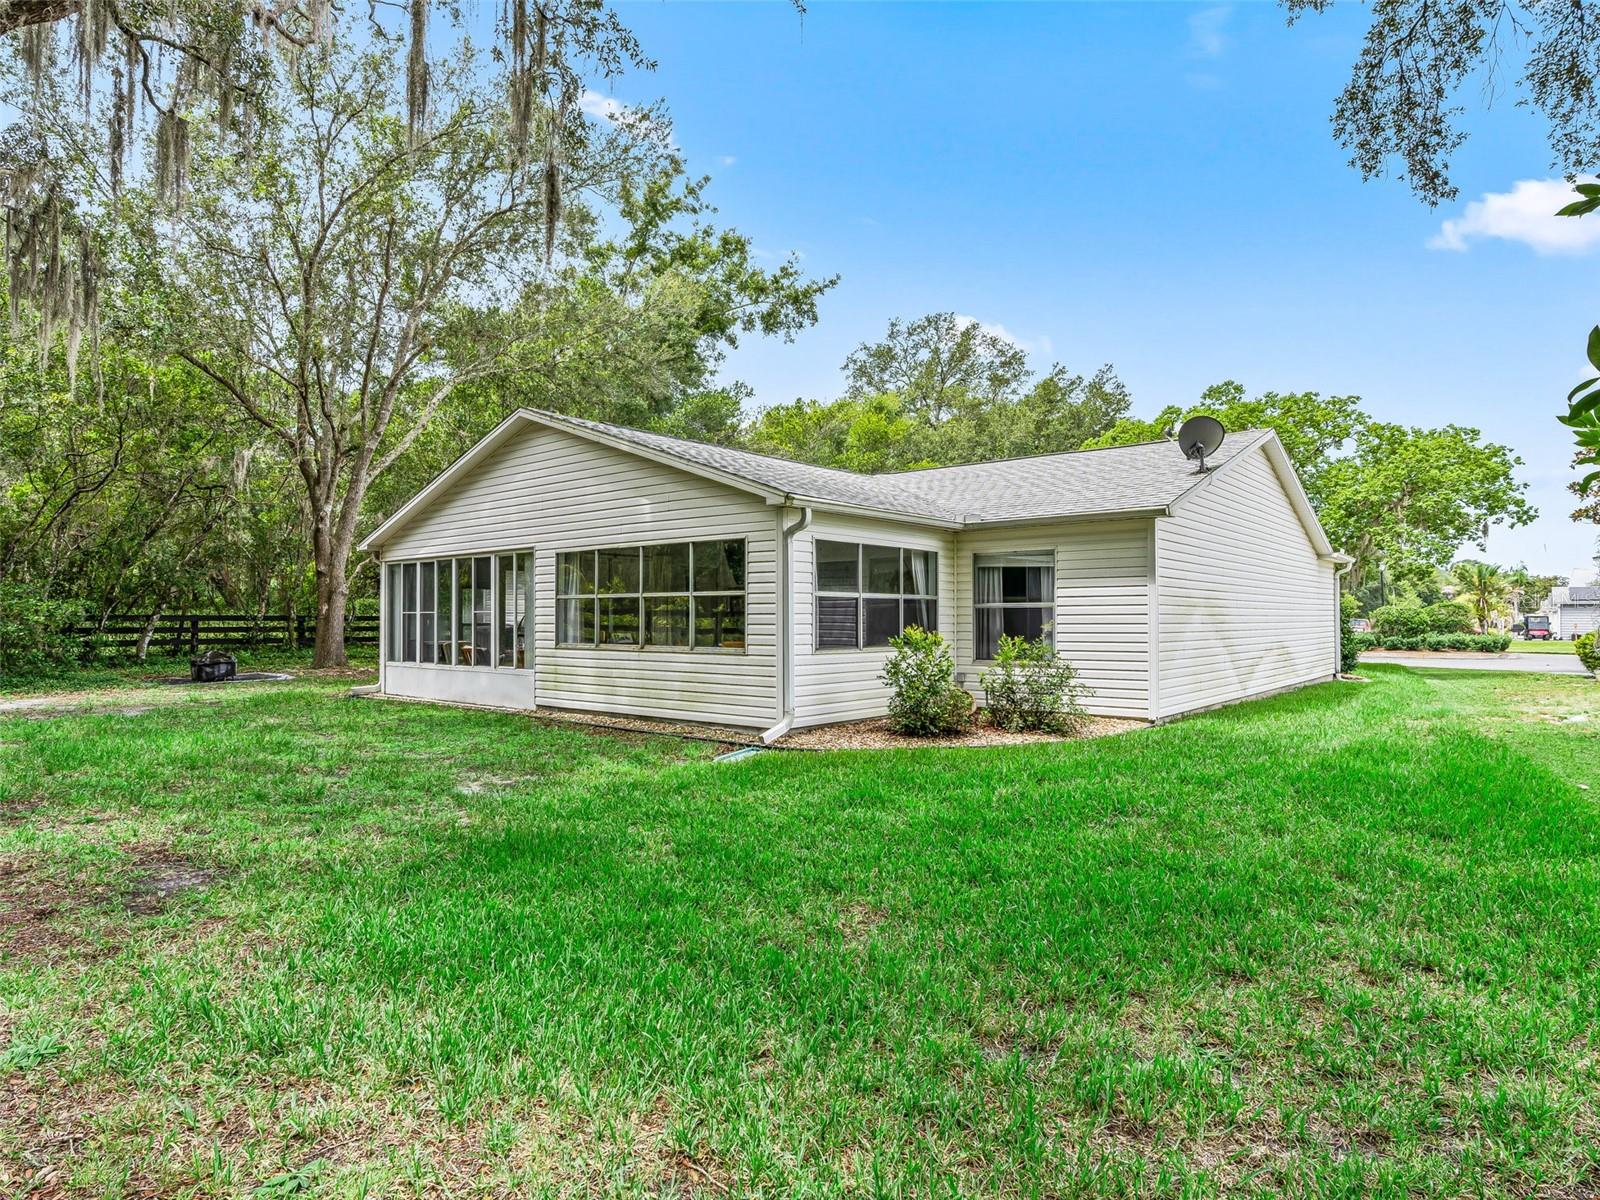
Single-story light-sided house with a screened porch, large windows, and a leafy lawn.
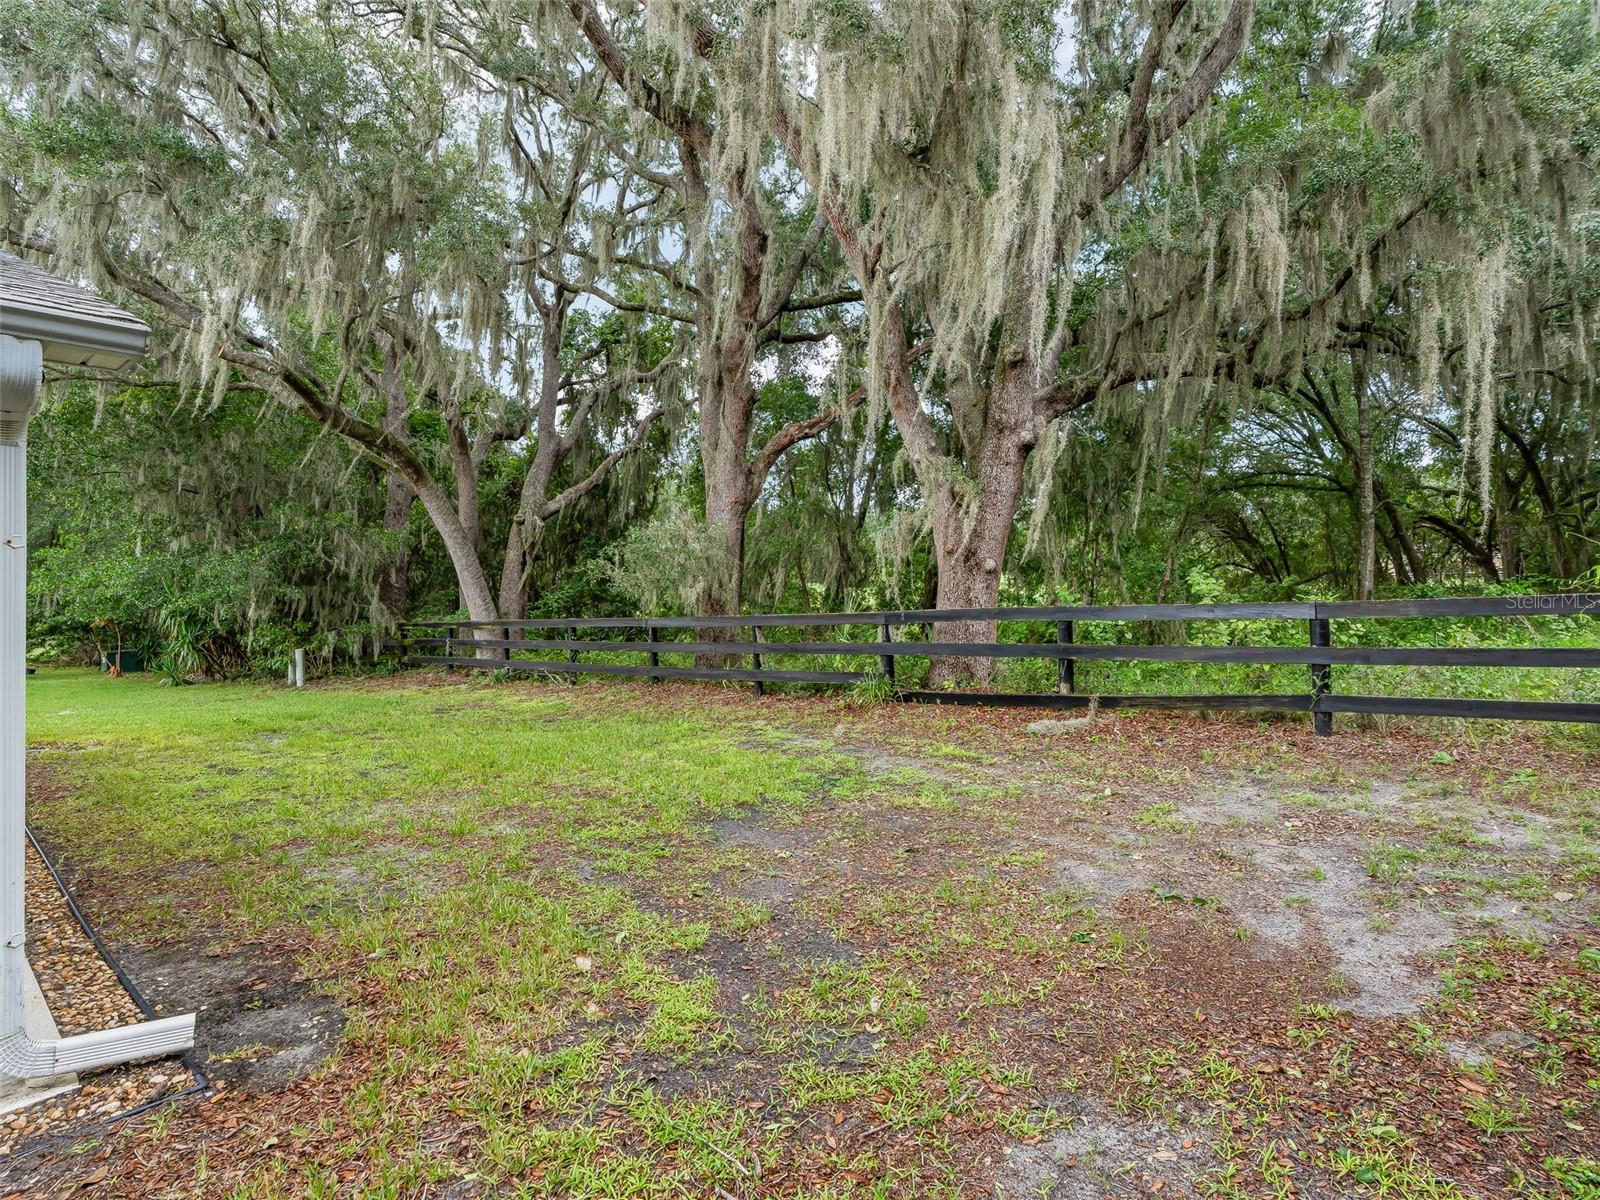
Grassy yard with a black fence beneath mature oak trees draped in Spanish moss.
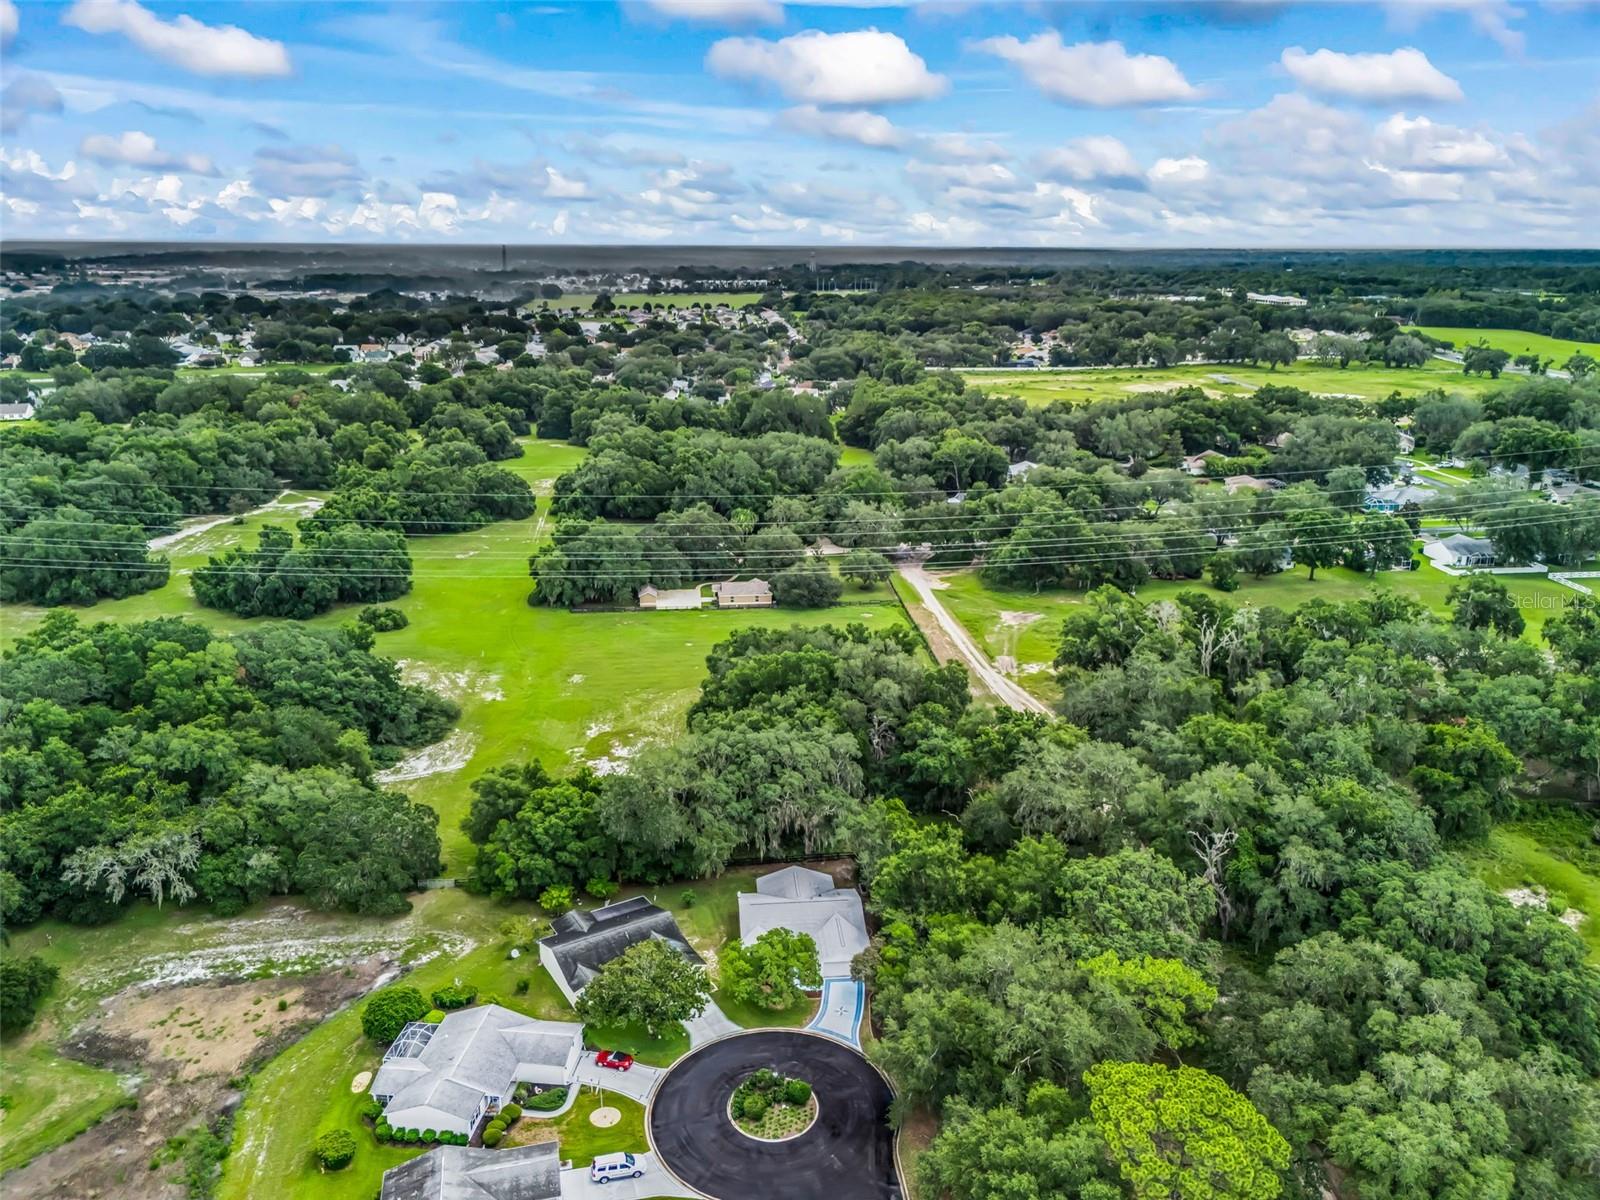
Aerial view of a home with a blue pool amid dense trees on a cul-de-sac.
Aerial view of a home, blue pool, and wooded yard beside a circular cul-de-sac.
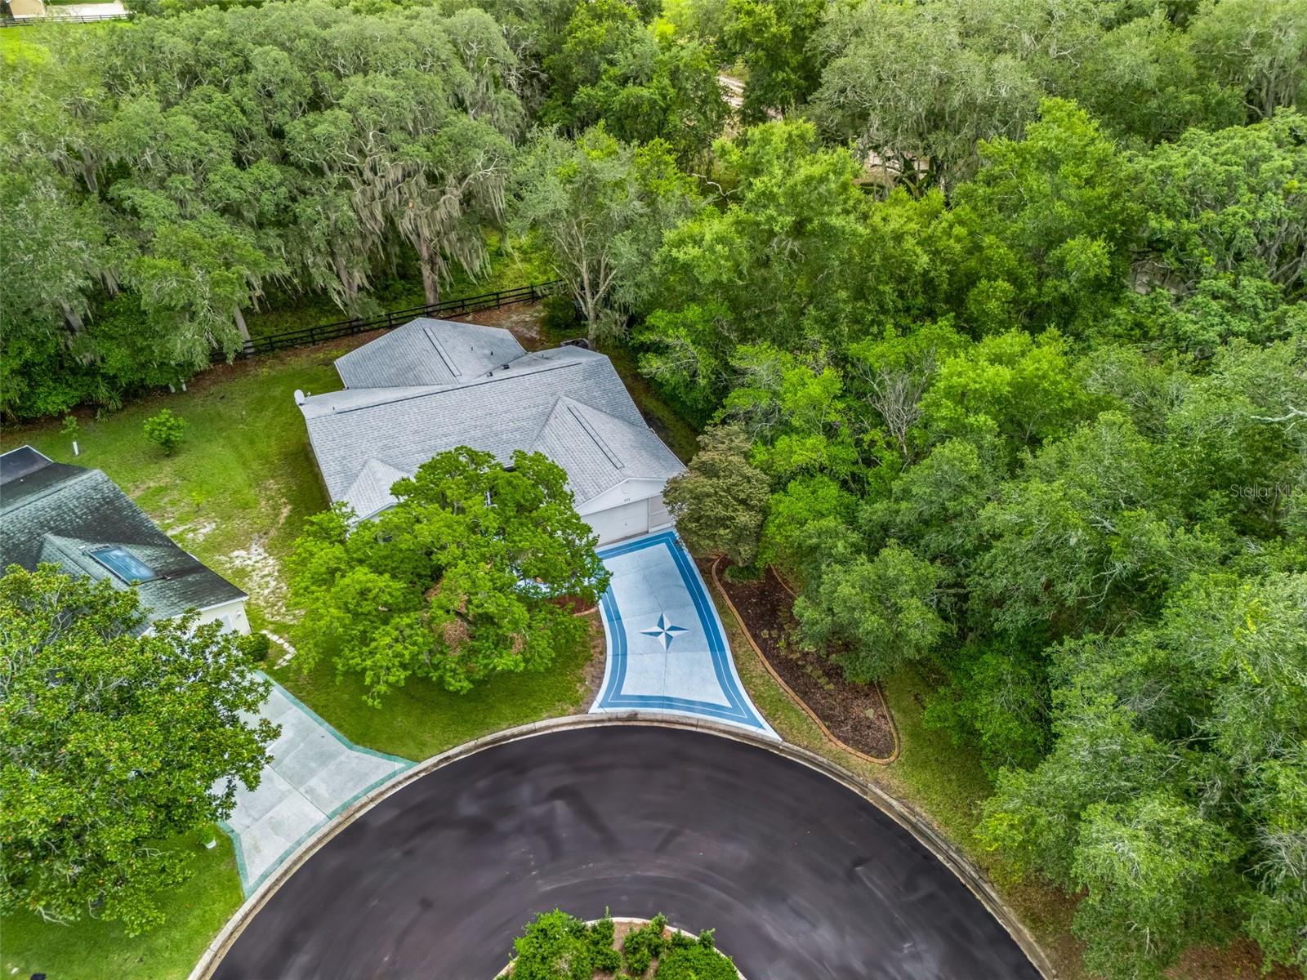
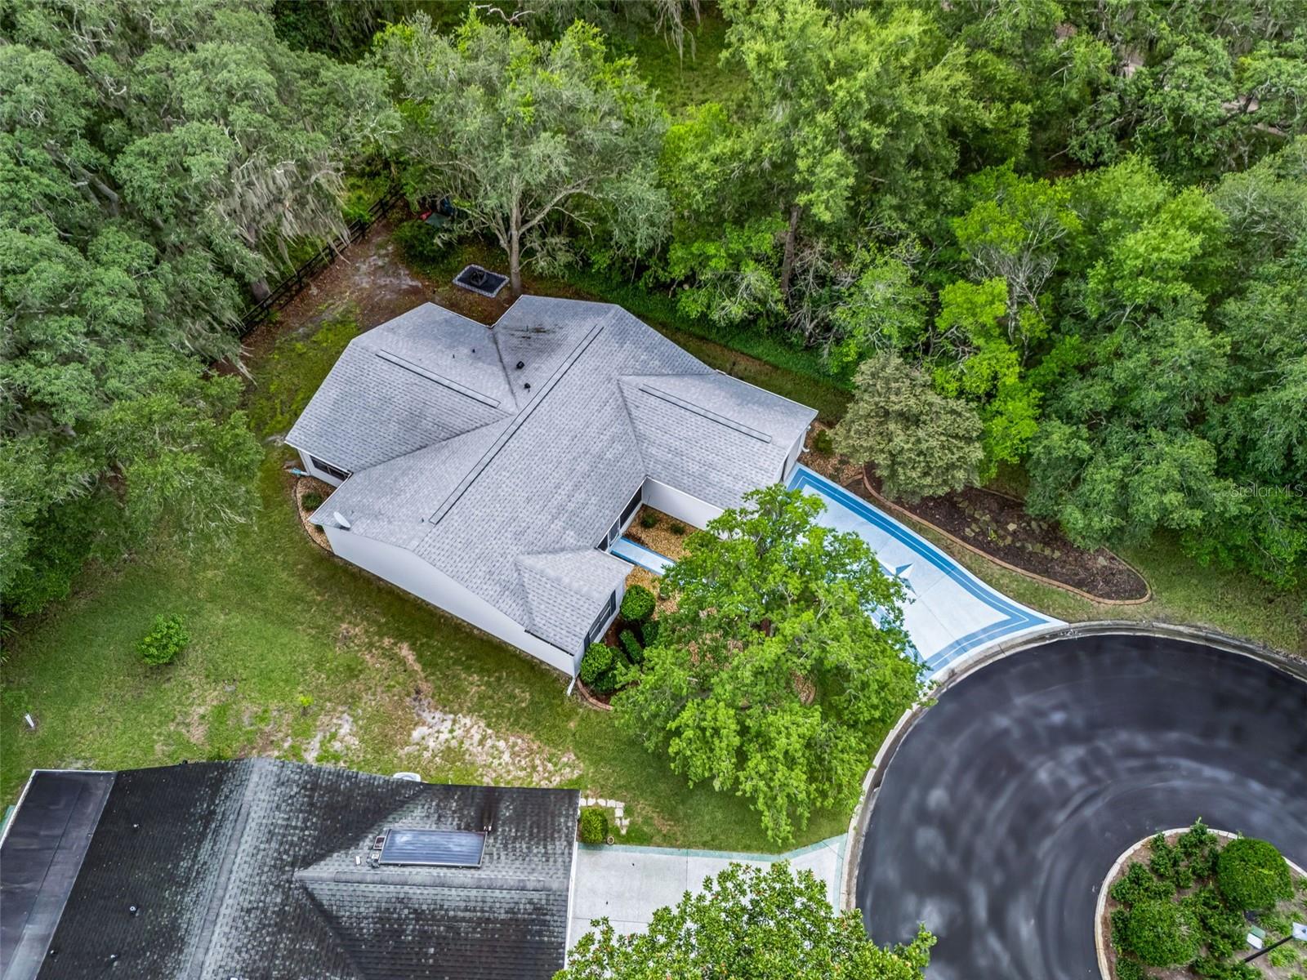
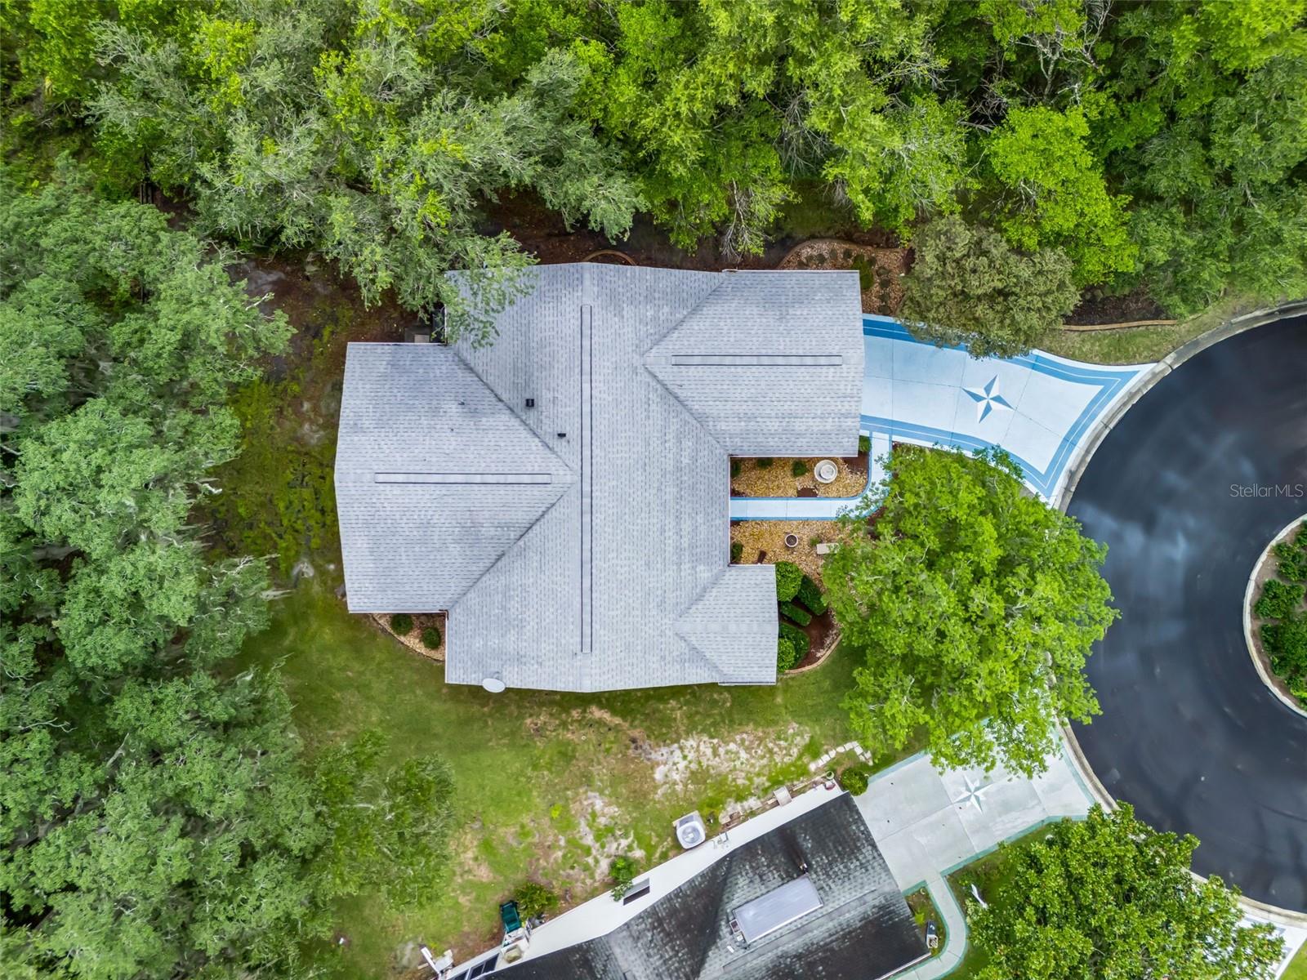
Aerial view of a gray-roofed home amid trees beside a blue-and-white patterned driveway.
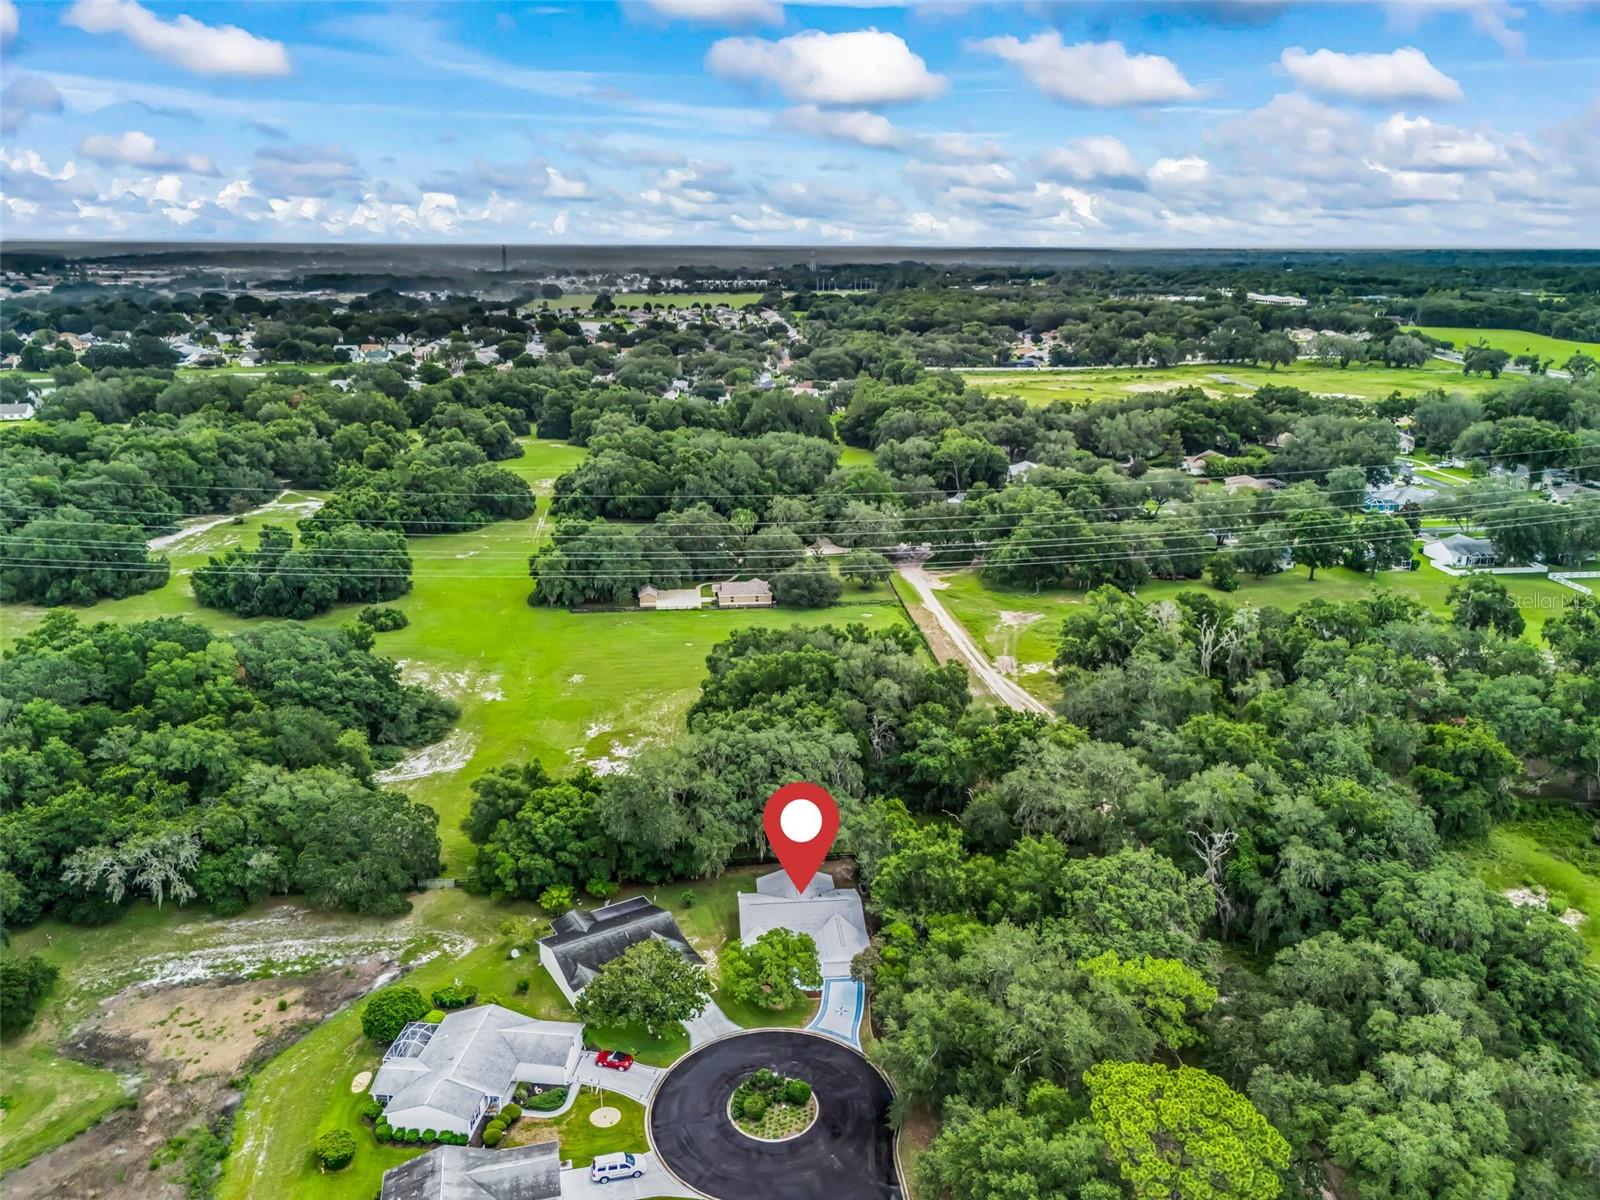
Aerial view of the home near a circular cul-de-sac, surrounded by mature trees and open green land.
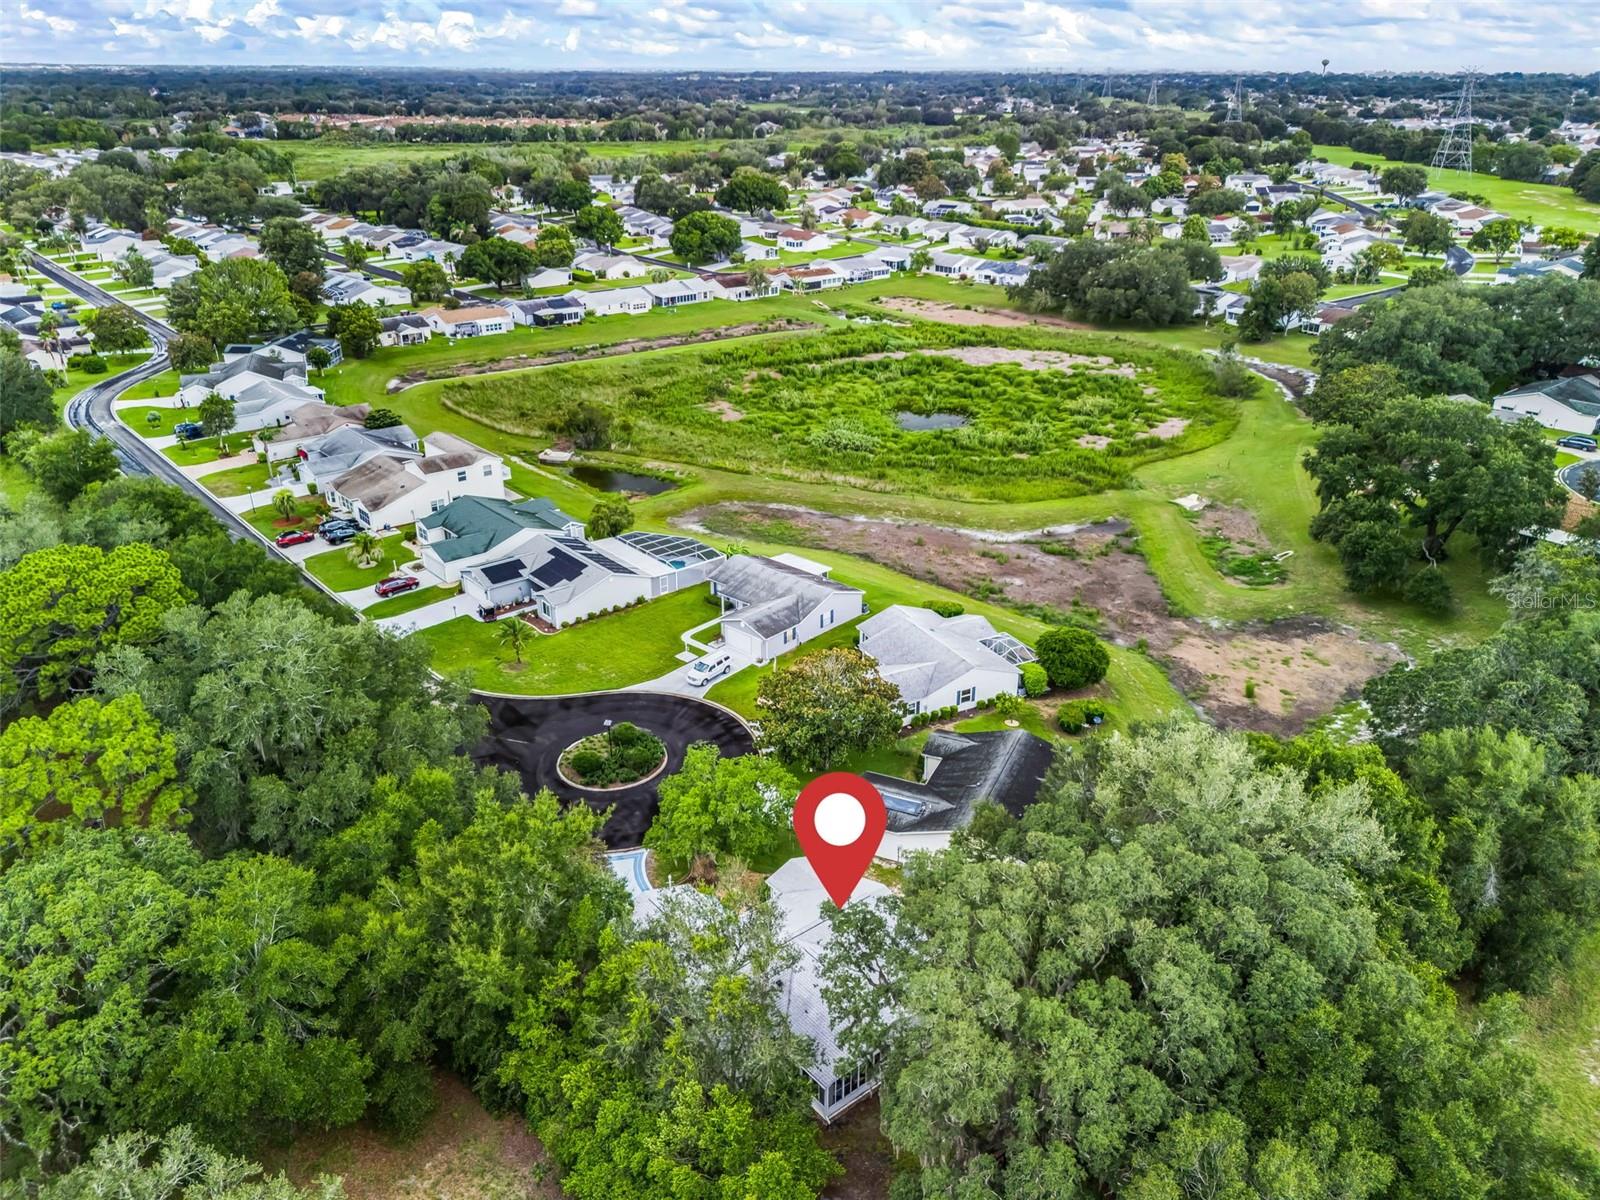
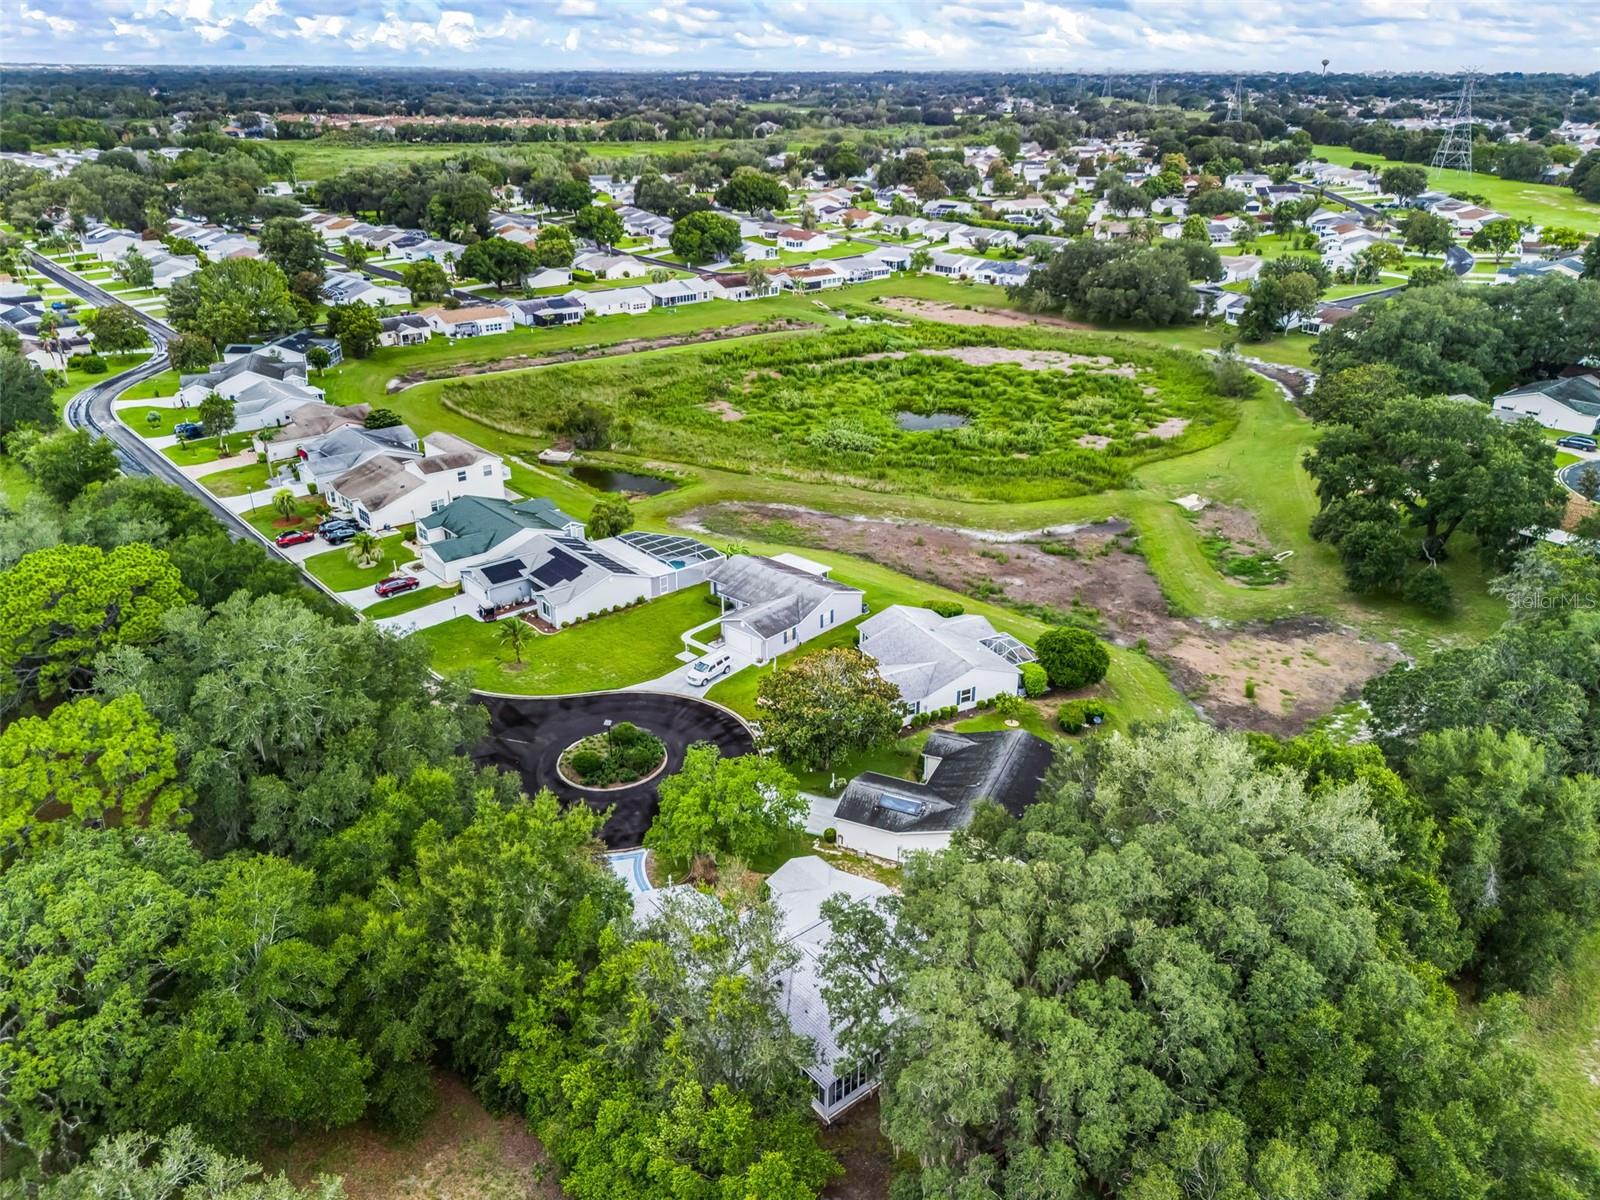
Aerial view of the home marked by a red pin, with surrounding houses and a large grassy wetland.
Aerial view of a leafy neighborhood with open green land and a circular cul-de-sac.
Aerial neighborhood view with homes around a grassy wetland and pond.
White single-story home with an attached garage and curved blue-edged walkway beneath moss-draped oaks.
SEE ALL PHOTOS
Single-story white home with a two-car garage, curved blue driveway, and moss-draped trees at dusk.
Single-story home with an attached garage, curved walkway, and mature Spanish moss-draped trees.
Open-plan living room with a large television, glass coffee table, and kitchen island with bar stools.
Living room with gray seating, patterned rug, television, and a bright window with white curtains.
Furnished living room with a gray sofa, patterned rug, and television beside a curtained window.
Open kitchen and dining area with a white island, stainless steel appliances, and wicker dining chairs.
Dining area with woven chairs and wood table beside a bright kitchen island and windowed breakfast nook.
Renovated white kitchen with a large island, three stools, stainless steel appliances, and brass-and-glass pendant lights.
Updated kitchen with white cabinets, gold hardware, stainless appliances, and a coffee bar.
Open-plan kitchen and dining area with a large white island, brass pendants, wicker seating, and an adjoining living room.
Bright white kitchen with a large island, built-in wine refrigerator, and brass-accented pendant lights.
Renovated kitchen with white shaker cabinets, gold hardware, stainless steel appliances, and a window above the sink.
Living and dining area with wraparound windows overlooking leafy trees, gray seating, and a round white table.
Bright dining nook with a white pedestal table, wicker chairs, beaded chandelier, and leafy views through wide windows.
Open-plan living and dining room with wicker furniture, a gray sofa, and large garden-facing windows.
Staged bedroom with a white bed, dark paneled accent wall, wall-mounted TV, and bench at the foot.
Bedroom with a white bed, navy paneled accent wall, and tall arched mirror.
Bedroom with a ceiling fan and wall-mounted TV, opening to a bathroom and walk-in closet.
Walk-in closet with white built-in shelving, drawers, hanging rods, and wood-look flooring.
Bathroom with a marble double-sink vanity, ornate mirrors, and blue towels.
Bathroom with a marble double-sink vanity, ornate mirrors, chrome fixtures, and blue towels.
Walk-in shower with glass panels, rainfall showerhead, tiled niches, and a hexagonal tile floor.
Furnished bedroom with a wicker-headboard bed, gray patterned bedding, and ceiling fan.
Bedroom with a cane headboard, patterned bedding, and a ceiling fan.
Bathroom with a dark blue vanity, marble-look counter, and tub behind a striped shower curtain.
Furnished bedroom with a white metal daybed, decorative wall oars, and a desk beside the window.
Bedroom with a light upholstered bed, dark ceiling fan, and desk beside the open doorway.
Furnished sunroom with expansive windows overlooking a wooded yard, white seating, and a hanging egg chair.
Furnished sunroom with broad windows, wood-framed seating, and views of a leafy yard.
Laundry room with white washer and dryer, oak cabinets, and a long mauve countertop.
White single-story home with attached garage and a broad pale blue patterned driveway.
White single-story home with an attached garage and a blue-and-white star-patterned driveway.
Single-story white home with an attached garage and blue-and-white patterned driveway beneath mature trees.
Single-story light-sided house with a screened porch, large windows, and a leafy lawn.
Grassy yard with a black fence beneath mature oak trees draped in Spanish moss.
Aerial view of a home with a blue pool amid dense trees on a cul-de-sac.
Aerial view of a home, blue pool, and wooded yard beside a circular cul-de-sac.
Aerial view of a gray-roofed home amid trees beside a blue-and-white patterned driveway.
Aerial view of the home near a circular cul-de-sac, surrounded by mature trees and open green land.
Aerial view of the home marked by a red pin, with surrounding houses and a large grassy wetland.
Aerial view of a leafy neighborhood with open green land and a circular cul-de-sac.
Aerial neighborhood view with homes around a grassy wetland and pond.
White single-story home with an attached garage and curved blue-edged walkway beneath moss-draped oaks.
Courtesy of WORTH CLARK REALTY, Nathan Piotrowski  Listing Contact: 352-988-7777 
For Sale

202 JUAREZ WAY

202 JUAREZ WAY, THE VILLAGES, FL 32159

$450,000
Over $150k in upgrades! Turnkey furnished with high-end furniture. Bond paid in full. Roof replaced in 2021. HVAC replaced in 2024. Extensive renovation completed in 2022.

Located in the Village of Rio Ponderosa, this beautifully renovated home offers a desirable homesite with wooded views to the rear and along the side of the primary bedroom area. The property has no rear neighbor and offers a spacious lot with room to accommodate a pool, subject to applicable requirements and approvals.

The 2022 renovation included a comprehensive update of the interior, featuring new kitchen cabinets, quartz countertops, a wine refrigerator integrated into the kitchen island, luxury vinyl plank flooring throughout the home, both bathrooms renovated to the studs, updated hardware, and new lighting. The HVAC system was replaced in 2024 and includes a UV air purification light.

The split-bedroom floor plan provides separation between the primary suite and guest accommodations. The kitchen opens to the main living area while maintaining a defined kitchen space, with the island providing additional workspace and entertaining space. A glass-enclosed Florida room and screened lanai extend the living area and offer views of the wooded surroundings.

Situated on a quiet cul-de-sac with mature oak trees, the property offers a peaceful setting with convenient access to The Villages amenities. The Village of Rio Ponderosa is approximately six minutes by golf cart to Spanish Springs Town Square and approximately twelve minutes to Lake Sumter Landing, with nearby recreation centers, pools, shopping, dining, and golf cart access.

With extensive 2022 renovations, high-end furnishings, wooded views, a spacious homesite, updated major systems, and a paid-in-full bond, this turnkey property offers a move-in-ready opportunity in The Villages.

3
beds

2
baths

1,572 Sq.Ft. LIVING AREA

10,542 Sq.Ft. lot

Nathan Piotrowski

Nathan Piotrowski

Features & Amenities

Interior

  • total bedrooms3
  • Total bathrooms2
  • full bathrooms2
  • Laundry room Inside, Laundry Room
  • Flooring Luxury Vinyl
  • APPLIANCES Bar Fridge, Dishwasher, Disposal, Dryer, Electric Water Heater, Range, Refrigerator, Washer, Wine Refrigerator
  • other interior Features Ceiling Fans(s), Kitchen/Family Room Combo, Living Room/Dining Room Combo, Open Floorplan, Primary Bedroom Main Floor, Split Bedroom, Stone Counters, Thermostat, Walk-In Closet(s)

Area & Lot

  • Status For Sale
  • Living Area1,572 Sq.Ft.
  • Total Area2,288 Sq.Ft.
  • Lot Area10,542 Sq.Ft.
  • MLS® IDG5117235
  • TypeResidential
  • YEAR BUILT1995
  • NeighborhoodLady Lake

Exterior

  • STORIES1
  • Garage Space2.0
  • water SourcePublic
  • utilitiesBB/HS Internet Available, Cable Connected, Electricity Connected, Public, Sewer Connected, Underground Utilities, Water Connected
  • roofShingle
  • HEAT TYPEElectric
  • AIR CONDITIONINGCentral Air
  • sewerPublic Sewer
  • SubstructureSlab

Financial

  • Sales Price$450,000
  • Real Estate Tax $3,740/yr
  • HOA $204/mo
  • Zoning R1
View Virtual Tour
Single-story home with an attached garage, curved walkway, and mature Spanish moss-draped trees.

Schedule a Showing

I love to show you our beautiful property. Please select your preferred date and time below. I will be in touch shortly to confirm your appointment.

Schedule a Showing

I would love to show you our beautiful property. Please select your preferred date and time below. I will be in touch shortly to confirm your appointment.

Thank you for your interest in 202 JUAREZ WAY, THE VILLAGES, FL 32159. We are reviewing your request and will be in touch shortly!

Mortgage Calculator

Estimate your monthly mortgage payment, including the principal and interest, property taxes, and HOA. Adjust the values to generate a more accurate rate.

All estimates are provided for informational purposes only. Actual amounts may vary.
$0,000 Your Payment 20 15 65
$0,000 Your Payment

Lady Lake

Explore

Work With Nathan

Whether you're looking to settle into your dream retirement home, sell your current property, or explore investment opportunities in Florida’s most vibrant 55+ community, I’m here to guide you every step of the way.

Follow Me on Instagram