Leave a Message

By providing your contact information to Nathan Piotrowski, your personal information will be processed in accordance with Nathan Piotrowski's Privacy Policy. By checking the box(es) below, you expressly consent to receive marketing or promotional real estate communication from Nathan Piotrowski in the manner selected by you. For SMS text messages, message frequency varies. Message and data rates may apply. Consent is not a condition of purchase of any goods or services. You may opt out of receiving further communications from Nathan Piotrowski at any time. To opt out of receiving SMS text messages, reply STOP to unsubscribe. SMS text messaging is subject to our Terms of Use.

Thank you for your message. We will be in touch with you shortly.

2274 HACKNEY WAY
Courtesy of RE/MAX PREMIER REALTY, Nathan Piotrowski  Listing Contact: 352-461-0800 
Sold

2274 HACKNEY WAY

2274 HACKNEY WAY, THE VILLAGES, FL 32162

$320,000
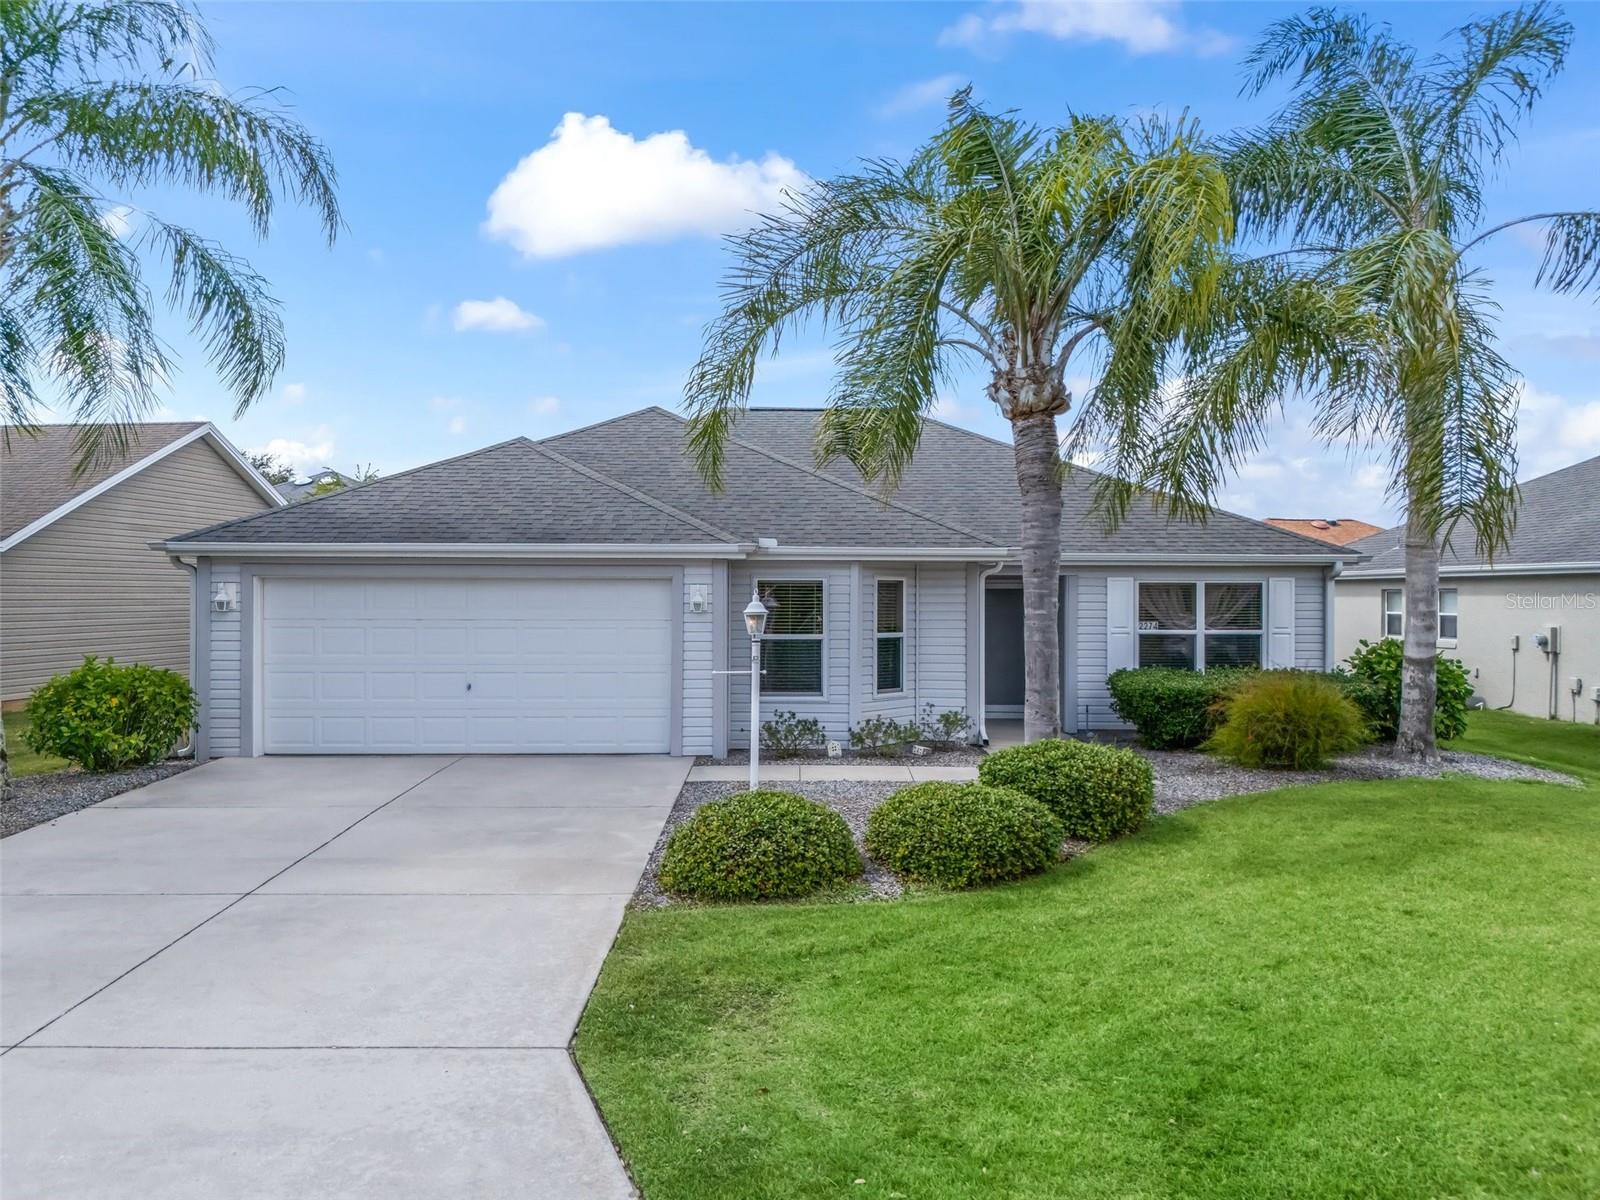
Welcome to this DESIGNER WISTERIA nestled in a PRIME location, HADLEY! Close to Lake Sumter Landing, shopping, dining and all the fun indoor and outdoor amenities! BOND IS PAID!! This model home has a large open concept and vaulted ceilings! IN-DOOR LAUNDRY ROOM. Large eat-in kitchen with plenty of cabinet space and recessed lightning! Your guest can enjoy privacy with the guest suite that closes off with a pocket door. Two guest bedrooms and a guest bathroom with shower/tub combo. The owners suite offers a large walk-in closet, en-suite bathroom with walk-in shower and double sinks! Come and enjoy the outdoors on this oversized screened-in lanai with landscaping that offers privacy! This home and location has so much to offer, come see it today!!

3
beds

2
baths

1,512 Sq.Ft. LIVING AREA

5,682 Sq.Ft. lot

Nathan Piotrowski

Nathan Piotrowski

Features & Amenities

Interior

  • total bedrooms3
  • Total bathrooms2
  • full bathrooms2
  • Laundry room Inside
  • Flooring Carpet, Tile
  • APPLIANCES Cooktop, Dishwasher, Disposal, Dryer, Refrigerator, Washer
  • other interior Features Ceiling Fans(s), High Ceilings, Living Room/Dining Room Combo, Open Floorplan

Area & Lot

  • Status Sold
  • Date Sold February 22, 2025
  • Living Area1,512 Sq.Ft.
  • Total Area2,232 Sq.Ft.
  • Lot Area5,682 Sq.Ft.
  • MLS® IDG5088371
  • TypeResidential
  • YEAR BUILT2008
  • NeighborhoodThe Villages

Exterior

  • STORIES1
  • Garage Space2.0
  • water SourcePublic
  • utilitiesBB/HS Internet Available, Cable Connected, Electricity Connected, Sewer Connected
  • roofShingle
  • HEAT TYPECentral, Electric
  • AIR CONDITIONINGCentral Air
  • sewerPublic Sewer
  • SubstructureSlab
  • other exterior FeaturesRain Gutters, Sprinkler Metered

Financial

  • Sales Price$320,000
  • Real Estate Tax $2,221/yr
  • HOA $195/mo
  • Zoning R1
View Virtual Tour

The Villages

Explore

Work With Nathan

Whether you're looking to settle into your dream retirement home, sell your current property, or explore investment opportunities in Florida’s most vibrant 55+ community, I’m here to guide you every step of the way.

Follow Me on Instagram