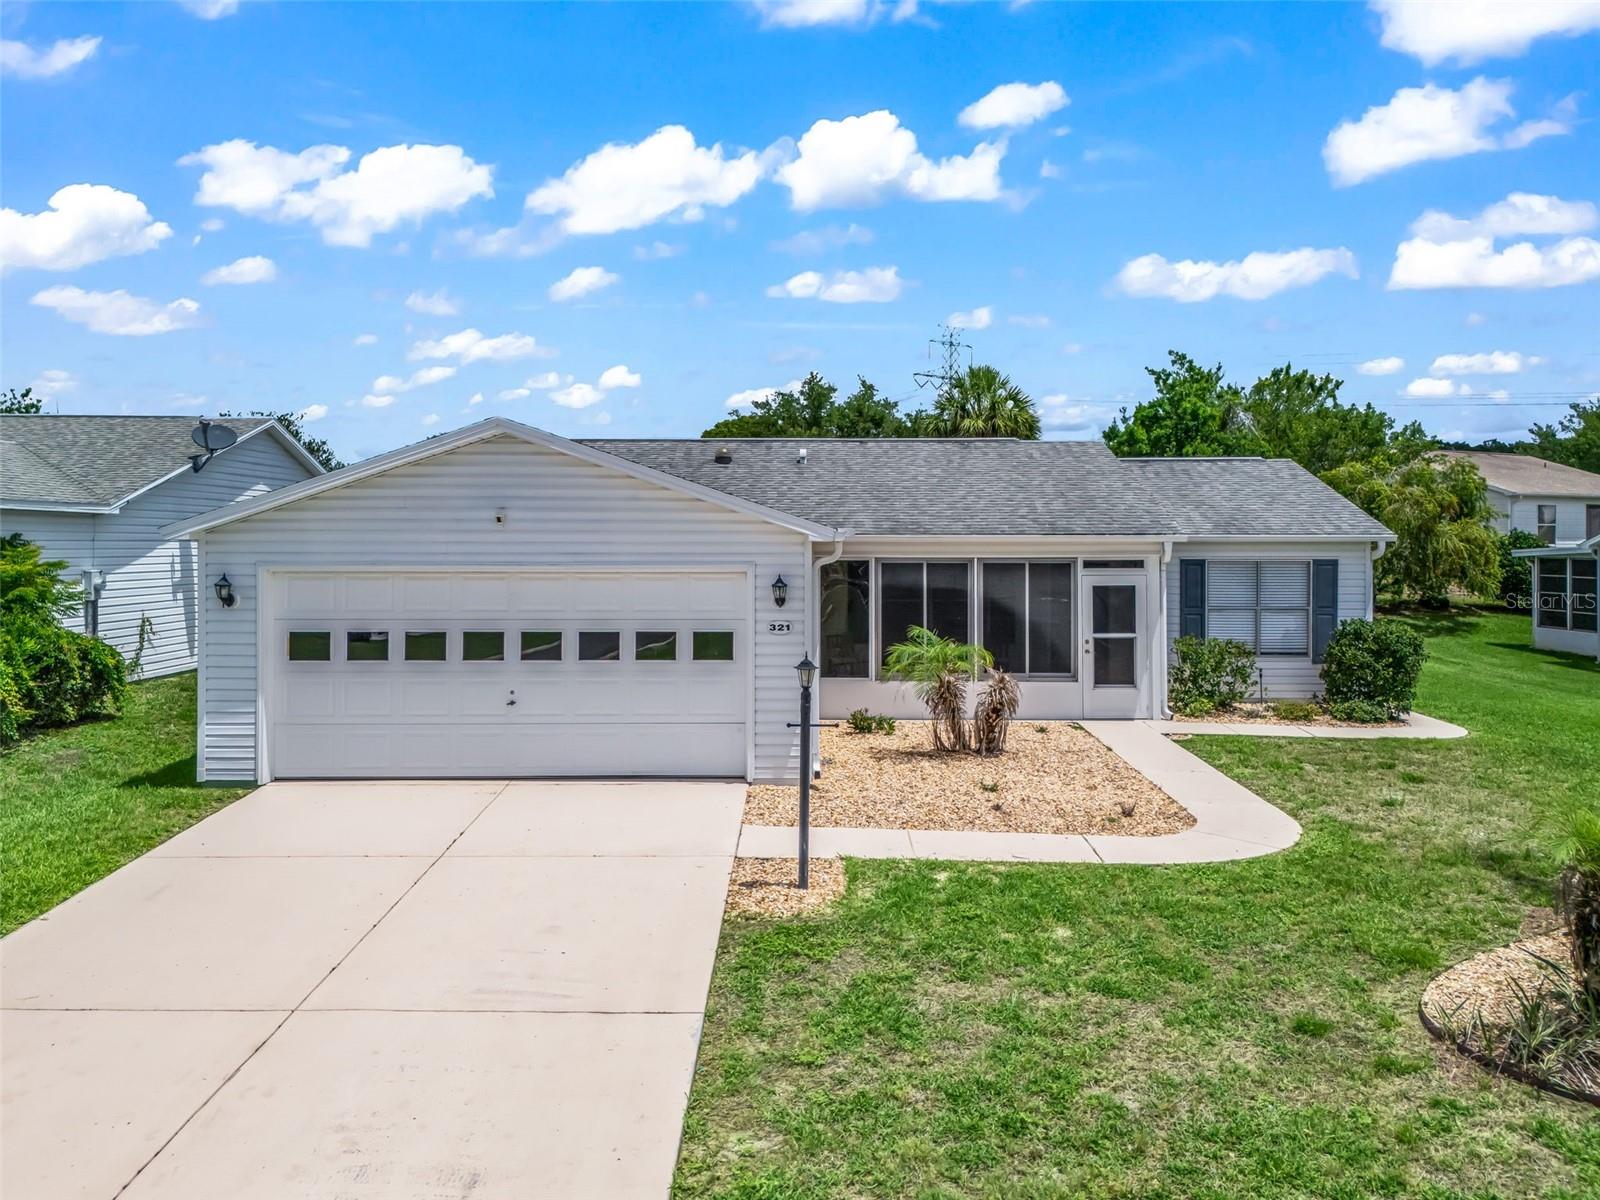
Single-story gray home with a wide garage, screened entry, and landscaped front yard.
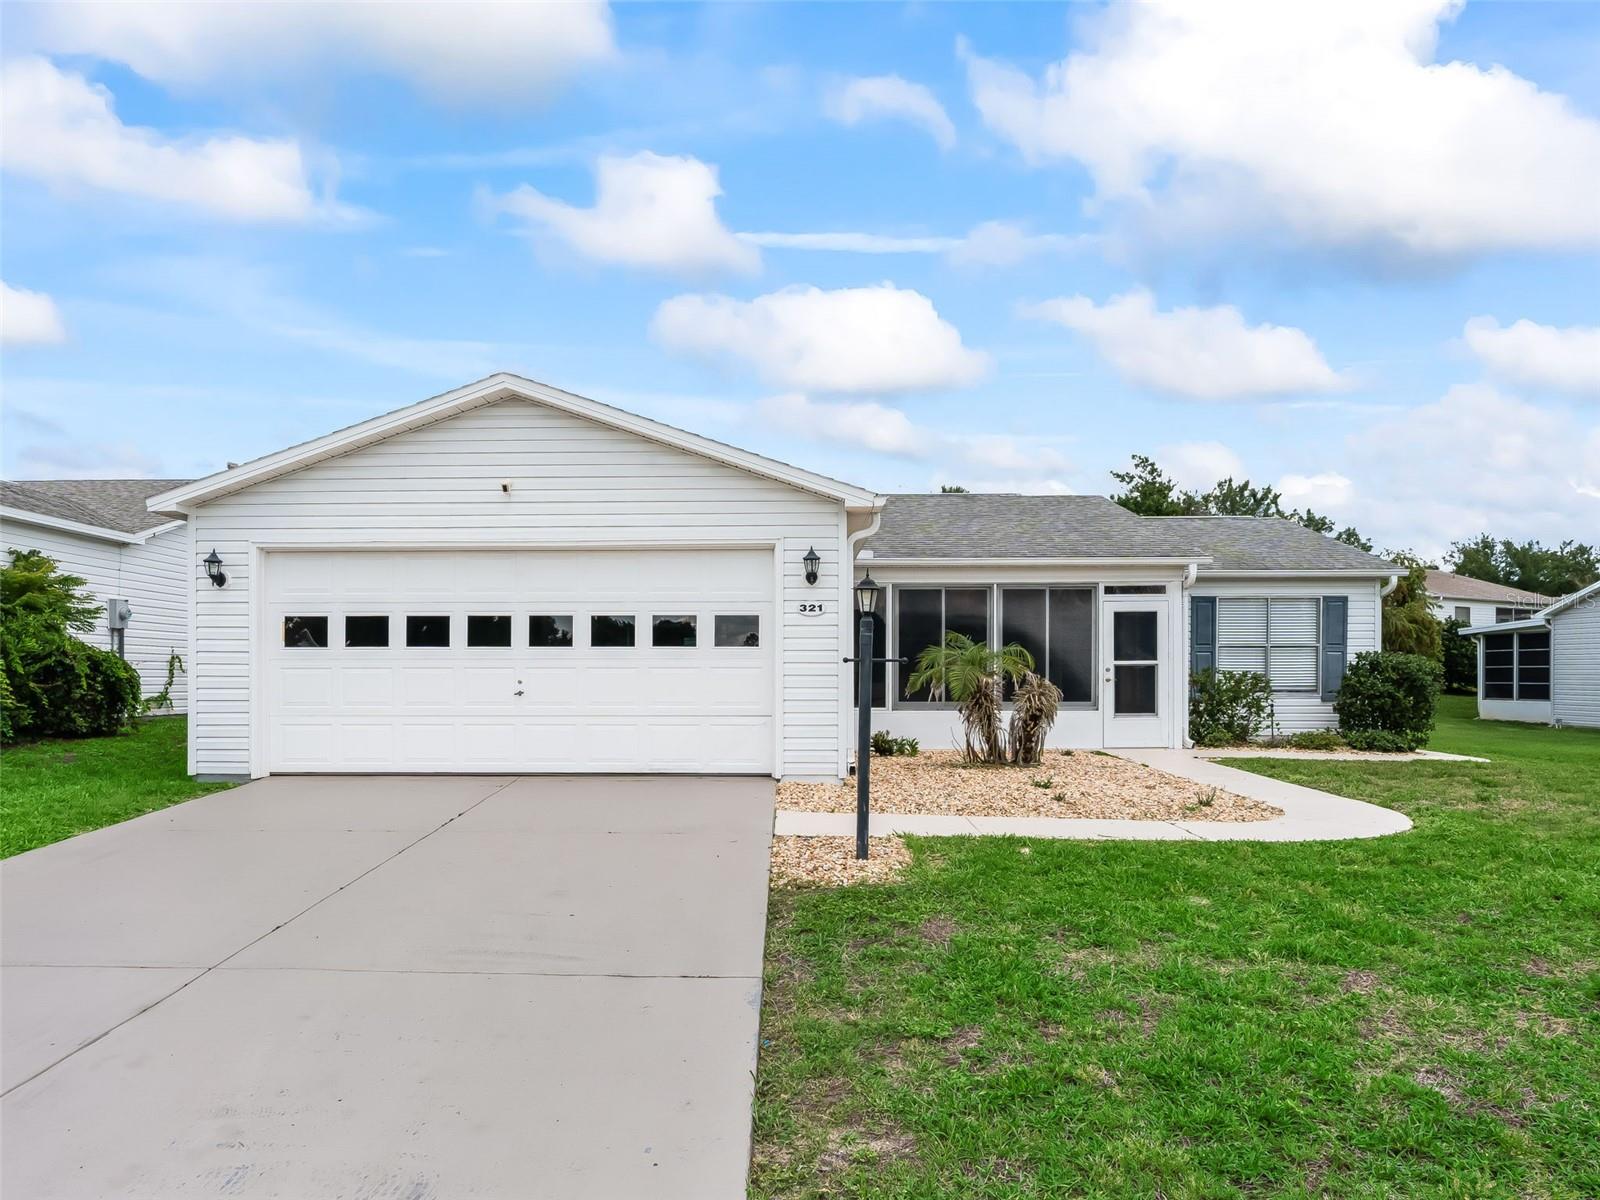
Single-story white home with a two-car garage, broad driveway, and screened front porch.
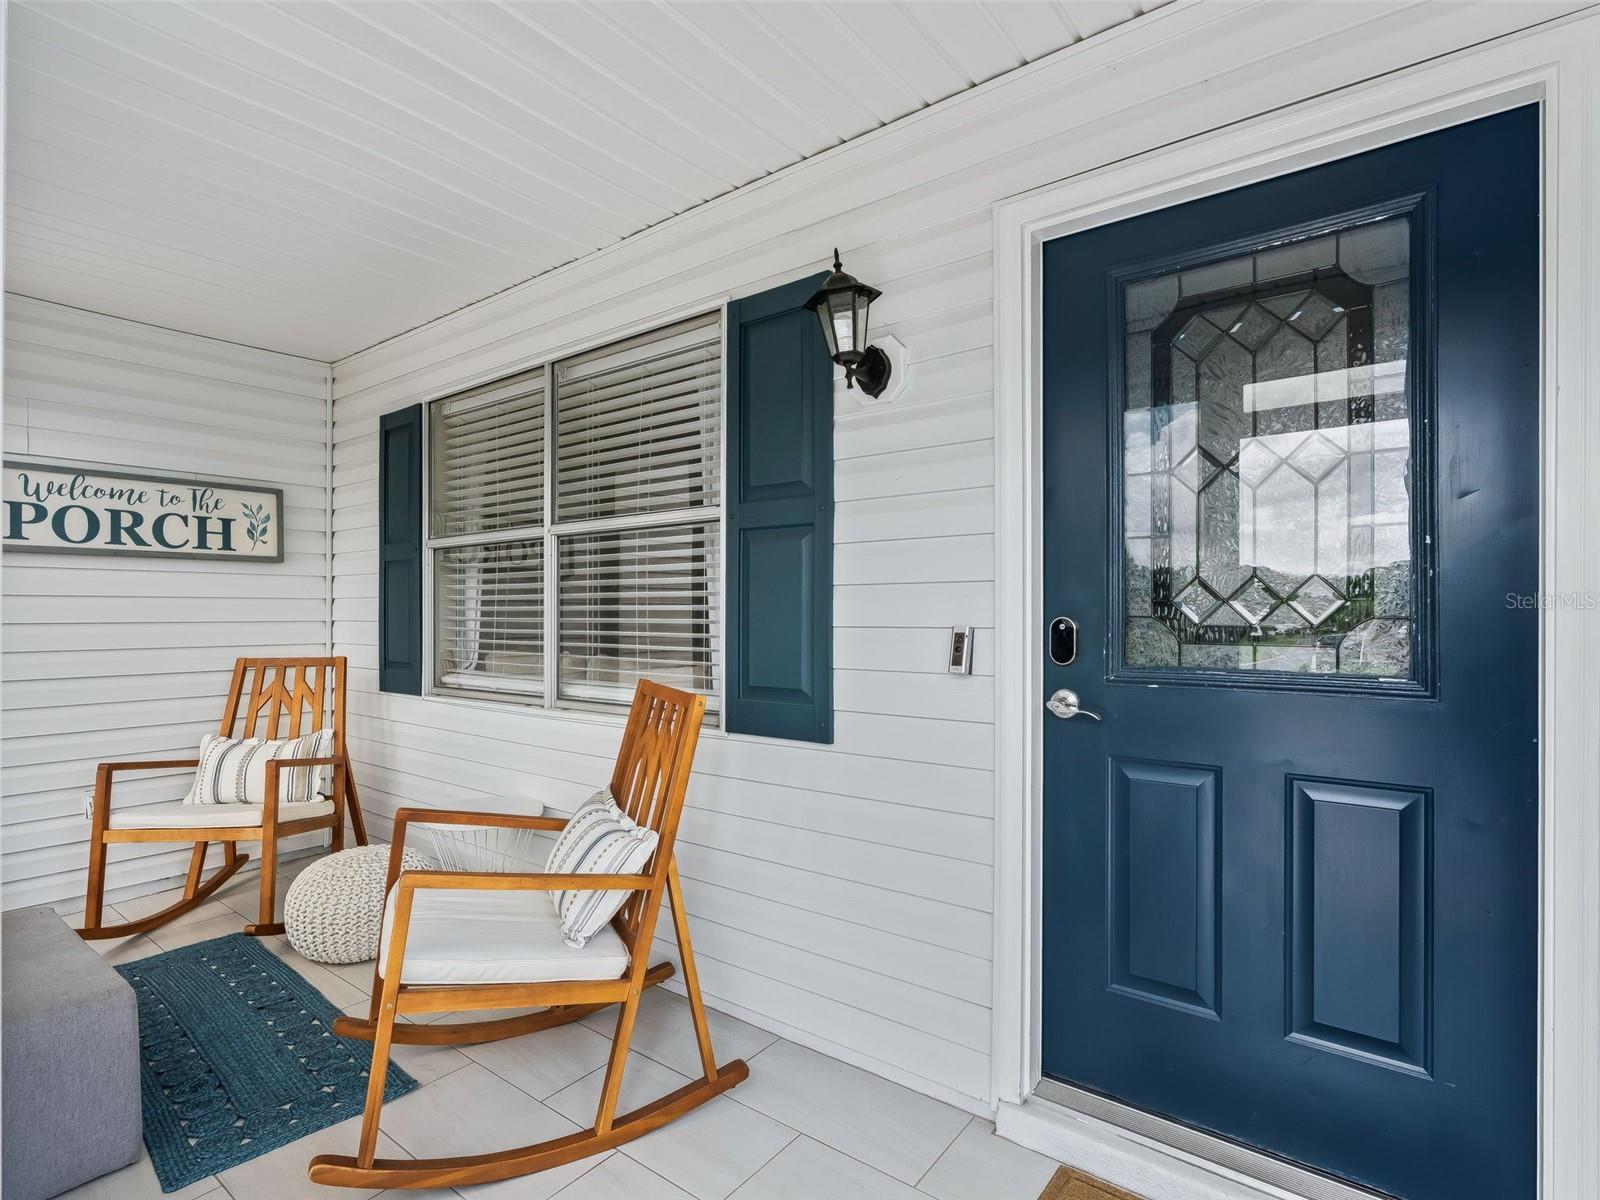
Covered front porch with a blue glass-paneled door and two wooden rocking chairs.
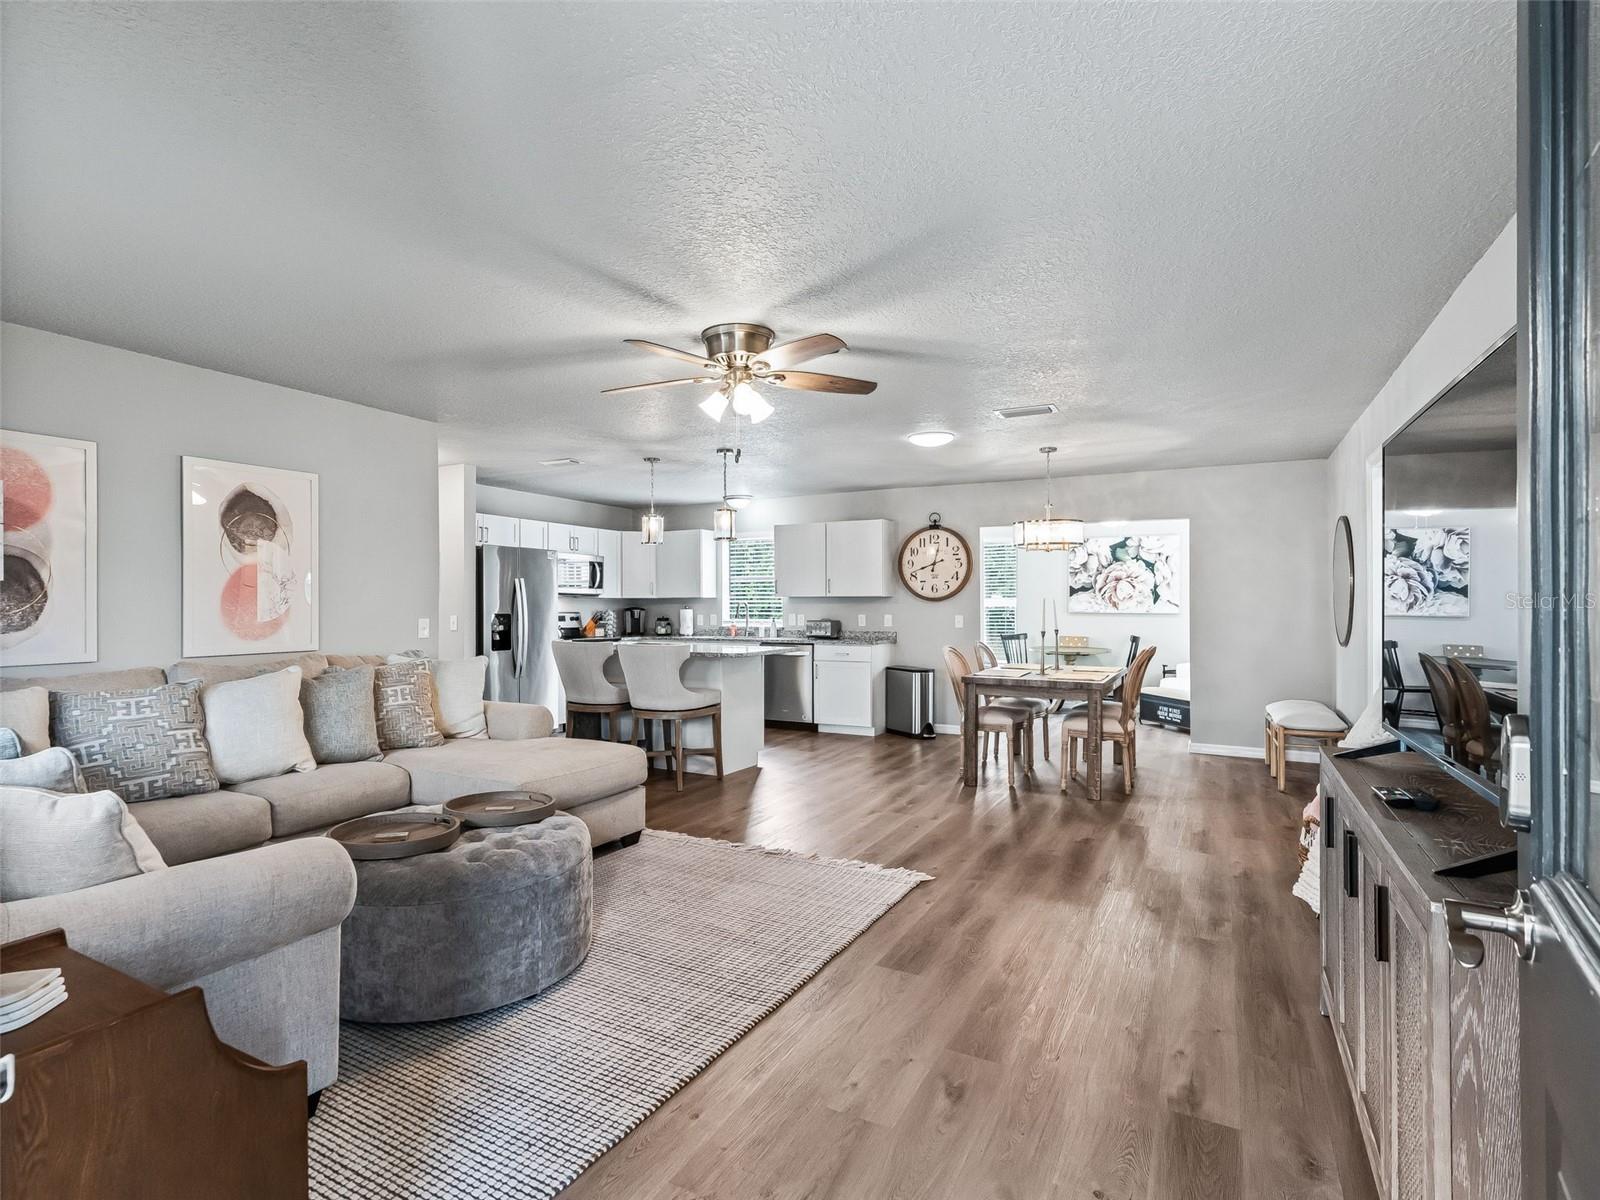
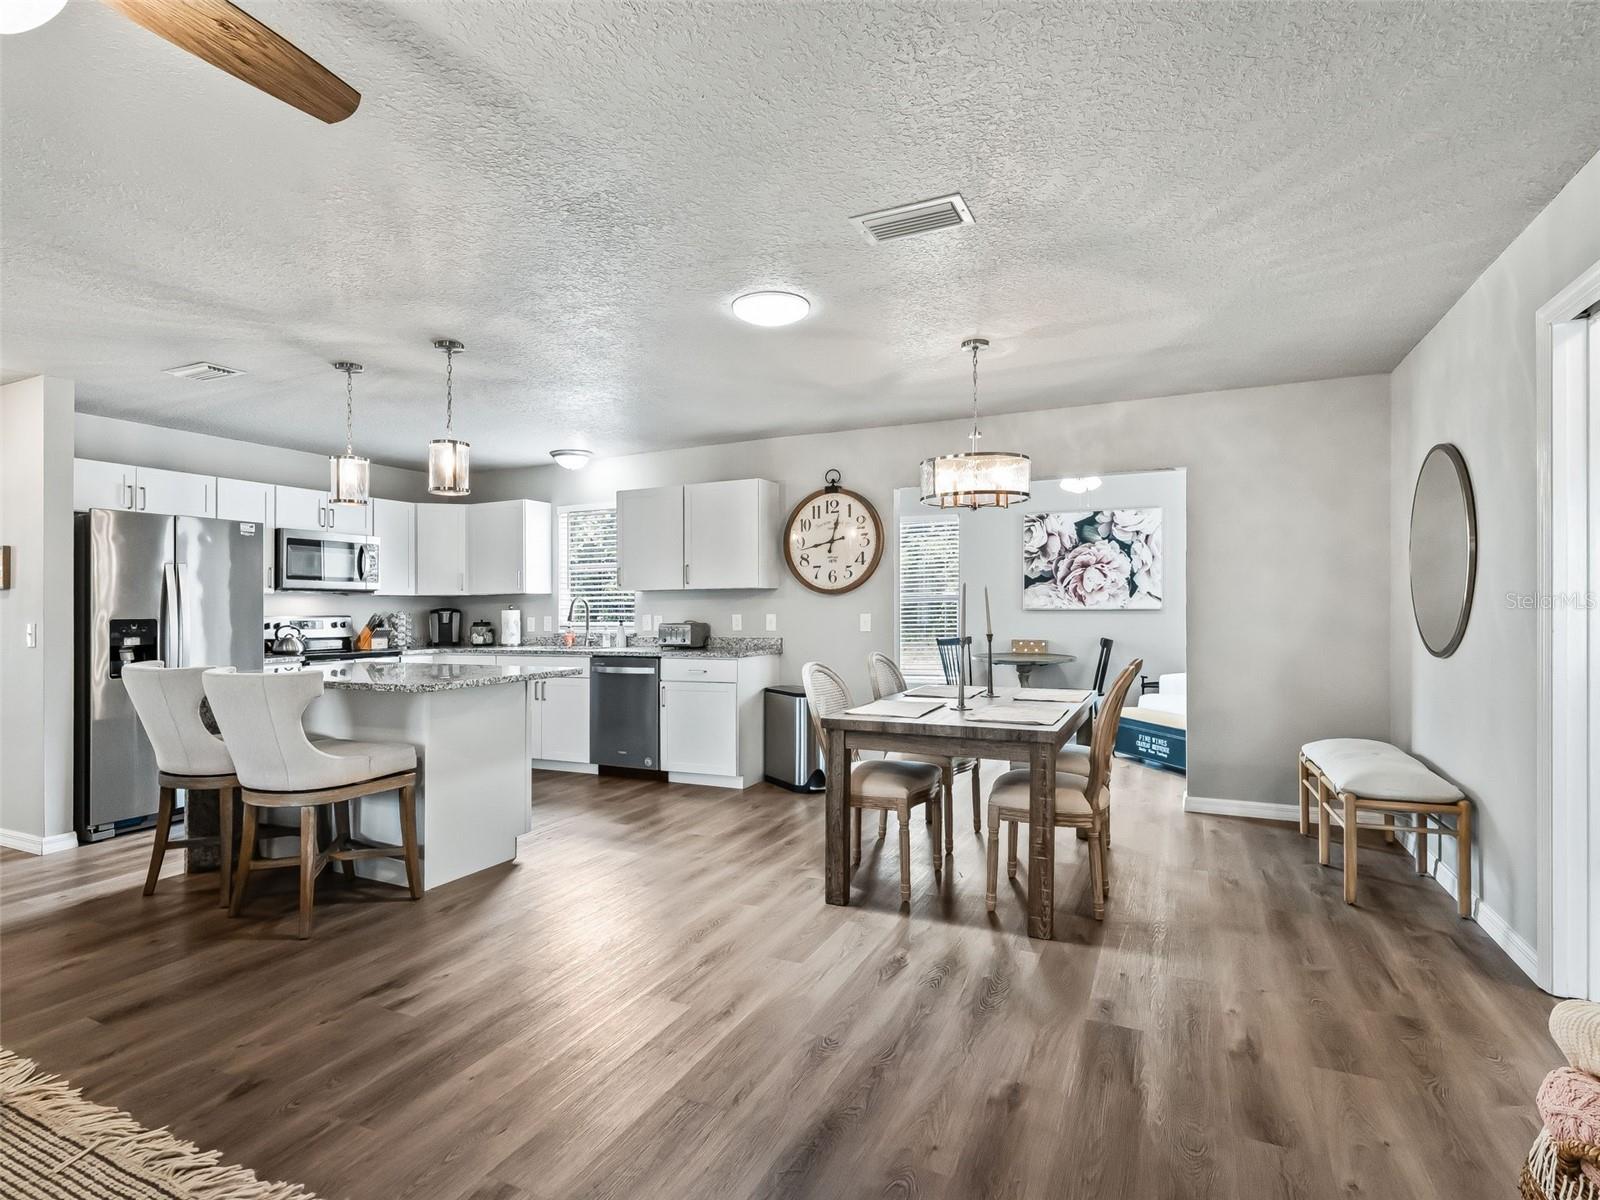
Open-plan living room with a sectional sofa, kitchen island, and dining area.
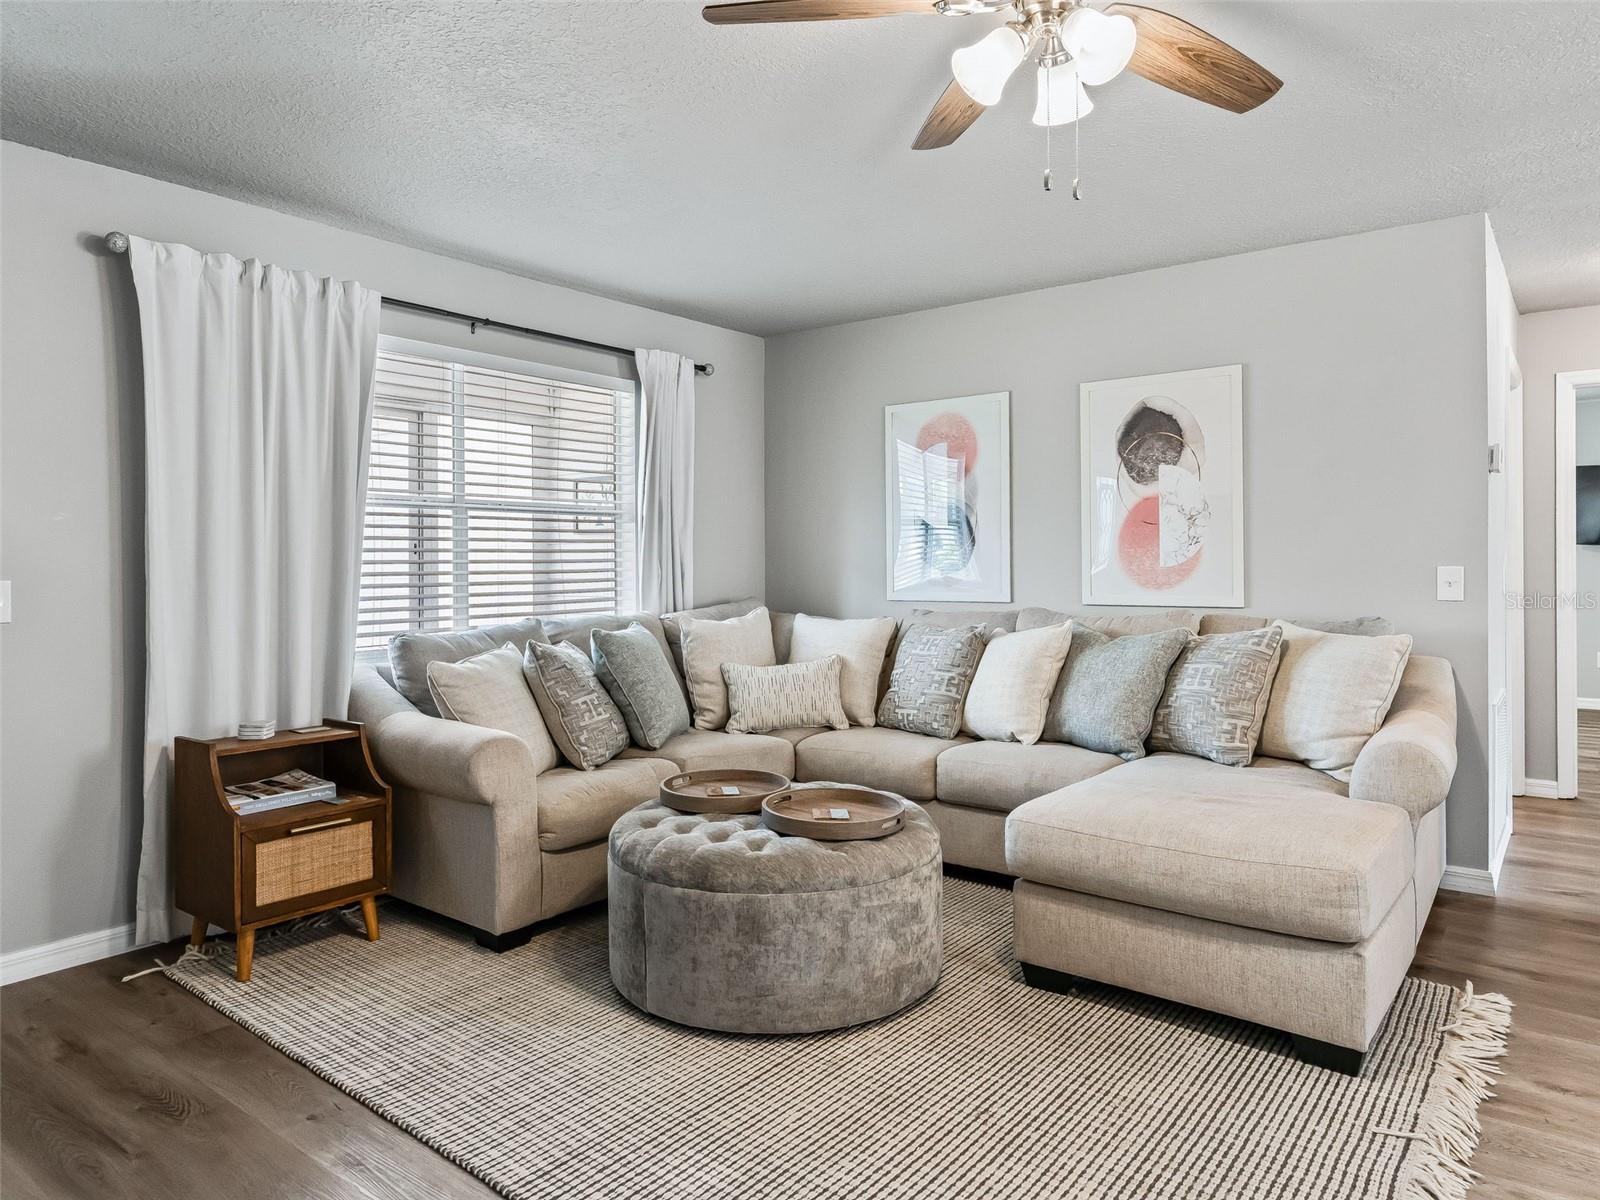
Bright living room with a beige sectional, round ottoman, striped rug, and window with white curtains.
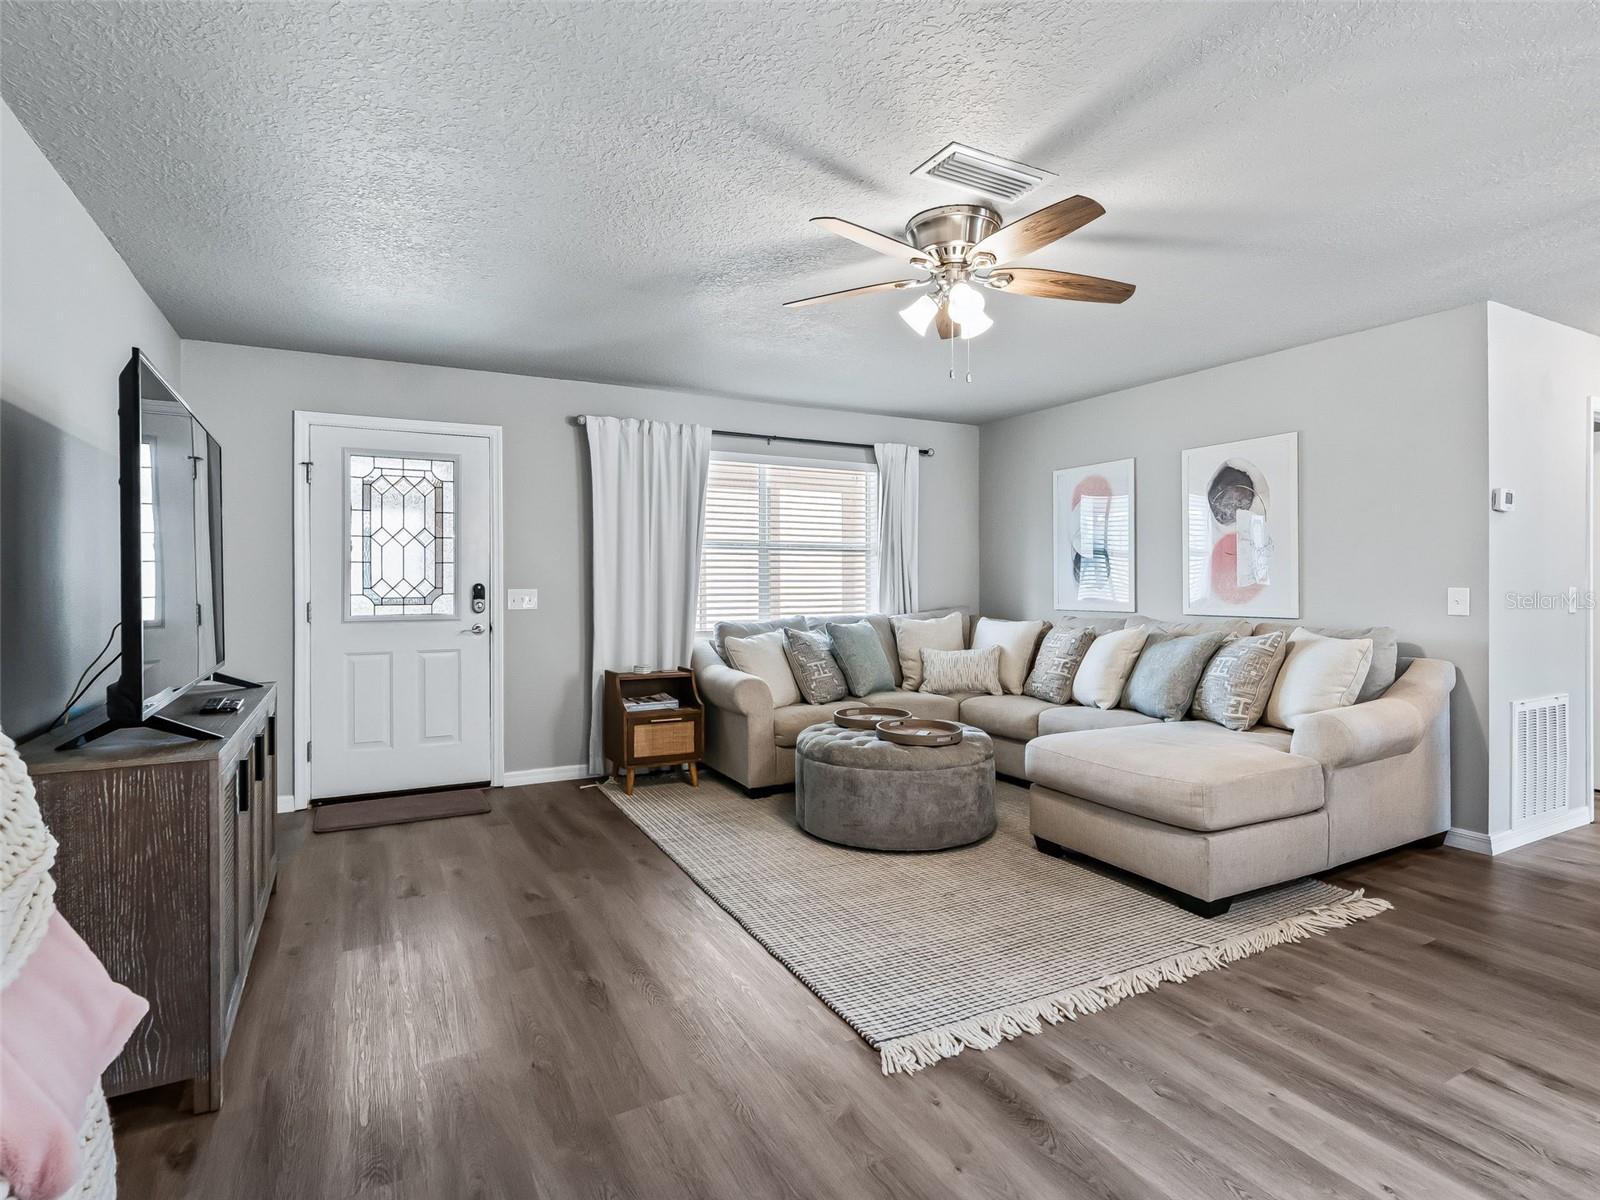
Living room with a beige sectional, round ottoman, ceiling fan, and decorative-glass entry door.
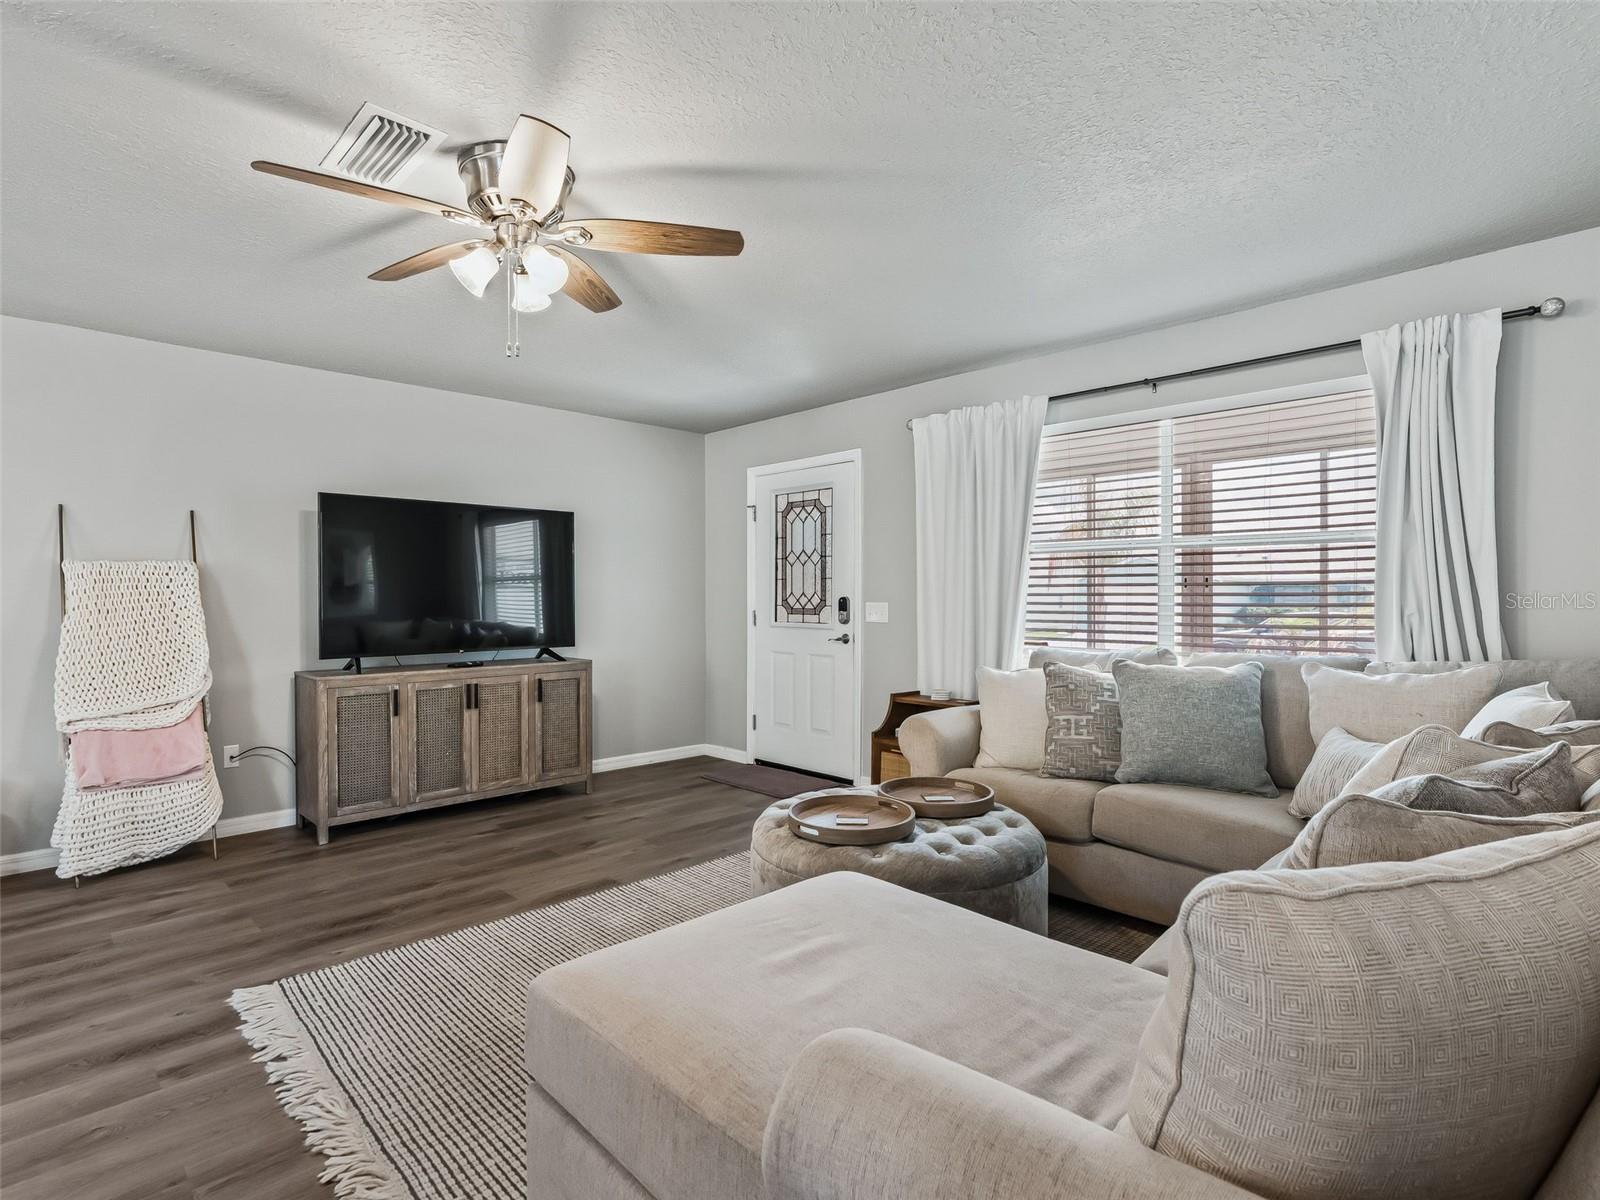
Living room with a light sectional sofa, television, ceiling fan, and large curtained window.
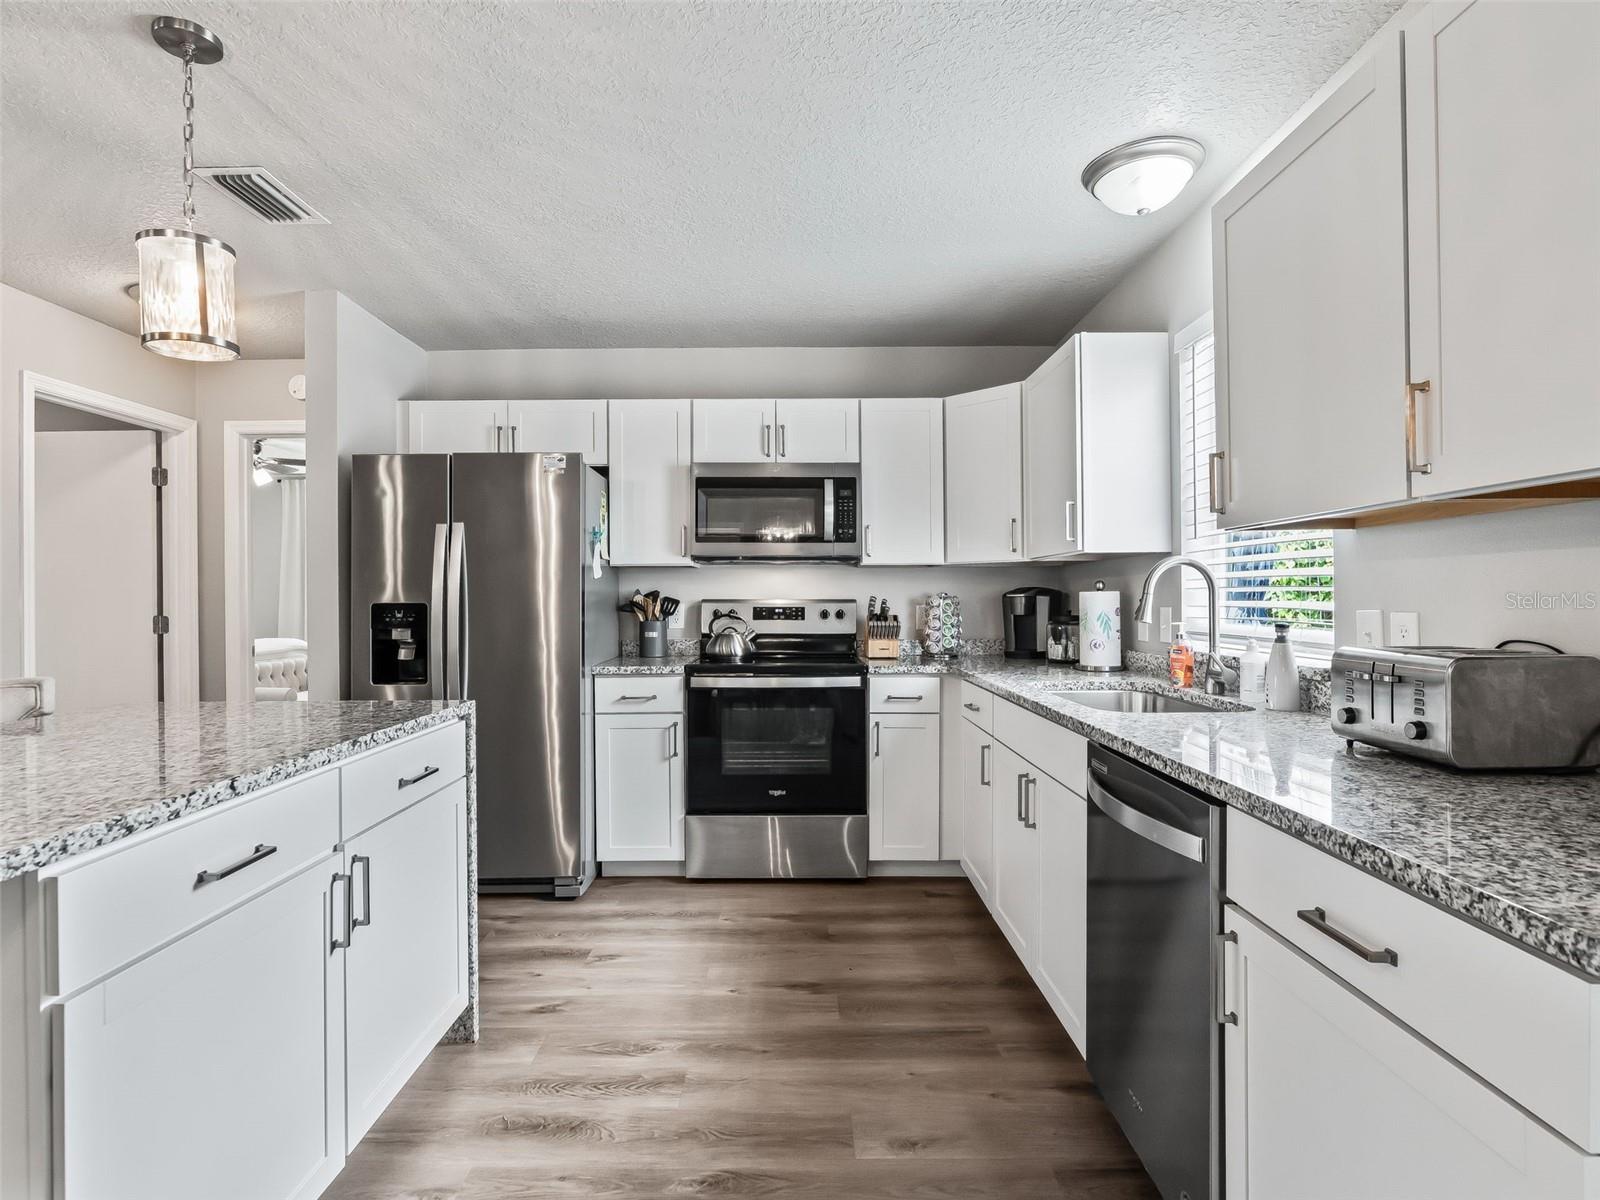
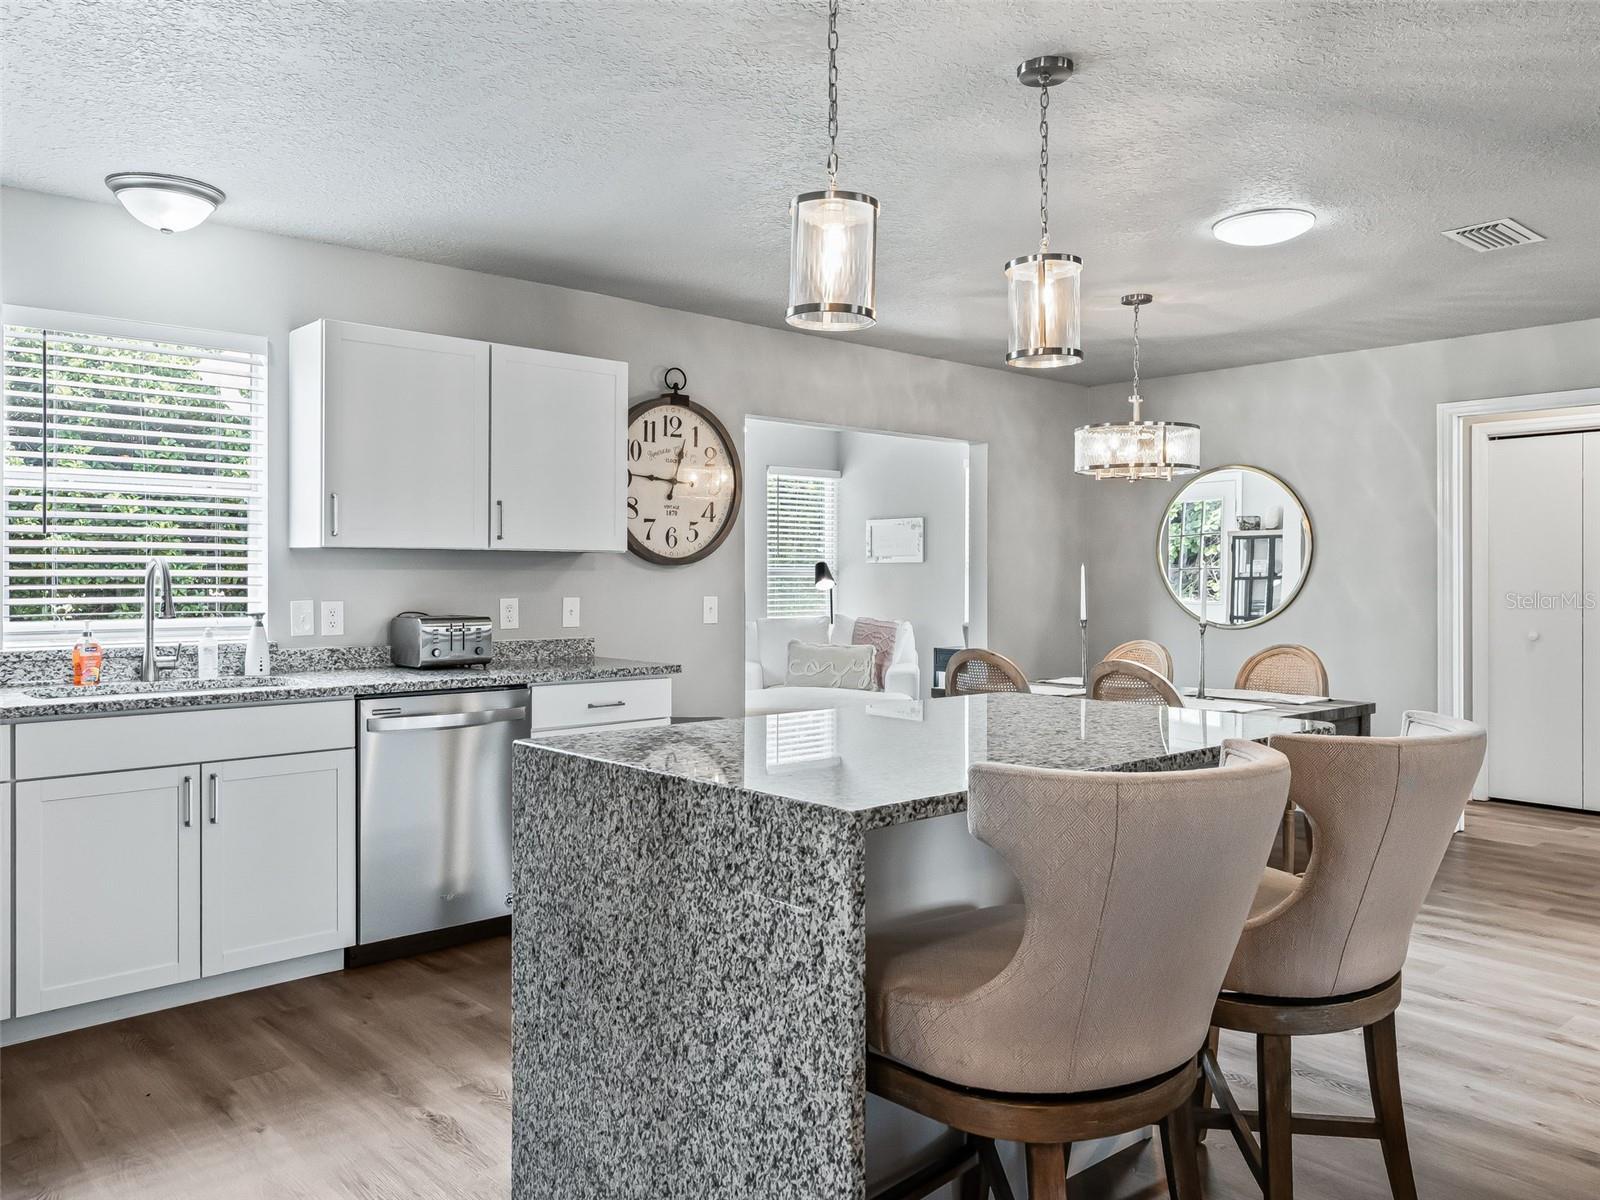
Open kitchen and dining area with white cabinetry, stainless steel appliances, granite counters, and wood-look flooring.
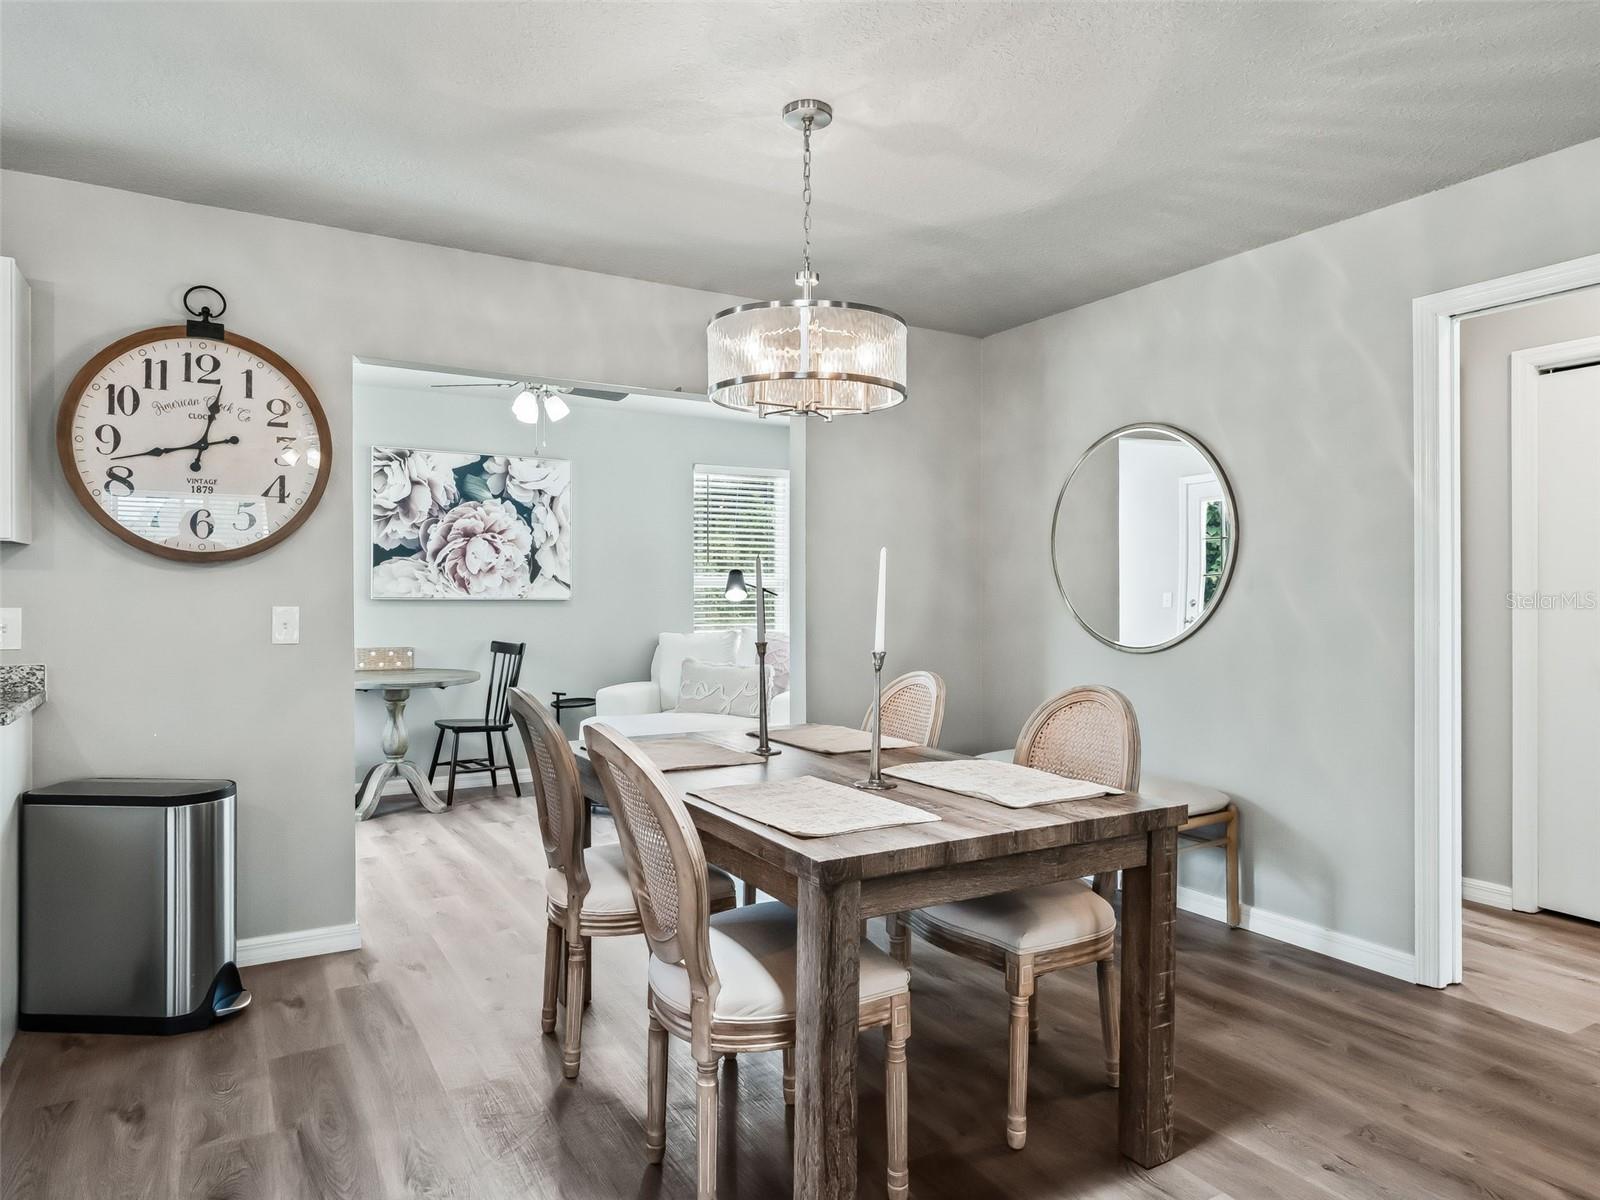
Dining room with a rustic wood table, cane-back chairs, and a view into an adjoining sitting area.
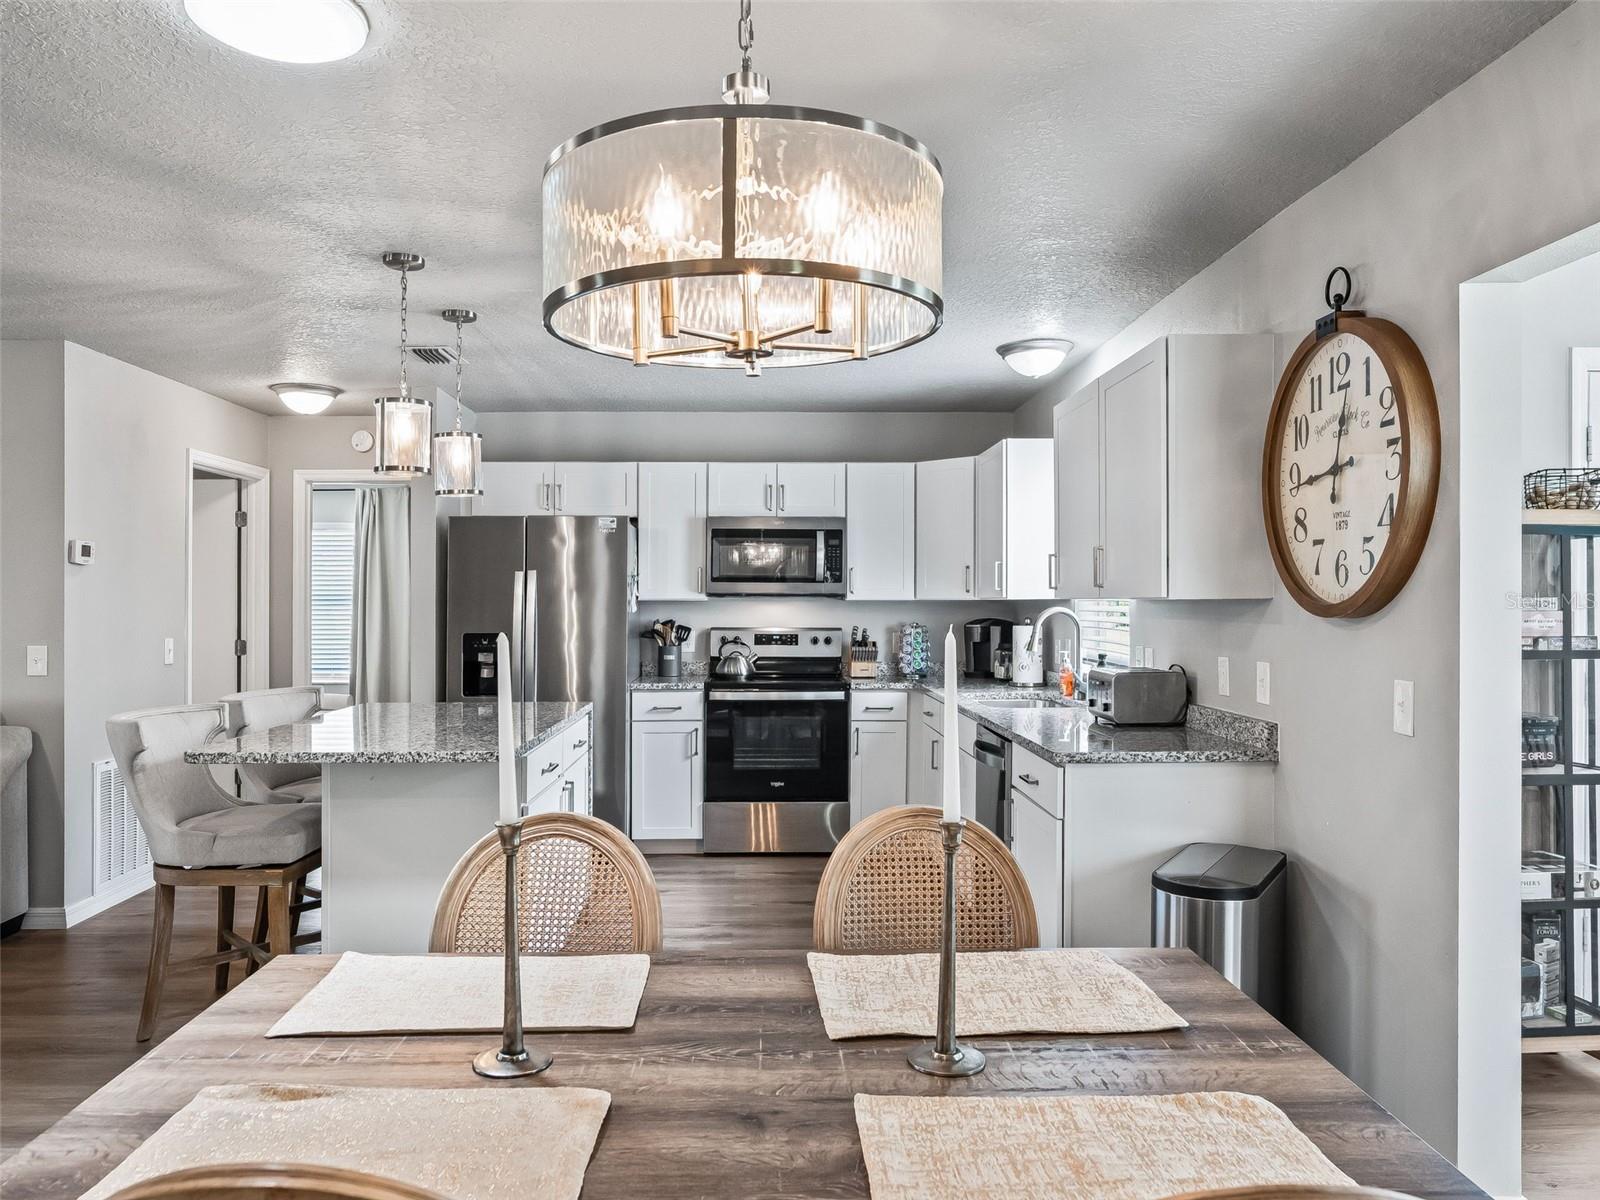
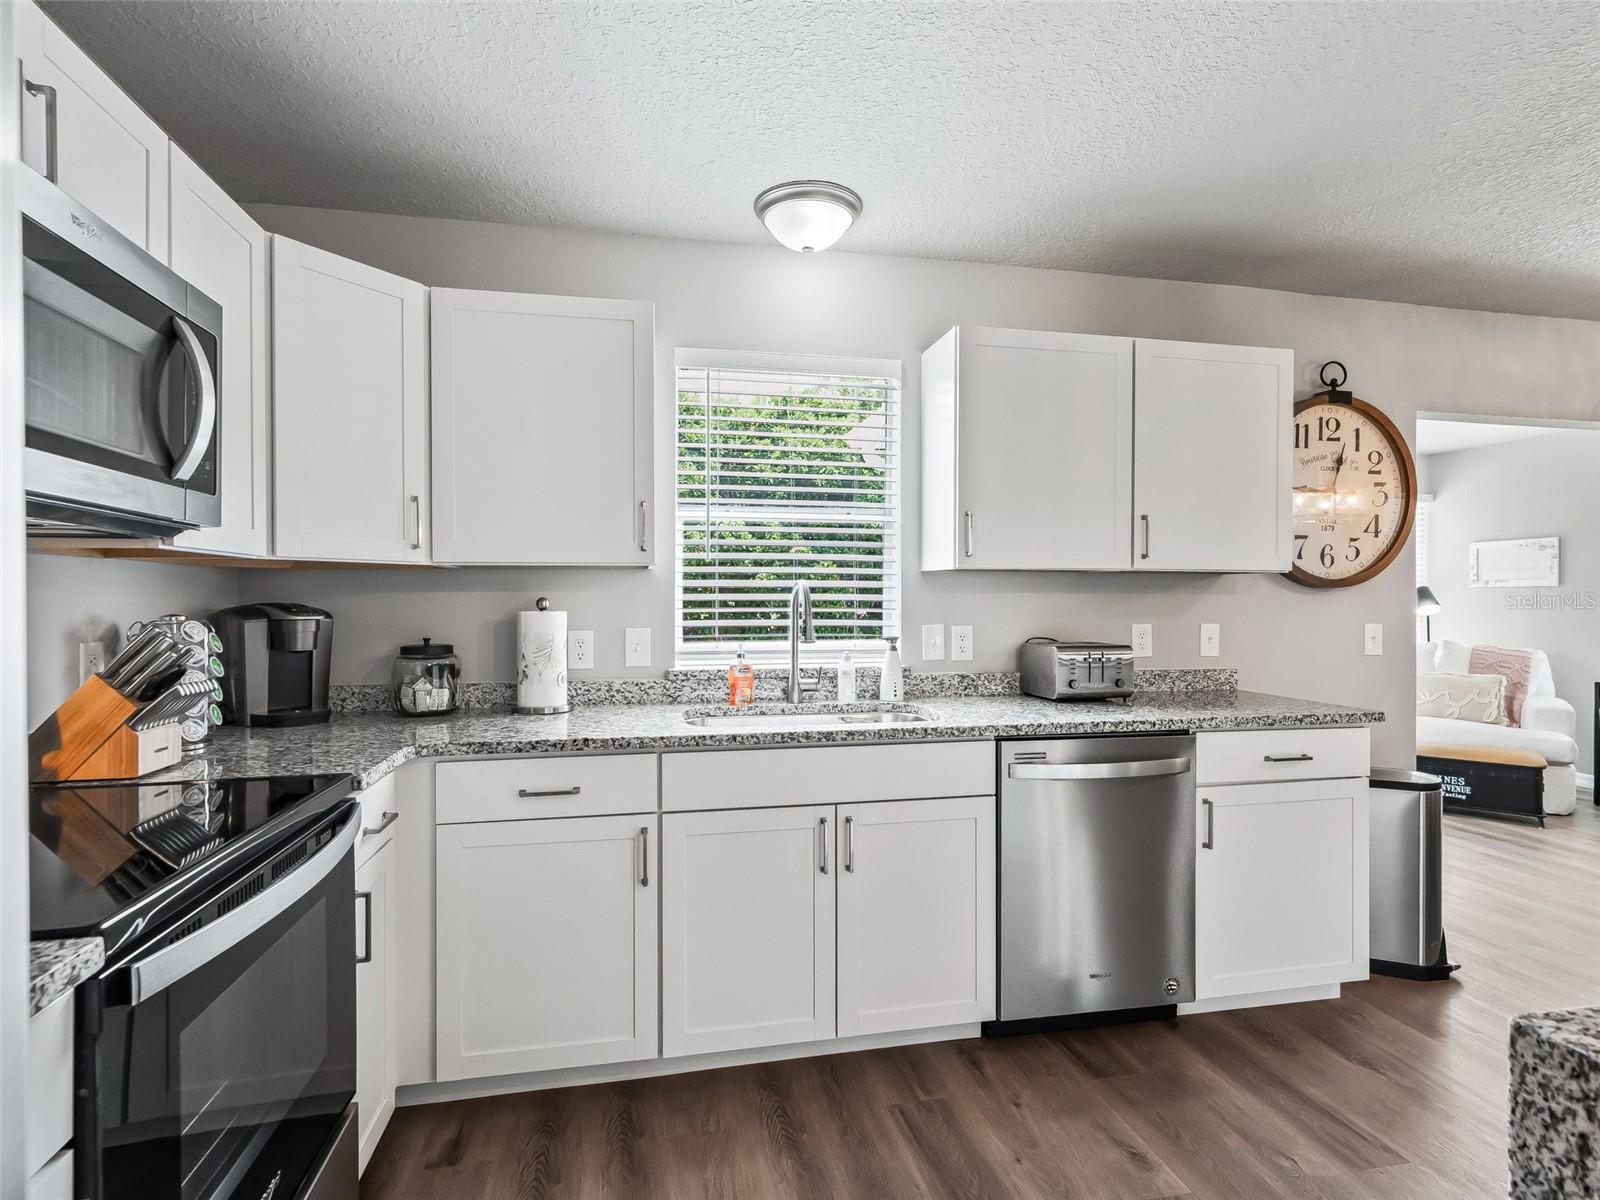
Kitchen with white cabinets, granite counters, stainless steel appliances, and a dining table beneath a large pendant light.
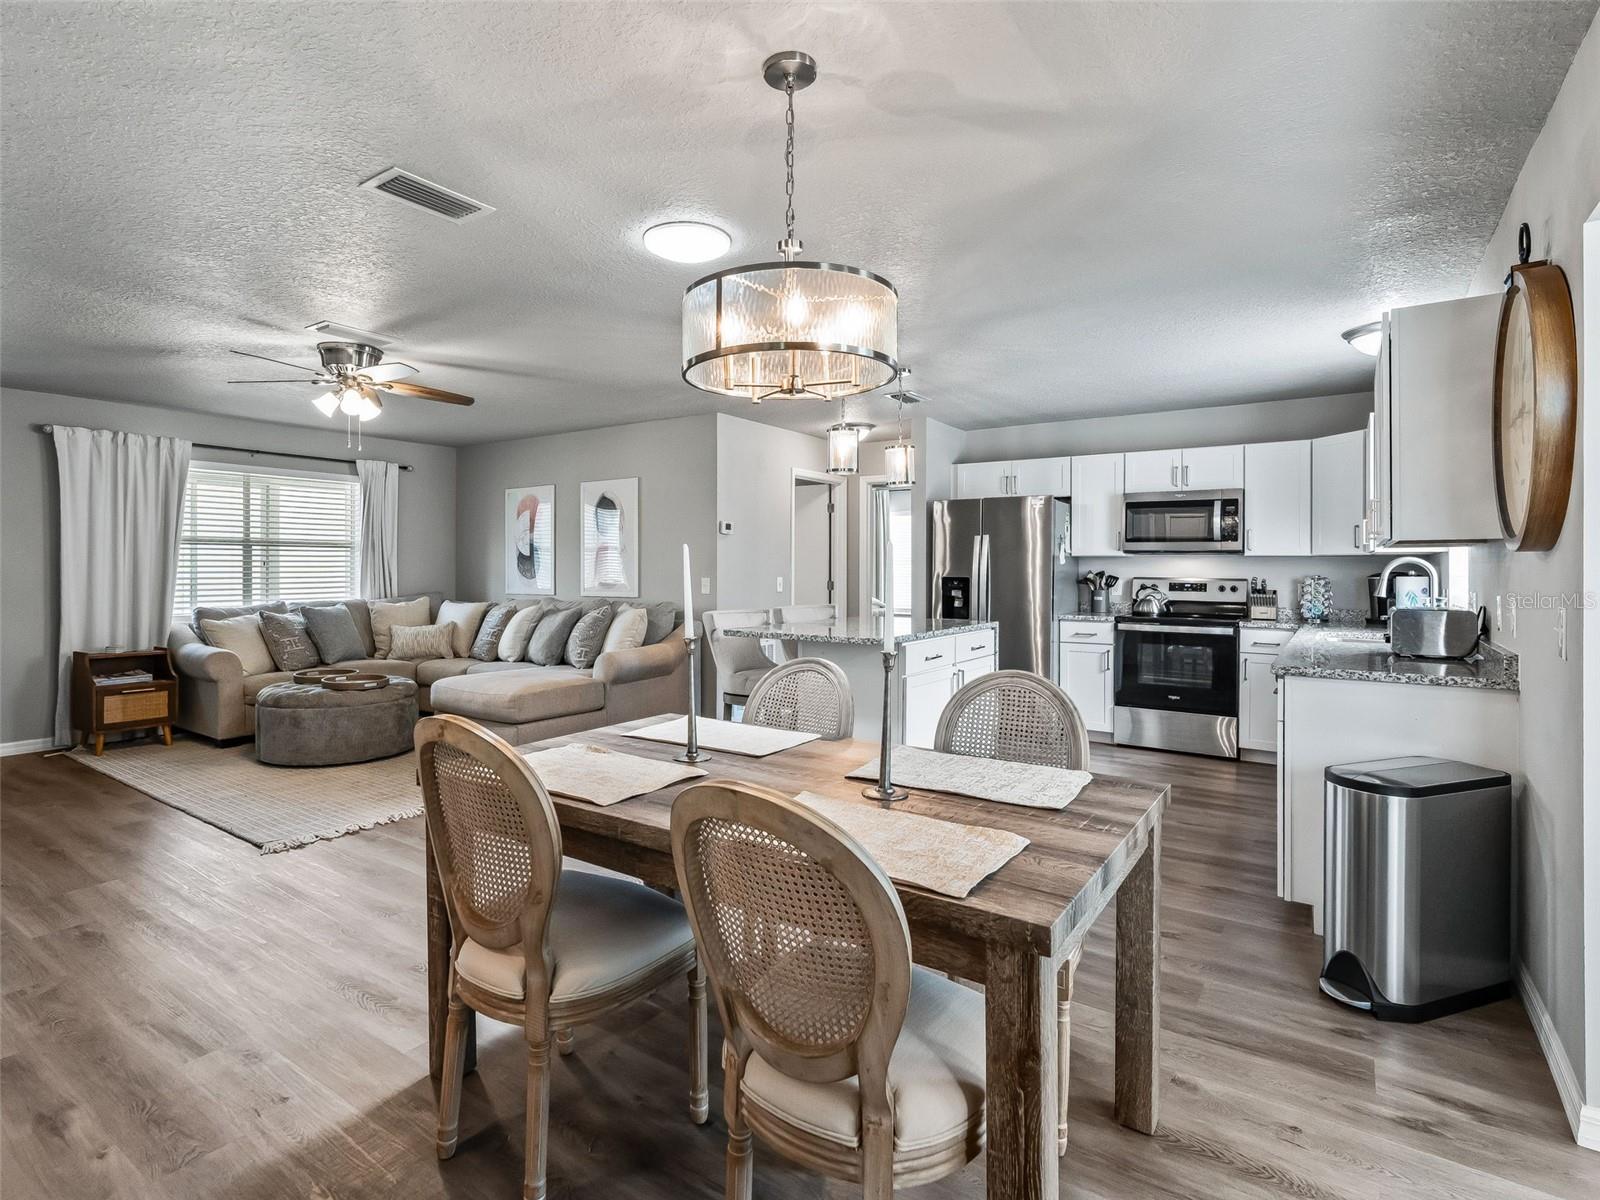
Open-plan living, dining, and kitchen area with a beige sectional and white cabinets.
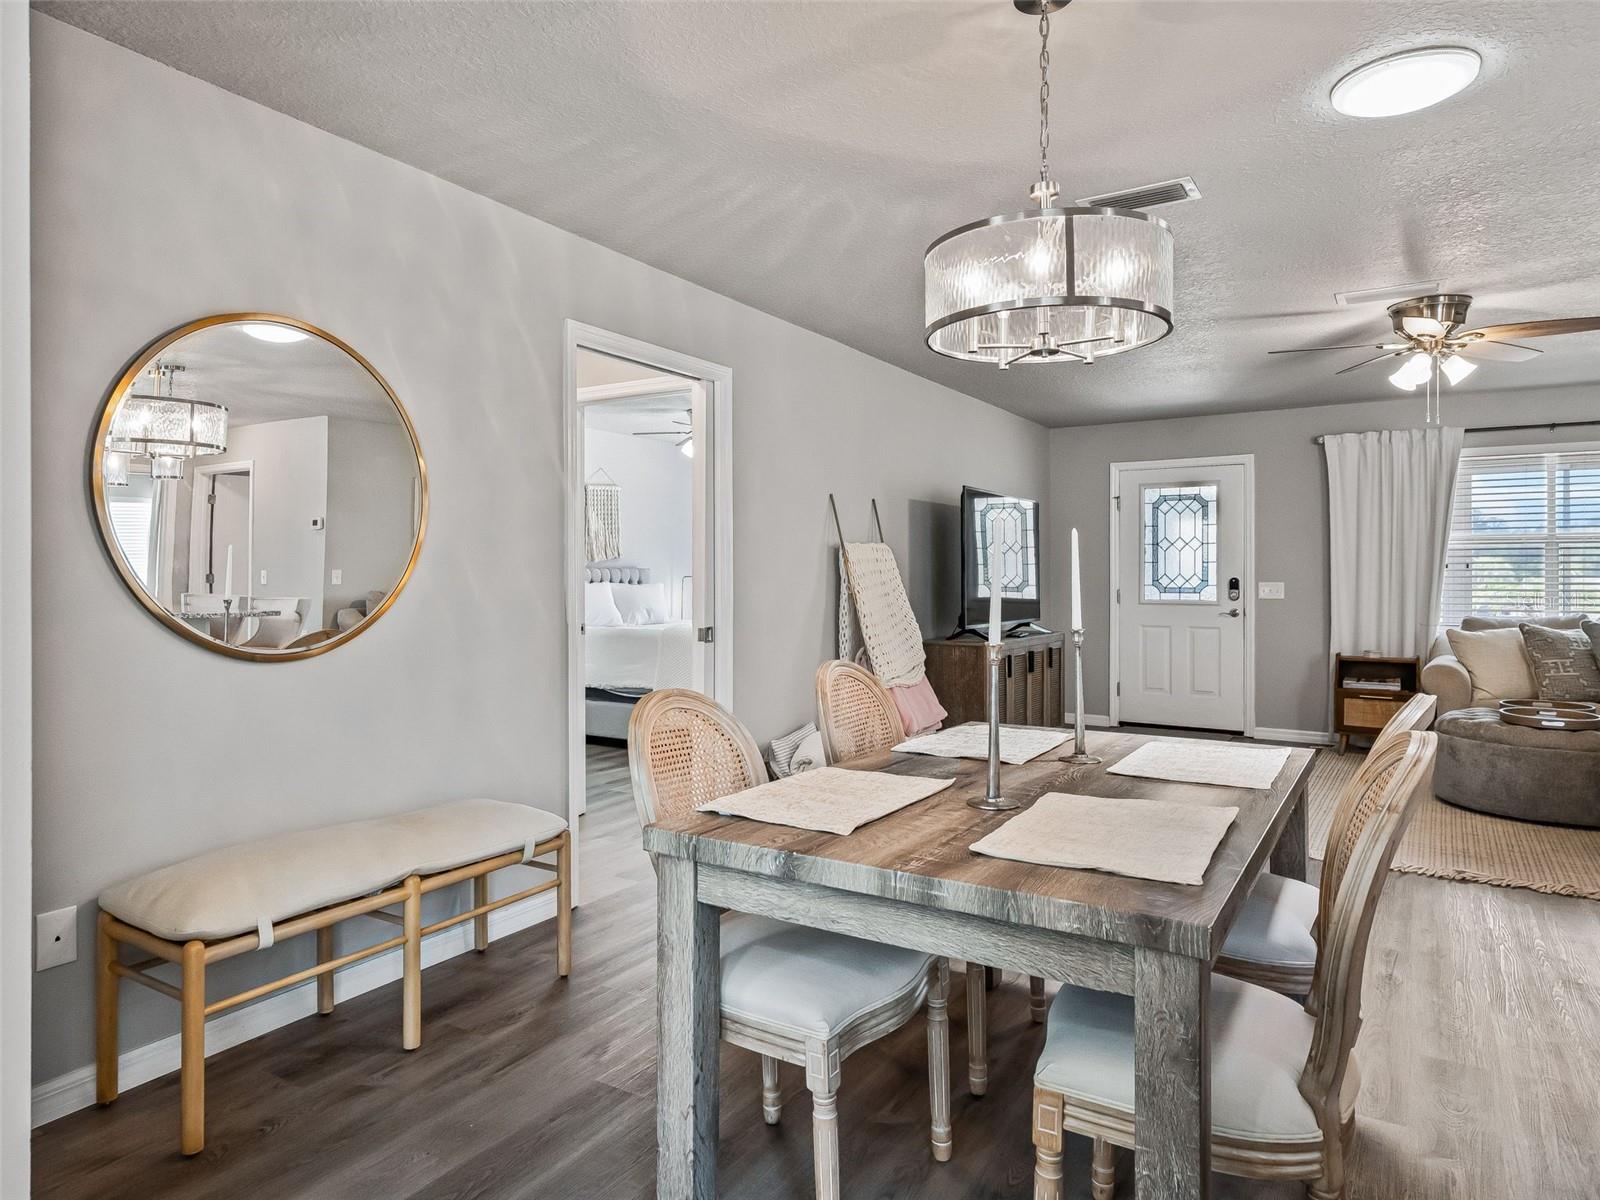
Furnished dining room with a rustic wood table, round mirror, and chandelier, opening to a living area.
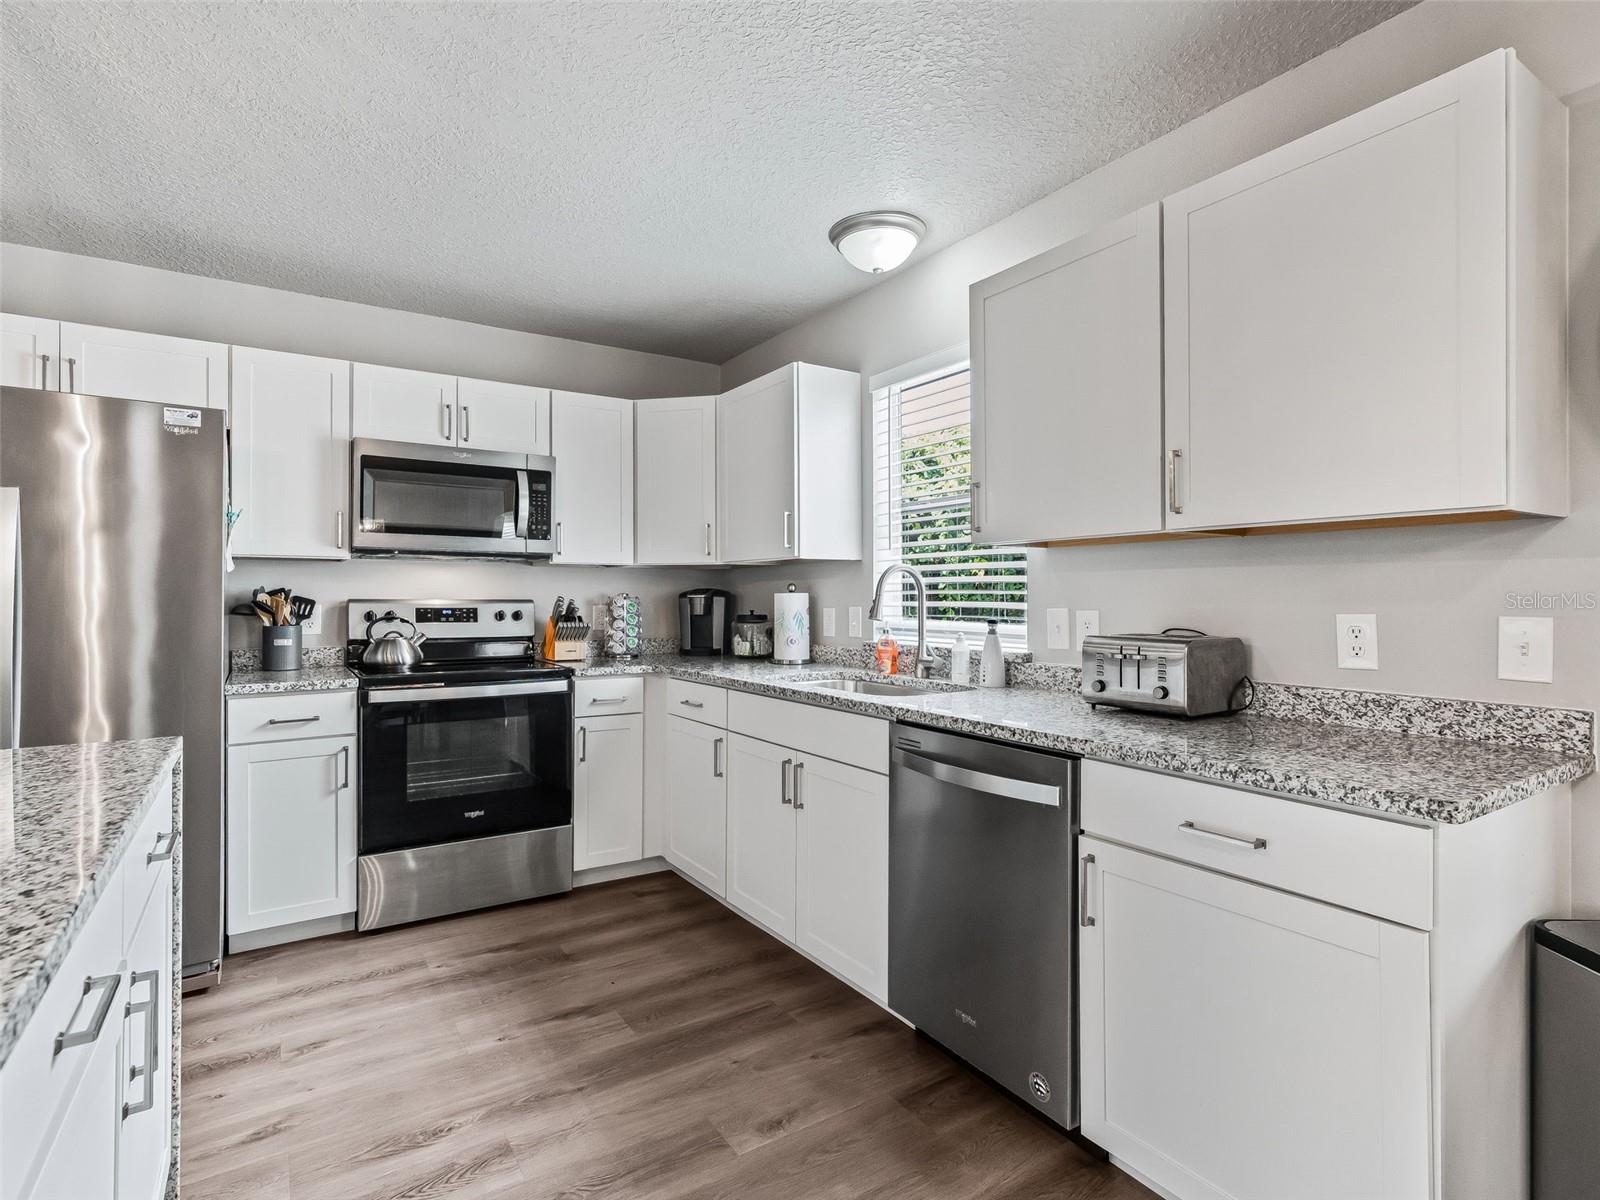
Kitchen with white cabinets, granite counters, stainless steel appliances, and wood-look flooring.
Kitchen with white cabinets, granite counters, stainless steel appliances, and dark wood-look flooring.
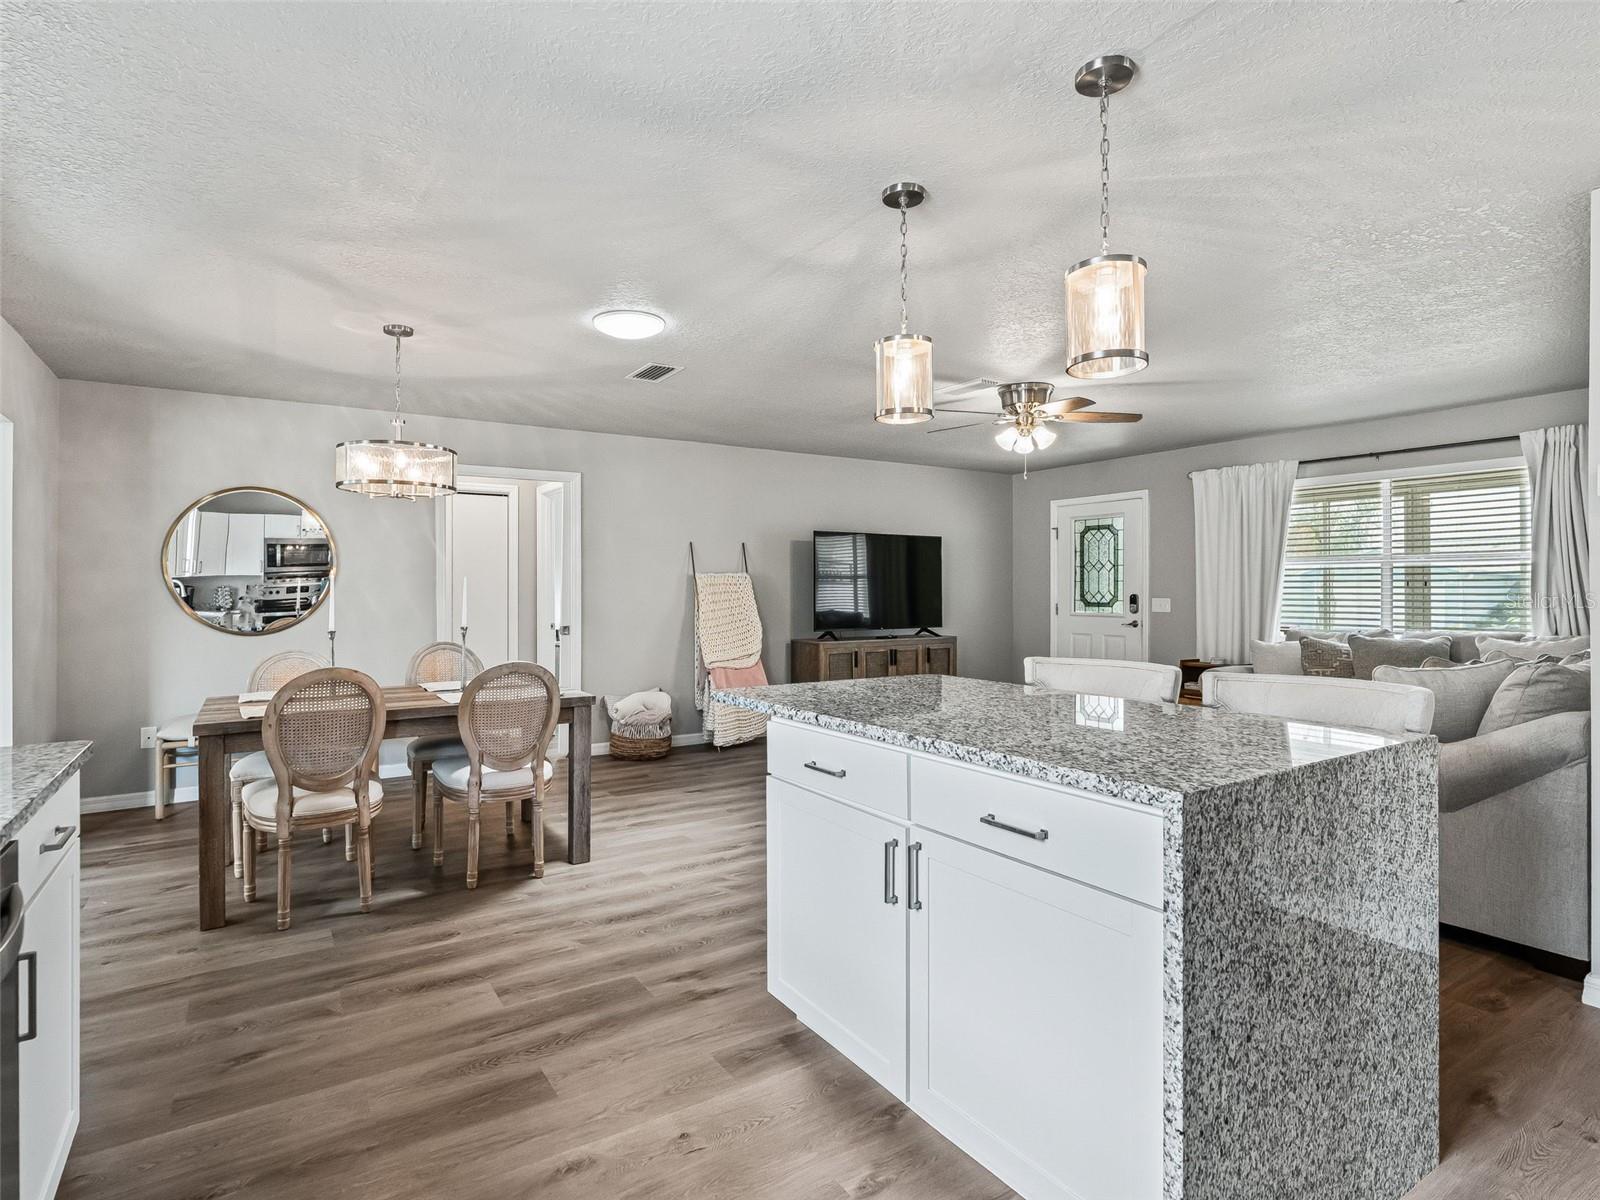
Open-plan kitchen and living area with a large granite island, dining table, and sofa.
Kitchen with white cabinets, granite countertops, and stainless steel appliances.
Kitchen and dining area with a large granite island, white cabinets, and upholstered bar stools.
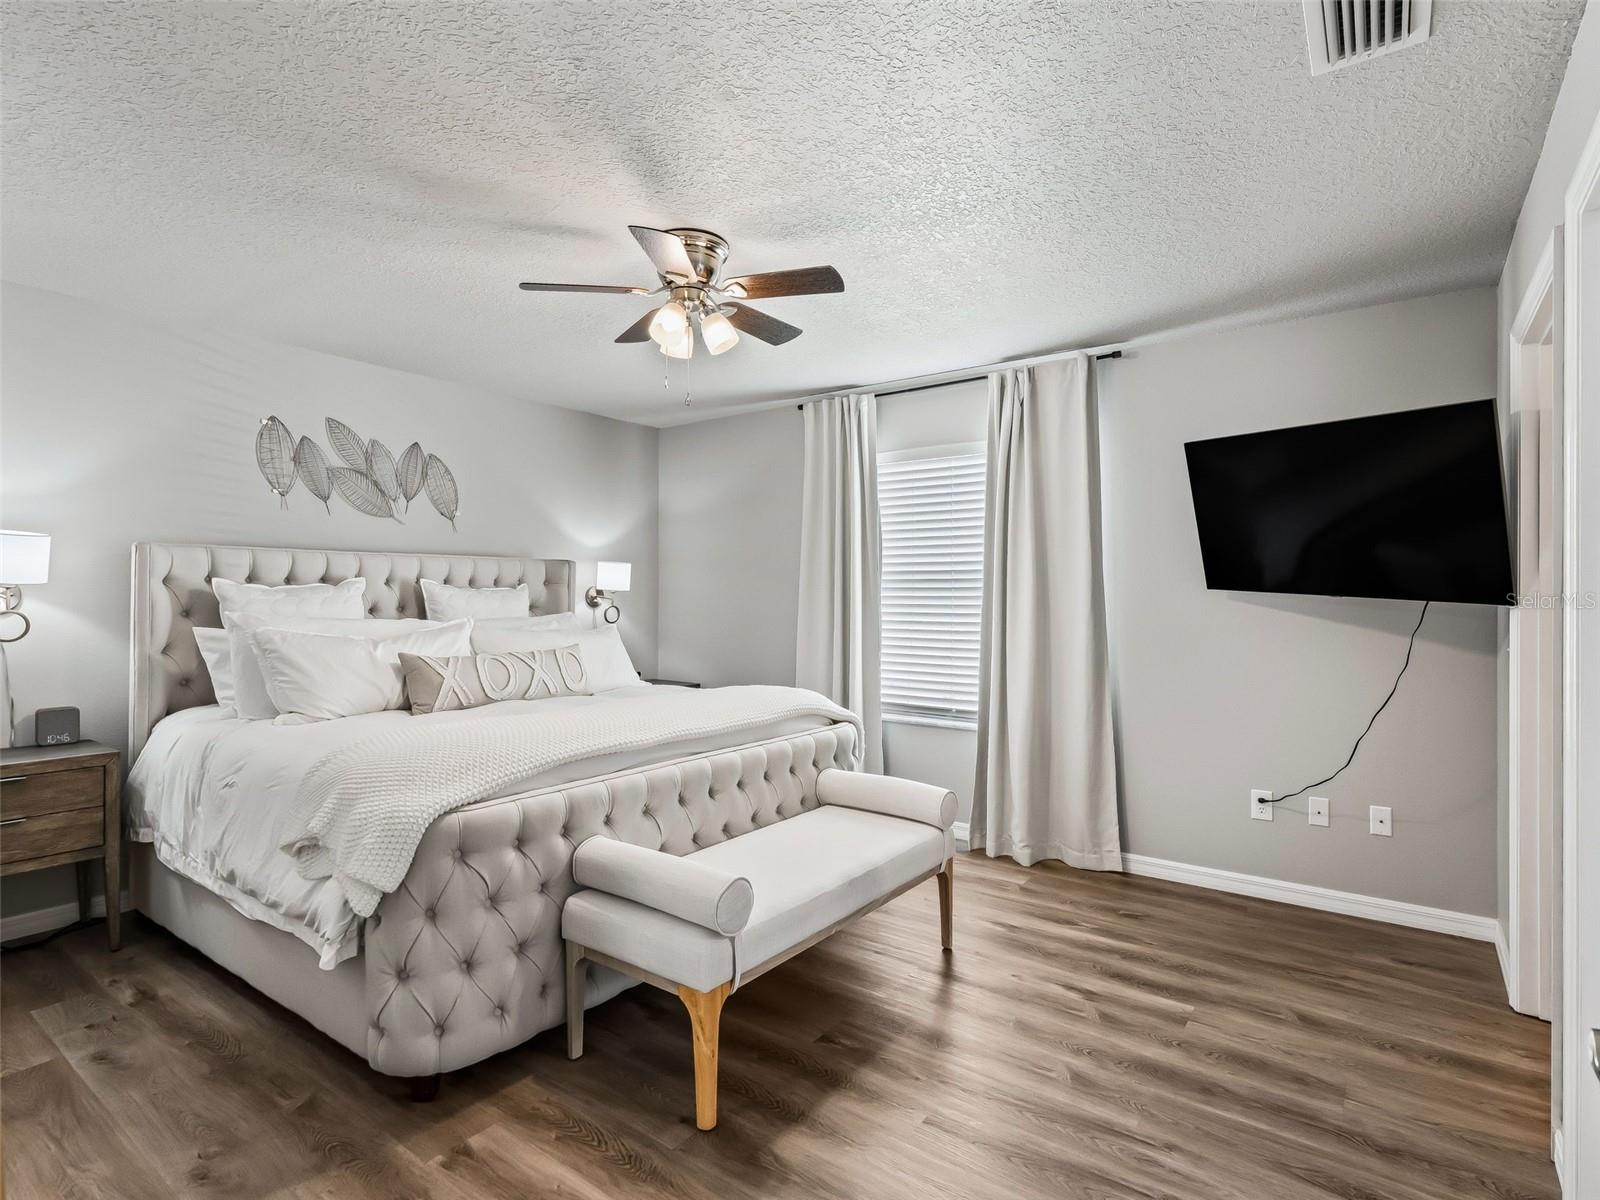
Staged bedroom with a tufted bed, white curtains, and a wall-mounted television.
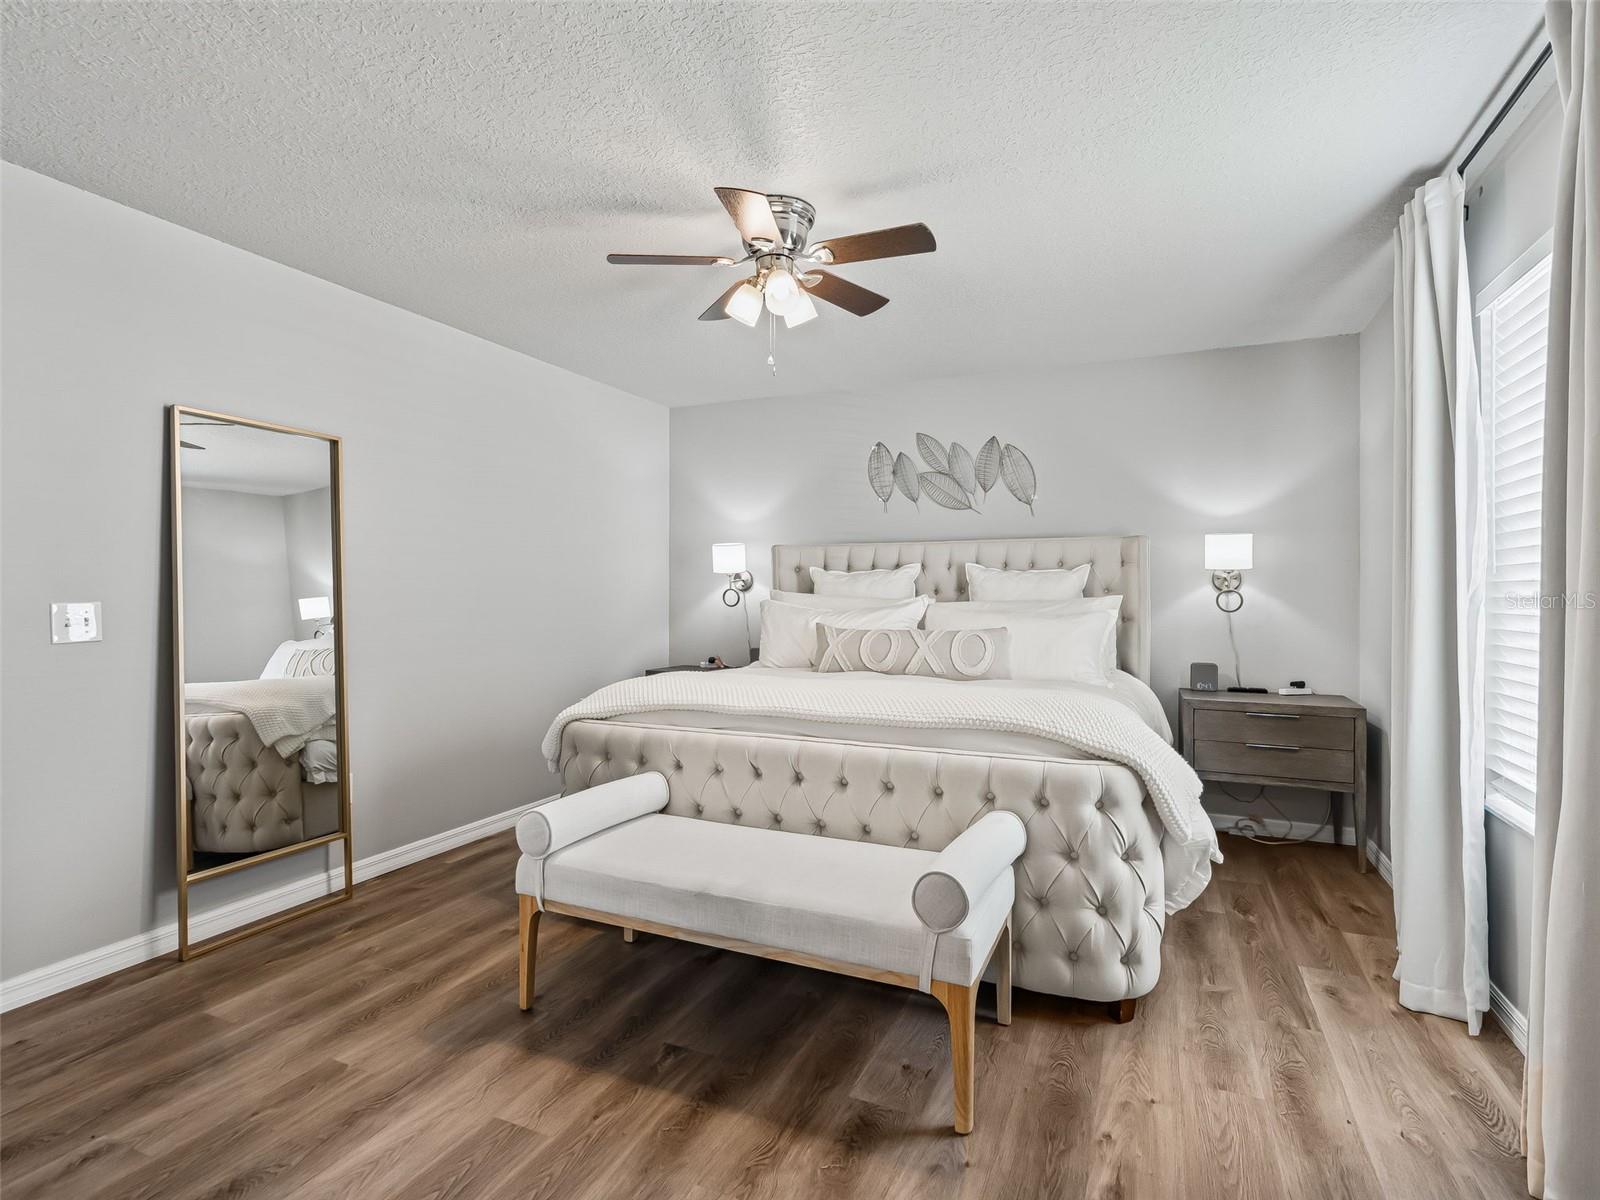
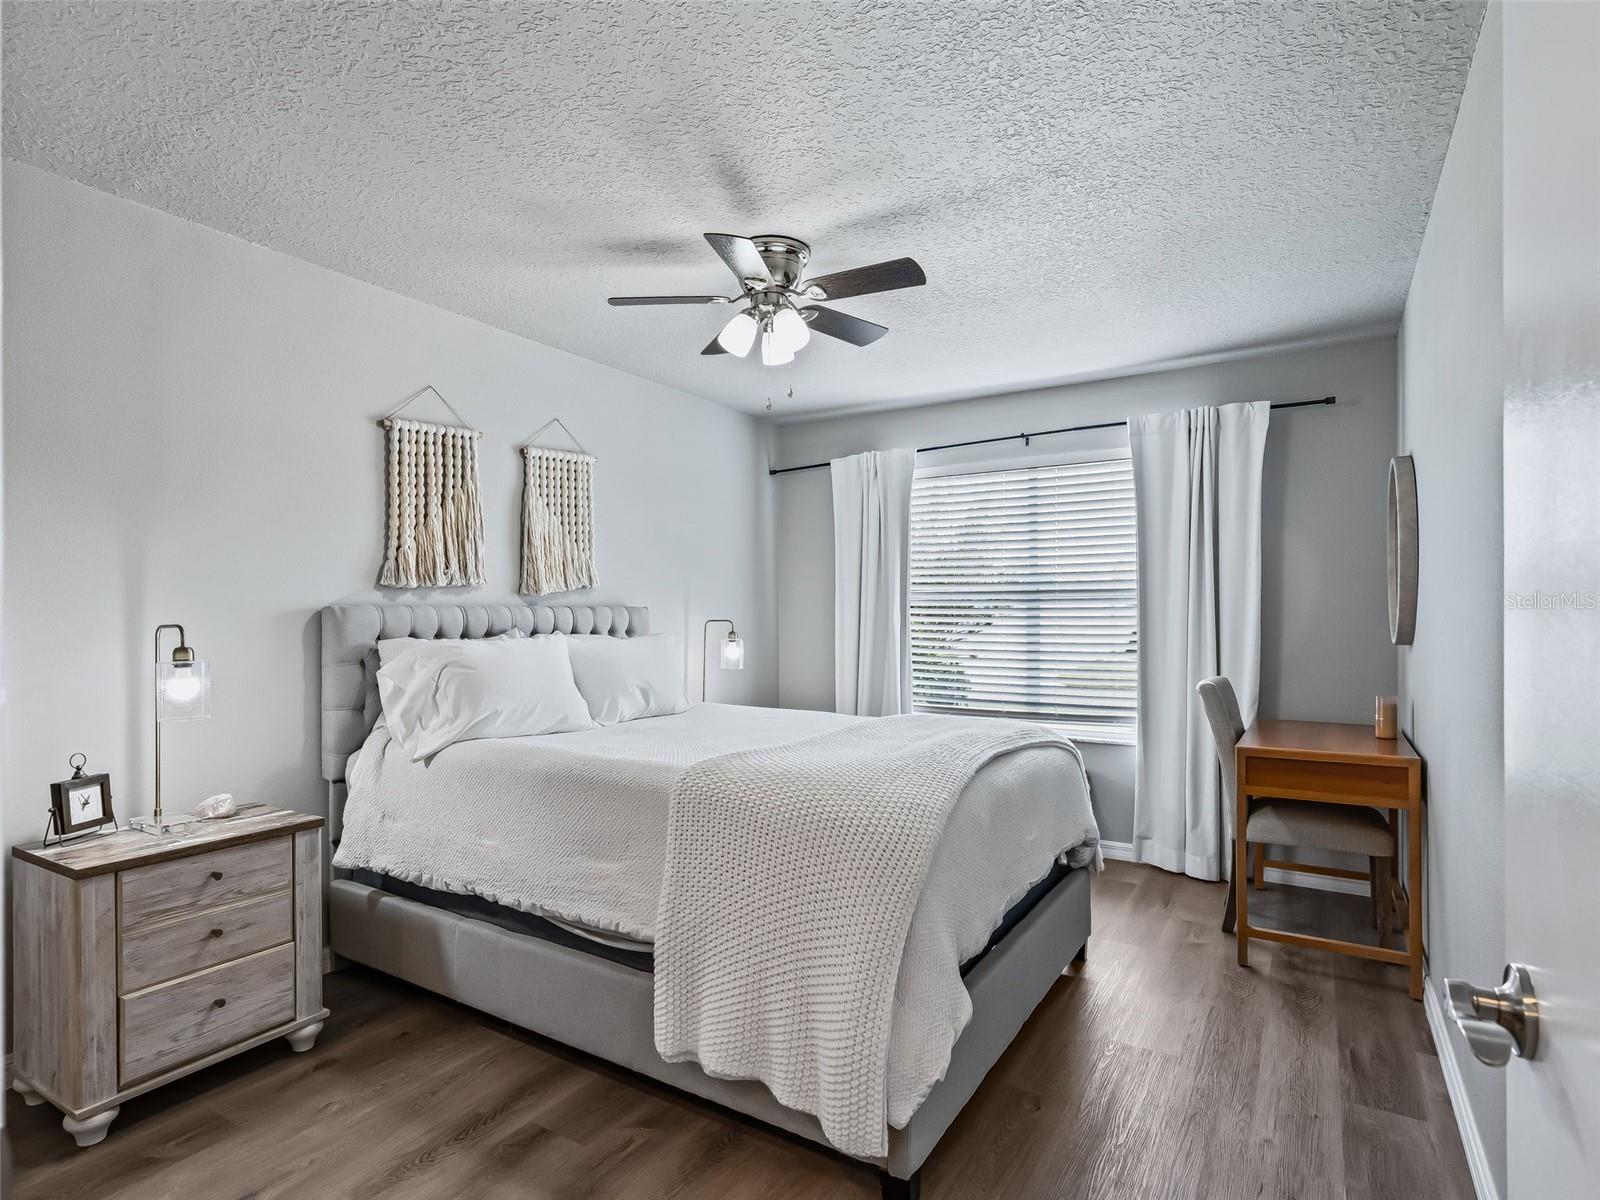
Staged bedroom with a tufted bed, white bedding, upholstered bench, and wood-look flooring.
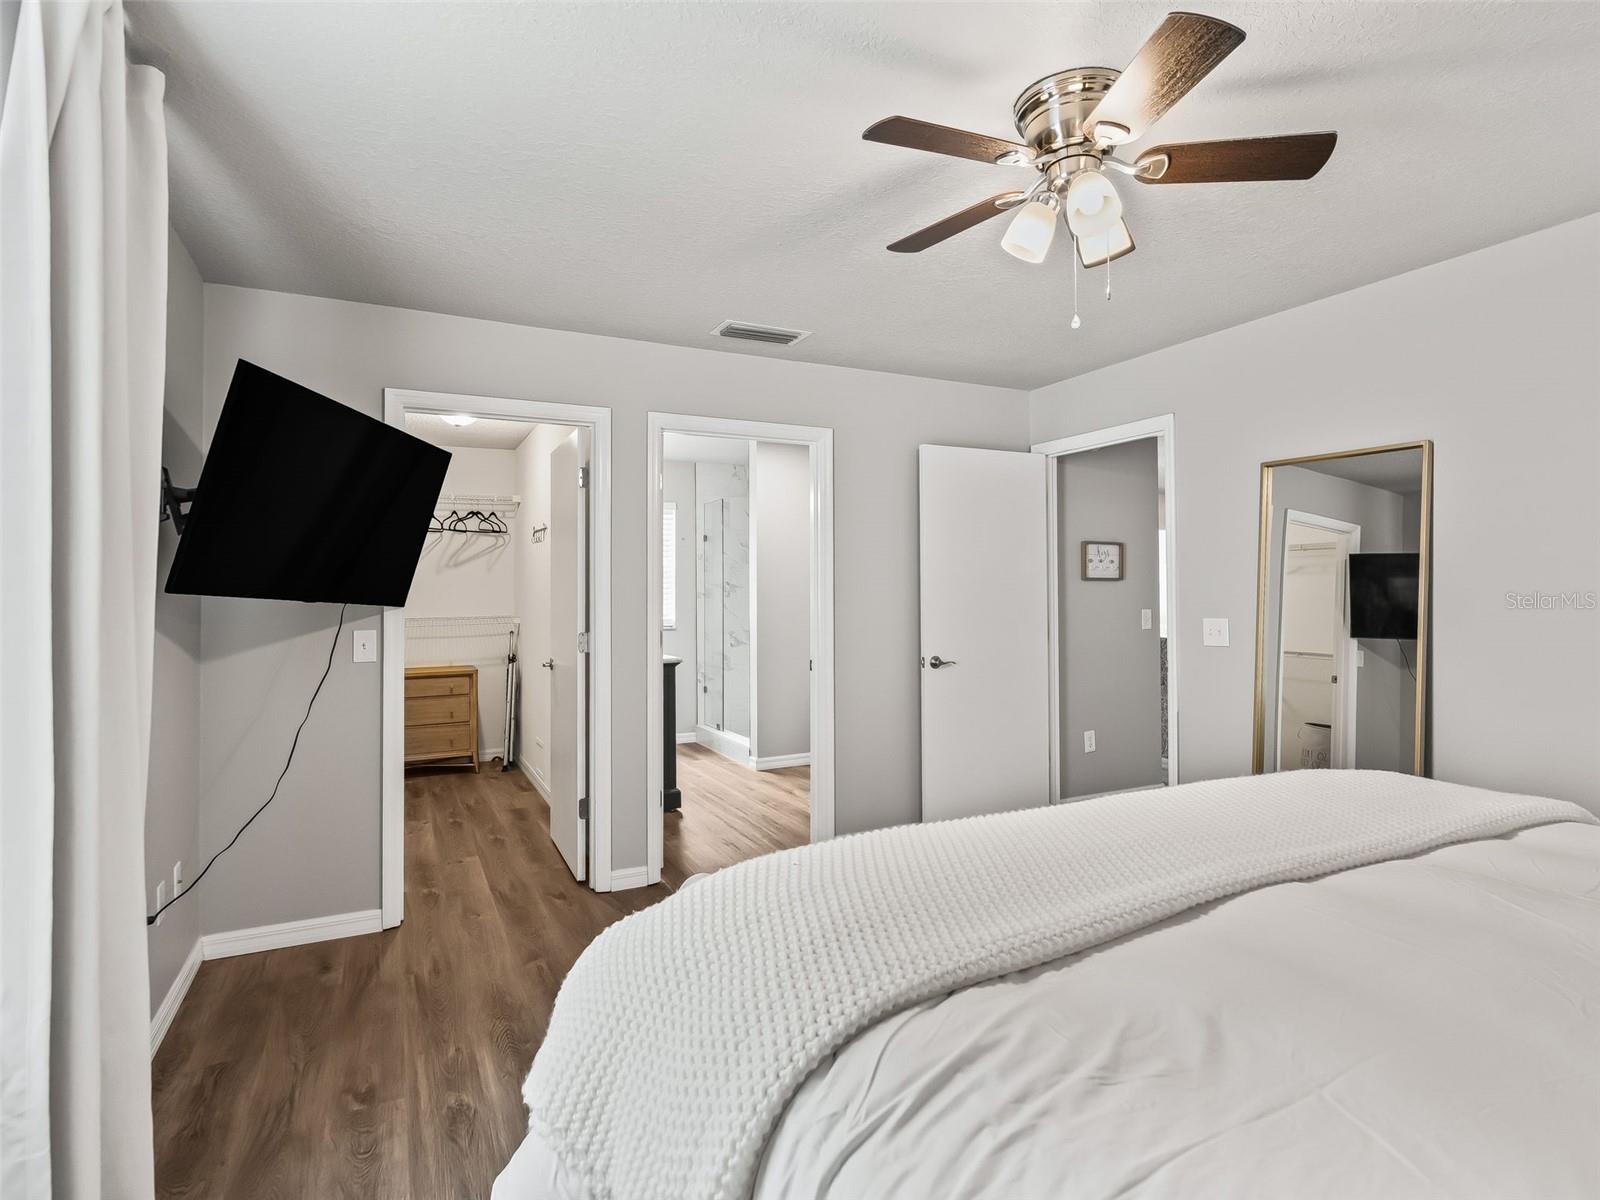
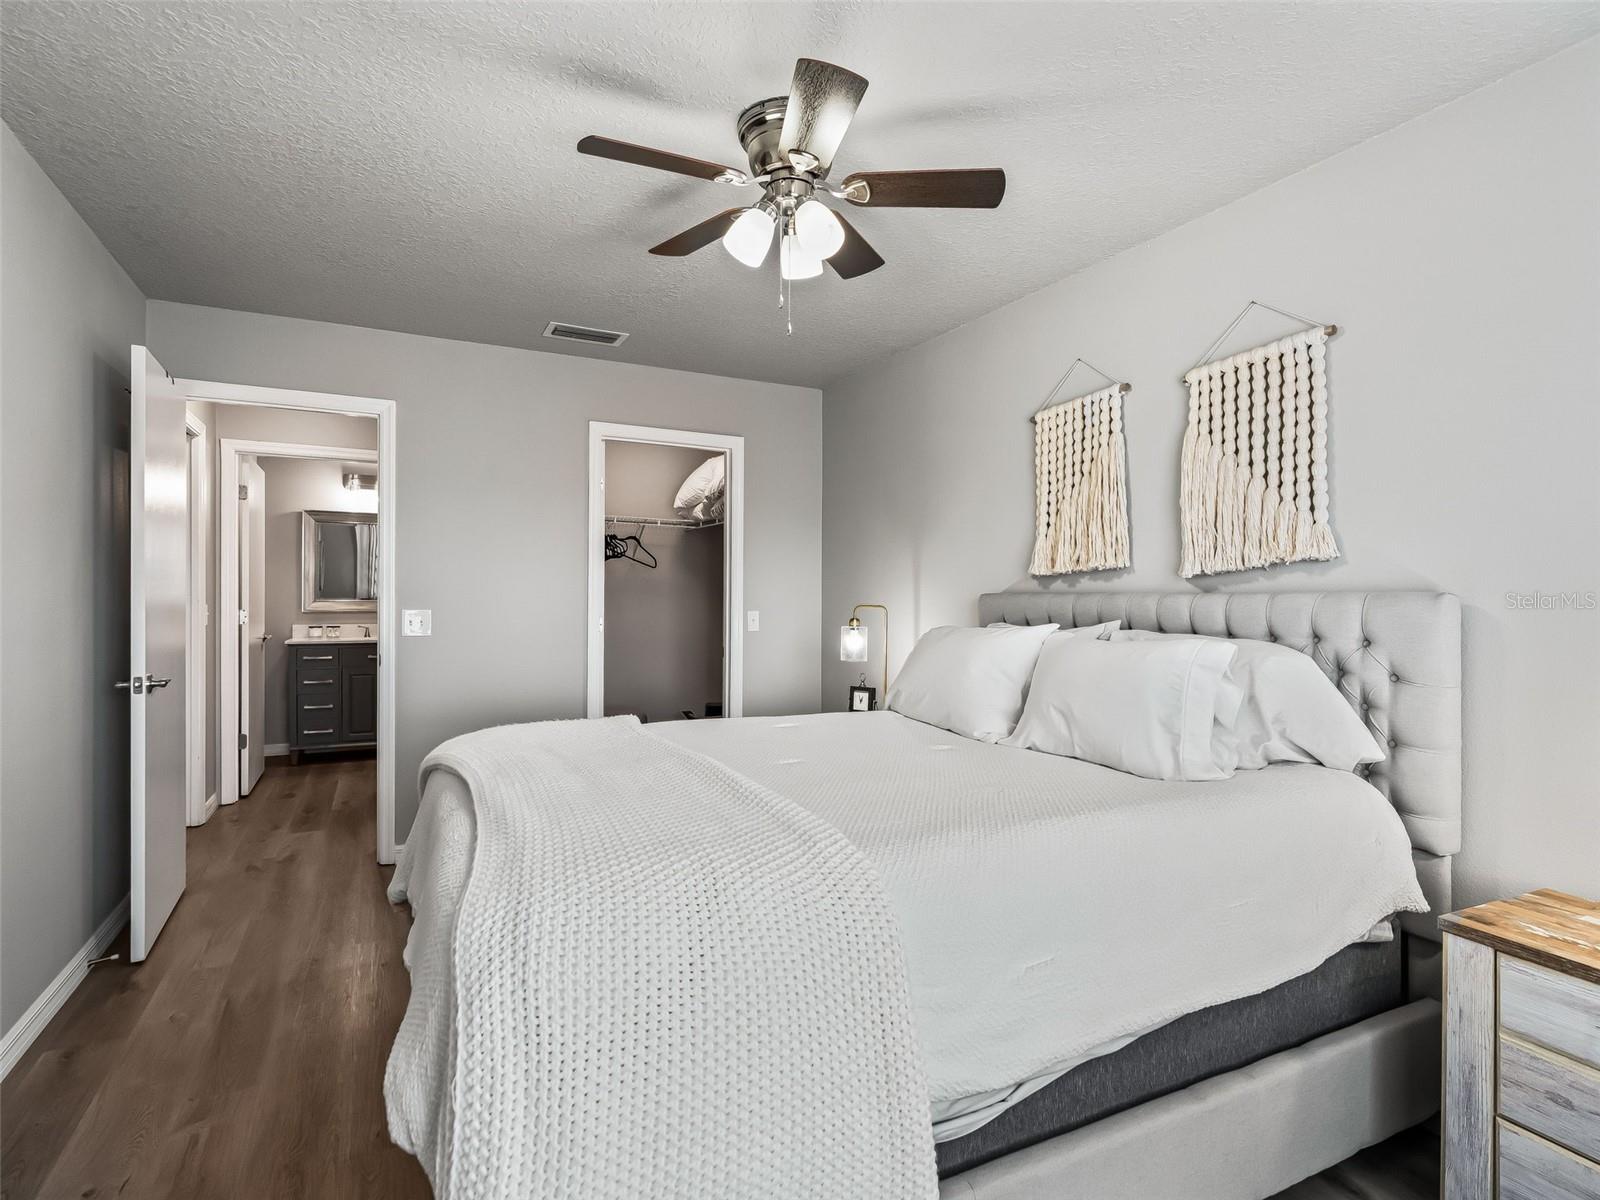
Bedroom with a white bed, wood-look flooring, ceiling fan, and doorways to a closet and bathroom.
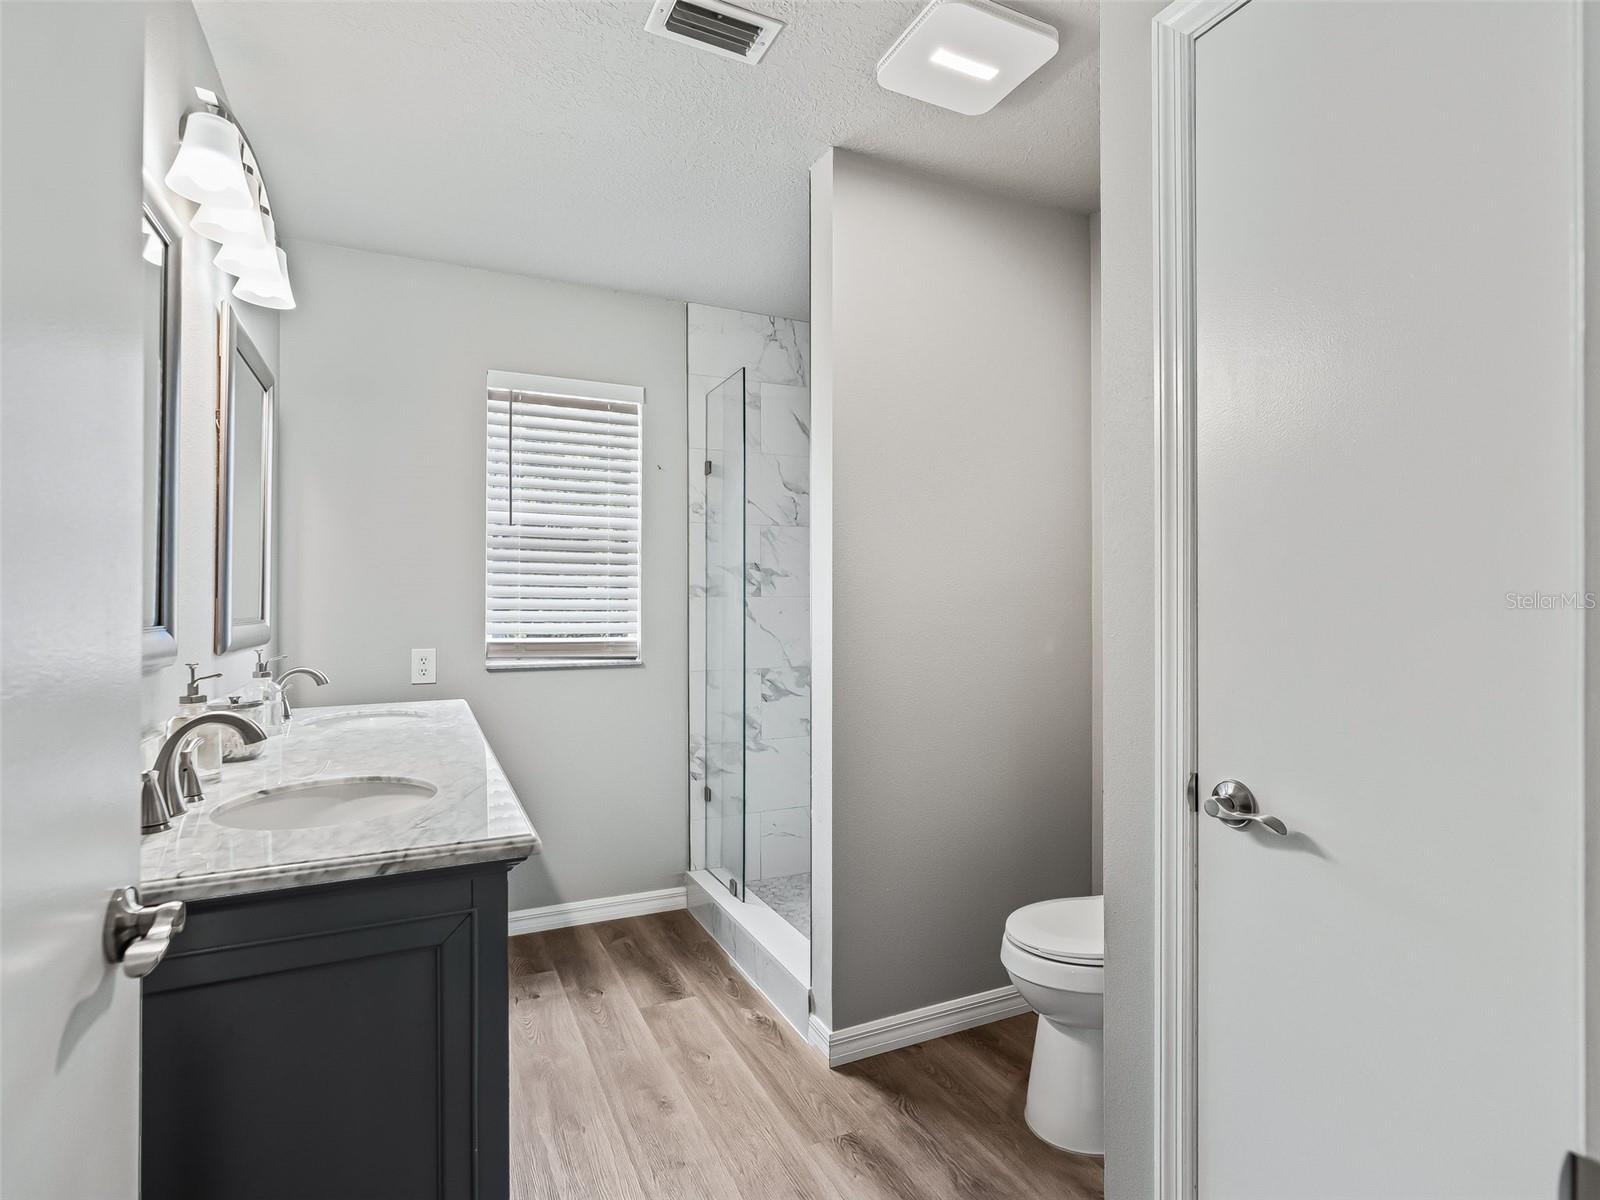
Bathroom with a dark vanity, glass shower, marble-look tile, and wood-look flooring.
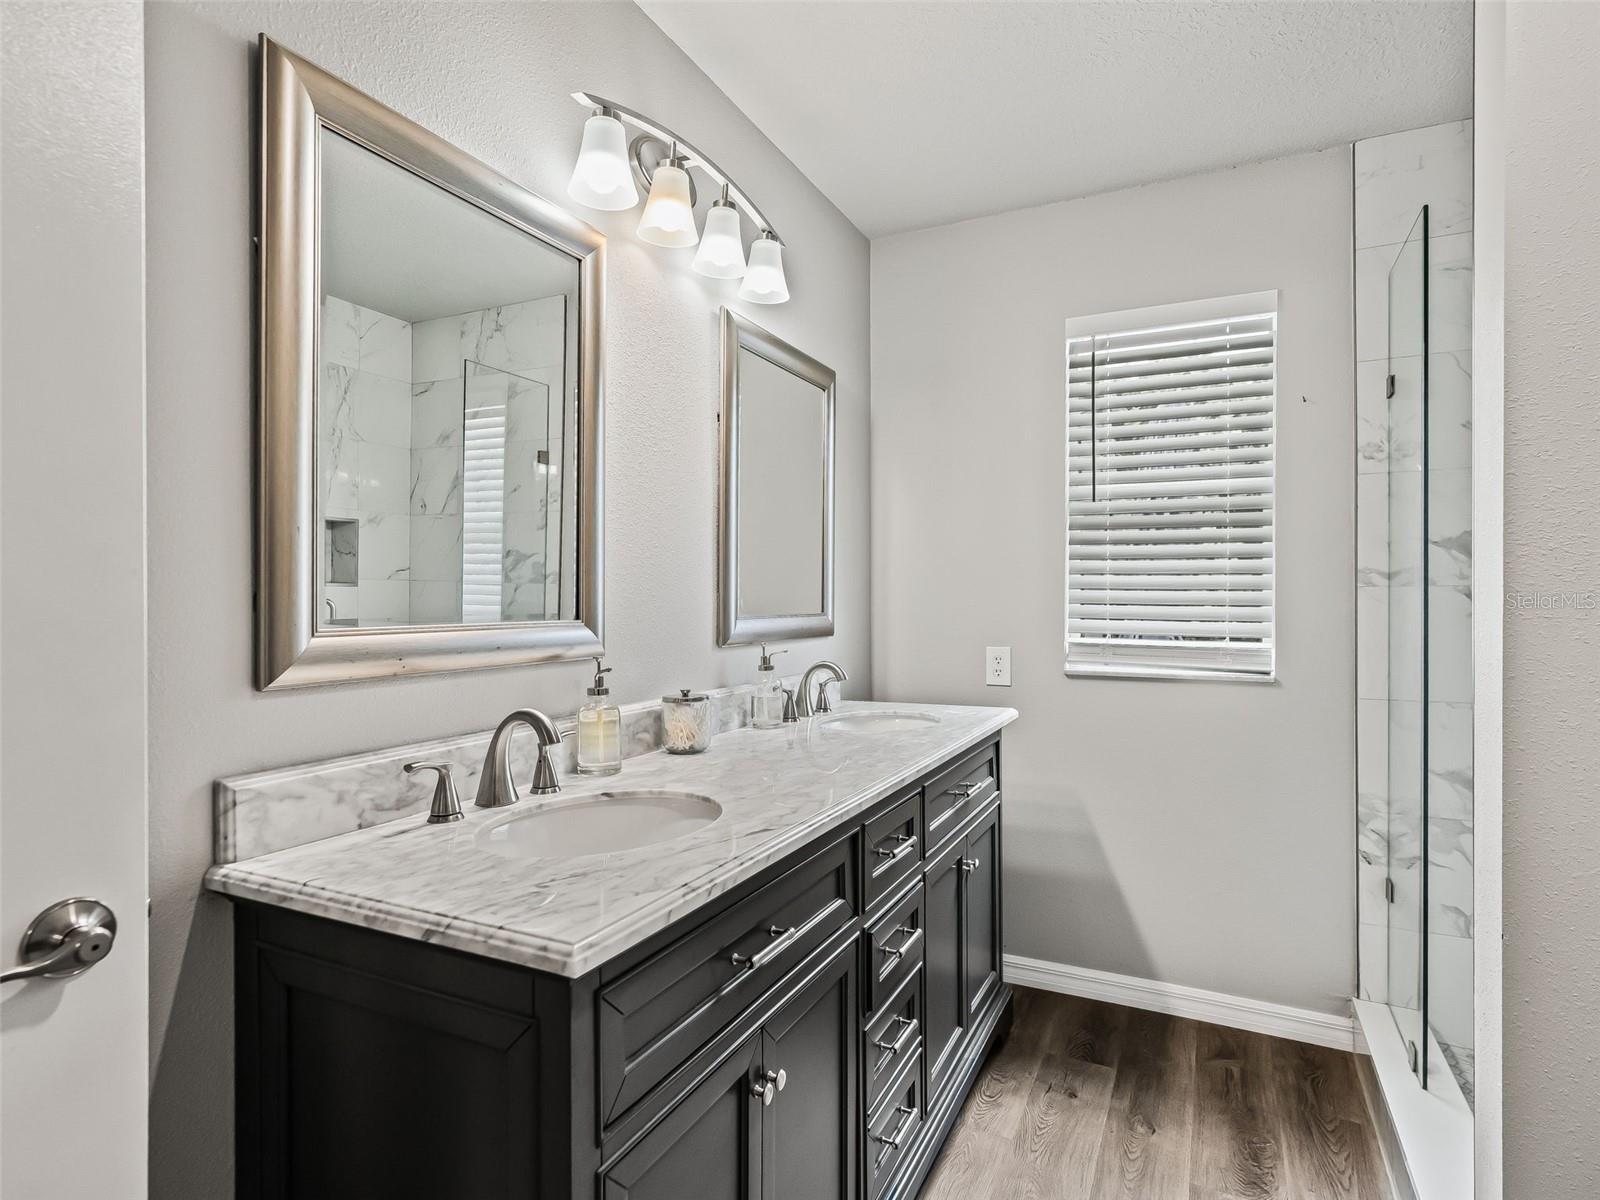
Bathroom with a double-sink marble-look vanity, dark cabinets, and a glass-enclosed shower.
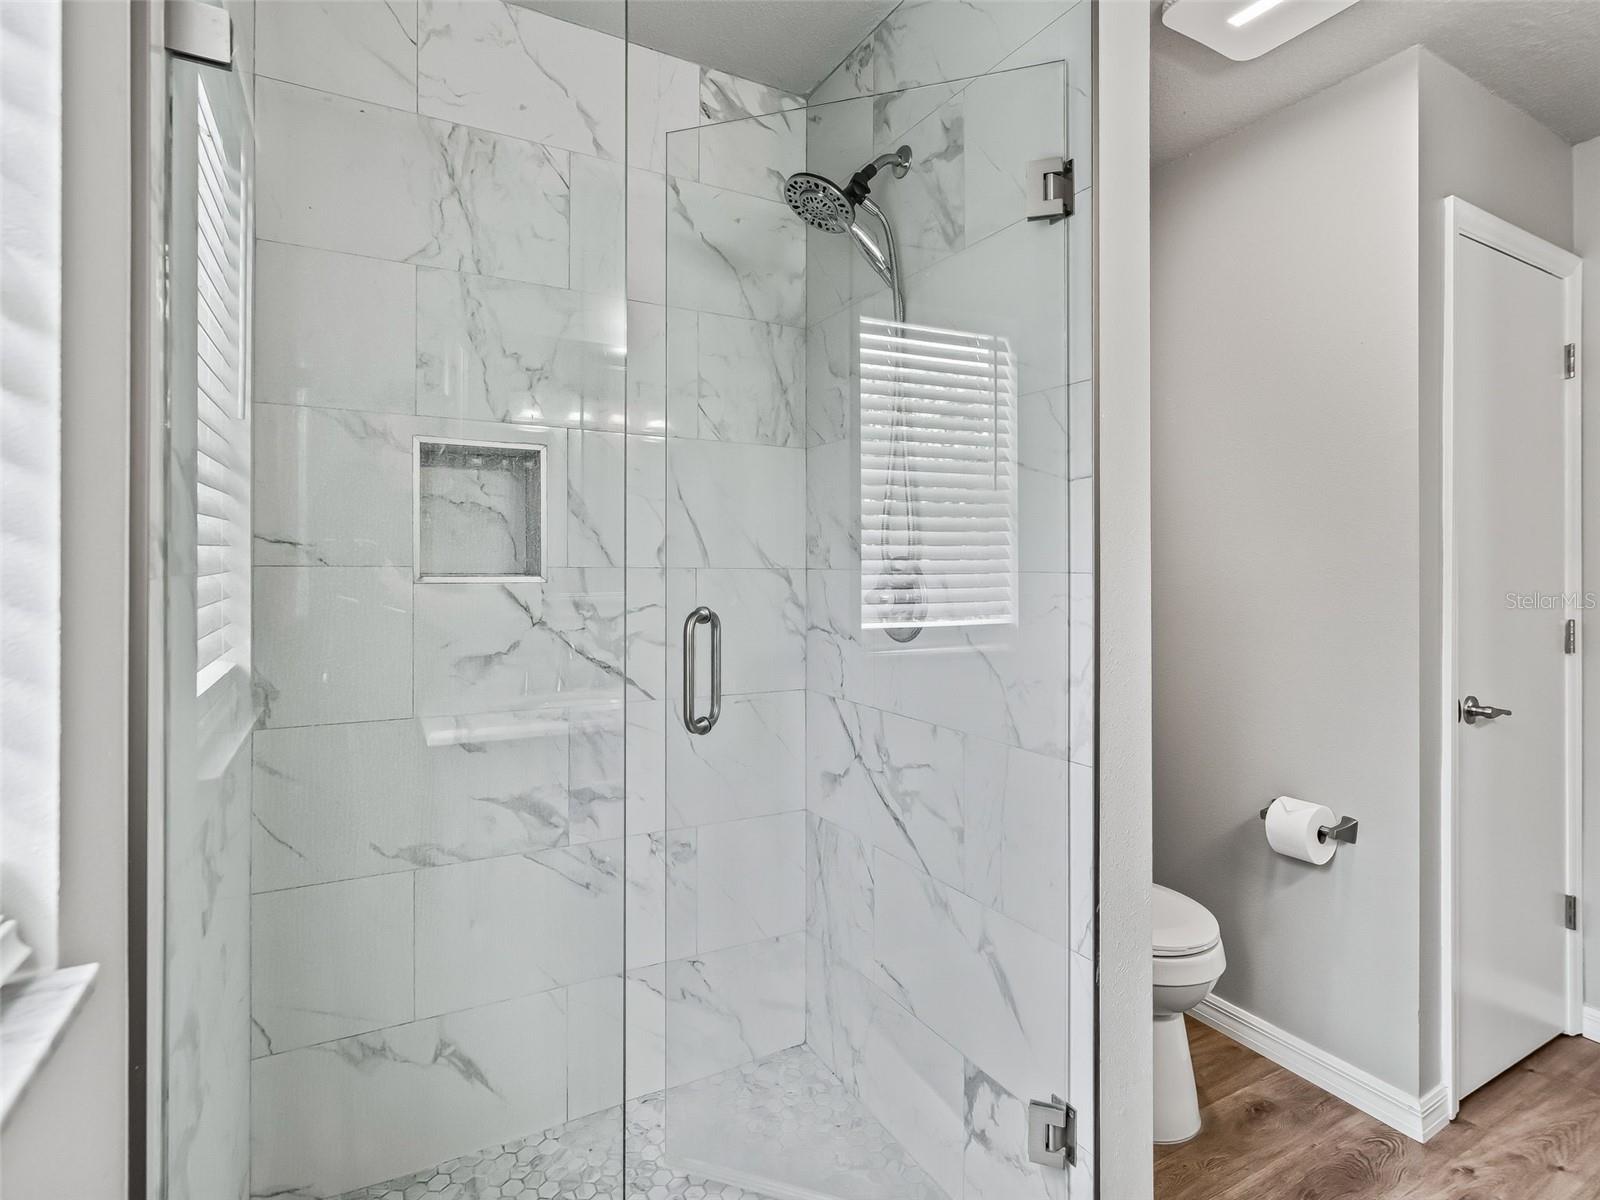
Bathroom with a glass shower, marble-look tile, rainfall showerhead, and recessed wall niche.
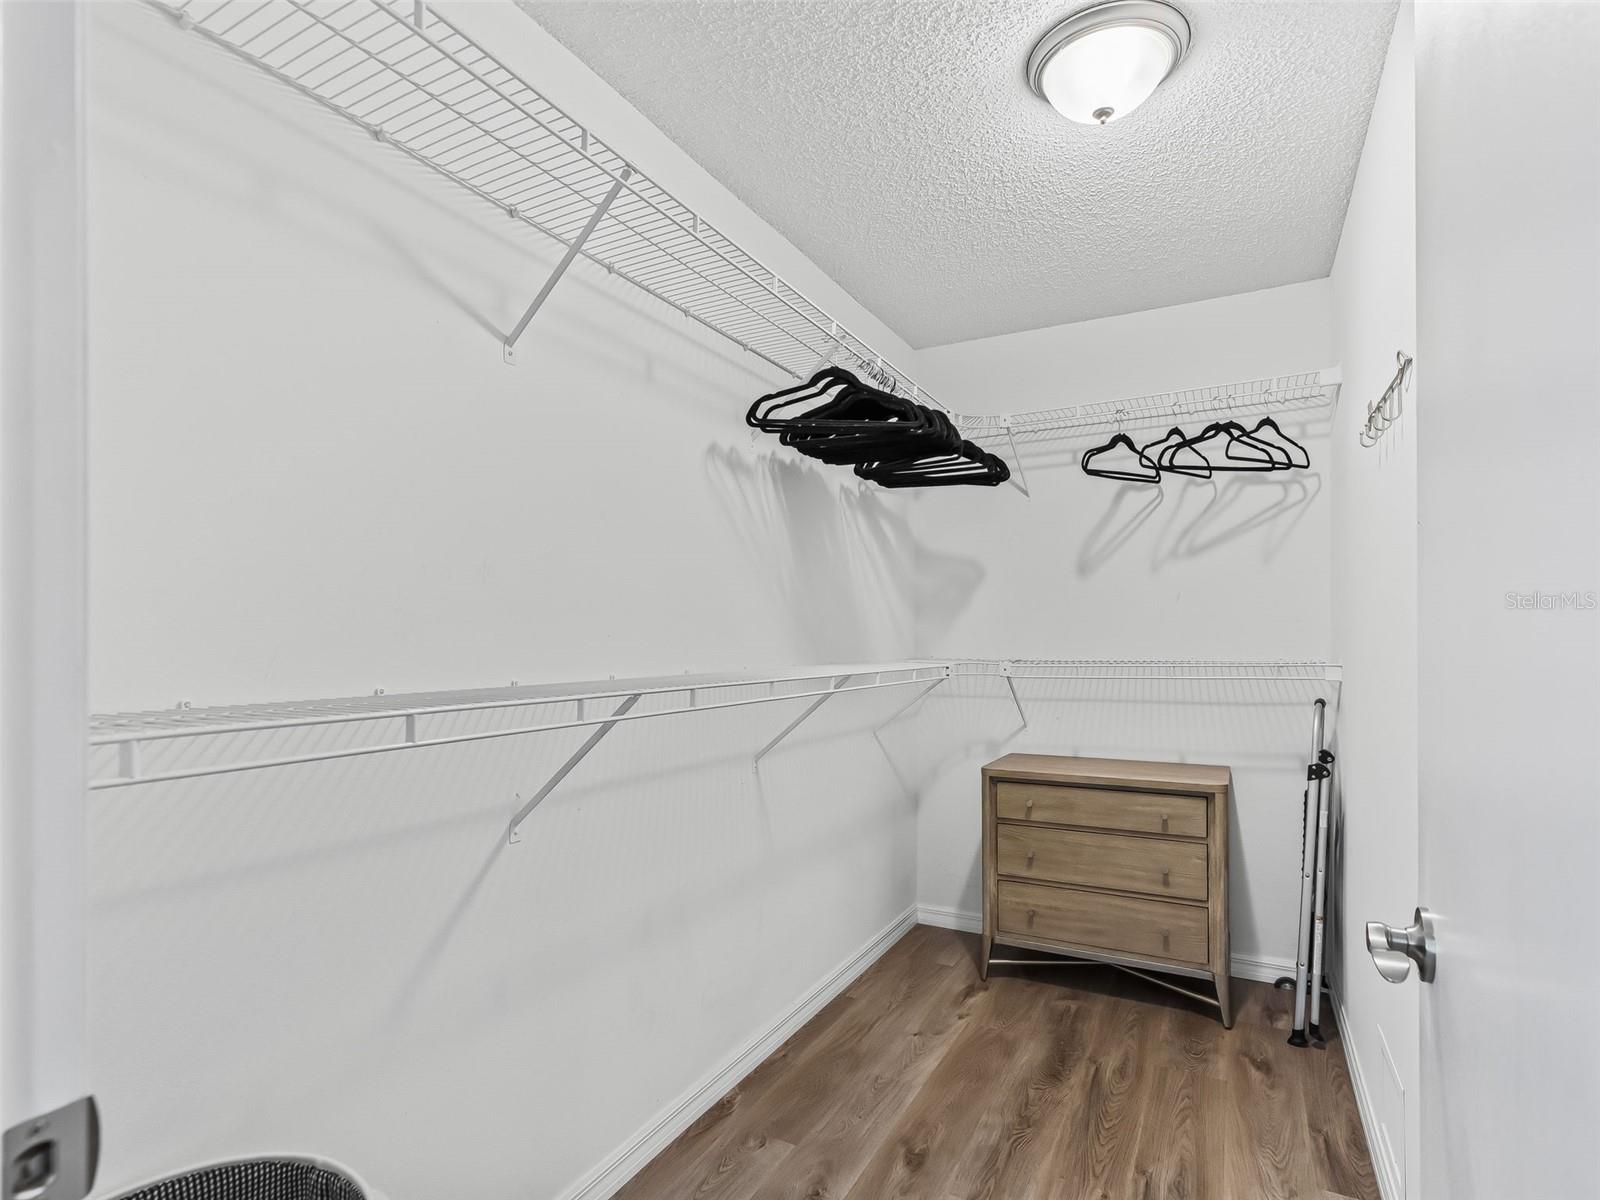
Walk-in closet with wraparound wire shelving, black hangers, and a wooden dresser.
Staged bedroom with a gray upholstered bed, white bedding, and a window with white curtains.
Bedroom with a large white bed, gray tufted headboard, ceiling fan, and open bathroom doorway.
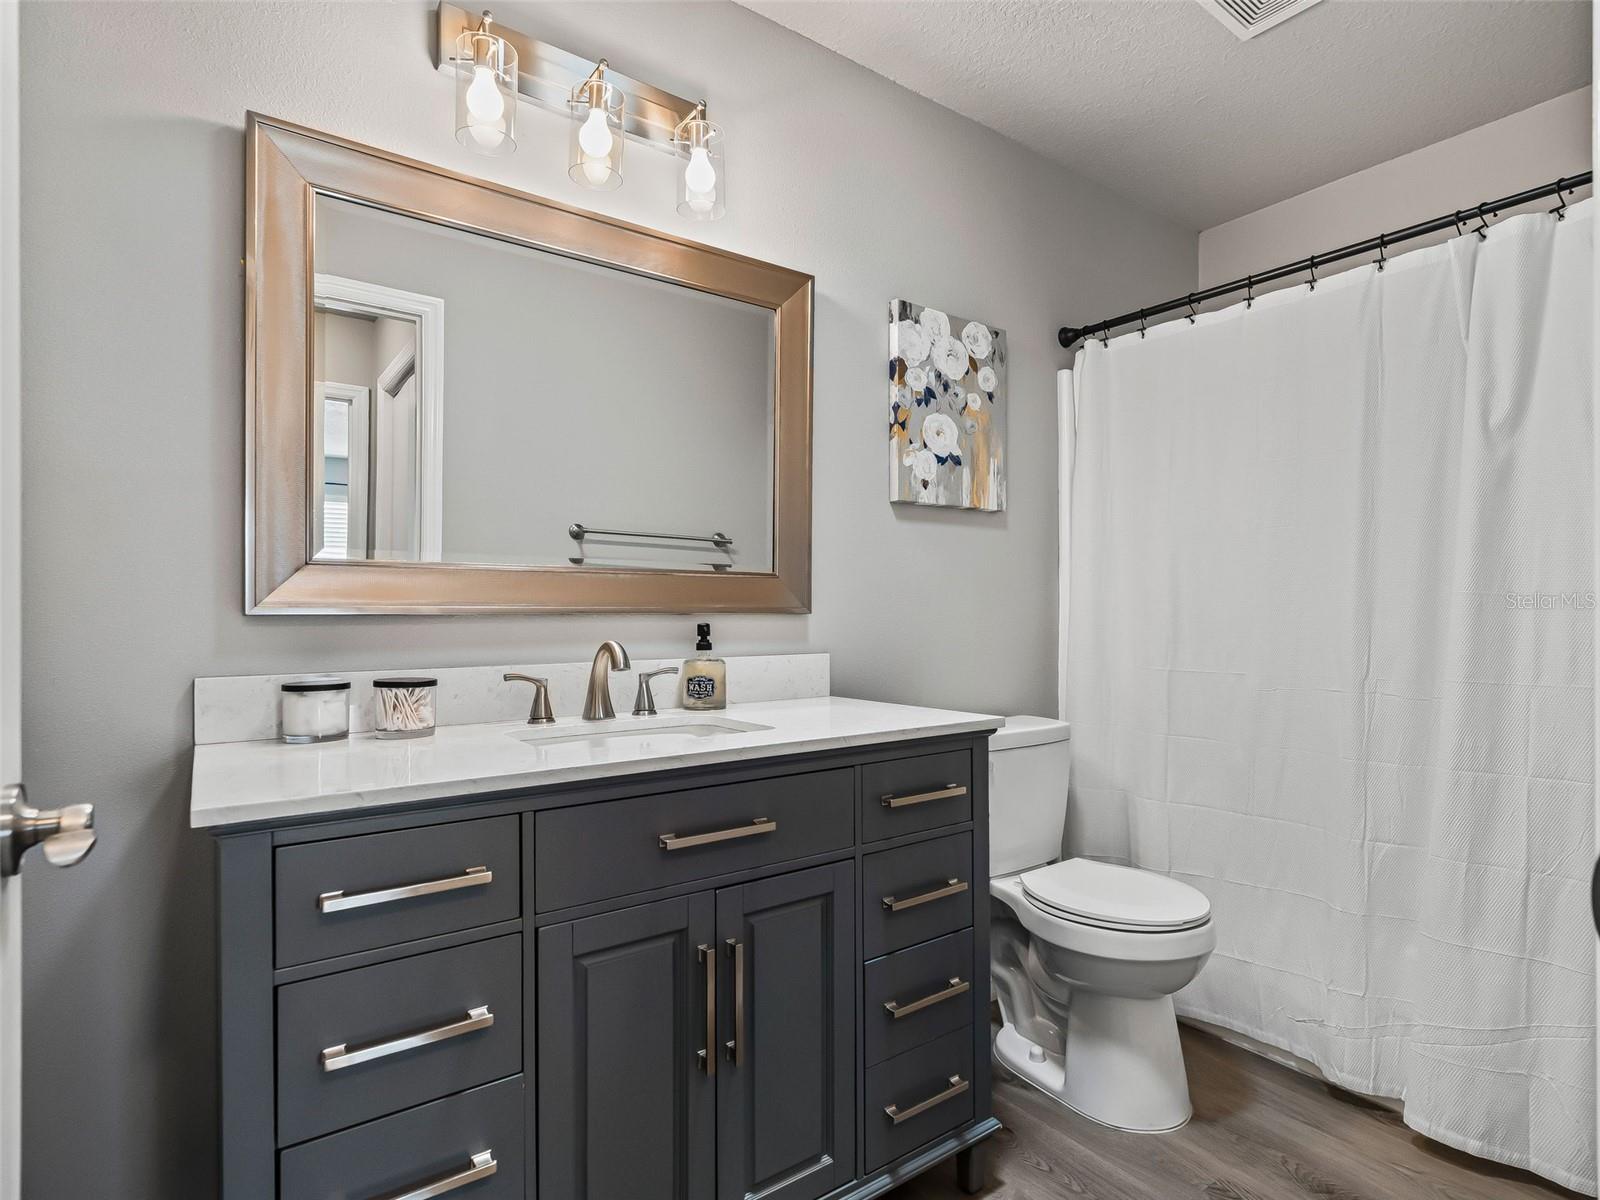
Bathroom with a dark gray vanity, white countertop, large mirror, and white shower curtain.
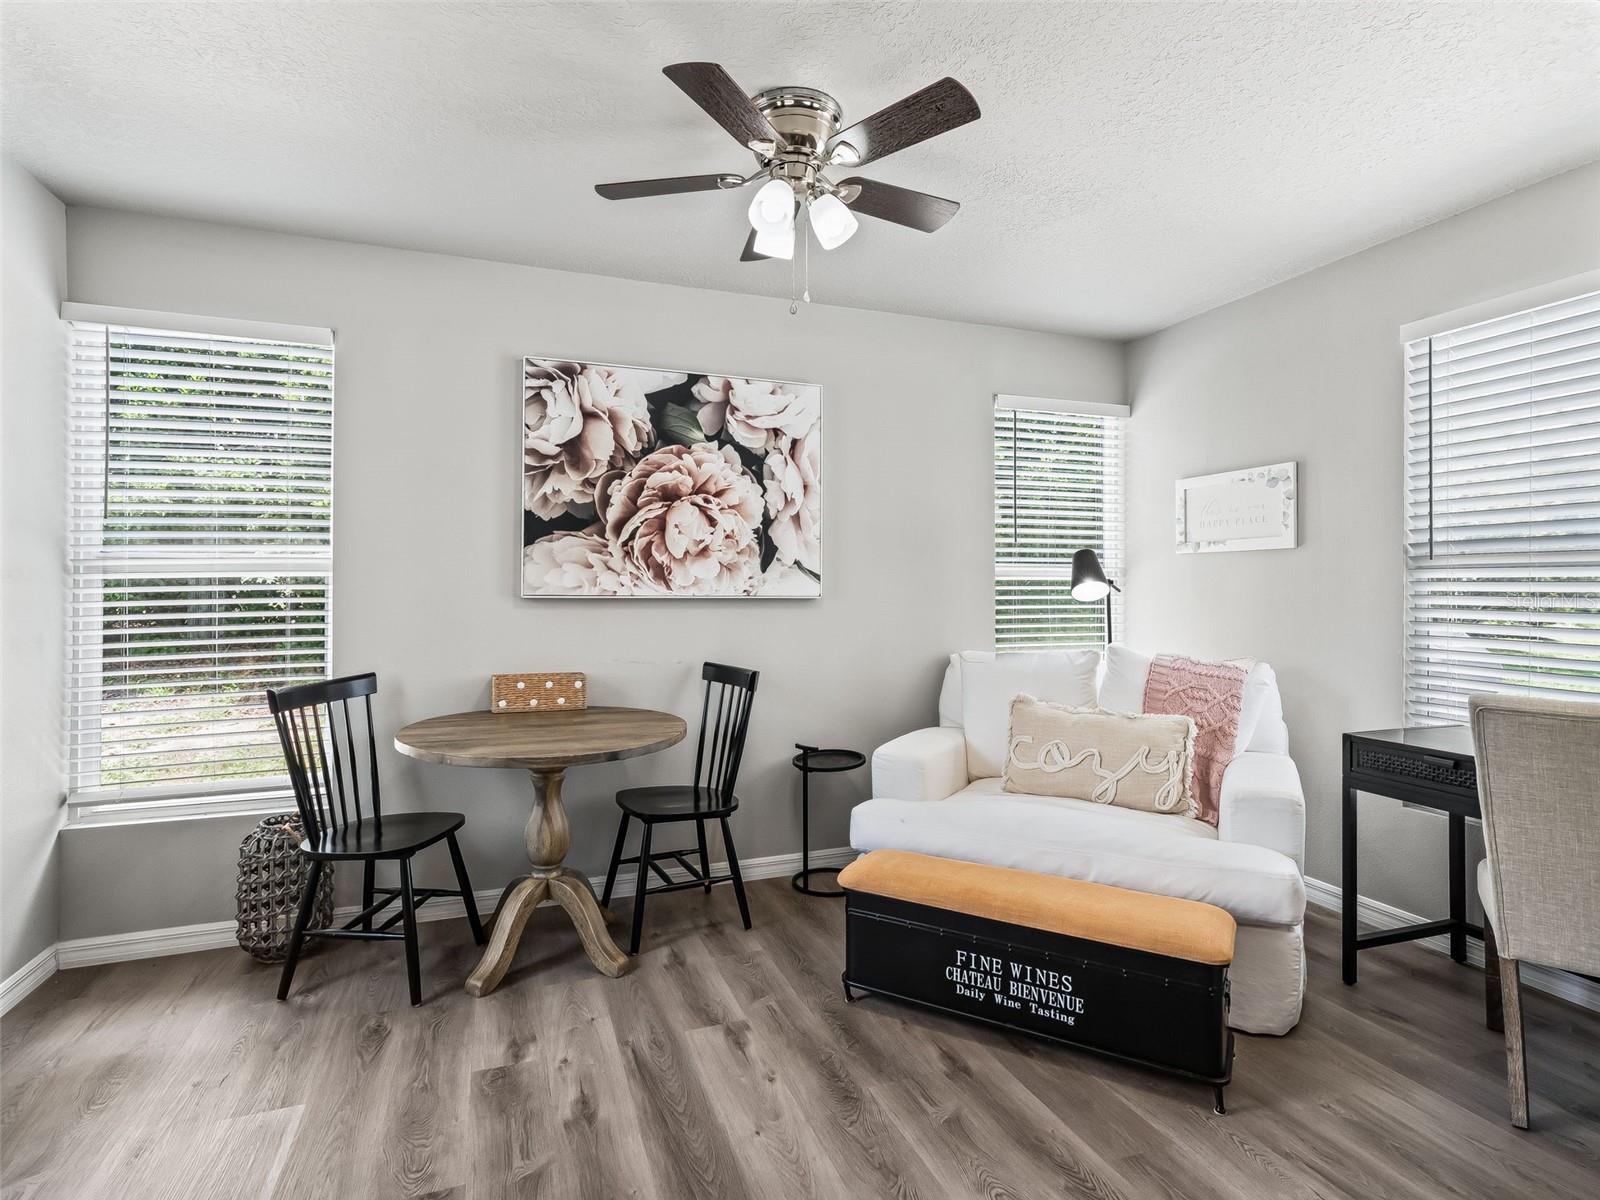
Furnished living room with a white loveseat, round dining table, floral wall art, and ceiling fan.
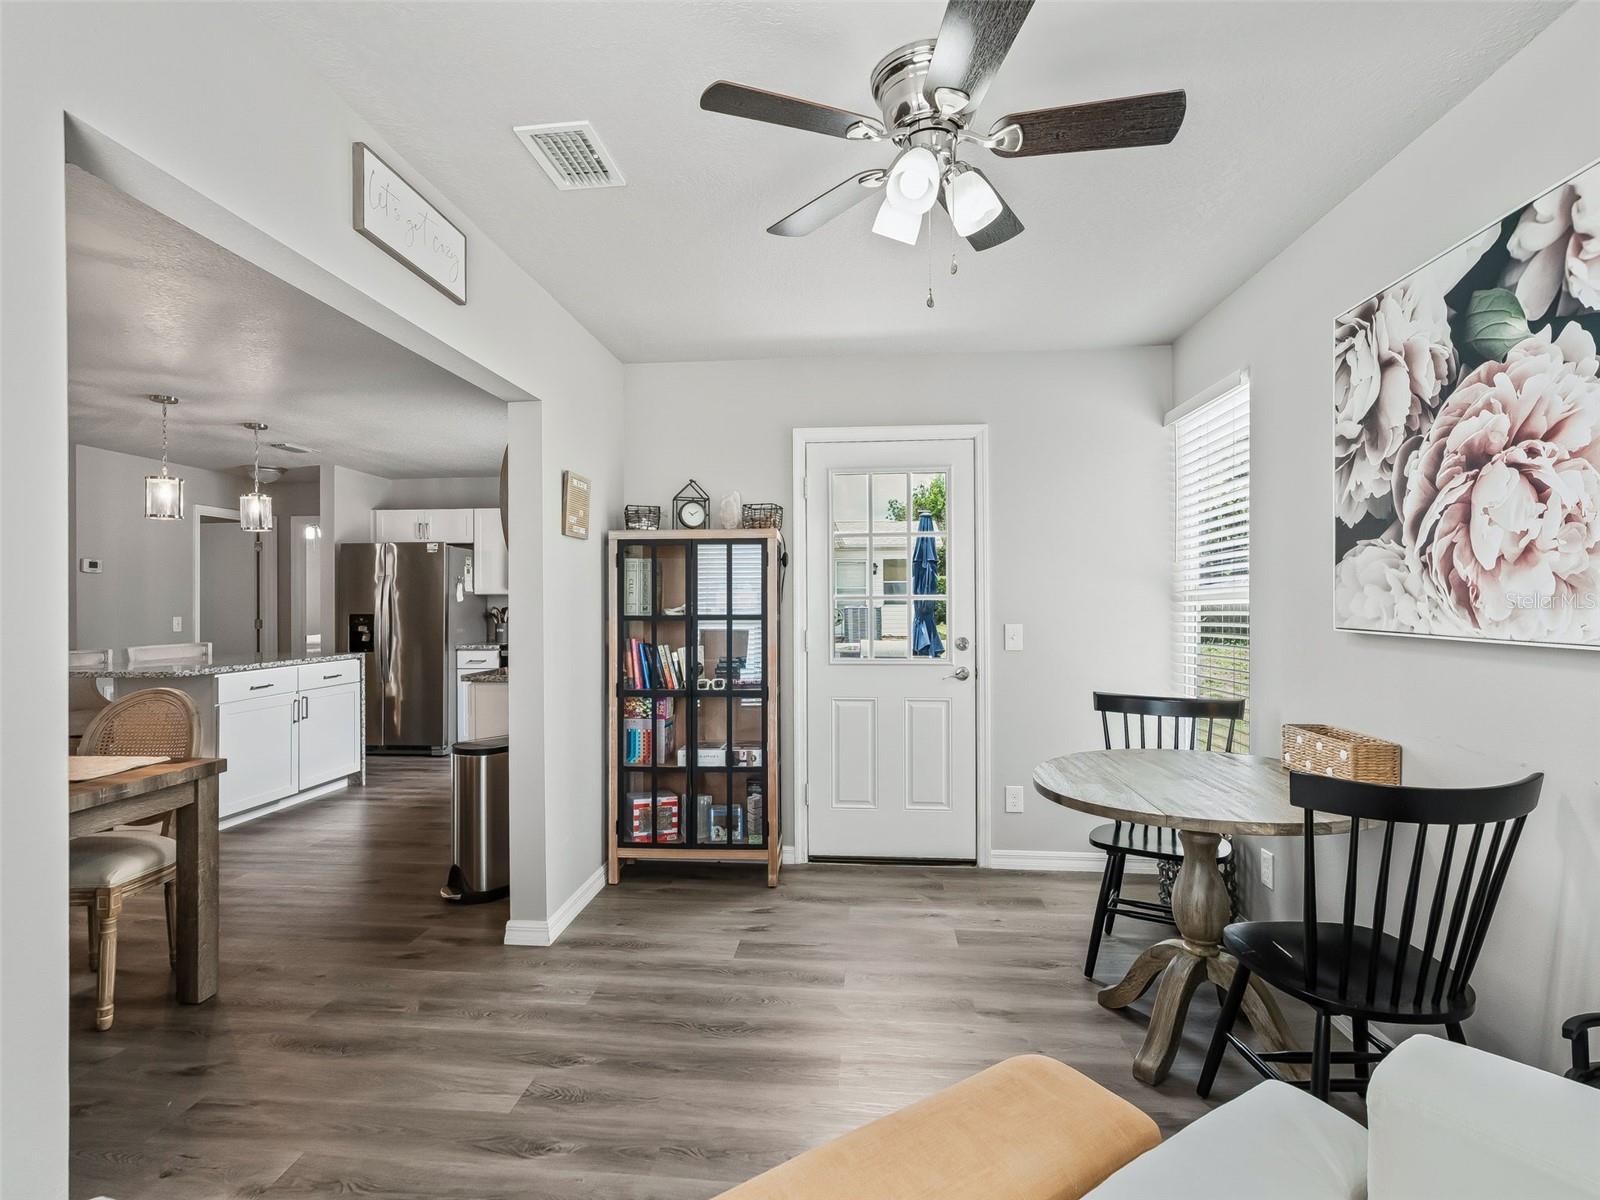
Dining area with a round table and black chairs beside the kitchen and glass-paneled door.
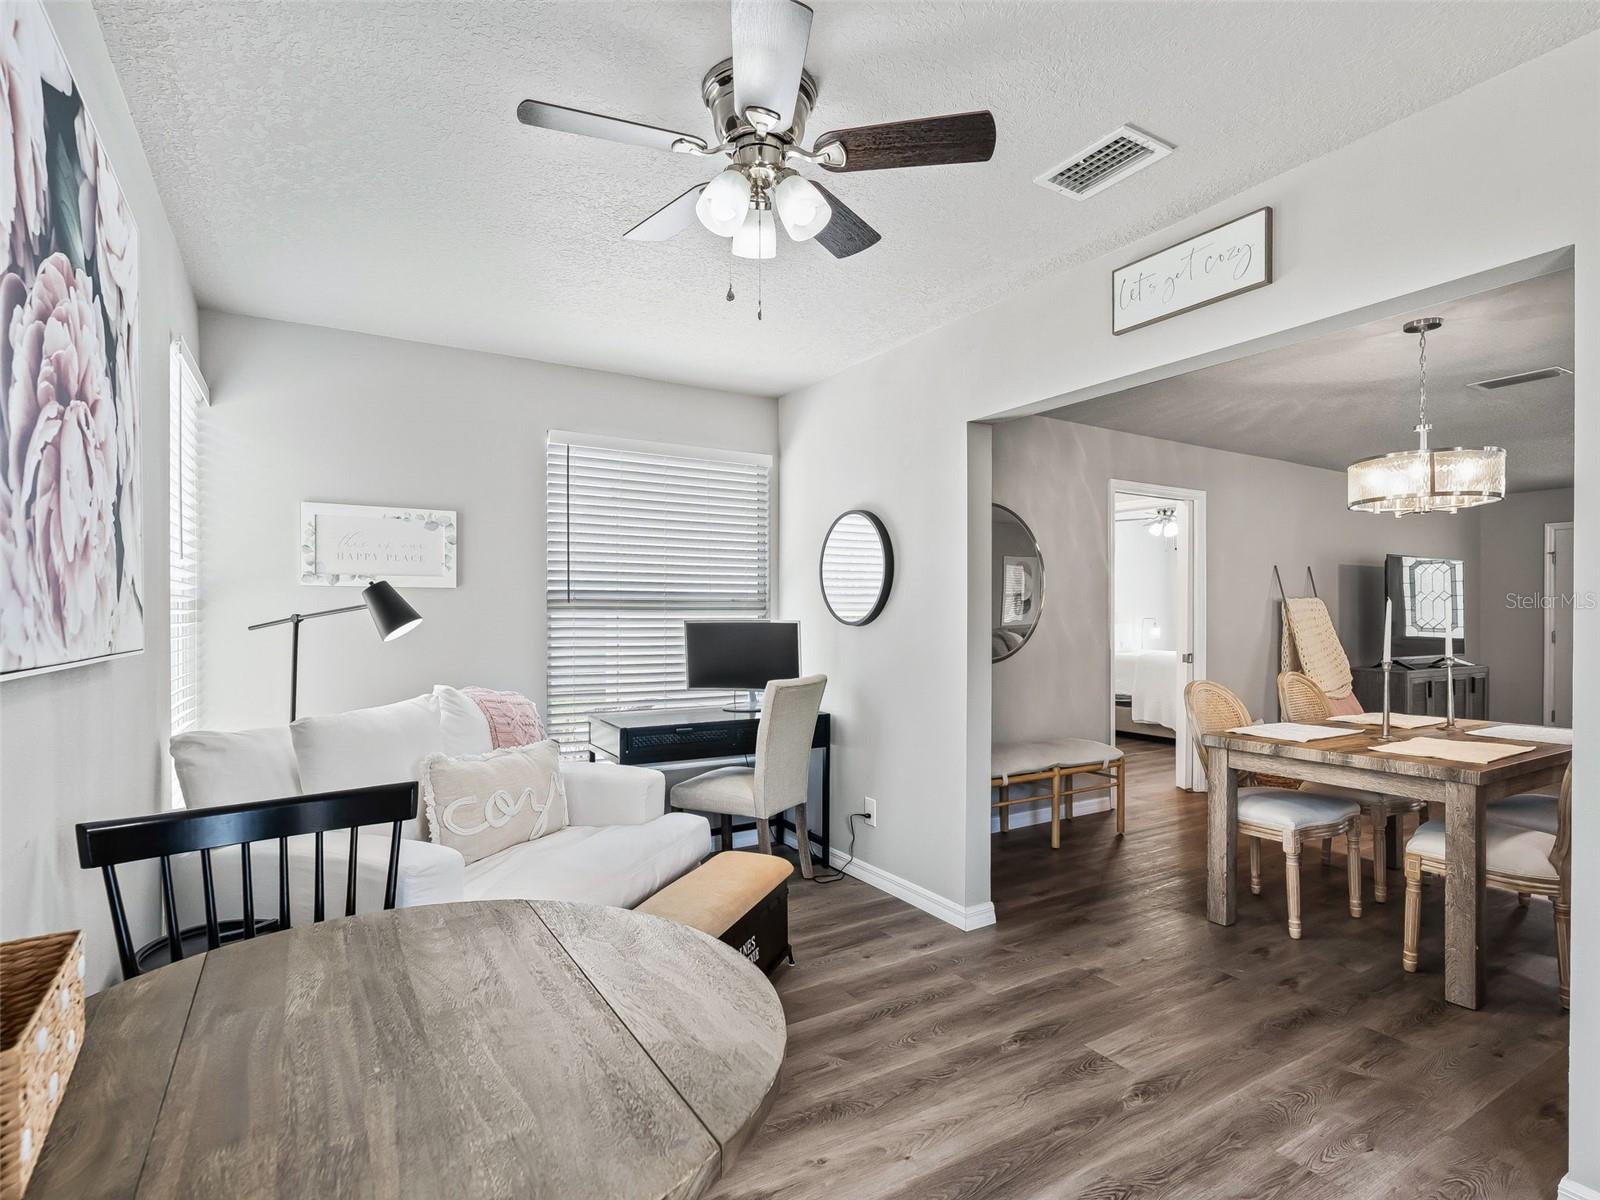
Open-plan living and dining room with a white sofa, window-side desk, and rustic wood dining table.
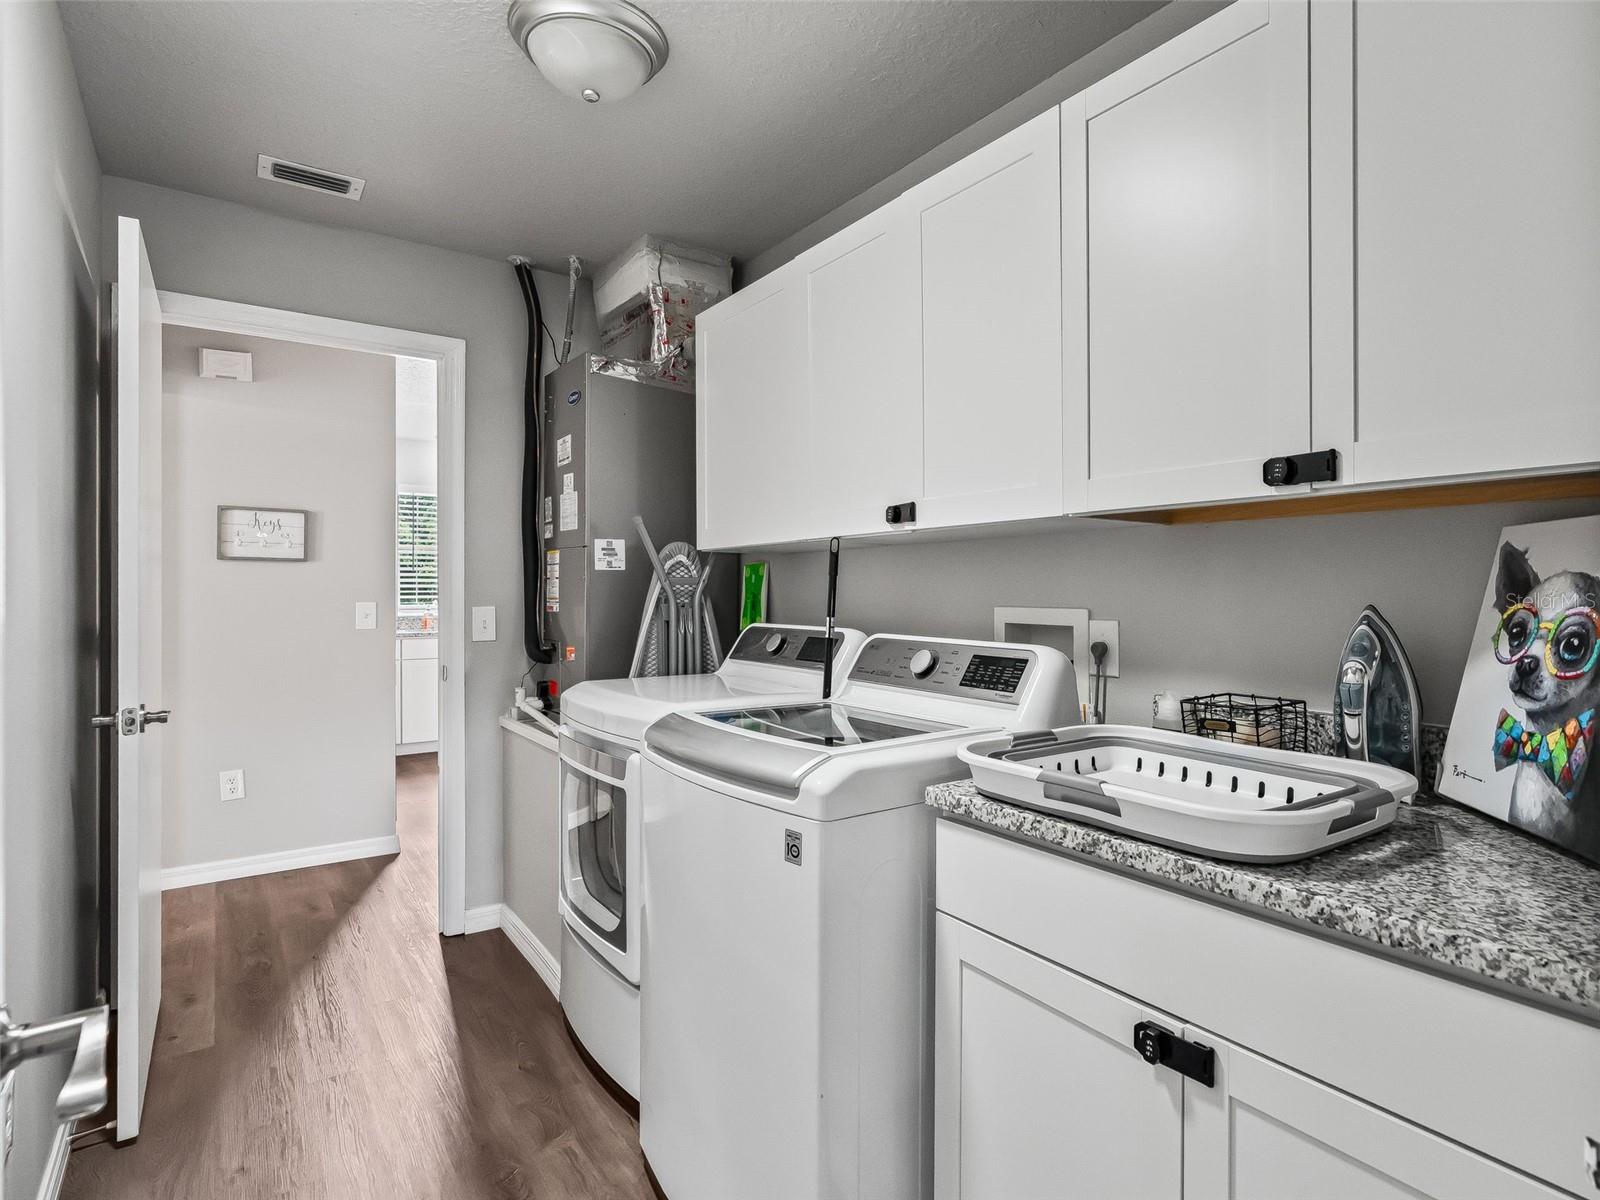
Laundry room with white cabinets, washer and dryer, and a utility sink.
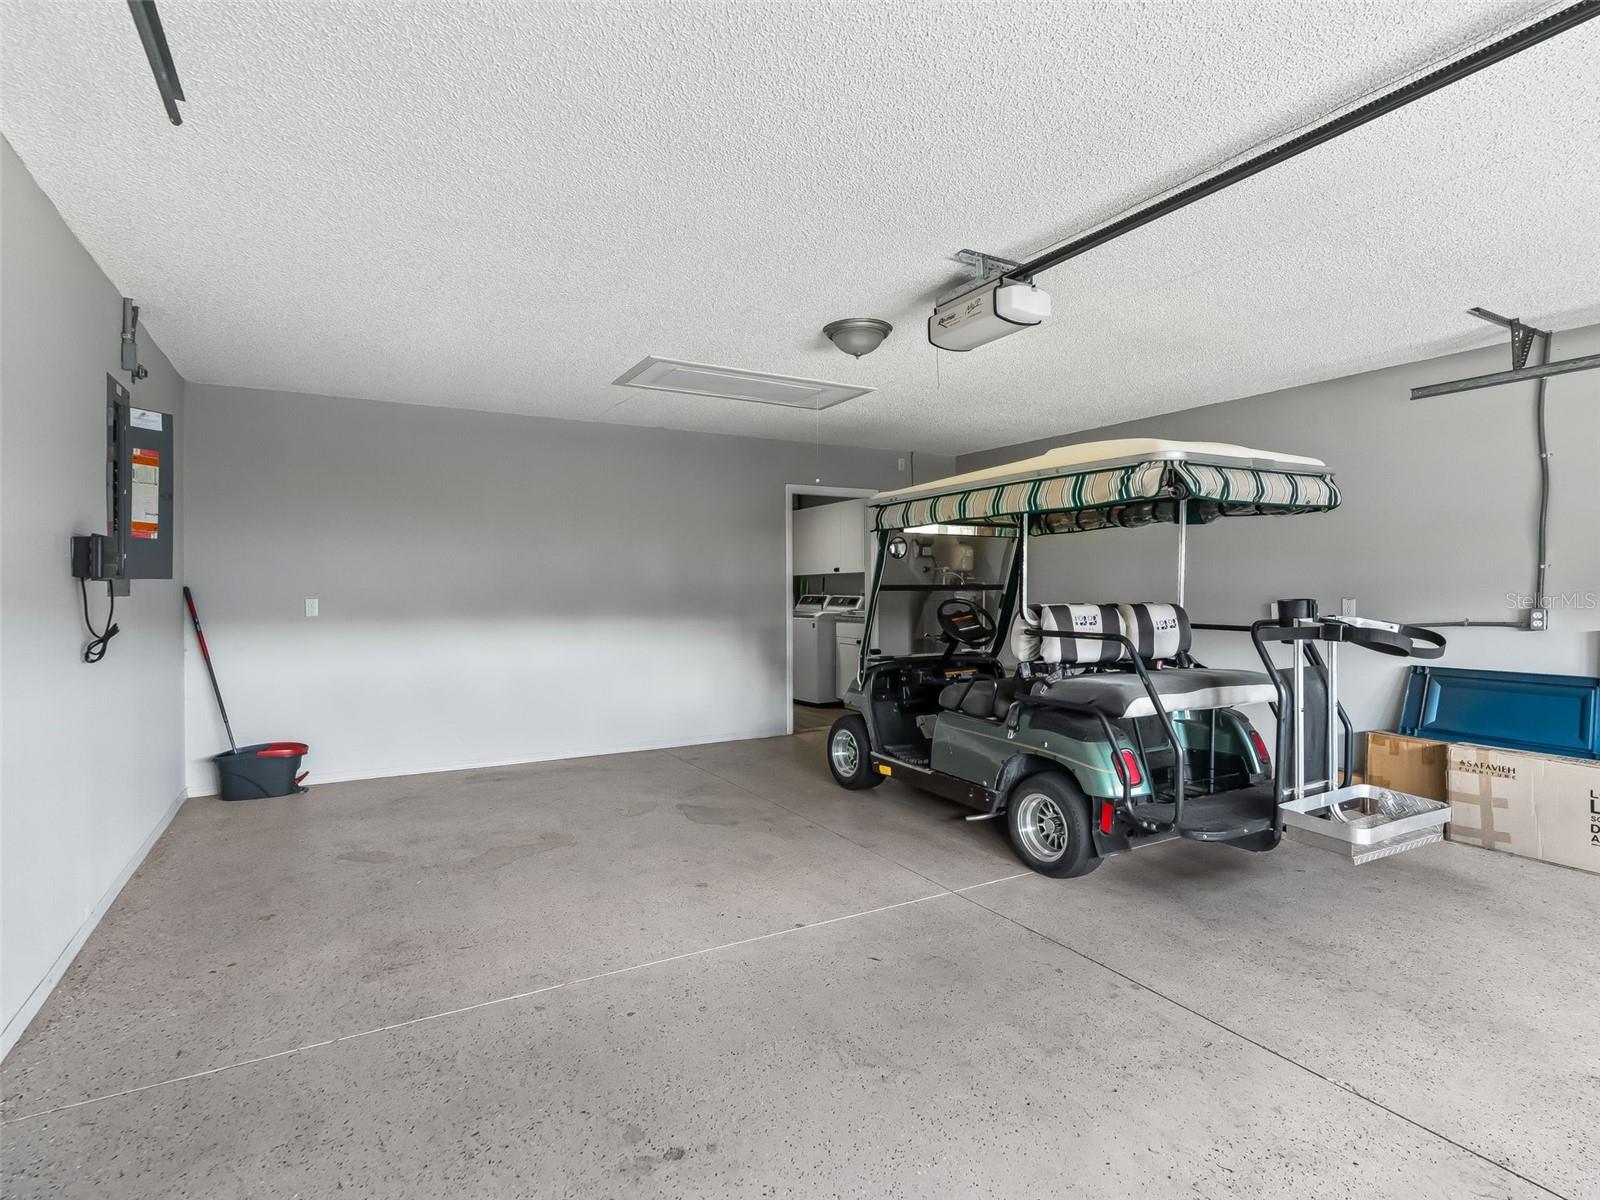
Garage with a golf cart, striped canopy, and storage boxes.
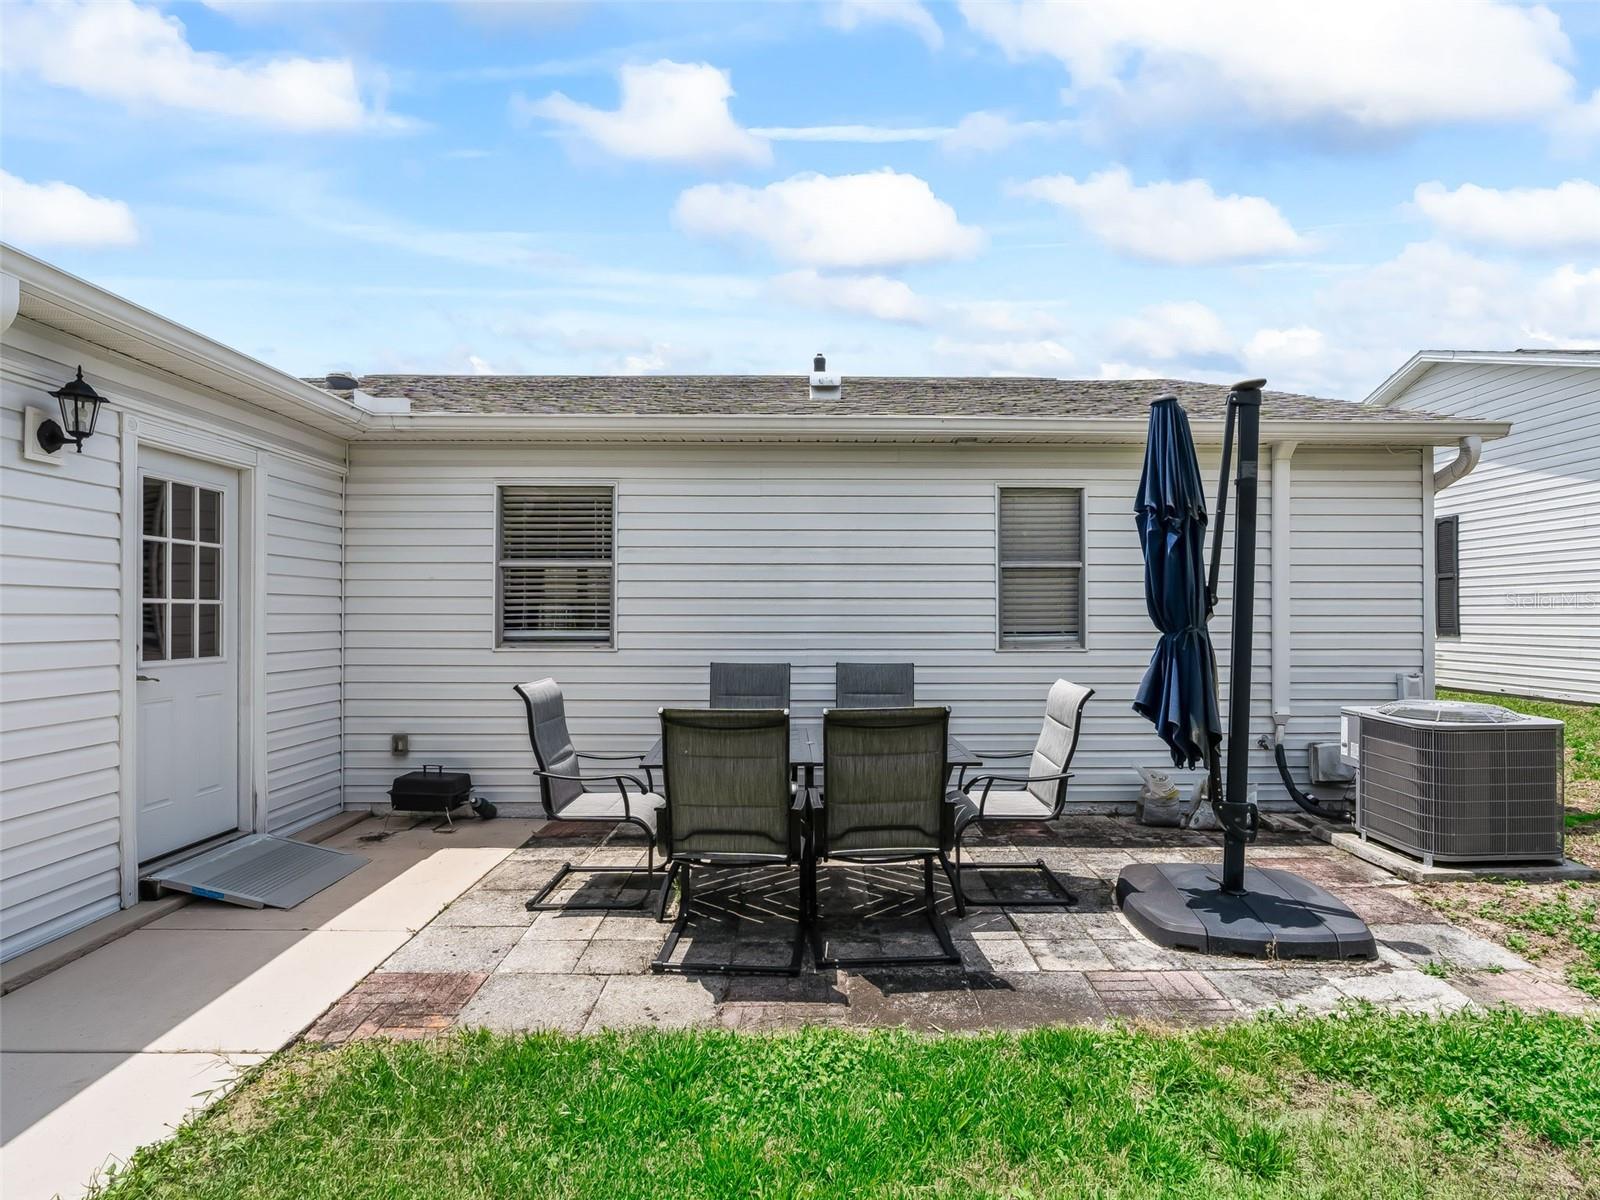
Rear patio with outdoor dining set and closed navy umbrella beside a white-sided home.
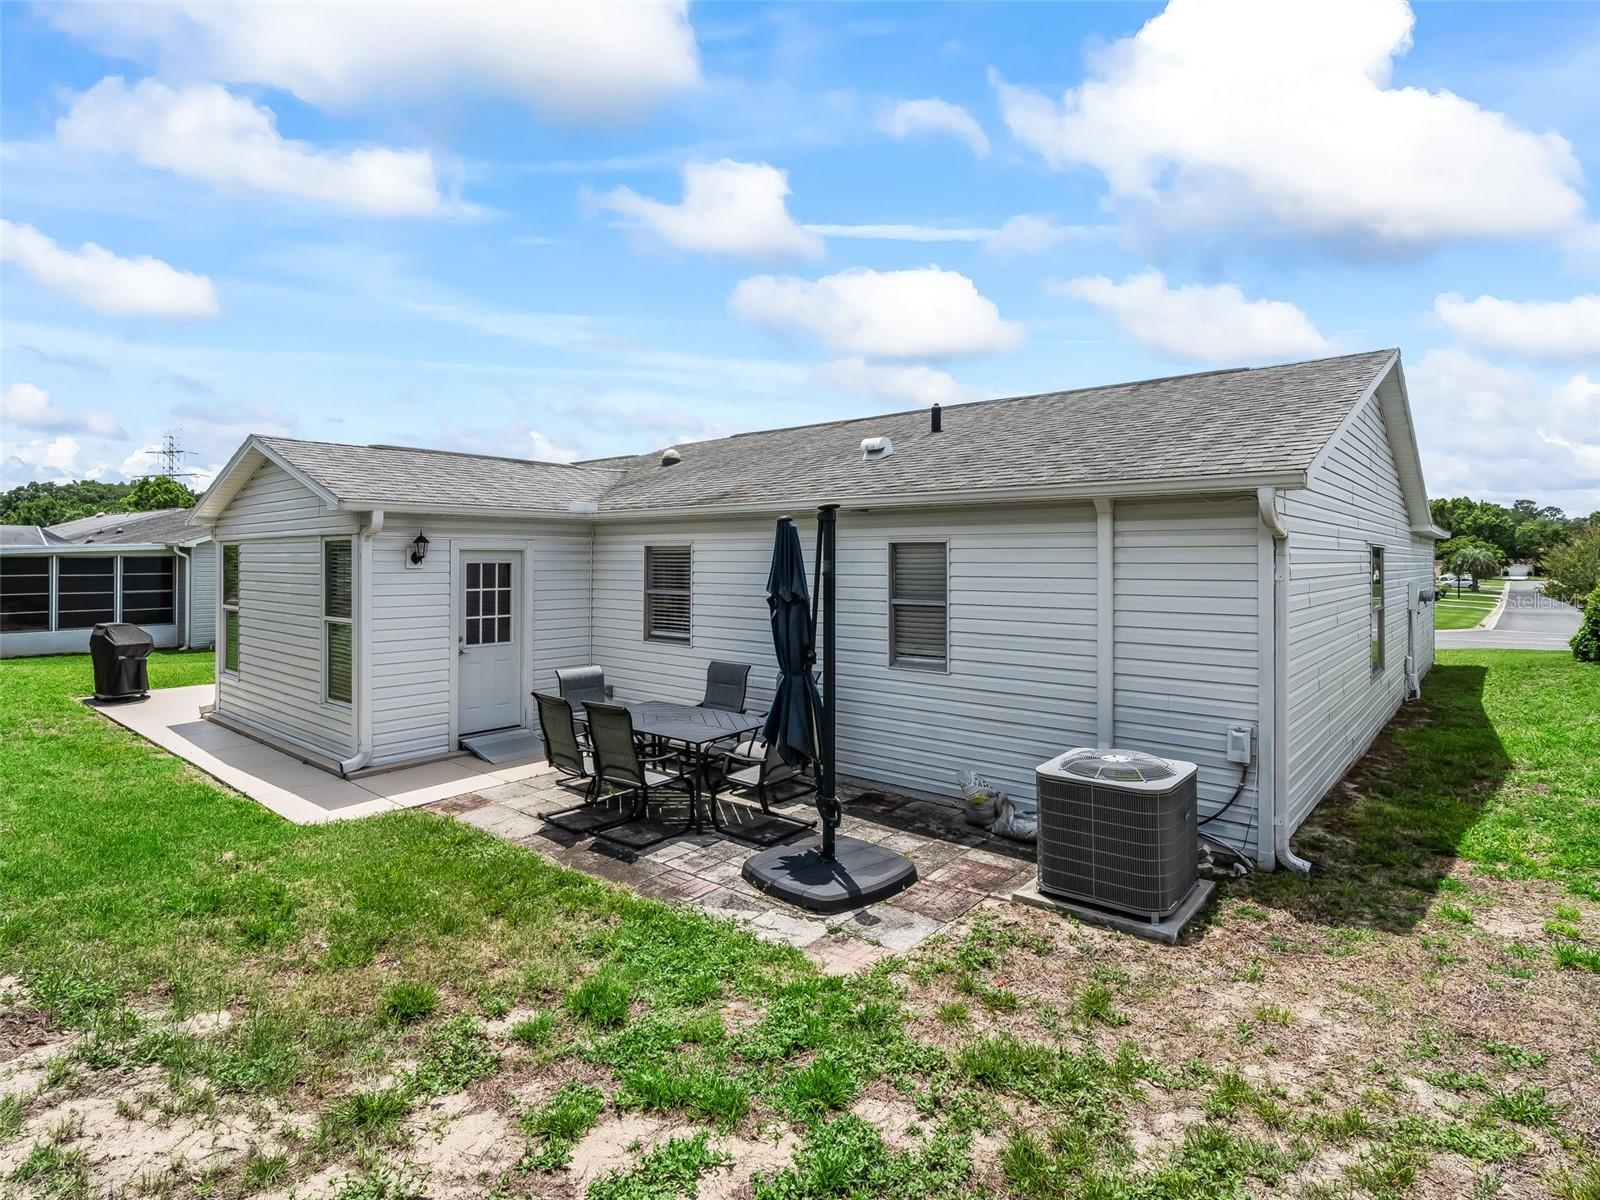
Rear exterior of a white single-story home with a paved patio, outdoor dining set, and closed umbrella.
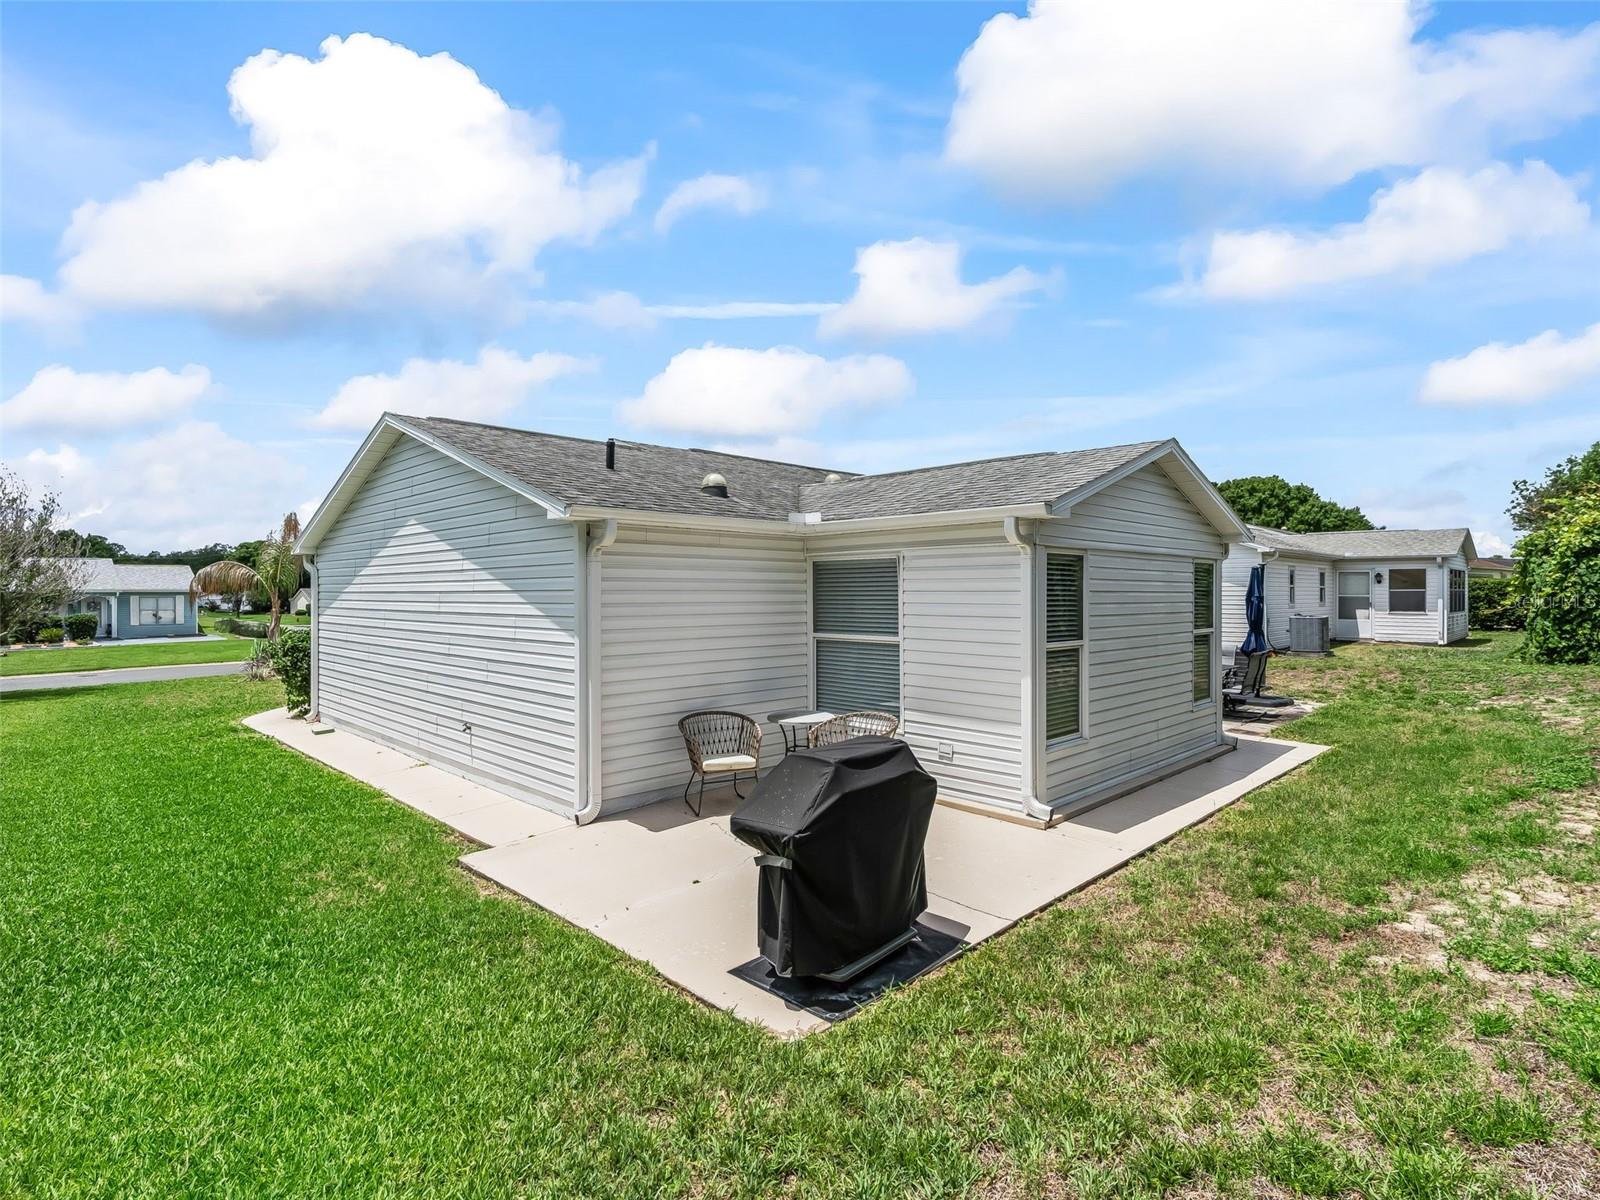
Rear and side of a light gray house with a wraparound patio, chairs, and a covered grill.
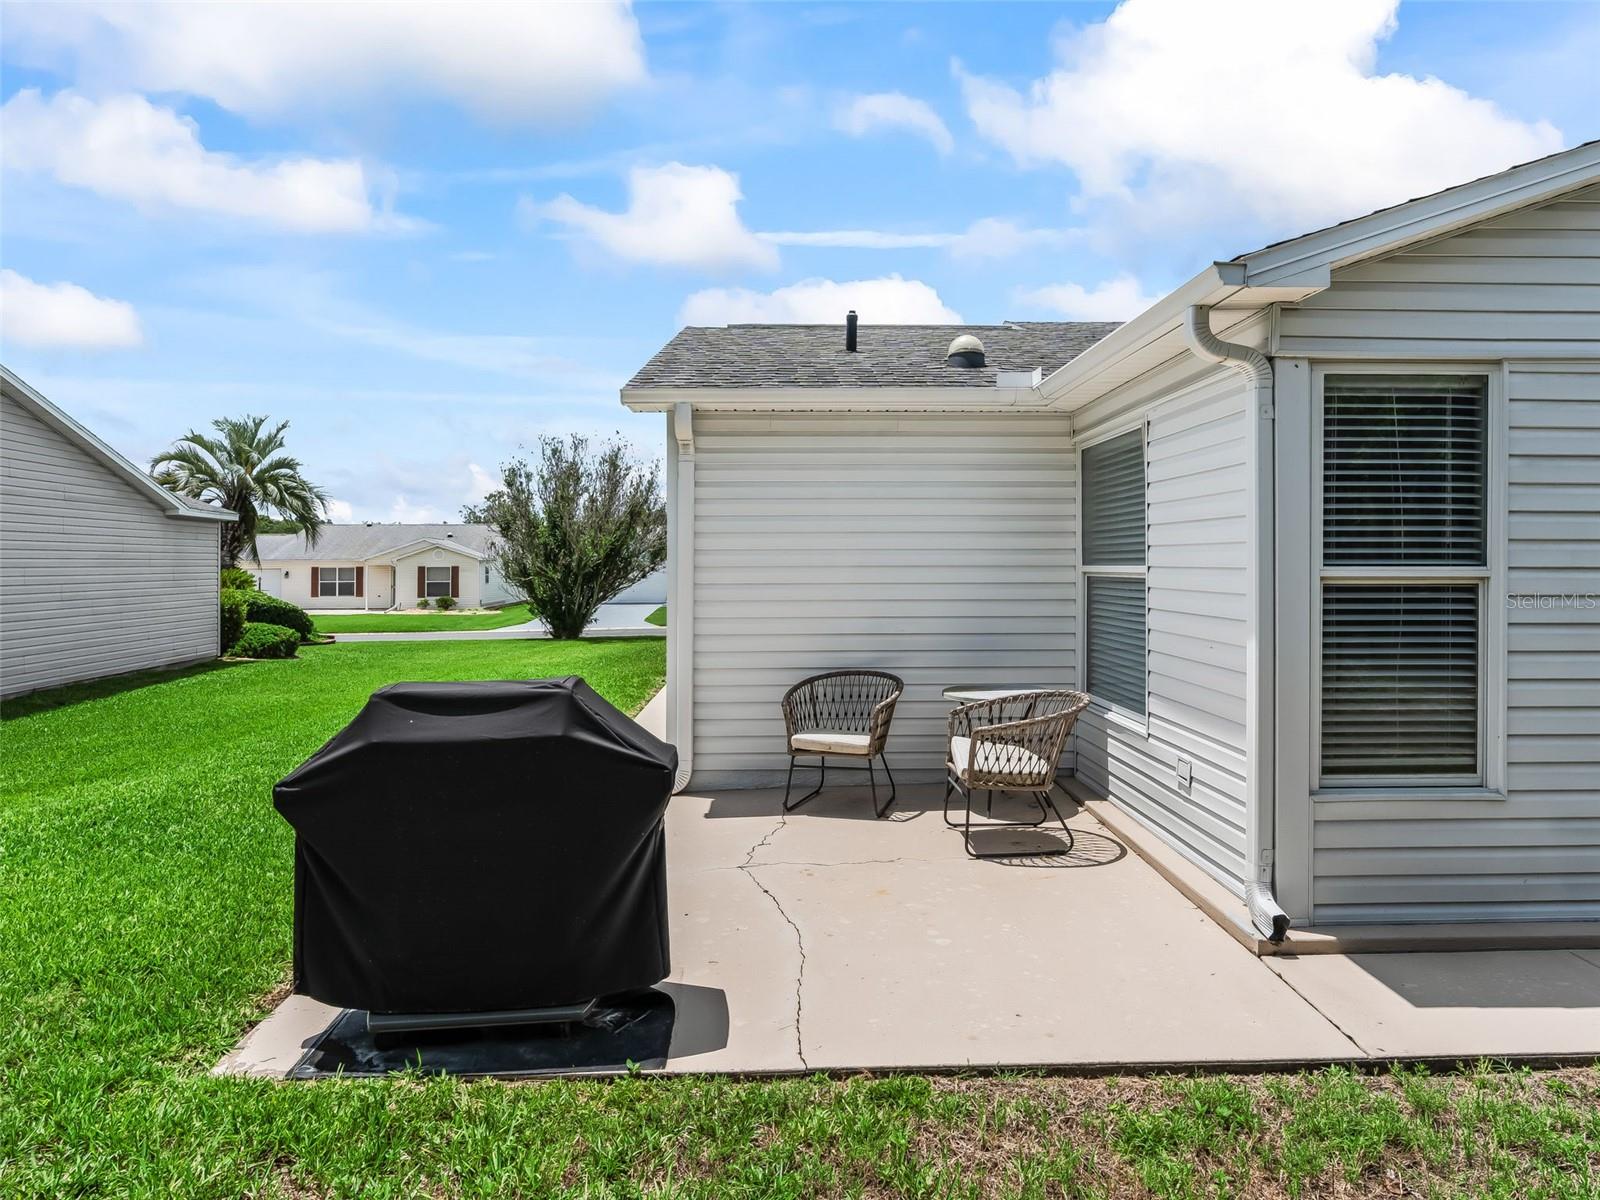
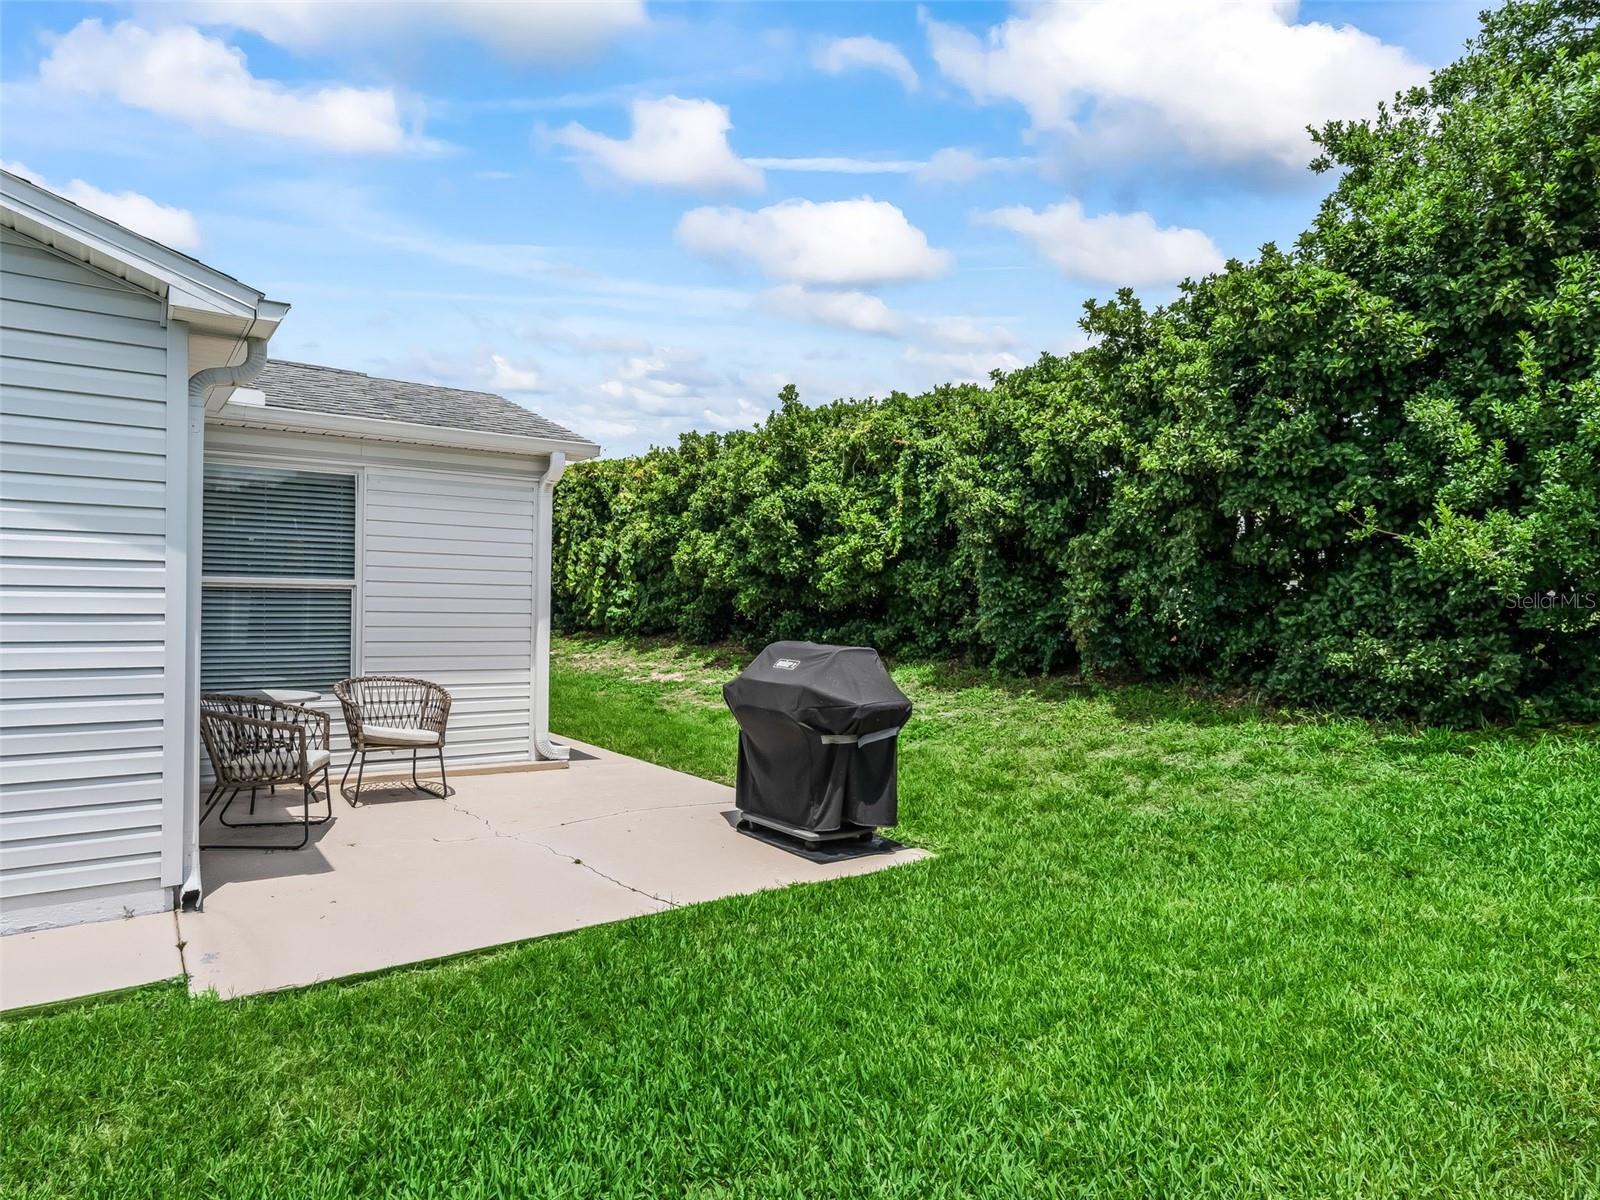
Back patio with two metal chairs, a covered grill, and green lawn beside a white-sided home.
Home’s side patio with two chairs and a covered grill beside a green lawn and tall hedge.
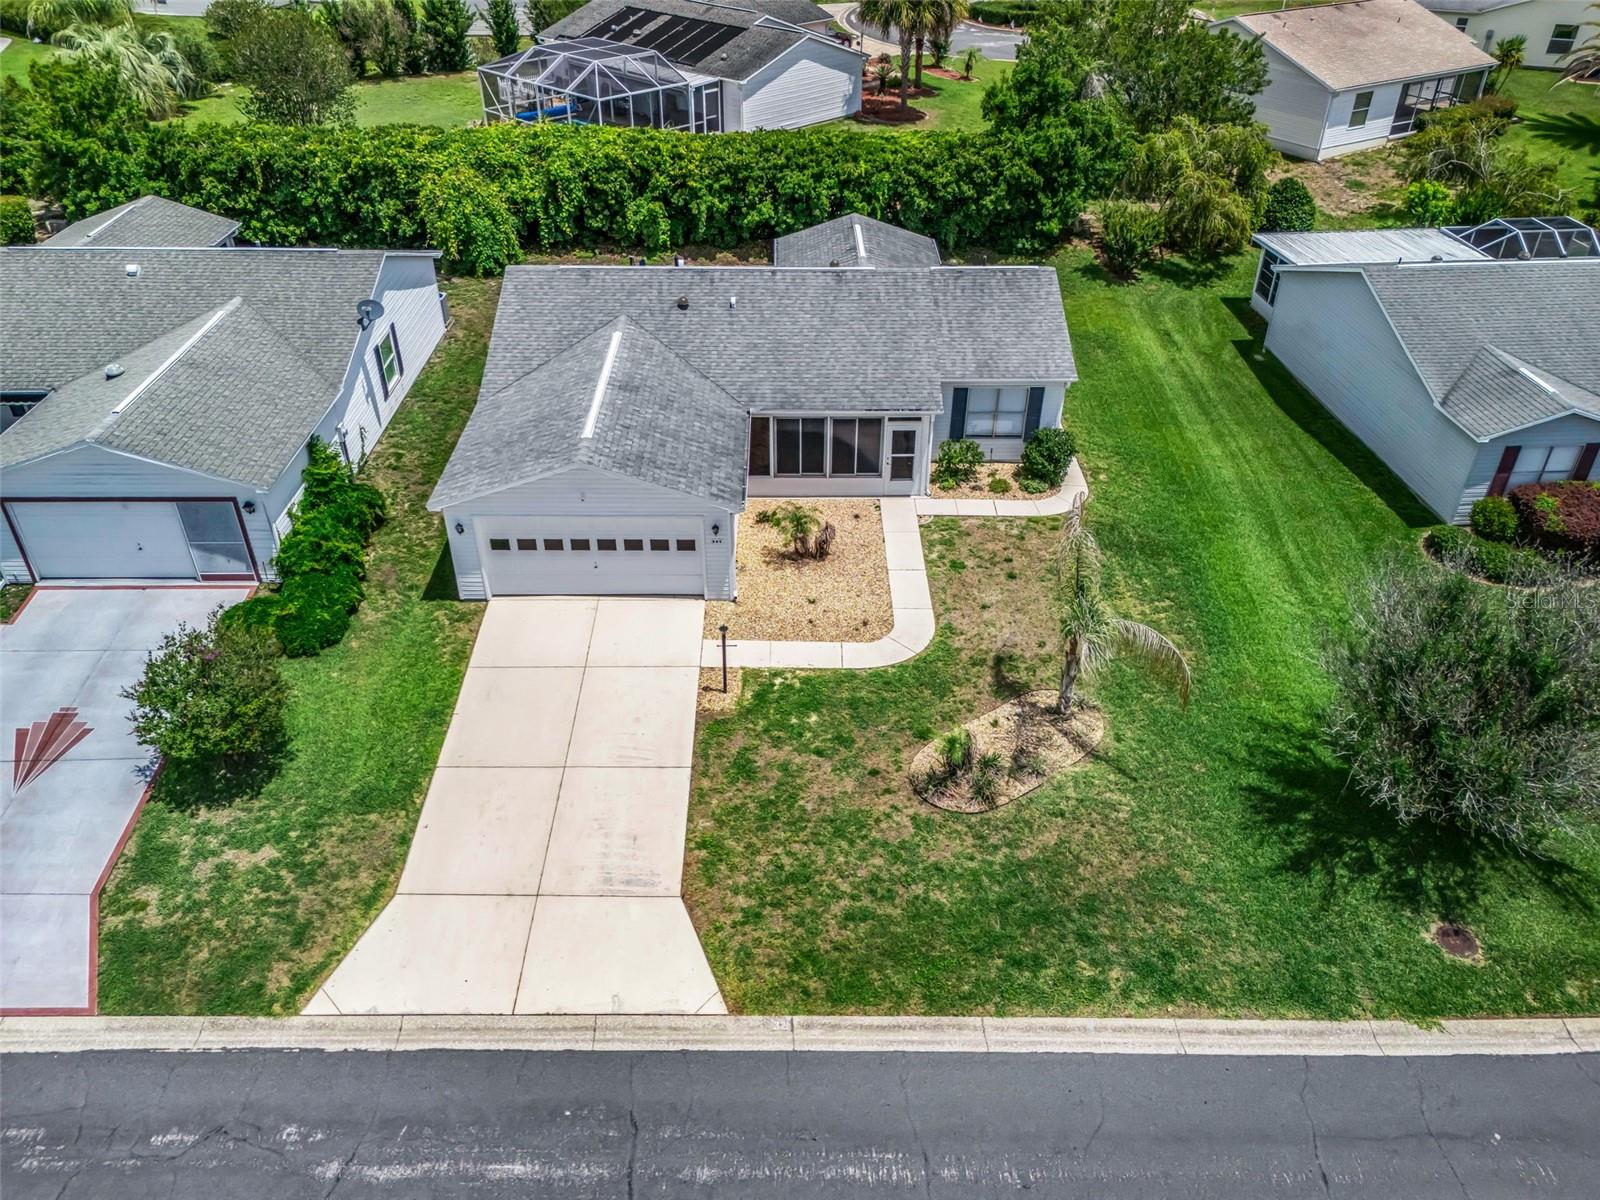
Aerial view of a single-story home with a two-car garage and curved front walkway.
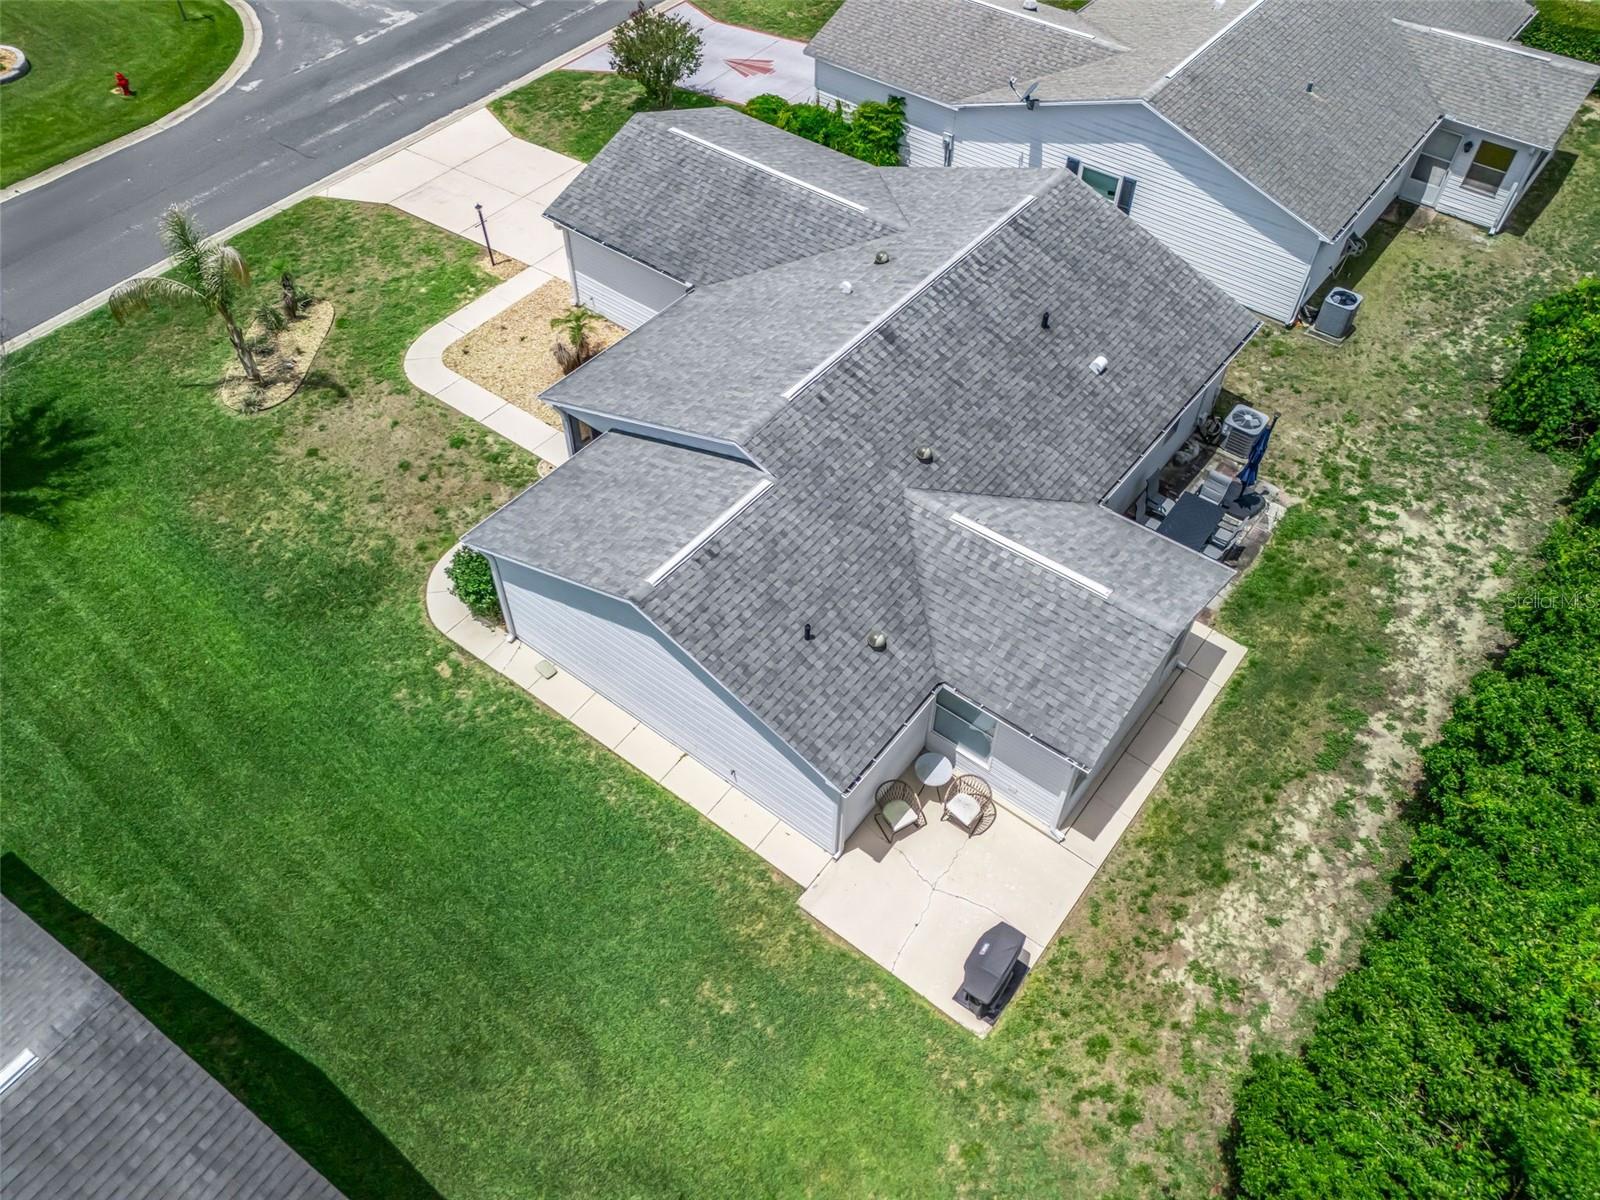
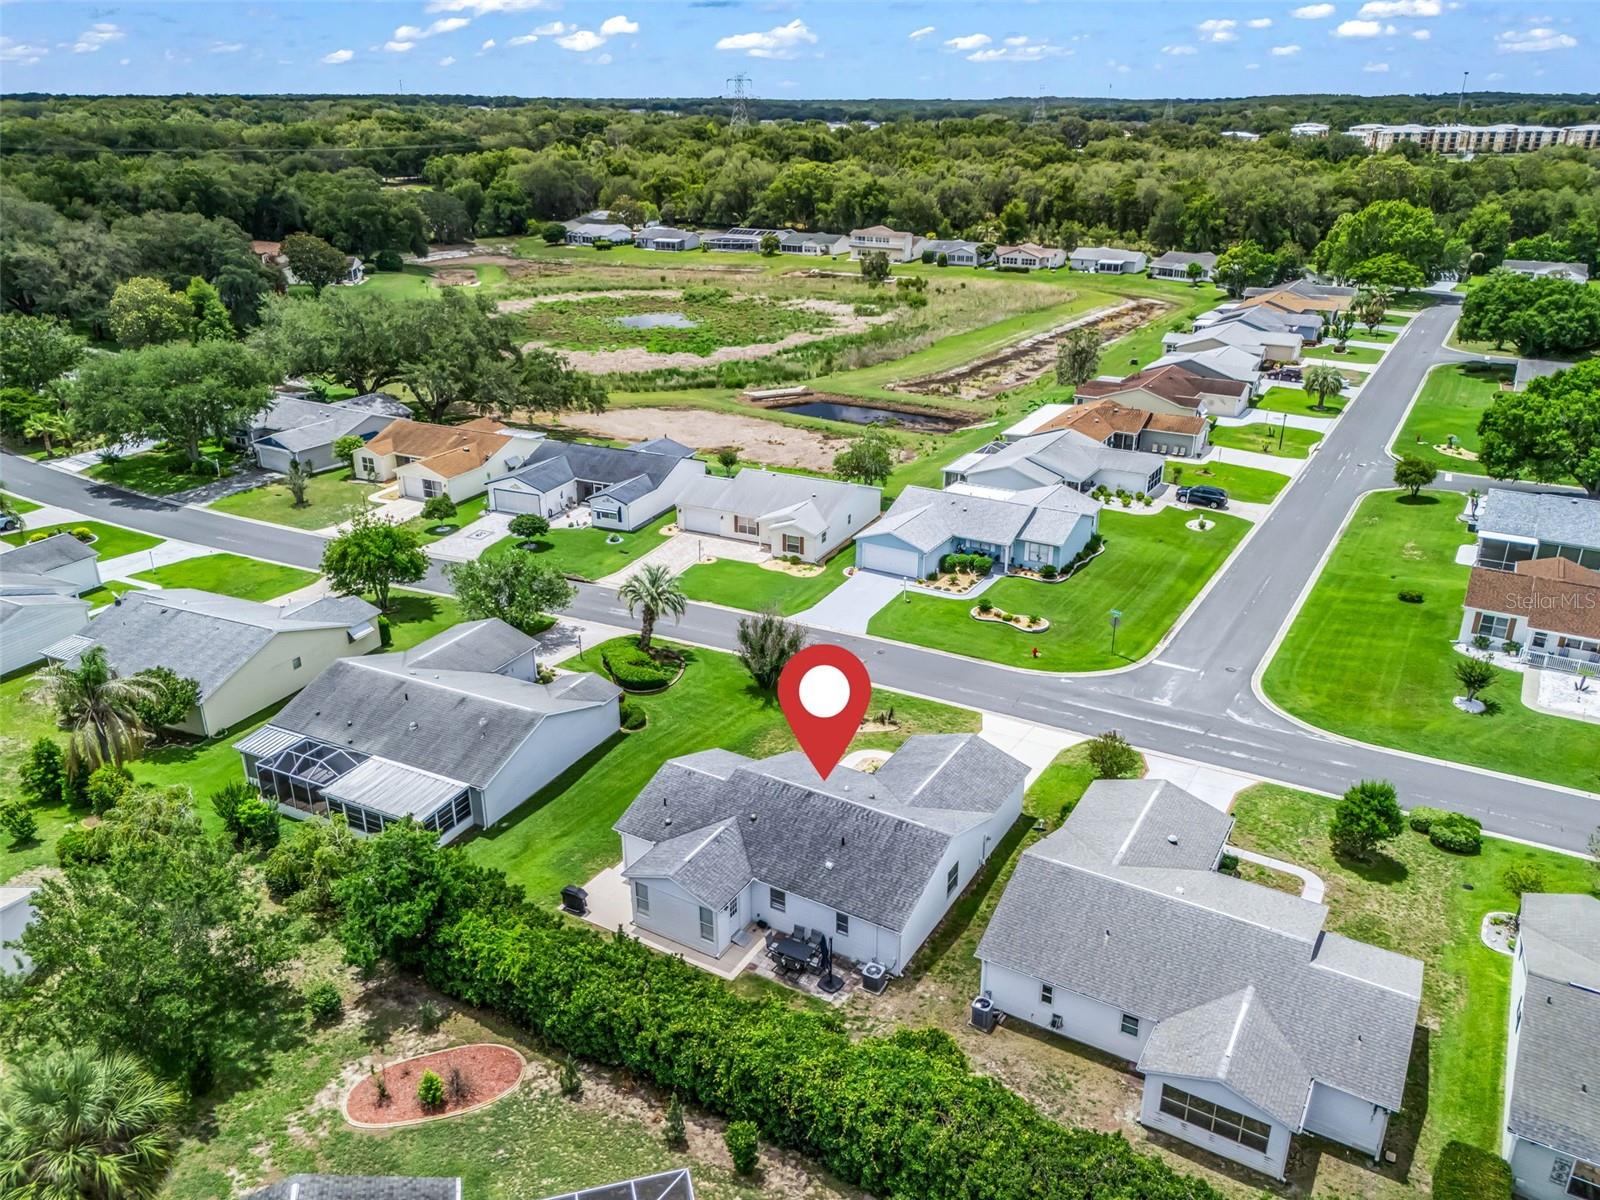
Aerial view of a single-story home with a broad gray roof, lawn, walkways, and patio seating.
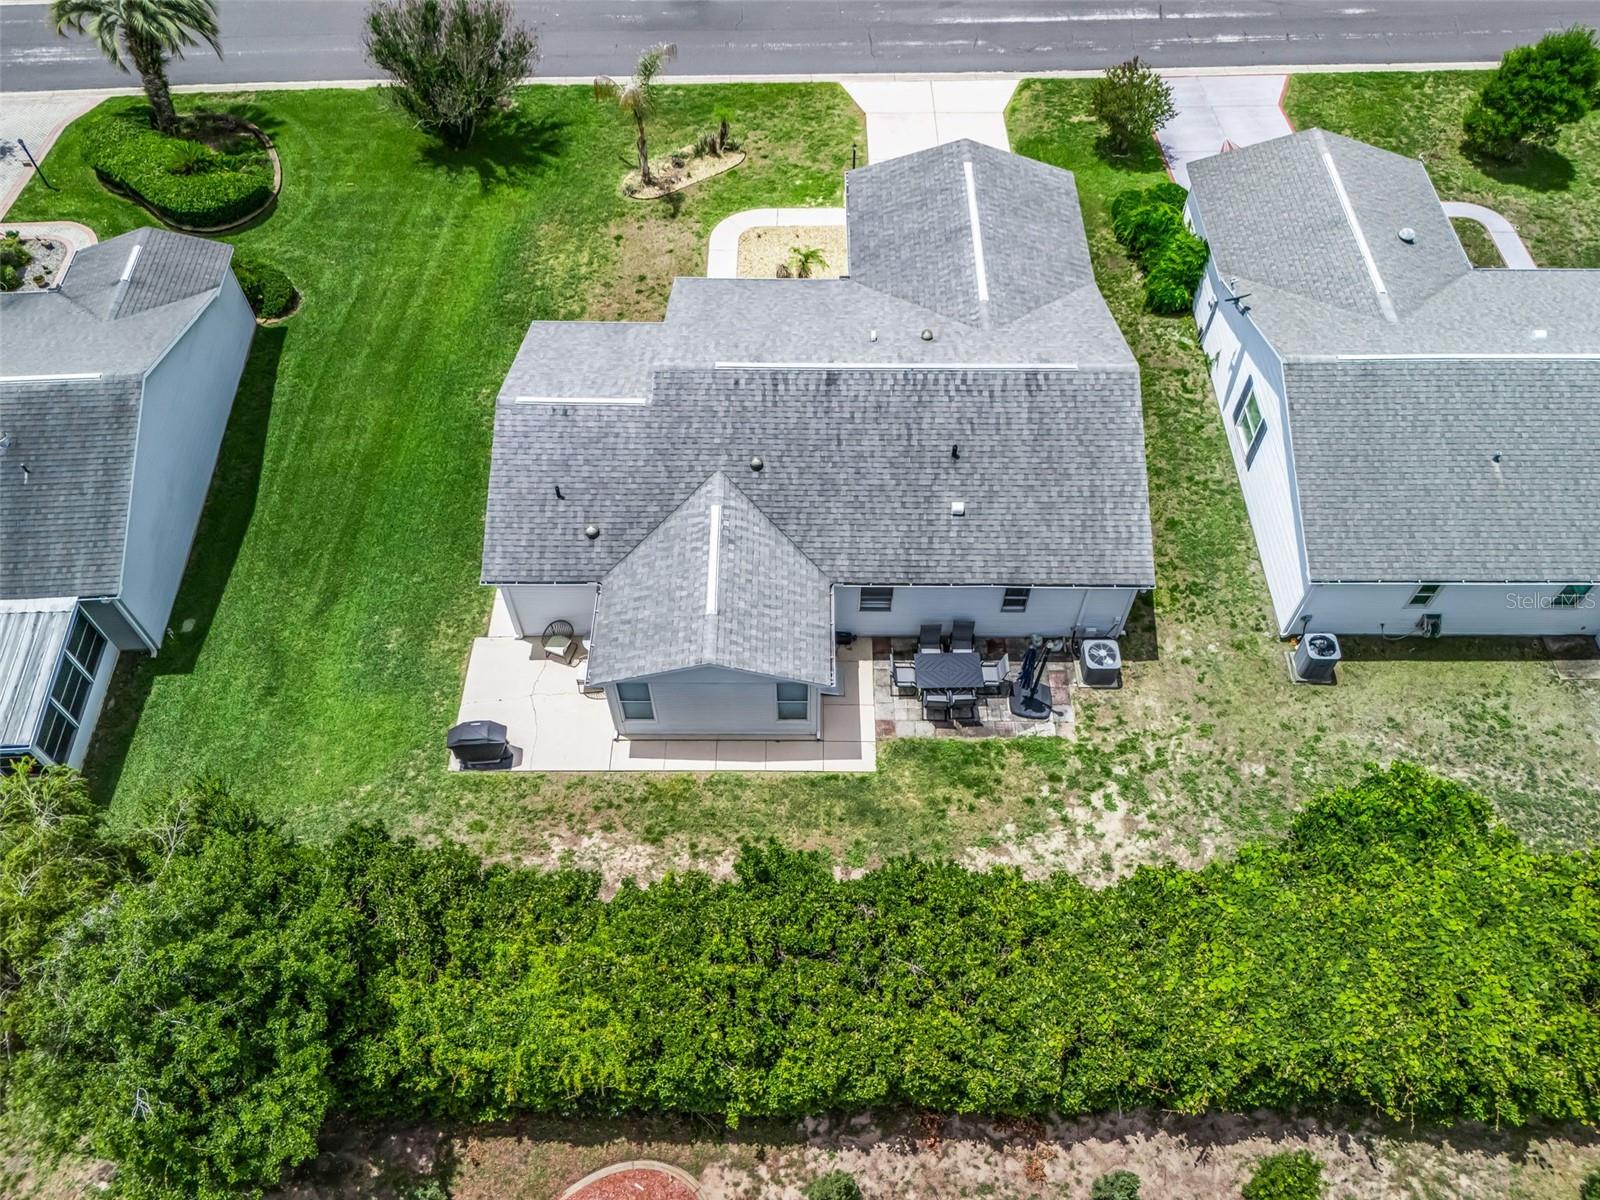
Aerial view of a single-story home with a gray roof, backyard patio, and landscaped lawn.
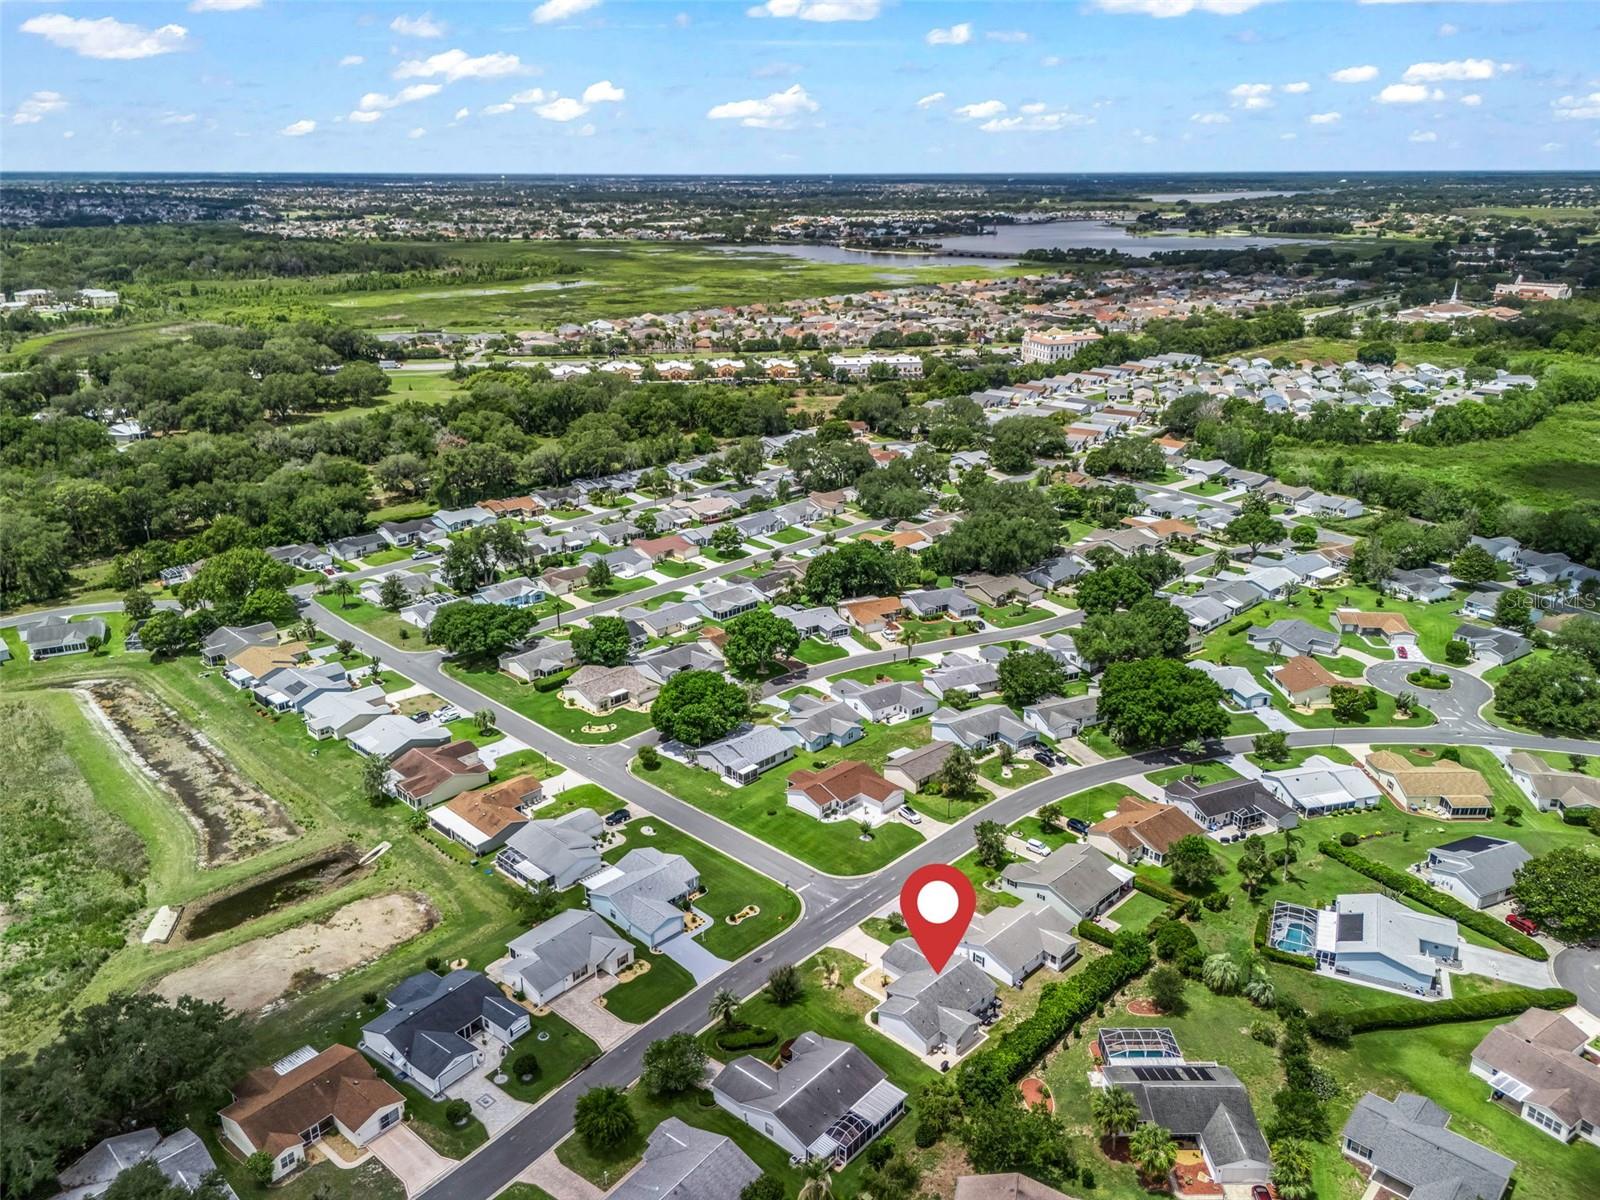
Aerial view of a home marked among single-story houses near a wooded open tract.
Aerial view of a residential neighborhood, with a red pin marking a home and a lake in the distance.
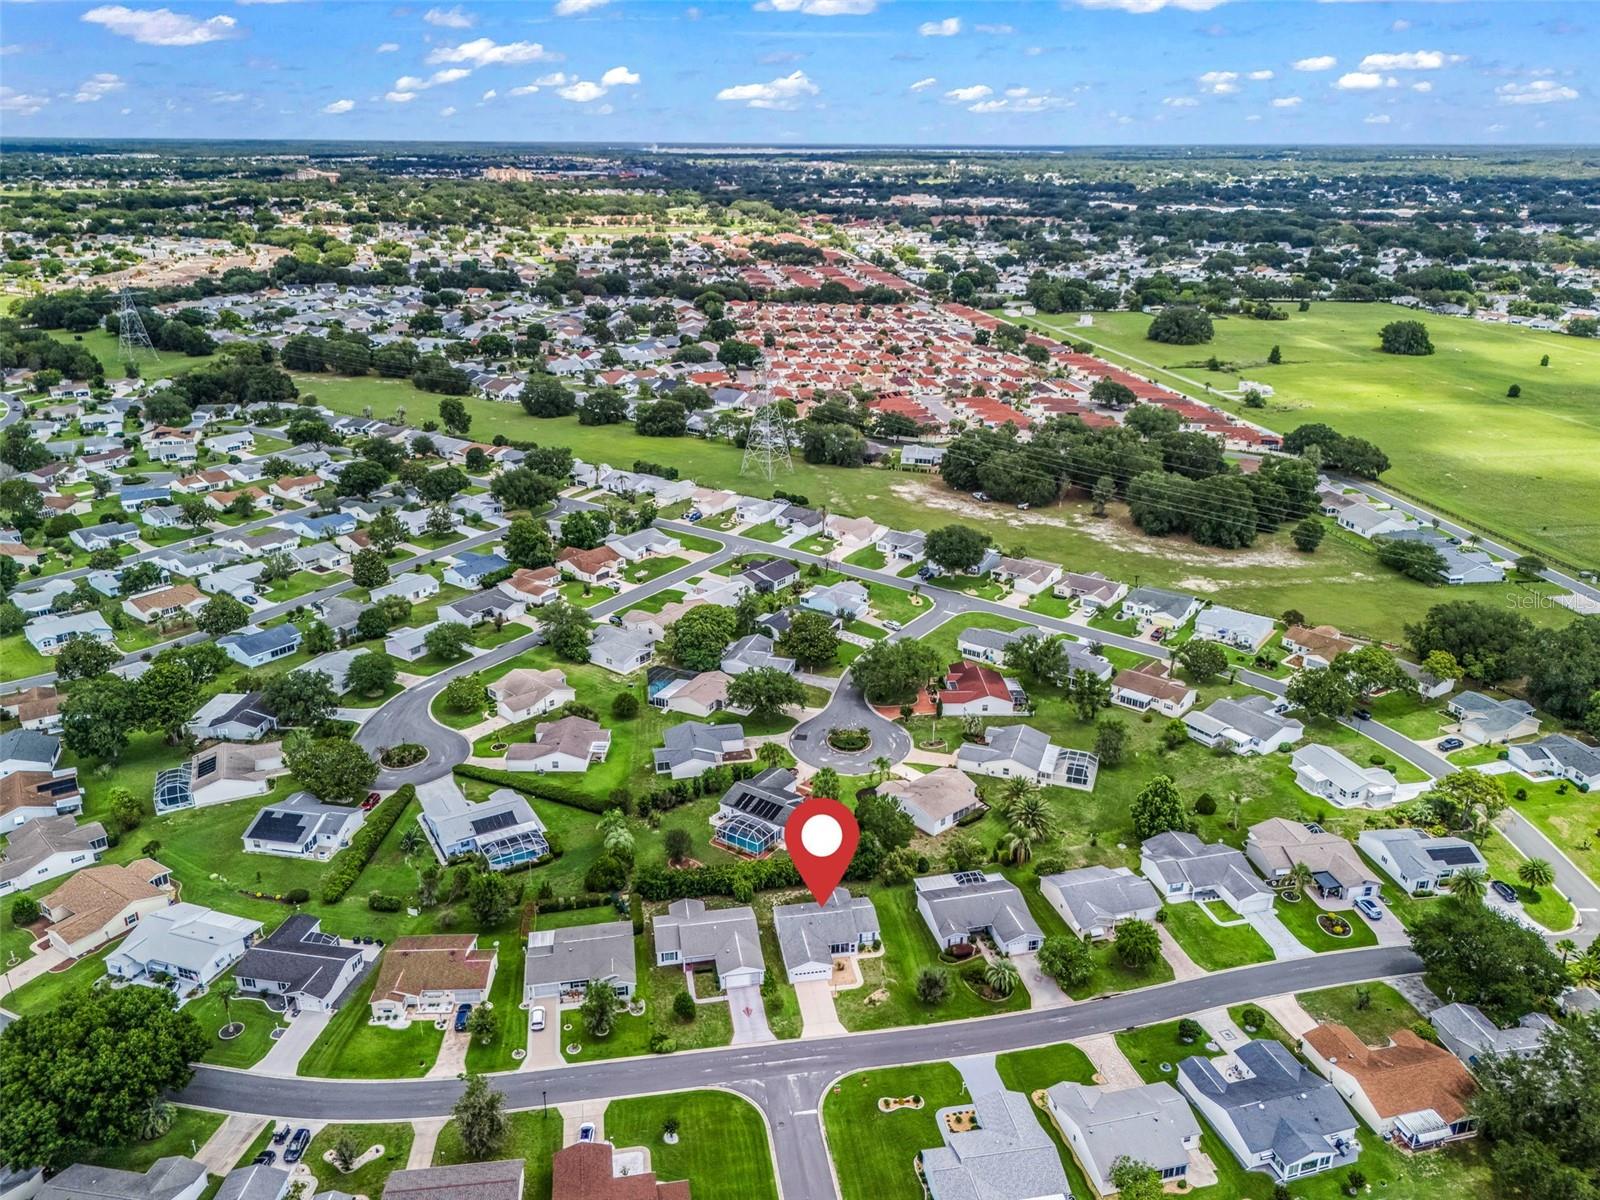
Aerial view of a residential neighborhood with a red map pin marking a home among single-story houses.
SEE ALL PHOTOS
Single-story gray home with a wide garage, screened entry, and landscaped front yard.
Single-story white home with a two-car garage, broad driveway, and screened front porch.
Covered front porch with a blue glass-paneled door and two wooden rocking chairs.
Open-plan living room with a sectional sofa, kitchen island, and dining area.
Bright living room with a beige sectional, round ottoman, striped rug, and window with white curtains.
Living room with a beige sectional, round ottoman, ceiling fan, and decorative-glass entry door.
Living room with a light sectional sofa, television, ceiling fan, and large curtained window.
Open kitchen and dining area with white cabinetry, stainless steel appliances, granite counters, and wood-look flooring.
Dining room with a rustic wood table, cane-back chairs, and a view into an adjoining sitting area.
Kitchen with white cabinets, granite counters, stainless steel appliances, and a dining table beneath a large pendant light.
Open-plan living, dining, and kitchen area with a beige sectional and white cabinets.
Furnished dining room with a rustic wood table, round mirror, and chandelier, opening to a living area.
Kitchen with white cabinets, granite counters, stainless steel appliances, and wood-look flooring.
Kitchen with white cabinets, granite counters, stainless steel appliances, and dark wood-look flooring.
Open-plan kitchen and living area with a large granite island, dining table, and sofa.
Kitchen with white cabinets, granite countertops, and stainless steel appliances.
Kitchen and dining area with a large granite island, white cabinets, and upholstered bar stools.
Staged bedroom with a tufted bed, white curtains, and a wall-mounted television.
Staged bedroom with a tufted bed, white bedding, upholstered bench, and wood-look flooring.
Bedroom with a white bed, wood-look flooring, ceiling fan, and doorways to a closet and bathroom.
Bathroom with a dark vanity, glass shower, marble-look tile, and wood-look flooring.
Bathroom with a double-sink marble-look vanity, dark cabinets, and a glass-enclosed shower.
Bathroom with a glass shower, marble-look tile, rainfall showerhead, and recessed wall niche.
Walk-in closet with wraparound wire shelving, black hangers, and a wooden dresser.
Staged bedroom with a gray upholstered bed, white bedding, and a window with white curtains.
Bedroom with a large white bed, gray tufted headboard, ceiling fan, and open bathroom doorway.
Bathroom with a dark gray vanity, white countertop, large mirror, and white shower curtain.
Furnished living room with a white loveseat, round dining table, floral wall art, and ceiling fan.
Dining area with a round table and black chairs beside the kitchen and glass-paneled door.
Open-plan living and dining room with a white sofa, window-side desk, and rustic wood dining table.
Laundry room with white cabinets, washer and dryer, and a utility sink.
Garage with a golf cart, striped canopy, and storage boxes.
Rear patio with outdoor dining set and closed navy umbrella beside a white-sided home.
Rear exterior of a white single-story home with a paved patio, outdoor dining set, and closed umbrella.
Rear and side of a light gray house with a wraparound patio, chairs, and a covered grill.
Back patio with two metal chairs, a covered grill, and green lawn beside a white-sided home.
Home’s side patio with two chairs and a covered grill beside a green lawn and tall hedge.
Aerial view of a single-story home with a two-car garage and curved front walkway.
Aerial view of a single-story home with a broad gray roof, lawn, walkways, and patio seating.
Aerial view of a single-story home with a gray roof, backyard patio, and landscaped lawn.
Aerial view of a home marked among single-story houses near a wooded open tract.
Aerial view of a residential neighborhood, with a red pin marking a home and a lake in the distance.
Aerial view of a residential neighborhood with a red map pin marking a home among single-story houses.
Courtesy of WORTH CLARK REALTY, Nathan Piotrowski  Listing Contact: 352-988-7777 
For Sale

321 SAN MARINO DR

321 SAN MARINO DR, THE VILLAGES, FL 32159

$329,000
Welcome to 321 San Marino Drive, where style, comfort, and convenience come together in one exceptional home. Fully remodeled just a few years ago. From the moment you arrive, you'll appreciate the attractive curb appeal, low-maintenance landscaping, and inviting front entry. Inside, the home showcases a bright, open-concept floor plan with luxury flooring, modern lighting, and a neutral color palette, creating a warm and welcoming atmosphere. The spacious living and dining areas flow seamlessly into the stunningly remodeled kitchen, featuring updated cabinetry, granite countertops, stainless steel appliances, and a waterfall-edge granite breakfast bar, perfect for entertaining family and friends. The open design allows everyone to stay connected while enjoying the home's comfortable layout. The primary suite offers a peaceful retreat with generous space, a beautifully updated en-suite bathroom, and ample storage. Guest accommodations are equally inviting, providing comfort and privacy for visitors. The remodeled bathrooms feature modern vanities, upgraded fixtures, and stylish finishes that complement the home's contemporary design. Step outside to enjoy the private outdoor living space, ideal for morning coffee, evening relaxation, or entertaining guests. The 2 car garage provides additional storage and flexibility for vehicles, golf carts, or hobbies. Perhaps the greatest advantage of this home is that it is being offered fully turnkey--allowing the new owner to simply bring a suitcase and start enjoying everything without trouble. Whether you're looking for a full-time residence, seasonal getaway, or income-producing property, this home checks every box. With its recent remodel, established short-term rental history, and fully furnished turnkey package, this home presents a rare opportunity to own a beautifully updated home that's ready to enjoy from day one.

2
beds

2
baths

1,478 Sq.Ft. LIVING AREA

6,700 Sq.Ft. lot

Nathan Piotrowski

Nathan Piotrowski

Features & Amenities

Interior

  • total bedrooms2
  • Total bathrooms2
  • full bathrooms2
  • Laundry room Inside
  • Flooring Luxury Vinyl
  • APPLIANCES Dishwasher, Disposal, Dryer, Electric Water Heater, Microwave, Range, Refrigerator, Washer
  • other interior Features Ceiling Fans(s), Eat-in Kitchen, Living Room/Dining Room Combo, Open Floorplan, Solid Surface Counters, Thermostat, Walk-In Closet(s), Window Treatments

Area & Lot

  • Status For Sale
  • Living Area1,478 Sq.Ft.
  • Total Area1,944 Sq.Ft.
  • Lot Area6,700 Sq.Ft.
  • MLS® IDG5113749
  • TypeResidential
  • YEAR BUILT1995
  • NeighborhoodLady Lake

Exterior

  • STORIES1
  • Garage Space2.0
  • water SourcePublic
  • utilitiesBB/HS Internet Available, Electricity Connected, Public, Sewer Connected, Underground Utilities, Water Connected
  • roofShingle
  • HEAT TYPECentral, Electric
  • AIR CONDITIONINGCentral Air
  • sewerPublic Sewer
  • SubstructureSlab
  • HOA AmenitiesBasketball Court, Fitness Center, Gated, Golf Course, Pickleball Court(s), Pool, Recreation Facilities, Tennis Court(s)
  • other exterior FeaturesRain Gutters

Financial

  • Sales Price$329,000
  • Real Estate Tax $3,284/yr
  • HOA $204/mo
  • Zoning R1
View Virtual Tour
Single-story white home with a two-car garage, broad driveway, and screened front porch.

Schedule a Showing

I love to show you our beautiful property. Please select your preferred date and time below. I will be in touch shortly to confirm your appointment.

Schedule a Showing

I would love to show you our beautiful property. Please select your preferred date and time below. I will be in touch shortly to confirm your appointment.

Thank you for your interest in 321 SAN MARINO DR, THE VILLAGES, FL 32159. We are reviewing your request and will be in touch shortly!

Mortgage Calculator

Estimate your monthly mortgage payment, including the principal and interest, property taxes, and HOA. Adjust the values to generate a more accurate rate.

All estimates are provided for informational purposes only. Actual amounts may vary.
$0,000 Your Payment 20 15 65
$0,000 Your Payment

Lady Lake

Explore

Work With Nathan

Whether you're looking to settle into your dream retirement home, sell your current property, or explore investment opportunities in Florida’s most vibrant 55+ community, I’m here to guide you every step of the way.

Follow Me on Instagram