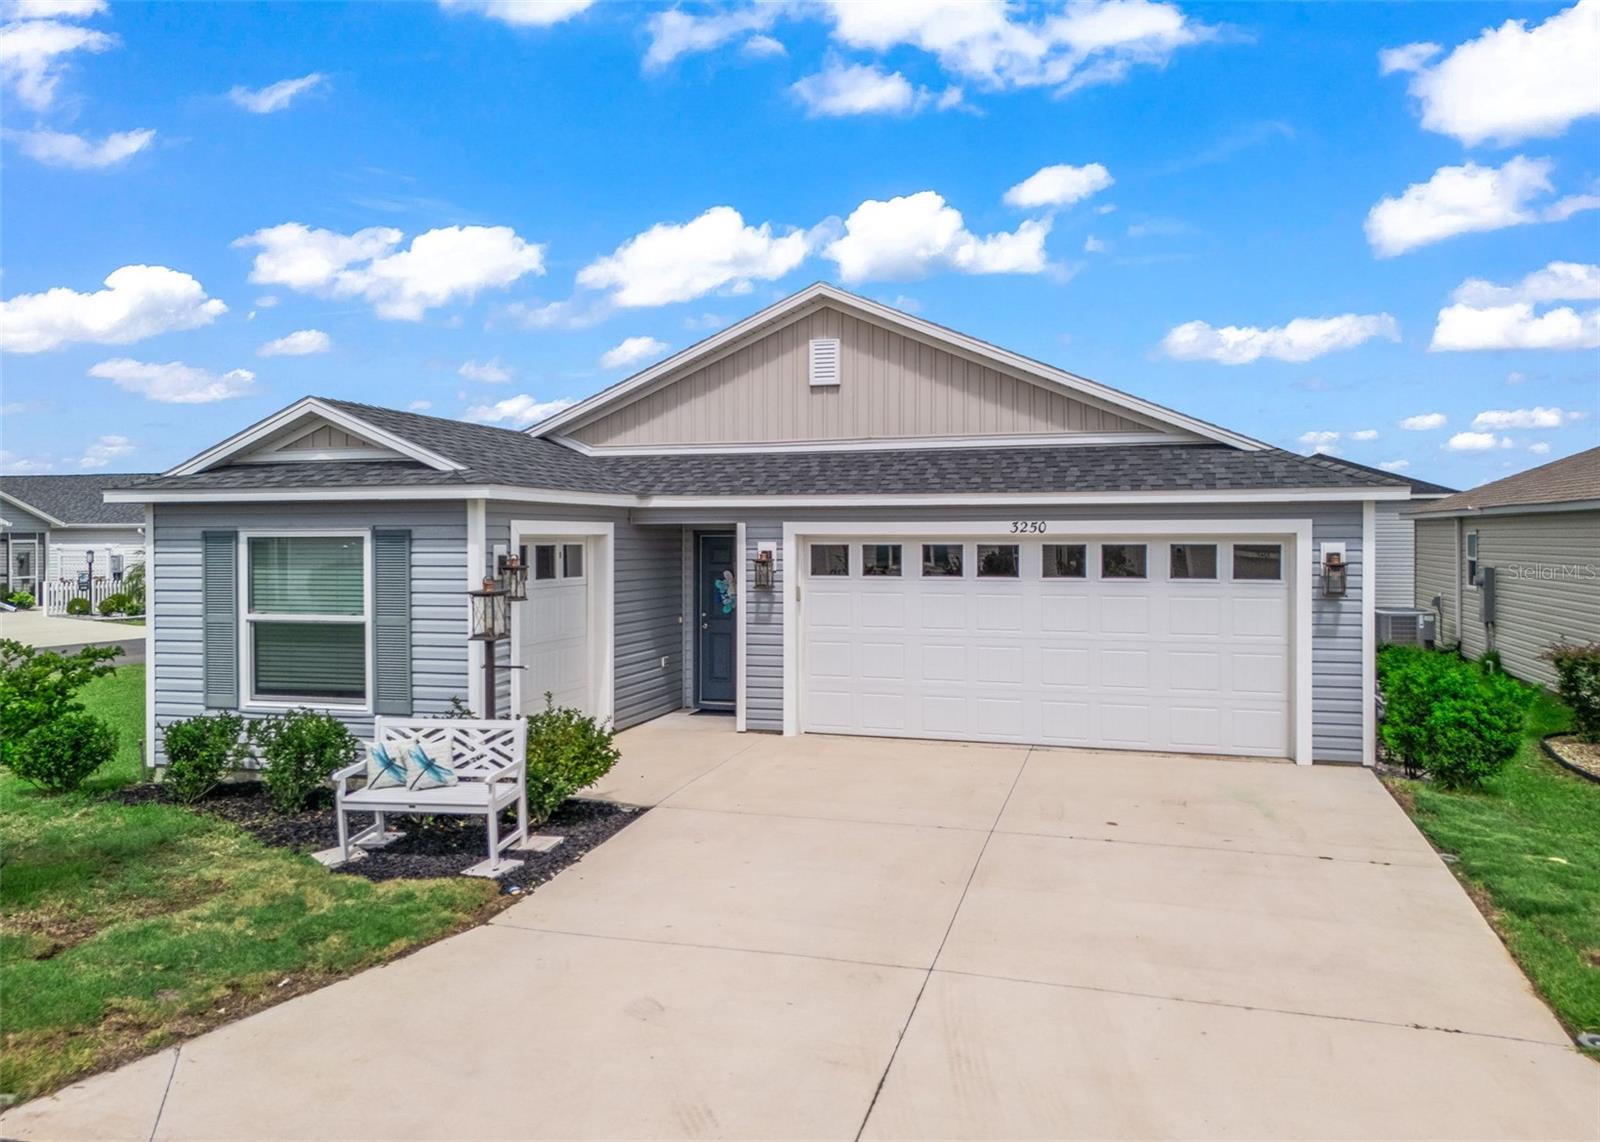
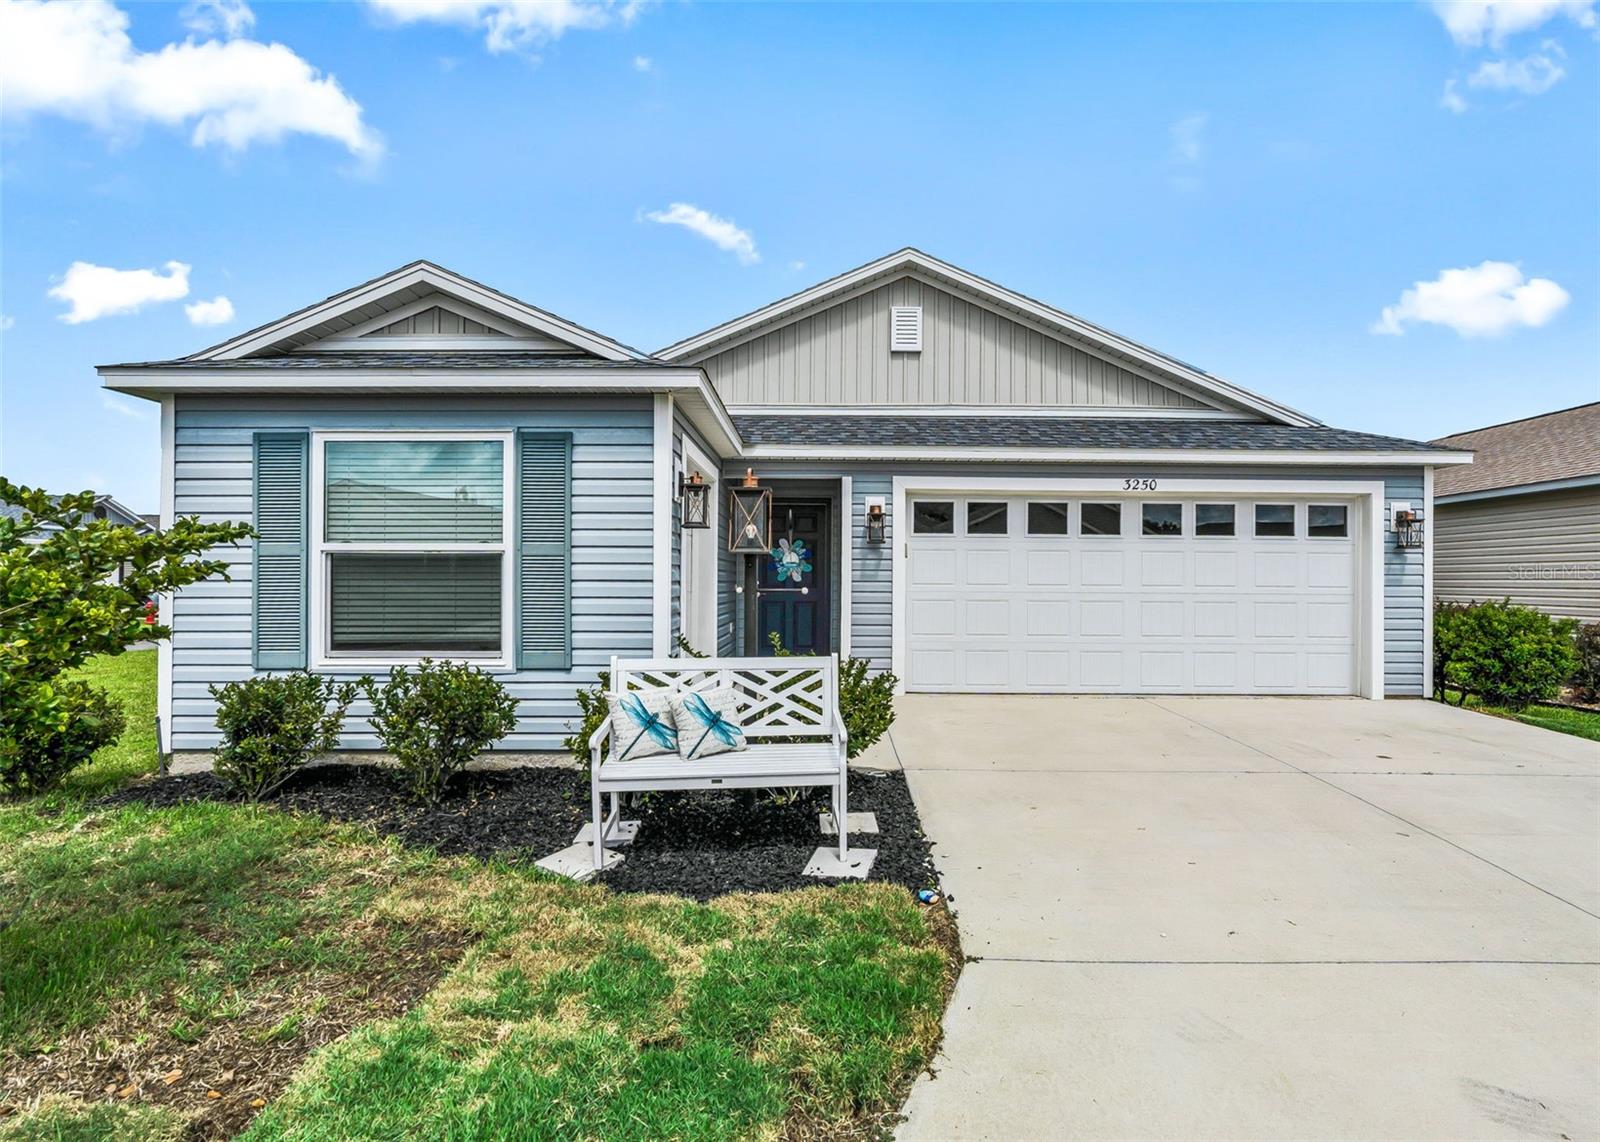
Gray single-story home with a two-car garage, wide driveway, and white bench by the entrance.
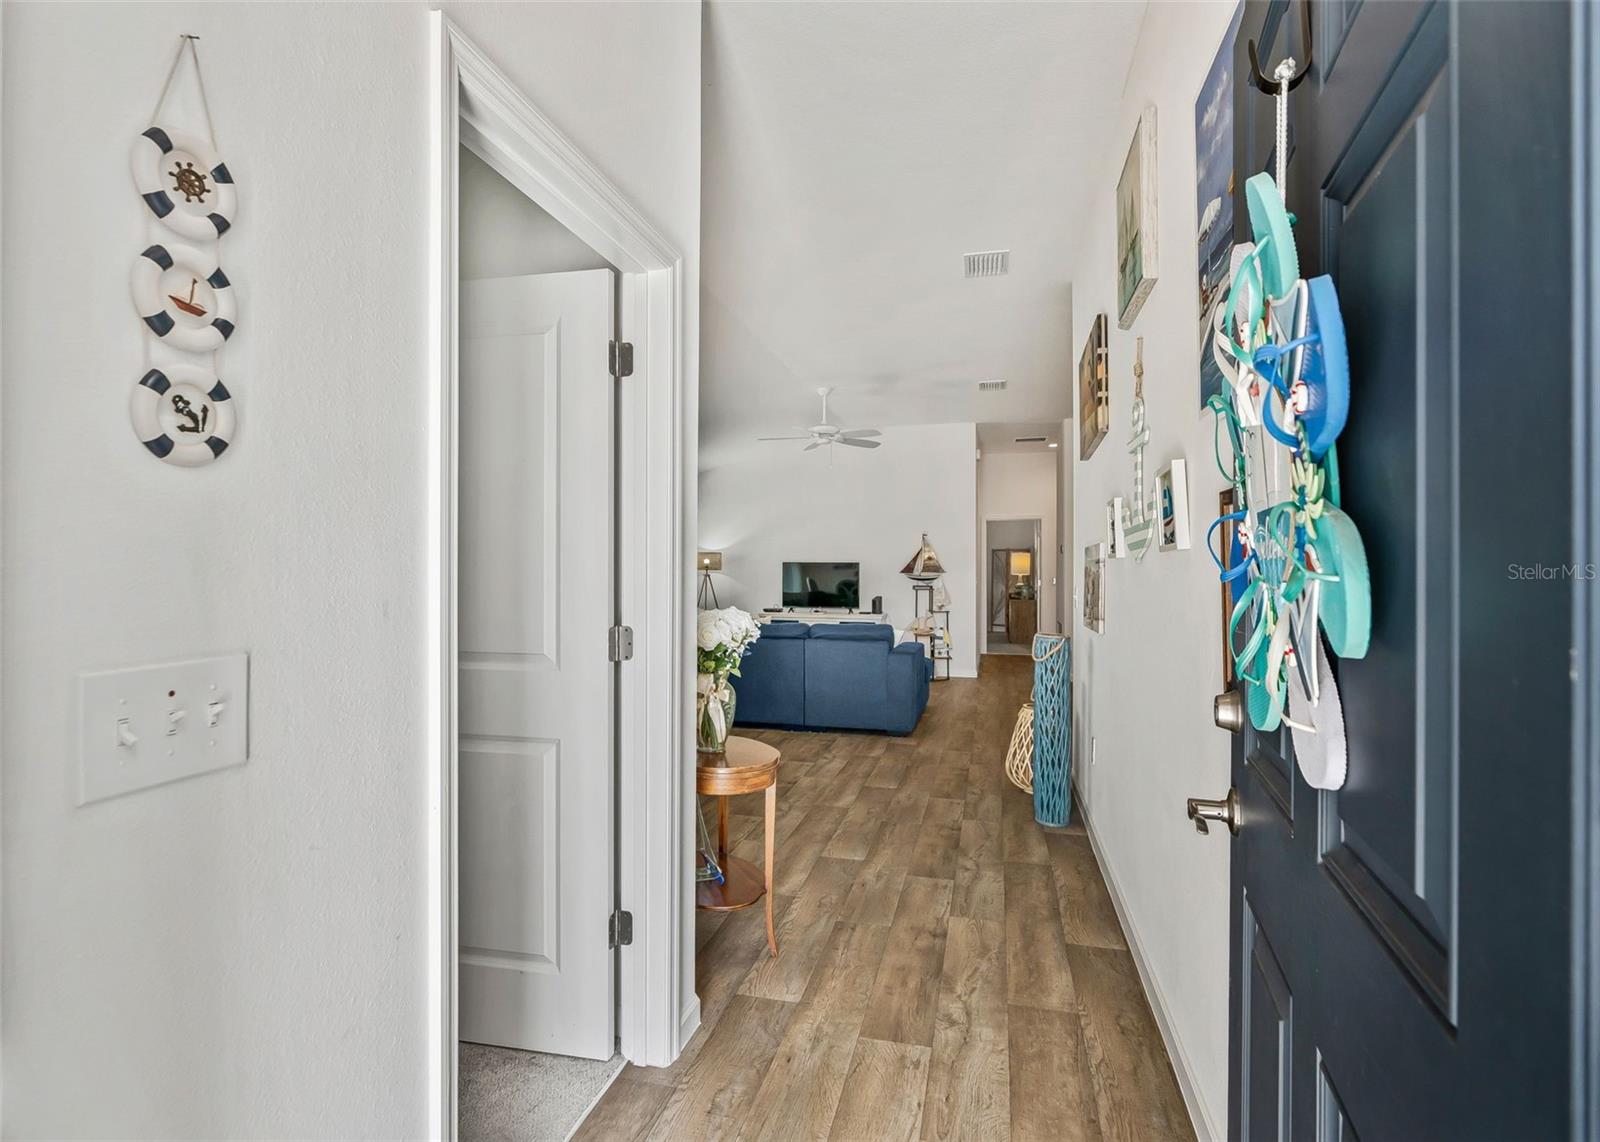
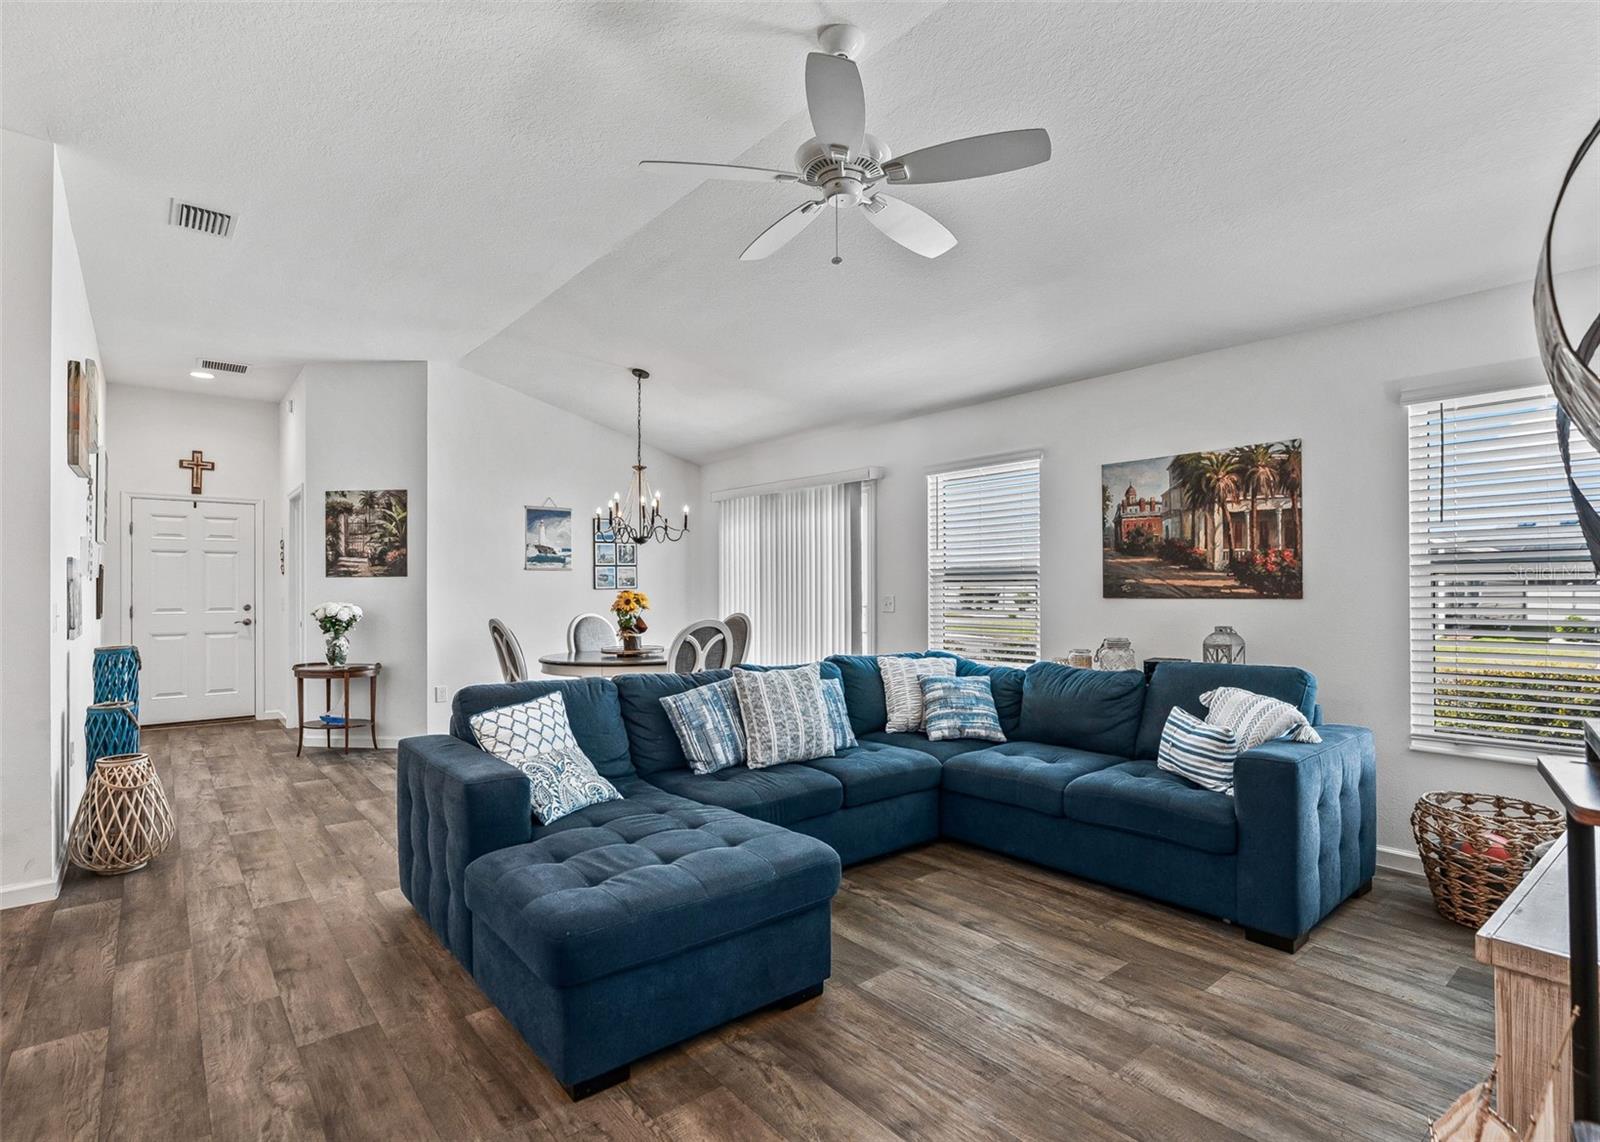
Entry hallway with wood-look flooring leading to a living room with a blue sofa and ceiling fan.
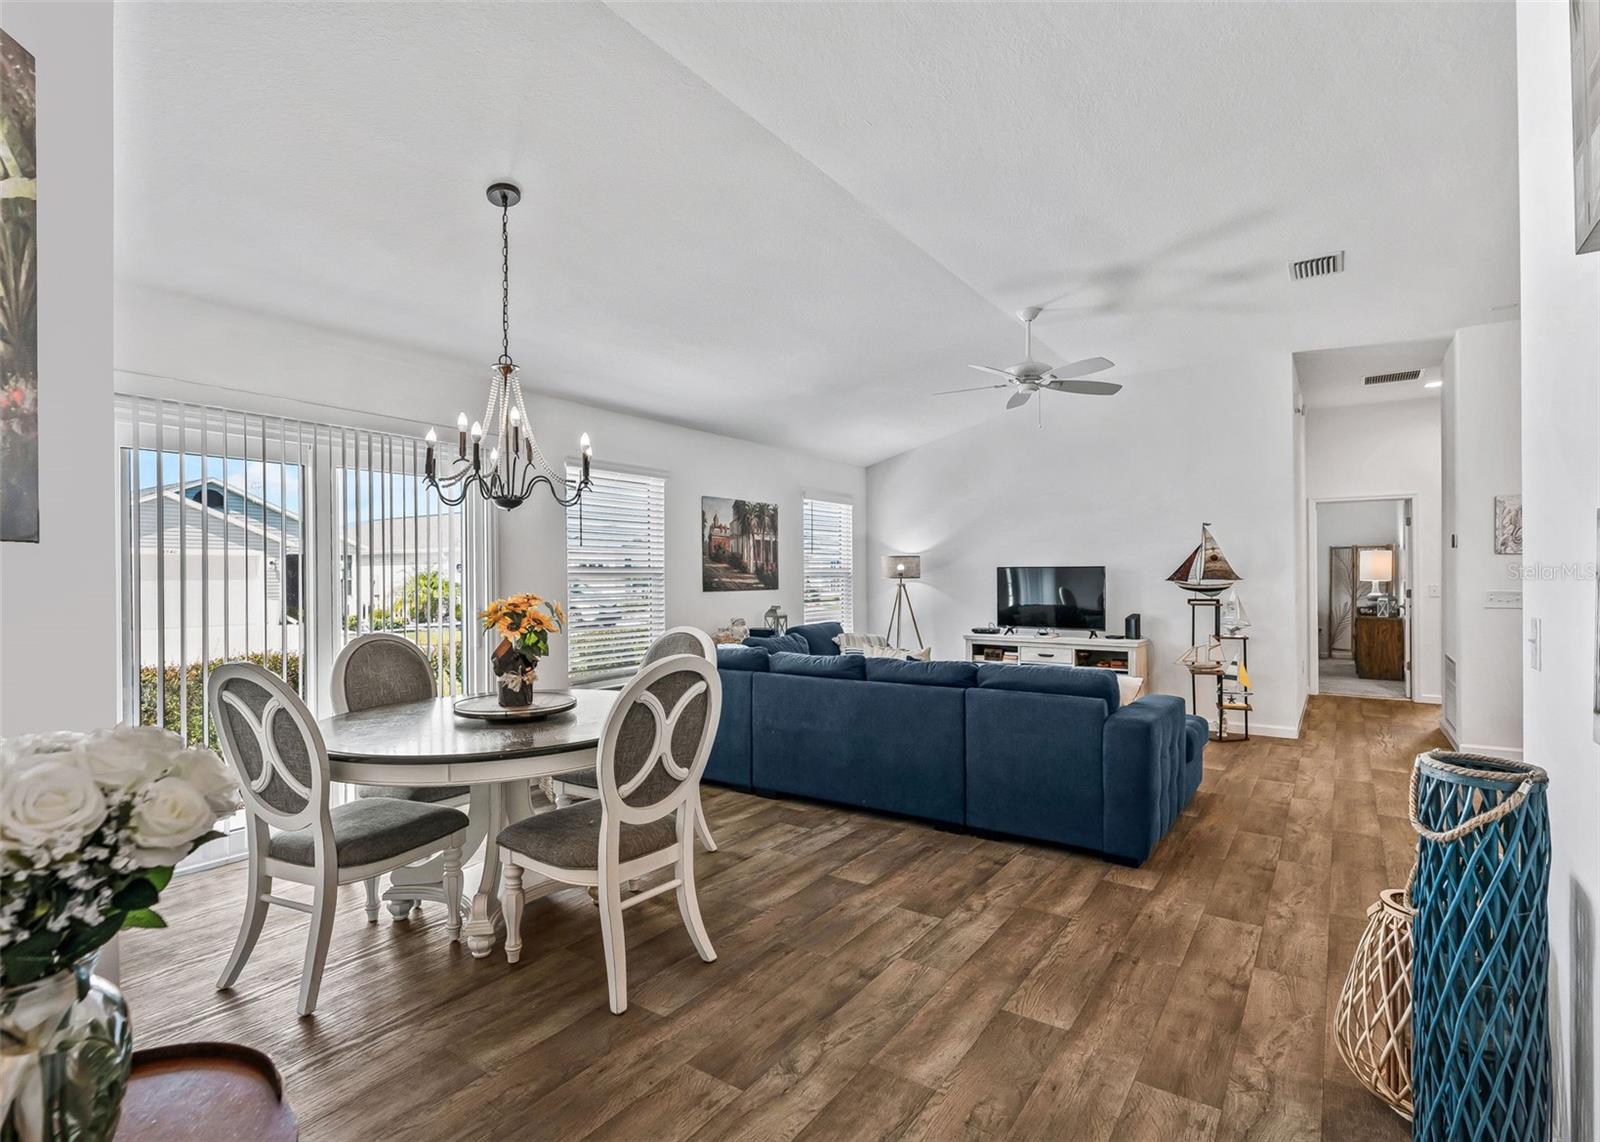
Open-plan living and dining room with a blue sectional, wood-look flooring, and sliding glass doors.
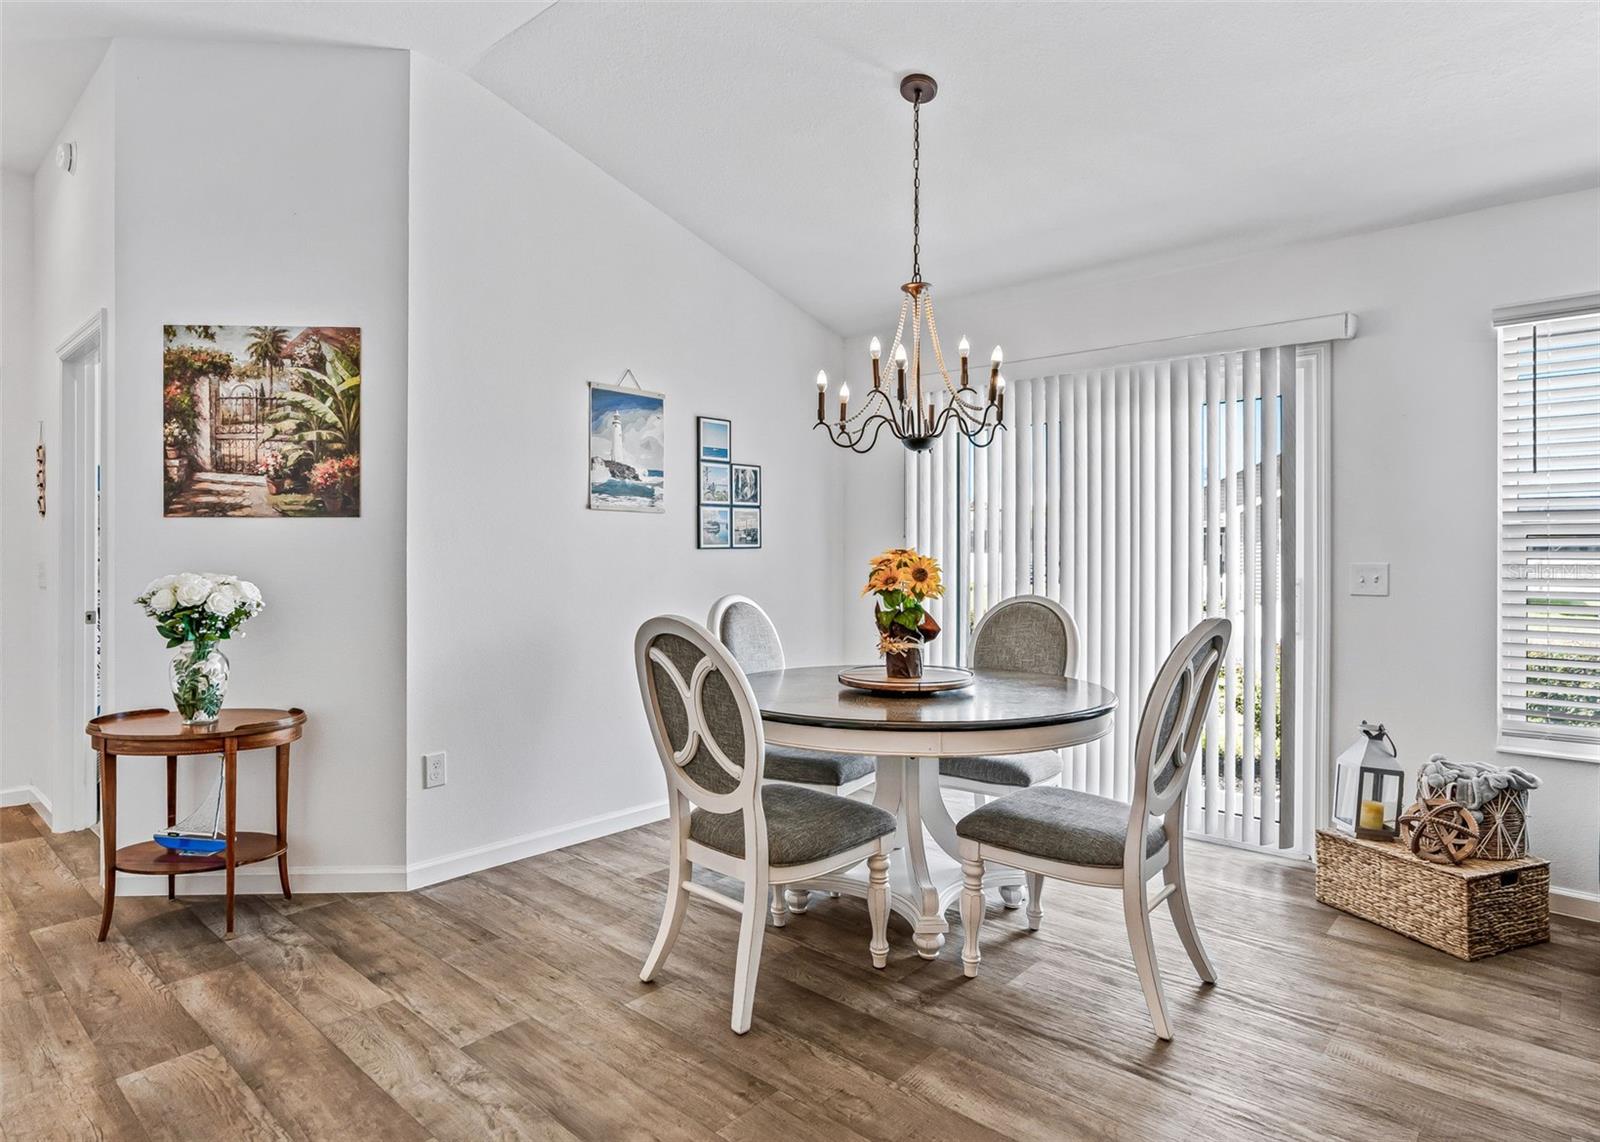
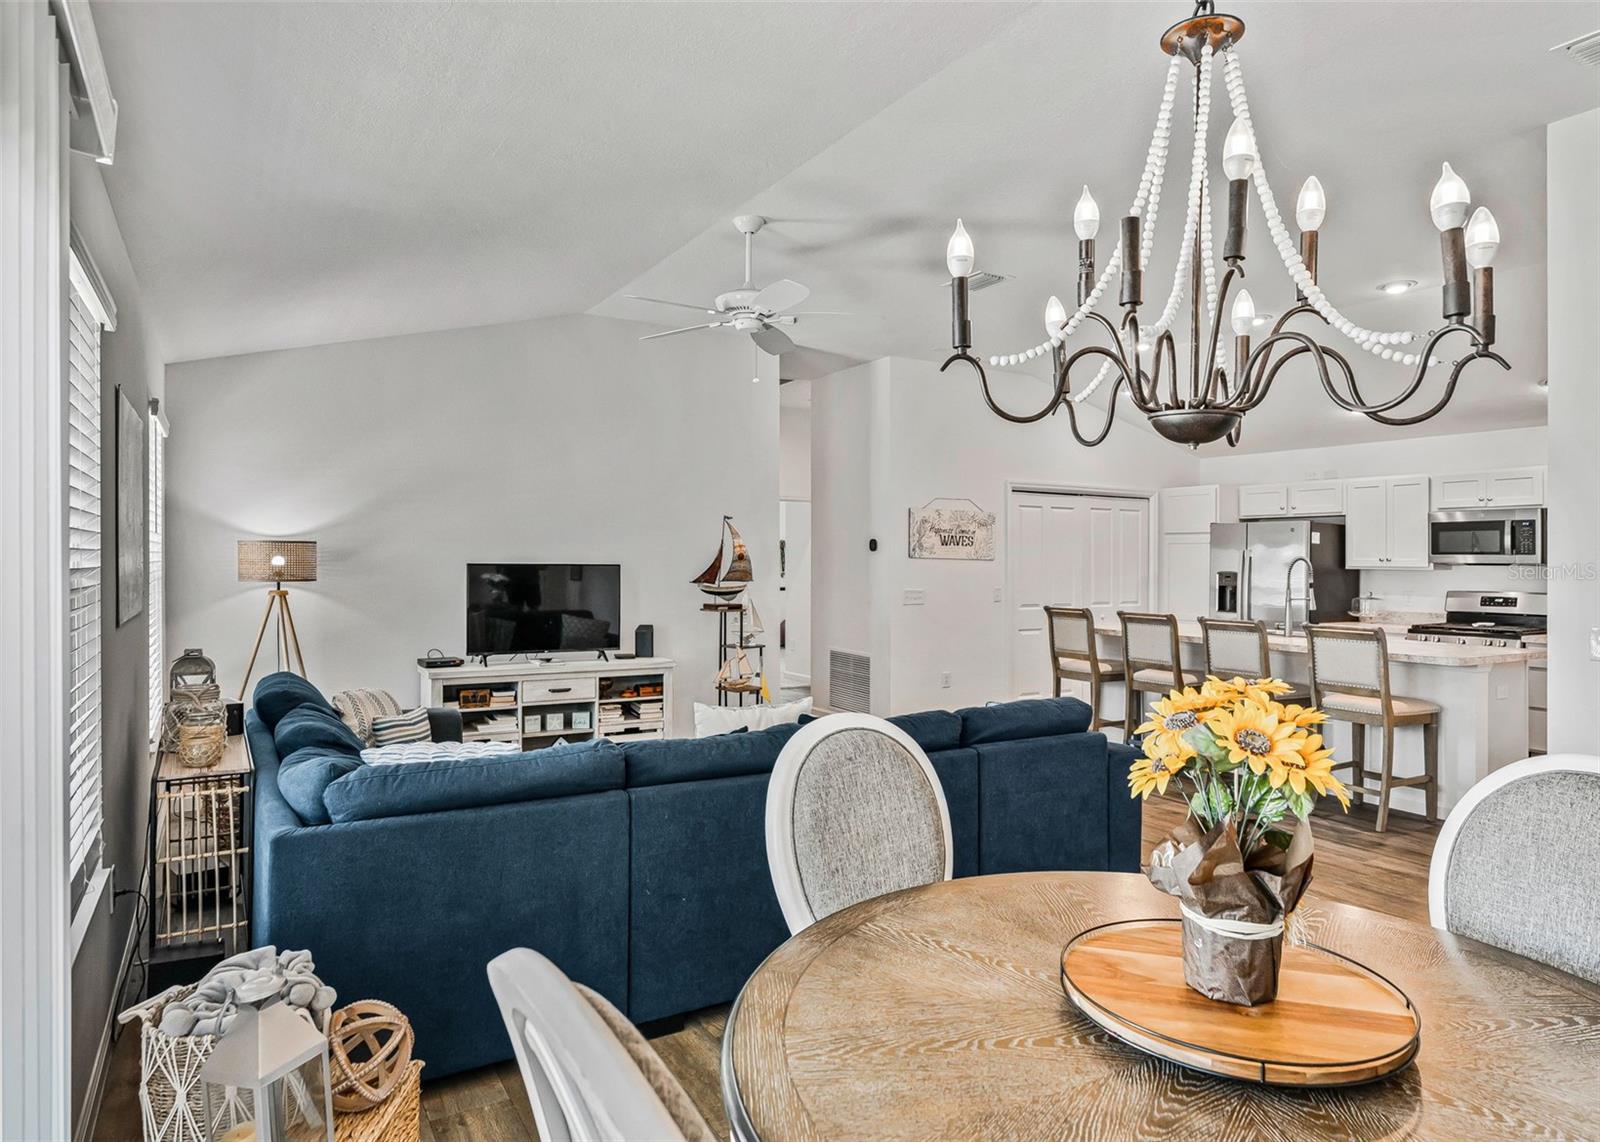
Dining room with a round table, chandelier, and sliding glass door with vertical blinds.
Open-plan living room with a dark blue sectional, round dining table, and kitchen island.
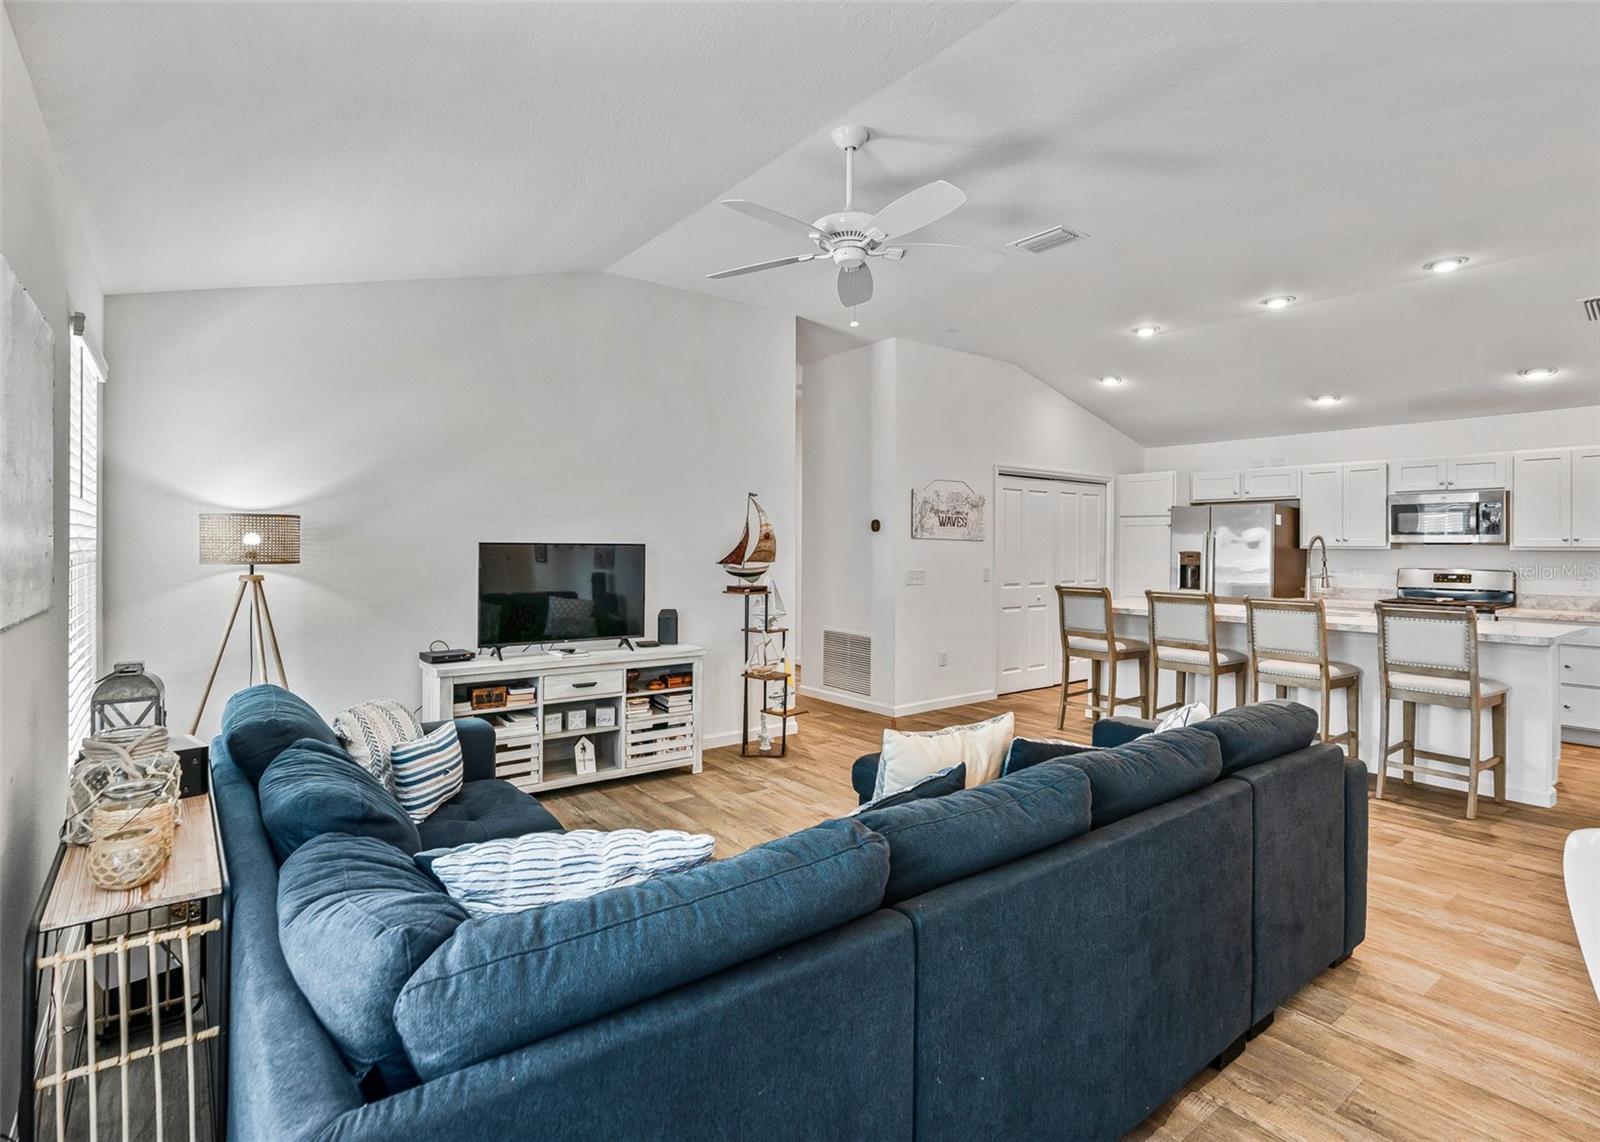
Open-plan living room and kitchen with a navy sectional, wood-look floors, and a white island with bar stools.
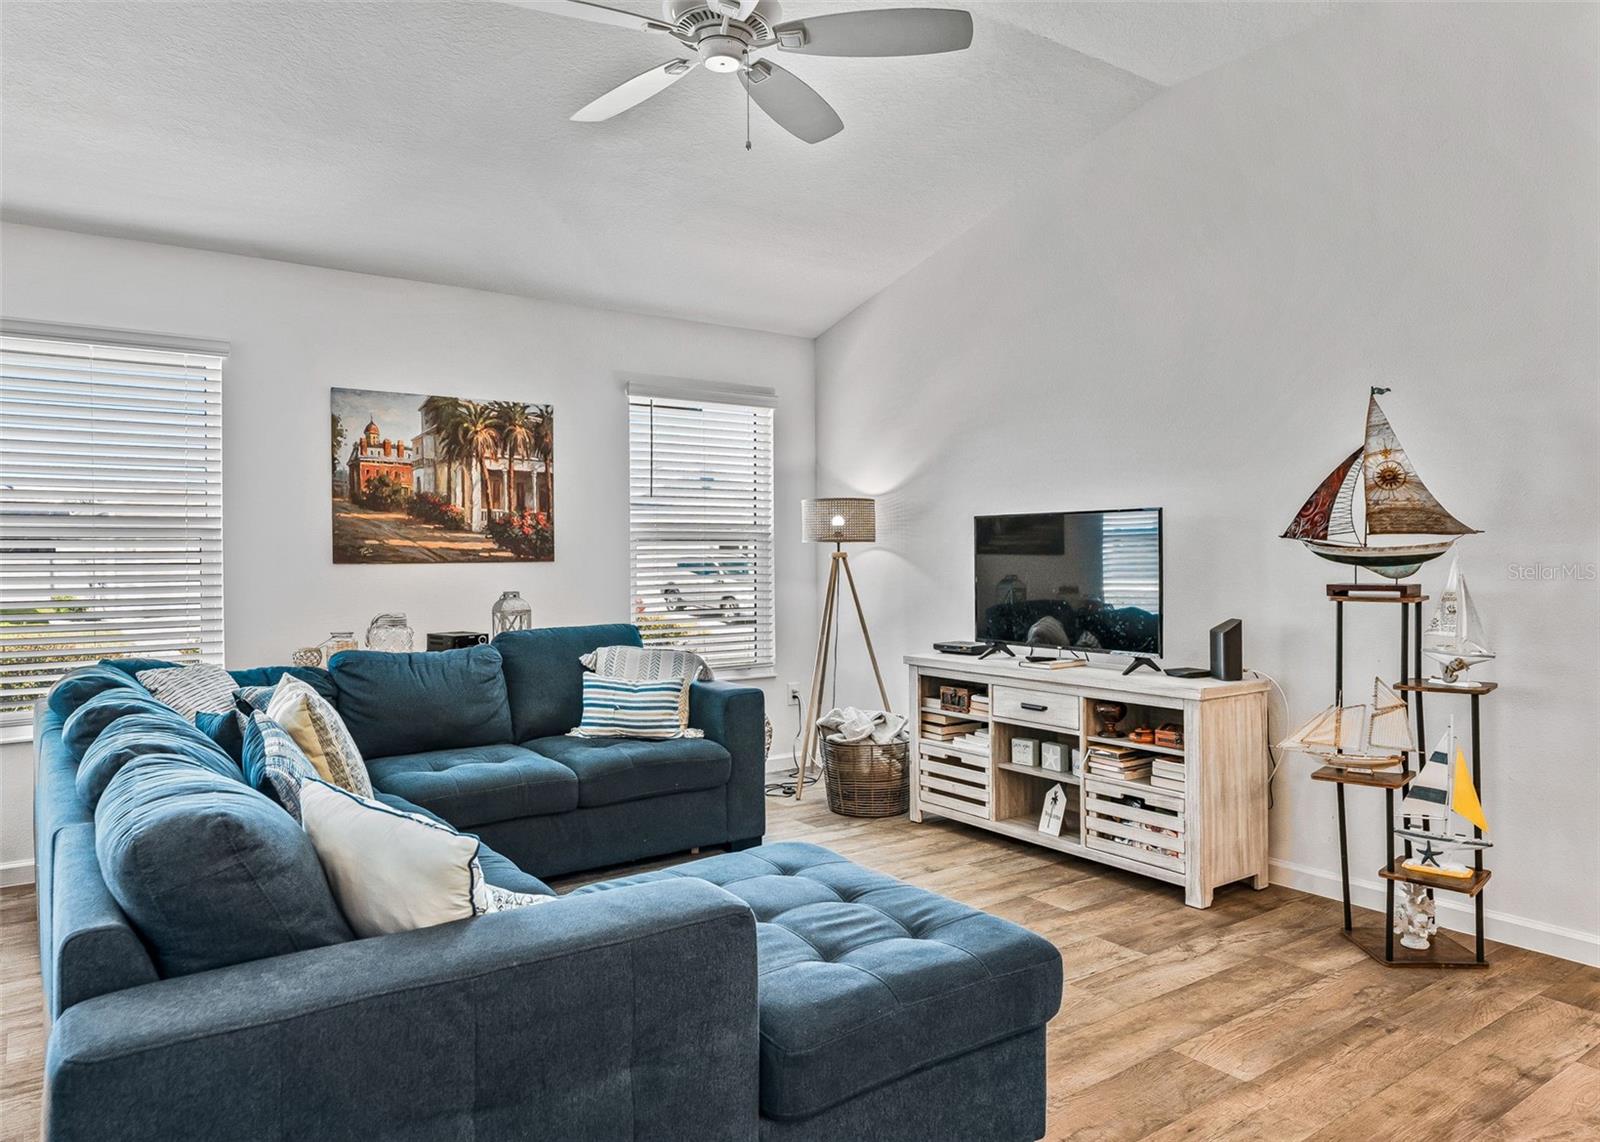
Furnished living room with a blue sectional sofa, wood-look floors, and sailboat decor.
Living room with a blue sectional, wood-look floors, and sailboat decor.
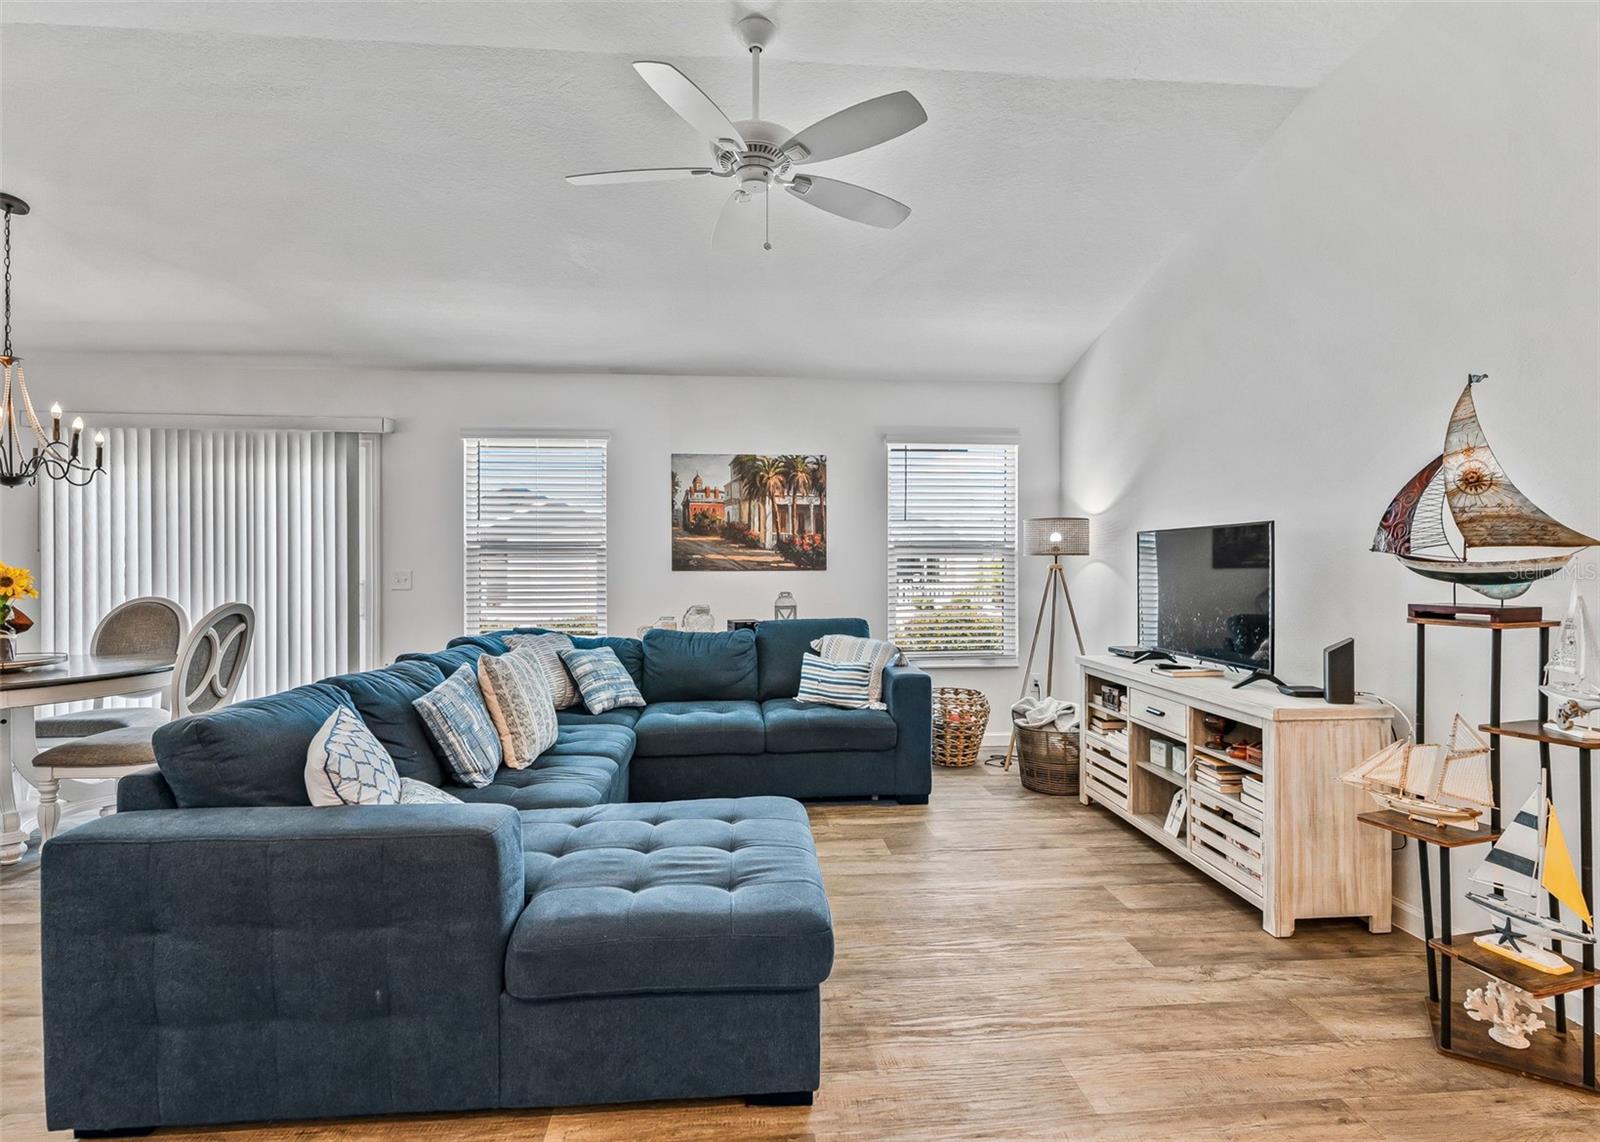
Living room with a large blue sectional, wood-look floors, ceiling fan, and dining area.
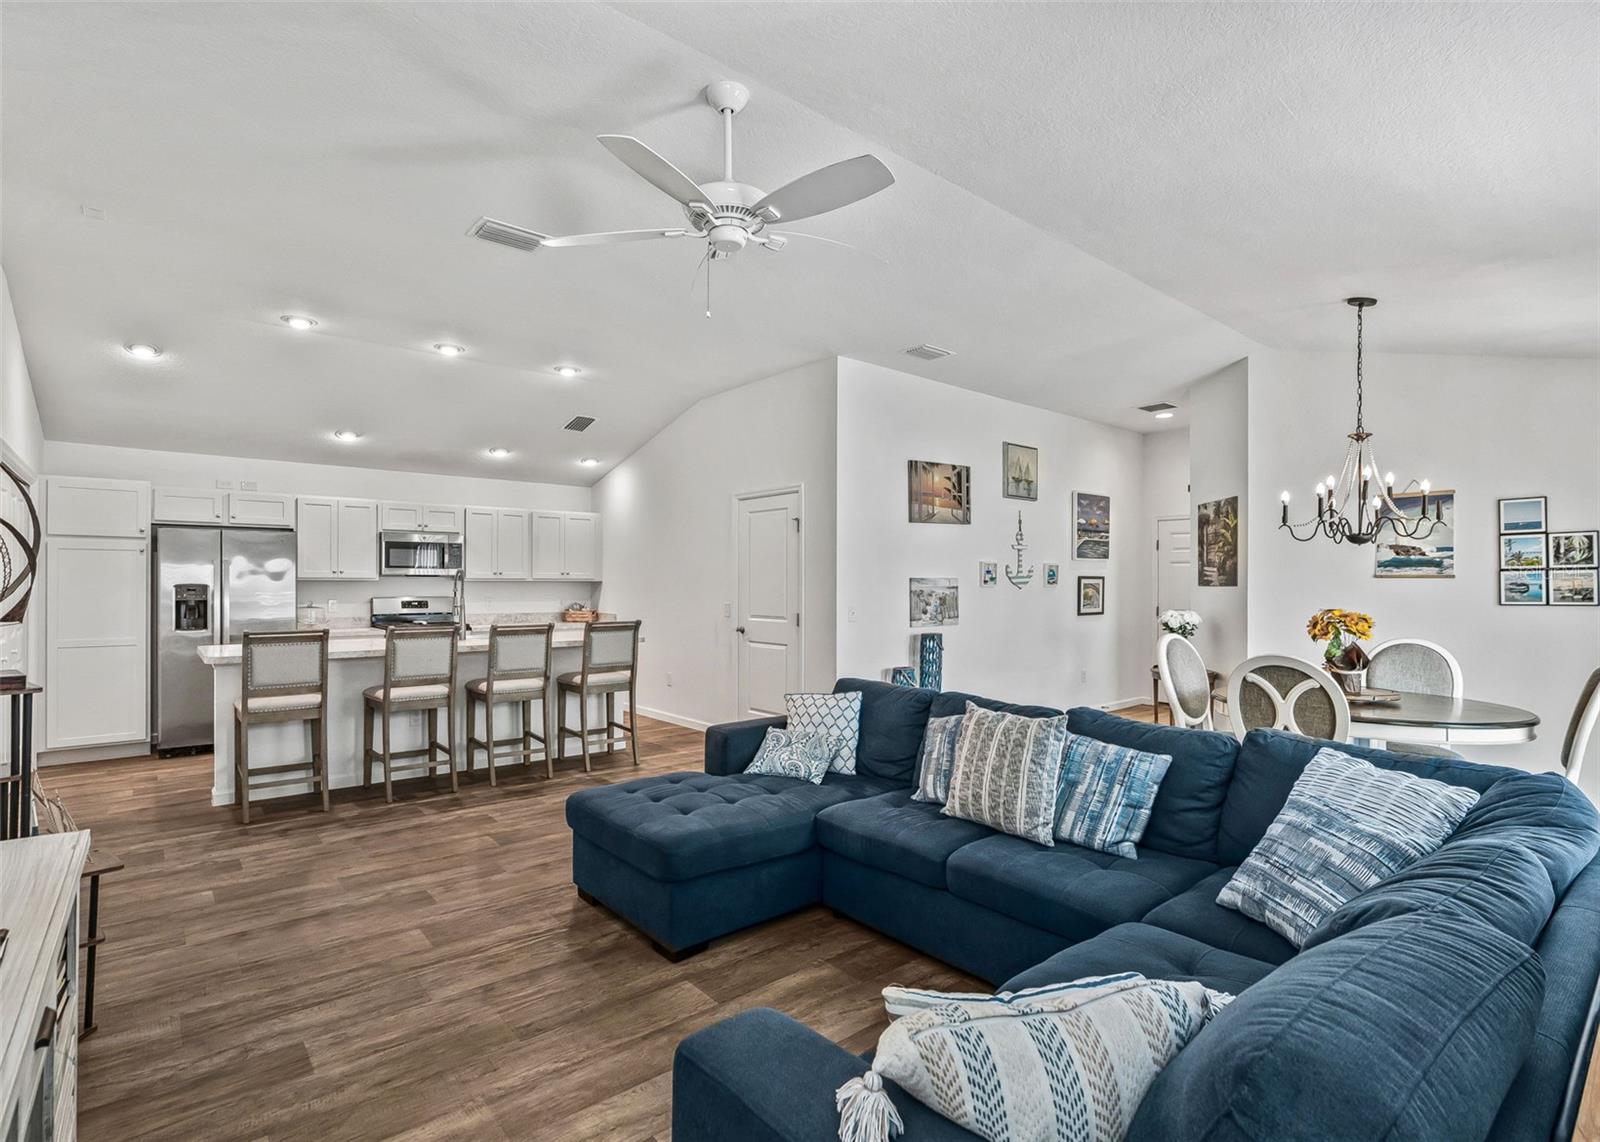
Open-plan living room and kitchen with a vaulted ceiling, blue sectional, breakfast bar, and dining area.
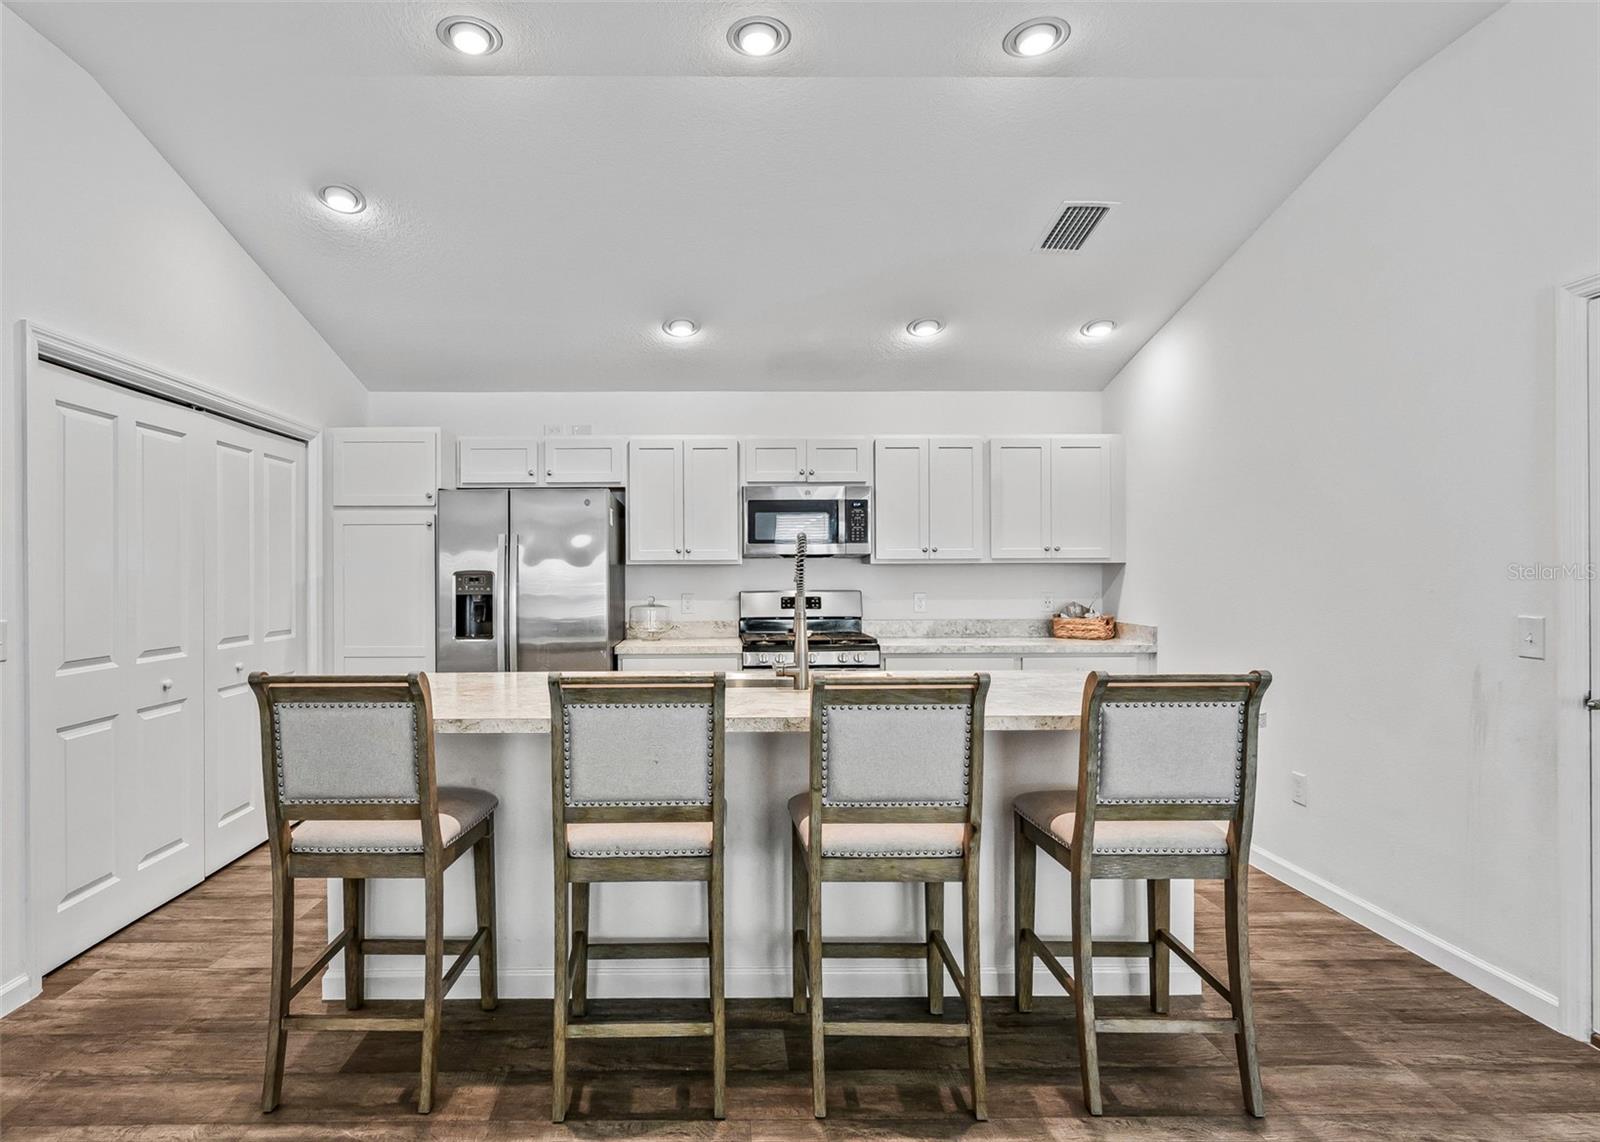
Kitchen with white cabinets, stainless steel appliances, and a large island with four bar stools.
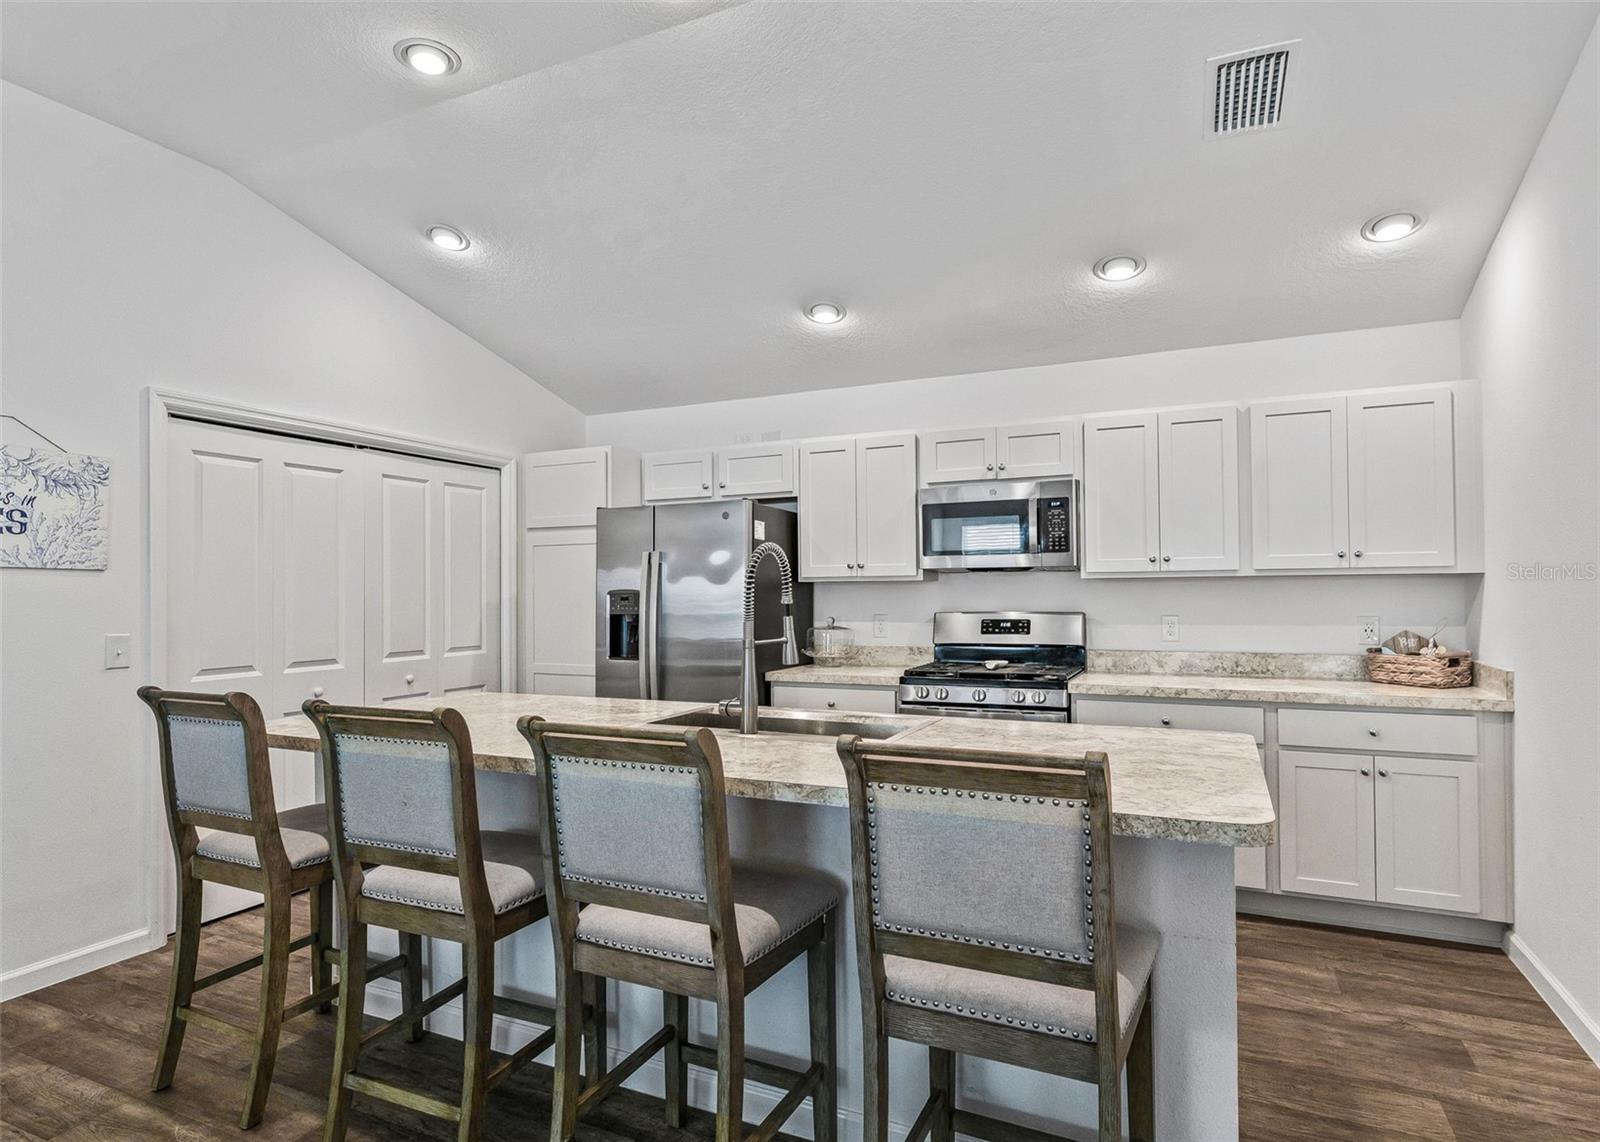
Kitchen with white cabinets, stainless steel appliances, and a large island lined with four bar stools.
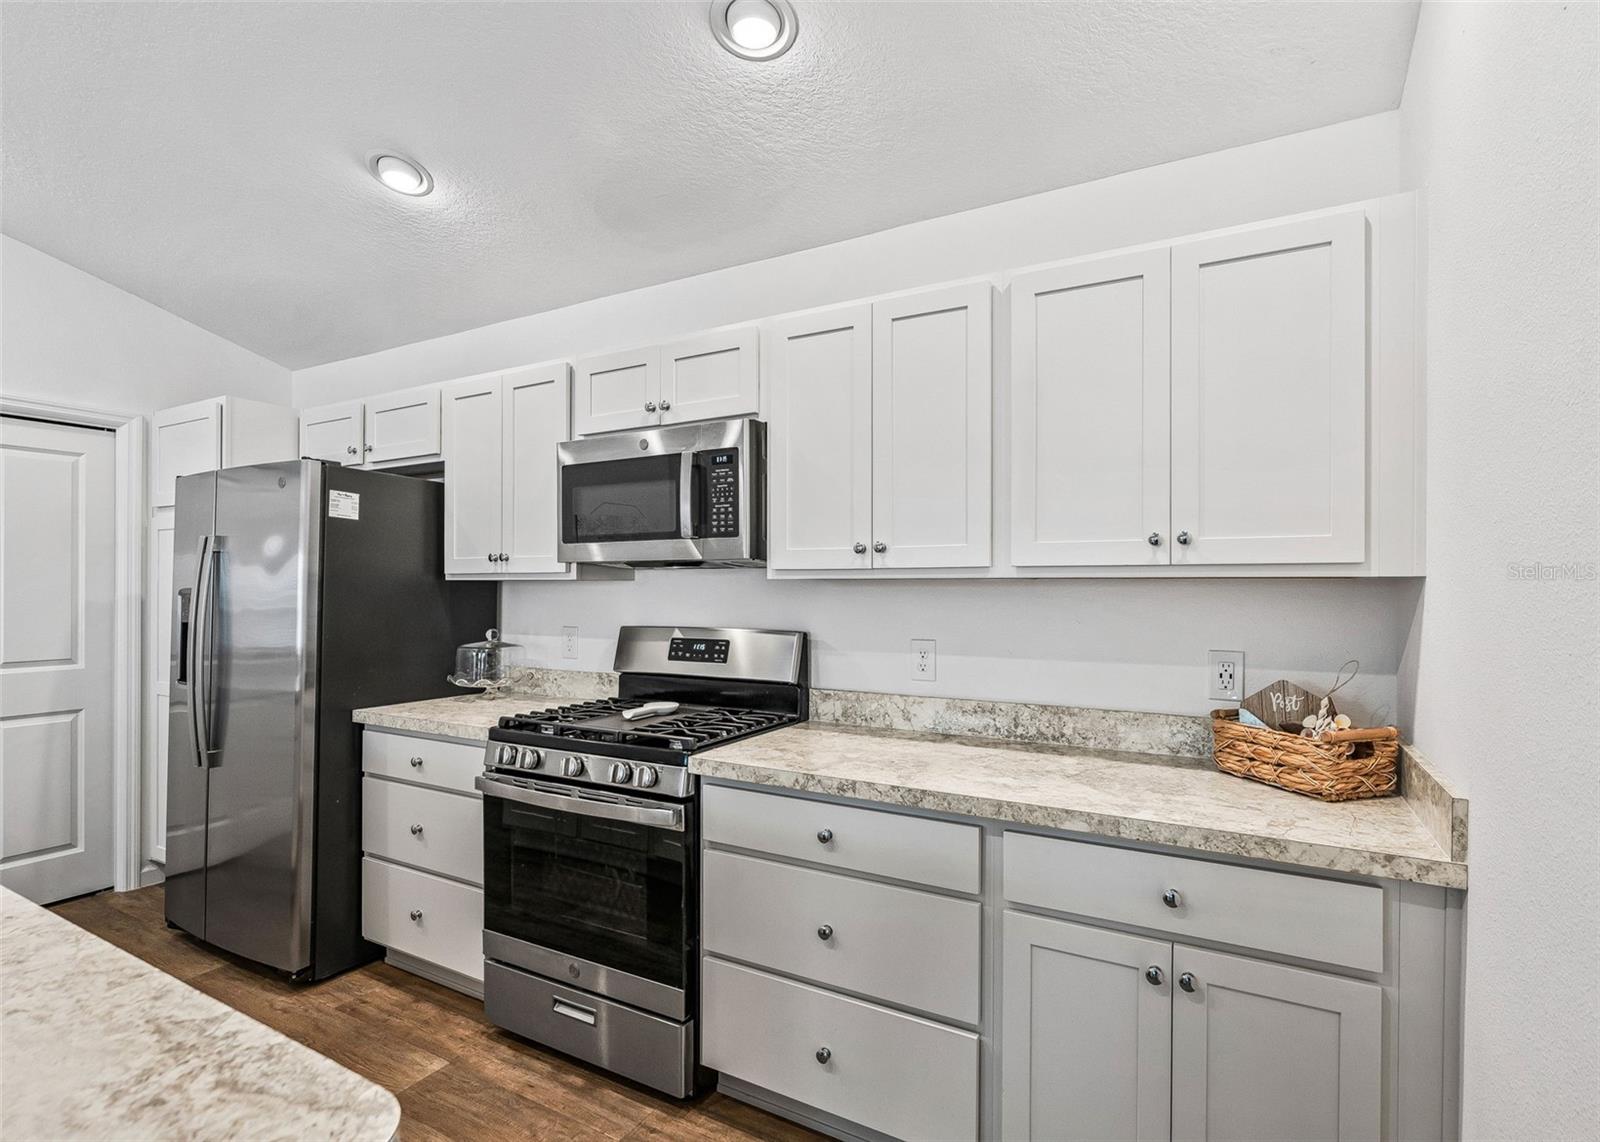
Kitchen with white cabinets, stone-pattern counters, and stainless steel appliances.
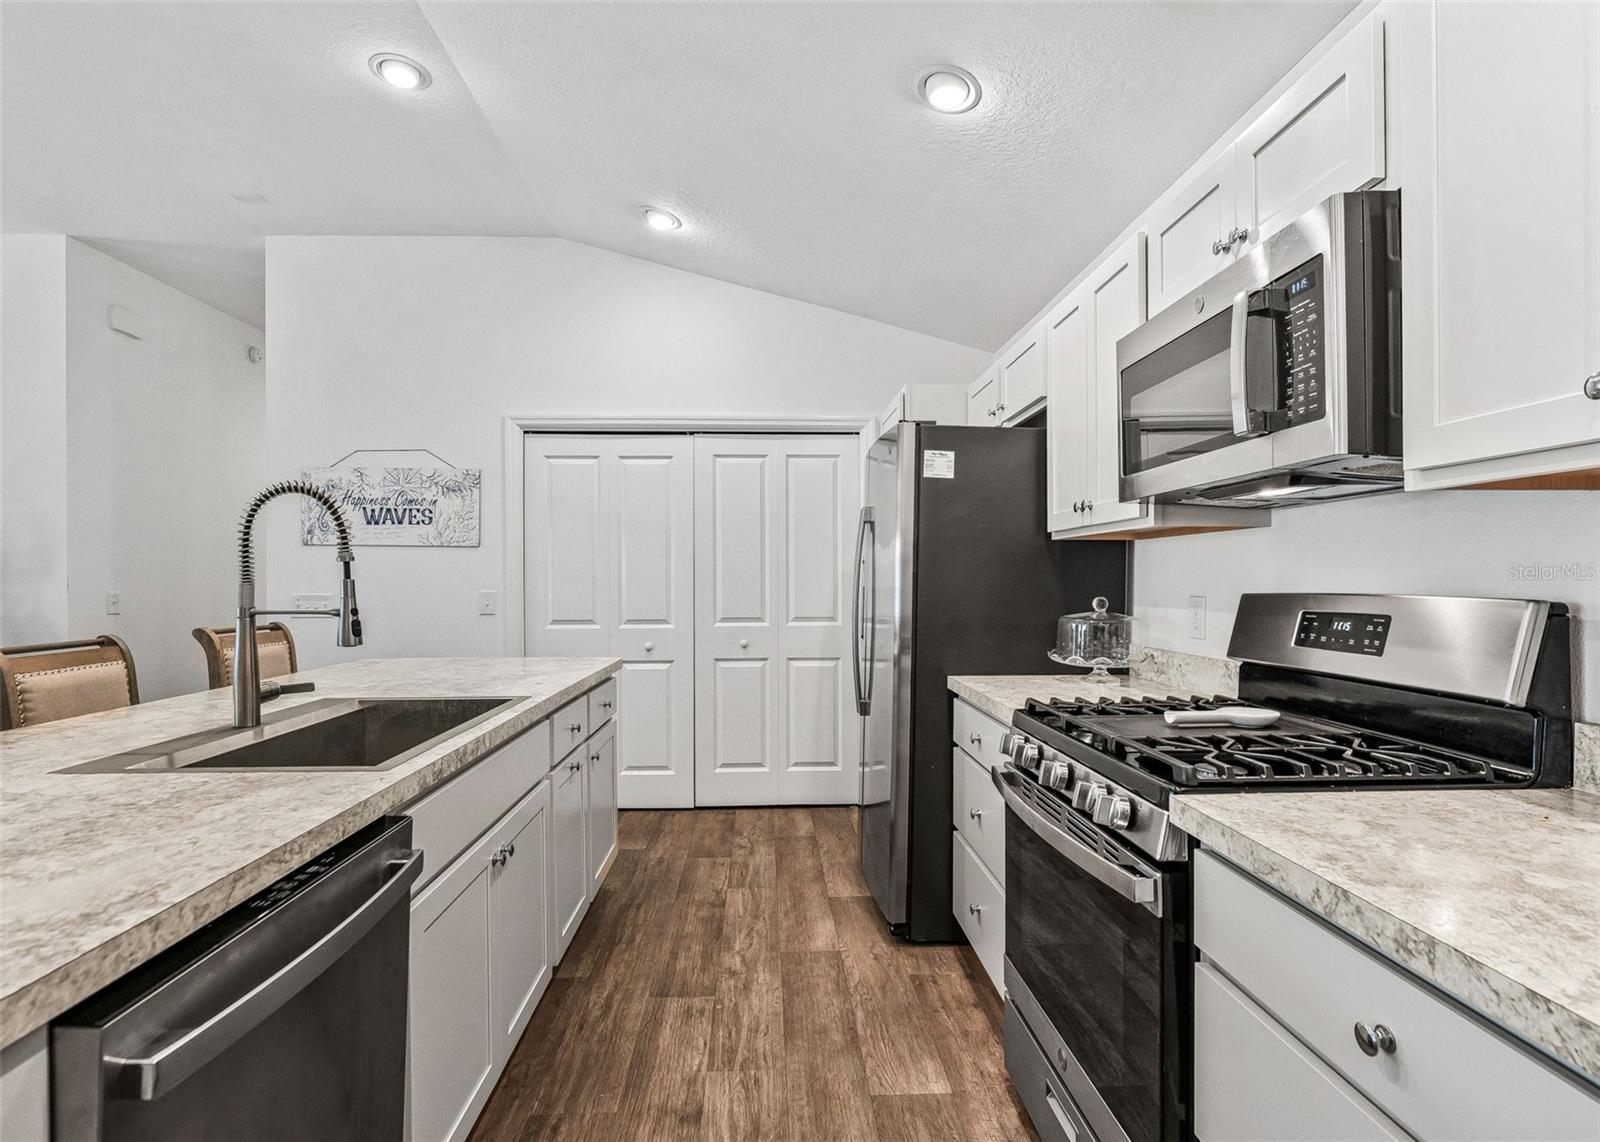
Kitchen with white shaker cabinets, a large sink island, stainless steel appliances, and wood-look flooring.
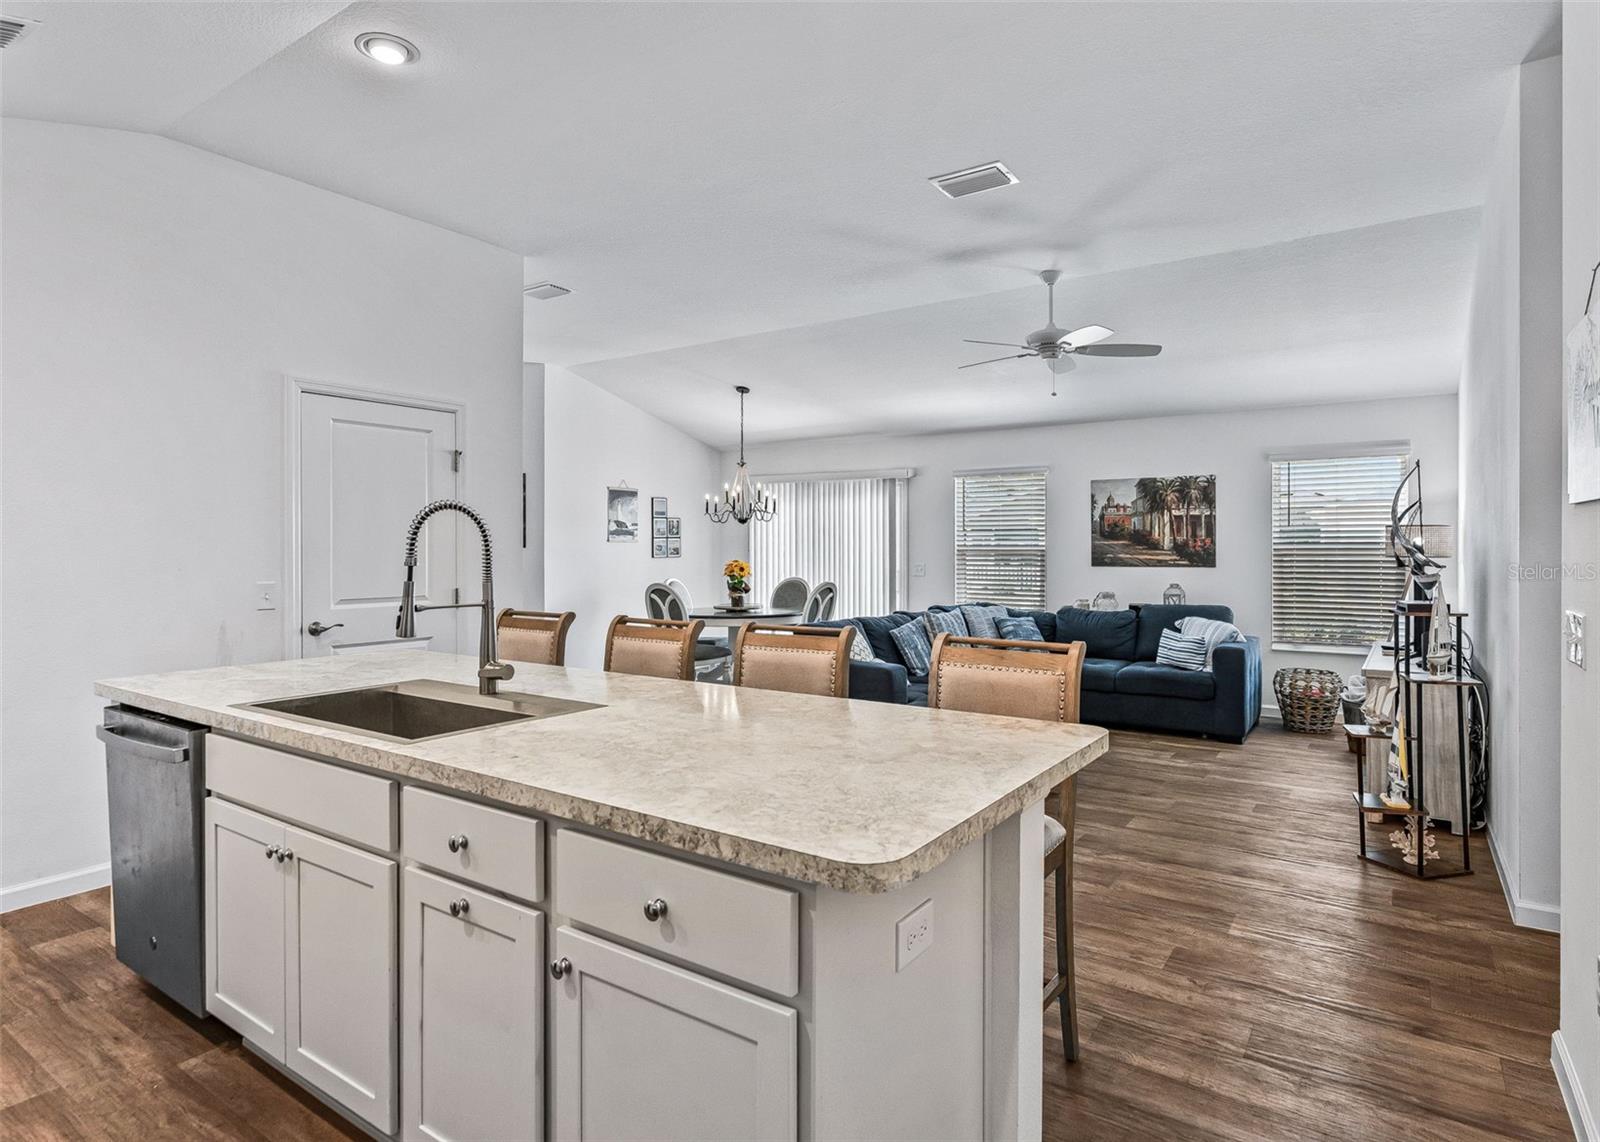
Open kitchen with a large white island and spring faucet overlooking a furnished living and dining area.
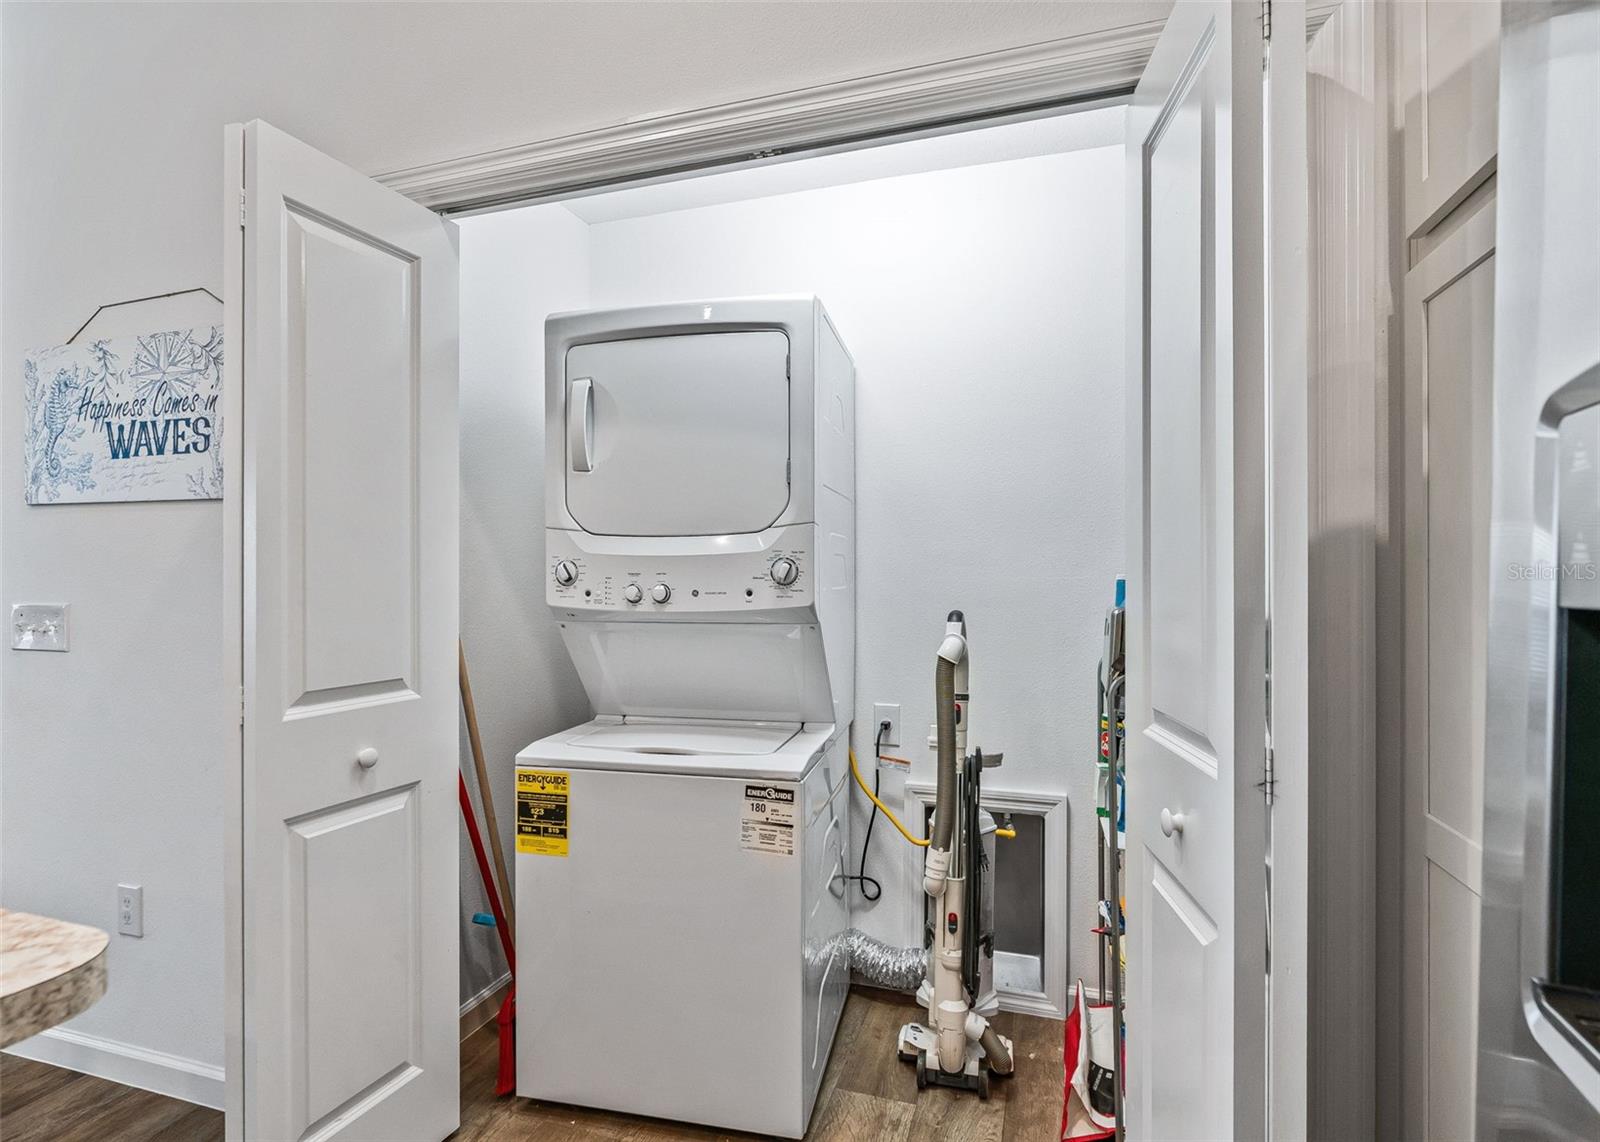
Laundry closet with a stacked washer and dryer and cleaning tools beside it.
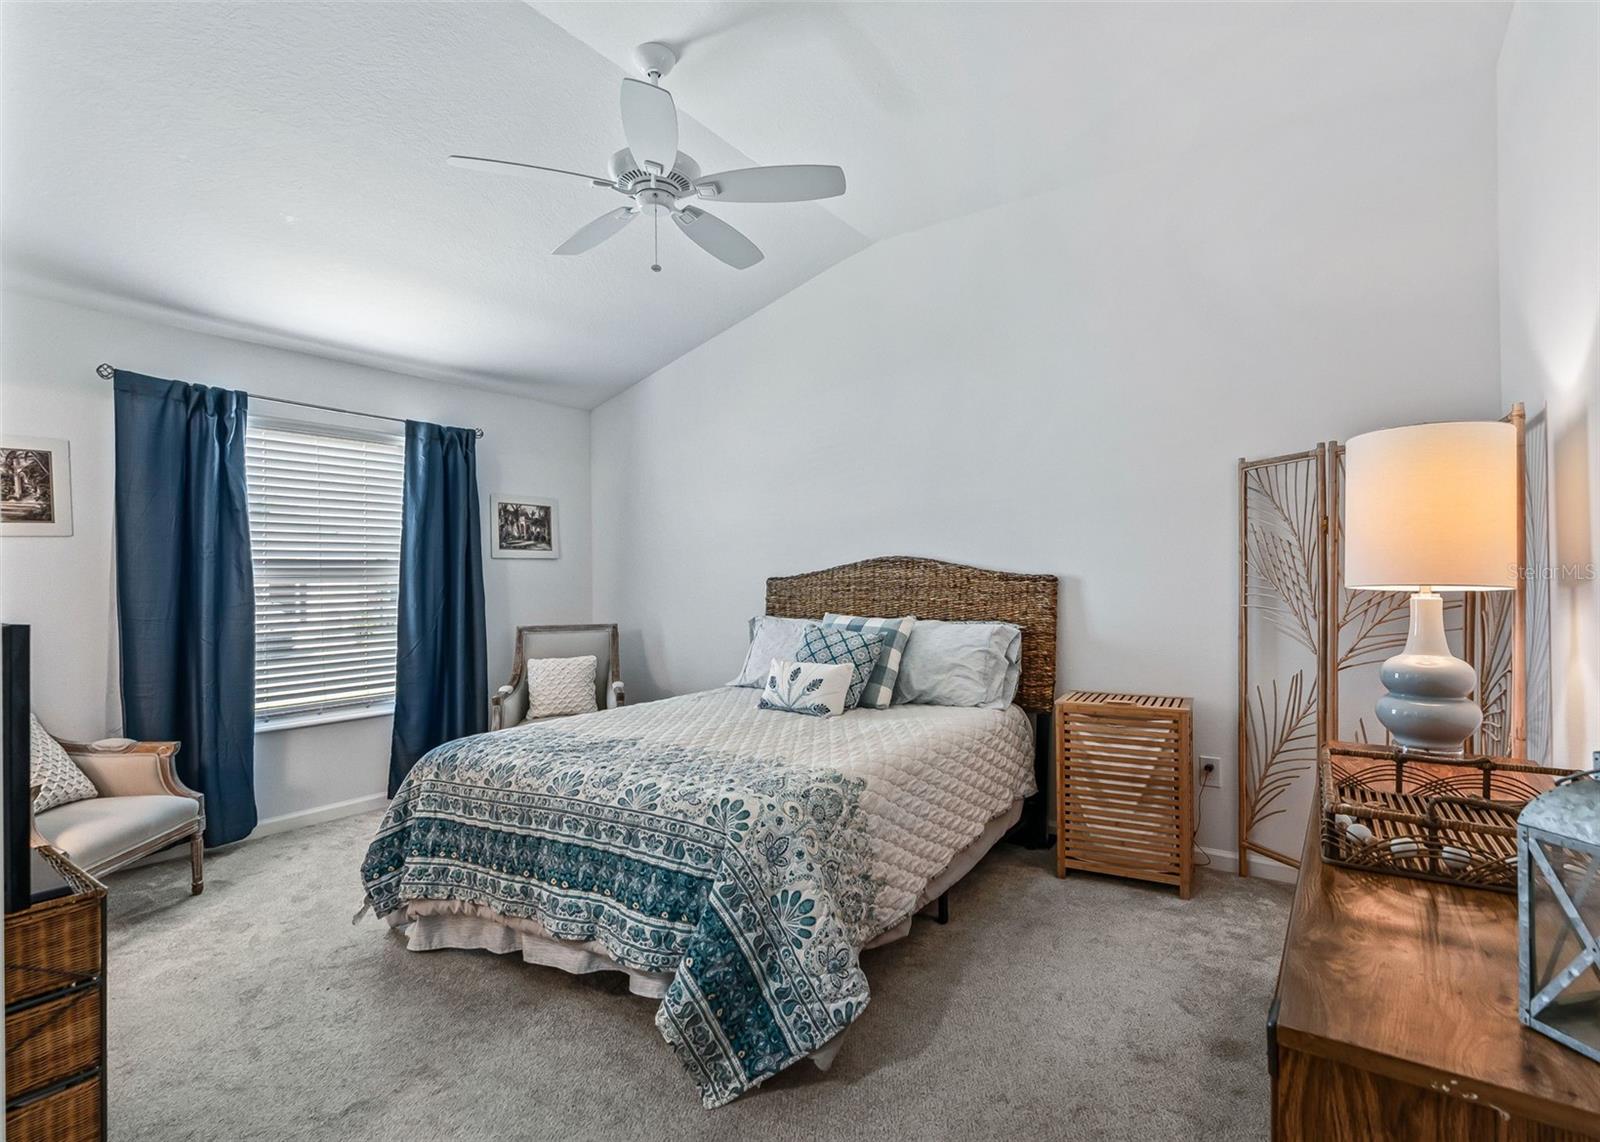
Bedroom with a wicker-headboard bed, blue patterned bedding, navy curtains, and a ceiling fan.
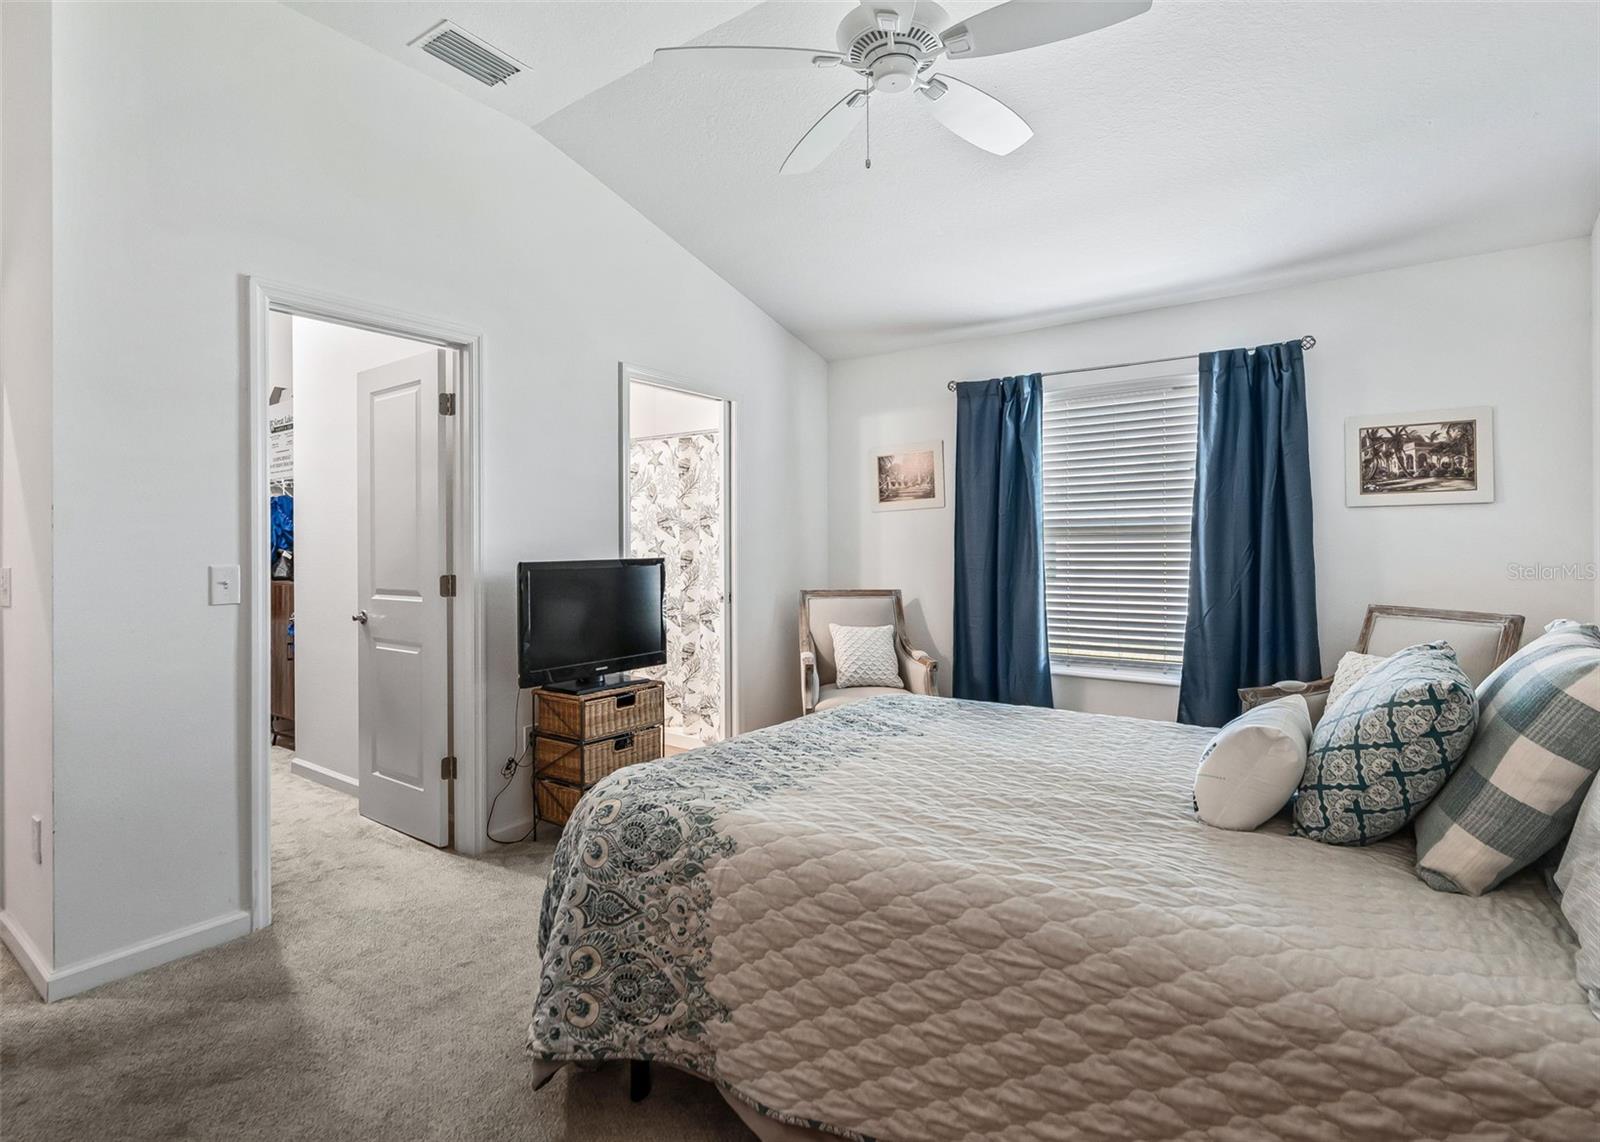
Bedroom with a large patterned bed, blue curtains, and a television on a wicker stand.
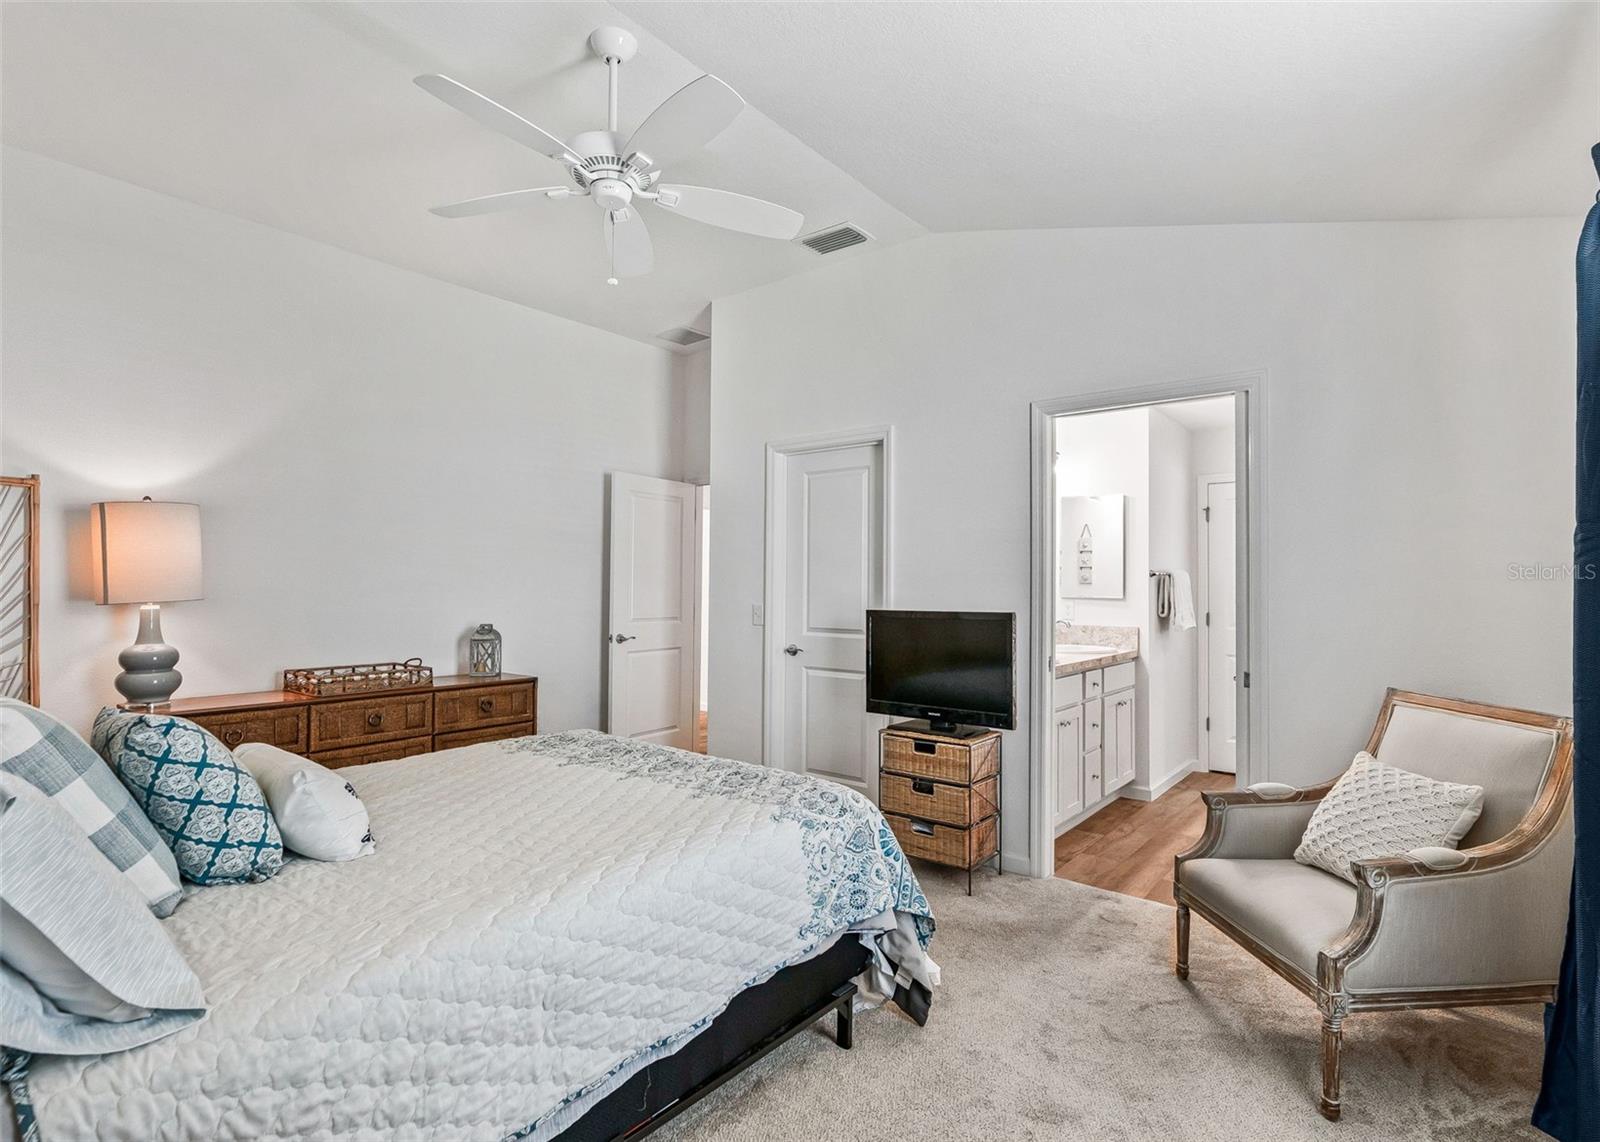
Furnished bedroom with a large bed, ceiling fan, and doorway to an adjoining bathroom.
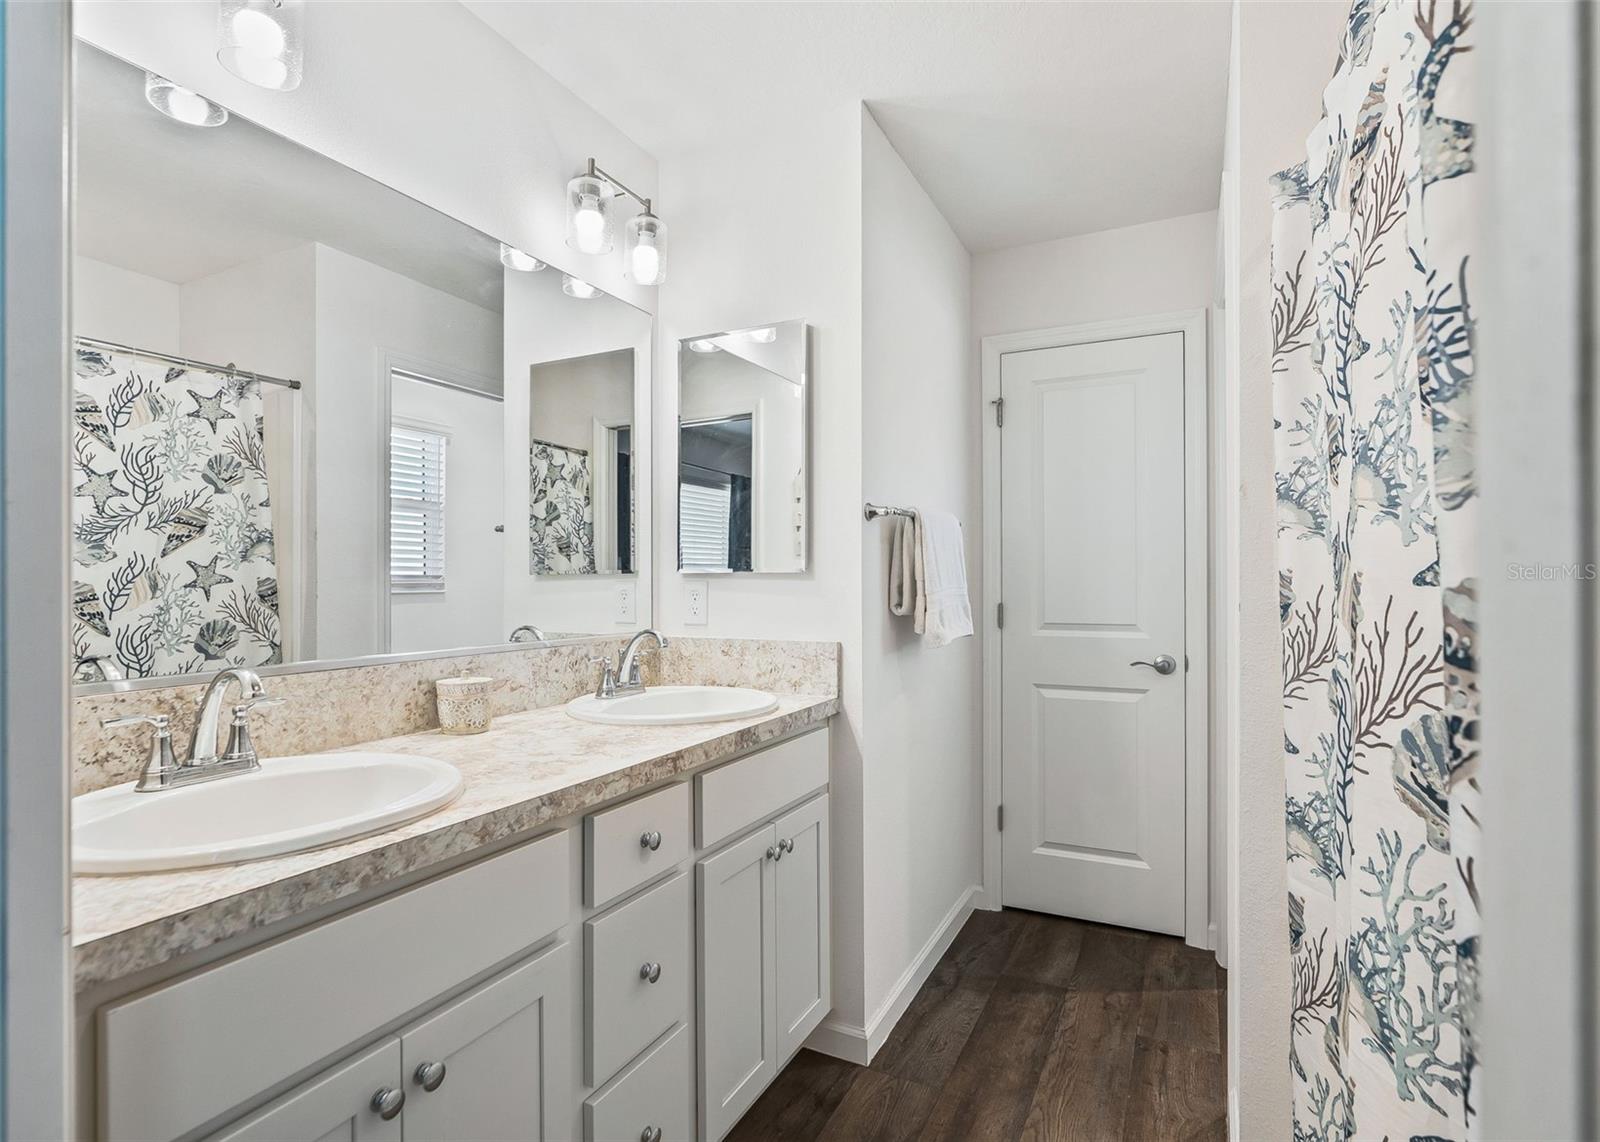
Bathroom with a double vanity, mirrored wall, patterned shower curtain, and dark wood-look flooring.
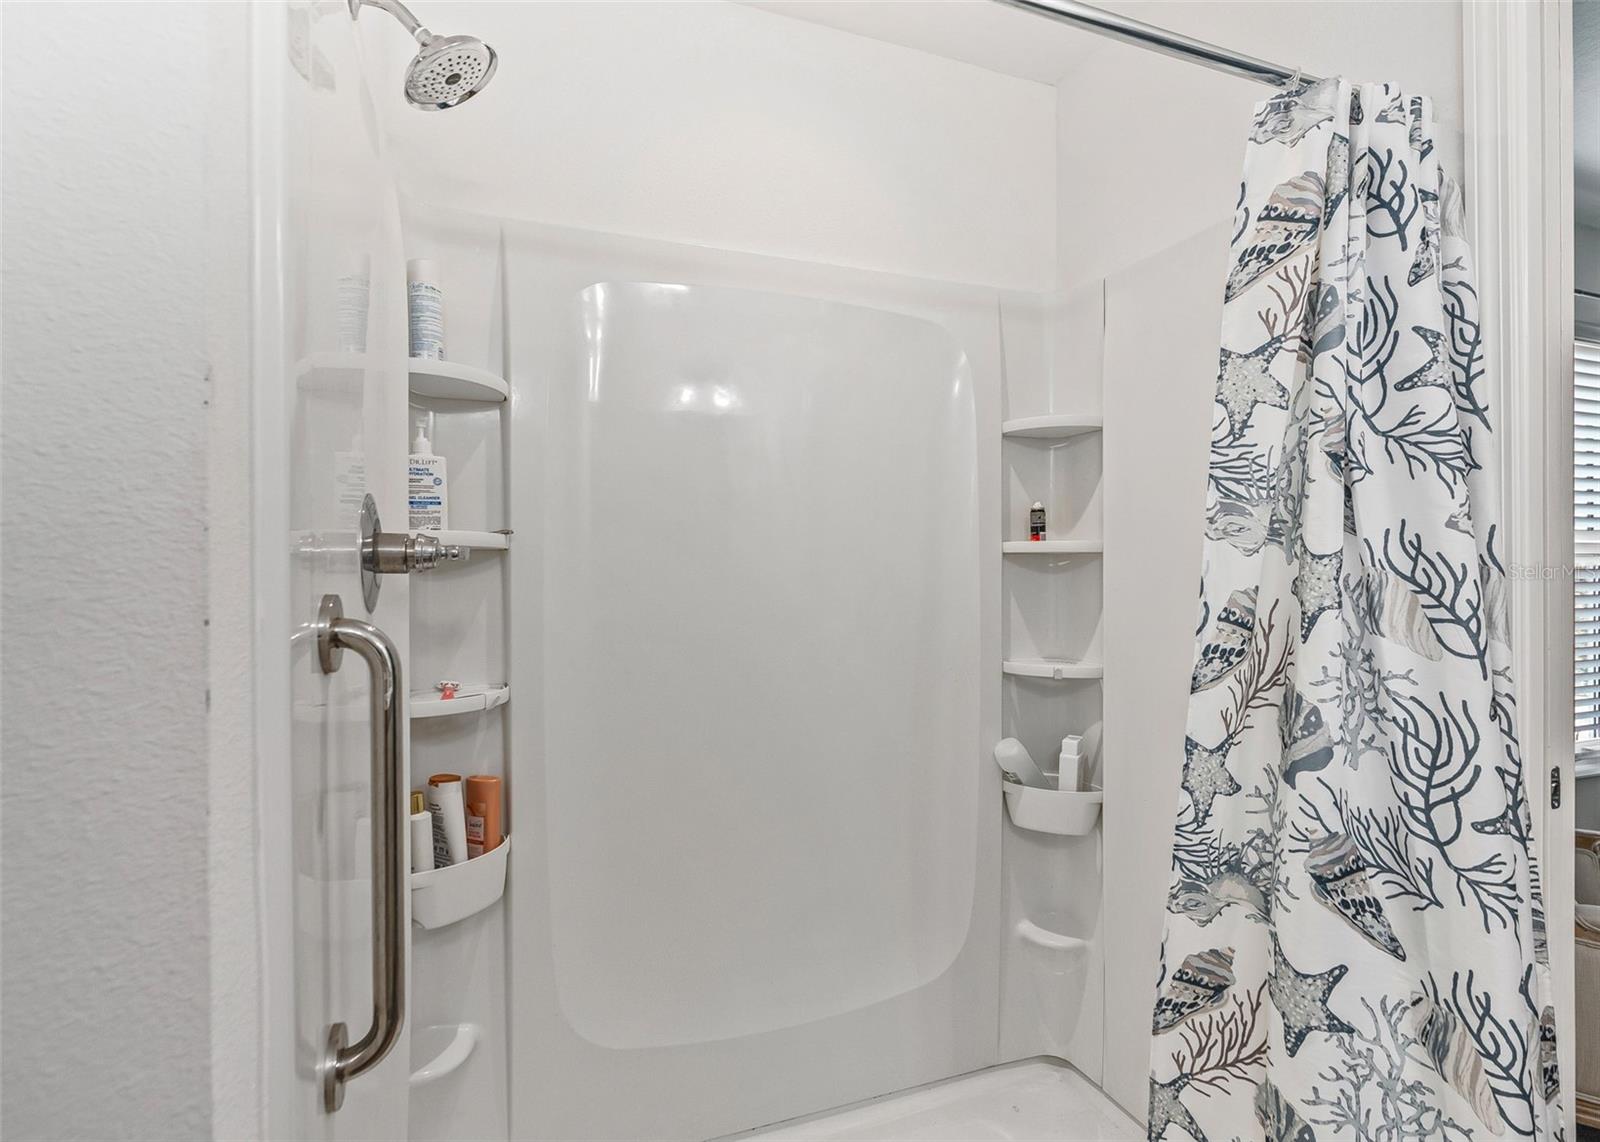
White bathtub-shower enclosure with built-in shelves, chrome grab handle, and patterned curtain.
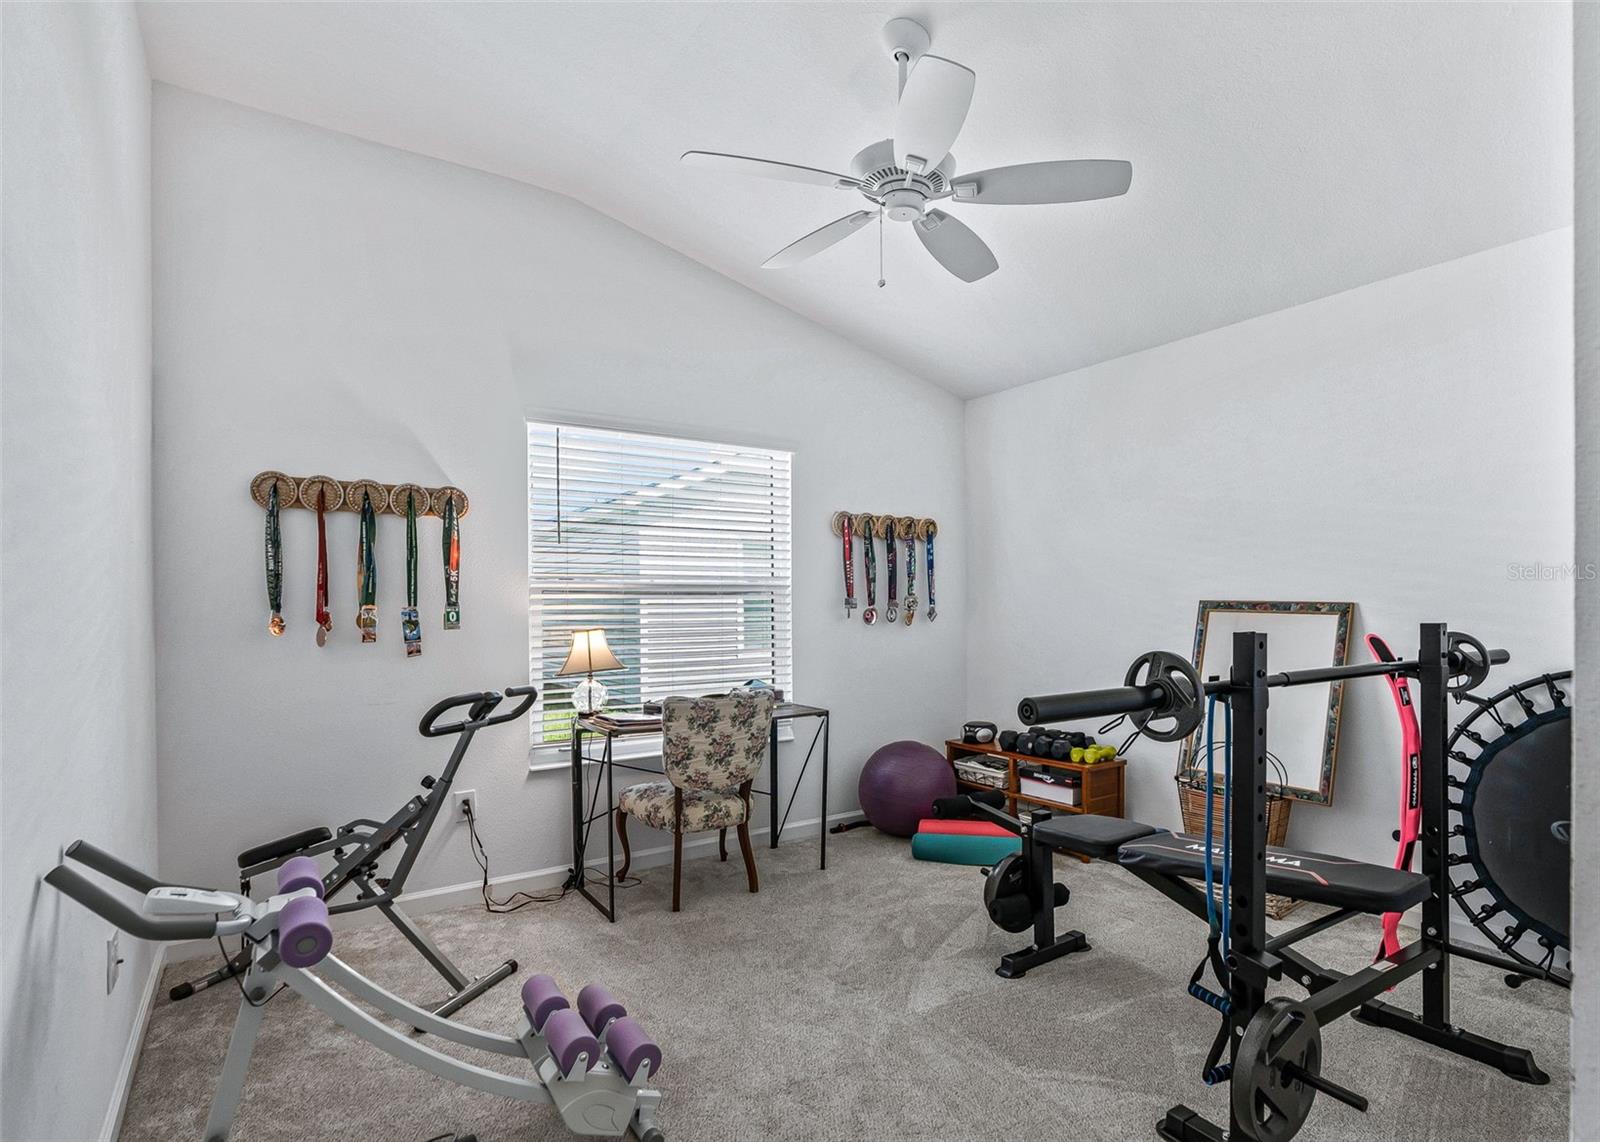
Home exercise room with weight bench, cardio equipment, and medals displayed on the walls.
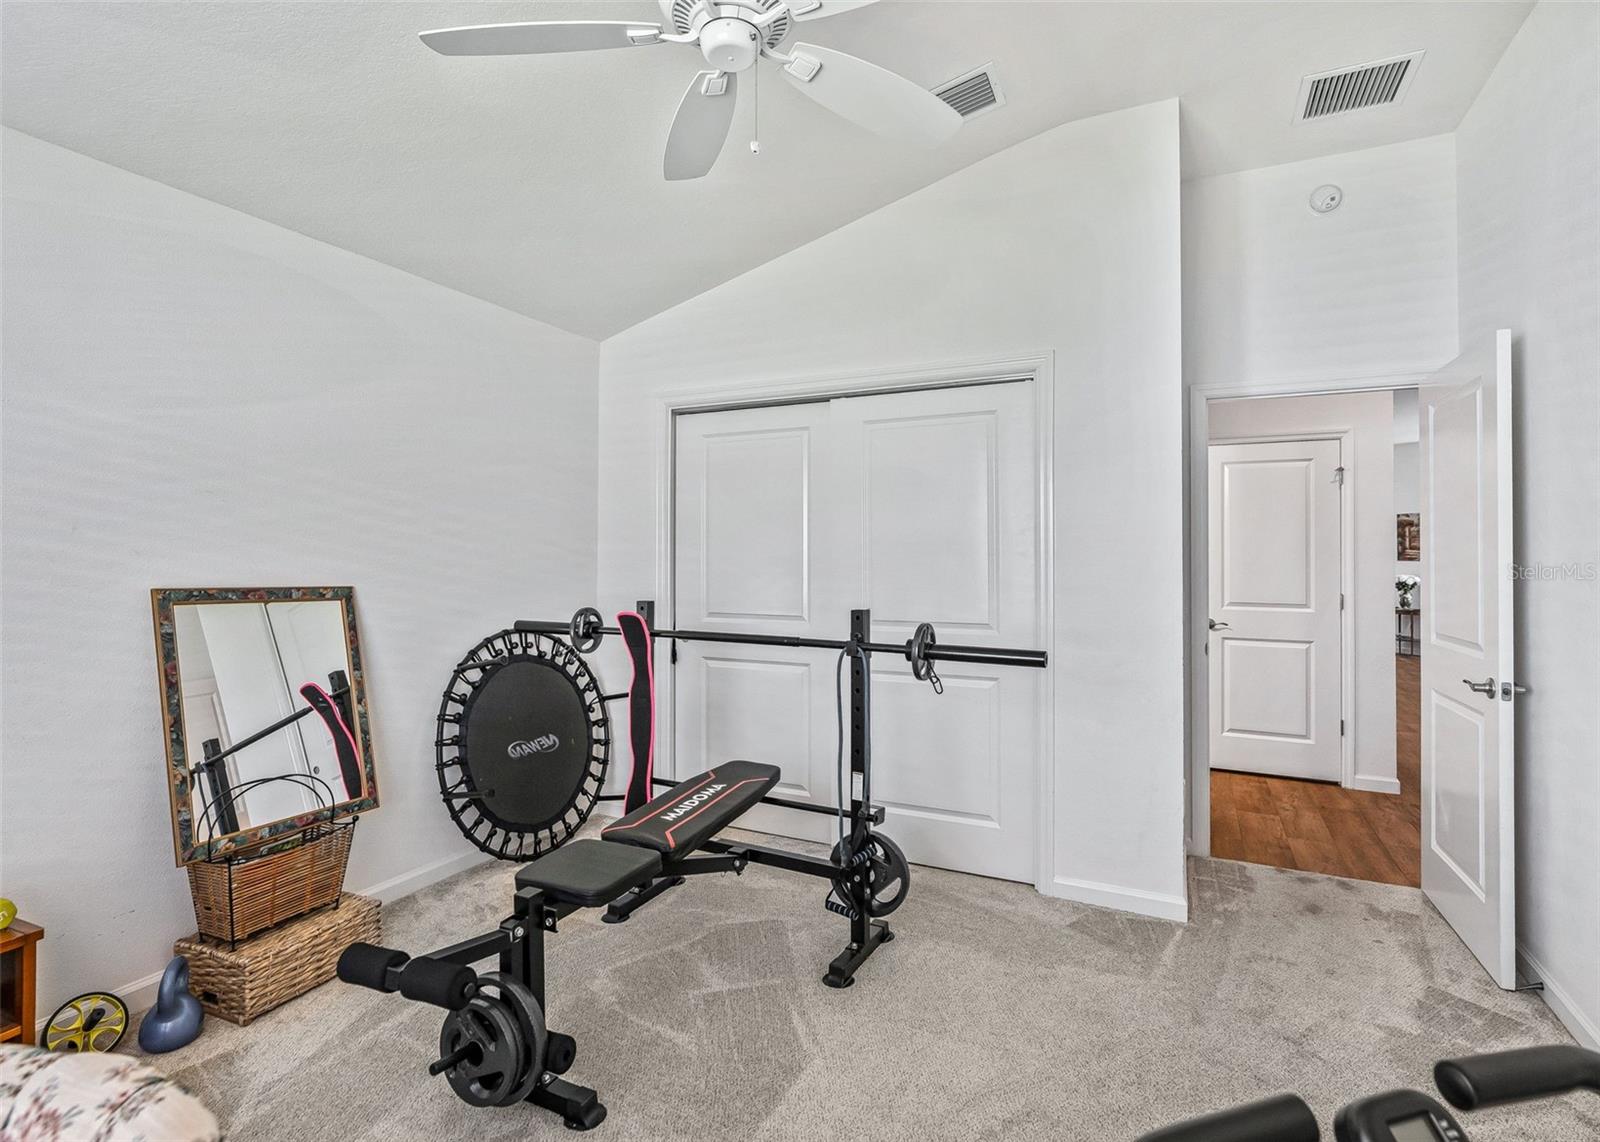
Home gym with a weight bench, barbell rack, and mini trampoline on carpet.
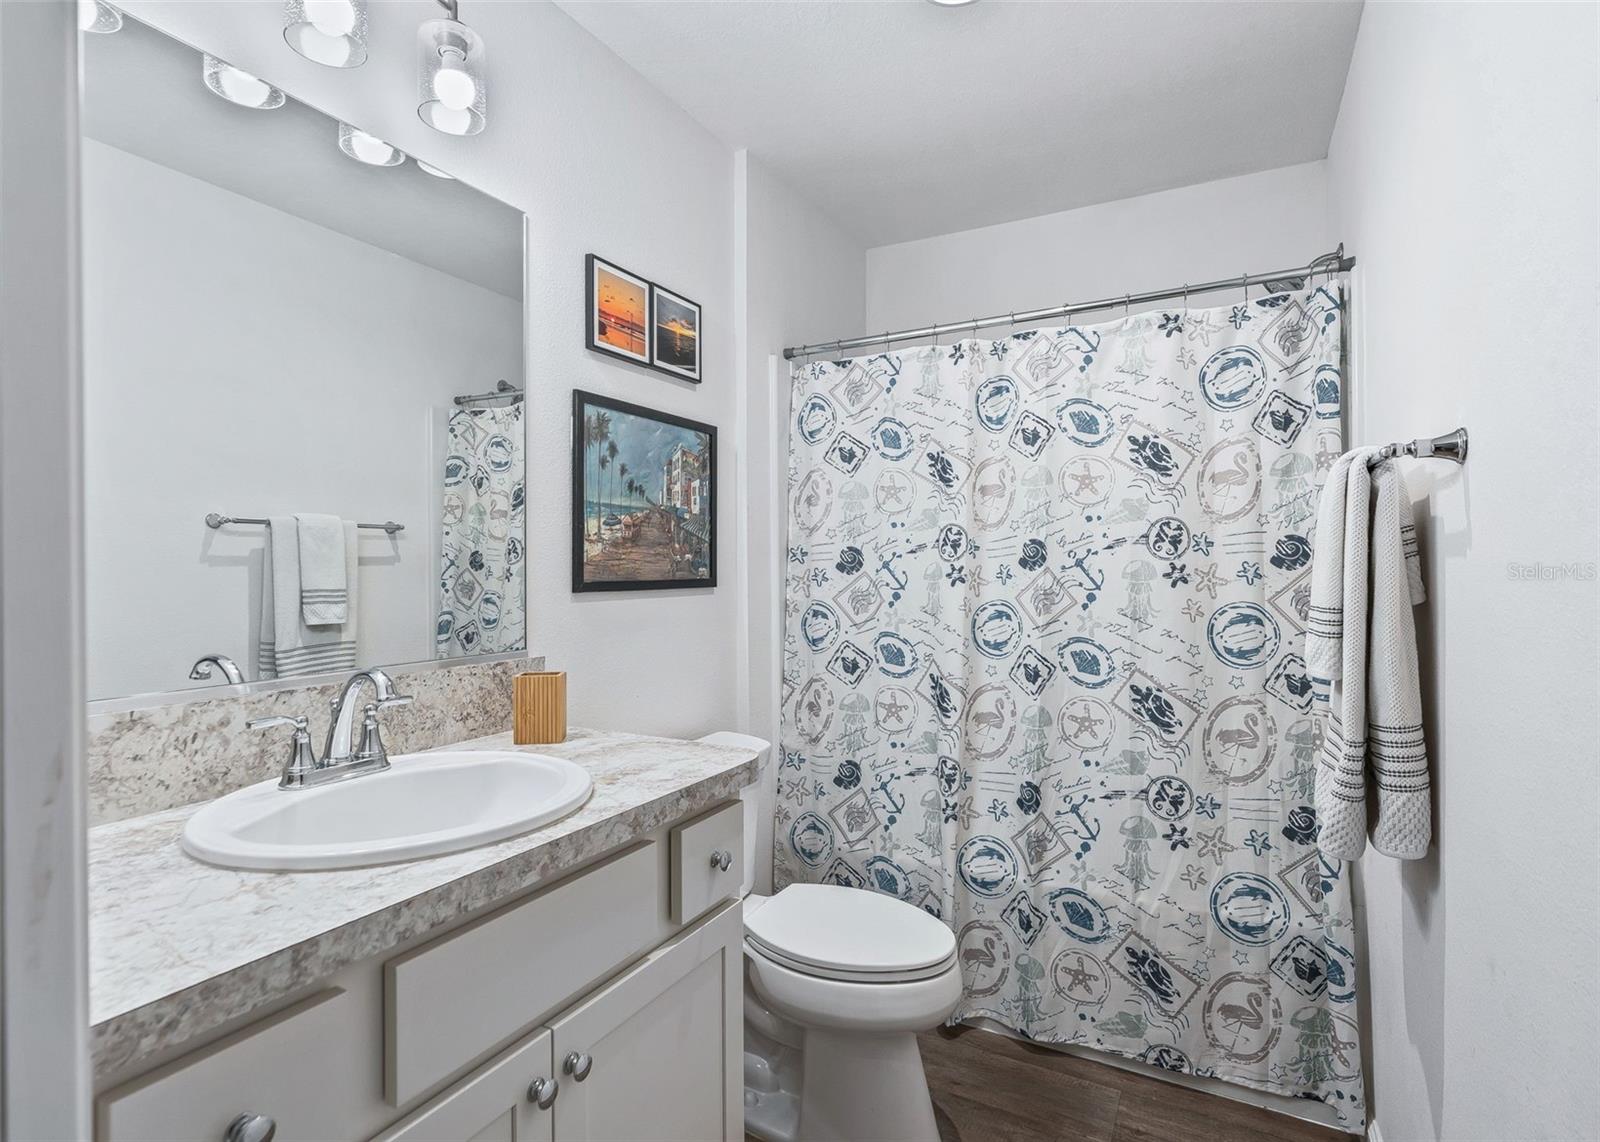
Bathroom with a white vanity, marbled countertop, and patterned shower curtain.
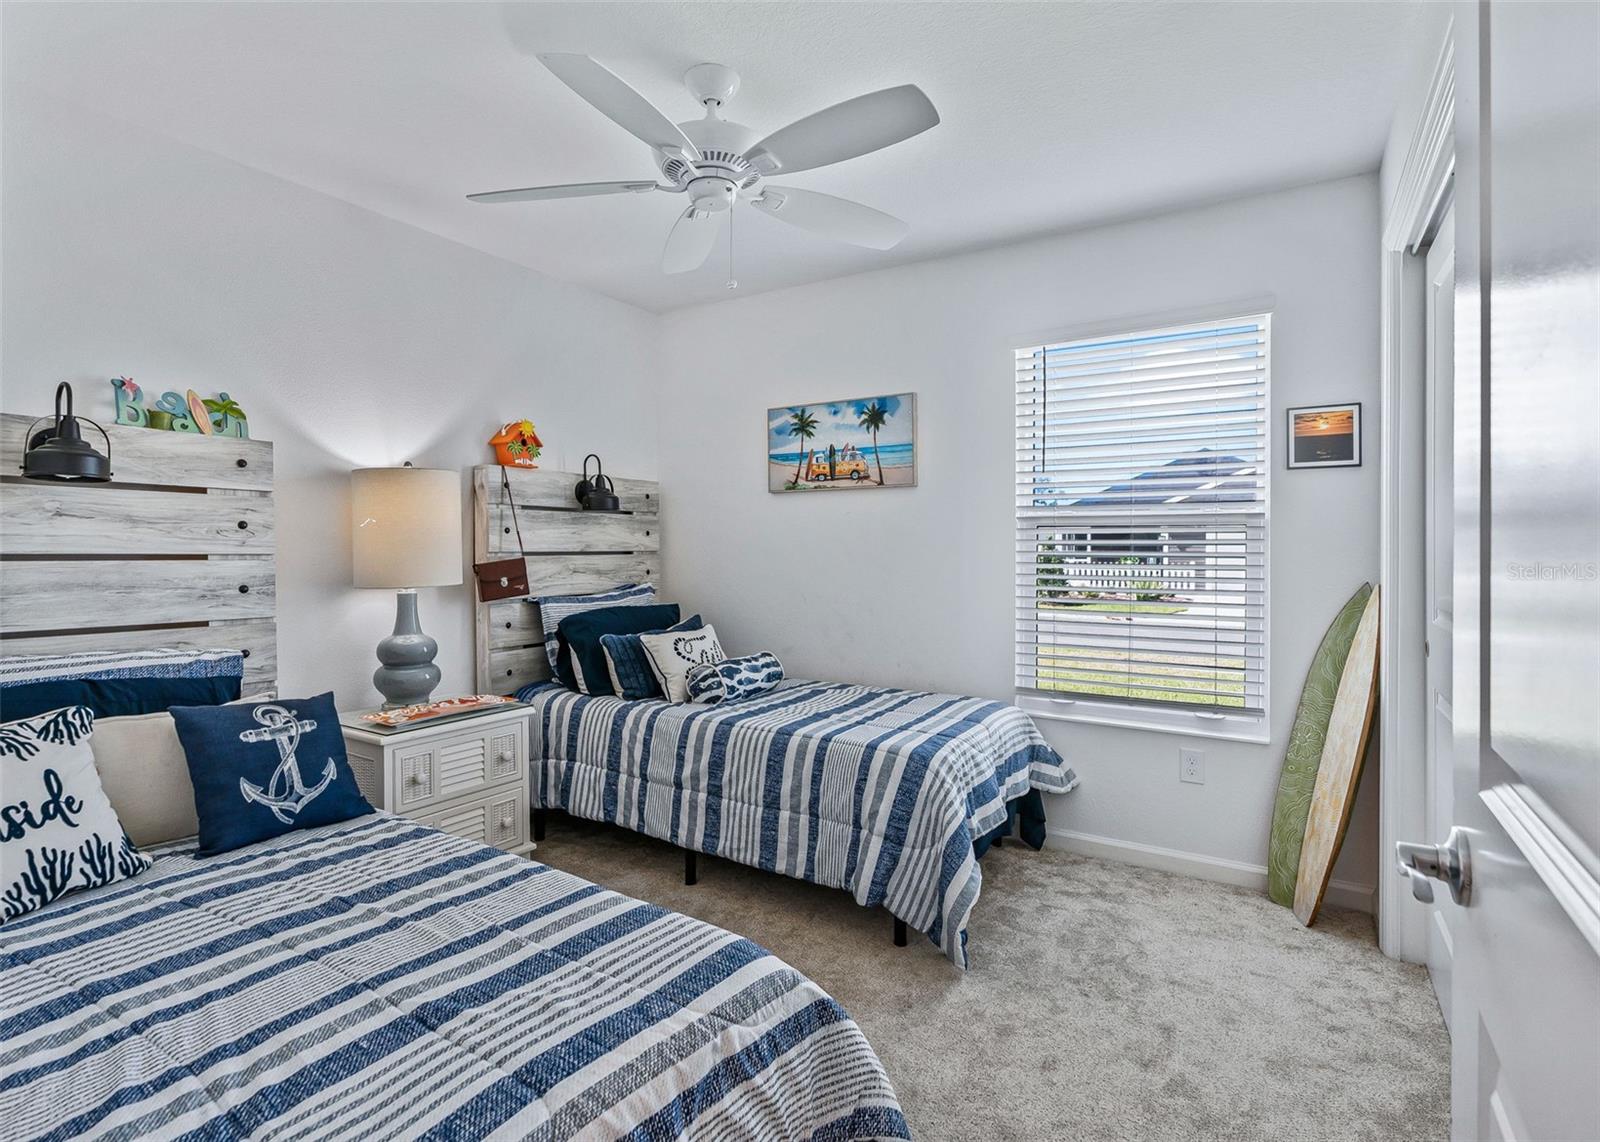
Bedroom with two blue-and-white striped beds, weathered wood headboards, and a window with white blinds.
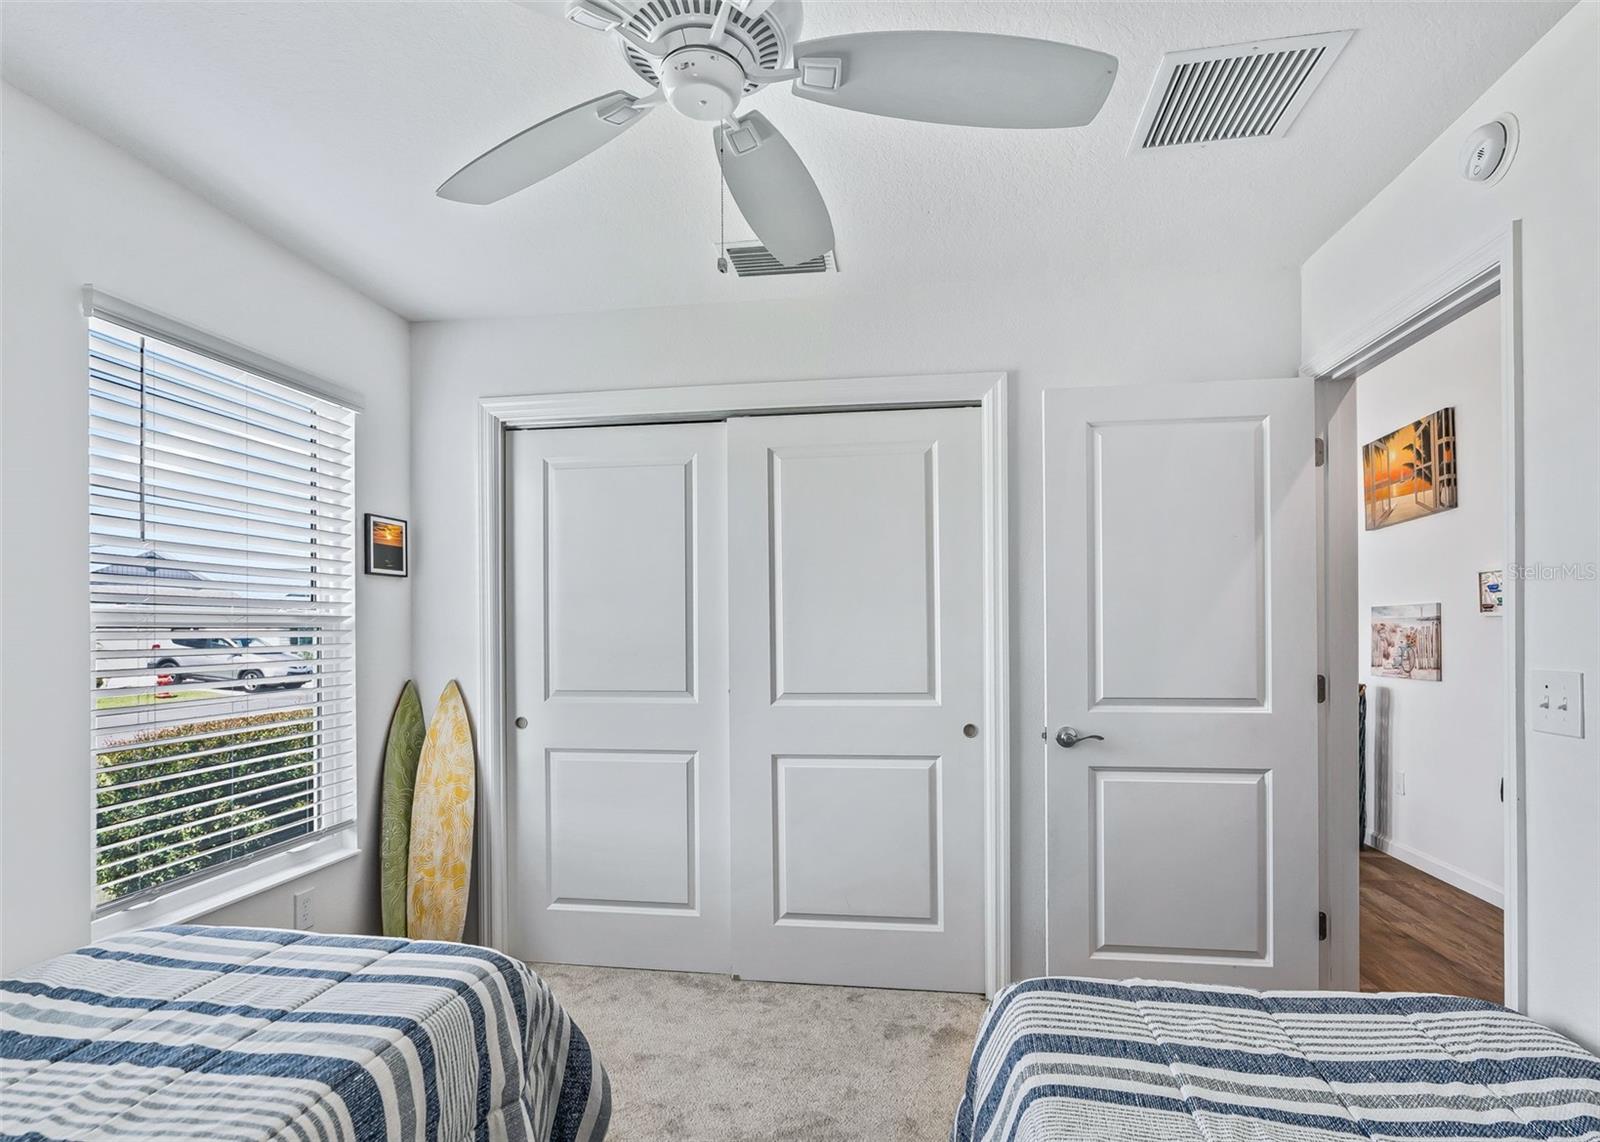
Bedroom with two striped beds, white sliding closet doors, and decorative surfboards beside a window.
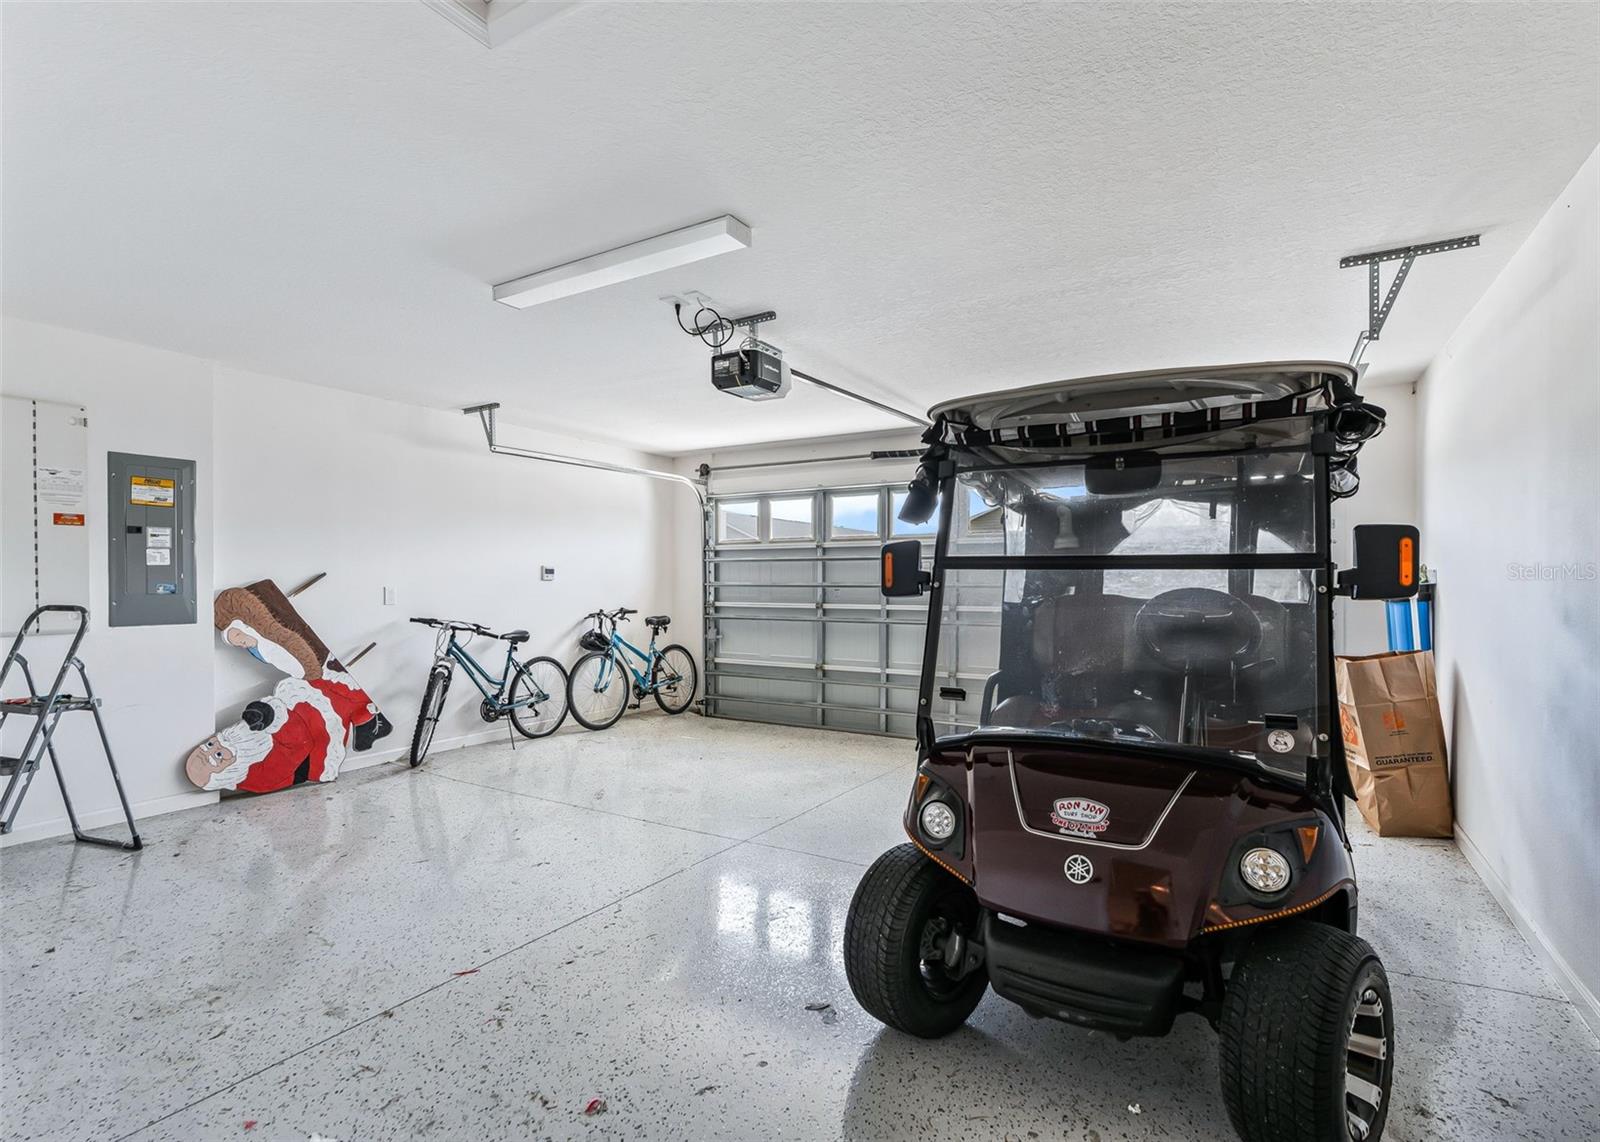
Garage with a dark golf cart in the foreground and bicycles beside the closed overhead door.
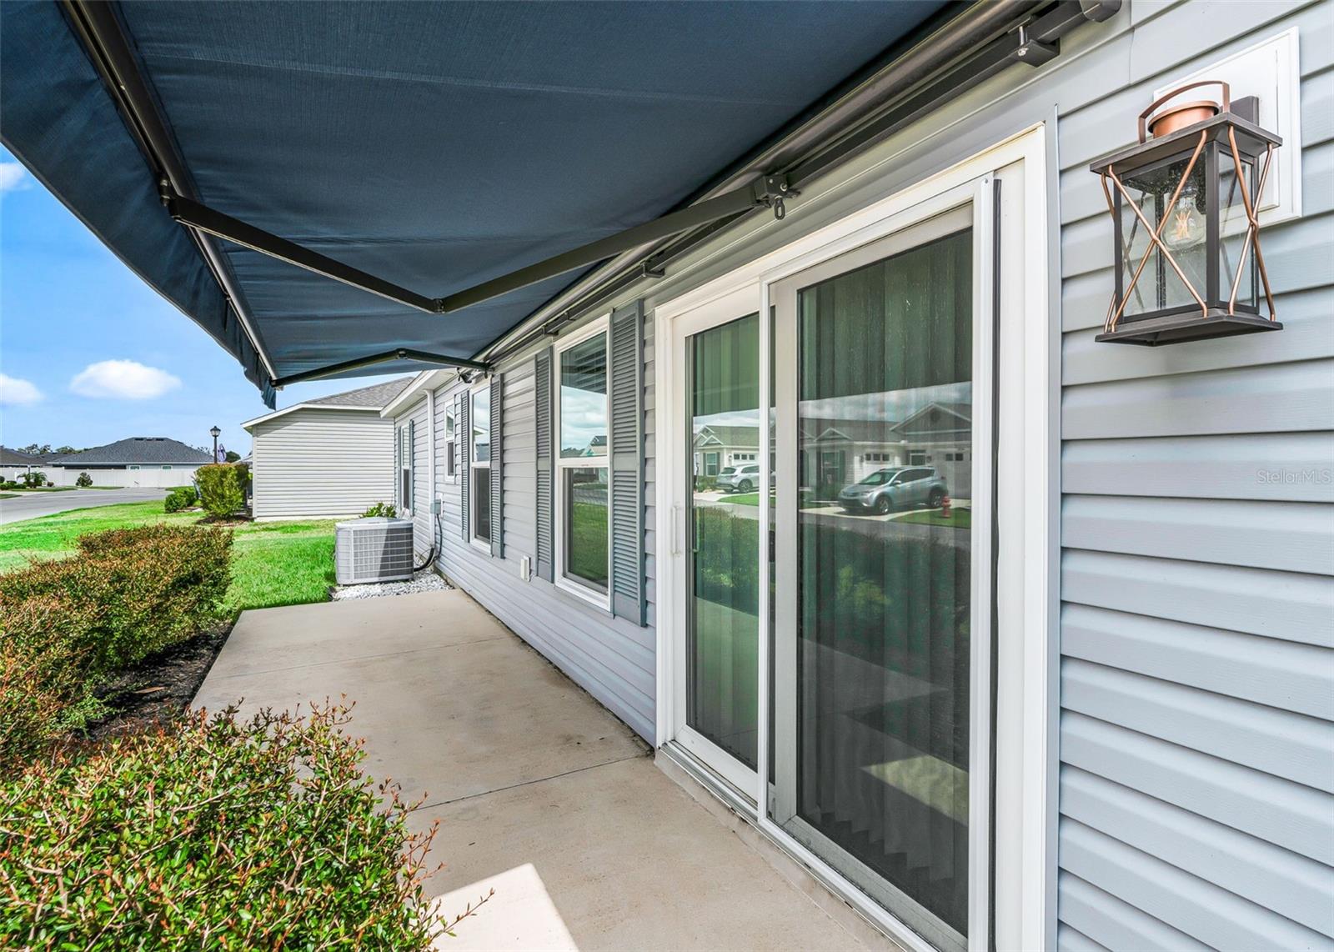
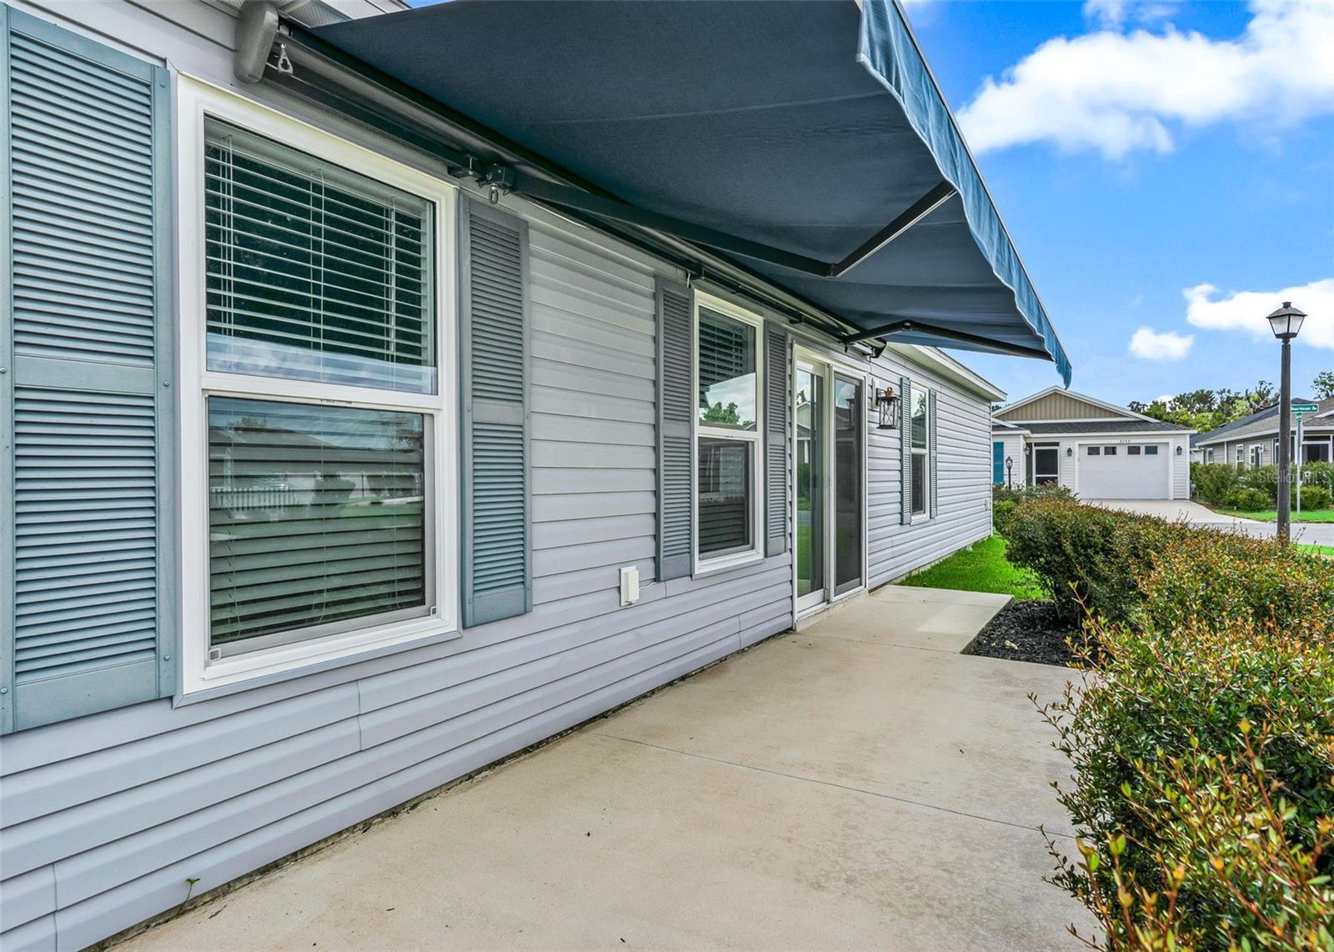
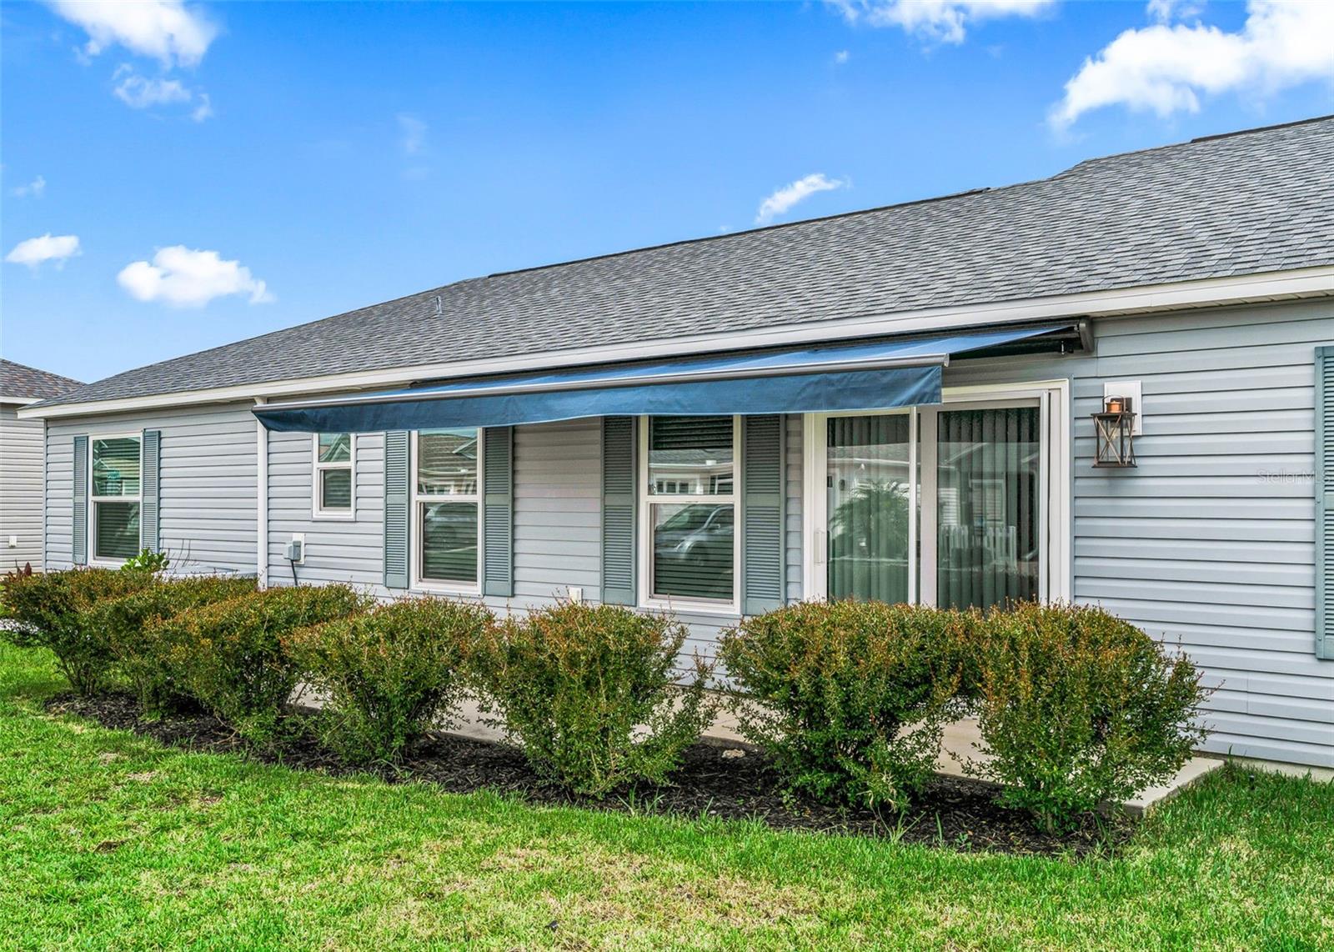
Concrete patio beside a gray-sided home, shaded by a large retractable awning and bordered by shrubs.
Home’s side patio with a large retractable awning, blue shutters, and a concrete walkway.
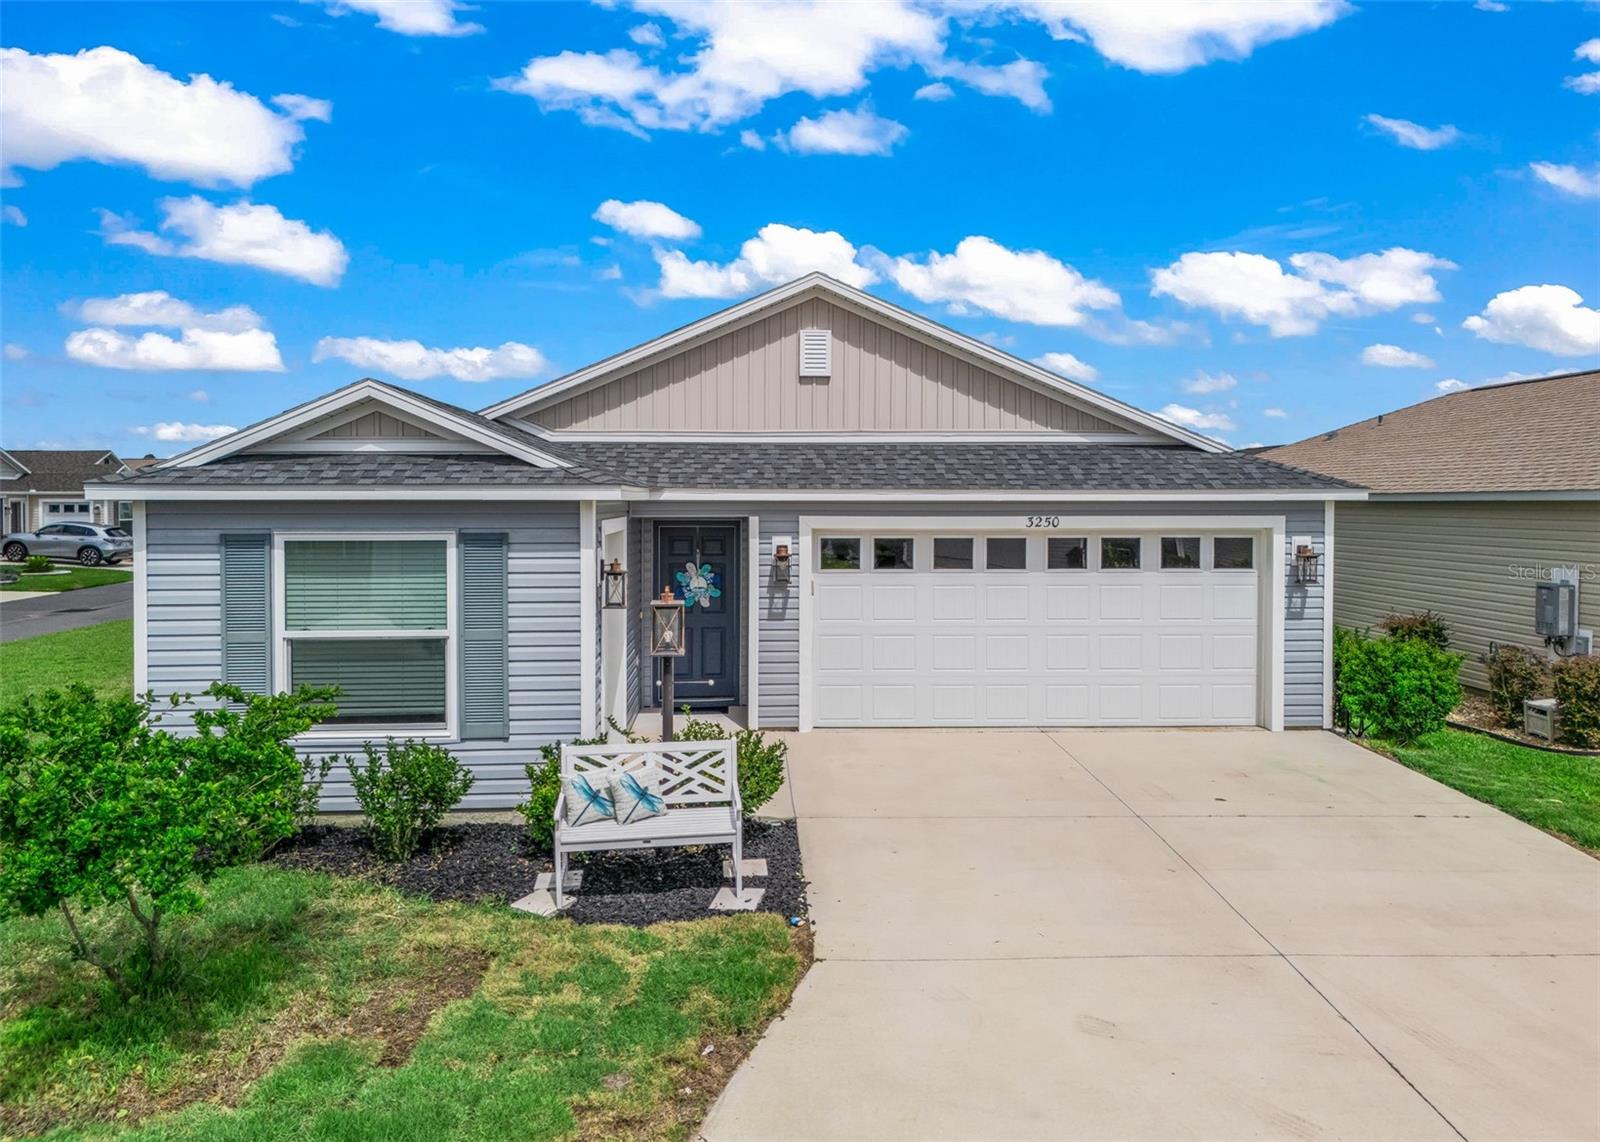
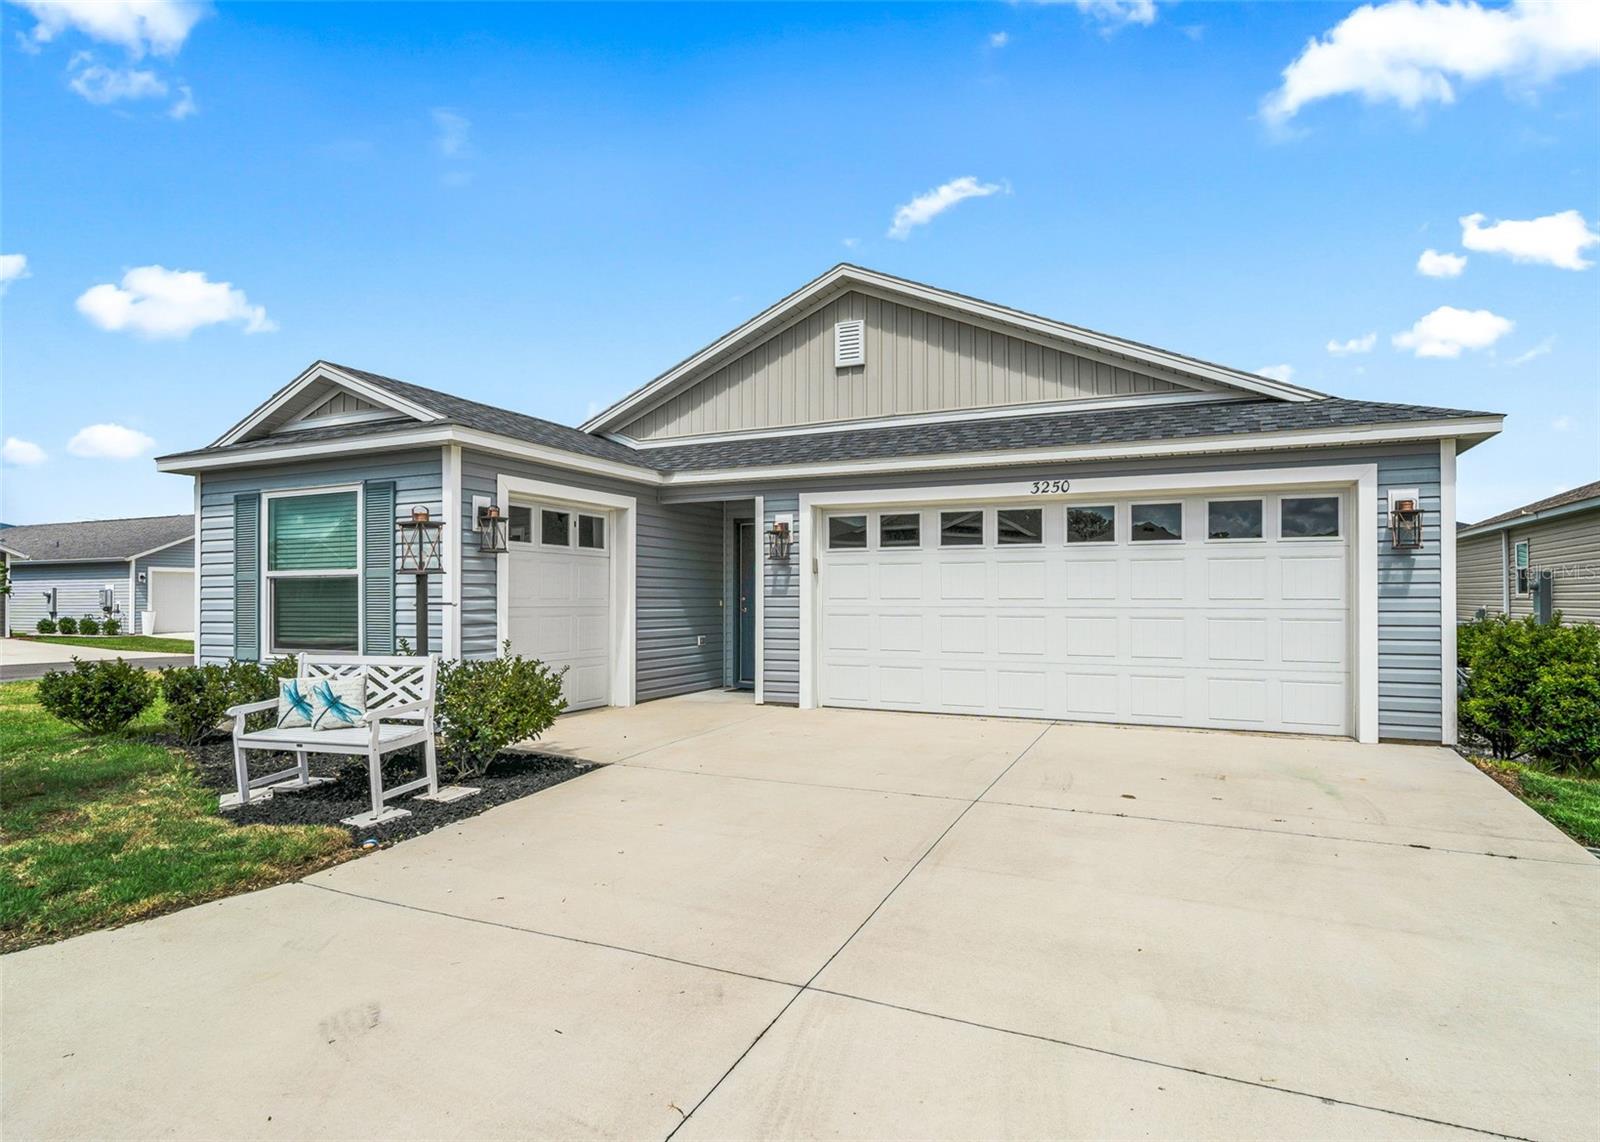
Gray single-story home with a white two-car garage, broad driveway, and landscaped front yard.
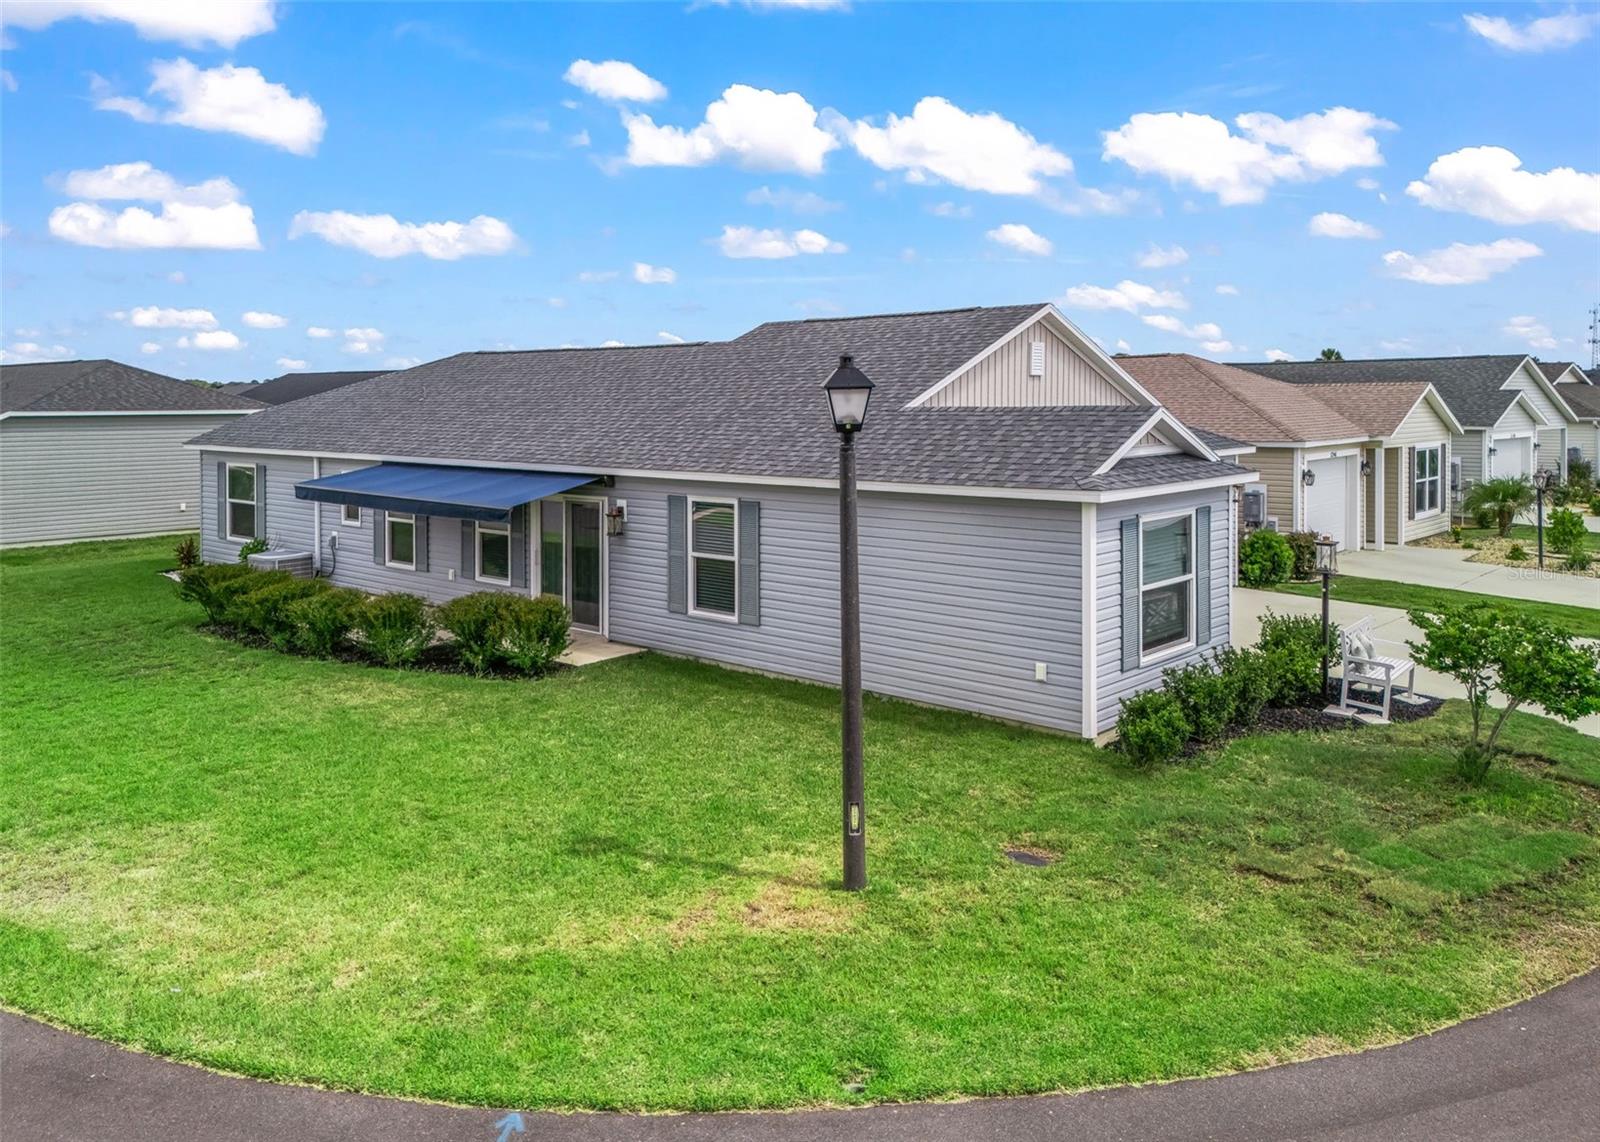
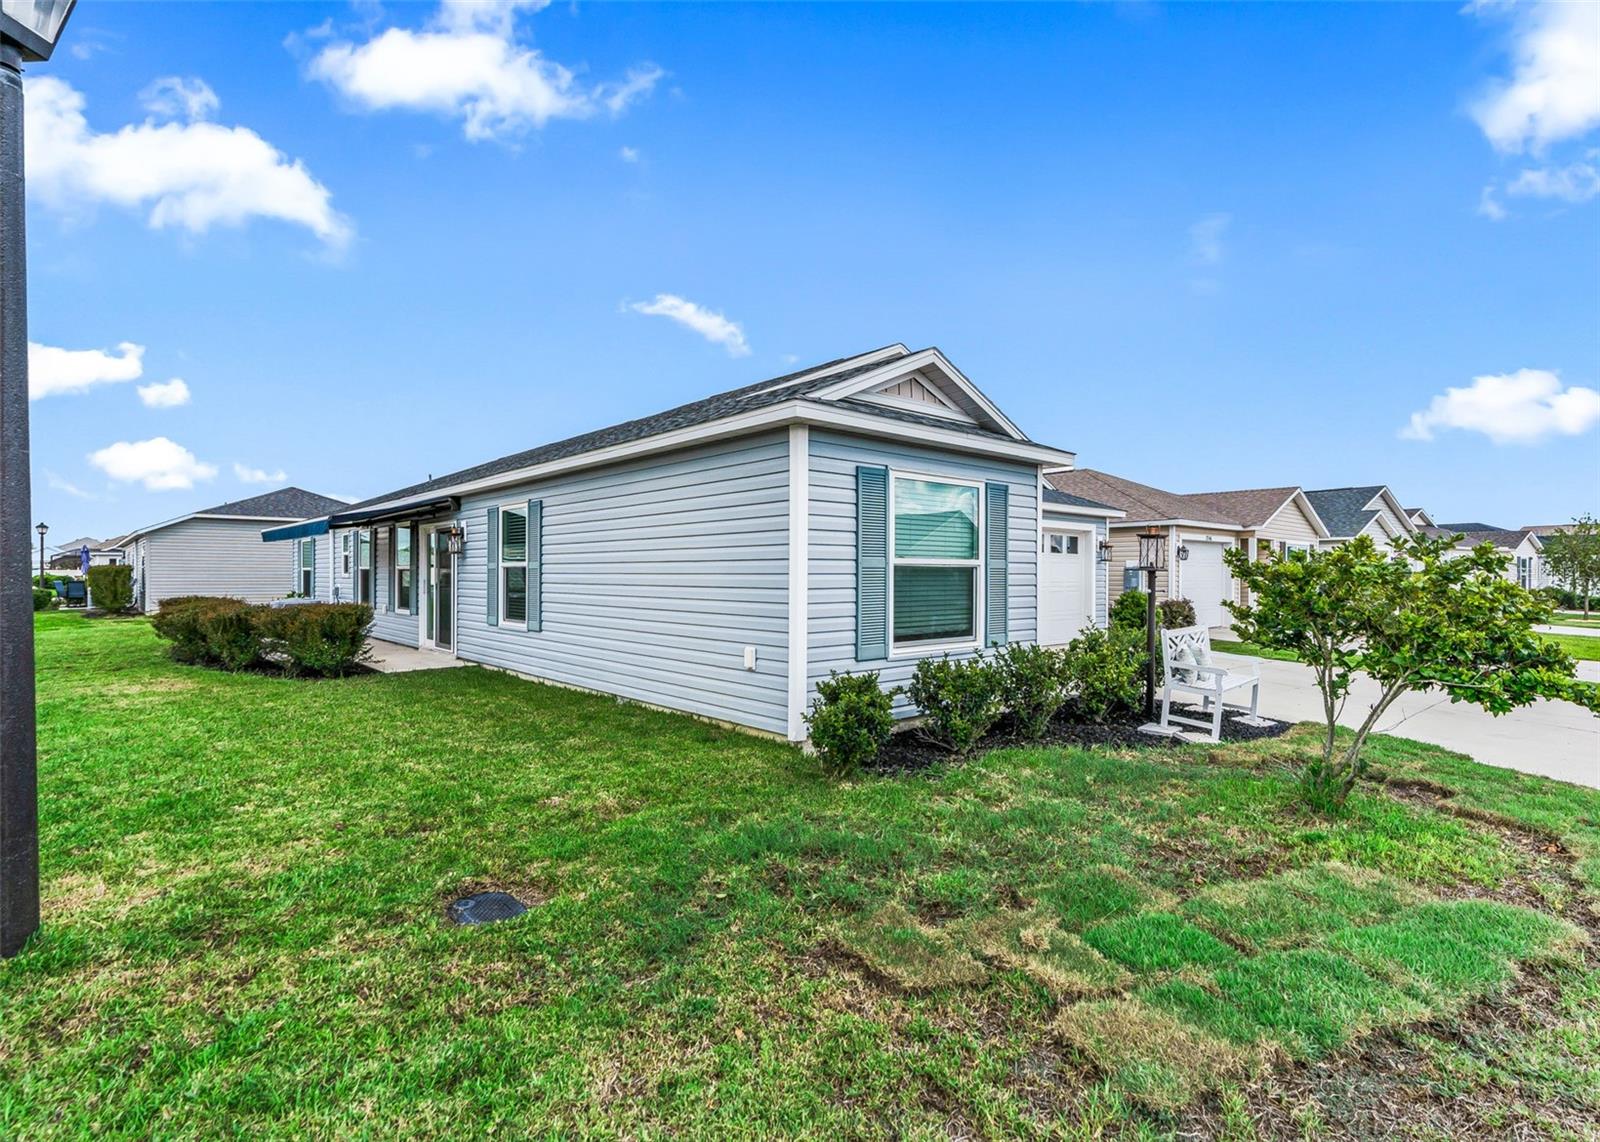
Gray single-story home with a blue awning, wide lawn, and neighboring houses.
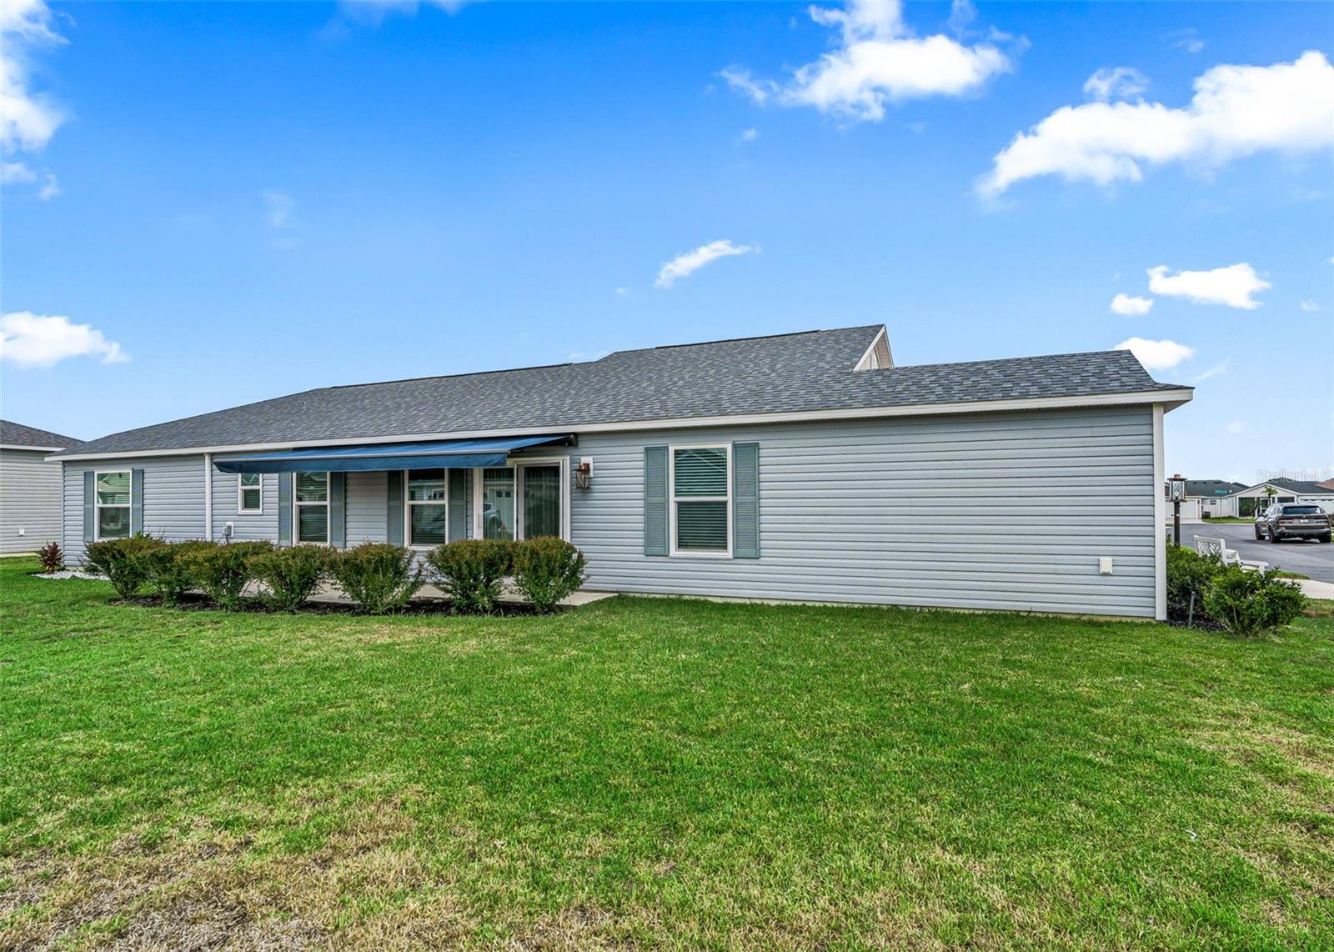
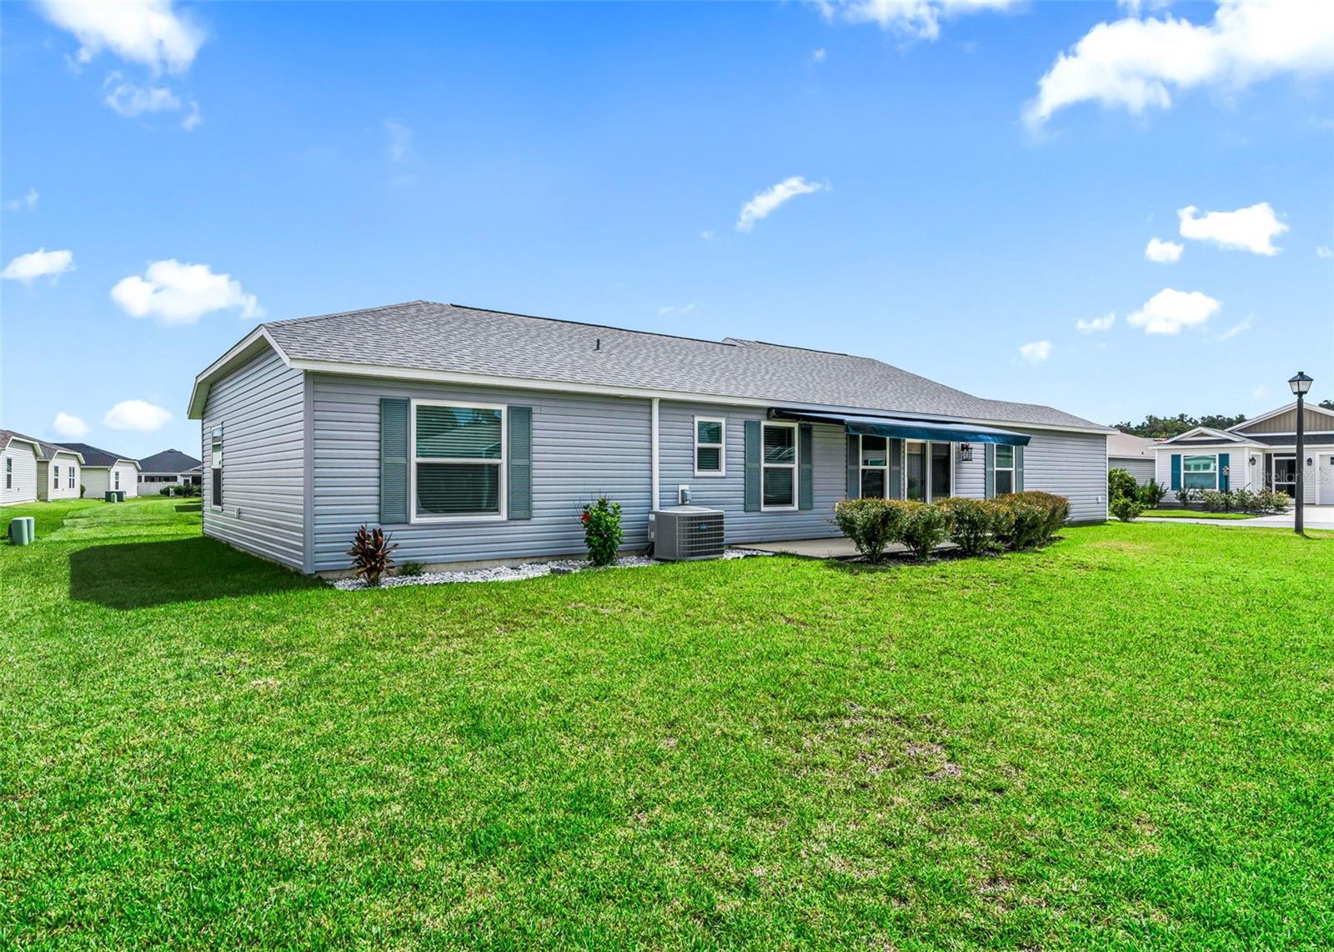
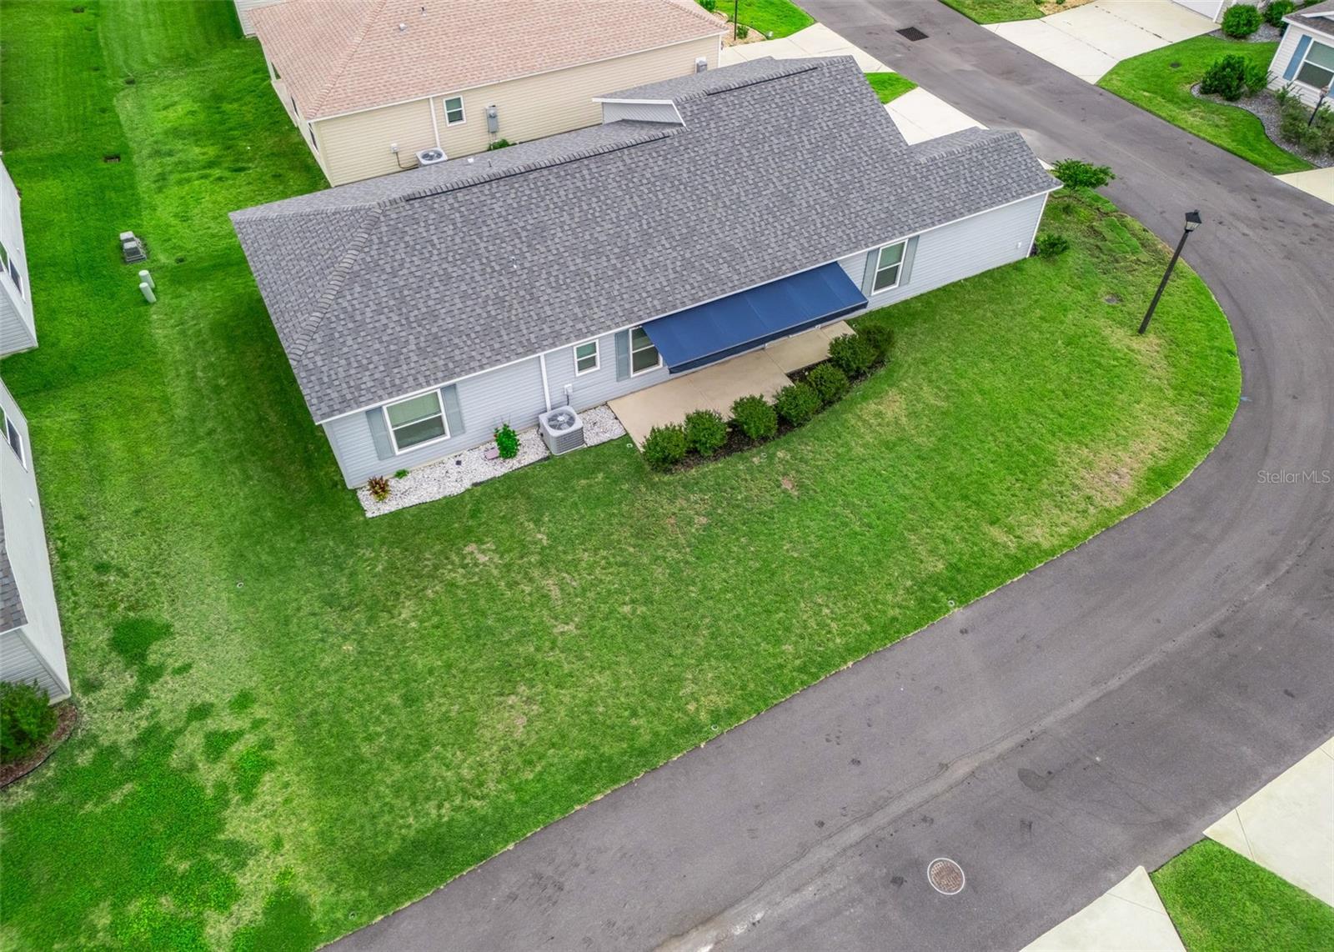
Rear exterior of a gray single-story home with a blue awning and broad green lawn.
Single-story gray home with teal shutters, a covered screened porch, and a broad green lawn.
Single-story blue-gray home with a wide garage, concrete driveway, and a white bench by the front garden.
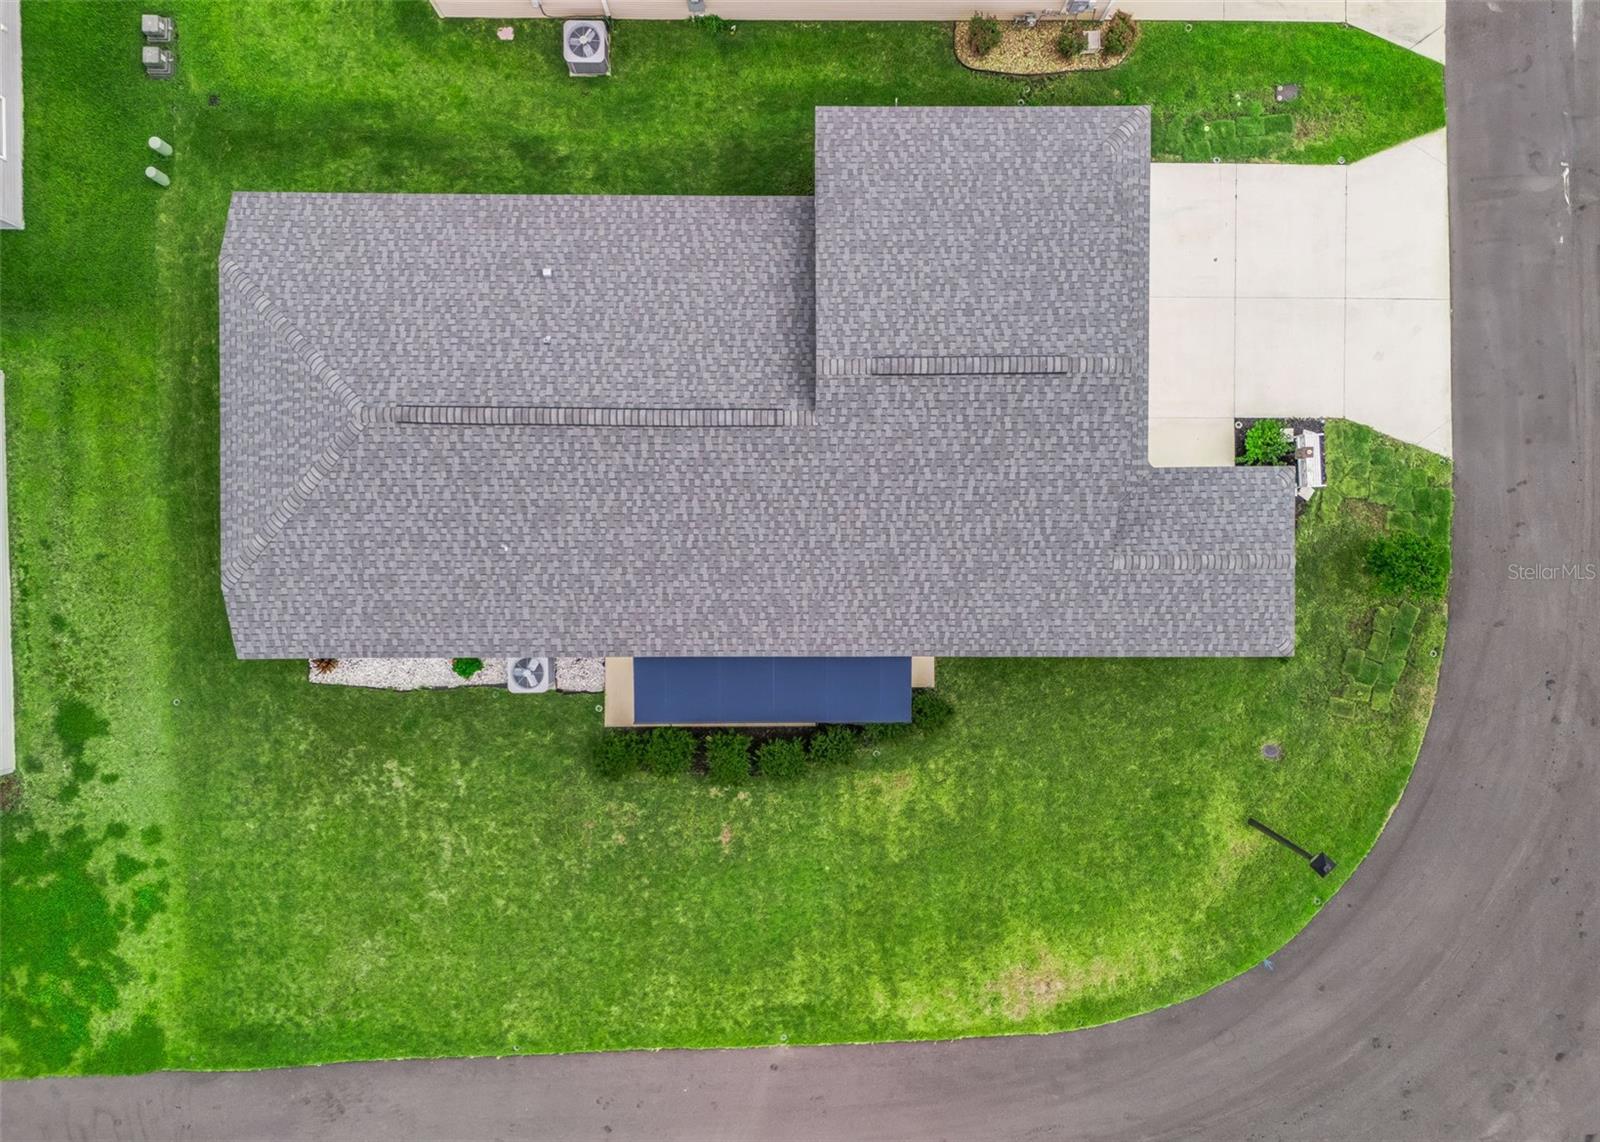
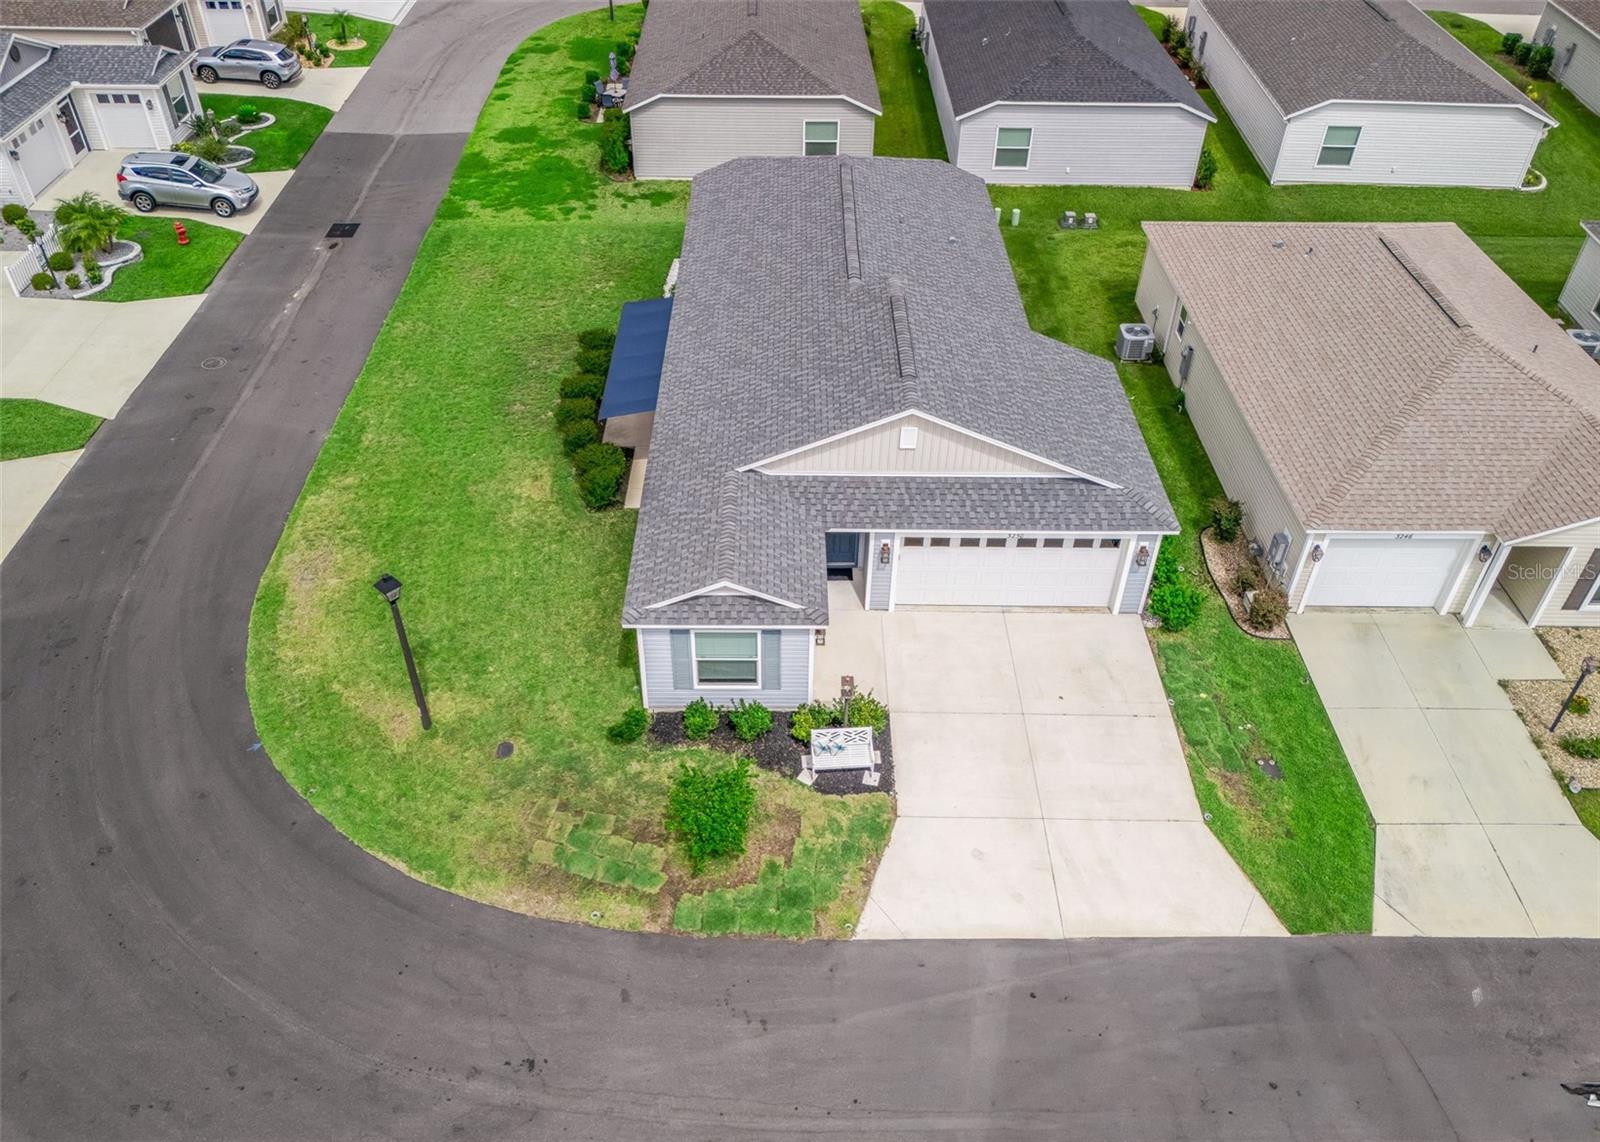
Aerial view of a home with a broad gray shingle roof, driveway, and green lawn.
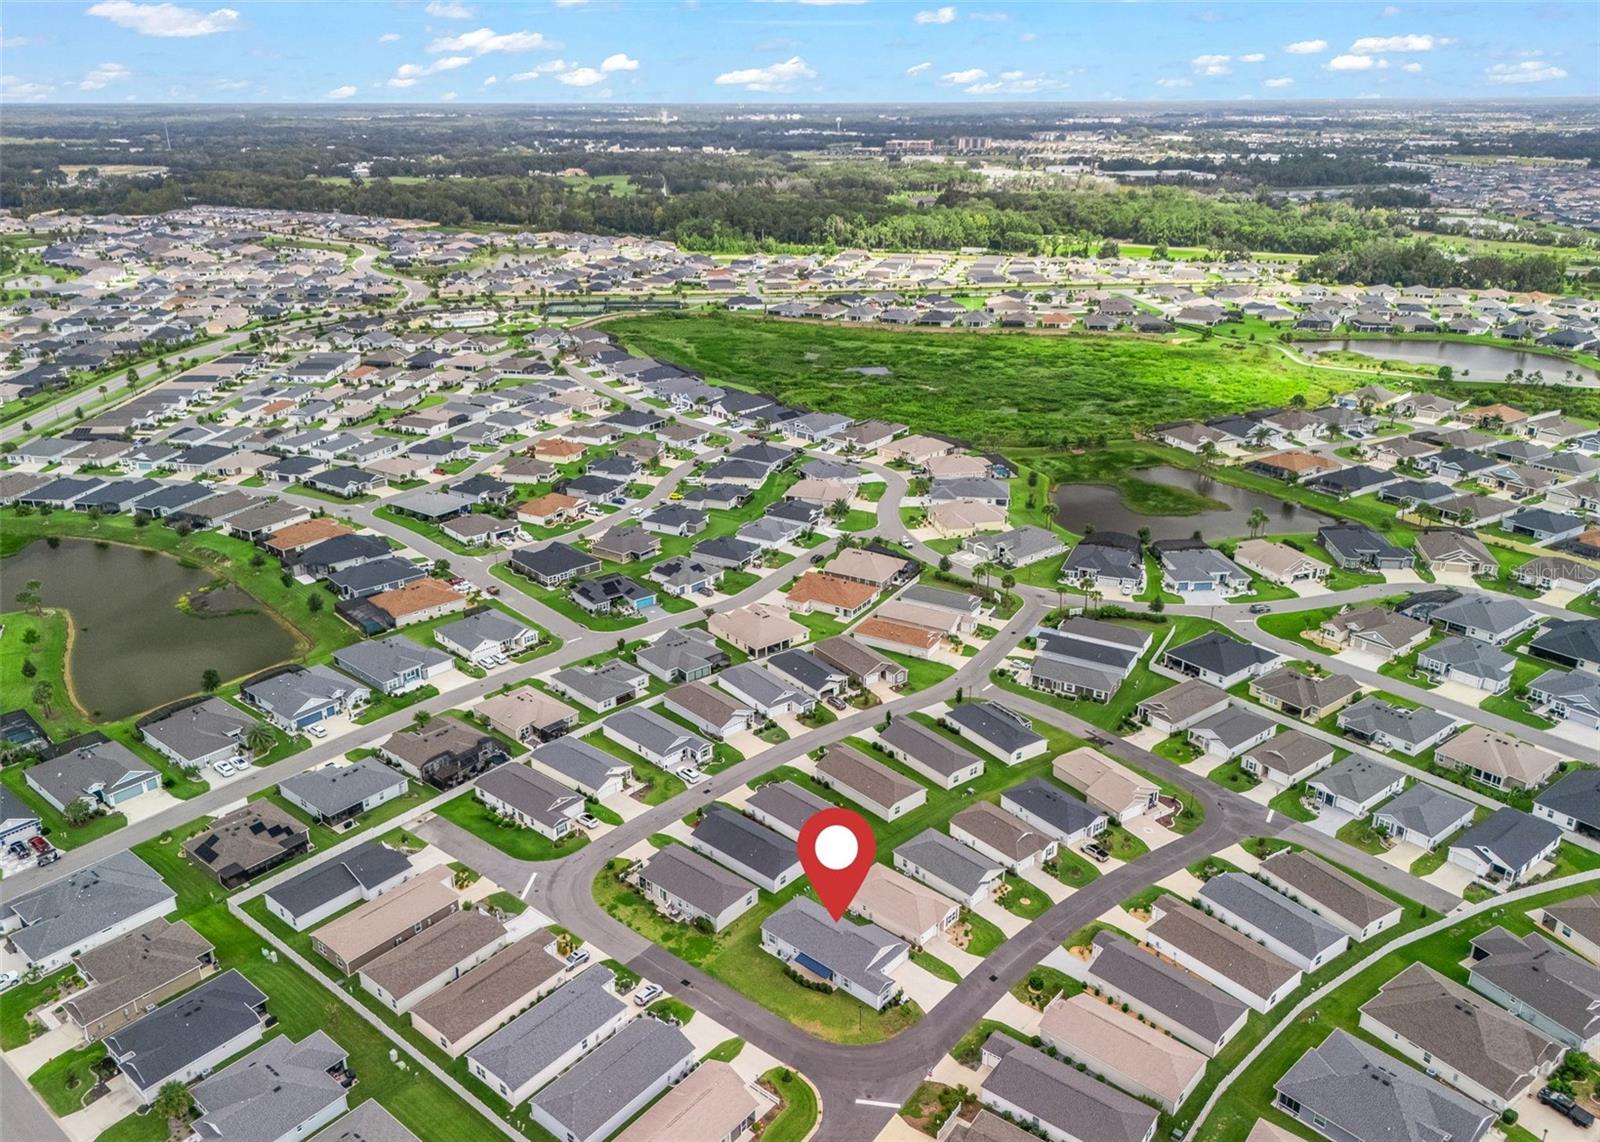
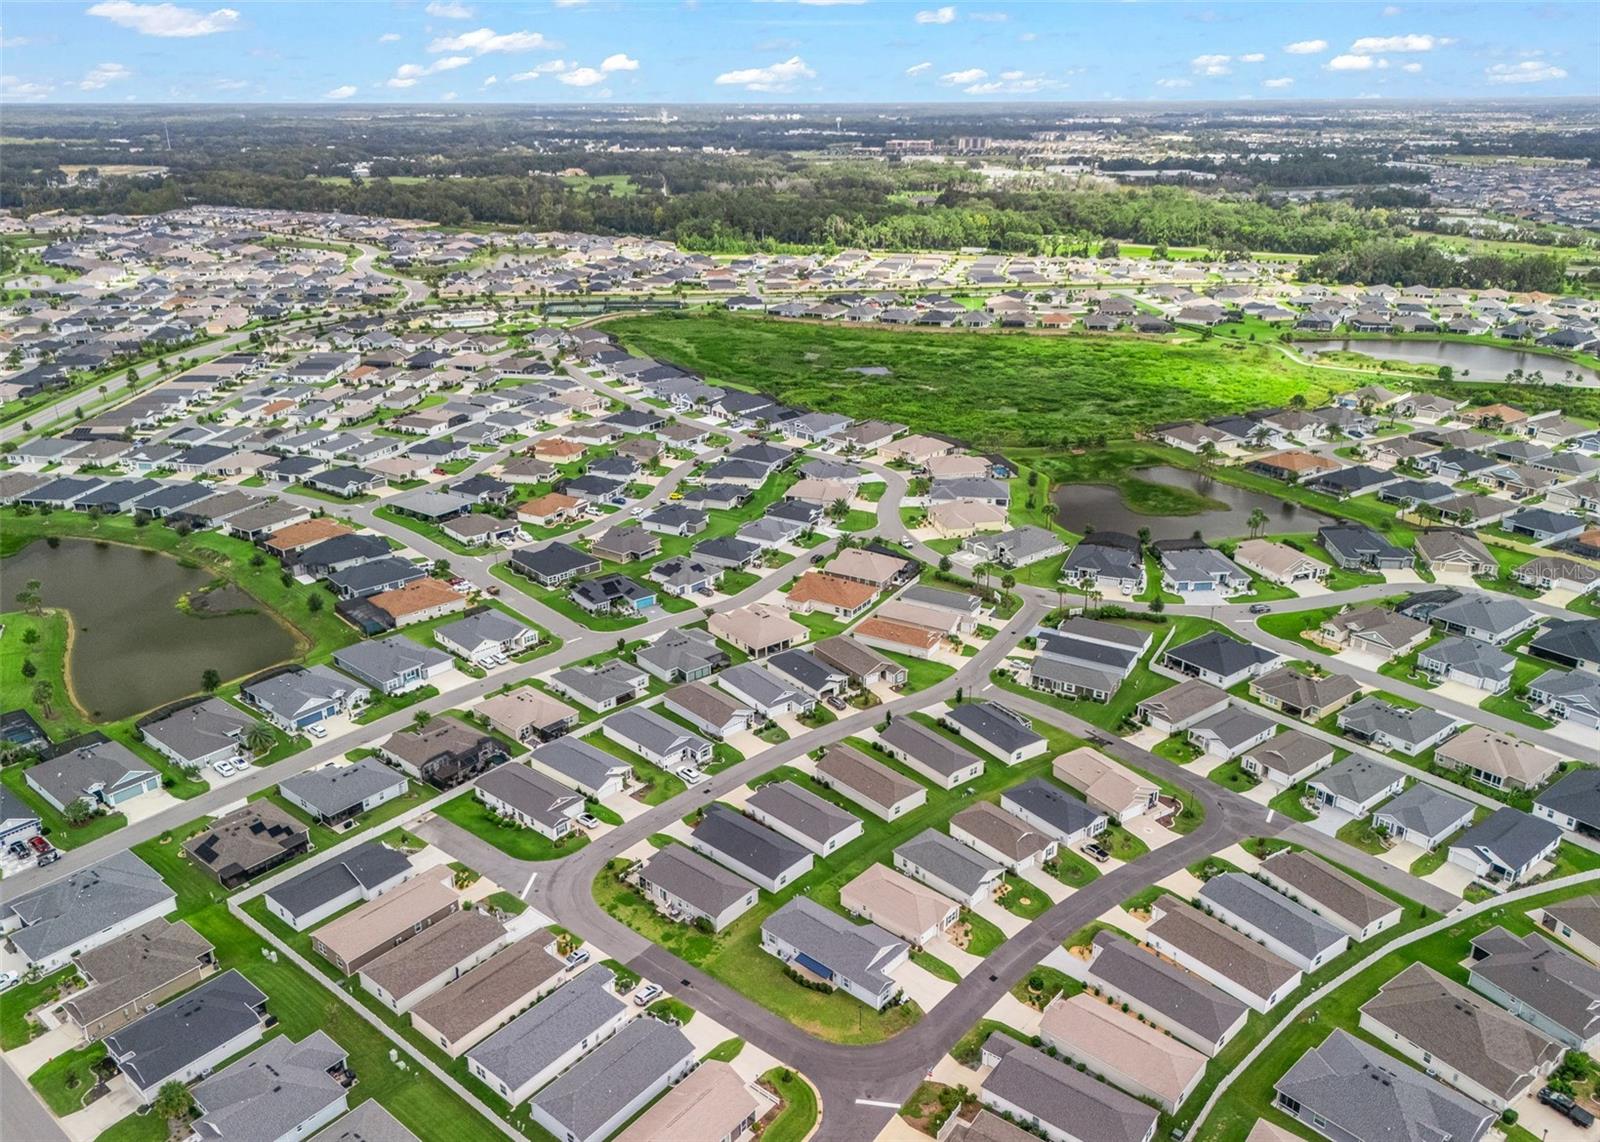
Aerial view of a suburban neighborhood, with a red marker identifying a home near ponds.
Single-story gray home with teal shutters, landscaped lawn, and neighboring houses.
Home exterior with gray siding, shuttered windows, and a blue retractable awning.
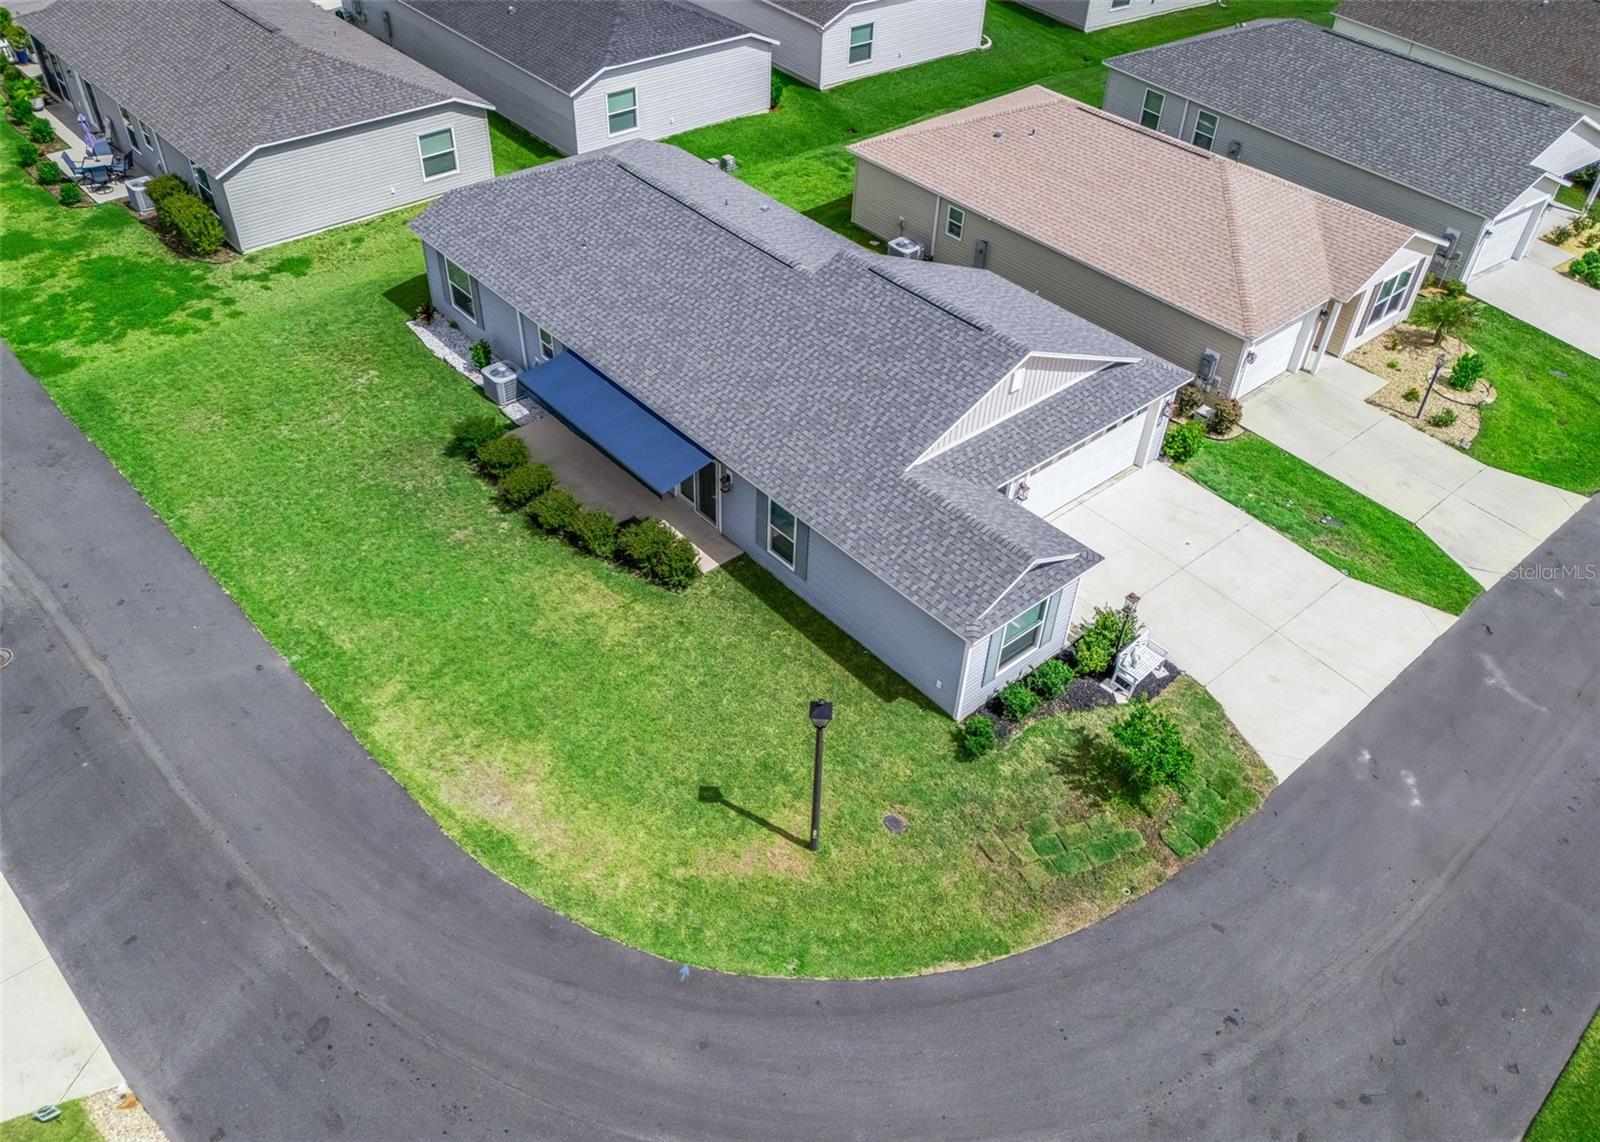
Aerial view of a gray single-story home with a blue patio awning and broad lawn beside a curved street.
Aerial view of a gray single-story home with a two-car garage on a curved street.
Light blue single-story home with a white garage, gray gabled roof, and a bench in the front yard.
Aerial view of a residential neighborhood with lakes, green space, and distant development.
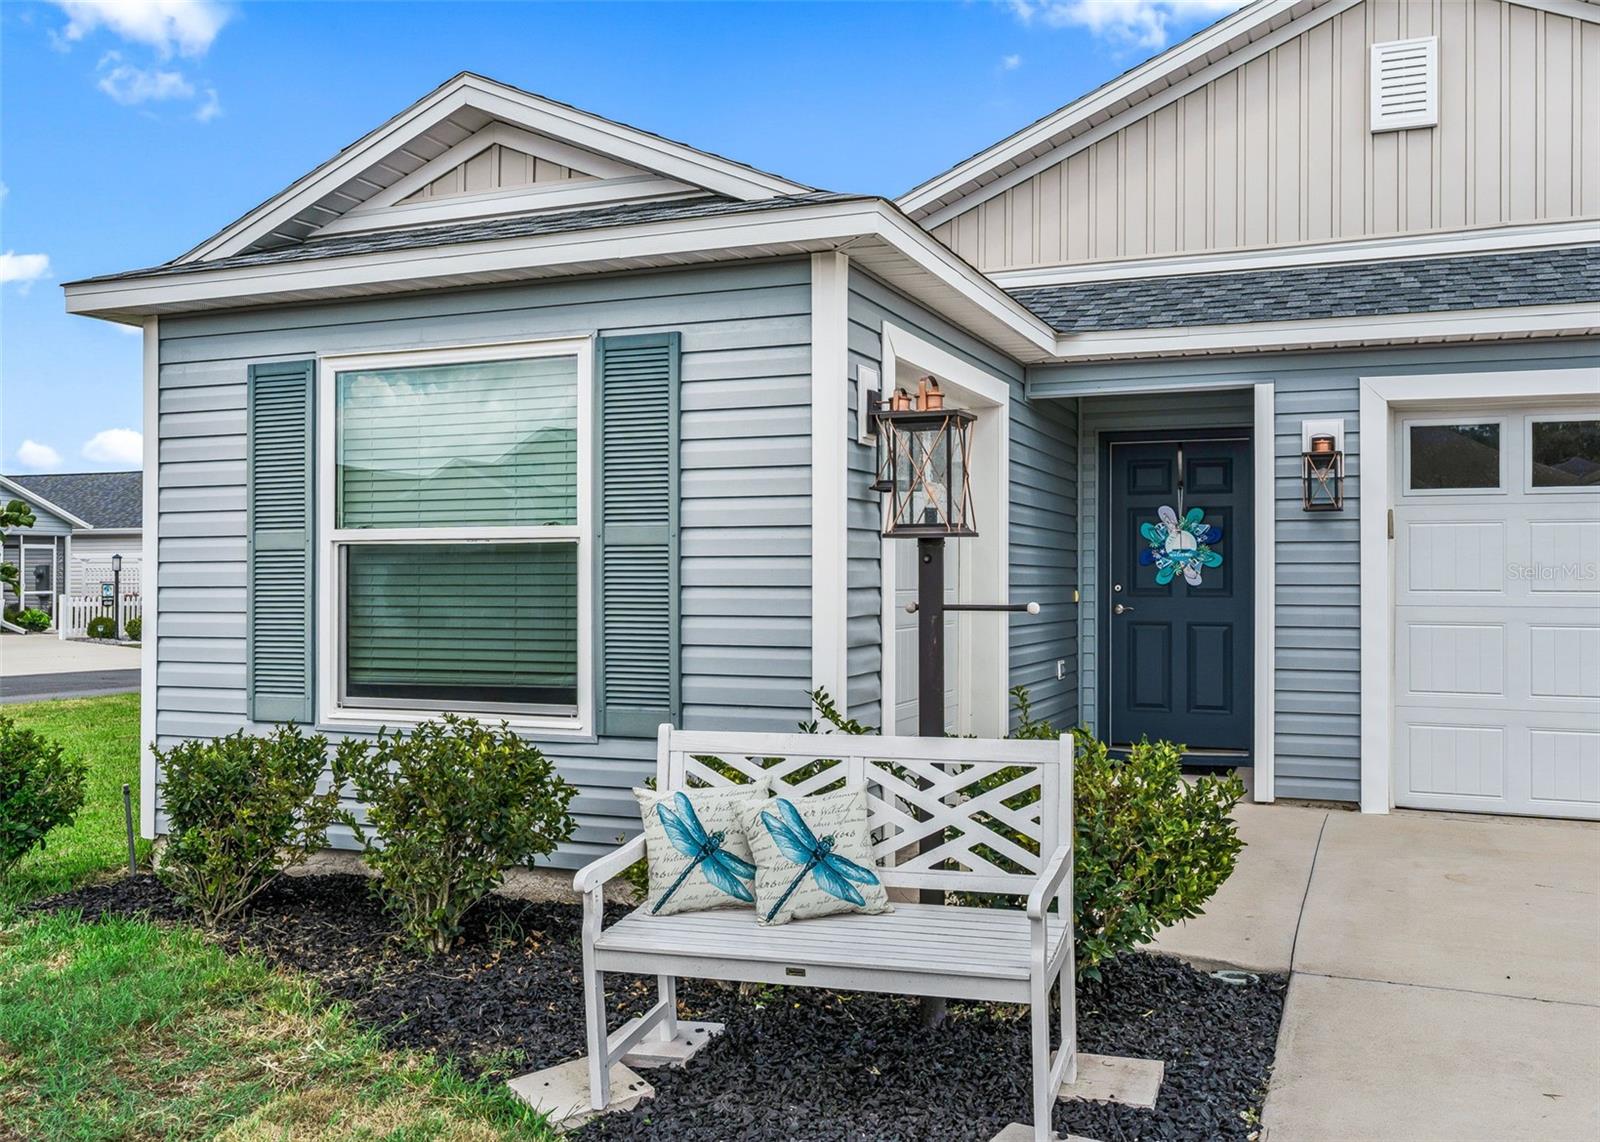
Light blue-gray home exterior with dark blue entry door and white bench in front garden.
Aerial view of a gray single-story home with a blue patio awning and attached garage.
SEE ALL PHOTOS
Gray single-story home with a two-car garage, wide driveway, and white bench by the entrance.
Entry hallway with wood-look flooring leading to a living room with a blue sofa and ceiling fan.
Open-plan living and dining room with a blue sectional, wood-look flooring, and sliding glass doors.
Dining room with a round table, chandelier, and sliding glass door with vertical blinds.
Open-plan living room with a dark blue sectional, round dining table, and kitchen island.
Open-plan living room and kitchen with a navy sectional, wood-look floors, and a white island with bar stools.
Furnished living room with a blue sectional sofa, wood-look floors, and sailboat decor.
Living room with a blue sectional, wood-look floors, and sailboat decor.
Living room with a large blue sectional, wood-look floors, ceiling fan, and dining area.
Open-plan living room and kitchen with a vaulted ceiling, blue sectional, breakfast bar, and dining area.
Kitchen with white cabinets, stainless steel appliances, and a large island with four bar stools.
Kitchen with white cabinets, stainless steel appliances, and a large island lined with four bar stools.
Kitchen with white cabinets, stone-pattern counters, and stainless steel appliances.
Kitchen with white shaker cabinets, a large sink island, stainless steel appliances, and wood-look flooring.
Open kitchen with a large white island and spring faucet overlooking a furnished living and dining area.
Laundry closet with a stacked washer and dryer and cleaning tools beside it.
Bedroom with a wicker-headboard bed, blue patterned bedding, navy curtains, and a ceiling fan.
Bedroom with a large patterned bed, blue curtains, and a television on a wicker stand.
Furnished bedroom with a large bed, ceiling fan, and doorway to an adjoining bathroom.
Bathroom with a double vanity, mirrored wall, patterned shower curtain, and dark wood-look flooring.
White bathtub-shower enclosure with built-in shelves, chrome grab handle, and patterned curtain.
Home exercise room with weight bench, cardio equipment, and medals displayed on the walls.
Home gym with a weight bench, barbell rack, and mini trampoline on carpet.
Bathroom with a white vanity, marbled countertop, and patterned shower curtain.
Bedroom with two blue-and-white striped beds, weathered wood headboards, and a window with white blinds.
Bedroom with two striped beds, white sliding closet doors, and decorative surfboards beside a window.
Garage with a dark golf cart in the foreground and bicycles beside the closed overhead door.
Concrete patio beside a gray-sided home, shaded by a large retractable awning and bordered by shrubs.
Home’s side patio with a large retractable awning, blue shutters, and a concrete walkway.
Gray single-story home with a white two-car garage, broad driveway, and landscaped front yard.
Gray single-story home with a blue awning, wide lawn, and neighboring houses.
Rear exterior of a gray single-story home with a blue awning and broad green lawn.
Single-story gray home with teal shutters, a covered screened porch, and a broad green lawn.
Single-story blue-gray home with a wide garage, concrete driveway, and a white bench by the front garden.
Aerial view of a home with a broad gray shingle roof, driveway, and green lawn.
Aerial view of a suburban neighborhood, with a red marker identifying a home near ponds.
Single-story gray home with teal shutters, landscaped lawn, and neighboring houses.
Home exterior with gray siding, shuttered windows, and a blue retractable awning.
Aerial view of a gray single-story home with a blue patio awning and broad lawn beside a curved street.
Aerial view of a gray single-story home with a two-car garage on a curved street.
Light blue single-story home with a white garage, gray gabled roof, and a bench in the front yard.
Aerial view of a residential neighborhood with lakes, green space, and distant development.
Light blue-gray home exterior with dark blue entry door and white bench in front garden.
Aerial view of a gray single-story home with a blue patio awning and attached garage.
Courtesy of WORTH CLARK REALTY, Nathan Piotrowski  Listing Contact: 352-988-7777 
For Sale

3250 SHERFINSKI AVE

3250 SHERFINSKI AVE, THE VILLAGES, FL 32163

$339,000
Welcome to 3250 Sherfinski Ave, a 3-bedroom, 2-bathroom Emerald Model Patio Villa where an exceptional corner-lot setting meets thoughtful design and the lifestyle you've been looking for in The Villages. From the moment you step inside, the open-concept layout, designer ceilings, and beautiful high-definition wood-plank linoleum flooring create a bright, inviting space that feels both stylish and comfortable. Add in a two-car garage with epoxy flooring, a separate golf cart garage, room for a pool, and a covered patio with a retractable awning, and this home offers the space, flexibility, and features that make everyday Florida living something to look forward to.

The spacious living and dining areas flow naturally into the kitchen, creating an ideal setting for everyday living or entertaining guests. The kitchen features stainless steel appliances and an efficient layout that keeps you connected to the main living space.

The primary suite offers a comfortable retreat with a spacious walk-in closet and an ensuite bath featuring dual vanity sinks, a walk-in shower, linen closet, and separate water closet. The guest bath includes a convenient shower/tub combination, providing functionality for visitors and everyday living.

Outside, the corner-lot setting provides additional flexibility, including room for a pool. The patio is designed for enjoying Florida's outdoor lifestyle and features a retractable awning, providing shade when desired while allowing you to open the space to the sunshine.

Location is another standout feature. Conveniently positioned near Brownwood Paddock Square, a variety of recreation centers, pools, golf, dining, shopping, and other Villages amenities. Easy access to Florida's Turnpike and I-75 makes trips beyond The Villages convenient, whether you're heading north, south, or exploring everything Central Florida has to offer.

Come take a look and imagine making this home your own!

3
beds

2
baths

1,426 Sq.Ft. LIVING AREA

5,584 Sq.Ft. lot

Nathan Piotrowski

Nathan Piotrowski

Features & Amenities

Interior

  • total bedrooms3
  • Total bathrooms2
  • full bathrooms2
  • Laundry room In Kitchen, Laundry Closet
  • Flooring Carpet, Linoleum
  • APPLIANCES Dishwasher, Disposal, Microwave, Range, Refrigerator, Tankless Water Heater, Water Softener
  • other interior Features Ceiling Fans(s), High Ceilings, Kitchen/Family Room Combo, Living Room/Dining Room Combo, Open Floorplan, Primary Bedroom Main Floor, Thermostat, Walk-In Closet(s)

Area & Lot

  • Status For Sale
  • Living Area1,426 Sq.Ft.
  • Total Area1,976 Sq.Ft.
  • Lot Area5,584 Sq.Ft.
  • MLS® IDG5117118
  • TypeResidential
  • YEAR BUILT2022
  • NeighborhoodWildwood

Exterior

  • STORIES1
  • Garage Space3.0
  • water SourcePublic
  • utilitiesBB/HS Internet Available, Cable Available, Cable Connected, Electricity Connected, Natural Gas Connected, Public, Sprinkler Recycled, Underground Utilities, Water Connected
  • roofShingle
  • parkingGarage Door Opener, Golf Cart Garage
  • HEAT TYPEGas
  • AIR CONDITIONINGCentral Air
  • sewerPublic Sewer
  • SubstructureSlab
  • other exterior FeaturesAwning(s), Sprinkler Metered

Financial

  • Sales Price$339,000
  • Real Estate Tax $5,520/yr
  • HOA $204/mo
  • Zoning R1
View Virtual Tour
Entry hallway with wood-look flooring leading to a living room with a blue sofa and ceiling fan.

Schedule a Showing

I love to show you our beautiful property. Please select your preferred date and time below. I will be in touch shortly to confirm your appointment.

Schedule a Showing

I would love to show you our beautiful property. Please select your preferred date and time below. I will be in touch shortly to confirm your appointment.

Thank you for your interest in 3250 SHERFINSKI AVE, THE VILLAGES, FL 32163. We are reviewing your request and will be in touch shortly!

Mortgage Calculator

Estimate your monthly mortgage payment, including the principal and interest, property taxes, and HOA. Adjust the values to generate a more accurate rate.

All estimates are provided for informational purposes only. Actual amounts may vary.
$0,000 Your Payment 20 15 65
$0,000 Your Payment

Wildwood

Explore

Work With Nathan

Whether you're looking to settle into your dream retirement home, sell your current property, or explore investment opportunities in Florida’s most vibrant 55+ community, I’m here to guide you every step of the way.

Follow Me on Instagram