Leave a Message

By providing your contact information to Nathan Piotrowski, your personal information will be processed in accordance with Nathan Piotrowski's Privacy Policy. By checking the box(es) below, you expressly consent to receive marketing or promotional real estate communication from Nathan Piotrowski in the manner selected by you. For SMS text messages, message frequency varies. Message and data rates may apply. Consent is not a condition of purchase of any goods or services. You may opt out of receiving further communications from Nathan Piotrowski at any time. To opt out of receiving SMS text messages, reply STOP to unsubscribe. SMS text messaging is subject to our Terms of Use.

Thank you for your message. We will be in touch with you shortly.

4406 CREIGHTON LOOP
Courtesy of WORTH CLARK REALTY, Nathan Piotrowski  Listing Contact: 352-988-7777 
Sold

4406 CREIGHTON LOOP

4406 CREIGHTON LOOP, THE VILLAGES, FL 32163

$715,000
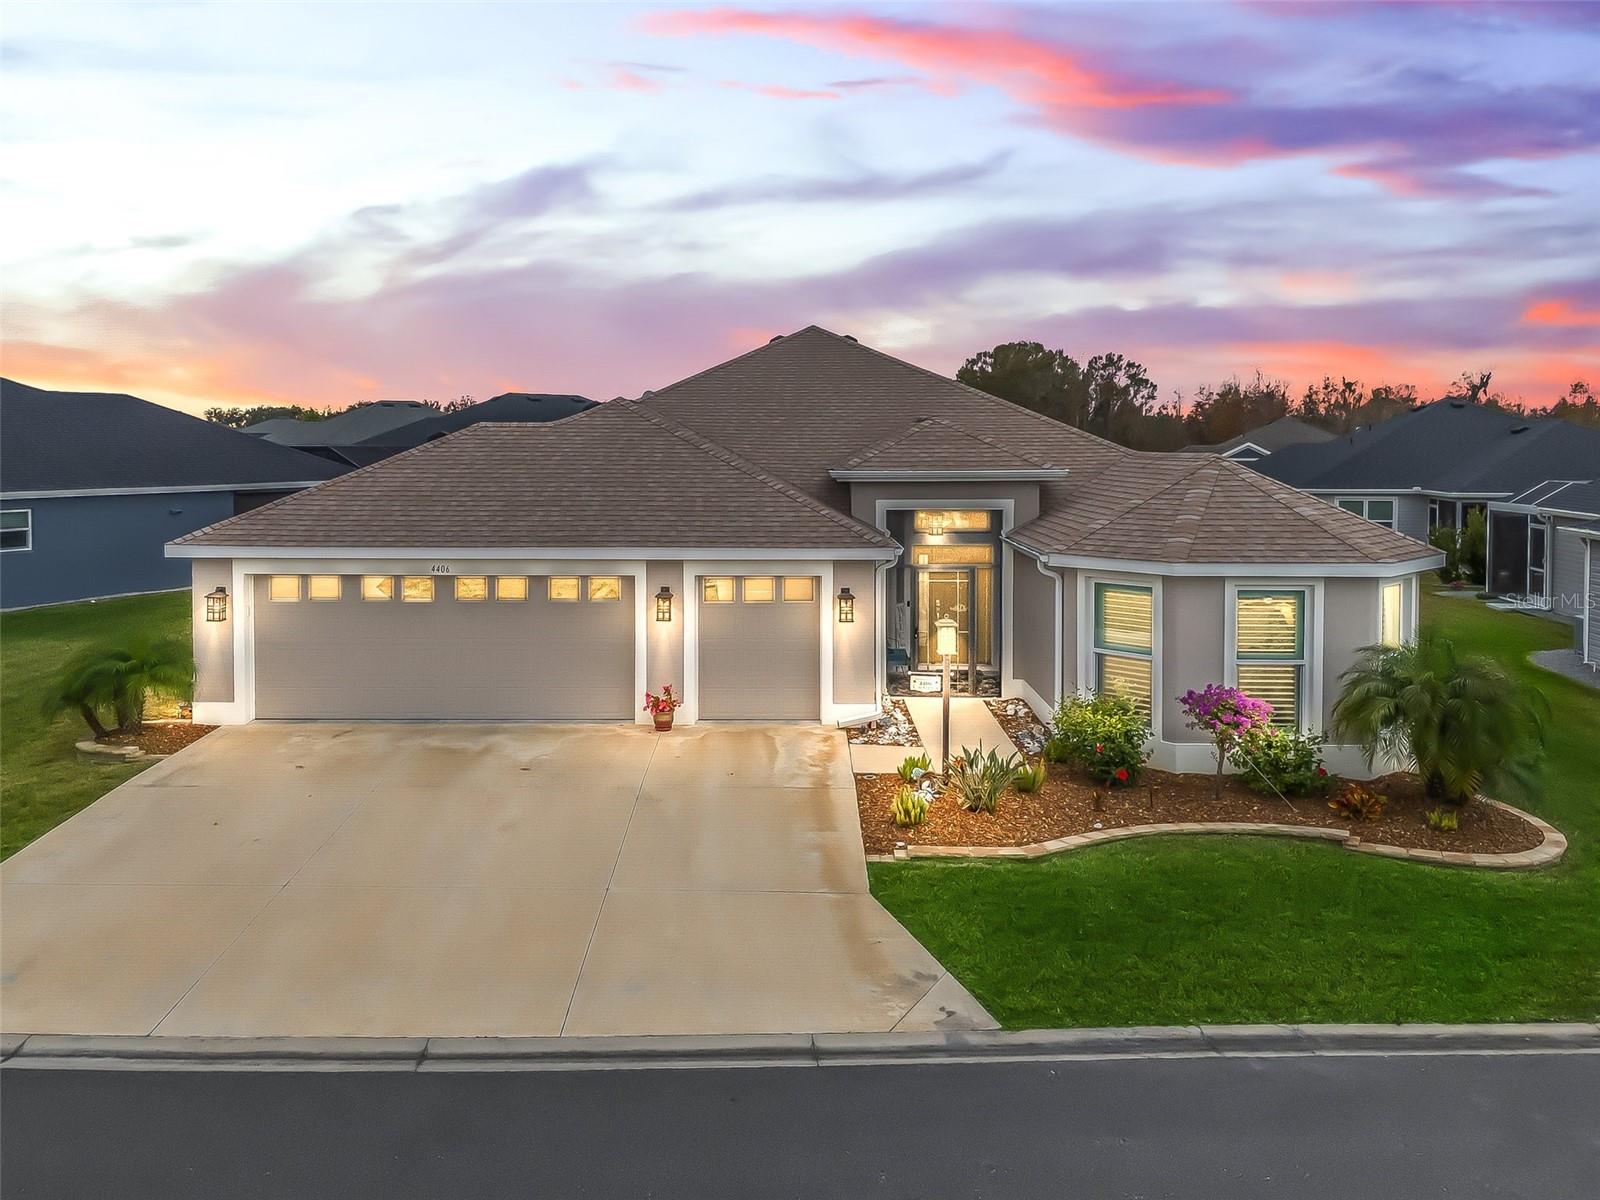
Welcome to this beautifully custom-designed 3-bedroom, 2-bathroom Expanded Begonia POOL Home, located in the desirable Village of Richmond. With over 2,000 square feet of luxurious living space and only 2 1/2 years old, this thoughtfully designed pool home offers both elegance and functionality. As you approach the property you will notice the professional landscaping and custom screened entryway. Step inside to find luxury vinyl plank flooring and plantation shutters on windows. The open floor plan features high ceilings, creating a bright and spacious atmosphere. The heart of the home is the chef's kitchen, featuring extra cabinets, quartz countertops, a stainless steel sink and appliances, and an open layout overlooking the Dining and Living space making it ideal for entertaining. The primary suite is a true retreat, complete with dual walk-in closets, sliders leading to the lanai/pool, and a spa-like bathroom with quartz countertops, dual sinks, a separate water closet, and a Roman Shower. Guests will enjoy the privacy of their own wing, separated by a pocket door, providing a serene and comfortable space. The front bedroom is enhanced by charming bay windows, perfect for a sitting area with streaming natural light. Disappearing sliders off the living area lead to a private outdoor oasis with a lanai measuring 30x8 and an expanded patio area with a sparkling gas-heated saltwater pool, and being under a birdcage makes it perfect for relaxing or hosting gatherings. An expanded 2-car garage (by 4 feet with an 18-foot garage door) with a golf cart garage is epoxy-coated and provides ample storage for vehicles and hobbies. This home truly embodies the luxury and lifestyle of The Villages. Don't miss your opportunity to make it yours! Close to Brownwood Paddock Square, recreation centers, shopping, dining, golf/sports, and easy access in and out of the Villages.

3
beds

2
baths

2,061 Sq.Ft. LIVING AREA

7,924 Sq.Ft. lot

Nathan Piotrowski

Nathan Piotrowski

Features & Amenities

Interior

  • total bedrooms3
  • Total bathrooms2
  • full bathrooms2
  • Laundry room Electric Dryer Hookup, Gas Dryer Hookup, Inside
  • Flooring Luxury Vinyl
  • APPLIANCES Disposal, Gas Water Heater, Microwave, Range, Refrigerator
  • other interior Features Coffered Ceiling(s), Dry Bar, High Ceilings, Living Room/Dining Room Combo, Open Floorplan, Stone Counters, Thermostat, Window Treatments

Area & Lot

  • Status Sold
  • Date Sold June 30, 2026
  • Living Area2,061 Sq.Ft.
  • Total Area3,001 Sq.Ft.
  • Lot Area7,924 Sq.Ft.
  • MLS® IDG5100580
  • TypeResidential
  • YEAR BUILT2023
  • NeighborhoodWildwood

Exterior

  • STORIES1
  • Garage Space2.0
  • water SourcePublic
  • utilitiesBB/HS Internet Available, Cable Connected, Electricity Connected, Natural Gas Connected, Public, Sewer Connected, Sprinkler Meter, Underground Utilities
  • PoolGunite, Heated, In Ground, Lighting, Salt Water
  • roofShingle
  • parkingGolf Cart Garage
  • HEAT TYPENatural Gas
  • AIR CONDITIONINGCentral Air
  • sewerPublic Sewer
  • SubstructureSlab
  • other exterior FeaturesSprinkler Metered

Financial

  • Sales Price$715,000
  • Real Estate Tax $7,573/yr
  • HOA $204/mo
  • Zoning R1
View Virtual Tour

Wildwood

Explore

Work With Nathan

Whether you're looking to settle into your dream retirement home, sell your current property, or explore investment opportunities in Florida’s most vibrant 55+ community, I’m here to guide you every step of the way.

Follow Me on Instagram