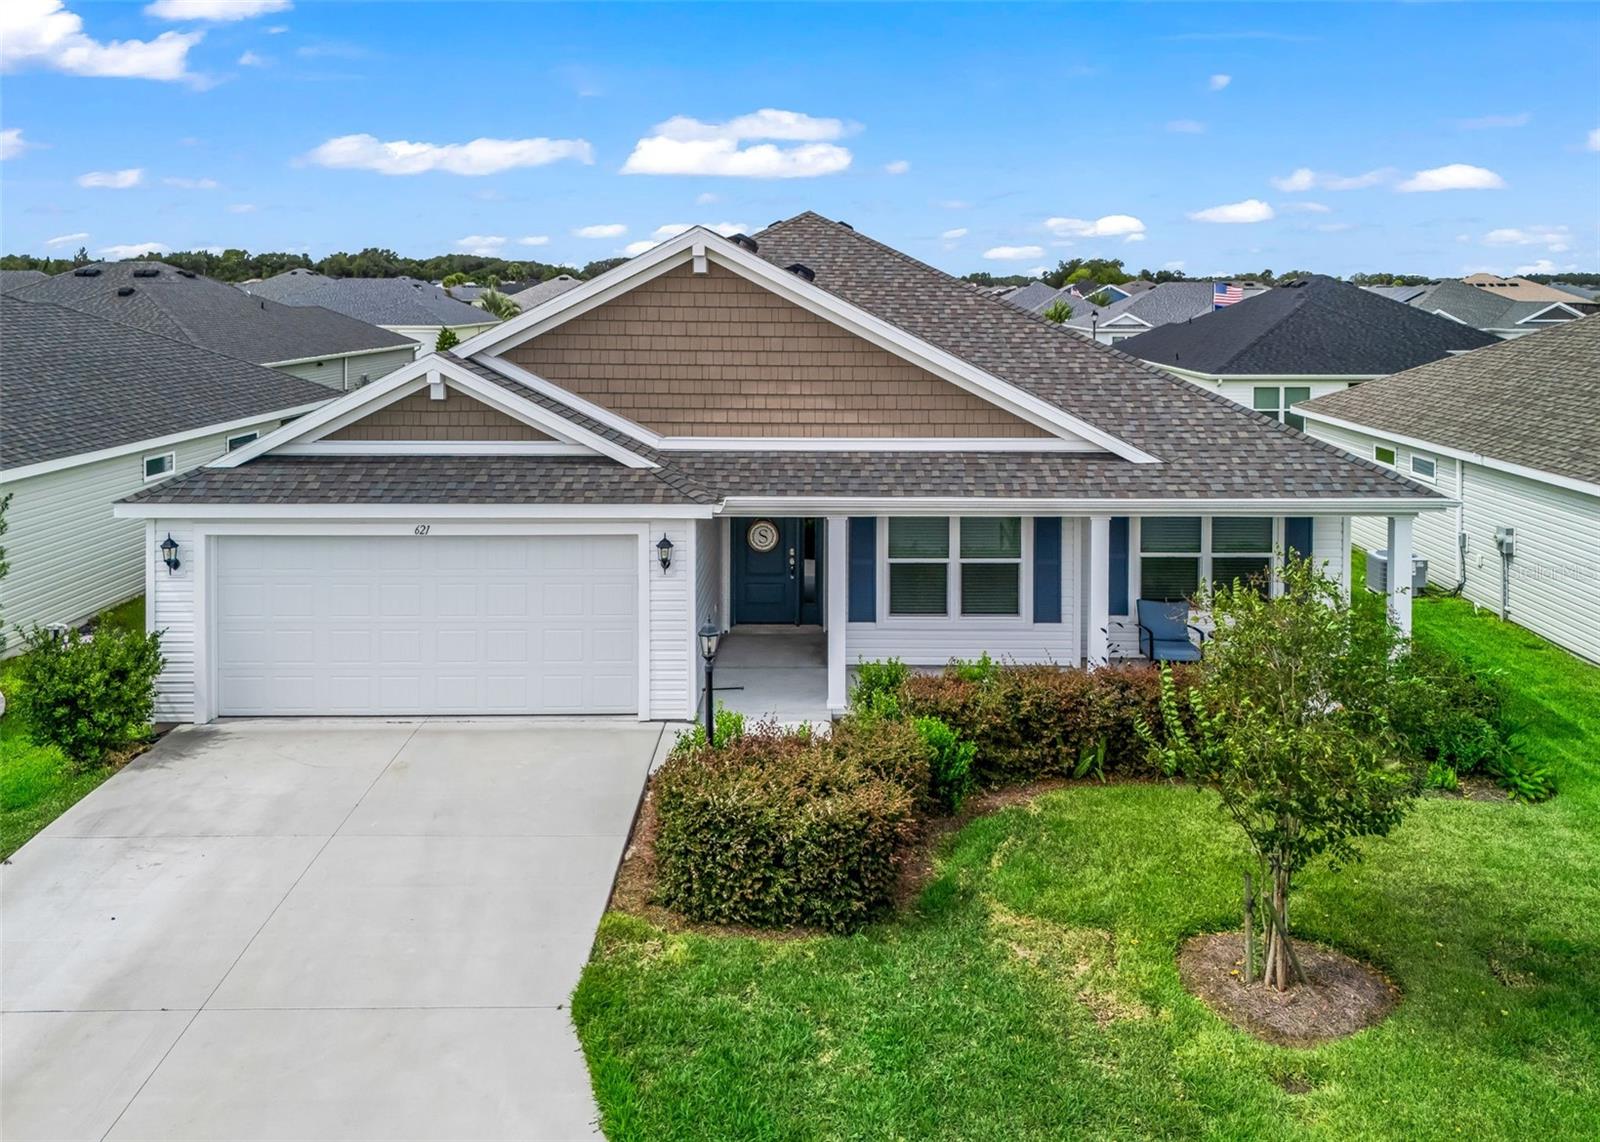


Single-story white home with a brown shingle roof, two-car garage, covered porch, and landscaped front lawn.
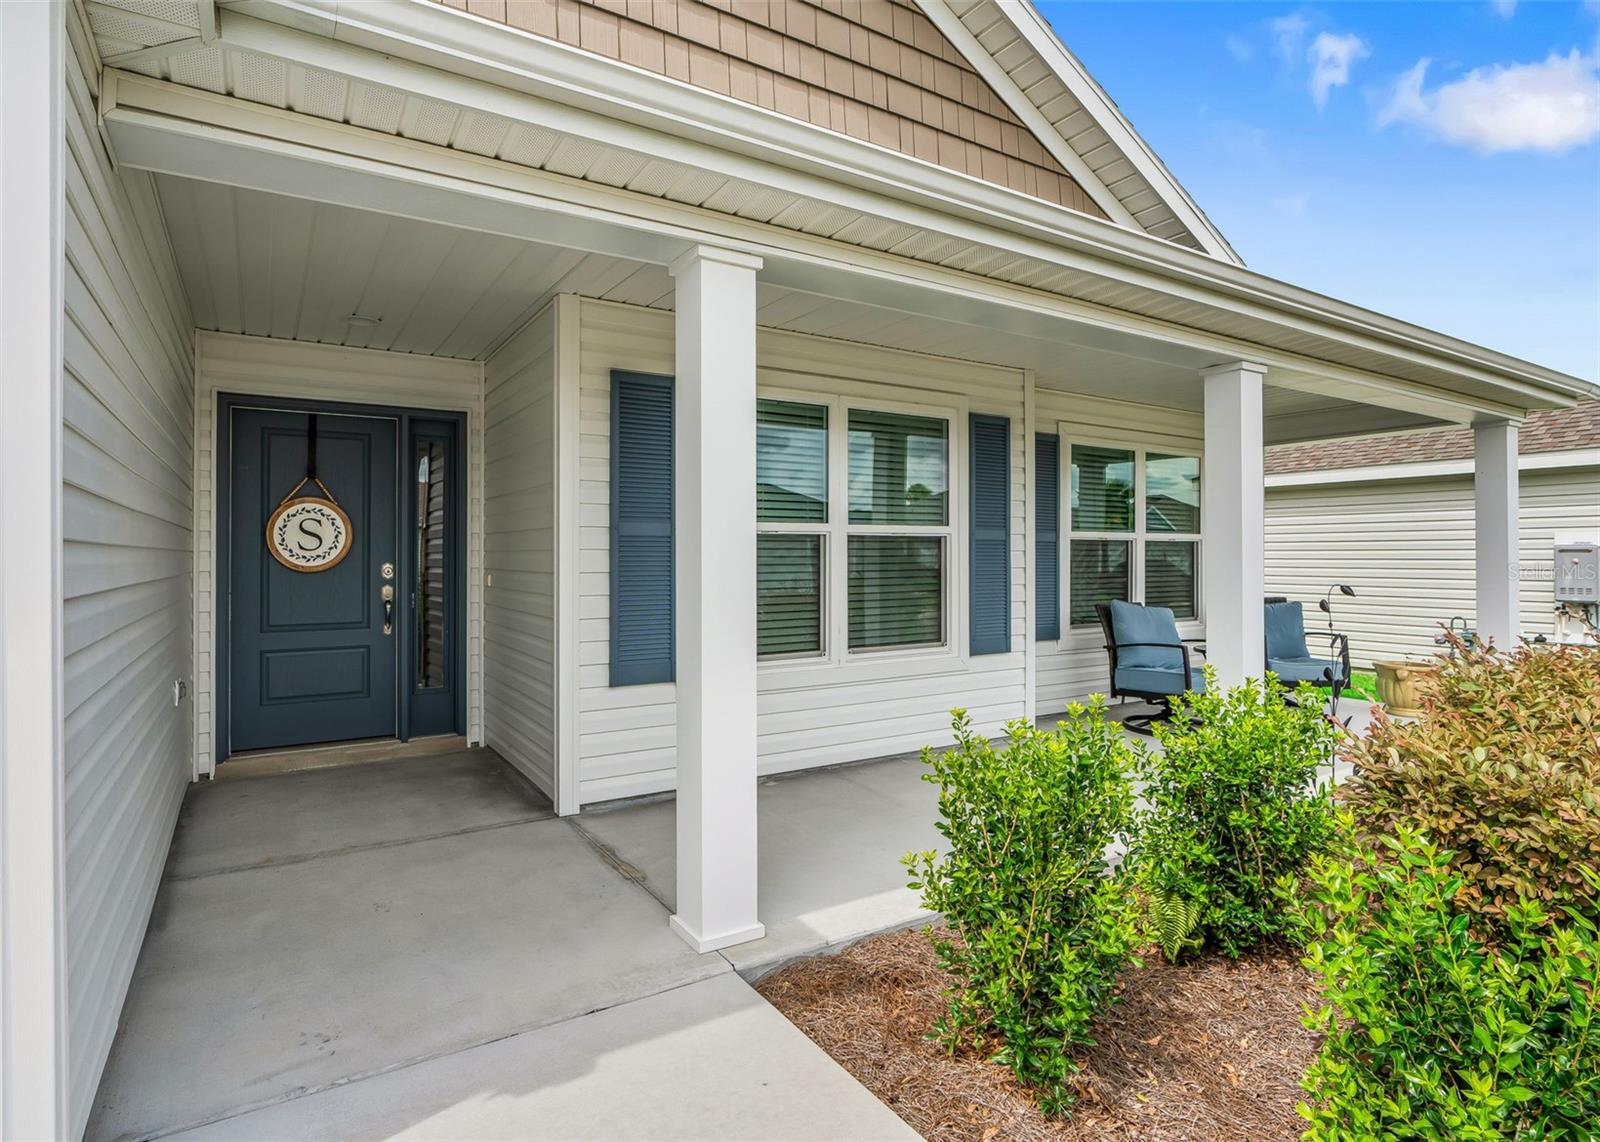
House exterior with a covered porch, blue shutters, dark front door, and landscaped shrubs.
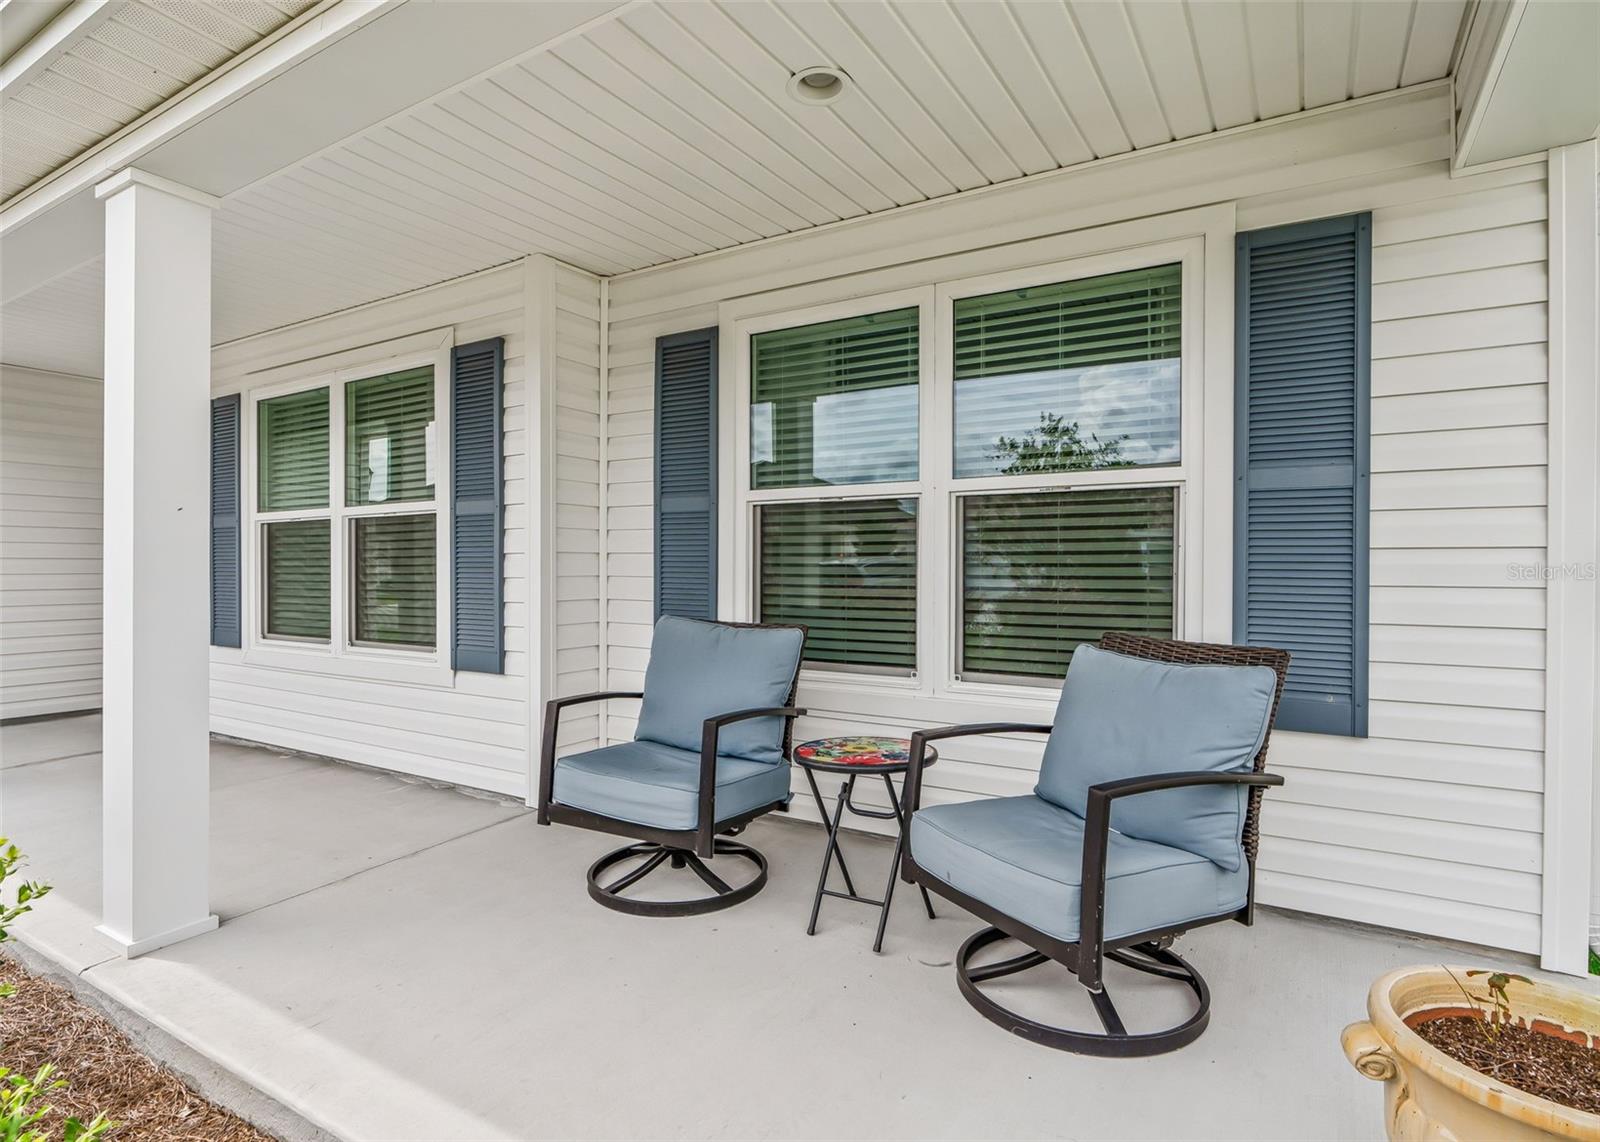
Covered porch with two blue-cushioned swivel chairs, a small table, and white siding with blue shutters.
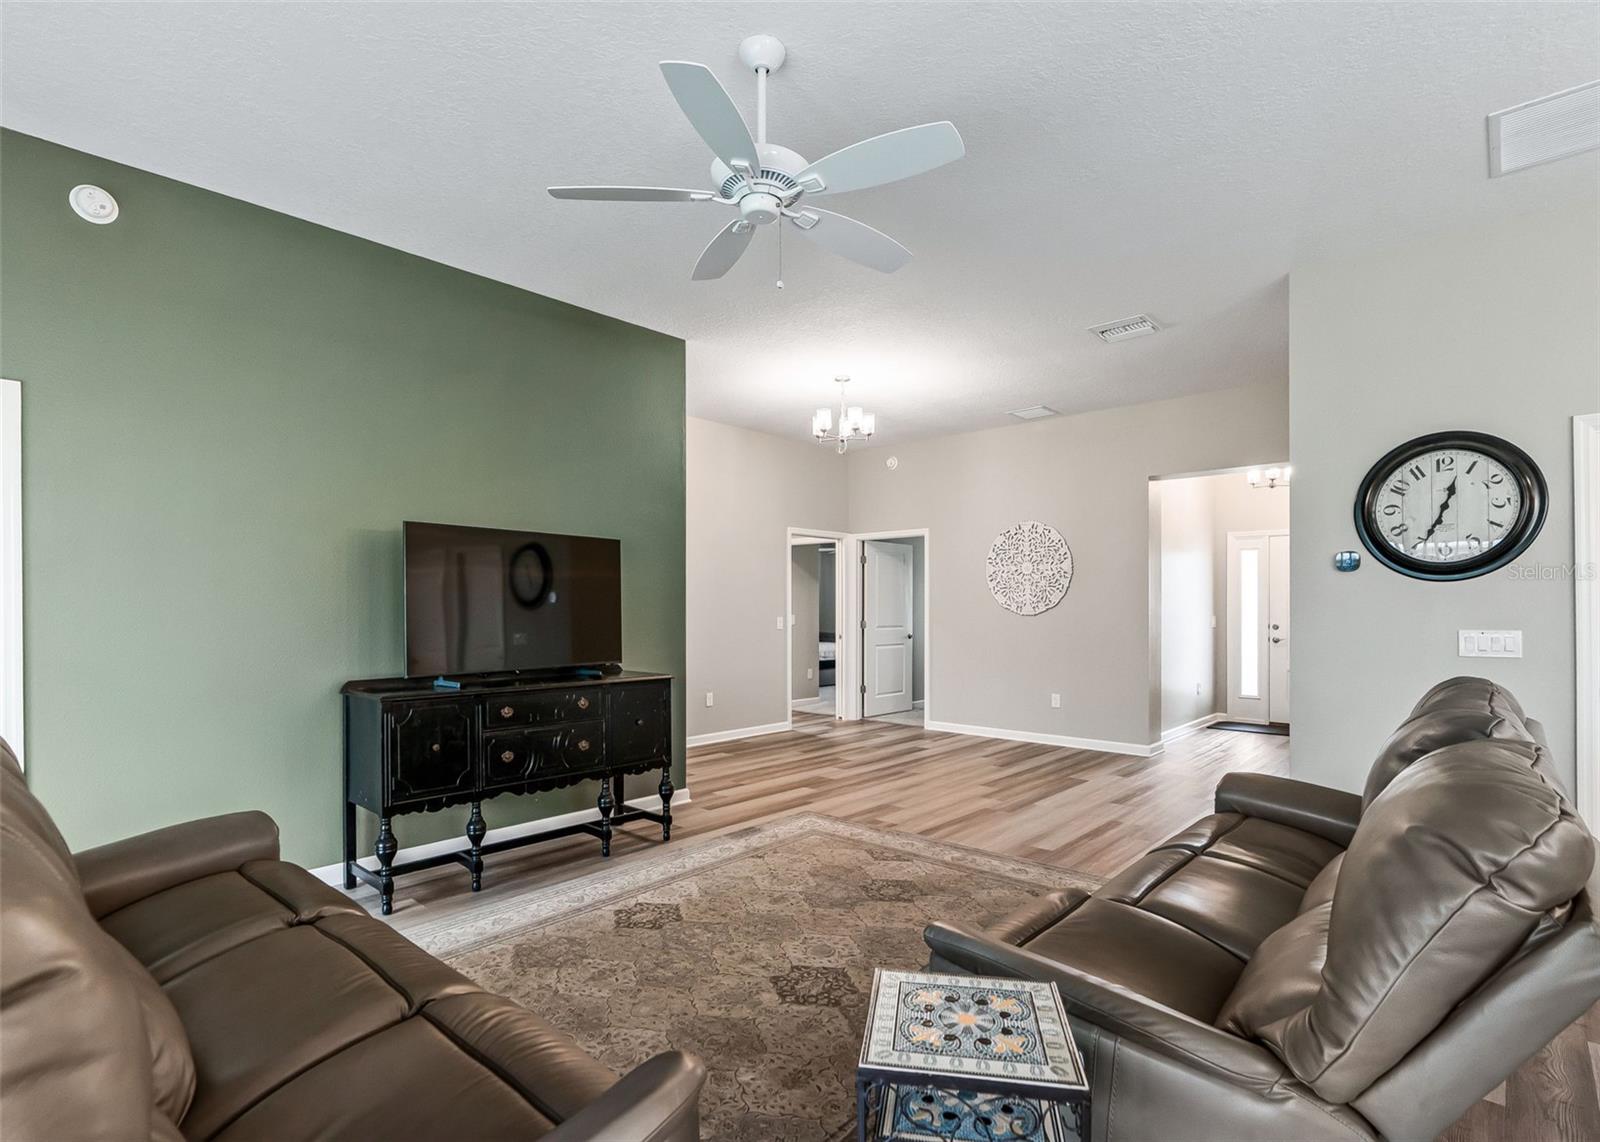
Furnished living room with brown leather sofas, a green accent wall, and sliding glass doors.
Open-plan living room with leather reclining sofas, breakfast bar, and gray wood-look floors.
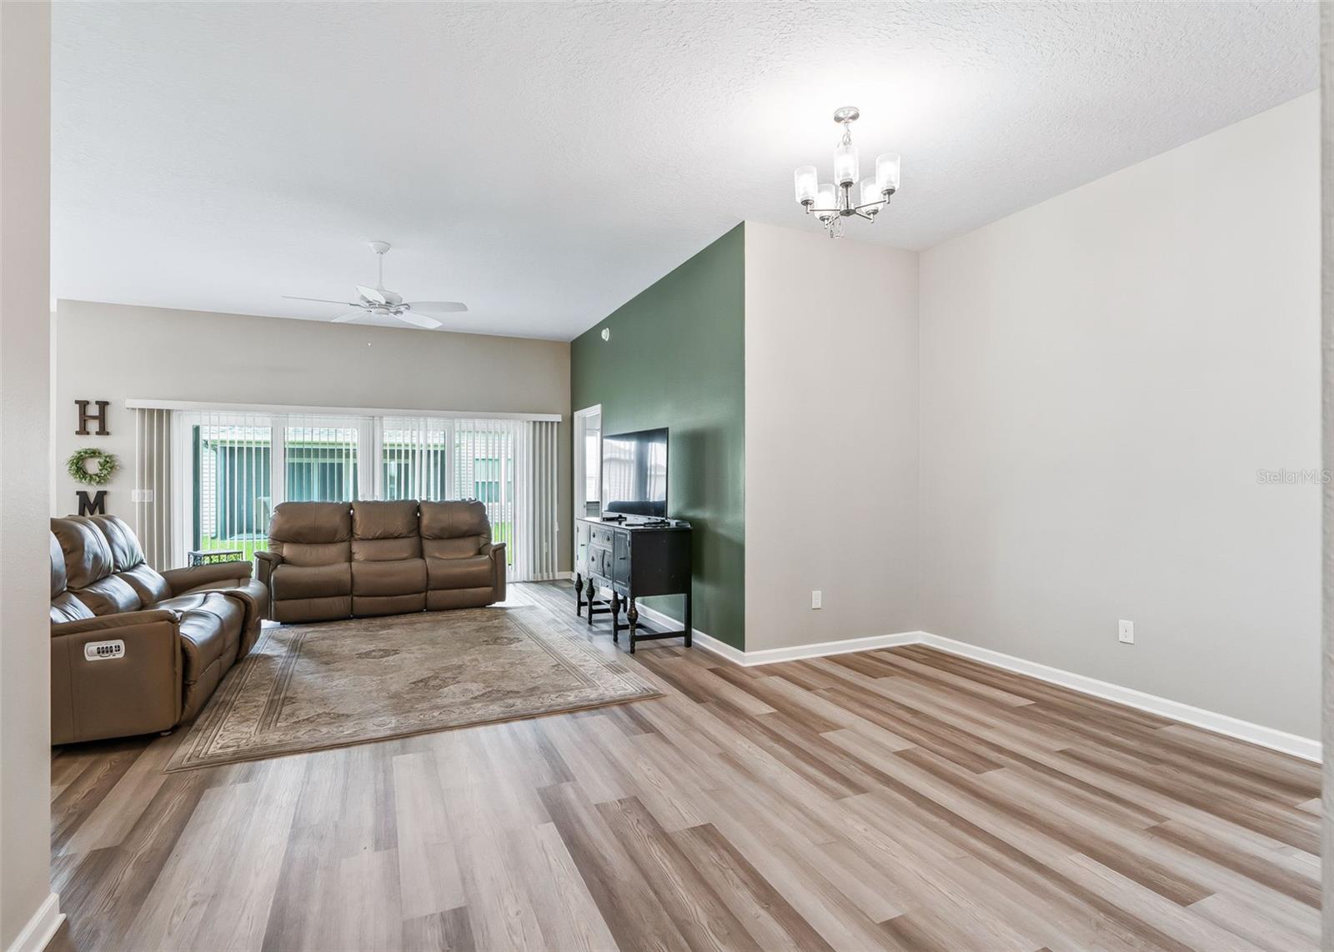
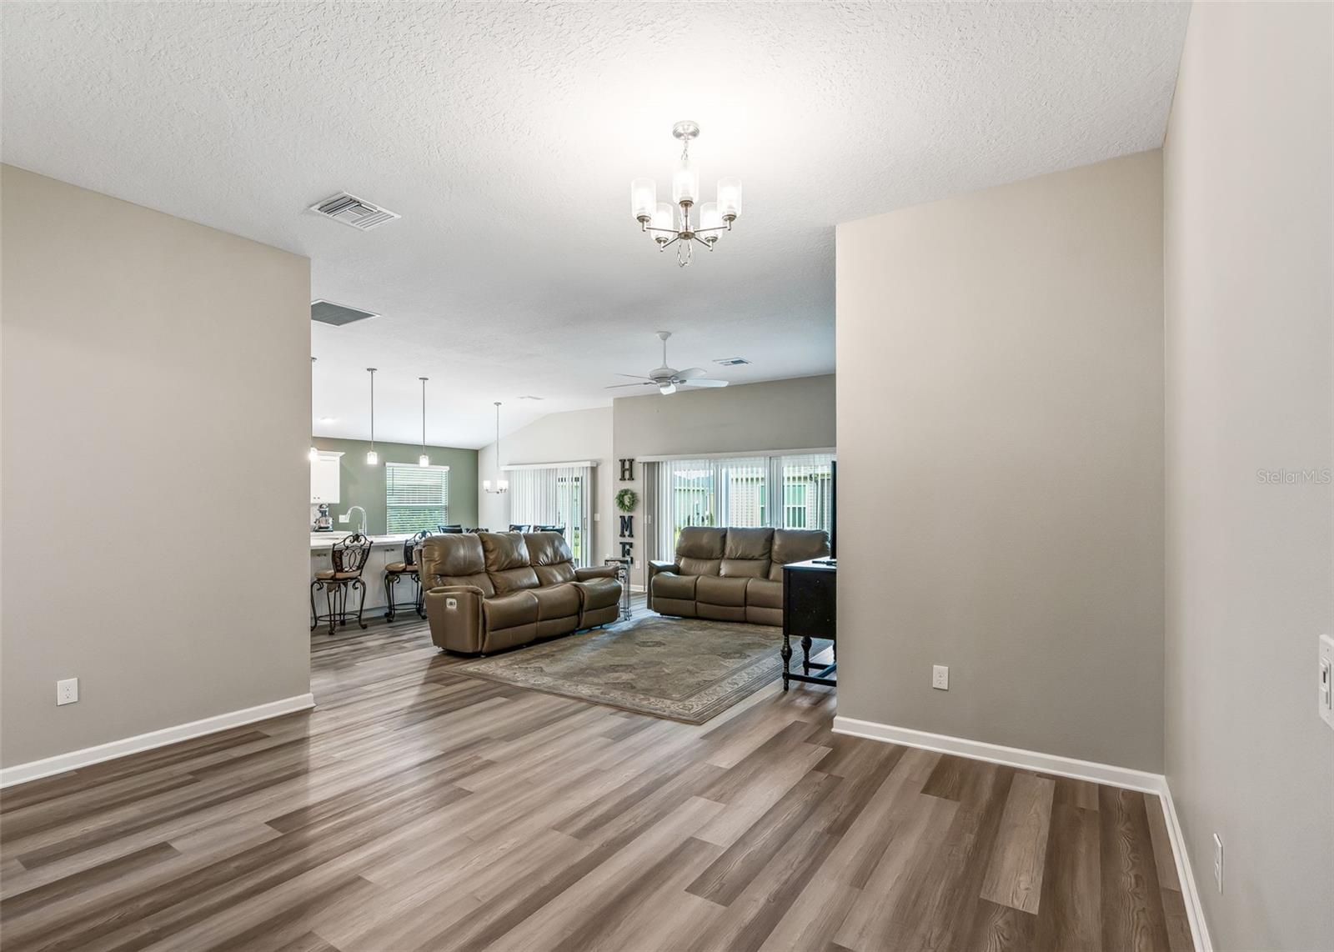
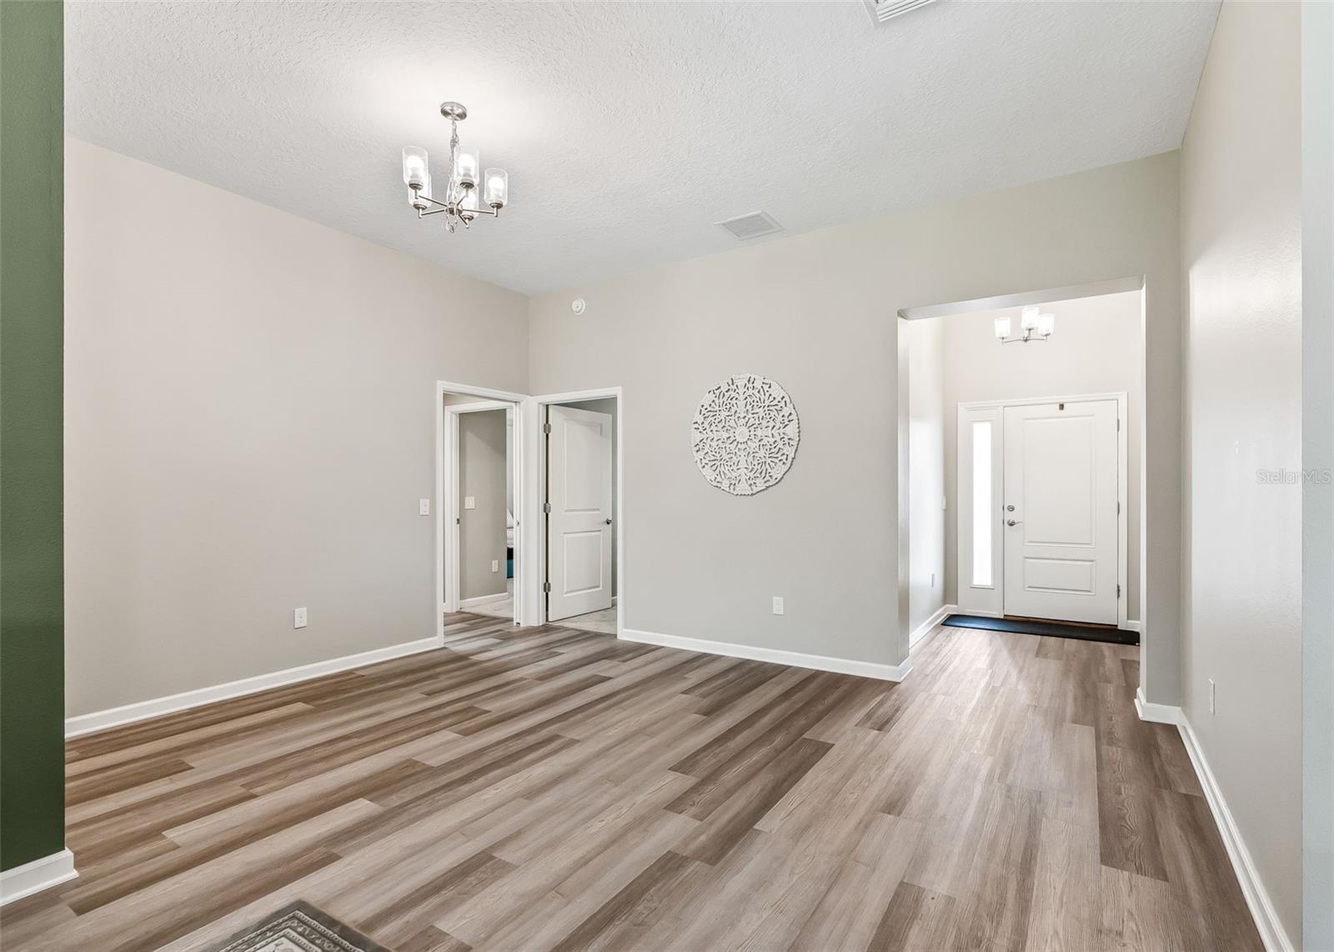
Empty living room with wood-look flooring, a chandelier, and an open view to the front entry.
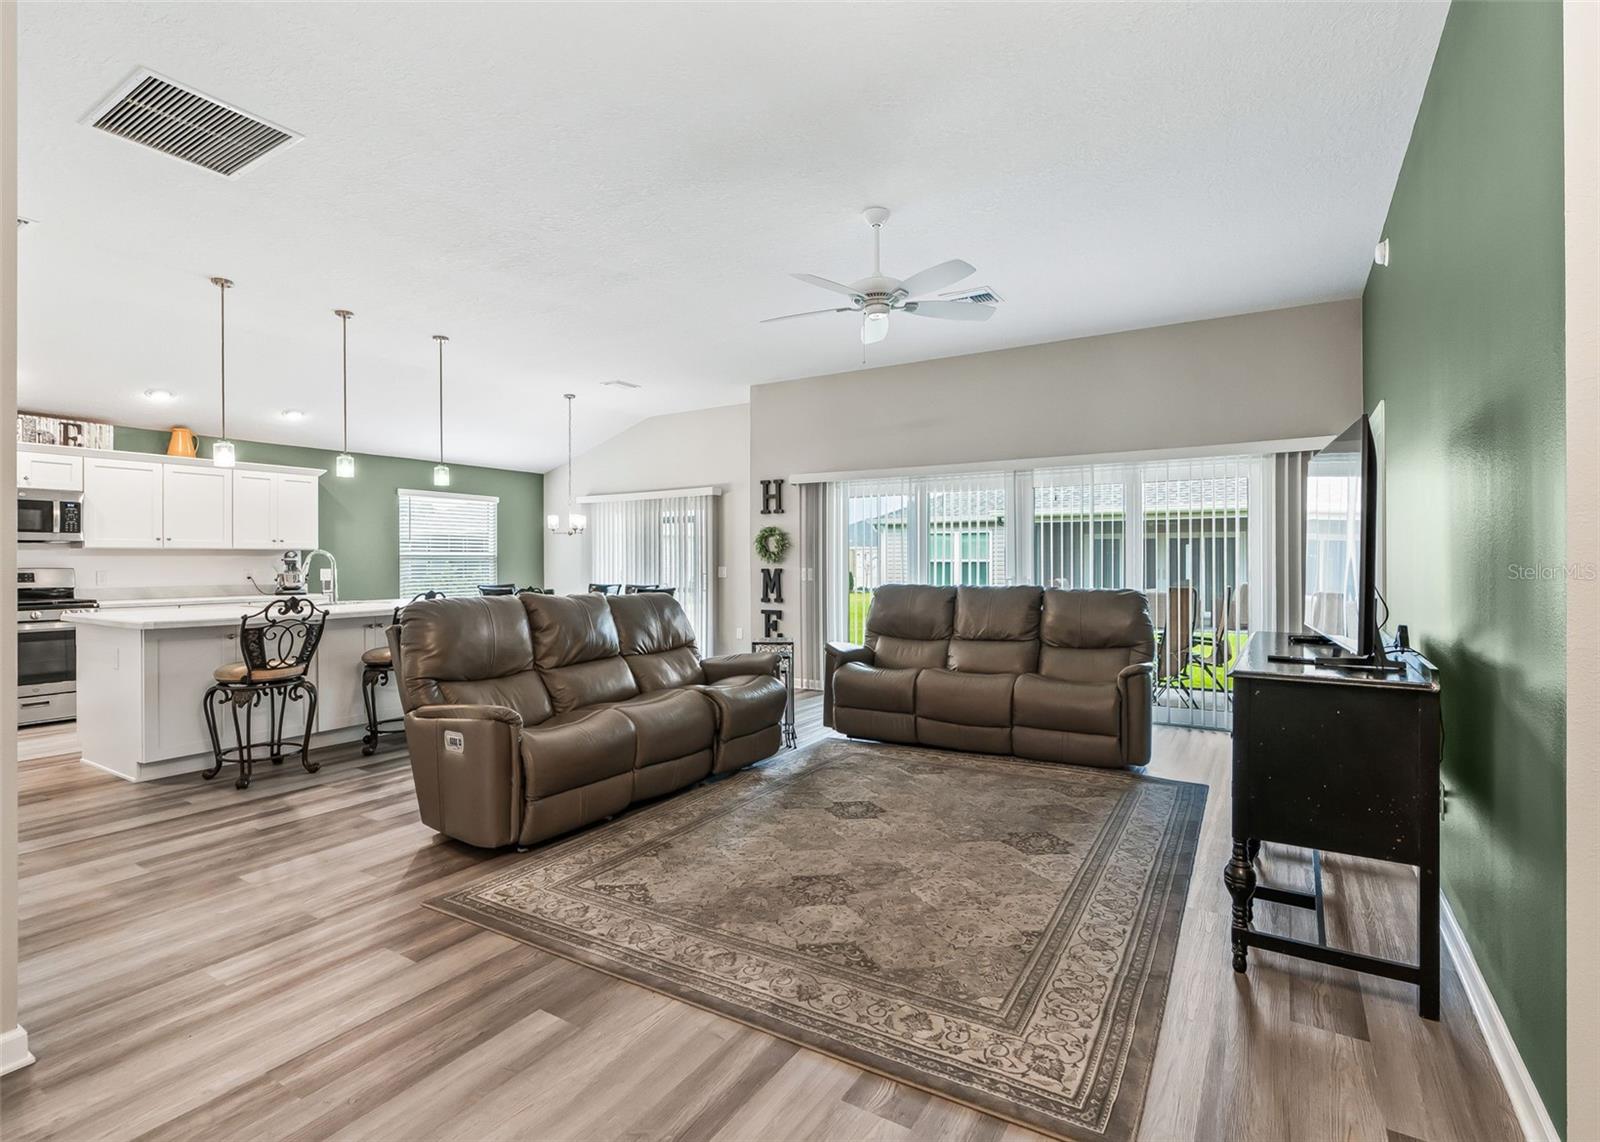
Open living room with reclining sofas, patterned rug, green accent wall, and kitchen island.
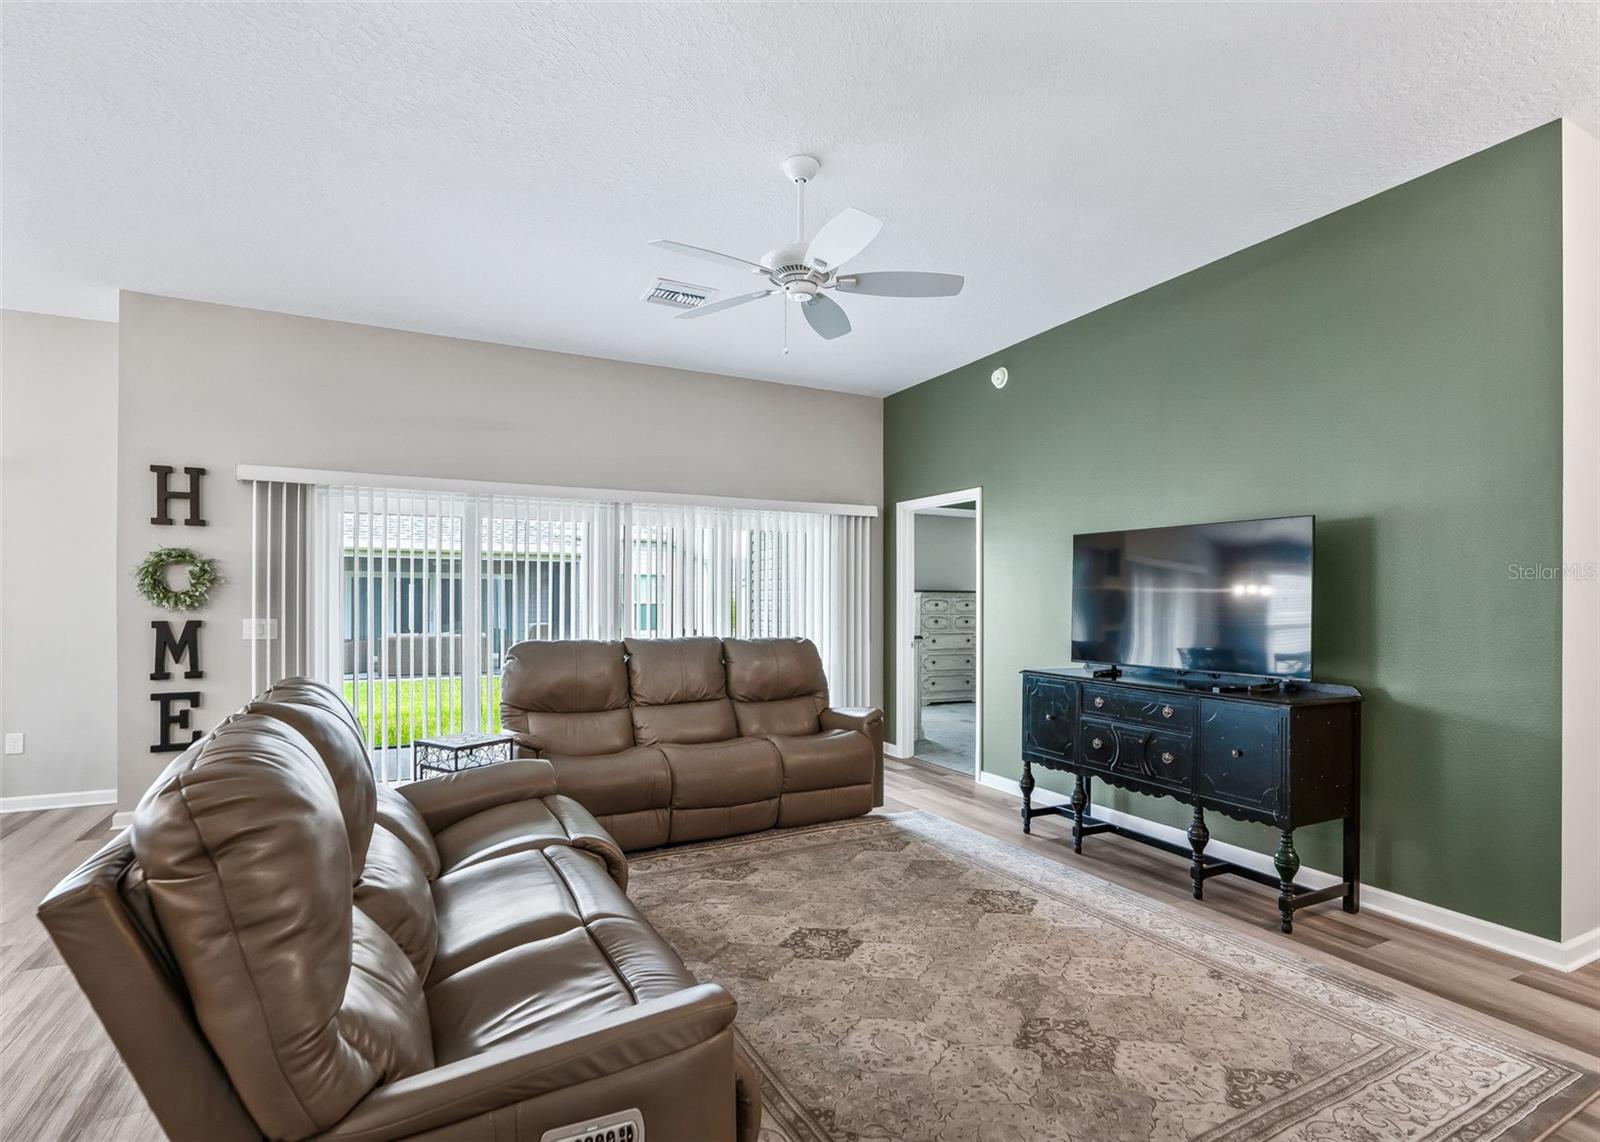
Living room with brown leather recliners, patterned rug, and television against a green accent wall.
Furnished living room with brown leather sofas, a green accent wall, and wood-look flooring.
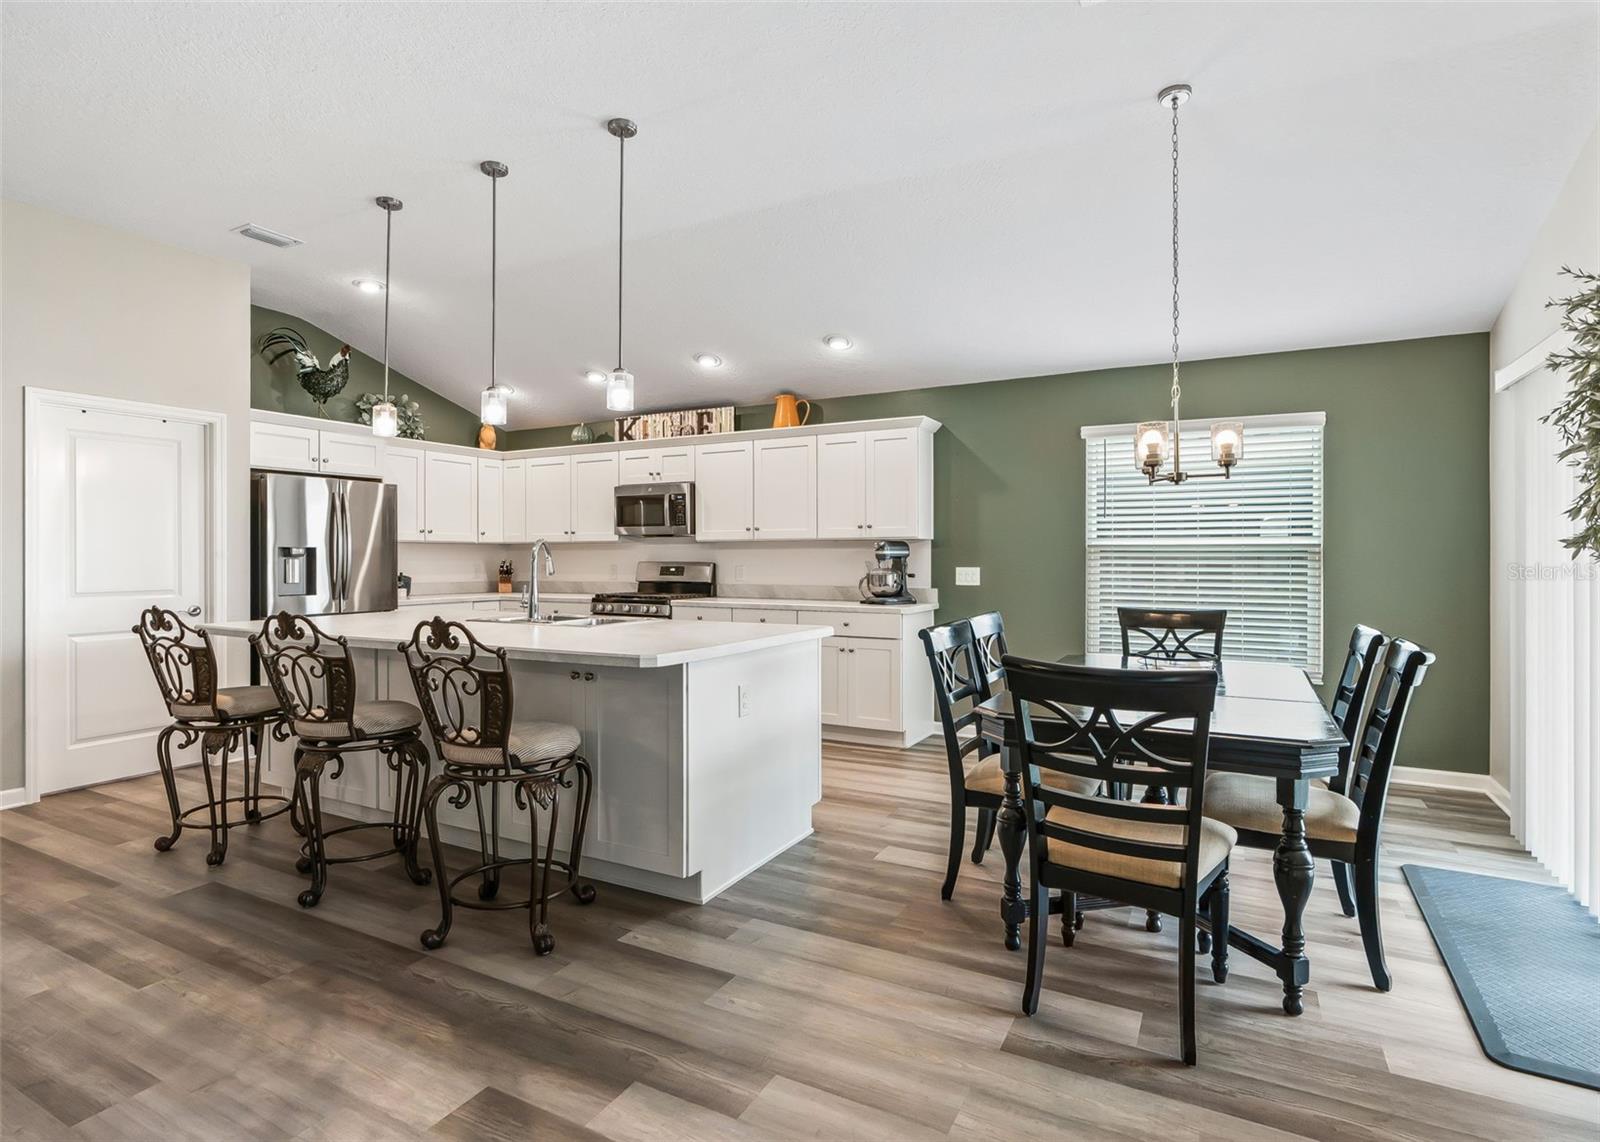
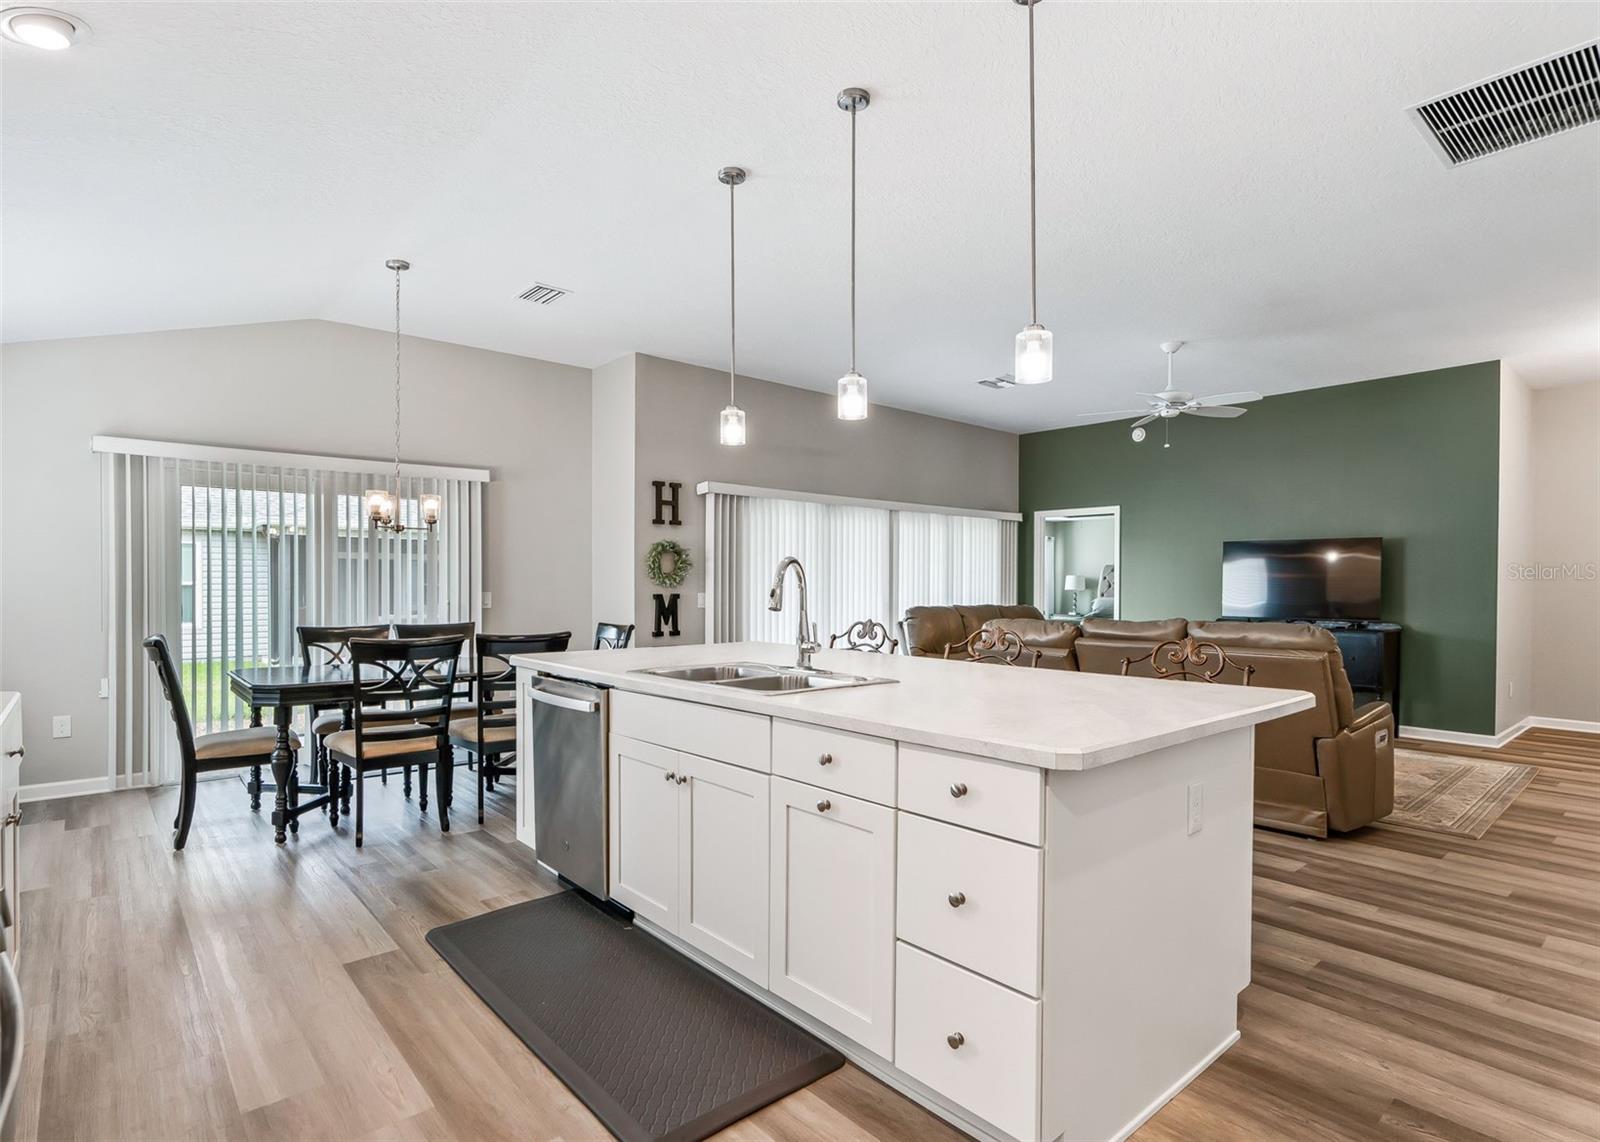
Open kitchen with white cabinets, stainless appliances, a large island, and an adjoining dining table.
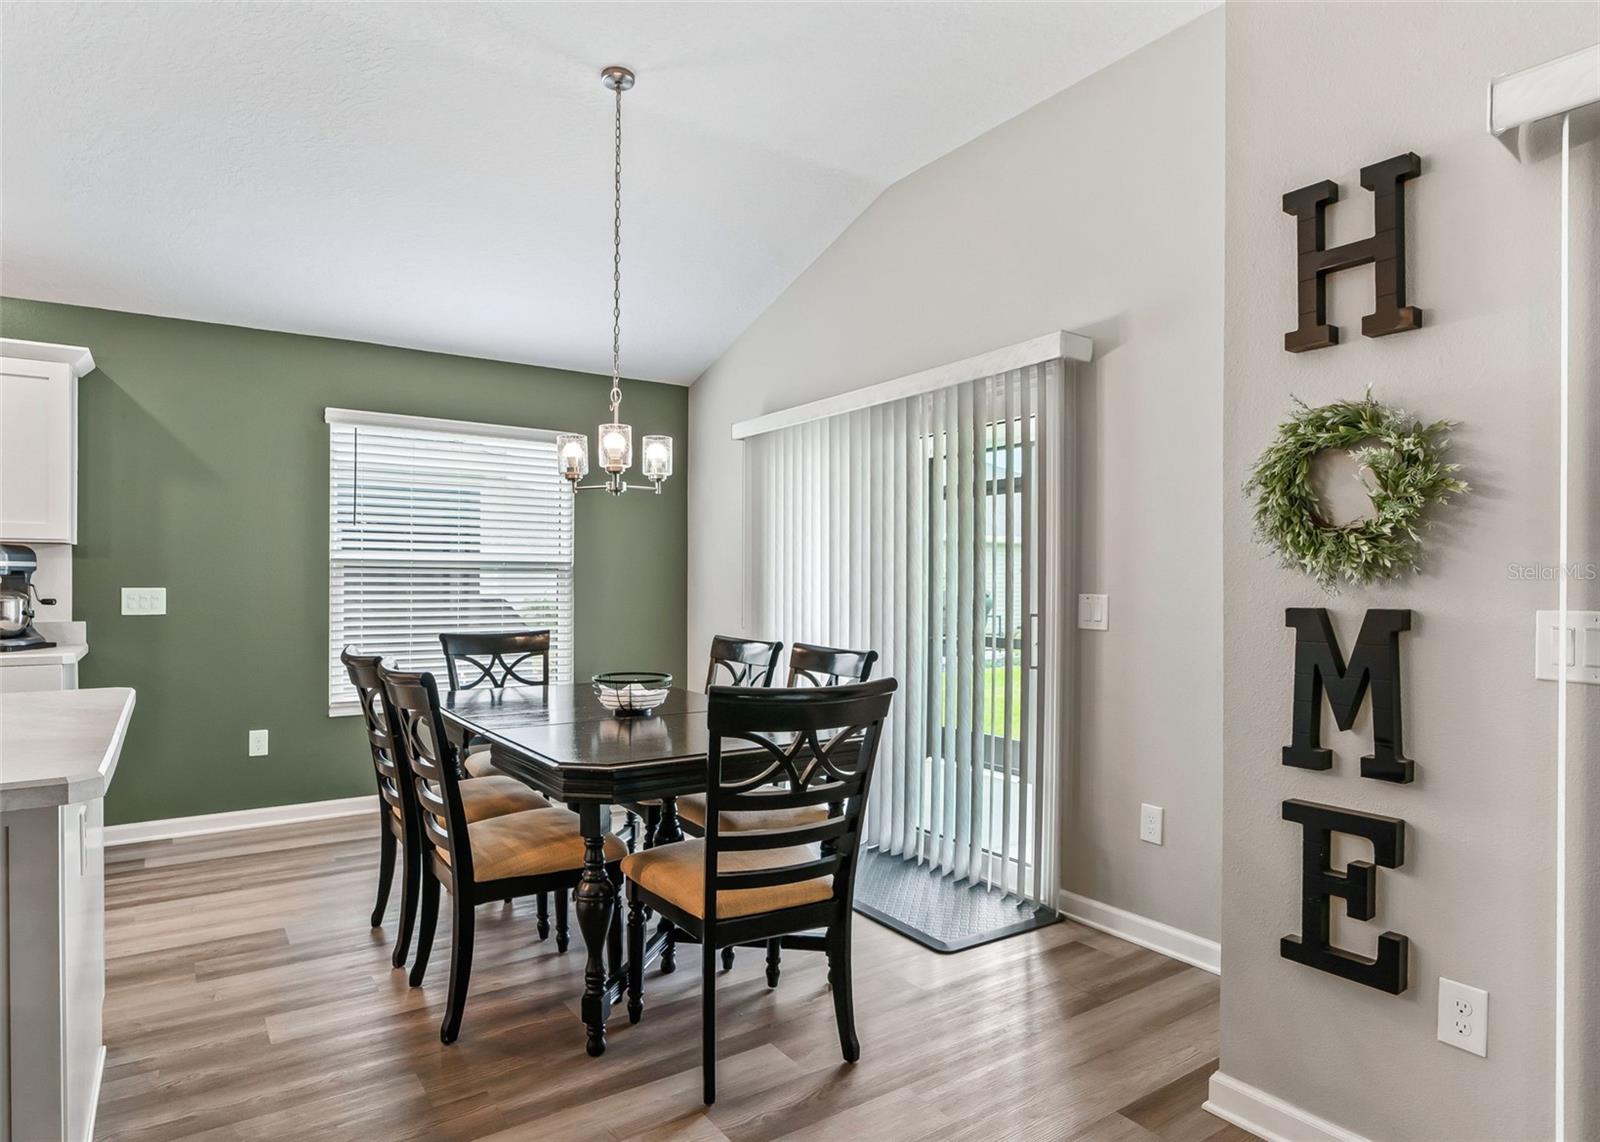
Dining area with a dark wood table, green accent wall, and sliding glass door with vertical blinds.
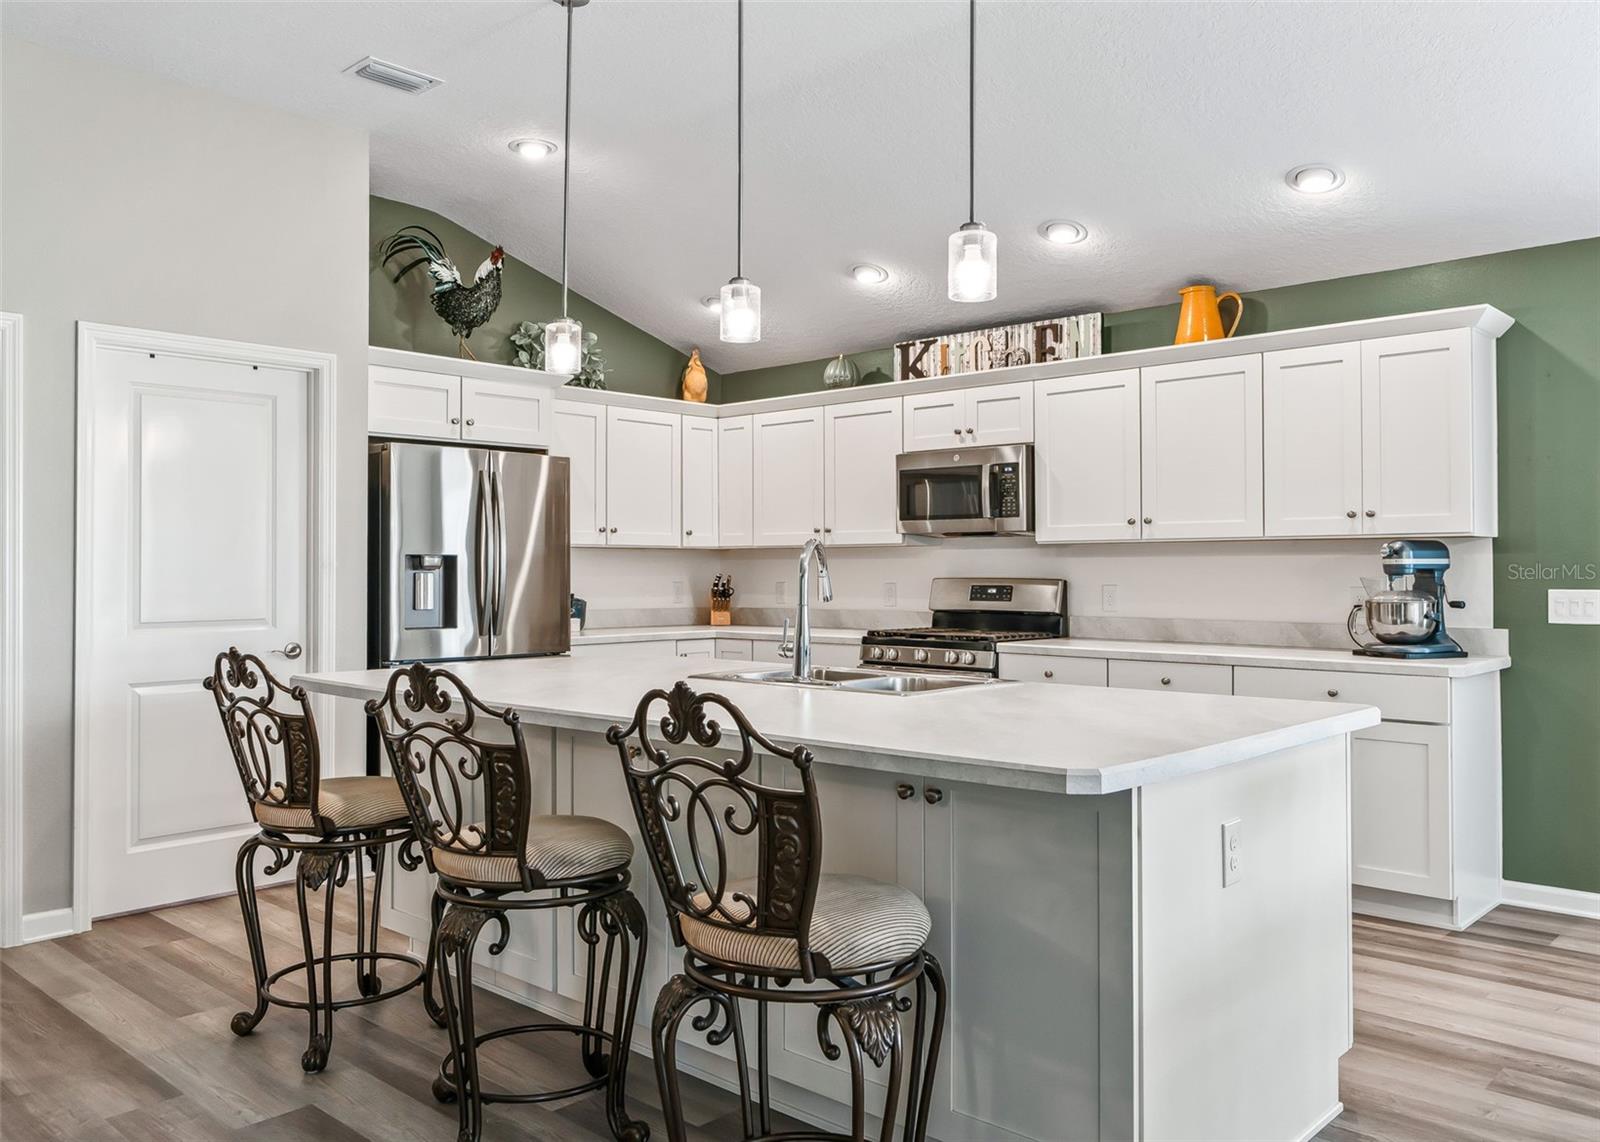
Kitchen with white cabinetry, stainless steel appliances, and a large island with three bar stools.
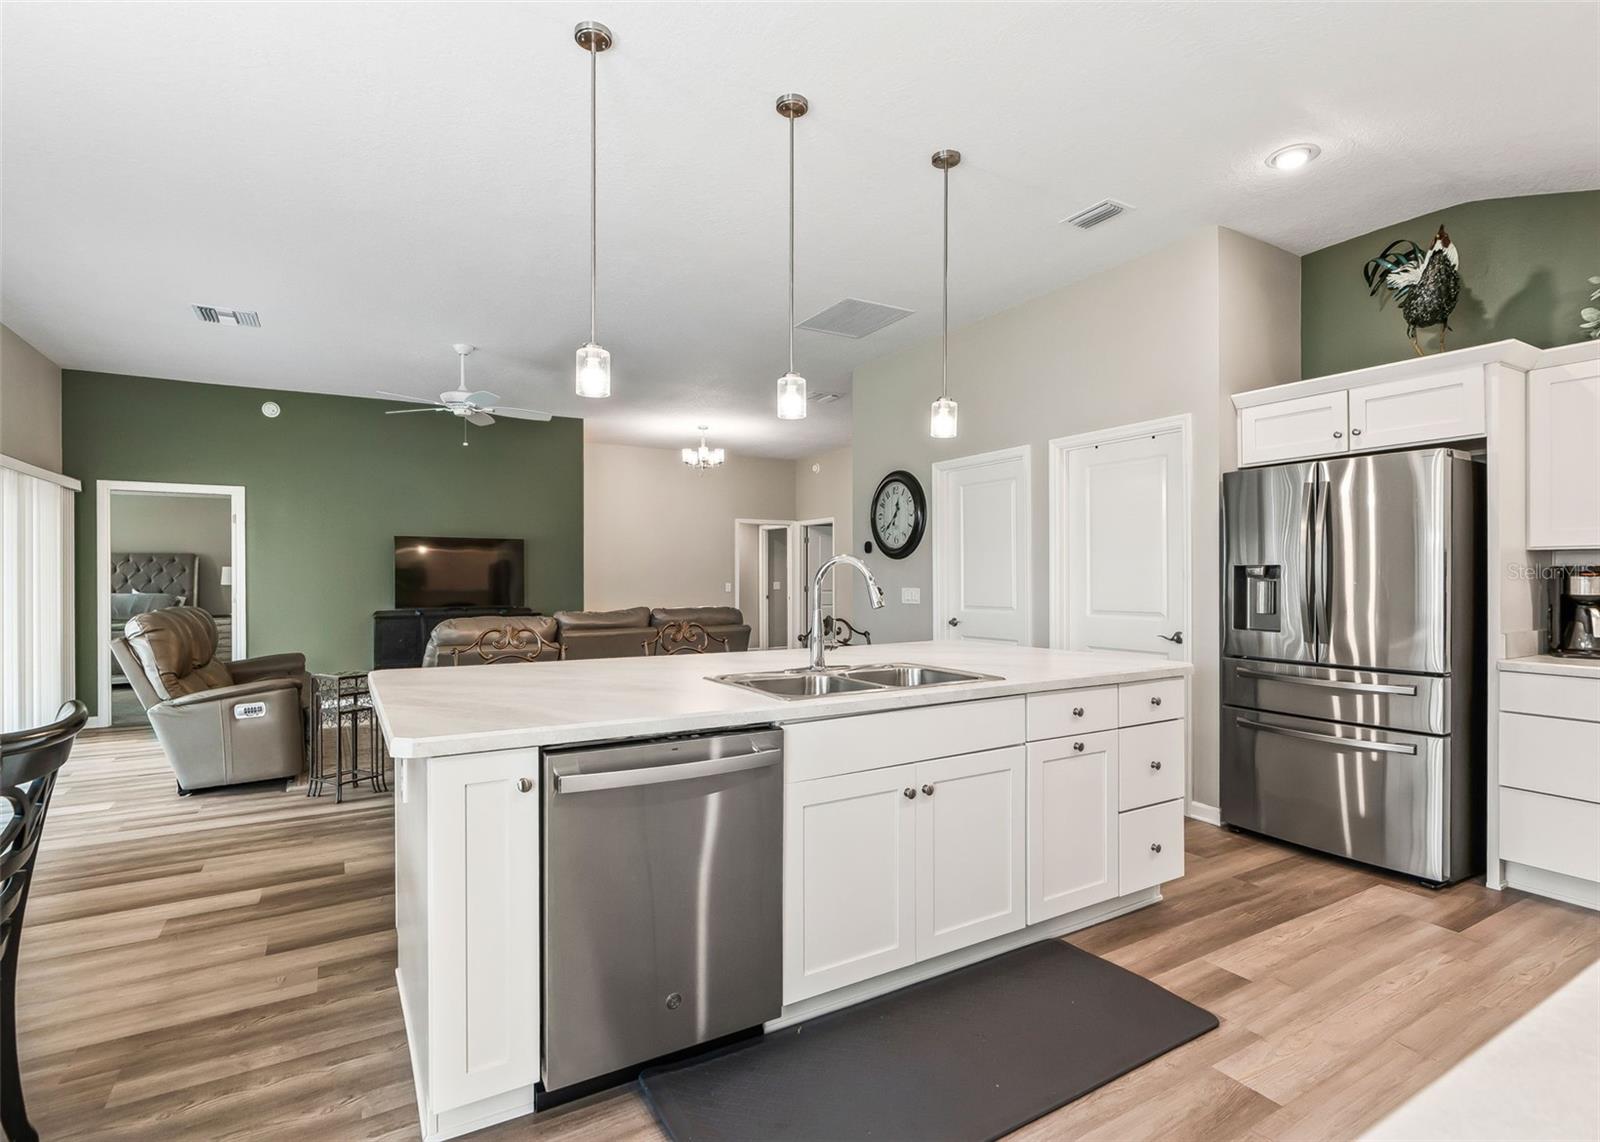
Kitchen with white cabinetry, stainless steel appliances, and a large island with a double sink.
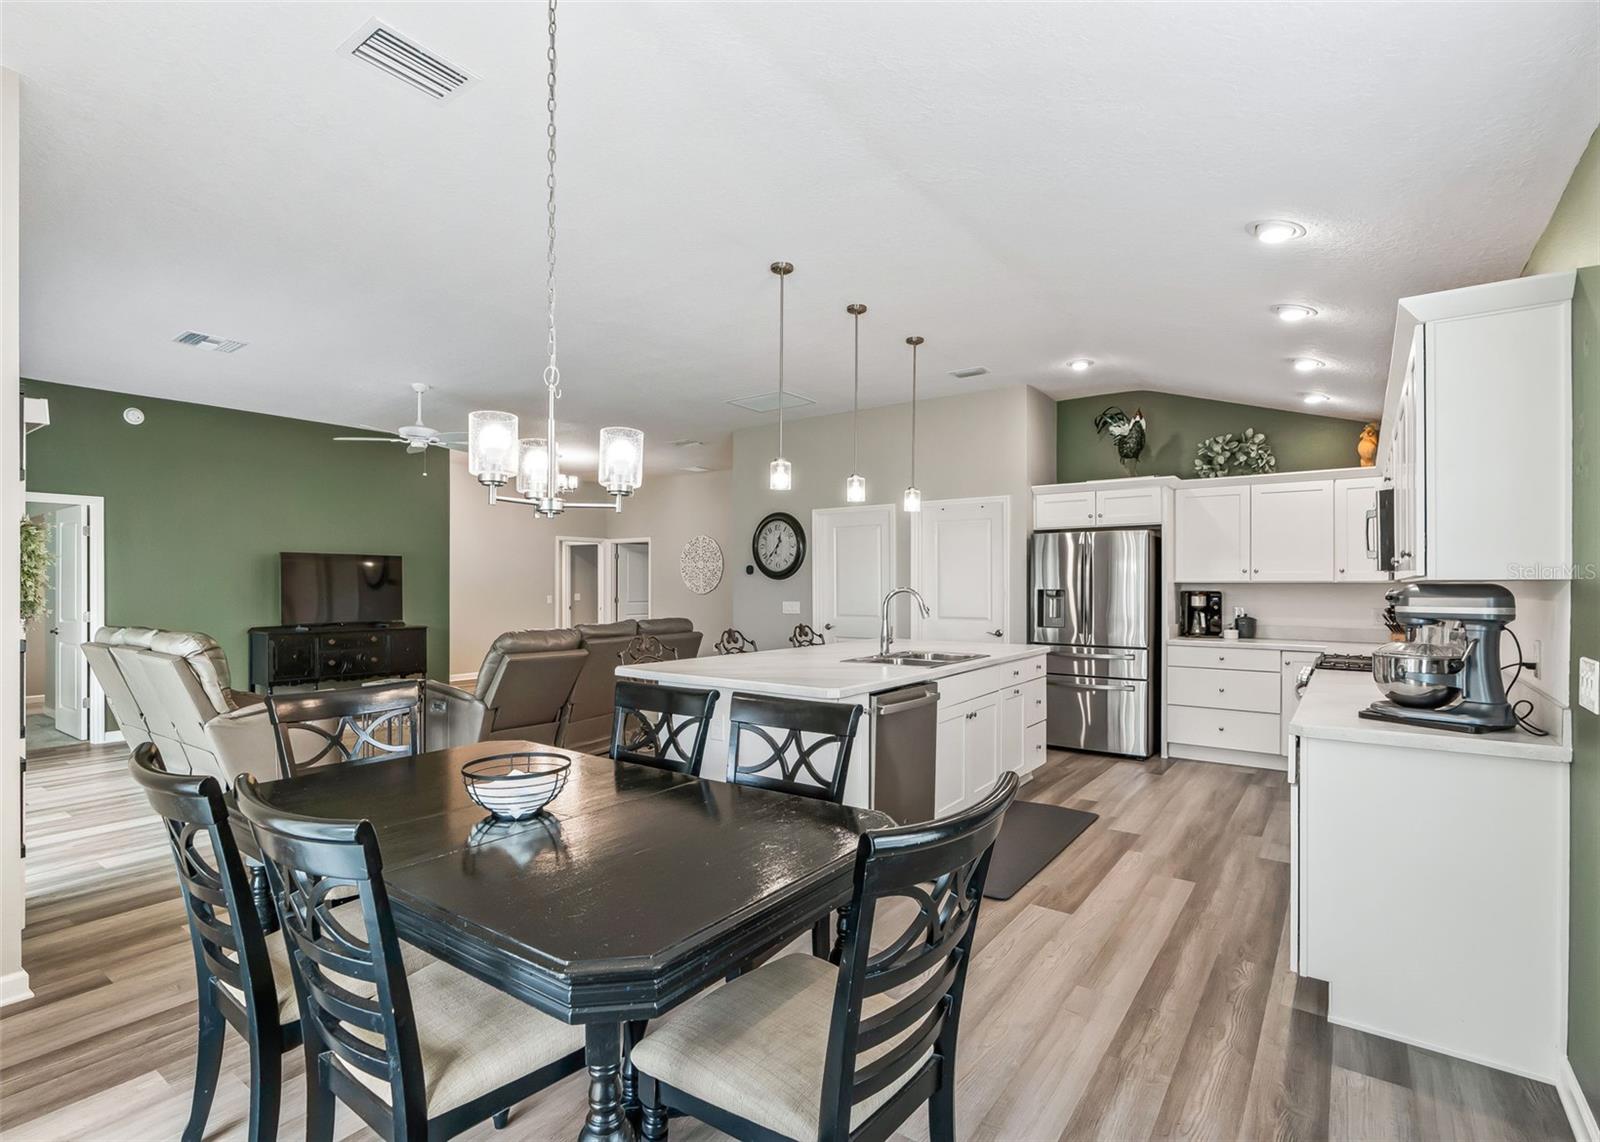
Open-plan kitchen and dining area with a large island, stainless steel appliances, and green living room accent wall.
Open kitchen with a large white island, stainless steel appliances, and a furnished living area beyond.
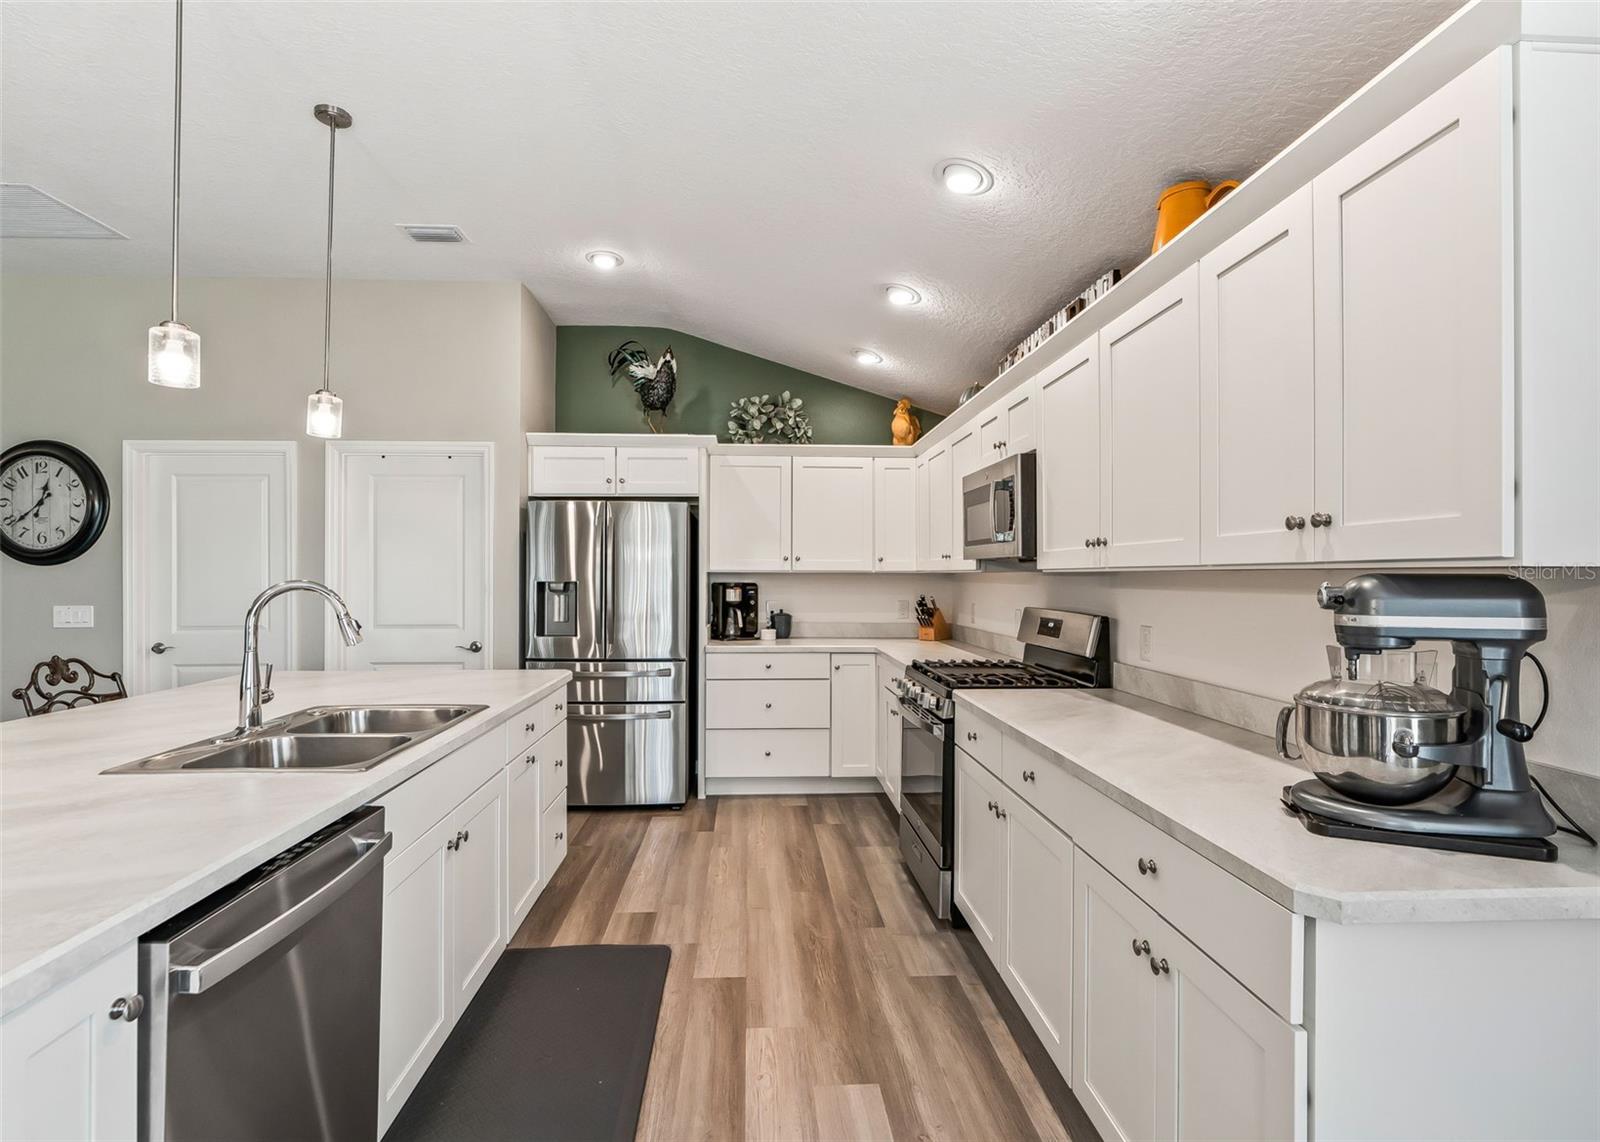
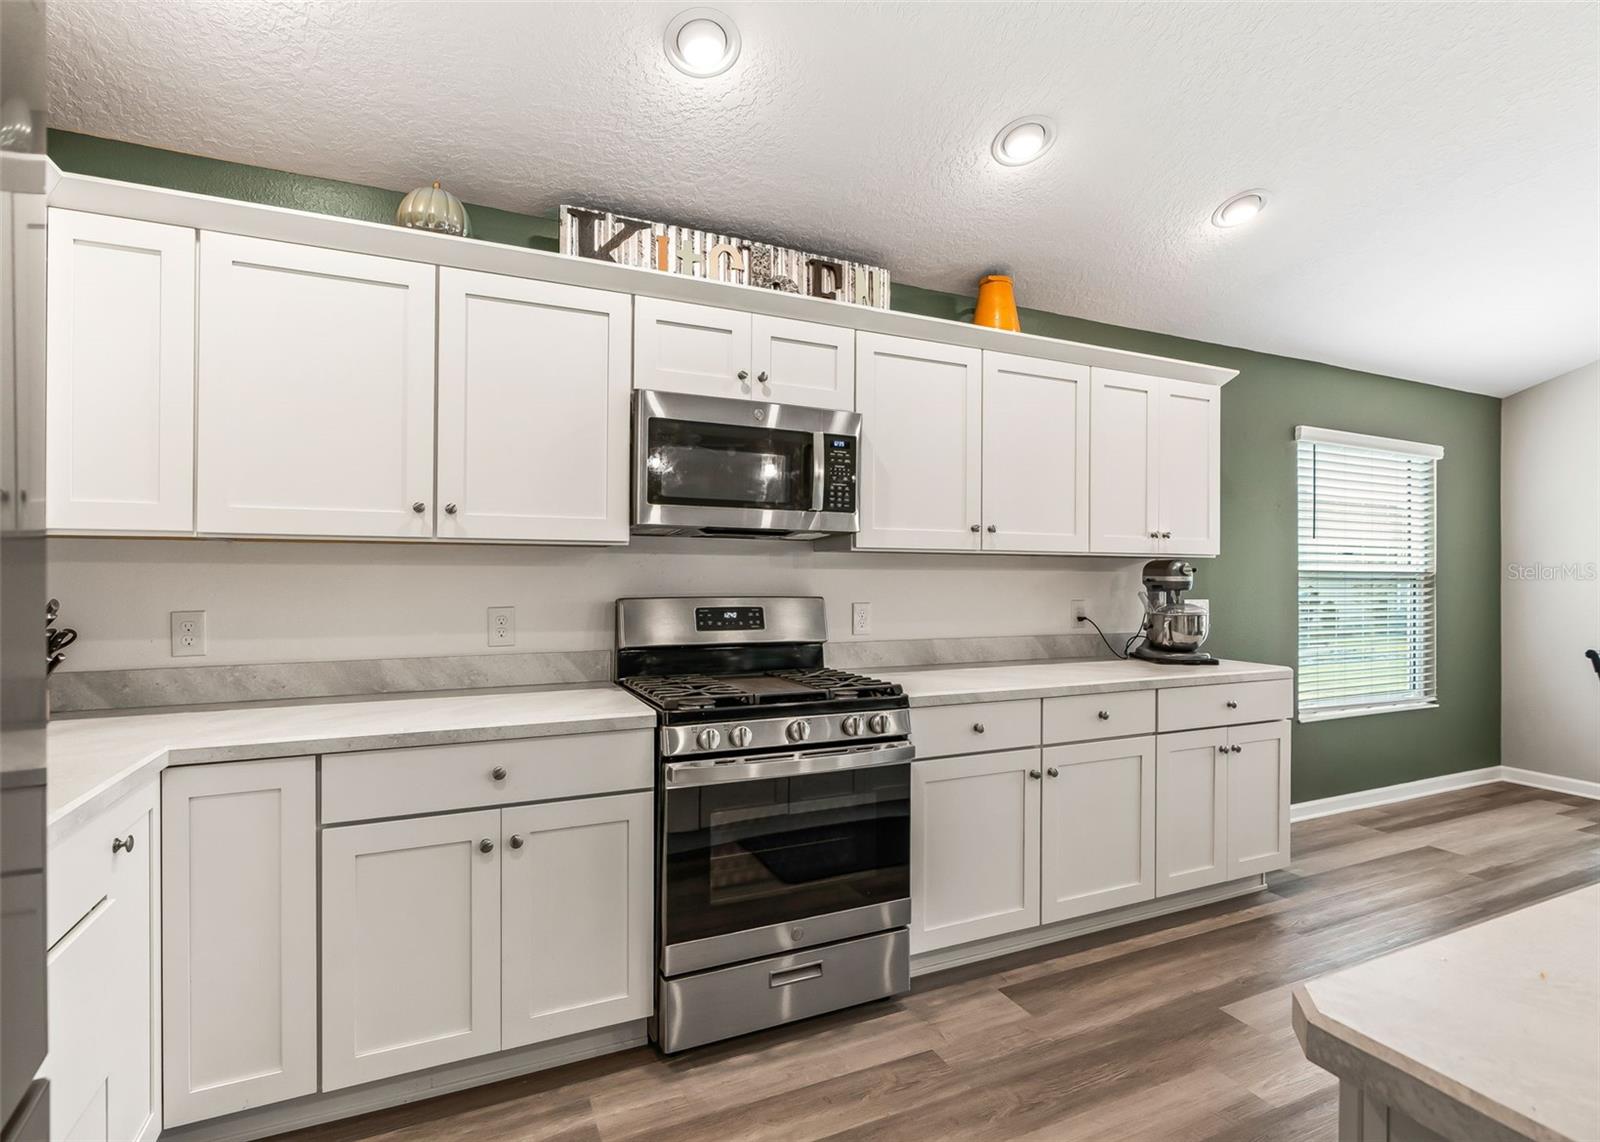
Kitchen with white cabinets, stainless steel appliances, green accent wall, and wood-look flooring.
Open-plan kitchen with a large white island, dining table by sliding doors, and living room with a green accent wall.
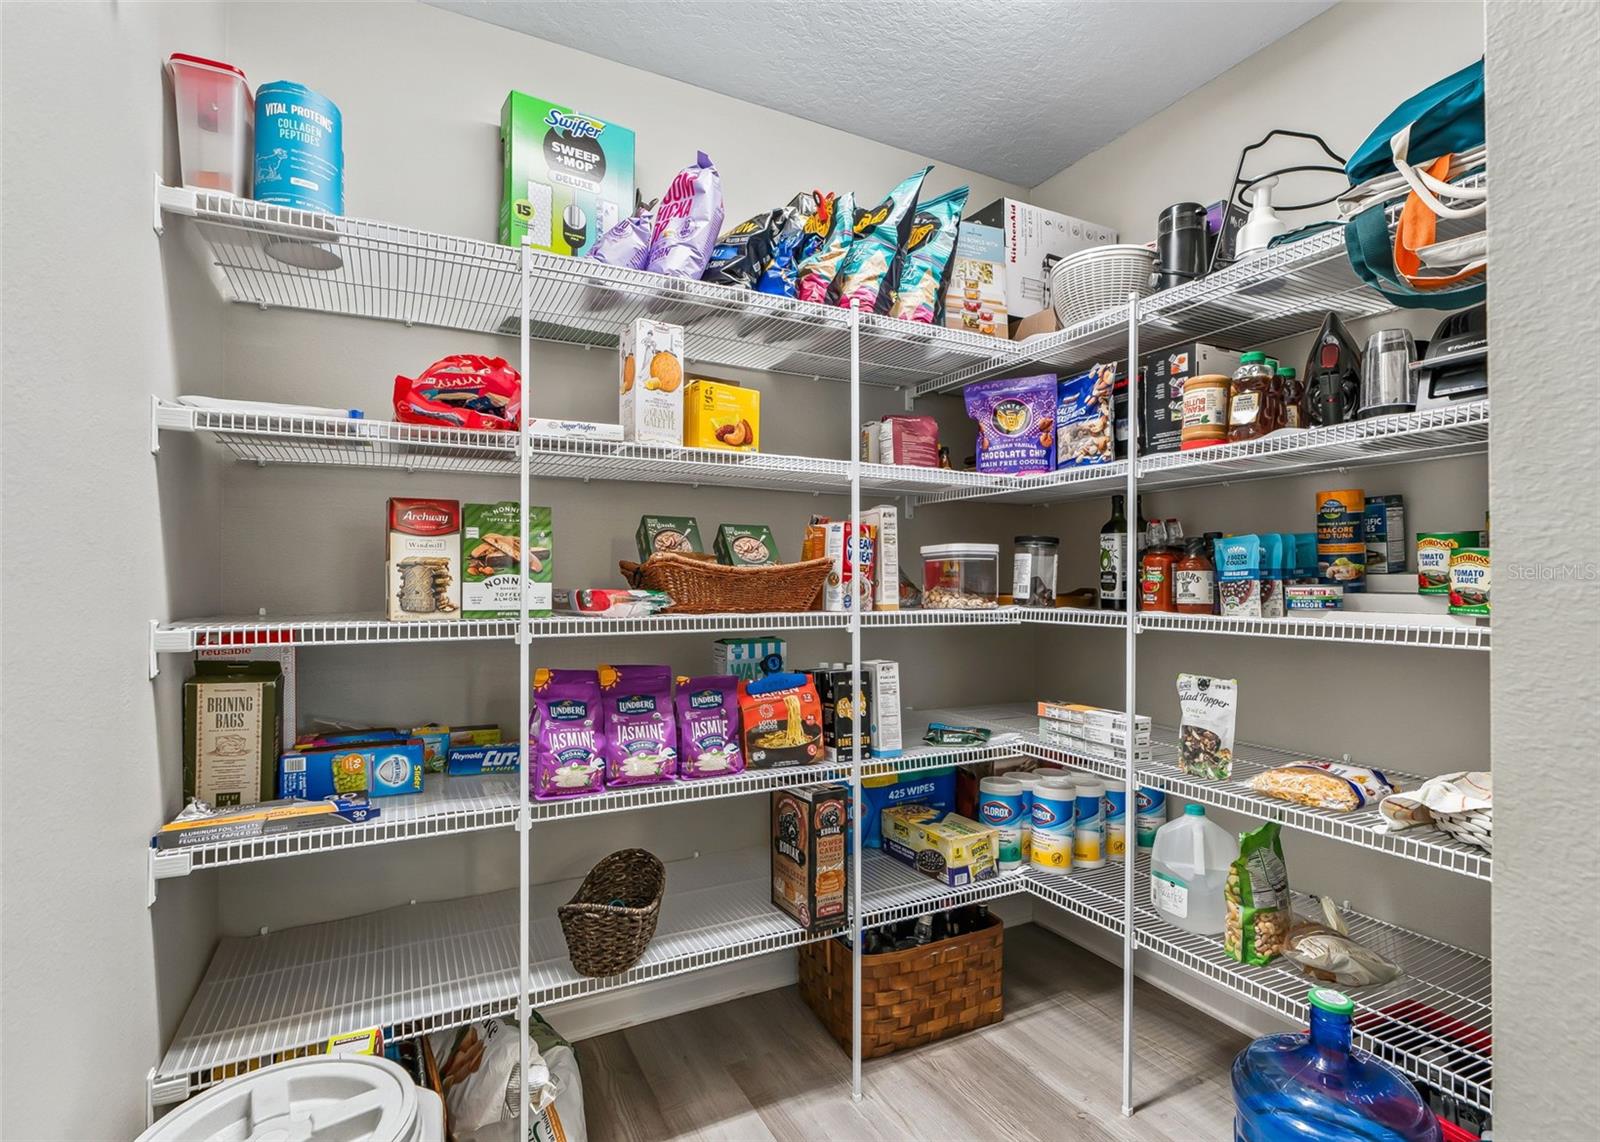
Walk-in pantry with wraparound wire shelving stocked with groceries and household supplies.
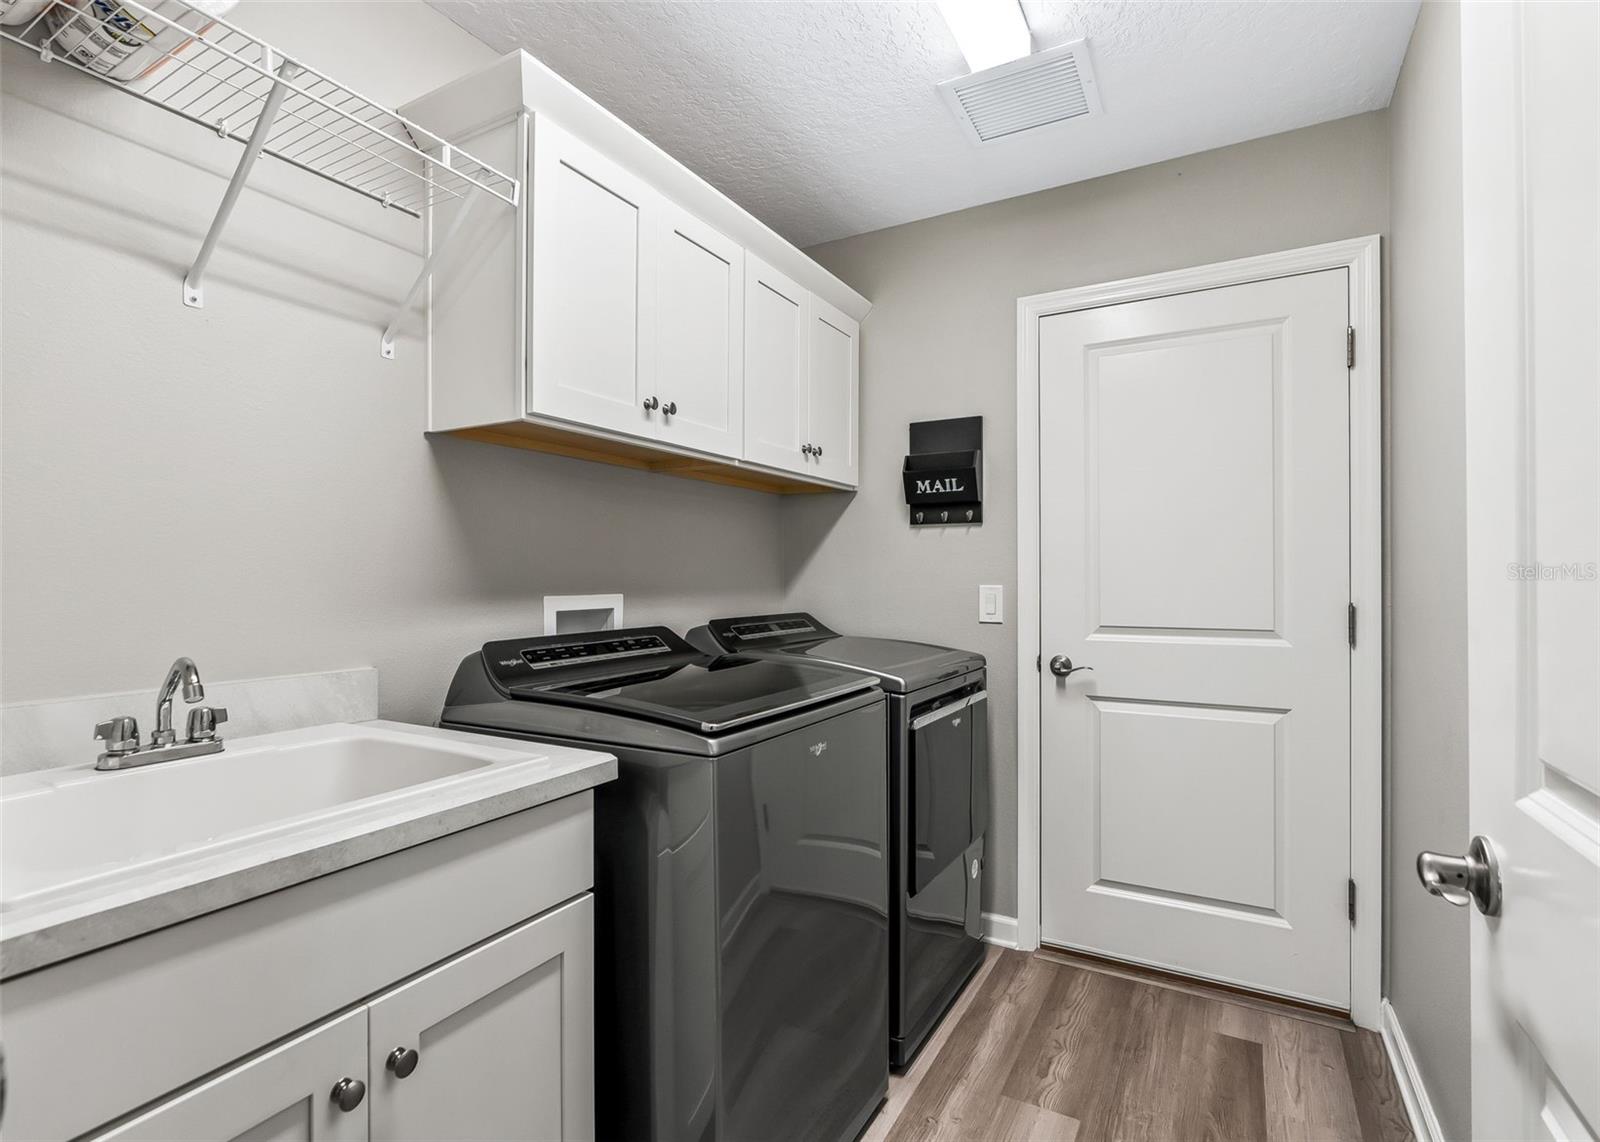
Laundry room with washer and dryer, utility sink, and white storage cabinets.
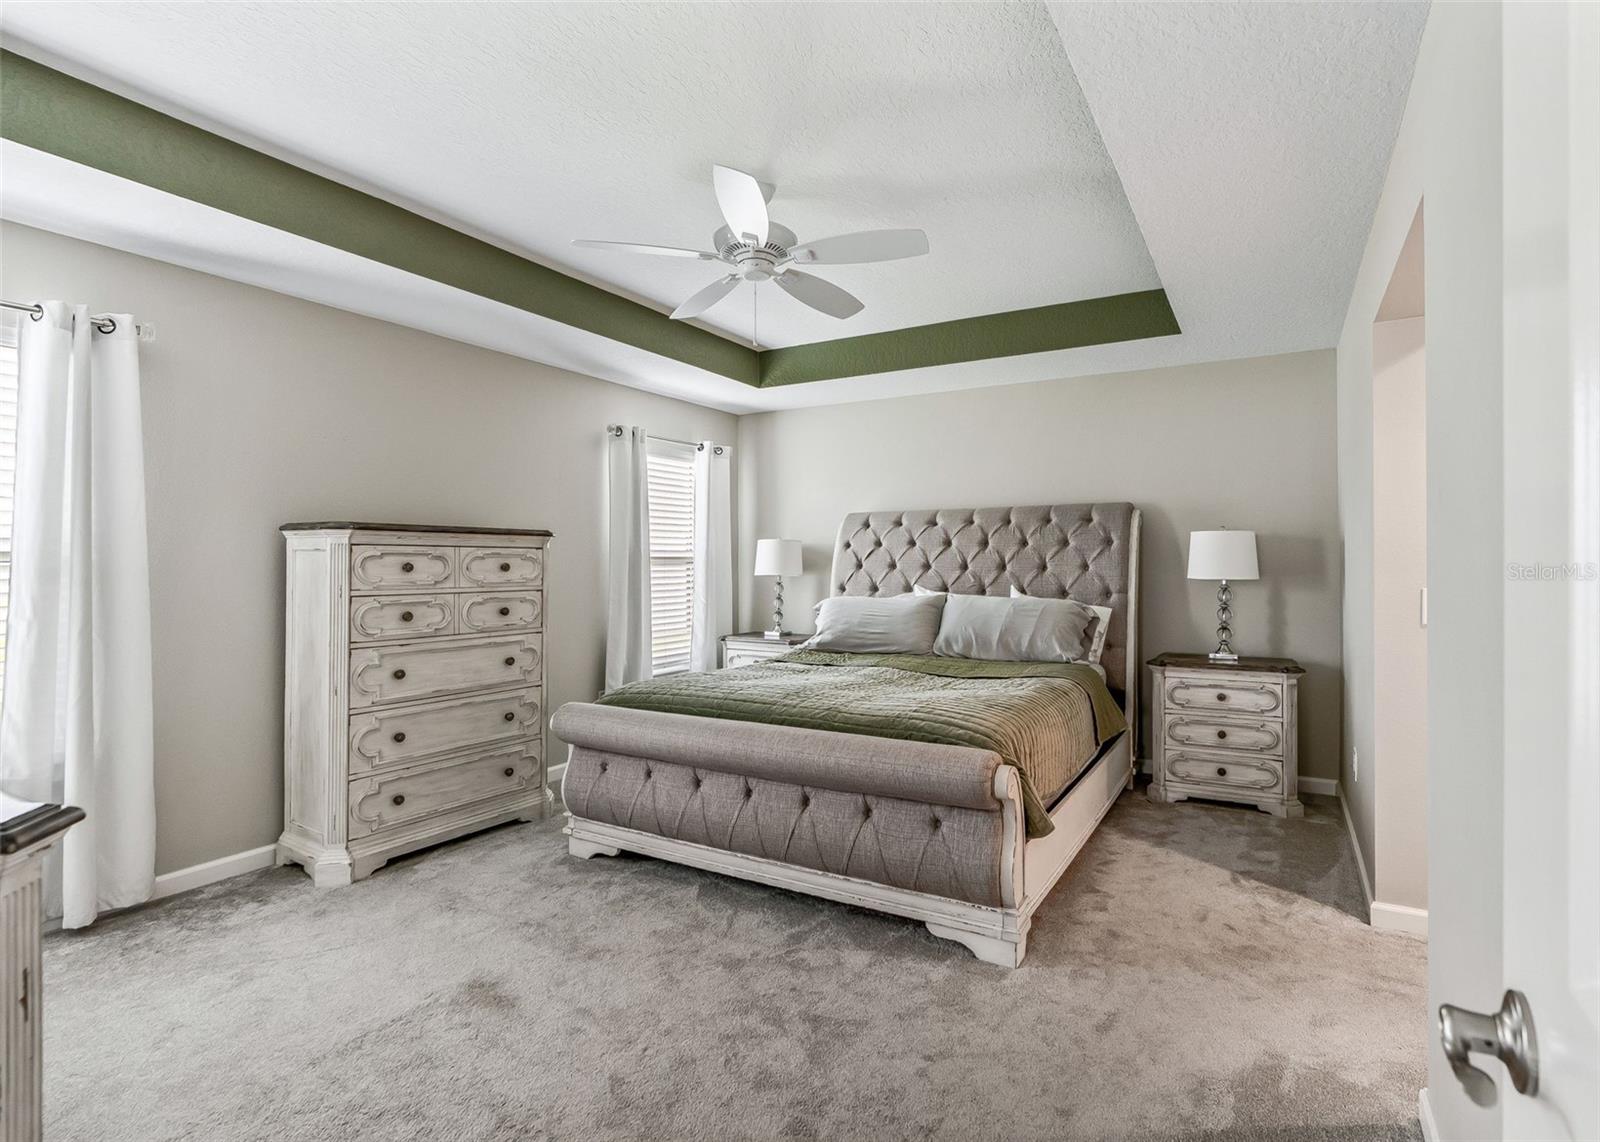
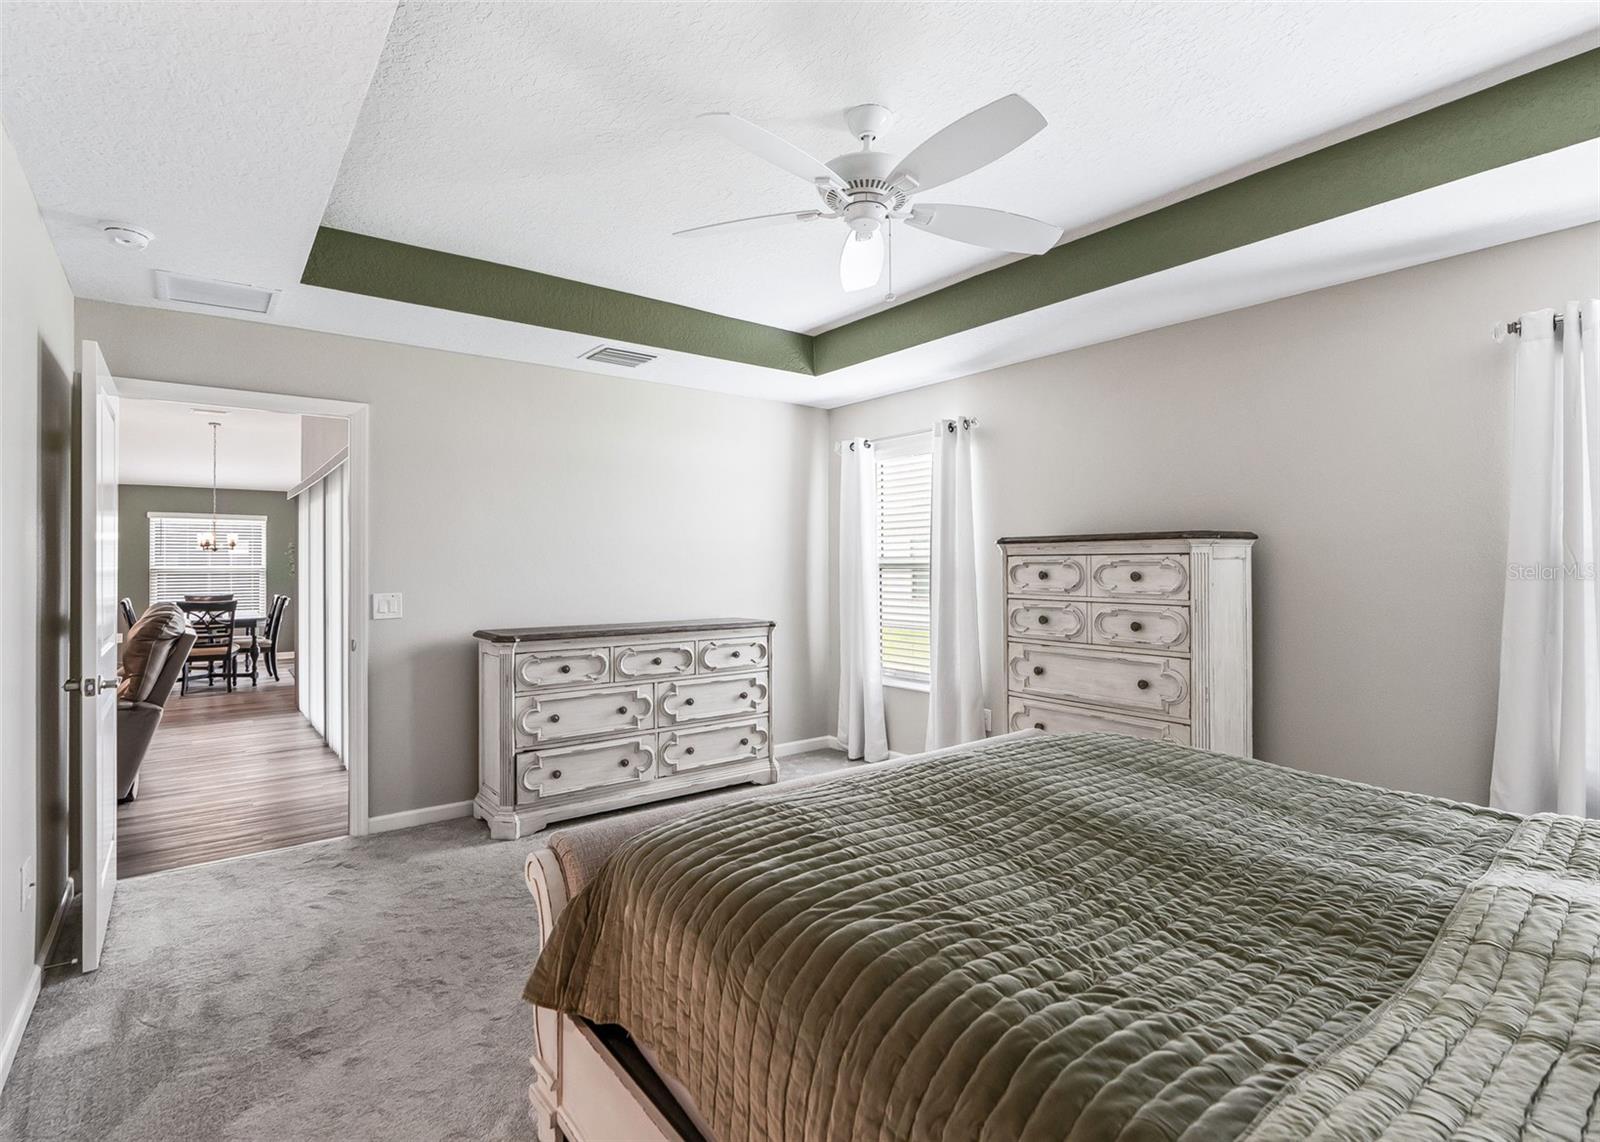
Furnished bedroom with a tufted gray bed, green bedding, matching dressers, and a tray ceiling.
Bedroom with a green quilted bed, distressed white dressers, and a tray ceiling with a ceiling fan.
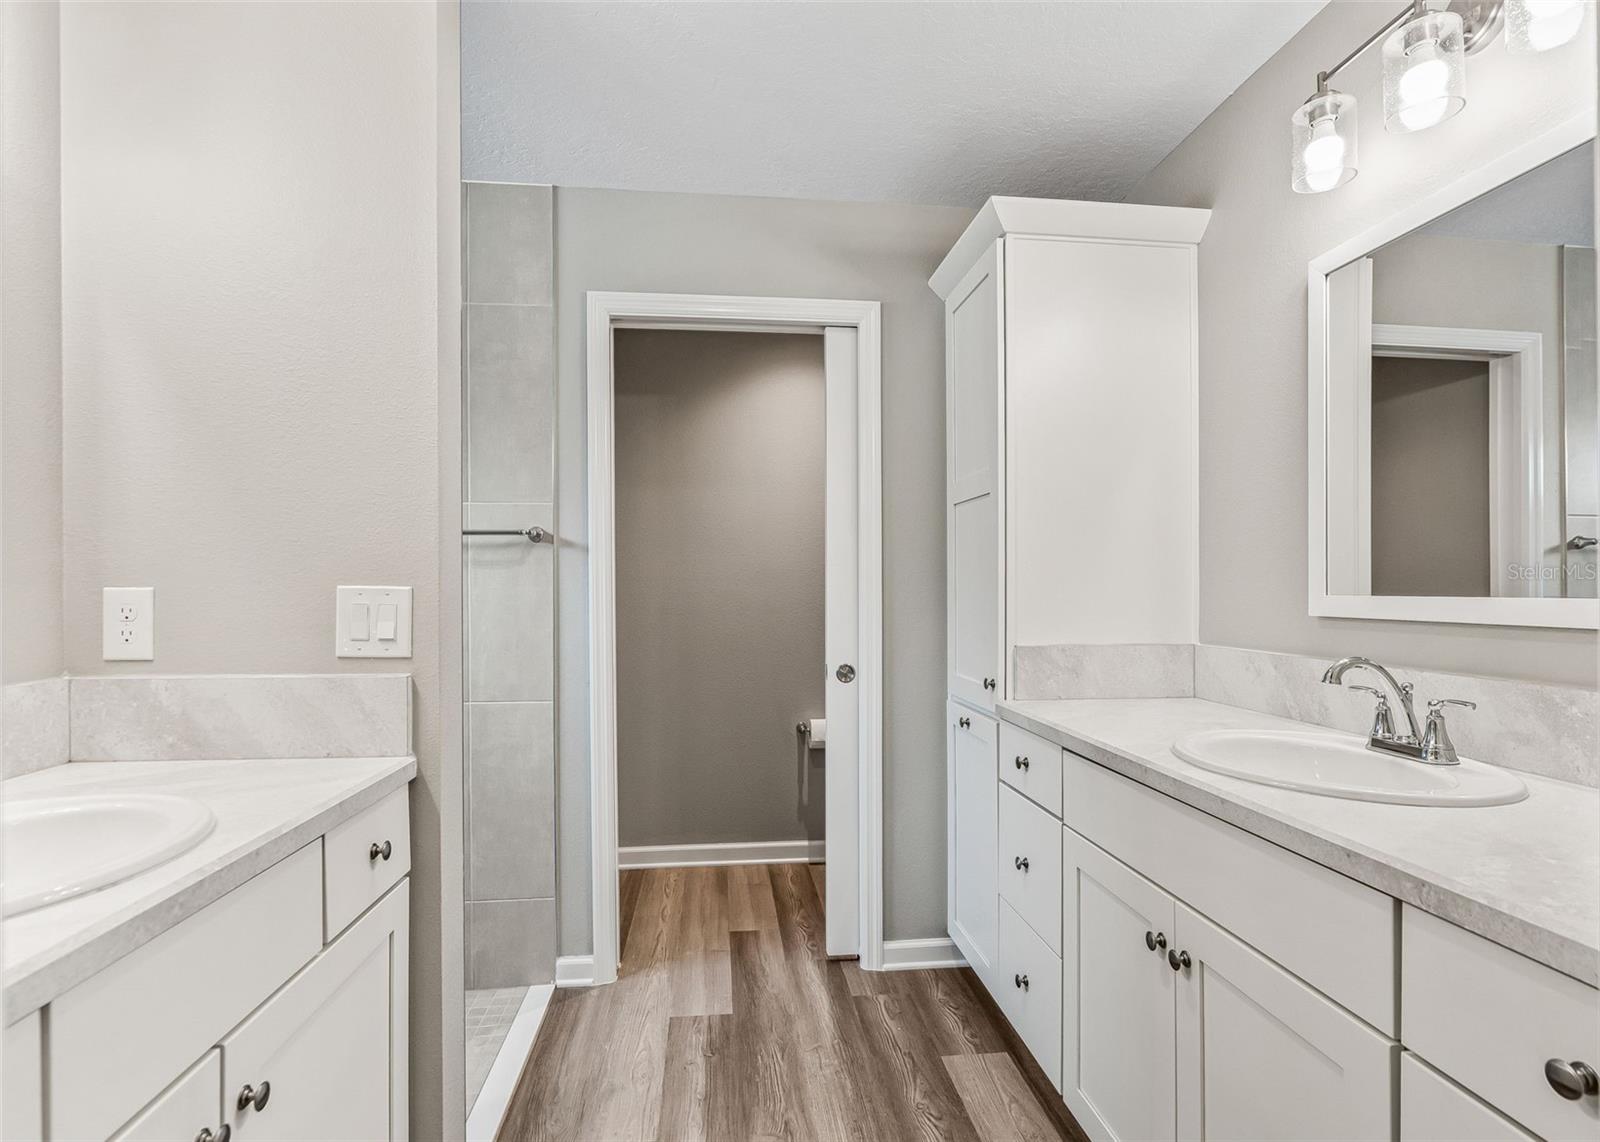
Bathroom with two white vanities, a large mirror, and wood-look flooring leading to an open doorway.
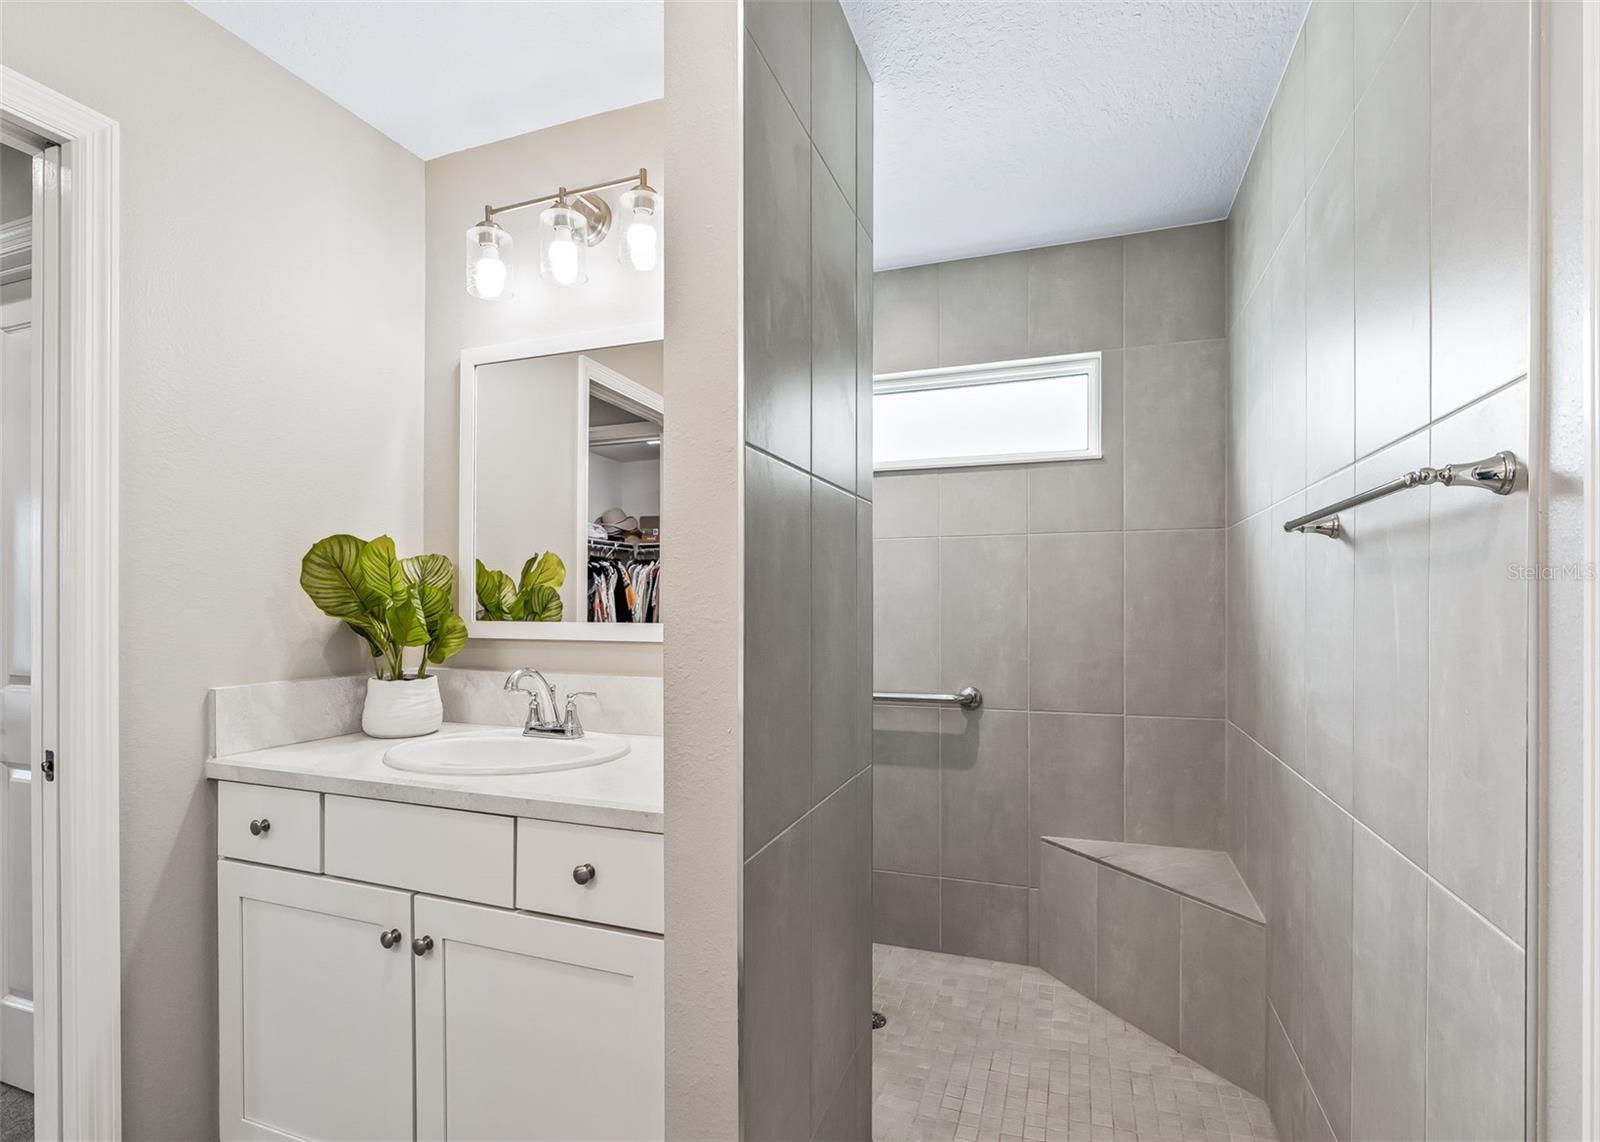
Bathroom with a white vanity and potted plant beside a spacious gray-tiled walk-in shower with a built-in bench.
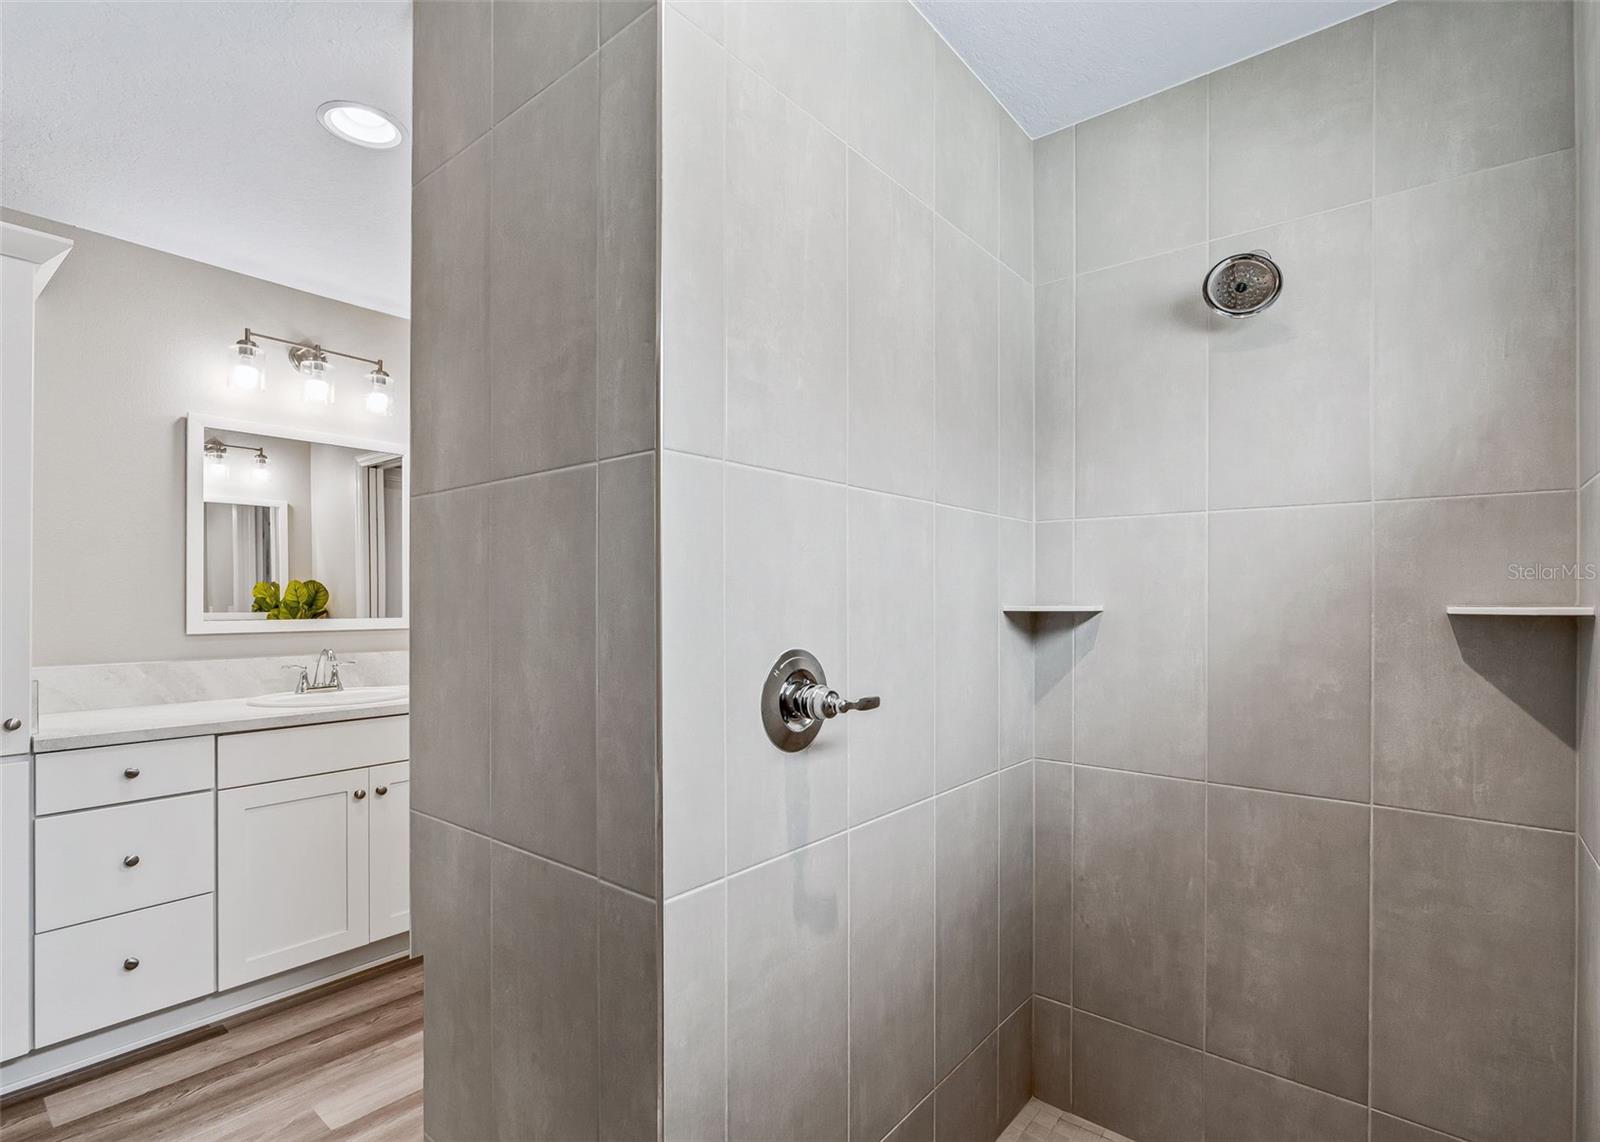
Gray-tiled walk-in shower with built-in shelves beside a white vanity and mirror.
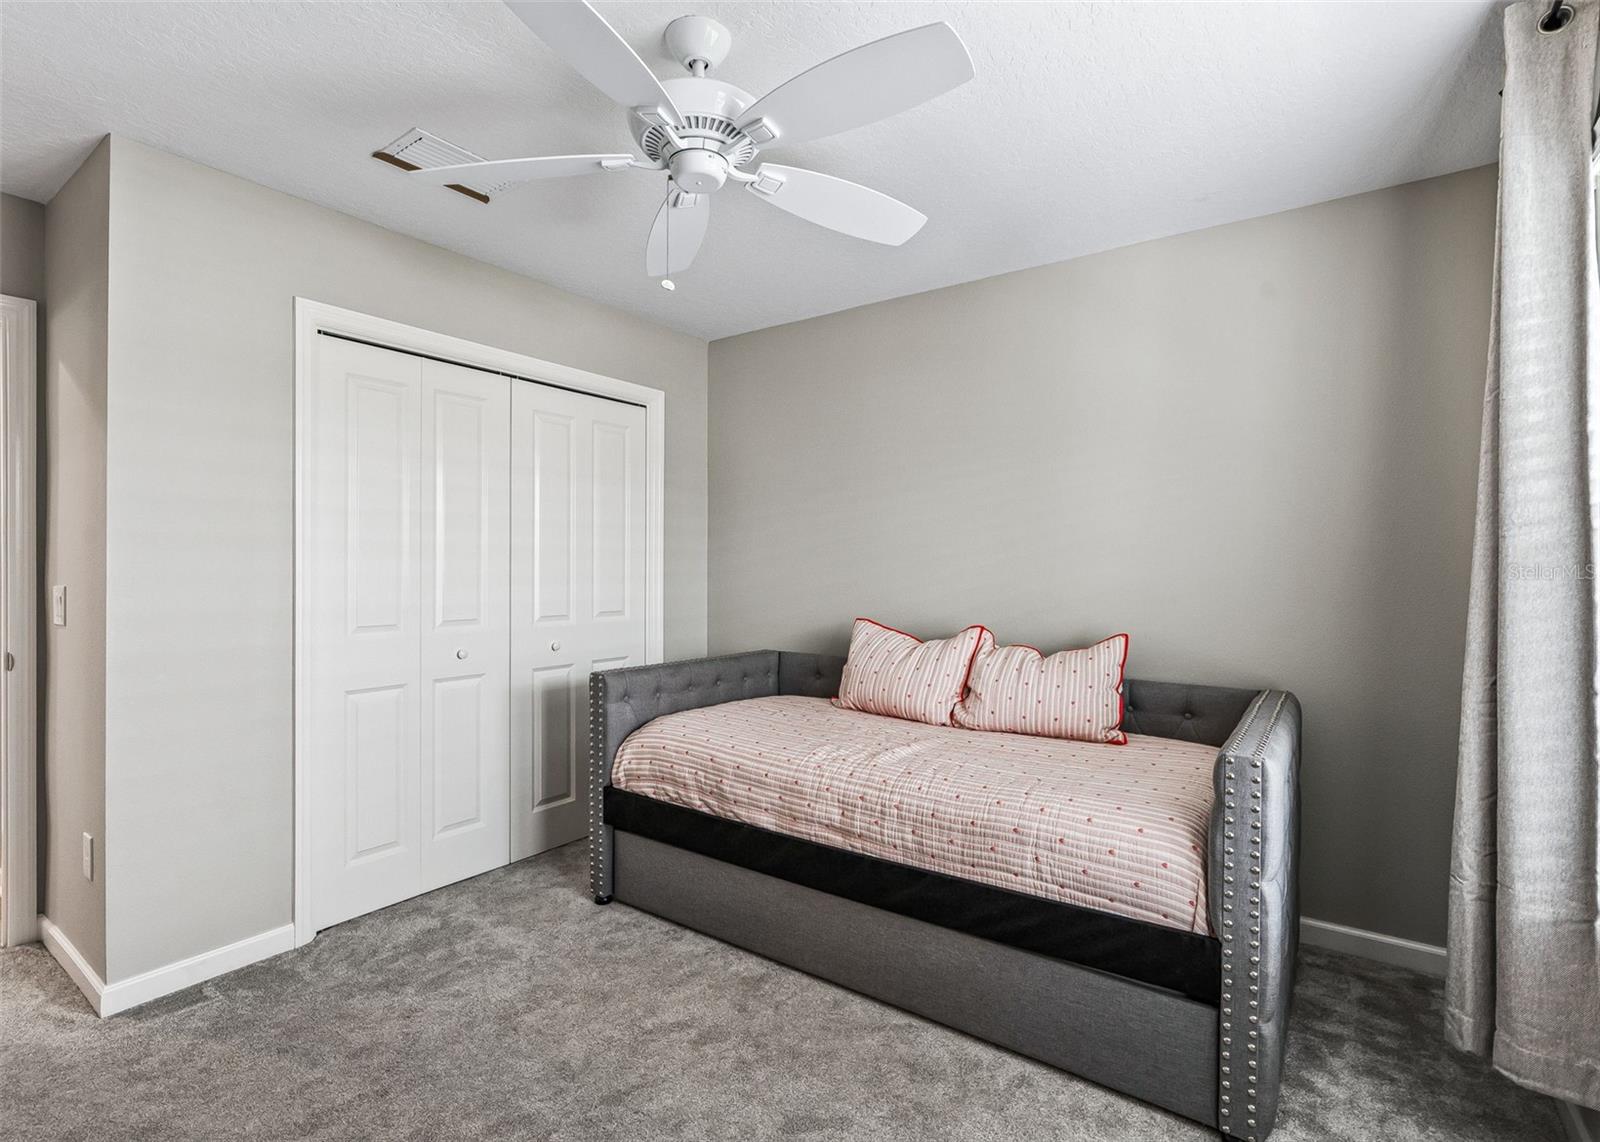
Bedroom with a gray upholstered daybed, striped bedding, white closet doors, and gray carpet.
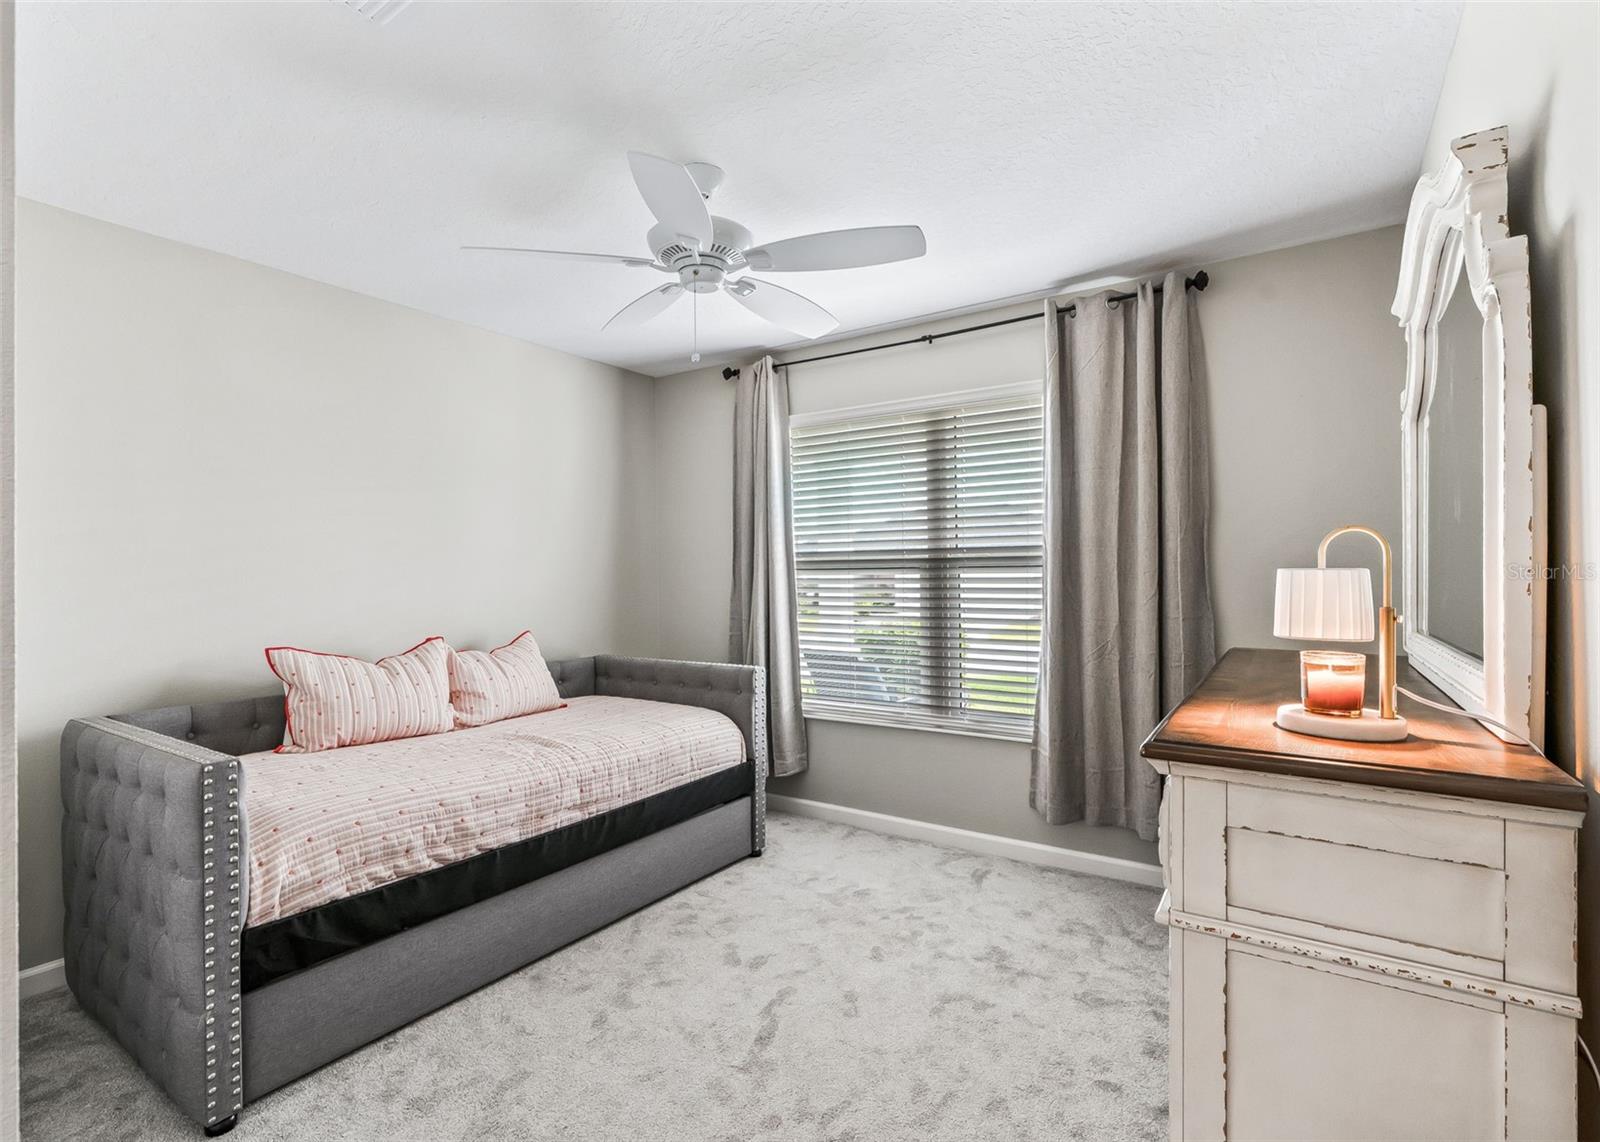
Bedroom with a gray daybed, pink bedding, curtained window, and white dresser with a lamp.
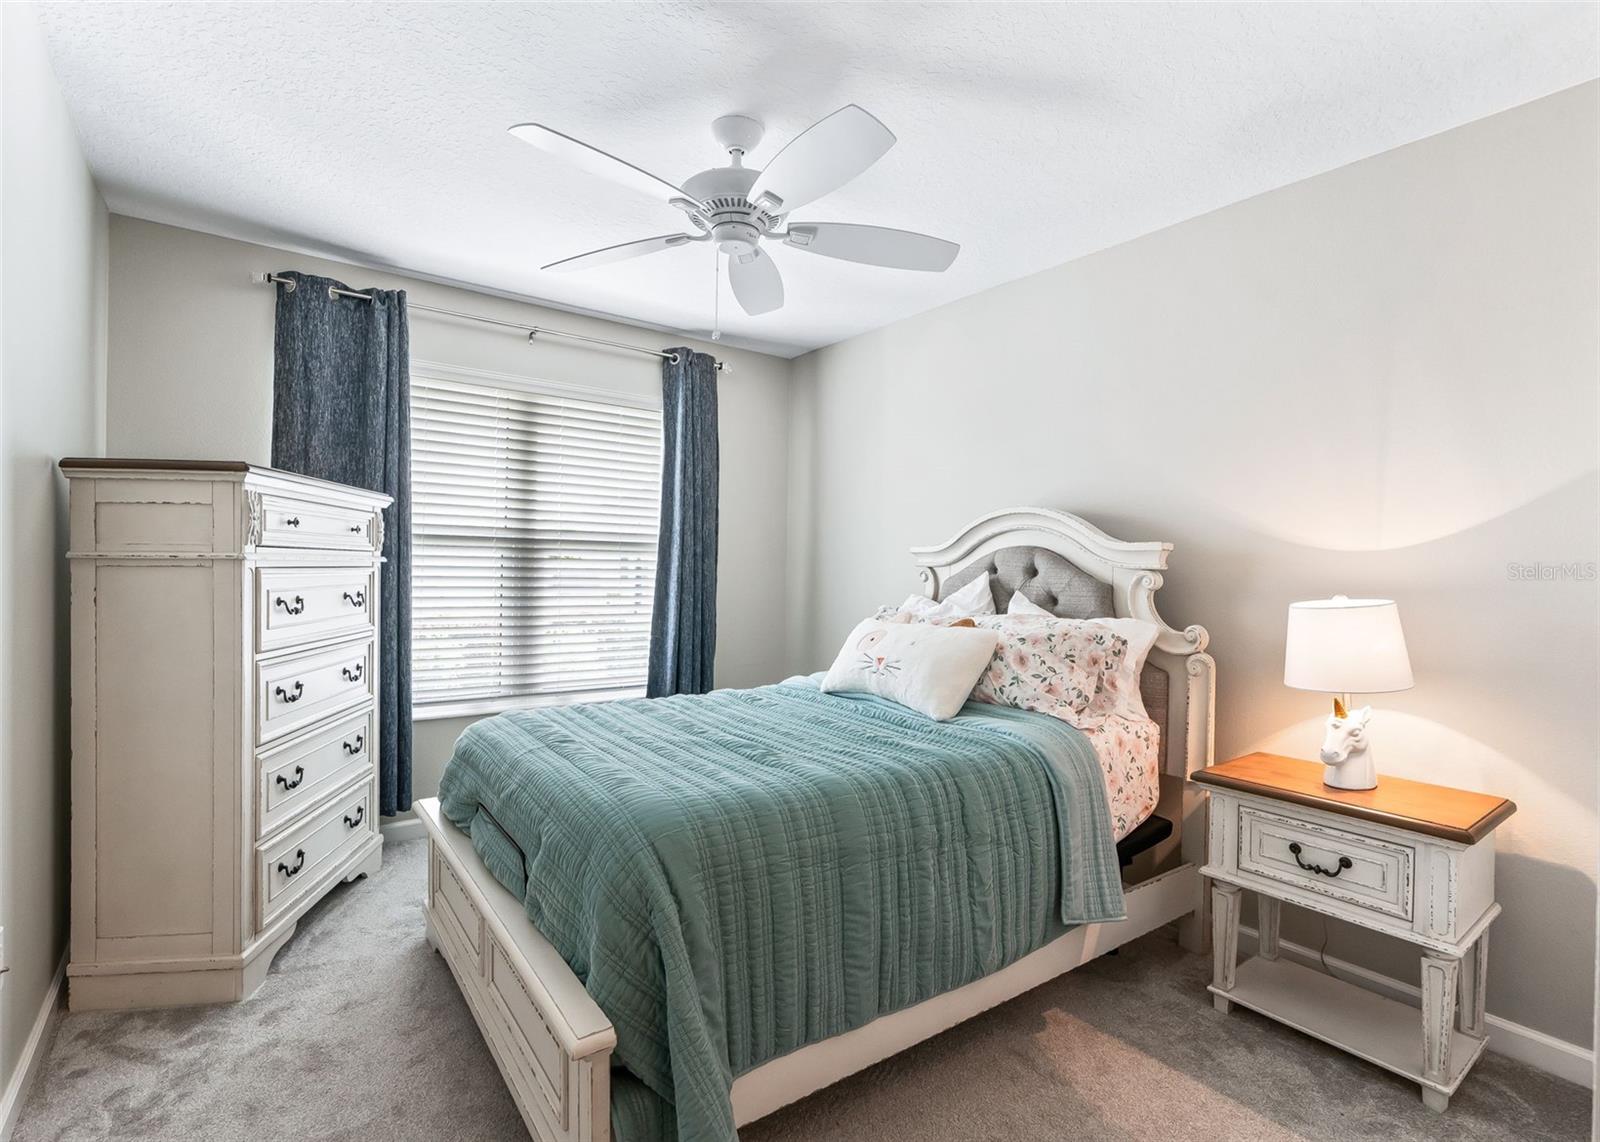
Bedroom with a teal quilted bed, white furniture, floral pillows, and a window with blue curtains.
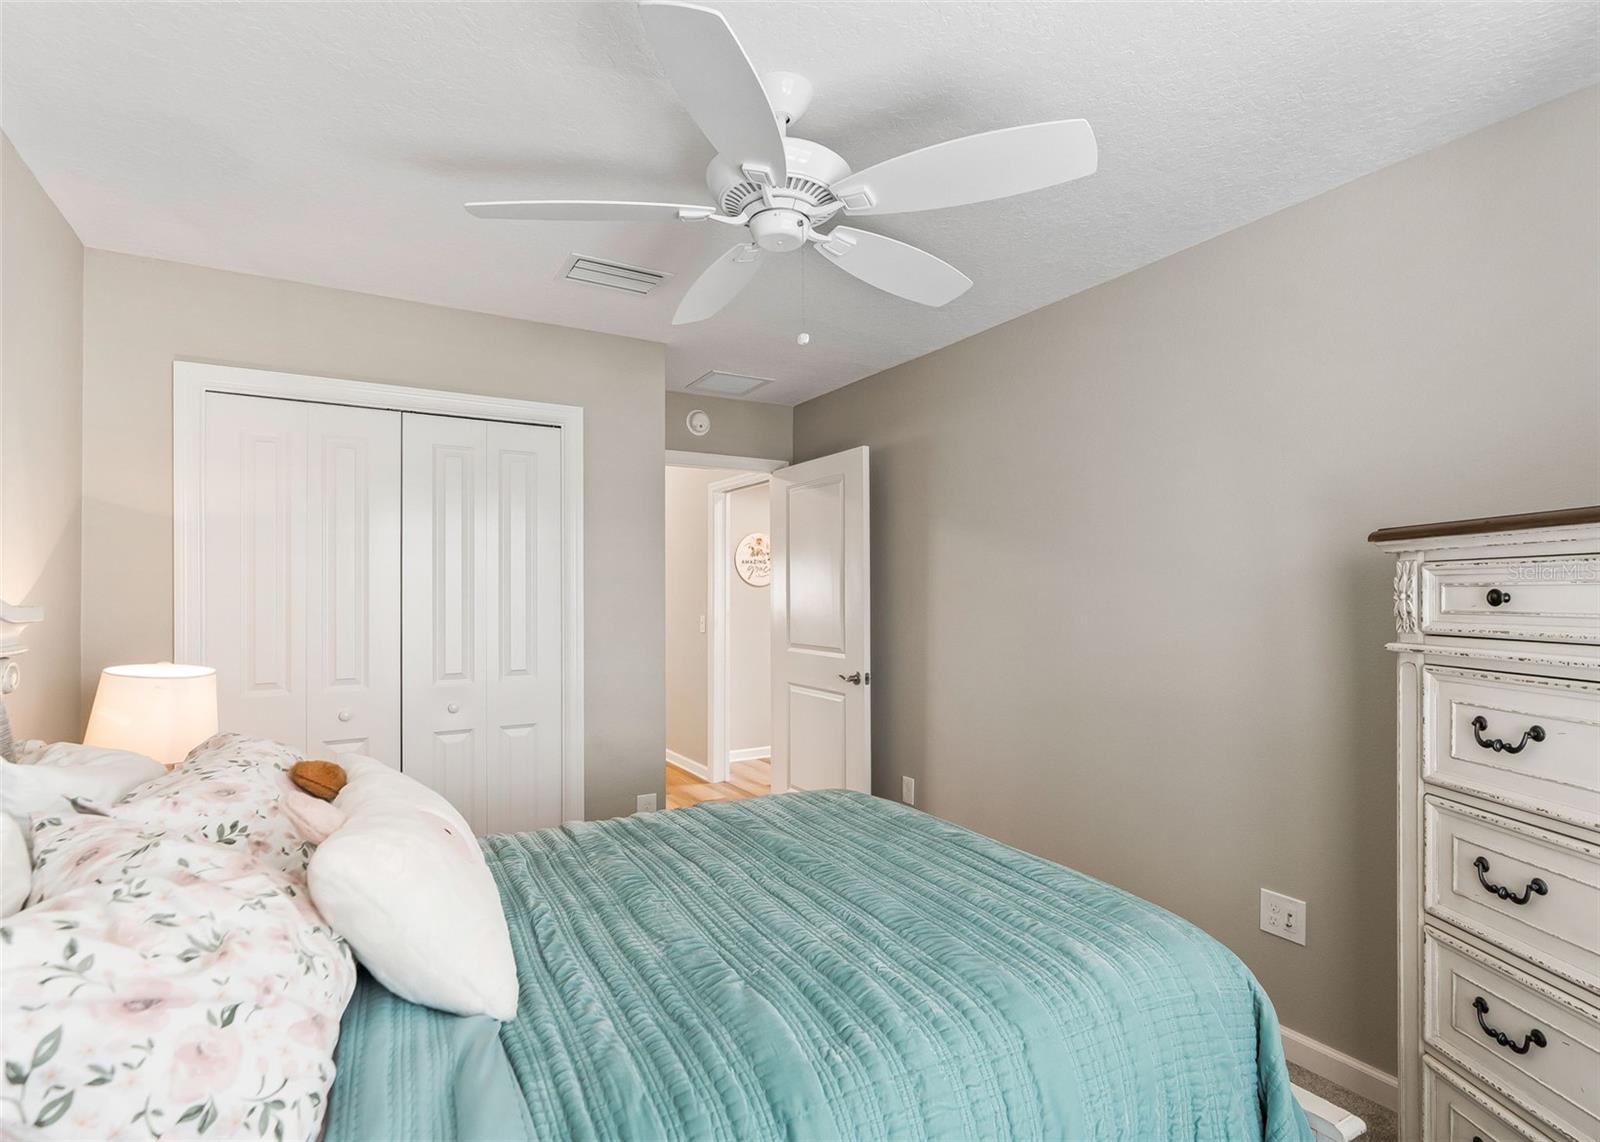
Bedroom with a teal quilted bed, floral bedding, white closet doors, and ceiling fan.
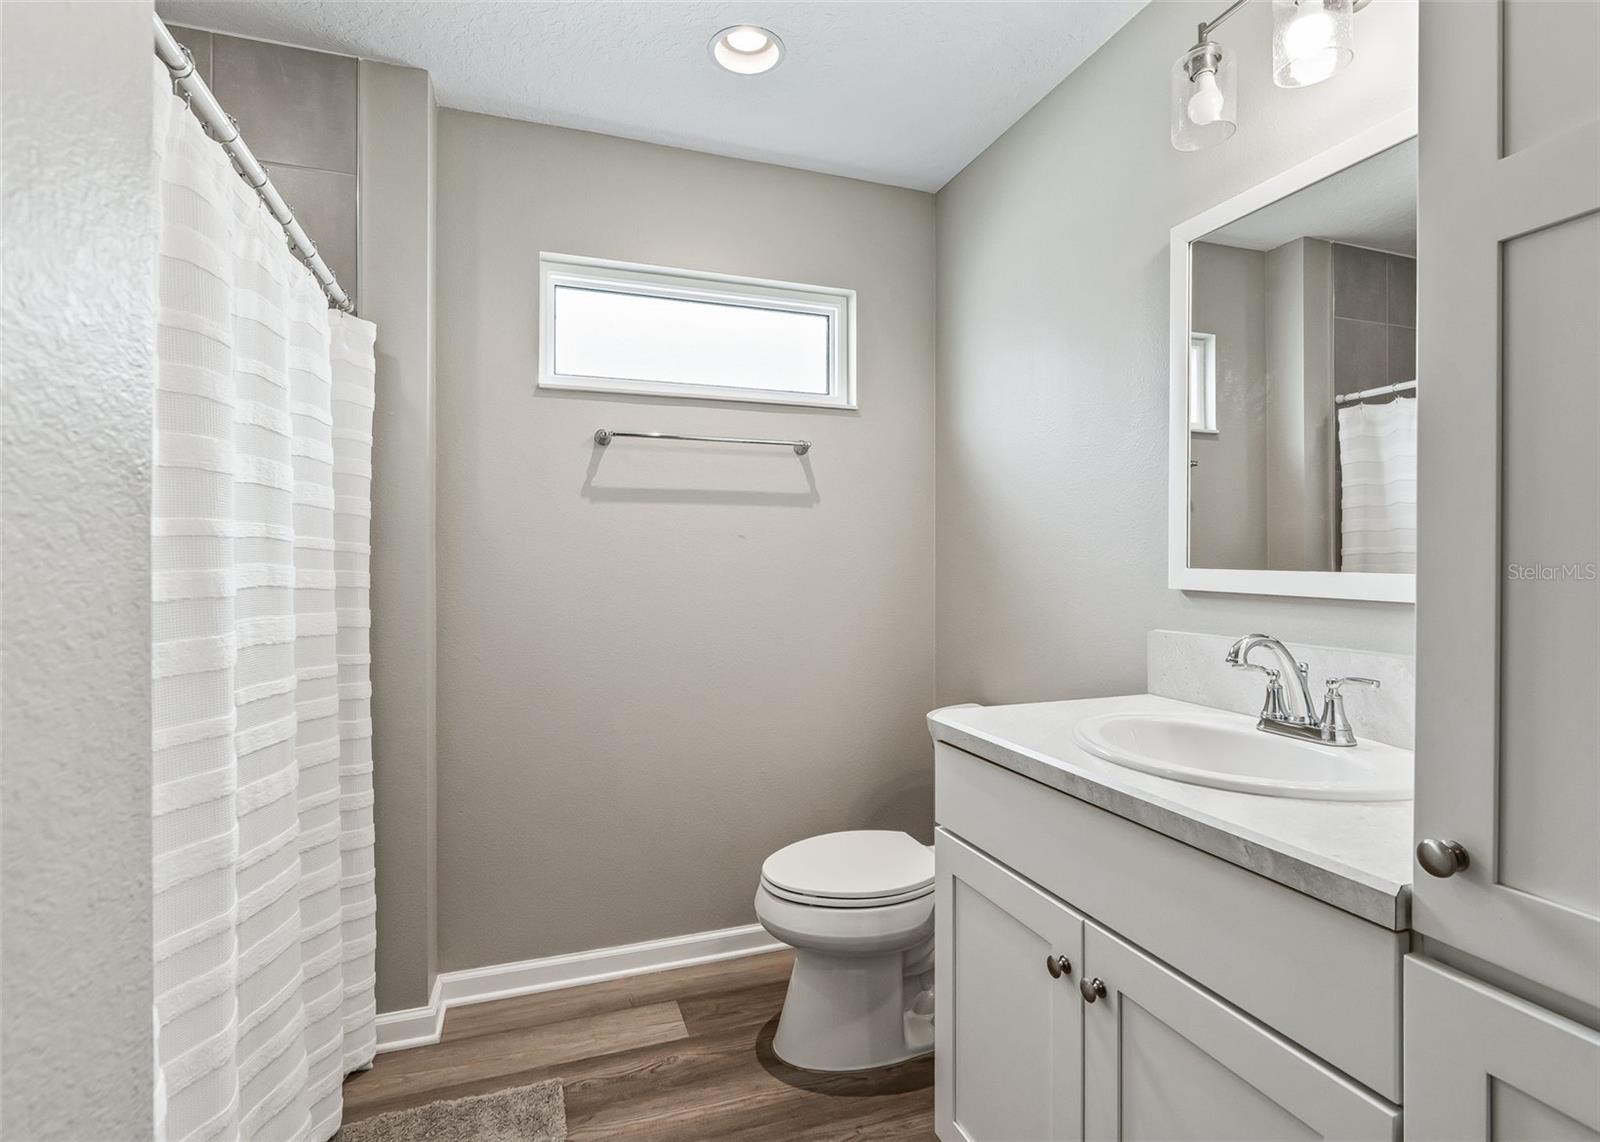
Bathroom with a white vanity and shower curtain, toilet, and wood-look flooring.
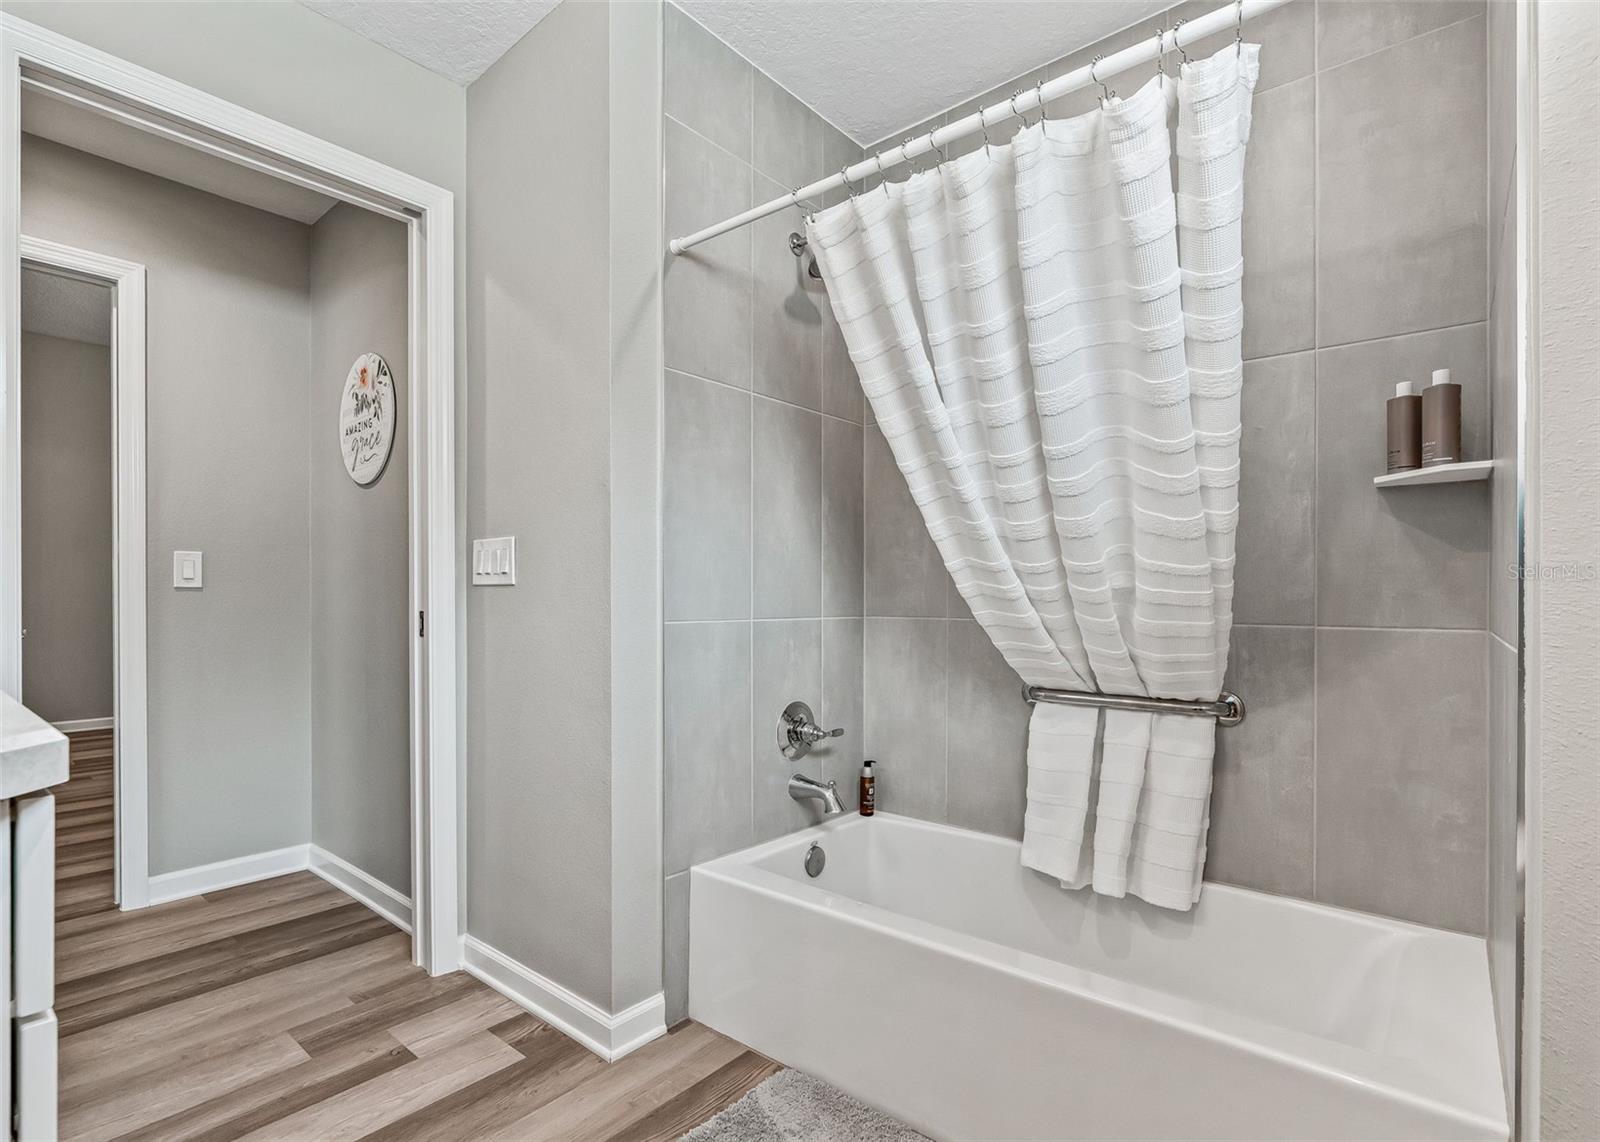
Bathroom with a white bathtub, gray tiled surround, and white shower curtain and towels.
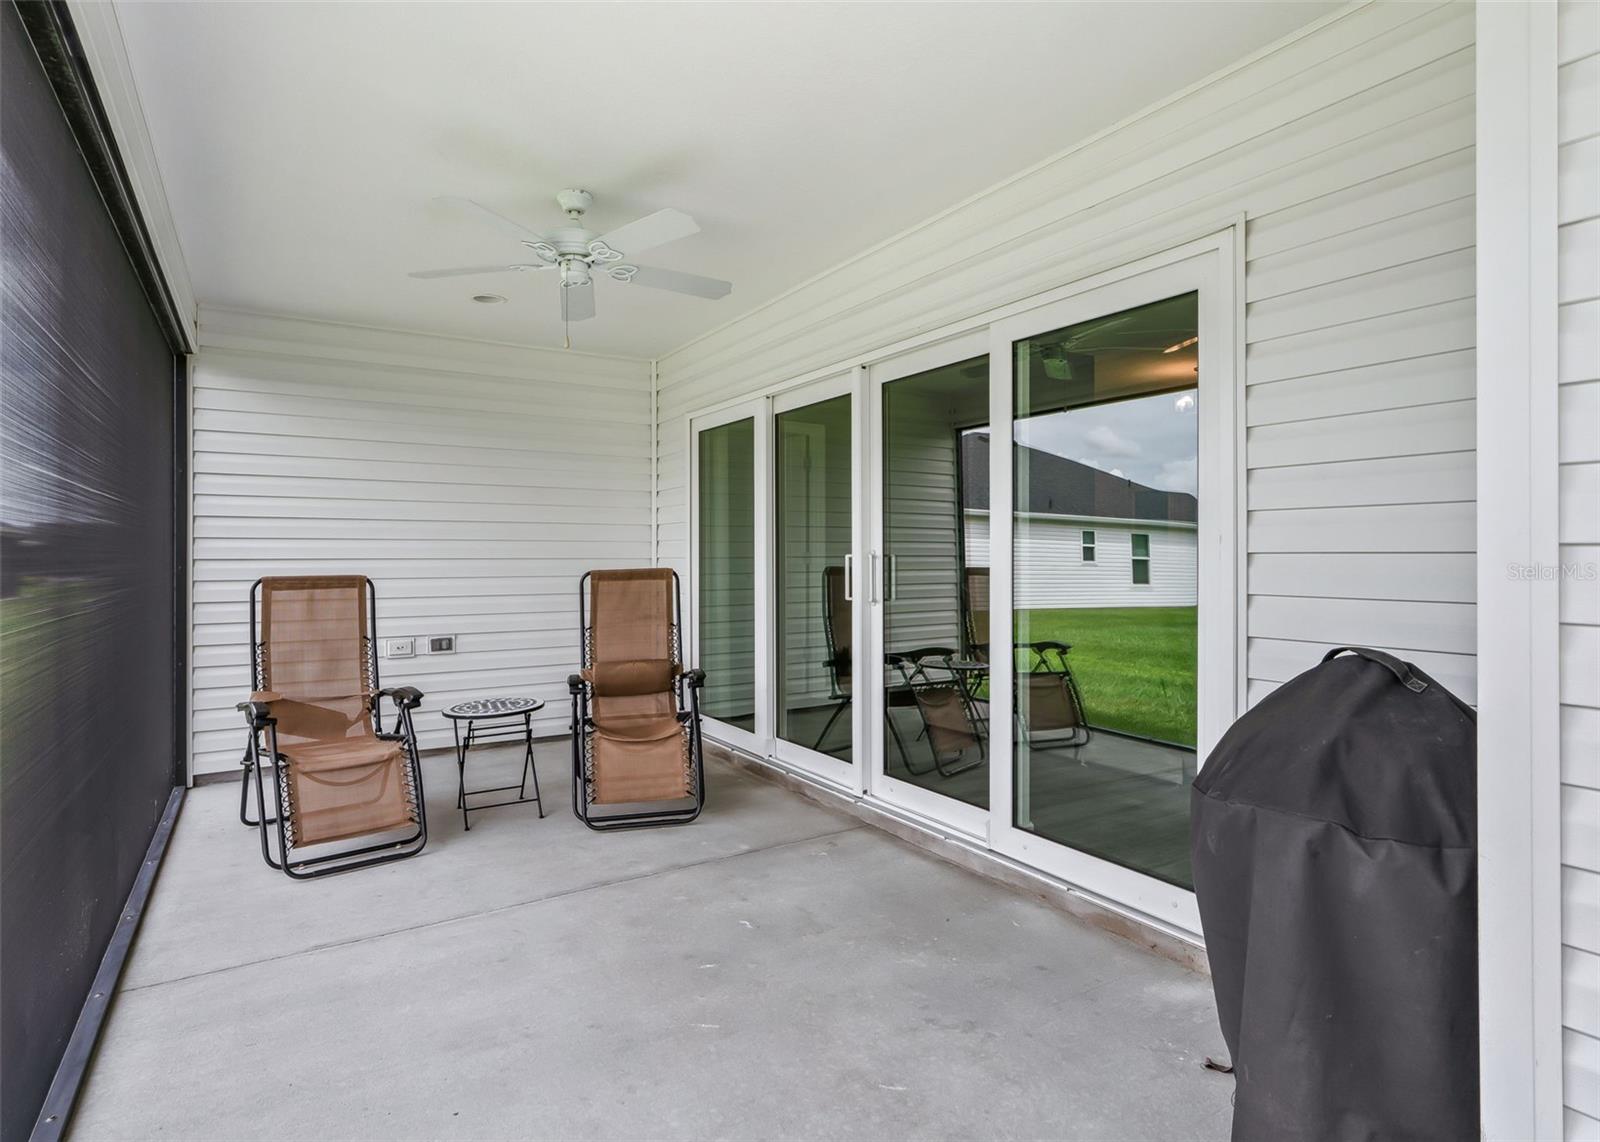
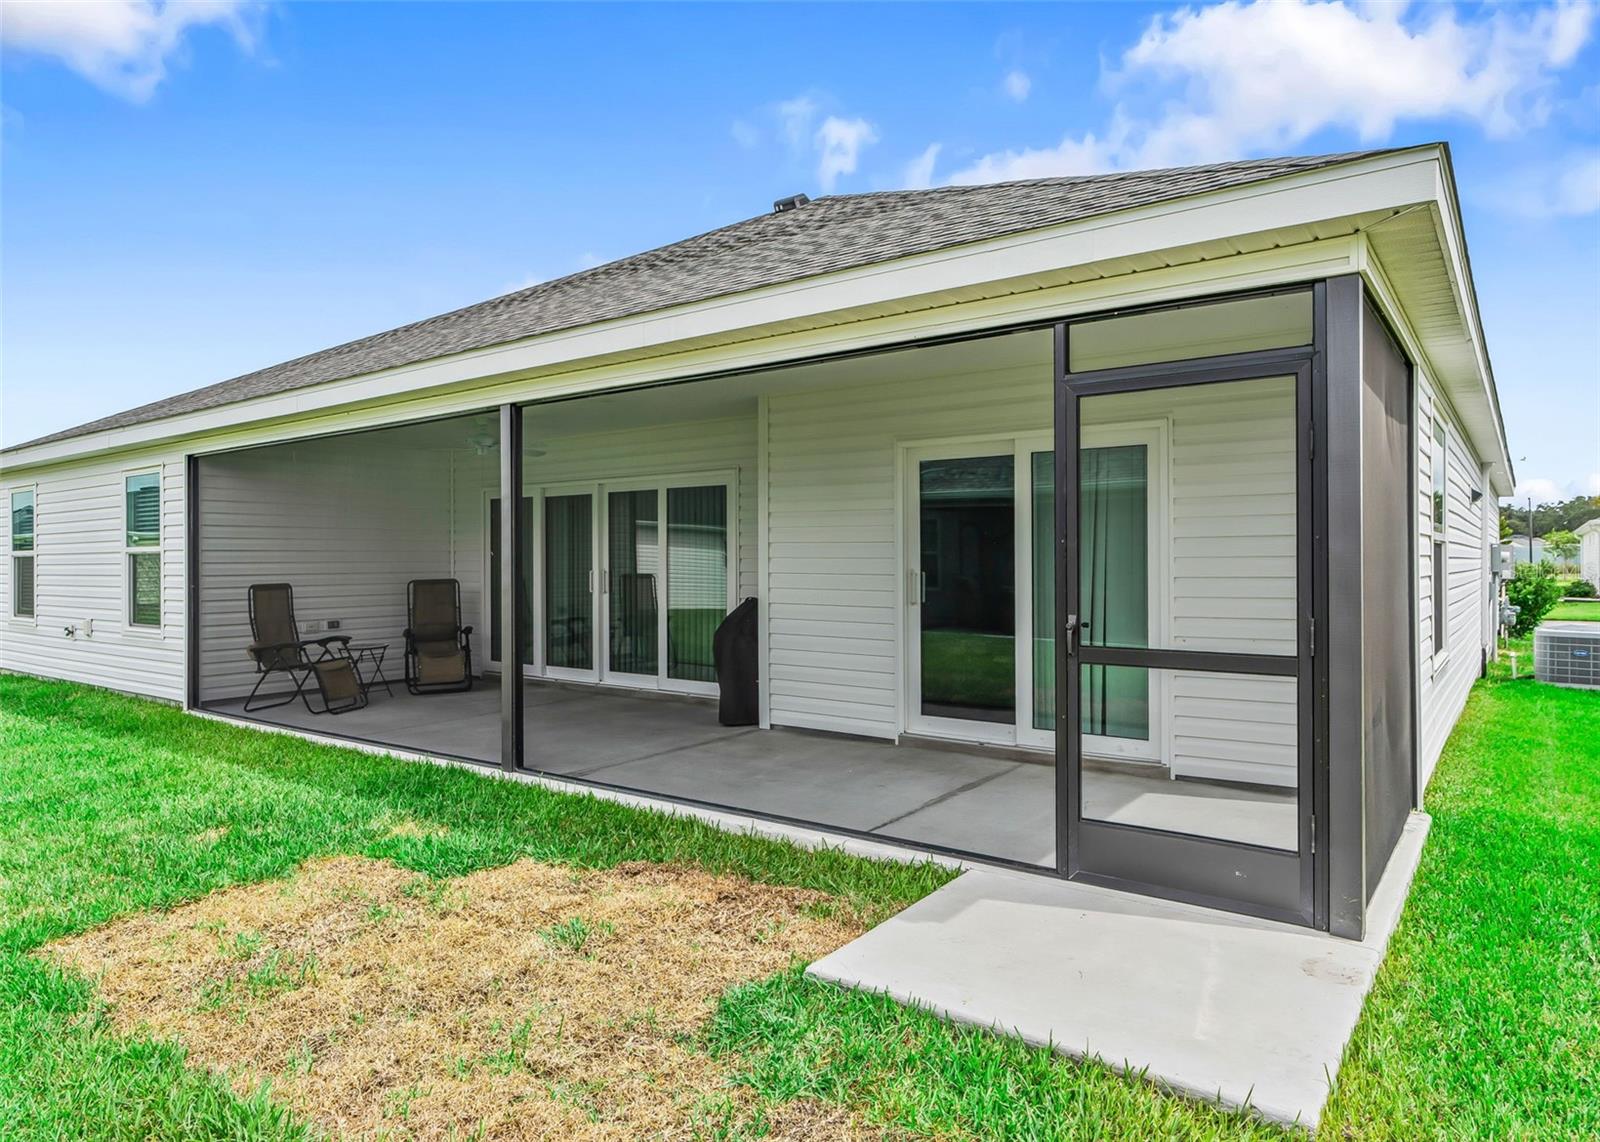
Covered patio with sliding glass doors, lounge chairs, ceiling fan, and covered grill.
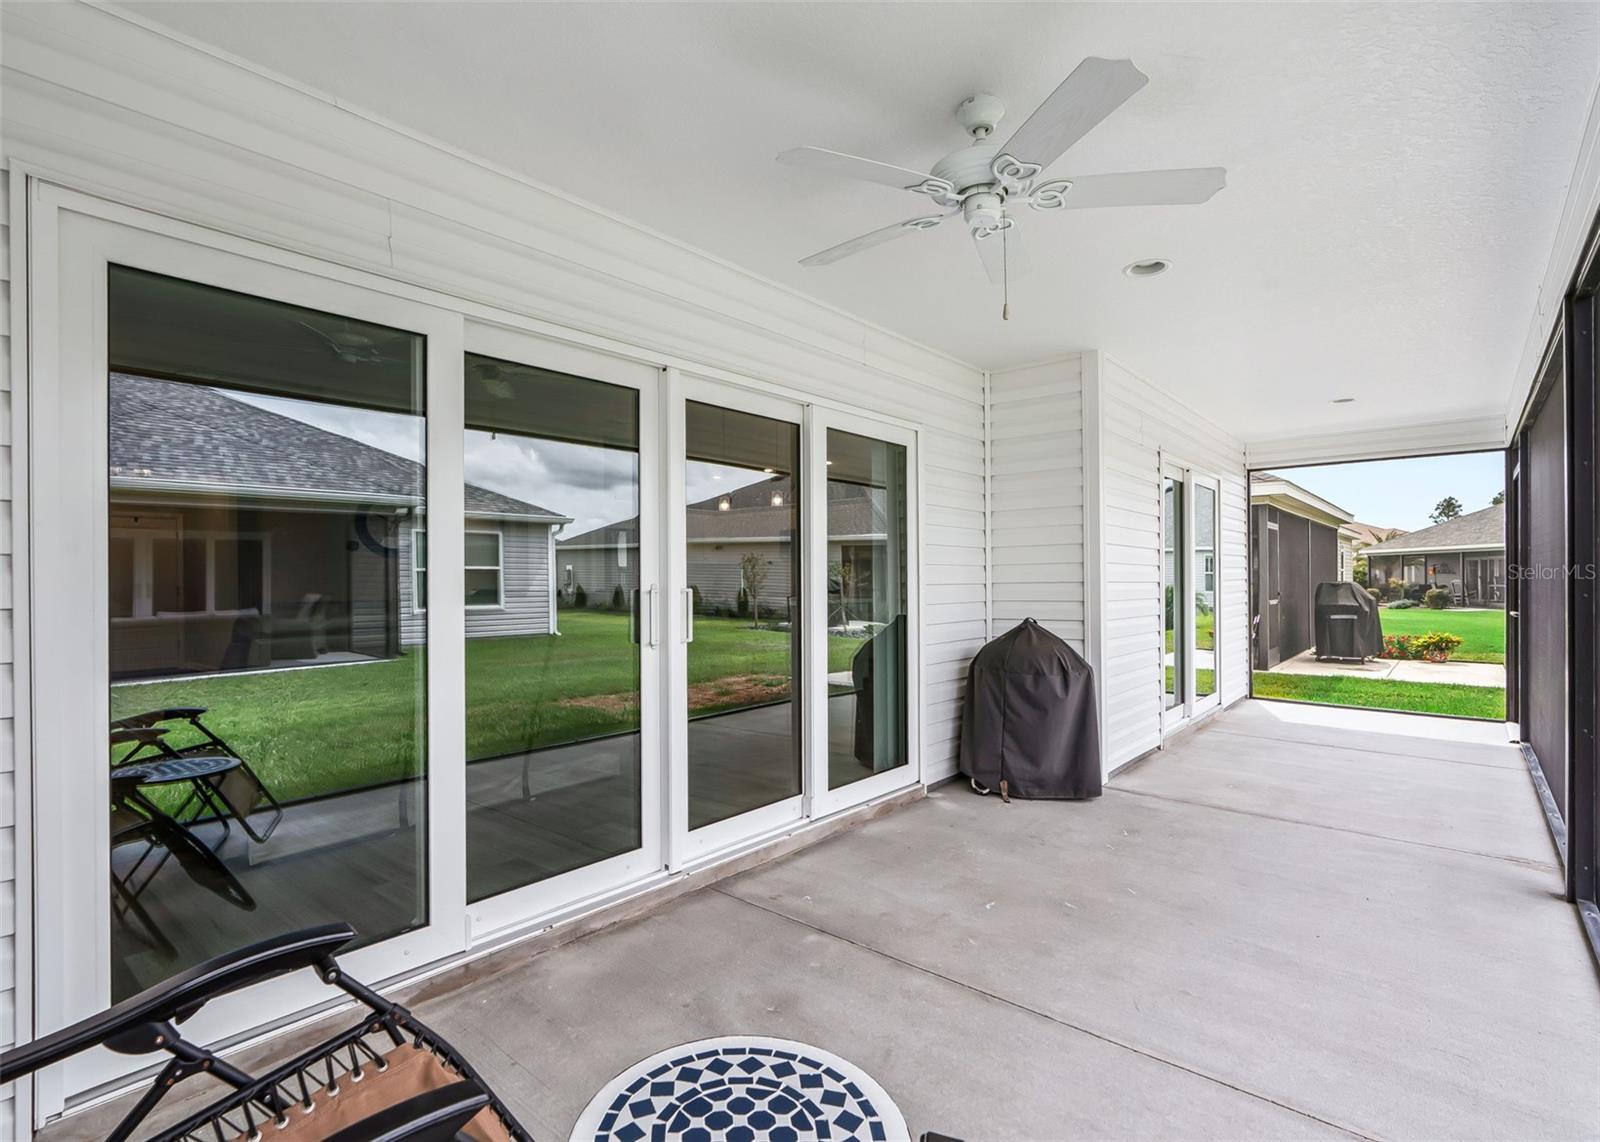
Covered patio with sliding glass doors, a ceiling fan, and a covered grill.
Home’s rear screened patio with sliding glass doors, chairs, and a grassy yard.
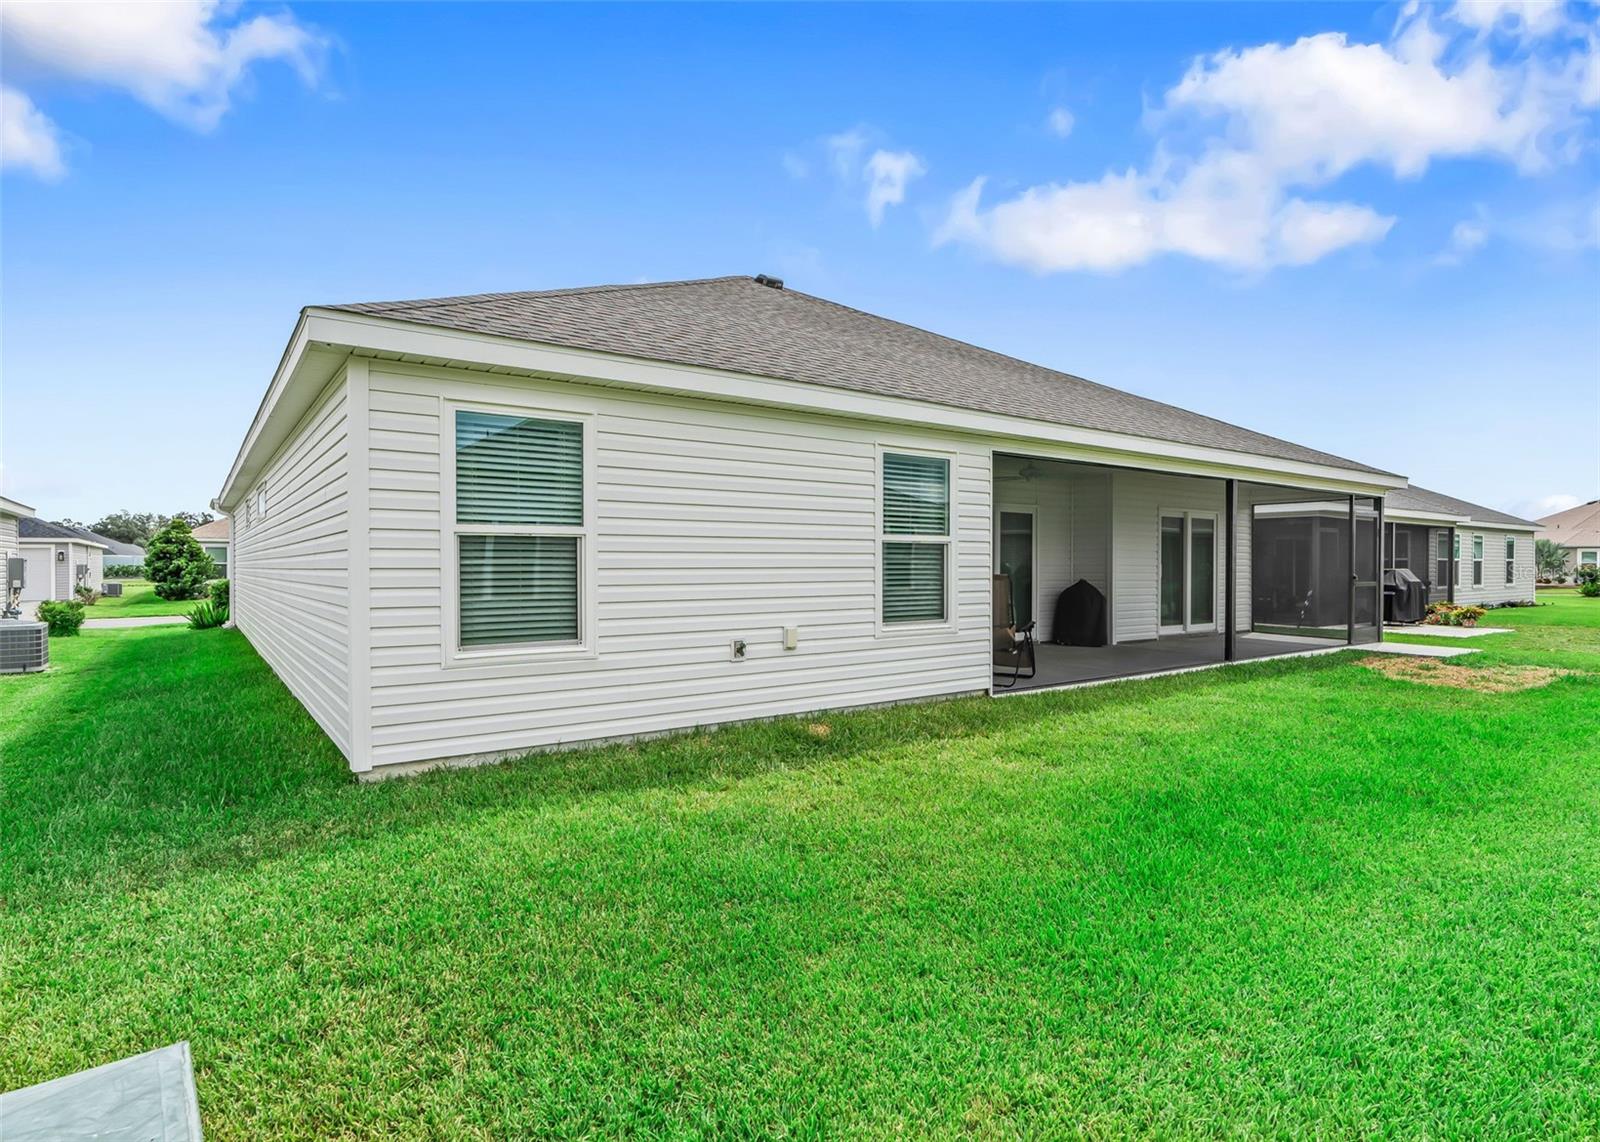
Single-story home with a screened covered lanai and broad green lawn.
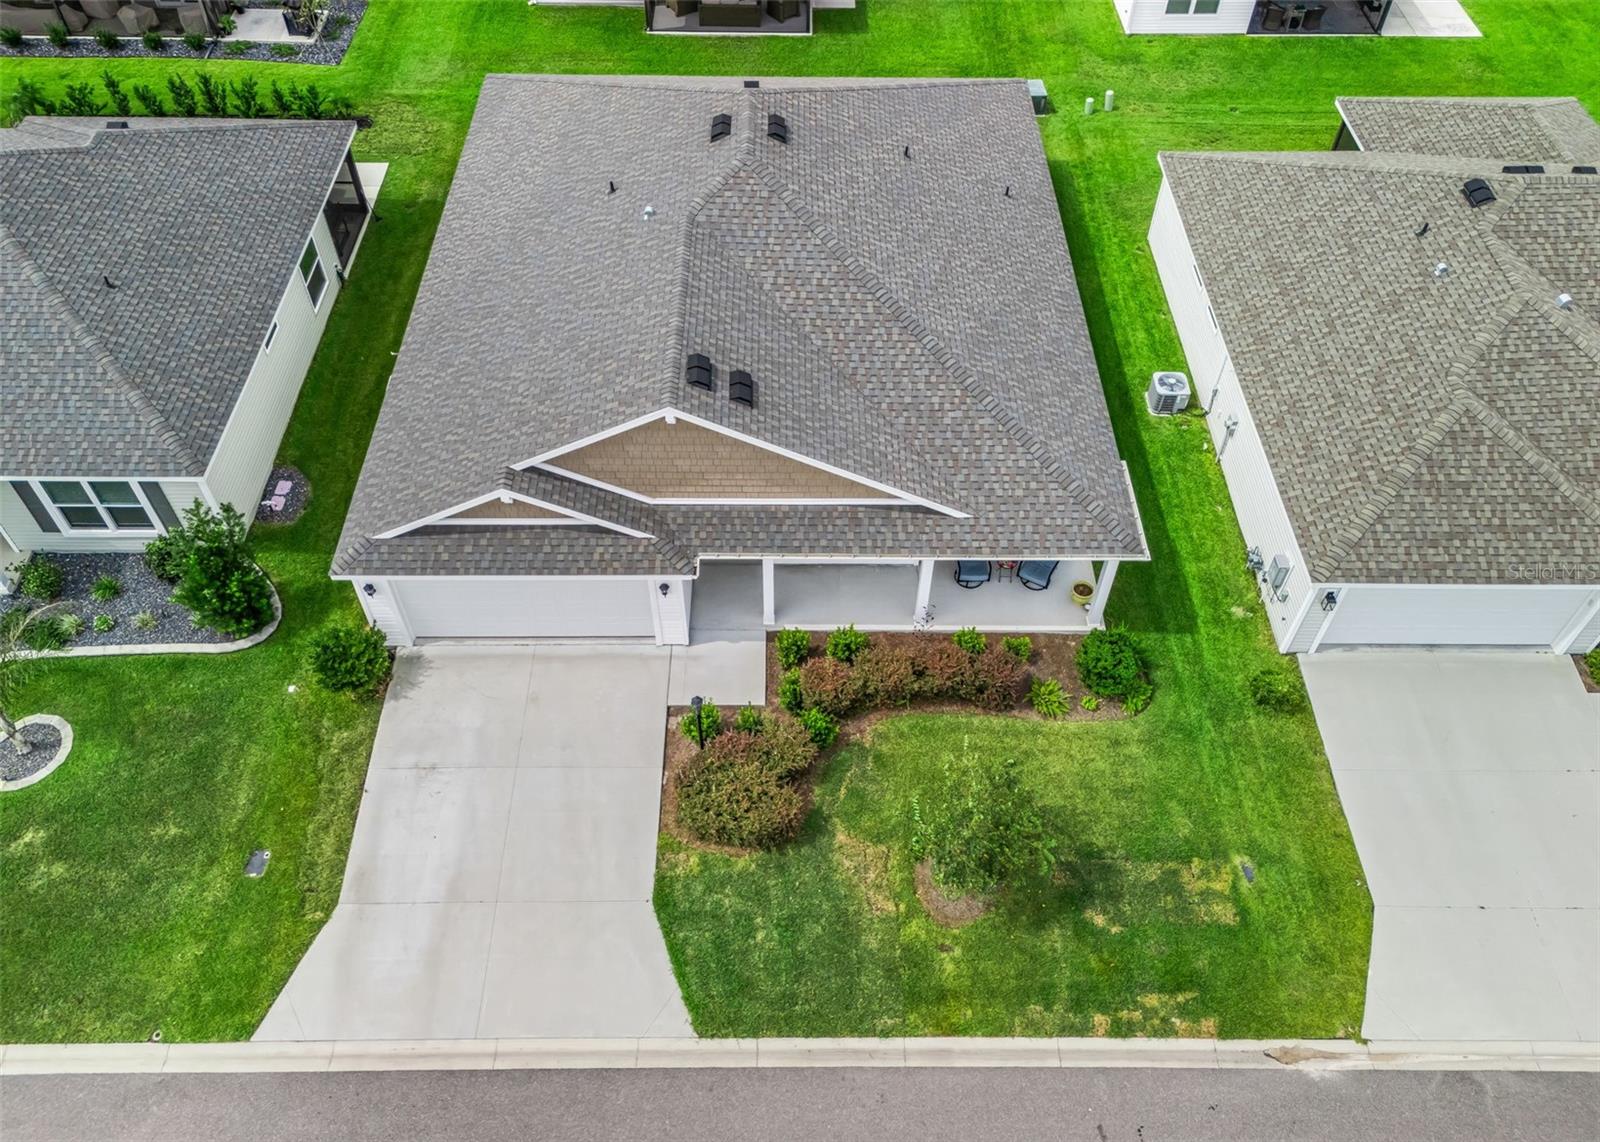
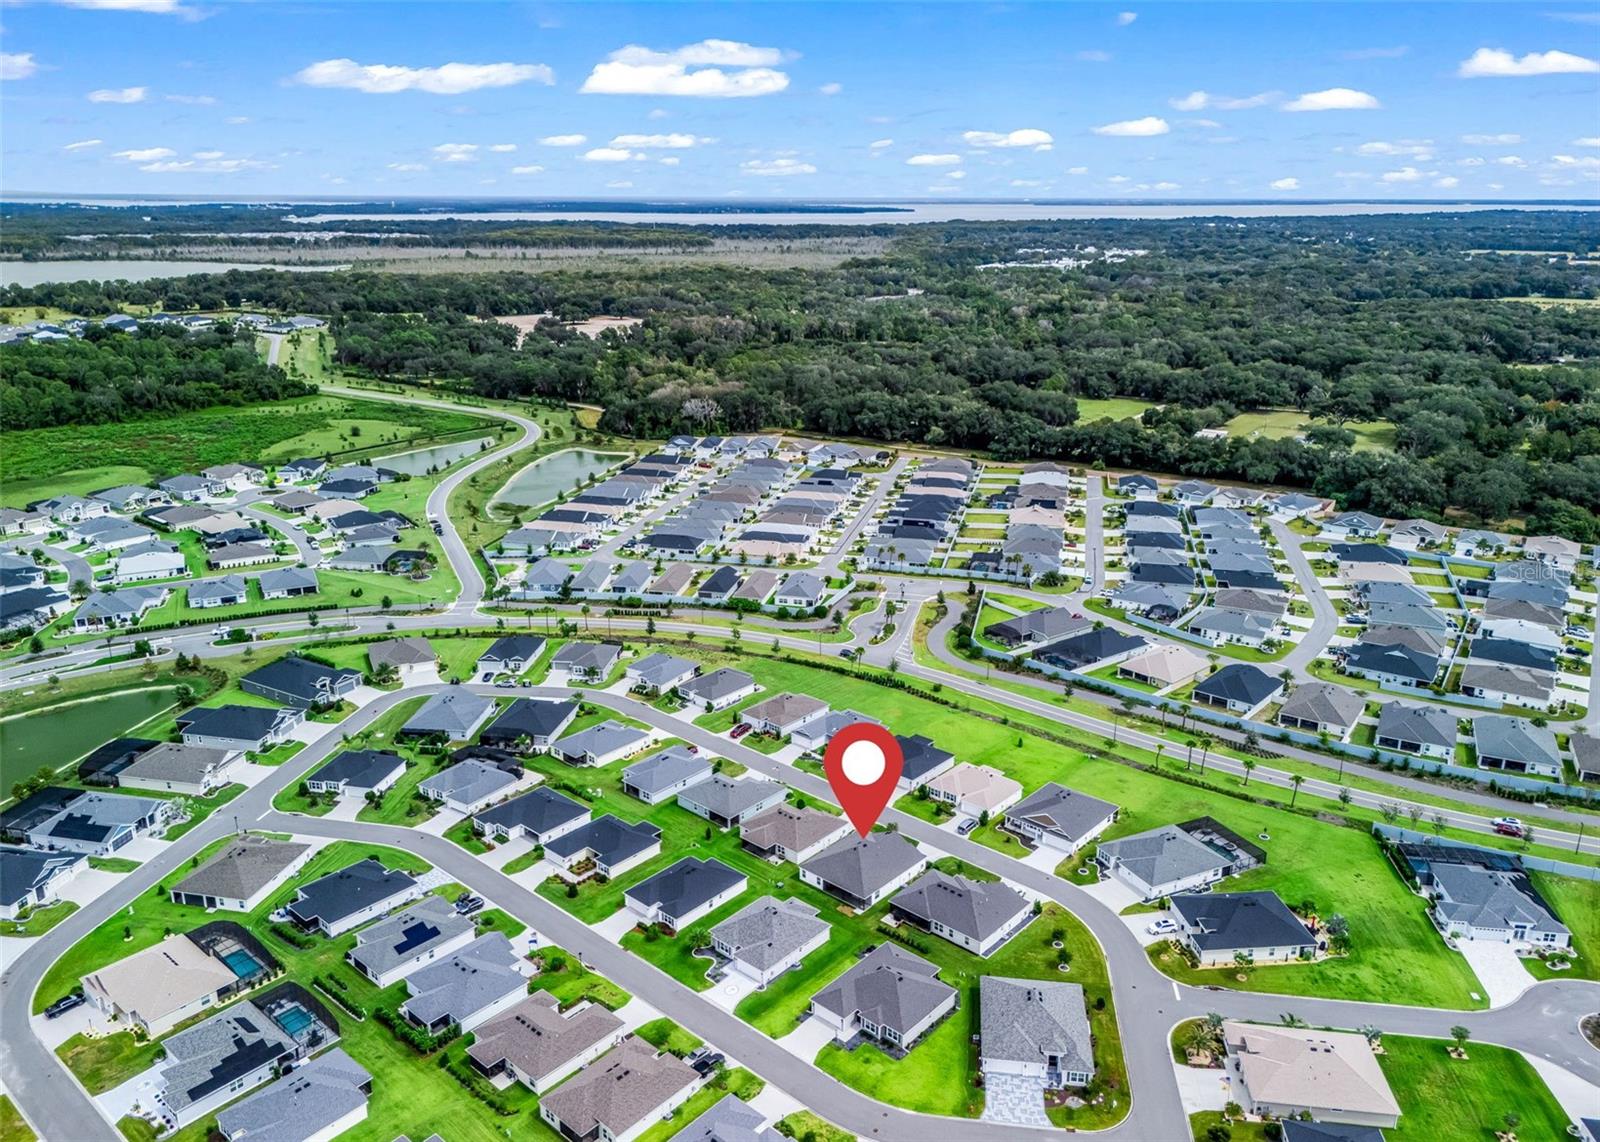
Aerial view of a single-story home with a gray roof, attached garage, and covered porch.
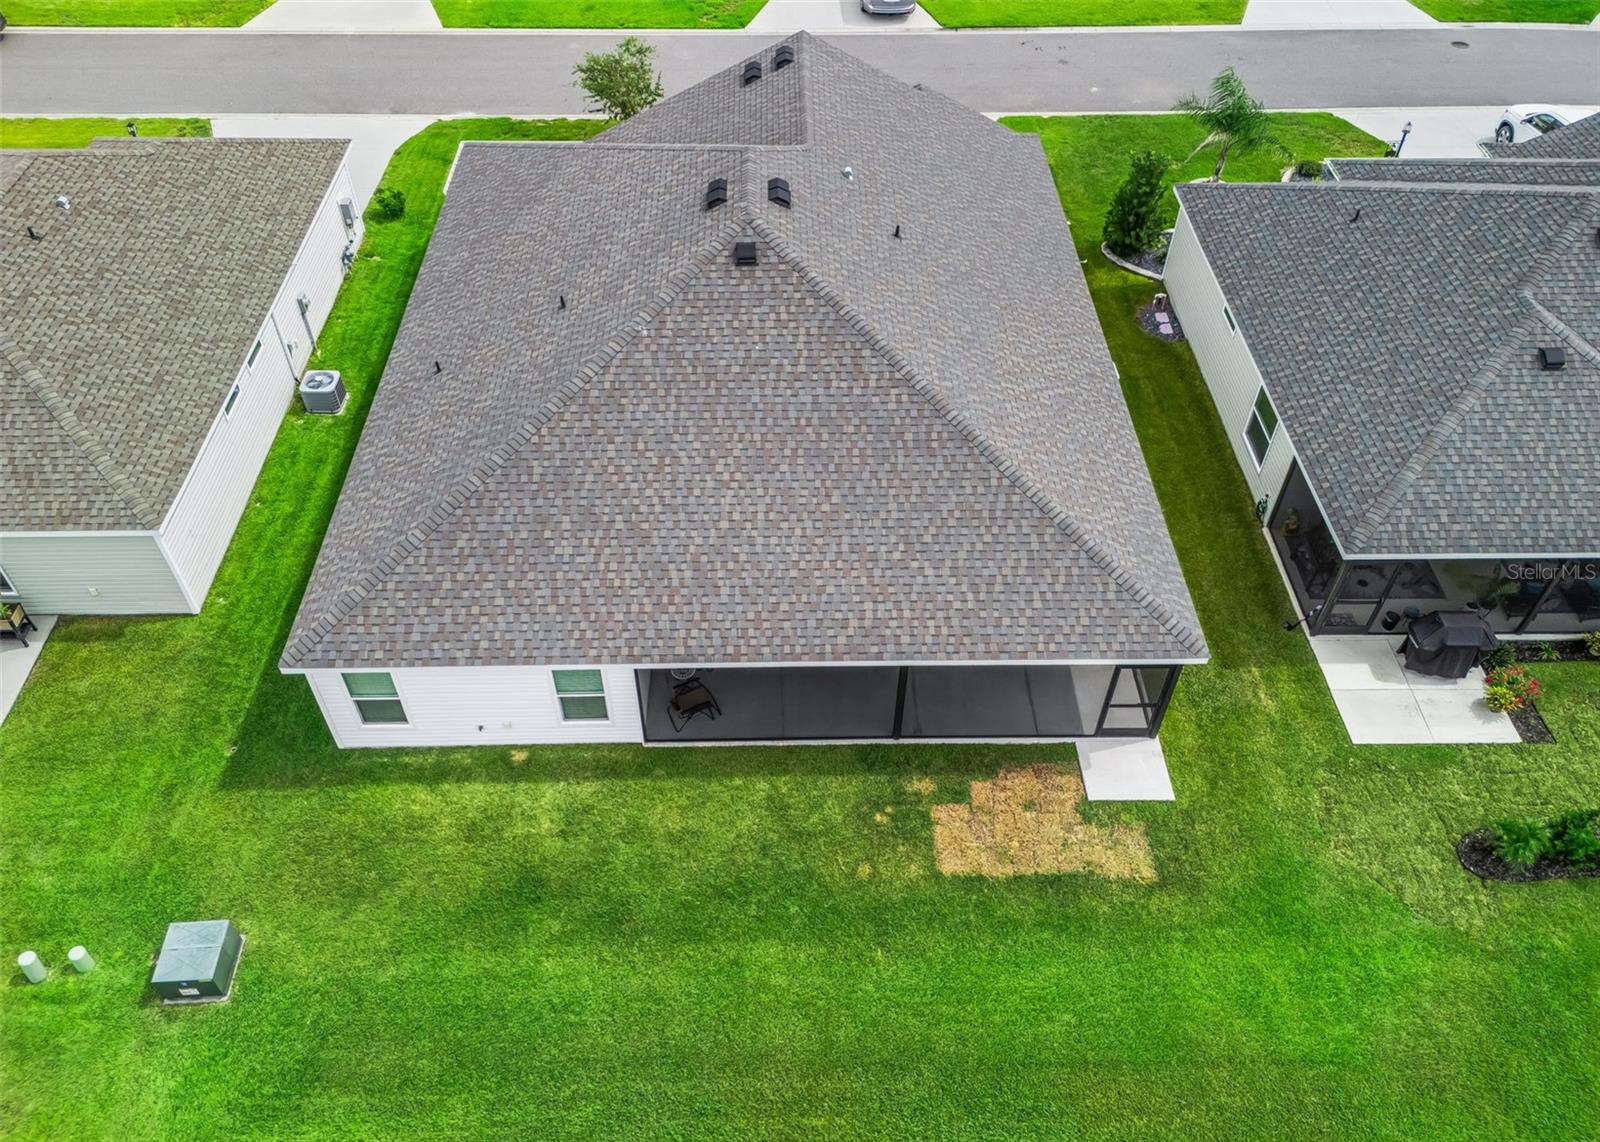
Aerial view of the home’s rear, showing a broad shingle roof and screened lanai.
Aerial neighborhood view with a marker over 621 Cherry Creek Way and water beyond.
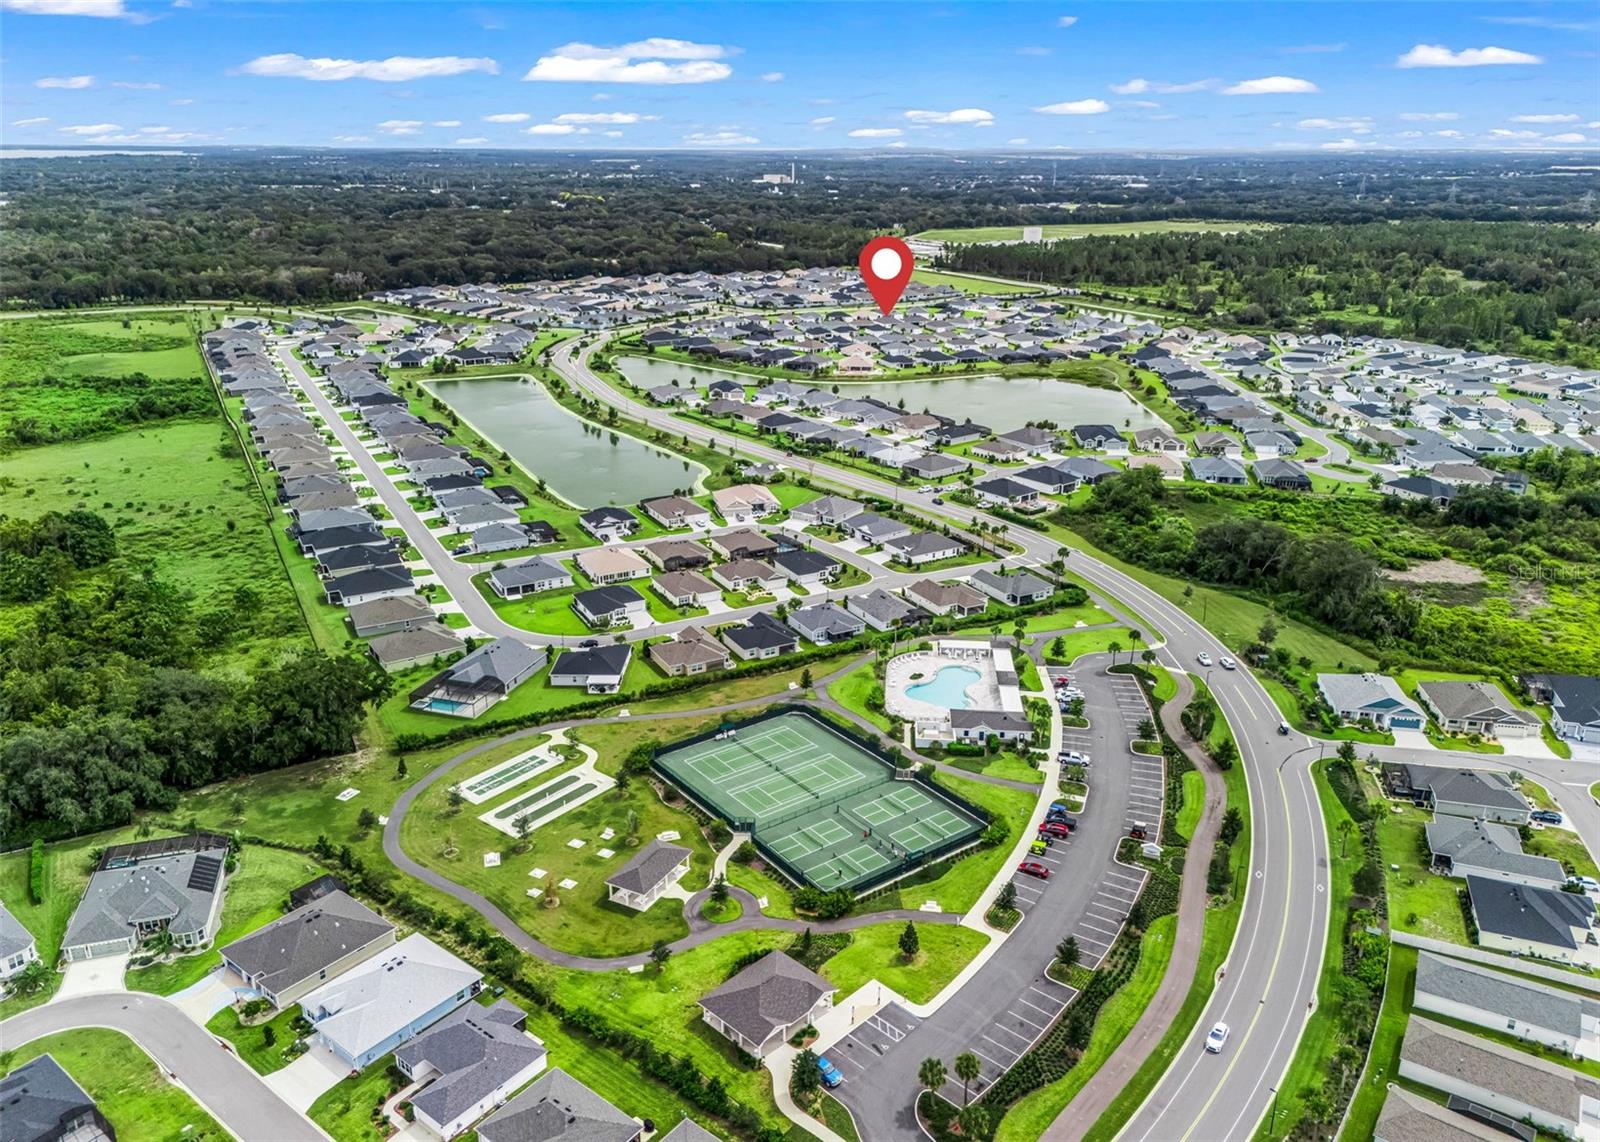
Aerial view of a community pool and fenced courts surrounded by homes, paths, and parking.
Aerial view of a neighborhood with ponds, tennis courts, and a pool; a red pin marks the home.
Aerial view of a residential community with ponds, a pool, and tennis courts.
SEE ALL PHOTOS
Single-story white home with a brown shingle roof, two-car garage, covered porch, and landscaped front lawn.
House exterior with a covered porch, blue shutters, dark front door, and landscaped shrubs.
Covered porch with two blue-cushioned swivel chairs, a small table, and white siding with blue shutters.
Furnished living room with brown leather sofas, a green accent wall, and sliding glass doors.
Open-plan living room with leather reclining sofas, breakfast bar, and gray wood-look floors.
Empty living room with wood-look flooring, a chandelier, and an open view to the front entry.
Open living room with reclining sofas, patterned rug, green accent wall, and kitchen island.
Living room with brown leather recliners, patterned rug, and television against a green accent wall.
Furnished living room with brown leather sofas, a green accent wall, and wood-look flooring.
Open kitchen with white cabinets, stainless appliances, a large island, and an adjoining dining table.
Dining area with a dark wood table, green accent wall, and sliding glass door with vertical blinds.
Kitchen with white cabinetry, stainless steel appliances, and a large island with three bar stools.
Kitchen with white cabinetry, stainless steel appliances, and a large island with a double sink.
Open-plan kitchen and dining area with a large island, stainless steel appliances, and green living room accent wall.
Open kitchen with a large white island, stainless steel appliances, and a furnished living area beyond.
Kitchen with white cabinets, stainless steel appliances, green accent wall, and wood-look flooring.
Open-plan kitchen with a large white island, dining table by sliding doors, and living room with a green accent wall.
Walk-in pantry with wraparound wire shelving stocked with groceries and household supplies.
Laundry room with washer and dryer, utility sink, and white storage cabinets.
Furnished bedroom with a tufted gray bed, green bedding, matching dressers, and a tray ceiling.
Bedroom with a green quilted bed, distressed white dressers, and a tray ceiling with a ceiling fan.
Bathroom with two white vanities, a large mirror, and wood-look flooring leading to an open doorway.
Bathroom with a white vanity and potted plant beside a spacious gray-tiled walk-in shower with a built-in bench.
Gray-tiled walk-in shower with built-in shelves beside a white vanity and mirror.
Bedroom with a gray upholstered daybed, striped bedding, white closet doors, and gray carpet.
Bedroom with a gray daybed, pink bedding, curtained window, and white dresser with a lamp.
Bedroom with a teal quilted bed, white furniture, floral pillows, and a window with blue curtains.
Bedroom with a teal quilted bed, floral bedding, white closet doors, and ceiling fan.
Bathroom with a white vanity and shower curtain, toilet, and wood-look flooring.
Bathroom with a white bathtub, gray tiled surround, and white shower curtain and towels.
Covered patio with sliding glass doors, lounge chairs, ceiling fan, and covered grill.
Covered patio with sliding glass doors, a ceiling fan, and a covered grill.
Home’s rear screened patio with sliding glass doors, chairs, and a grassy yard.
Single-story home with a screened covered lanai and broad green lawn.
Aerial view of a single-story home with a gray roof, attached garage, and covered porch.
Aerial view of the home’s rear, showing a broad shingle roof and screened lanai.
Aerial neighborhood view with a marker over 621 Cherry Creek Way and water beyond.
Aerial view of a community pool and fenced courts surrounded by homes, paths, and parking.
Aerial view of a neighborhood with ponds, tennis courts, and a pool; a red pin marks the home.
Aerial view of a residential community with ponds, a pool, and tennis courts.
Courtesy of WORTH CLARK REALTY, Nathan Piotrowski  Listing Contact: 352-988-7777 
For Sale

621 CHERRY CREEK WAY

621 CHERRY CREEK WAY, THE VILLAGES, FL 34762

$450,000
Welcome to 621 Cherry Creek Way, a spacious 3-bedroom, 2-bath home located in the Village of Dabney in The Villages, Florida. Offering 1,855 square feet of living space, this home features an open floor plan, welcoming front porch, screened-in lanai, and a 2-car garage.

The open-concept living and dining areas provide a comfortable layout for both everyday living and entertaining. The kitchen offers a spacious walk-in pantry with plenty of storage. Luxury vinyl plank flooring extends throughout the main living and wet areas, while the bedrooms feature carpet for added comfort.

The primary suite offers a private retreat with dual walk-in closets and an ensuite bathroom featuring dual sinks and a Roman-style shower. Two additional bedrooms and a second full bathroom provide flexible space for guests, an office, or hobbies.

Enjoy additional outdoor living on the screened-in lanai or relax on the welcoming front porch. Located in the Village of Dabney, this Sycamore 8 Model home puts you within The Villages community and close to the recreation, dining, shopping, golf, and entertainment that make the area such a popular place to call home.

If you're searching for a 3-bedroom home in The Villages, FL with an open floor plan, spacious primary suite, screened lanai, and 2-car garage, 621 Cherry Creek Way is ready to welcome you home.

3
beds

2
baths

1,855 Sq.Ft. LIVING AREA

5,400 Sq.Ft. lot

Nathan Piotrowski

Nathan Piotrowski

Features & Amenities

Interior

  • total bedrooms3
  • Total bathrooms2
  • full bathrooms2
  • Laundry room Electric Dryer Hookup, Gas Dryer Hookup, Inside, Laundry Room, Washer Hookup
  • Flooring Carpet, Luxury Vinyl
  • APPLIANCES Dishwasher, Disposal, Gas Water Heater, Range, Refrigerator
  • other interior Features Ceiling Fans(s), Eat-in Kitchen, High Ceilings, Kitchen/Family Room Combo, Living Room/Dining Room Combo, Open Floorplan, Thermostat, Walk-In Closet(s)

Area & Lot

  • Status For Sale
  • Living Area1,855 Sq.Ft.
  • Total Area2,728 Sq.Ft.
  • Lot Area5,400 Sq.Ft.
  • MLS® IDG5118604
  • TypeResidential
  • YEAR BUILT2023
  • NeighborhoodThe Villages

Exterior

  • STORIES1
  • Garage Space2.0
  • water SourcePublic
  • utilitiesBB/HS Internet Available, Cable Connected, Electricity Connected, Natural Gas Connected, Public, Sewer Connected, Water Connected
  • roofShingle
  • HEAT TYPEGas
  • AIR CONDITIONINGCentral Air
  • sewerPublic Sewer
  • SubstructureSlab
  • other exterior FeaturesRain Gutters

Financial

  • Sales Price$450,000
  • Real Estate Tax $8,726/yr
  • HOA $204/mo
View Virtual Tour
House exterior with a covered porch, blue shutters, dark front door, and landscaped shrubs.

Schedule a Showing

I love to show you our beautiful property. Please select your preferred date and time below. I will be in touch shortly to confirm your appointment.

Schedule a Showing

I would love to show you our beautiful property. Please select your preferred date and time below. I will be in touch shortly to confirm your appointment.

Thank you for your interest in 621 CHERRY CREEK WAY, THE VILLAGES, FL 34762. We are reviewing your request and will be in touch shortly!

Mortgage Calculator

Estimate your monthly mortgage payment, including the principal and interest, property taxes, and HOA. Adjust the values to generate a more accurate rate.

All estimates are provided for informational purposes only. Actual amounts may vary.
$0,000 Your Payment 20 15 65
$0,000 Your Payment

The Villages

Explore

Work With Nathan

Whether you're looking to settle into your dream retirement home, sell your current property, or explore investment opportunities in Florida’s most vibrant 55+ community, I’m here to guide you every step of the way.

Follow Me on Instagram