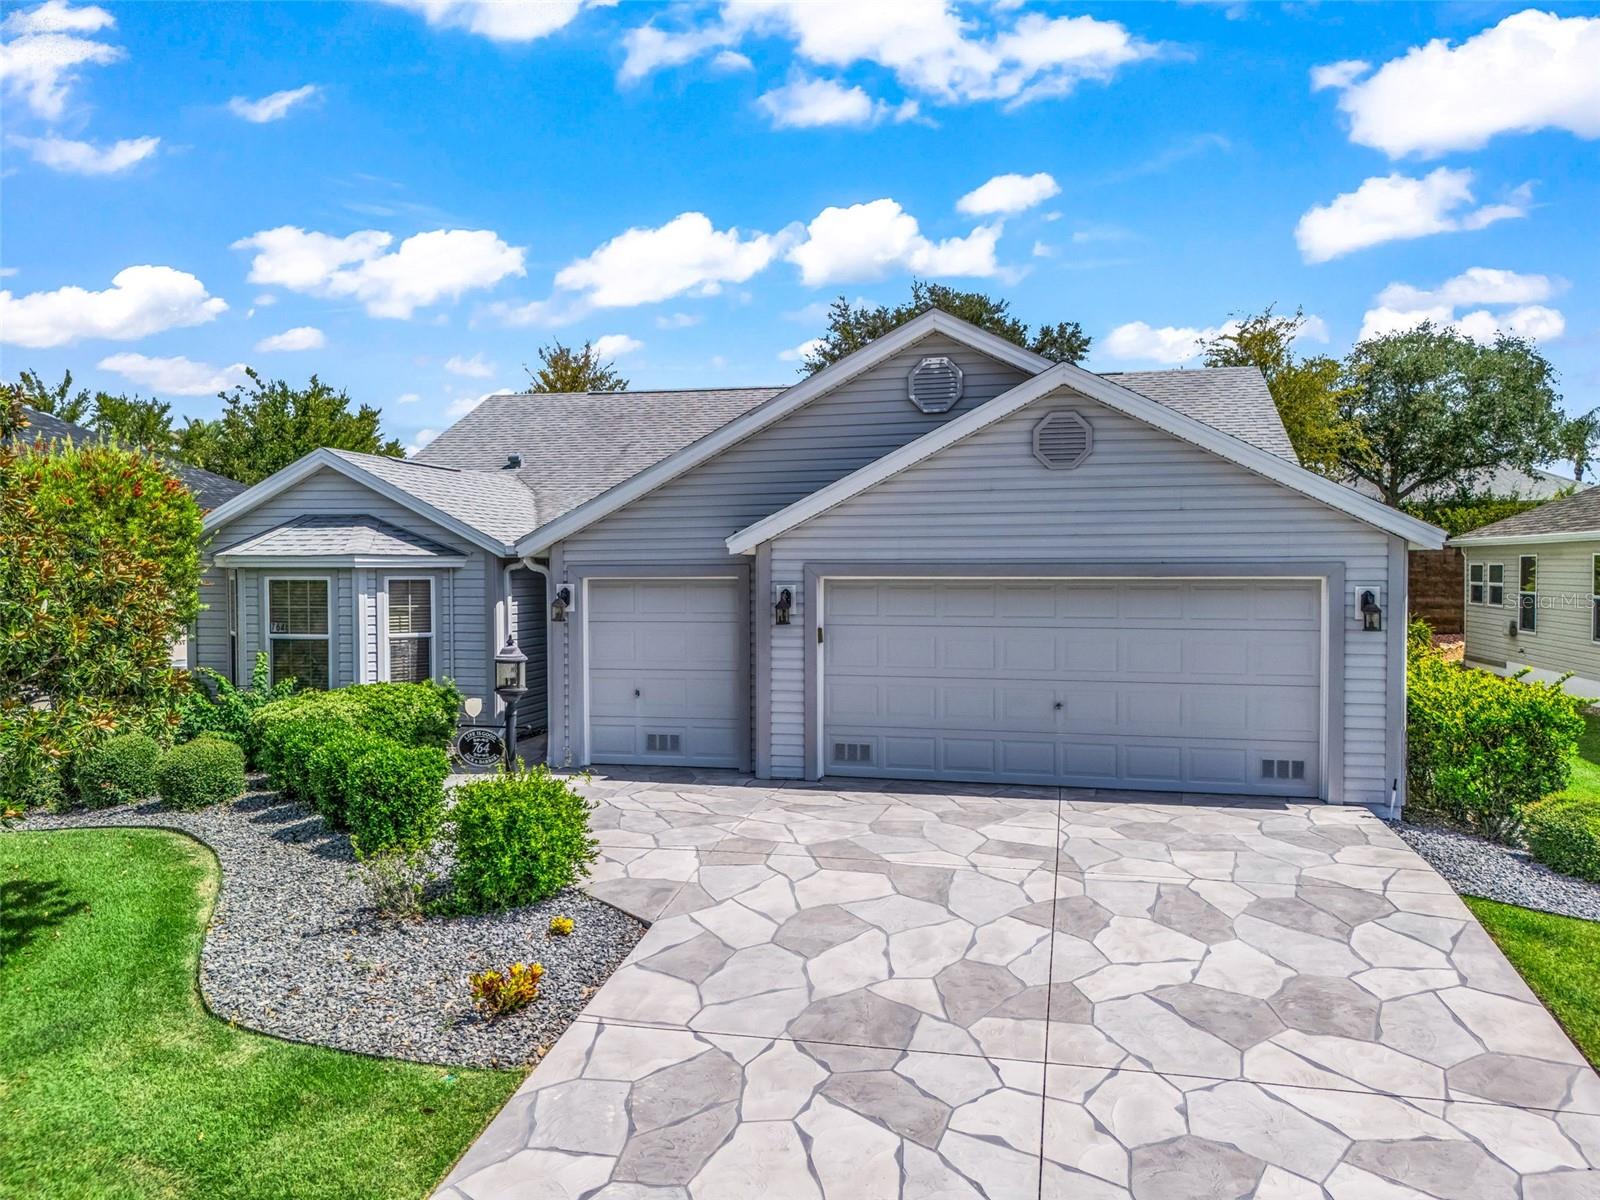
Gray single-story home with a two-car garage, stone driveway, and landscaped front yard.
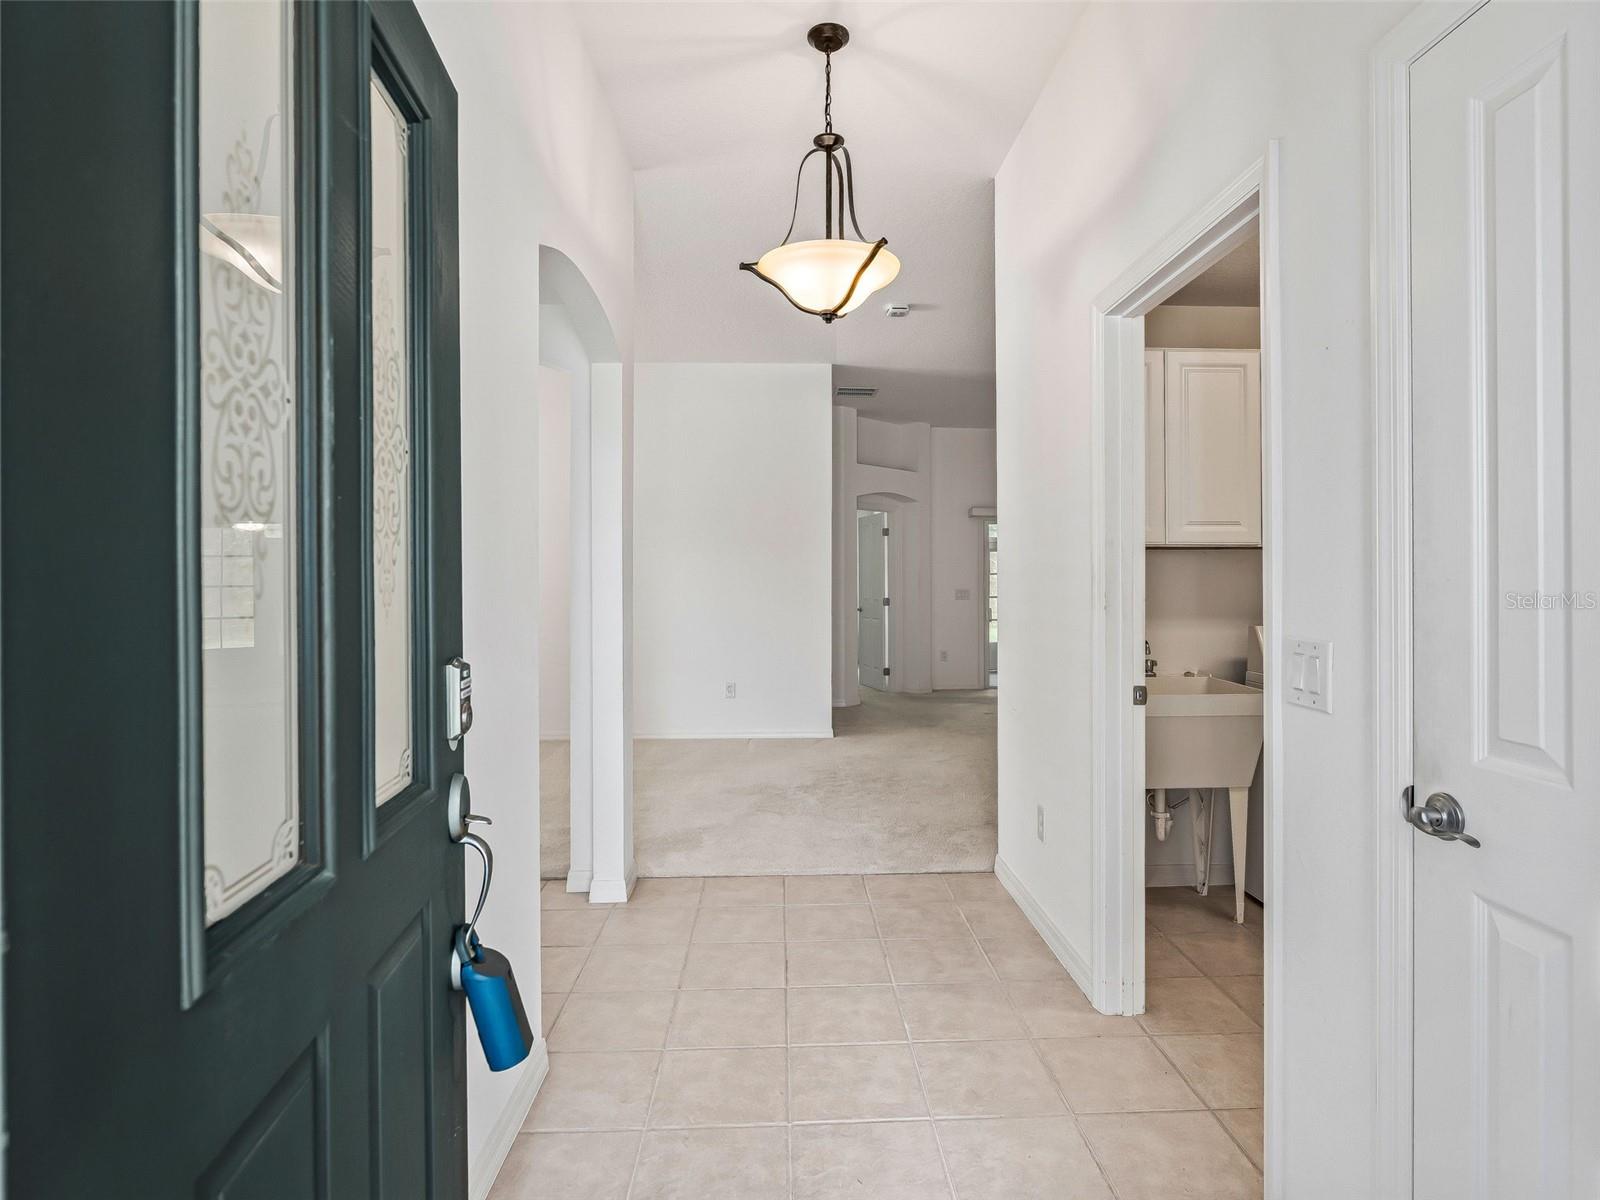
Entry foyer with beige tile, a dark green front door, and a pendant light opening to carpeted living space.
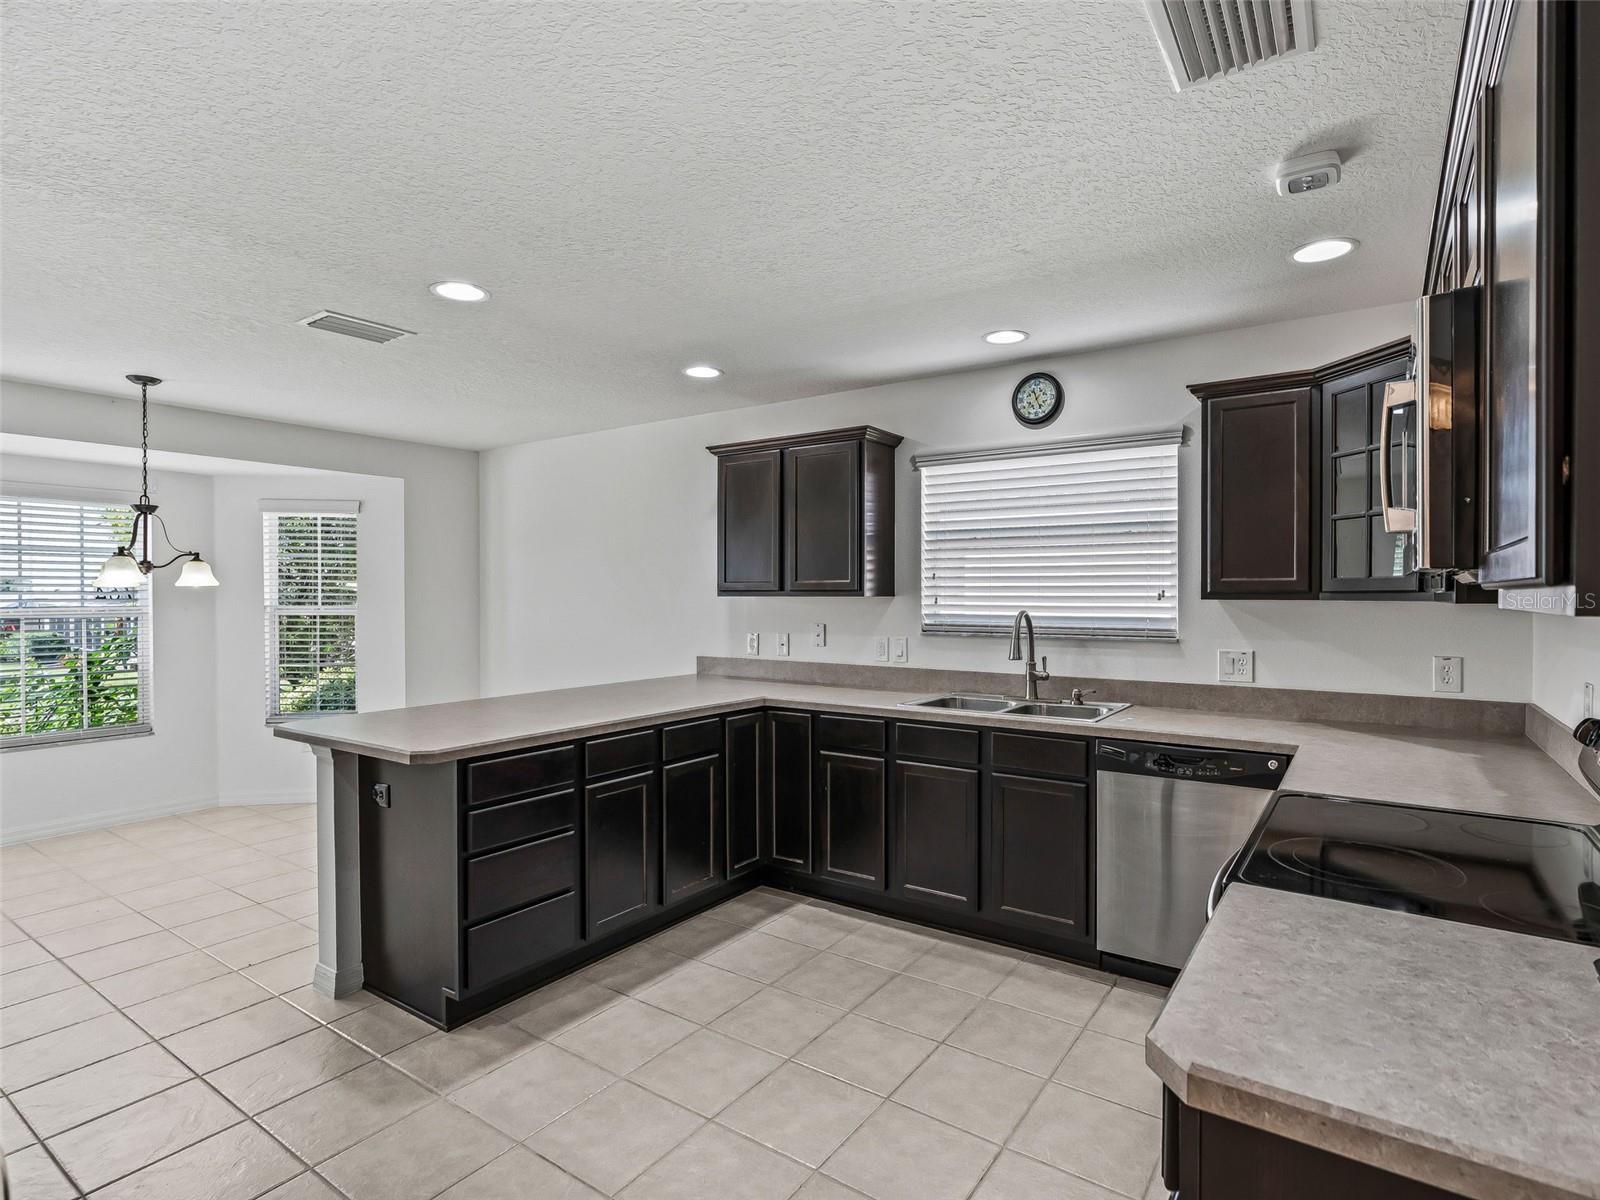
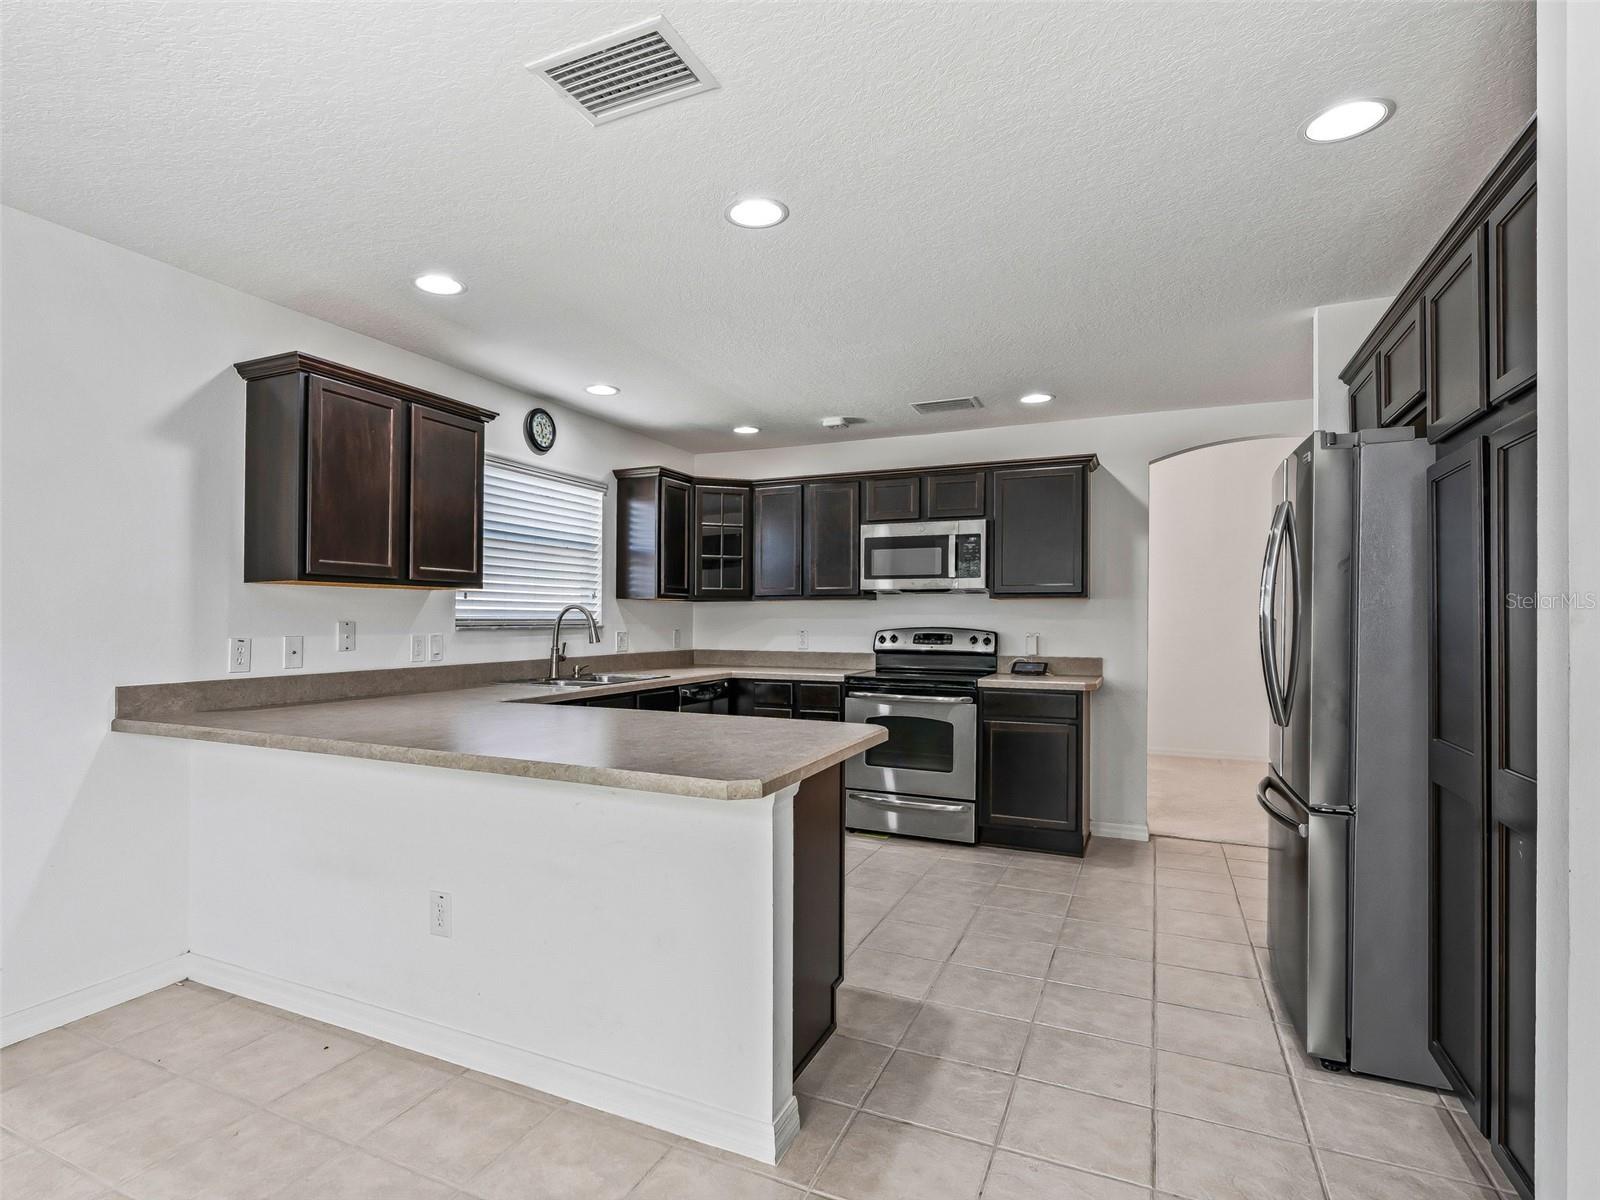
Kitchen with dark cabinets, gray countertops, a peninsula, and stainless steel dishwasher.
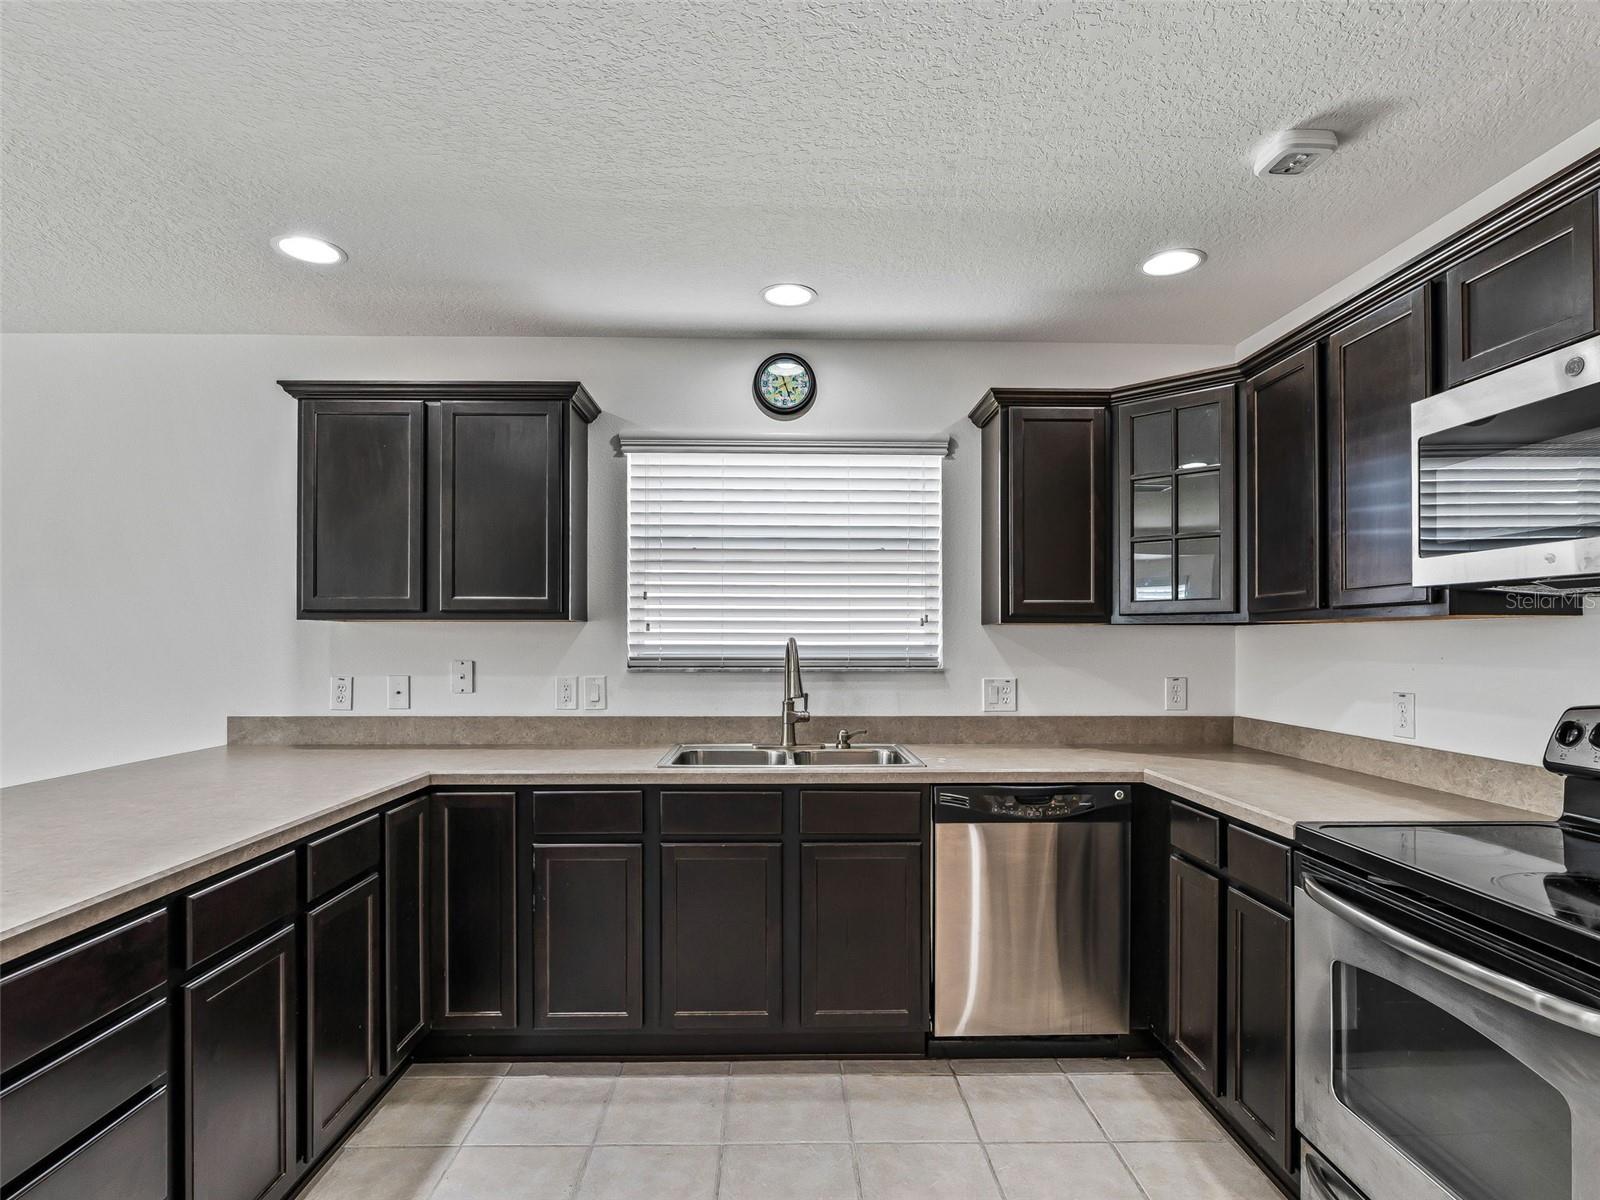
Kitchen with dark wood cabinets, stainless appliances, and a sink beneath a window.
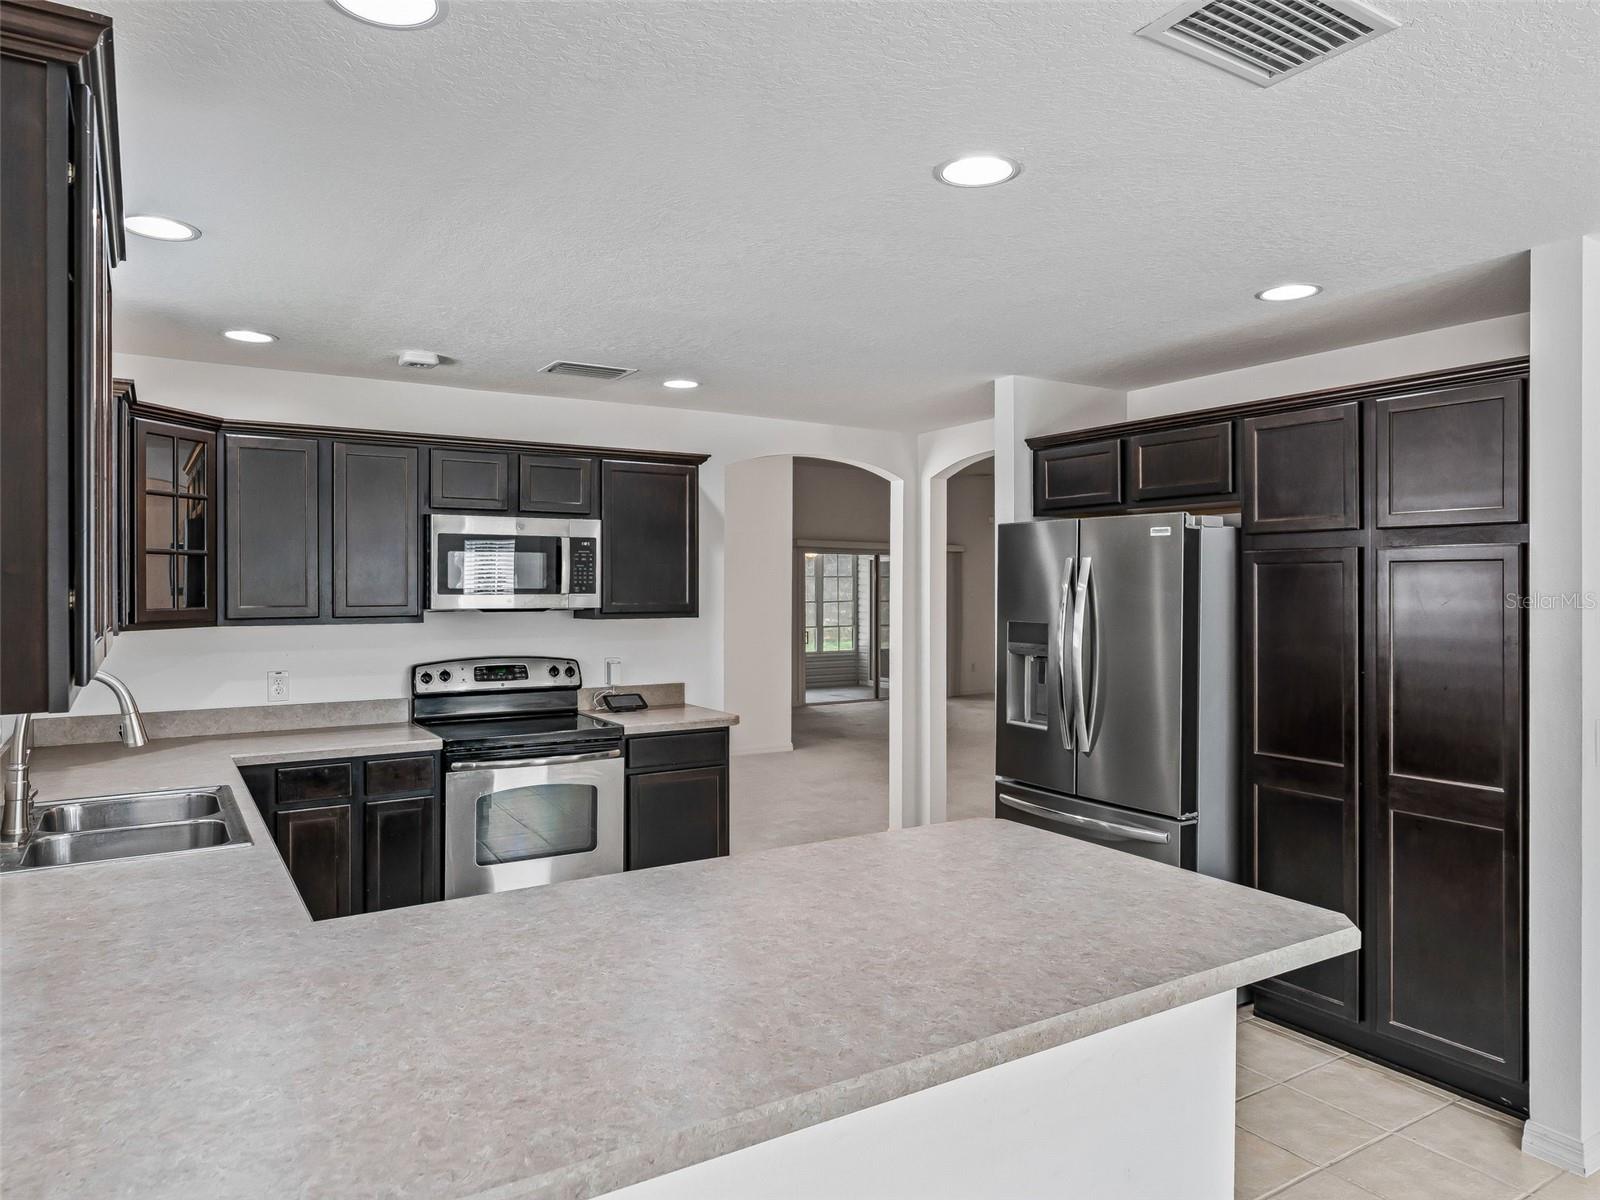
Kitchen with dark wood cabinets, stainless steel appliances, and a large breakfast bar peninsula.
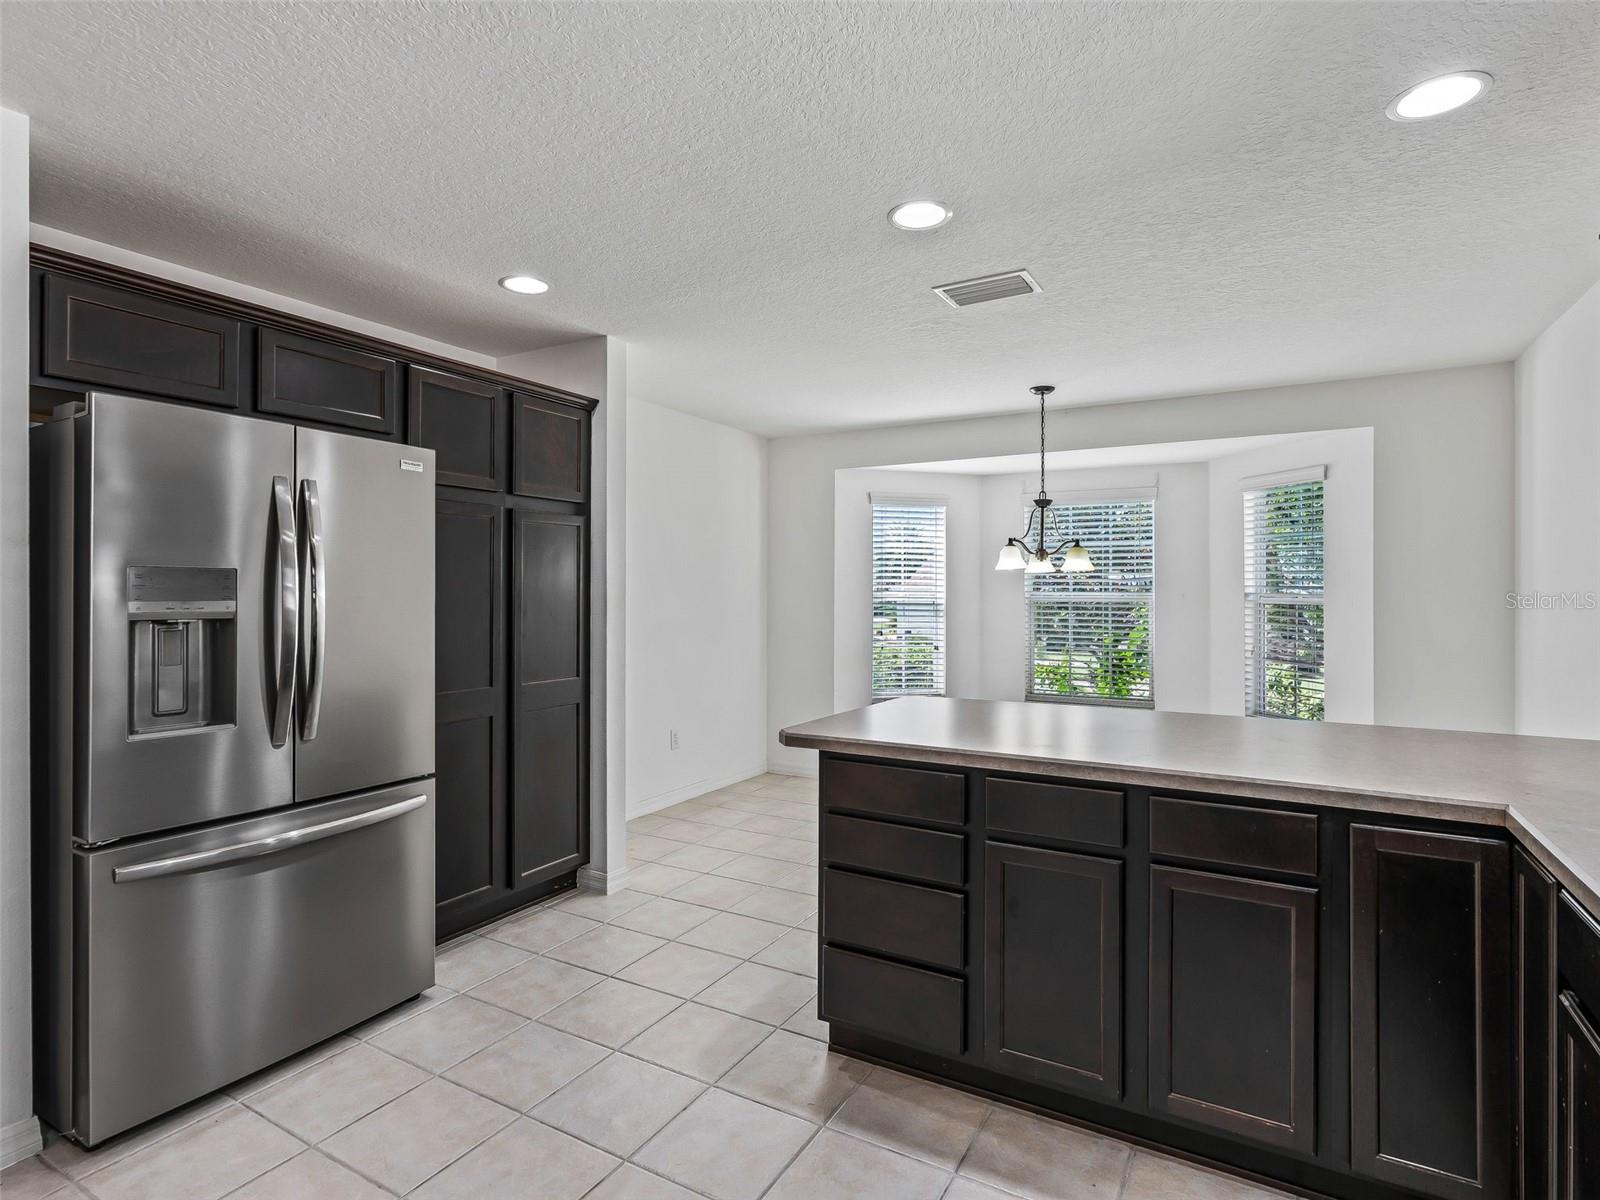
Kitchen with dark cabinets, a large peninsula, stainless steel refrigerator, and a bright dining nook.
Kitchen with dark cabinets, stainless appliances, and a large light-colored peninsula.
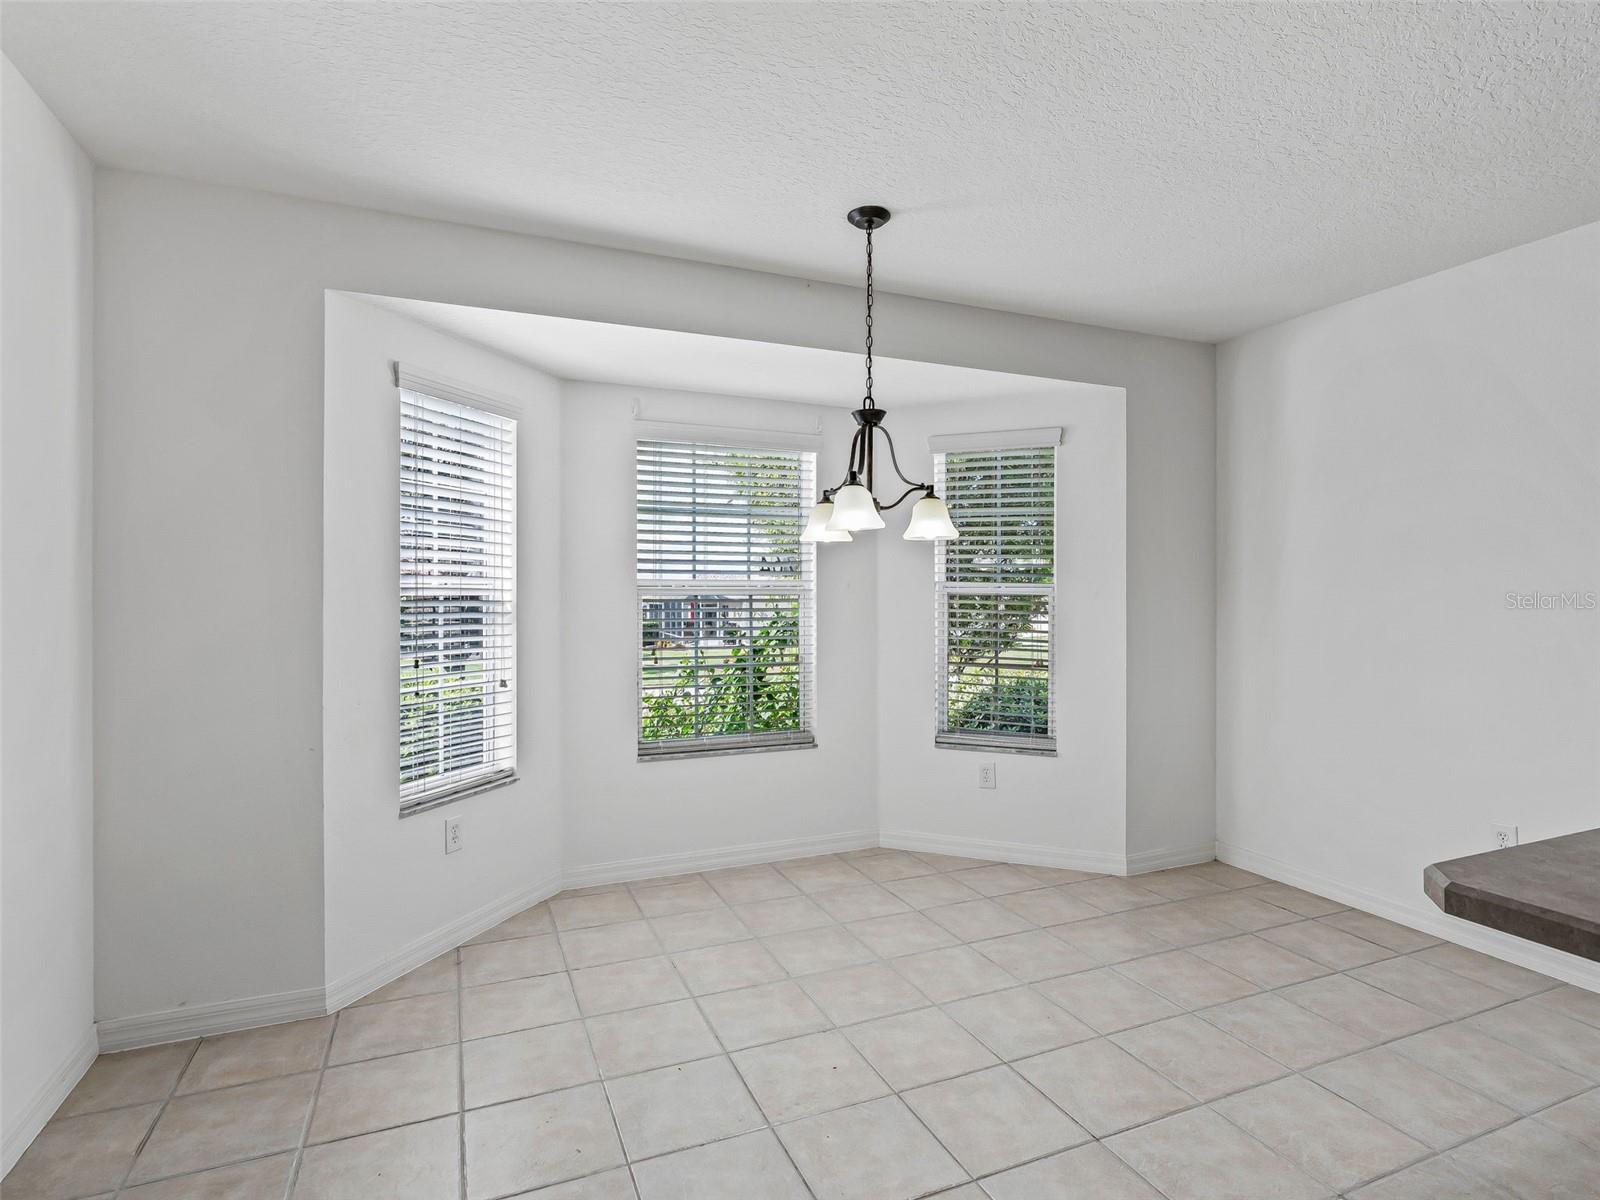
Unfurnished dining area with tiled floors, three windows with blinds, and a hanging chandelier.
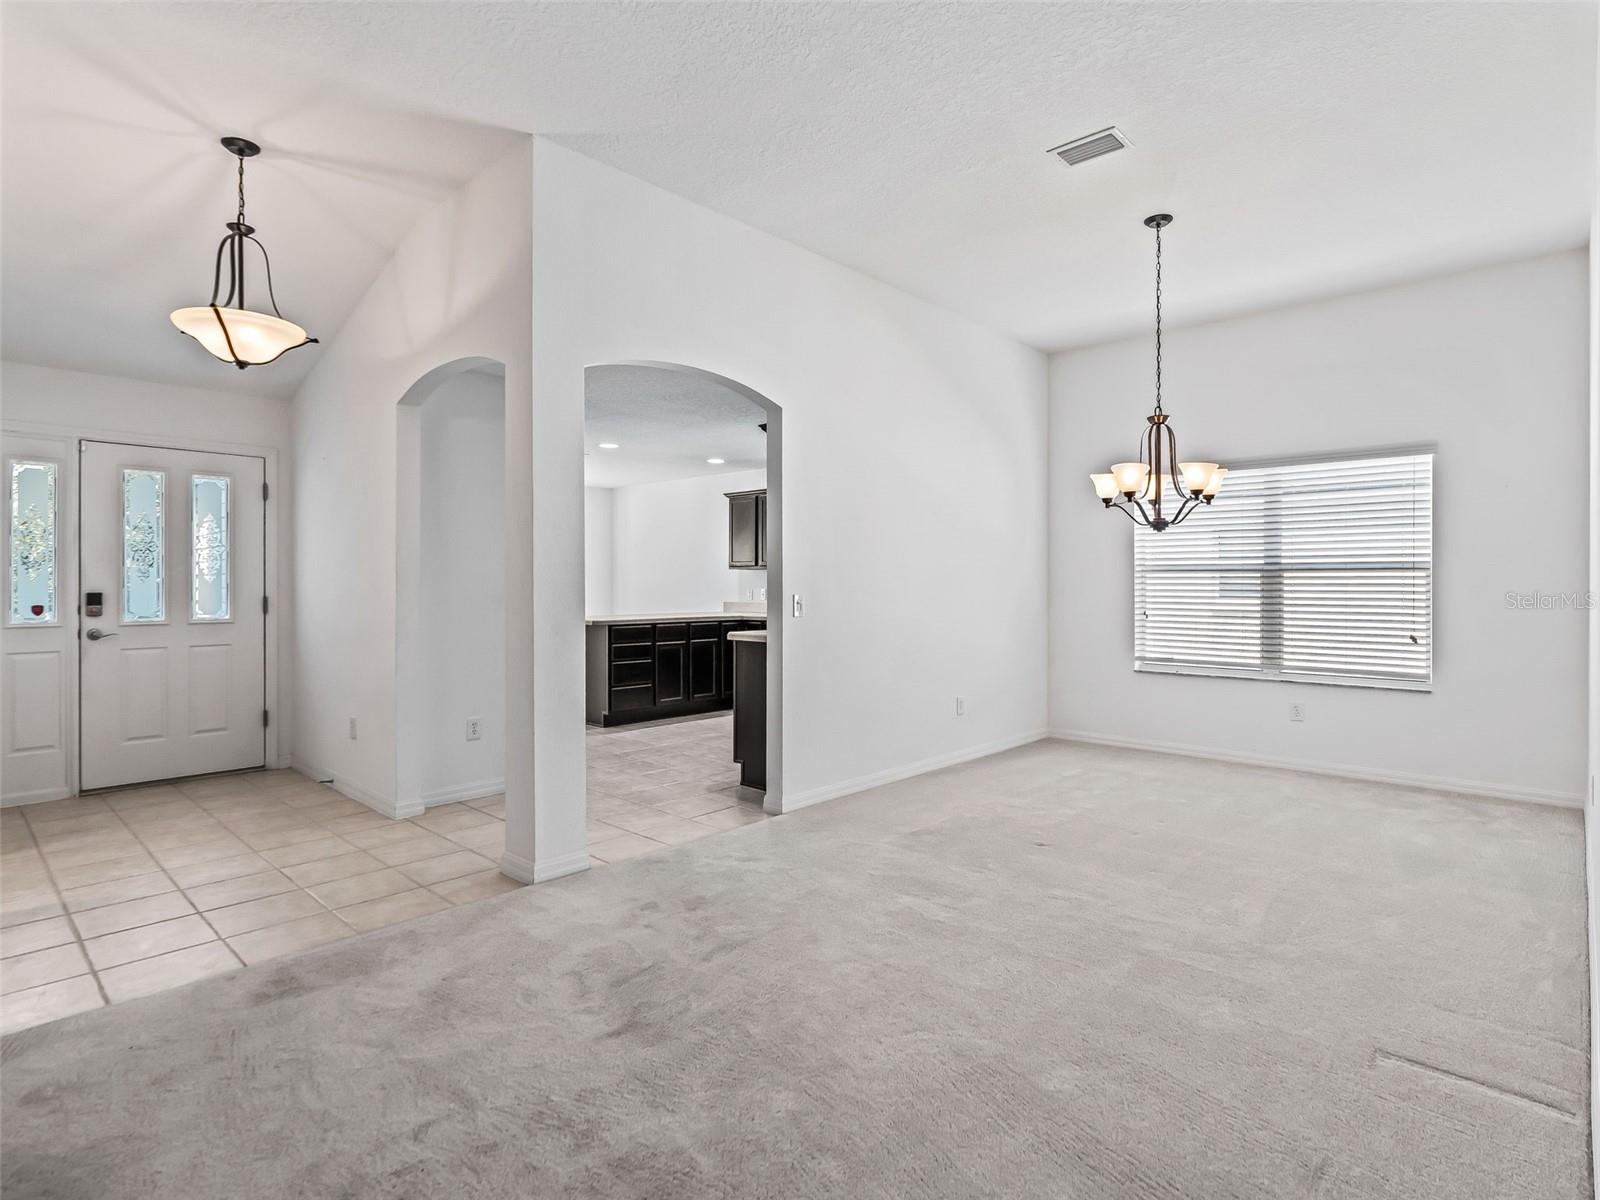
Vacant living and dining area with carpet, tiled entry, and an arched opening to the kitchen.
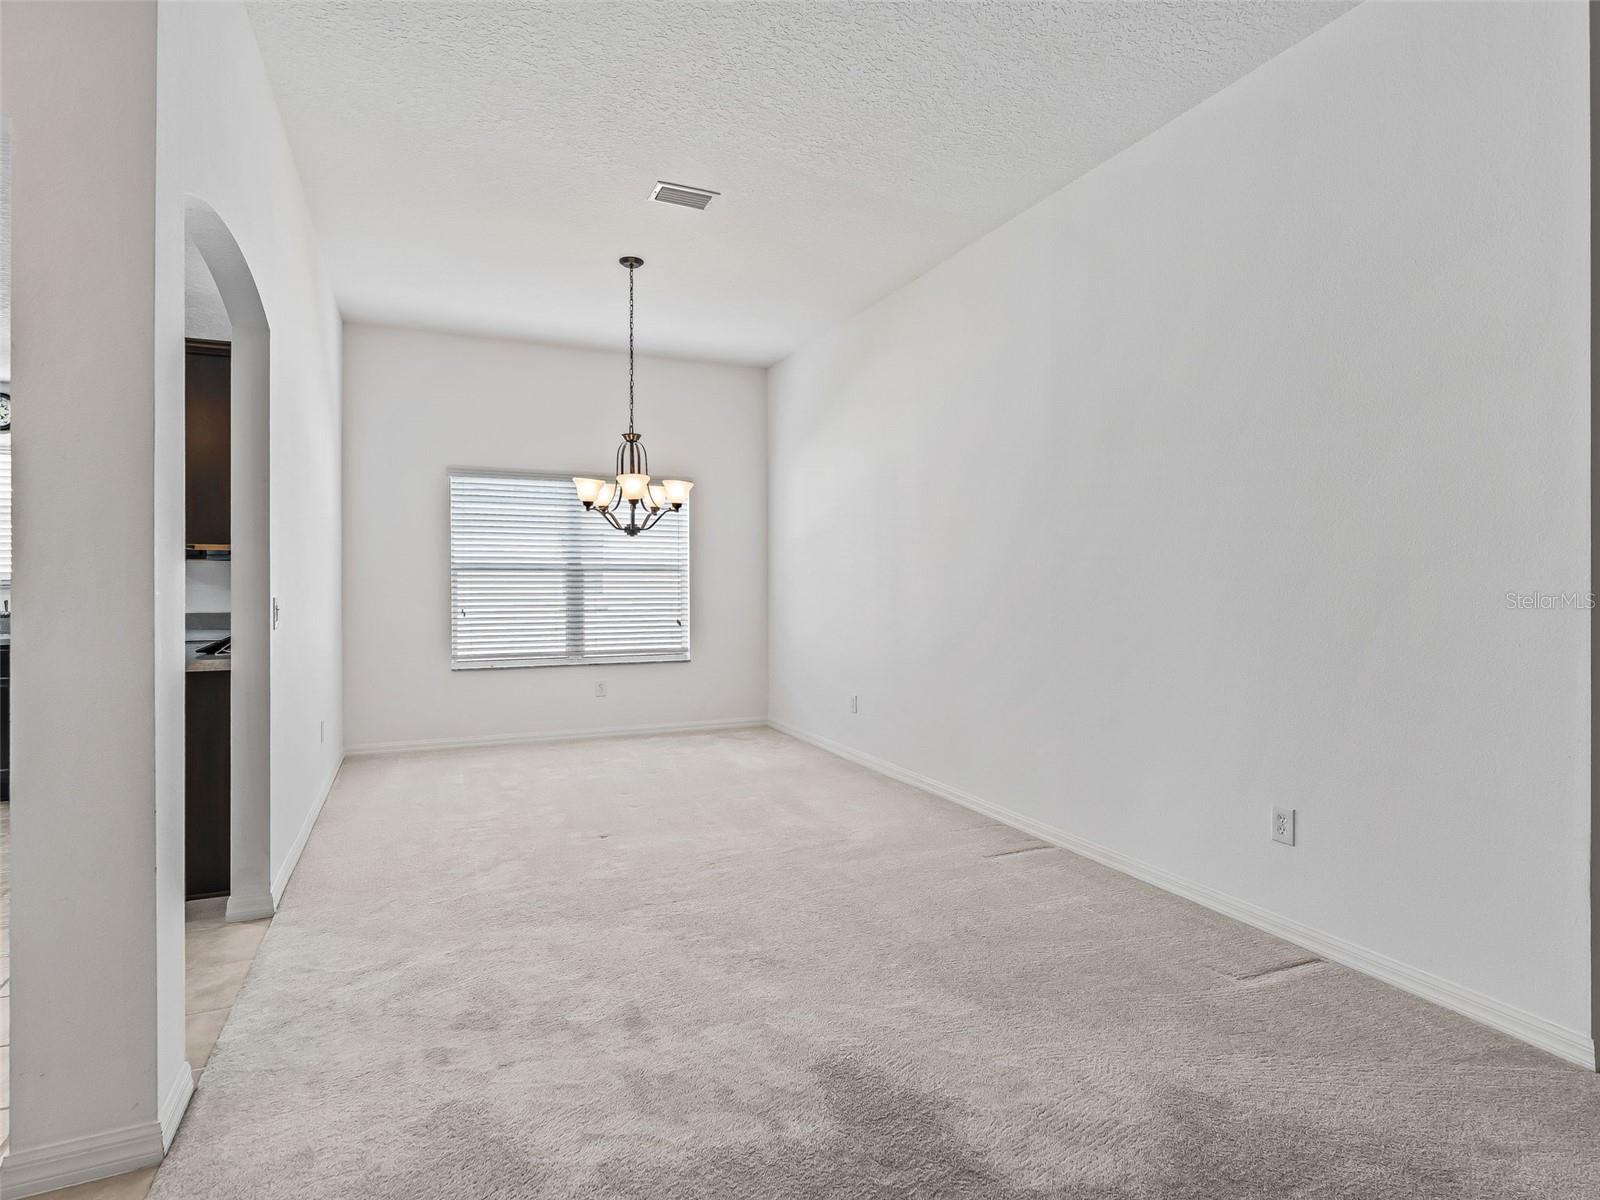
Empty carpeted dining room with a chandelier, window, and arched opening to the kitchen.
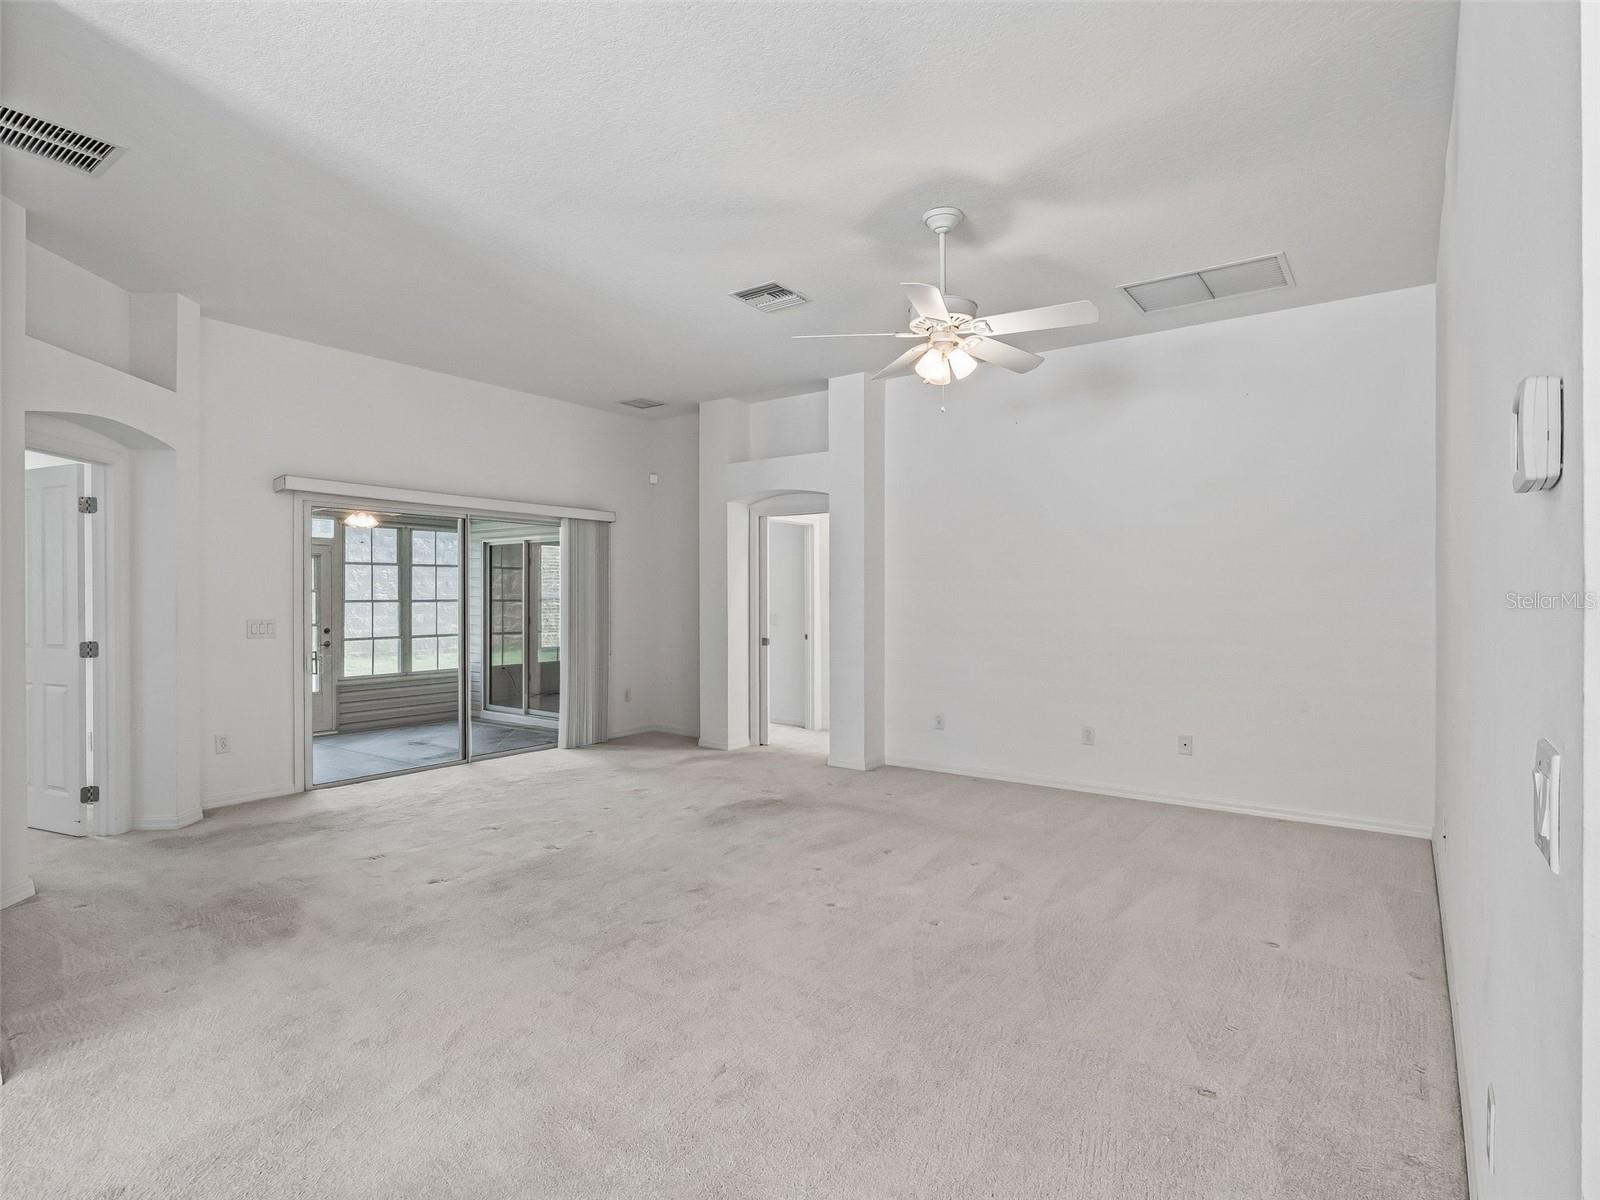
Vacant living room with light carpet, ceiling fan, and sliding glass doors to a screened patio.
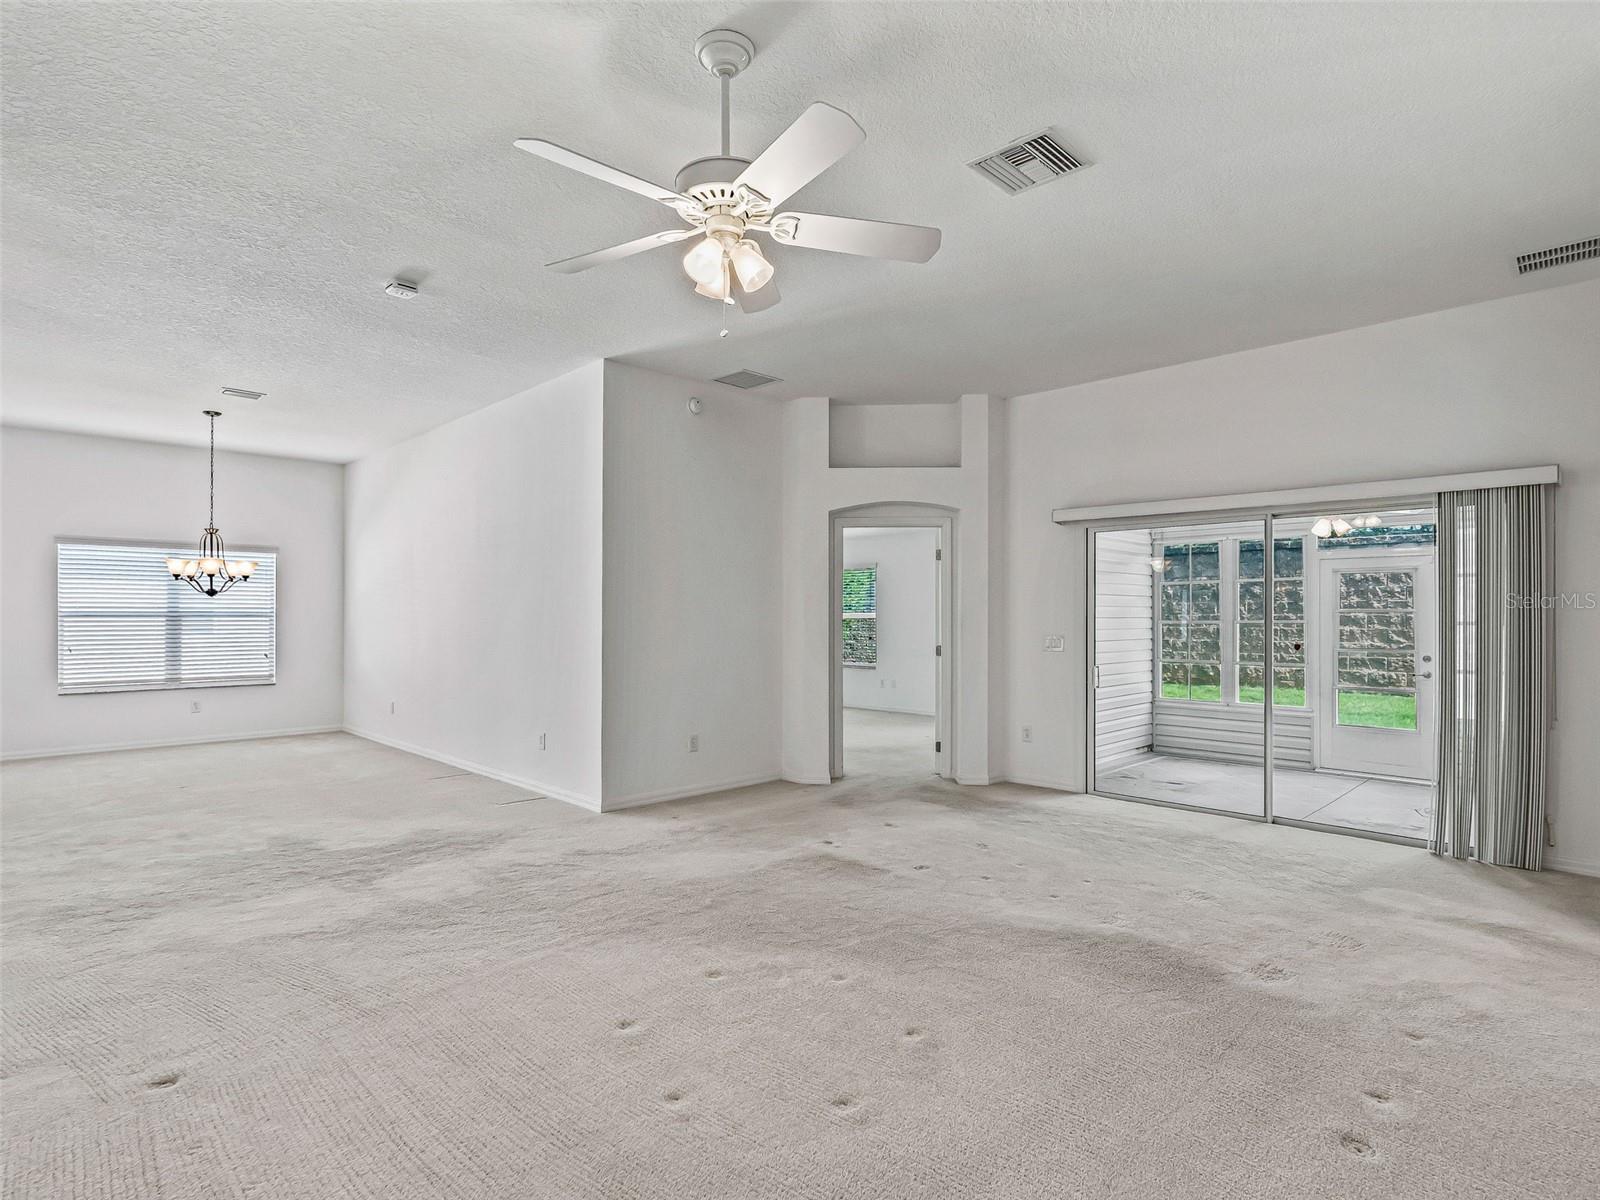
Vacant living room with ceiling fan, chandelier, and sliding glass doors to a covered patio.
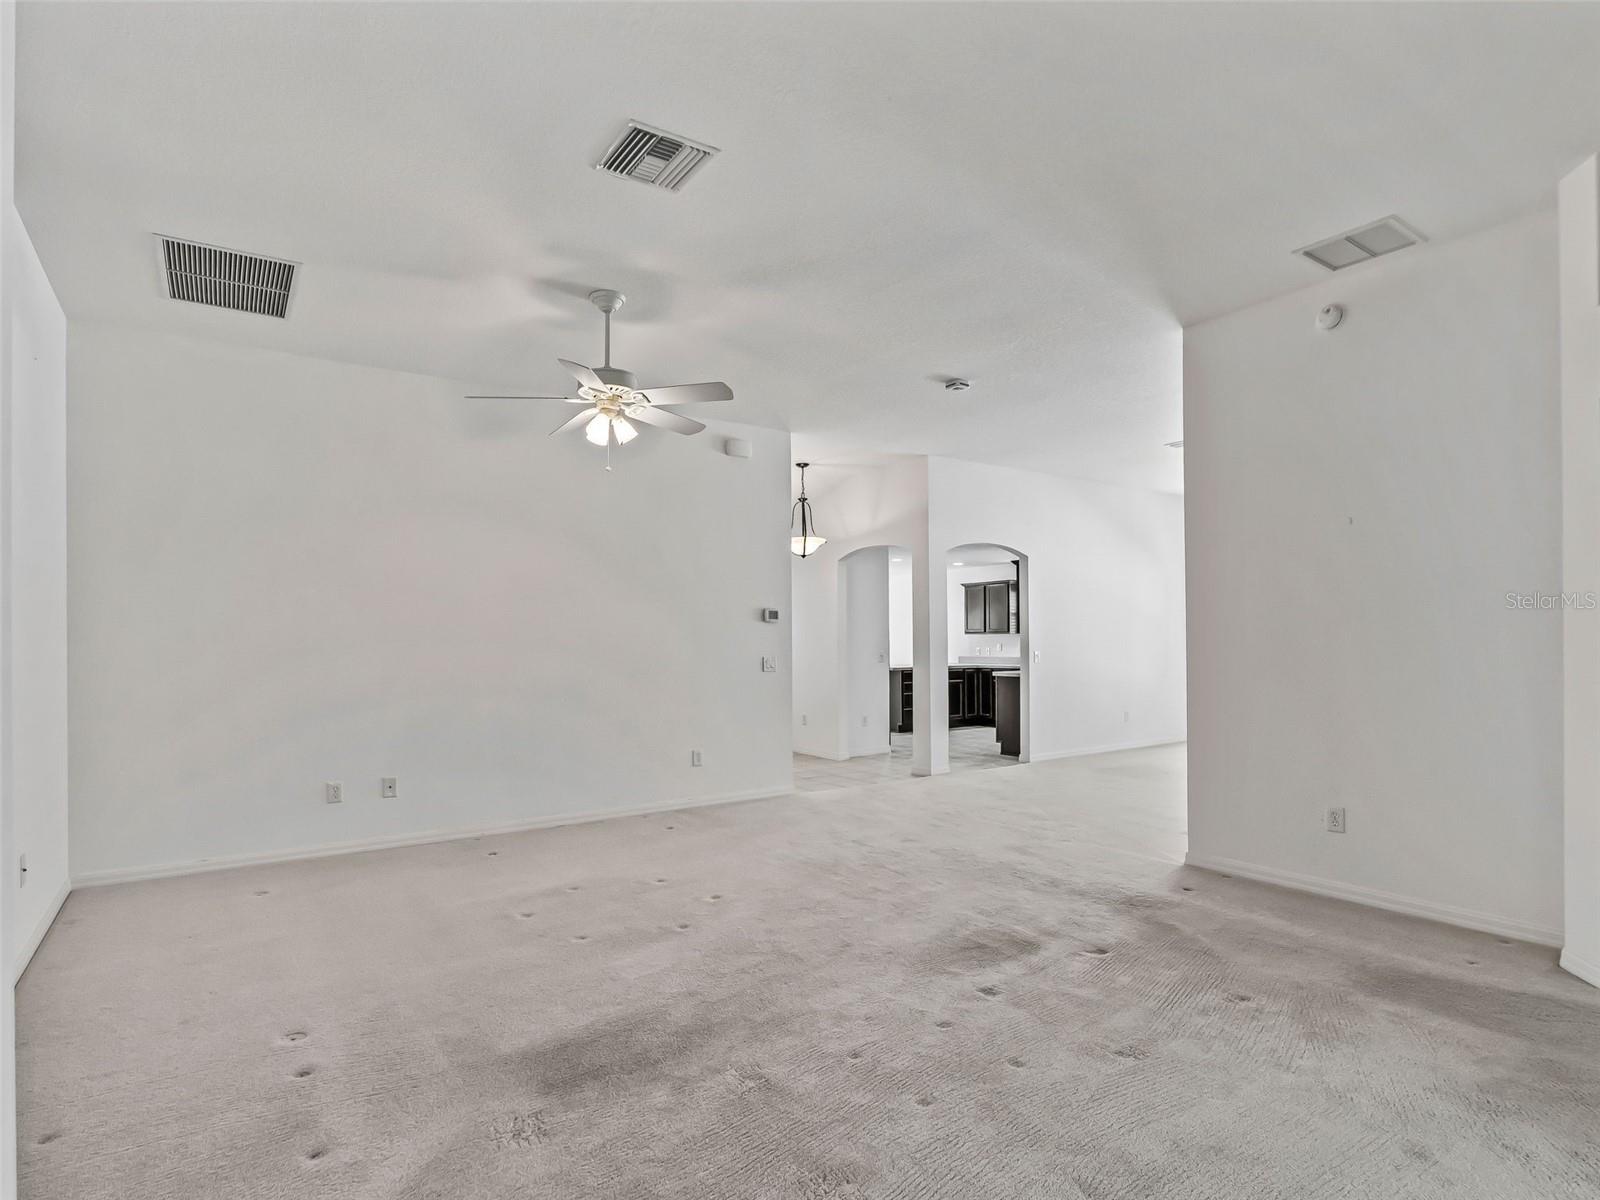
Empty living room with light carpet, ceiling fan, and arched openings toward the kitchen.
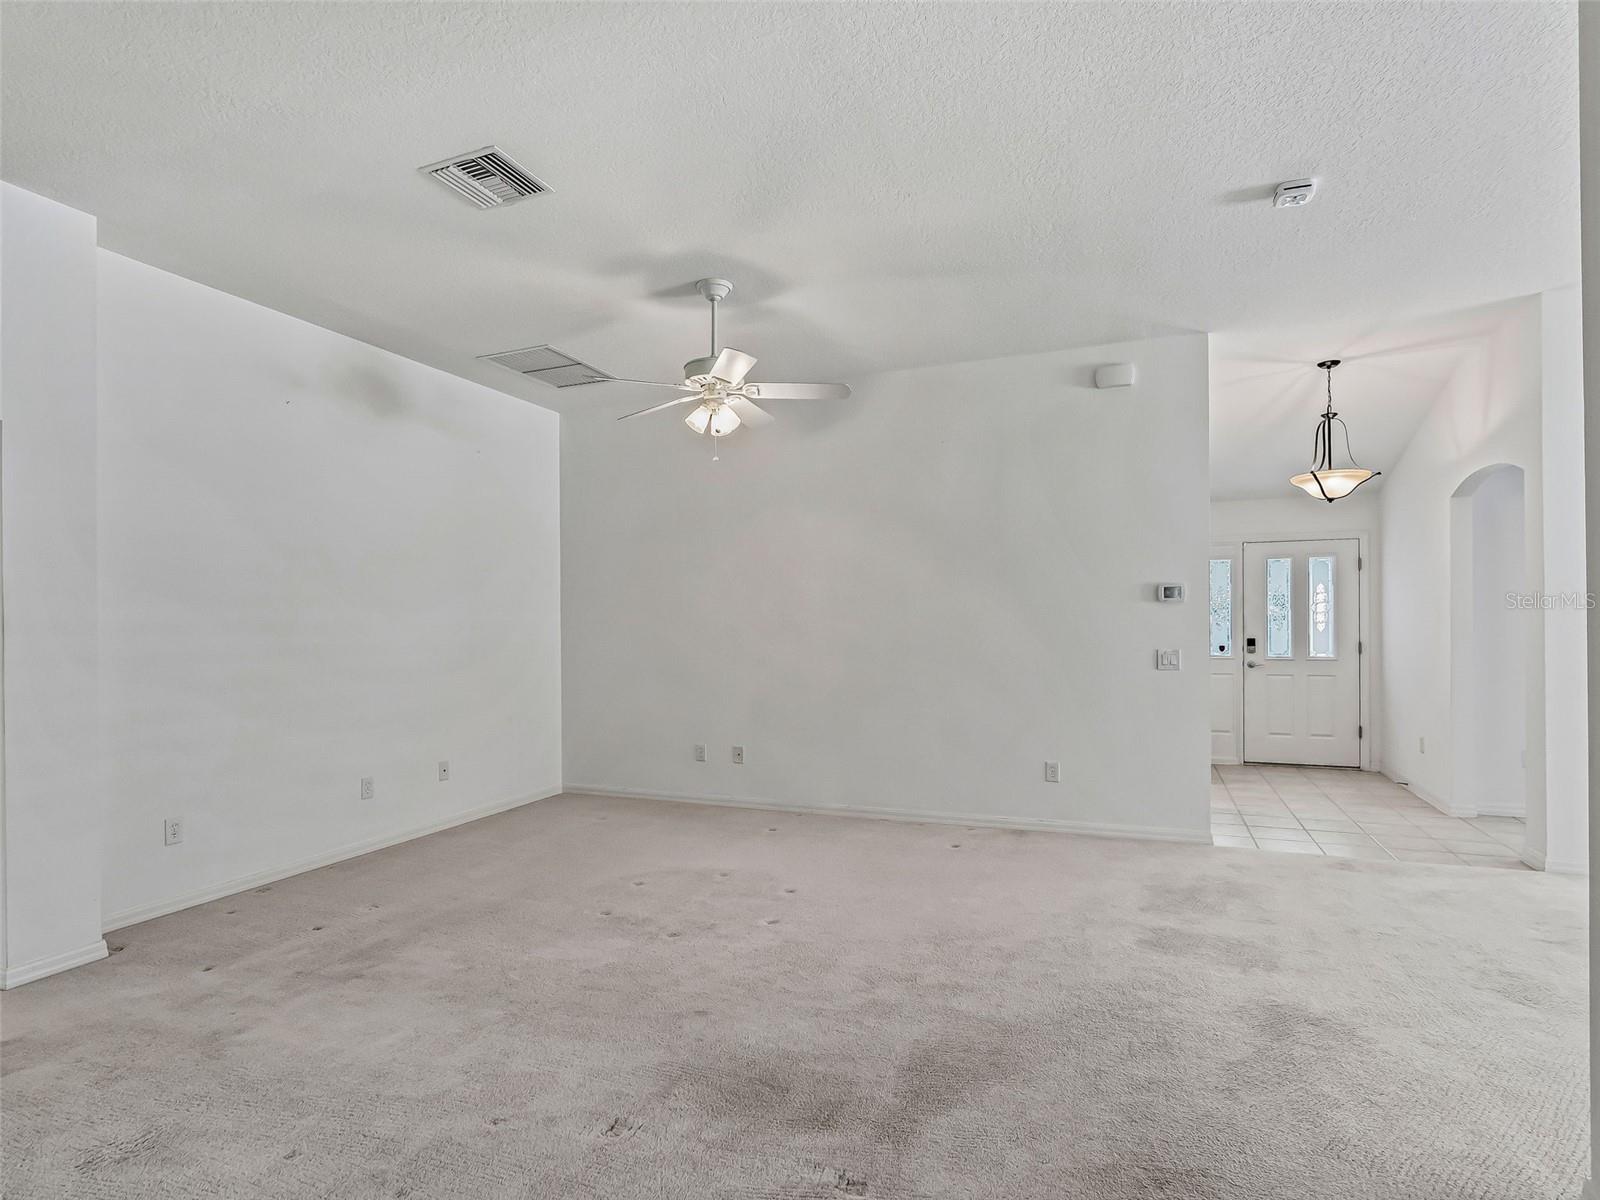
Empty living room with light carpeting, a ceiling fan, and a tiled entryway.
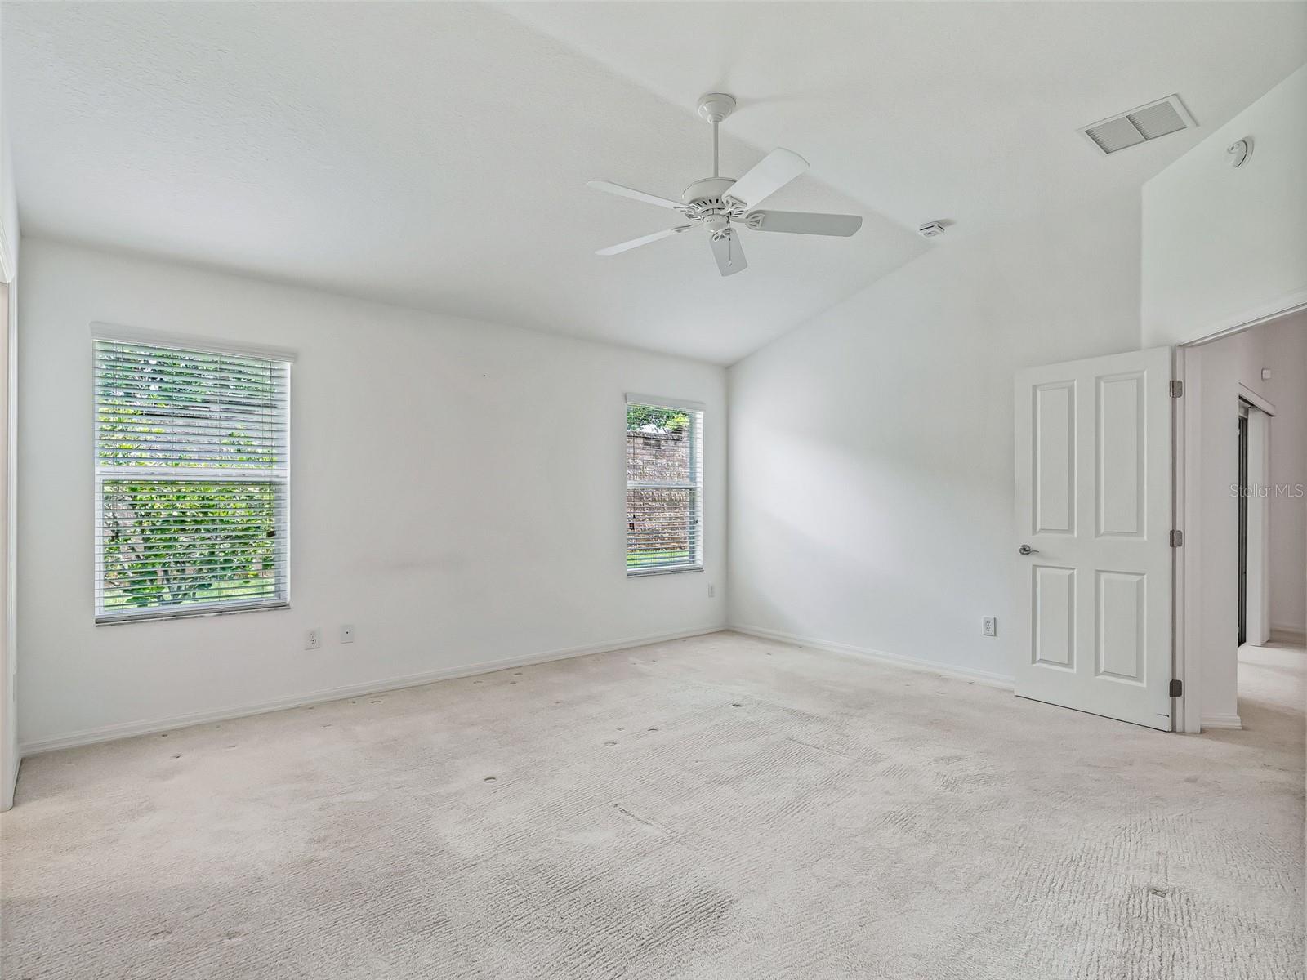
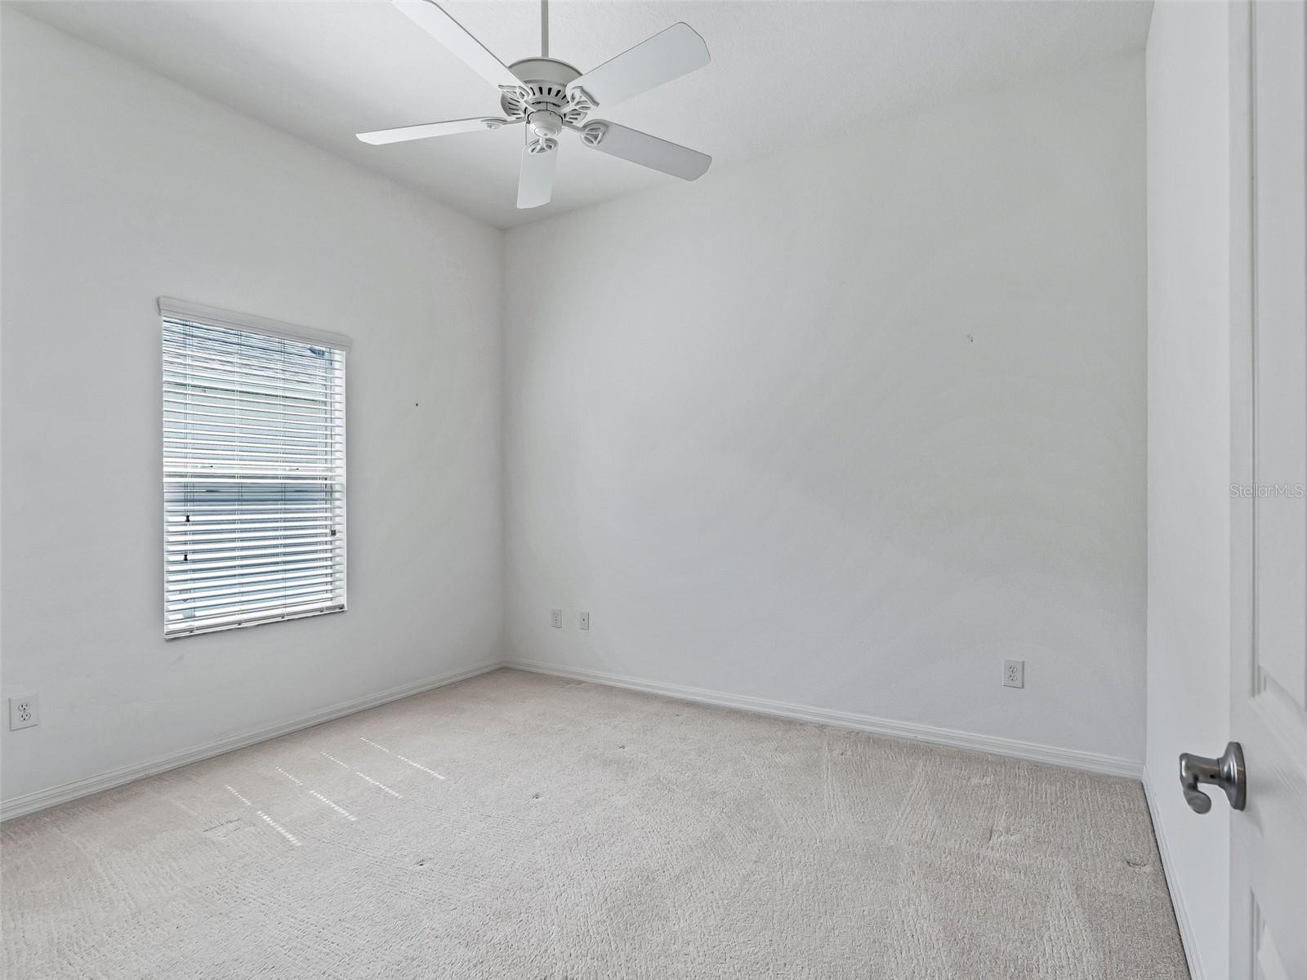
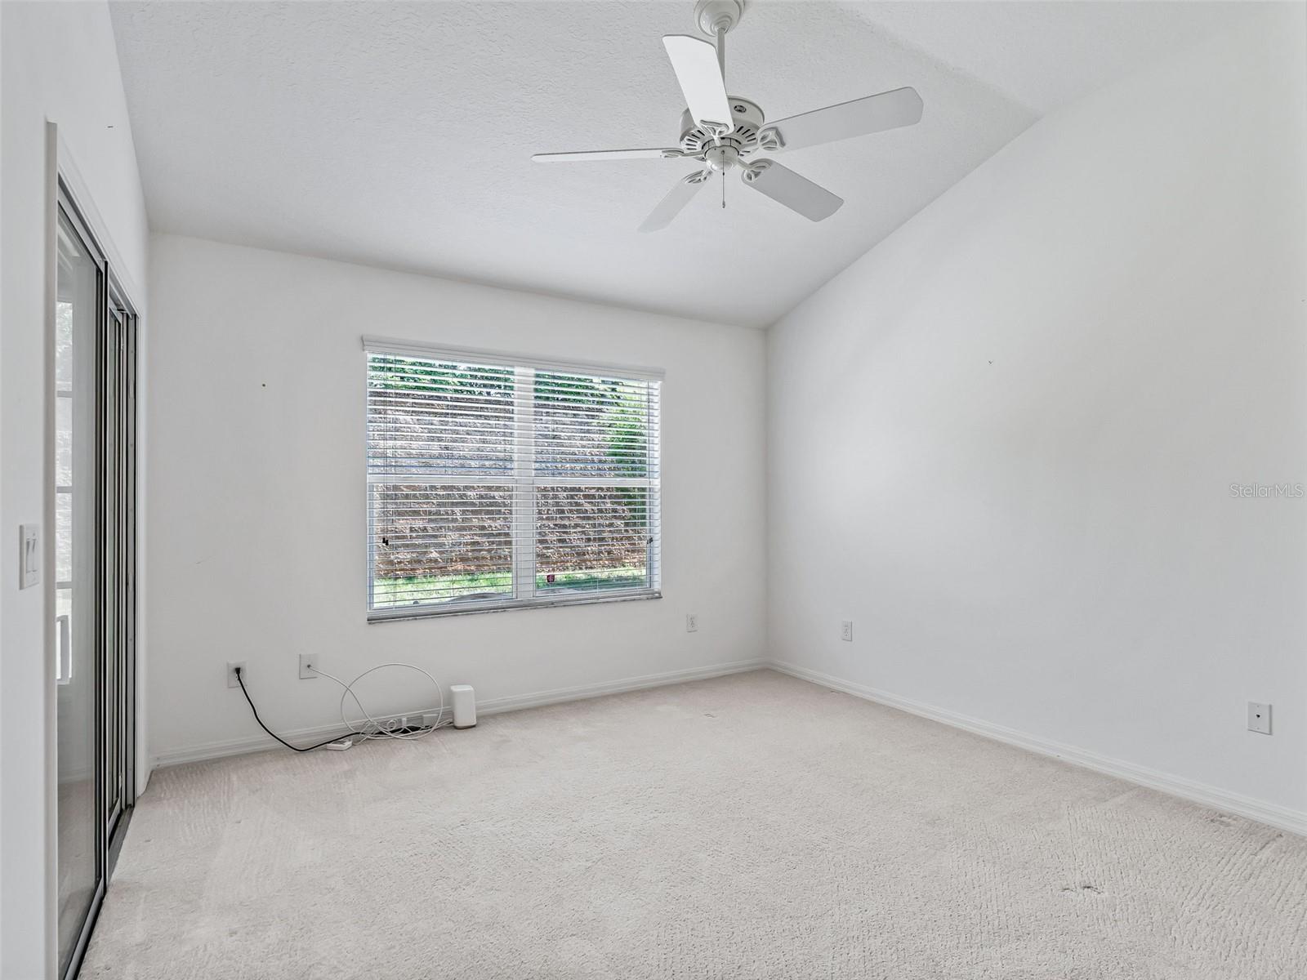
Vacant bedroom with light carpet, a ceiling fan, and two windows with blinds.
Empty bedroom with carpet, two windows, and a ceiling fan.
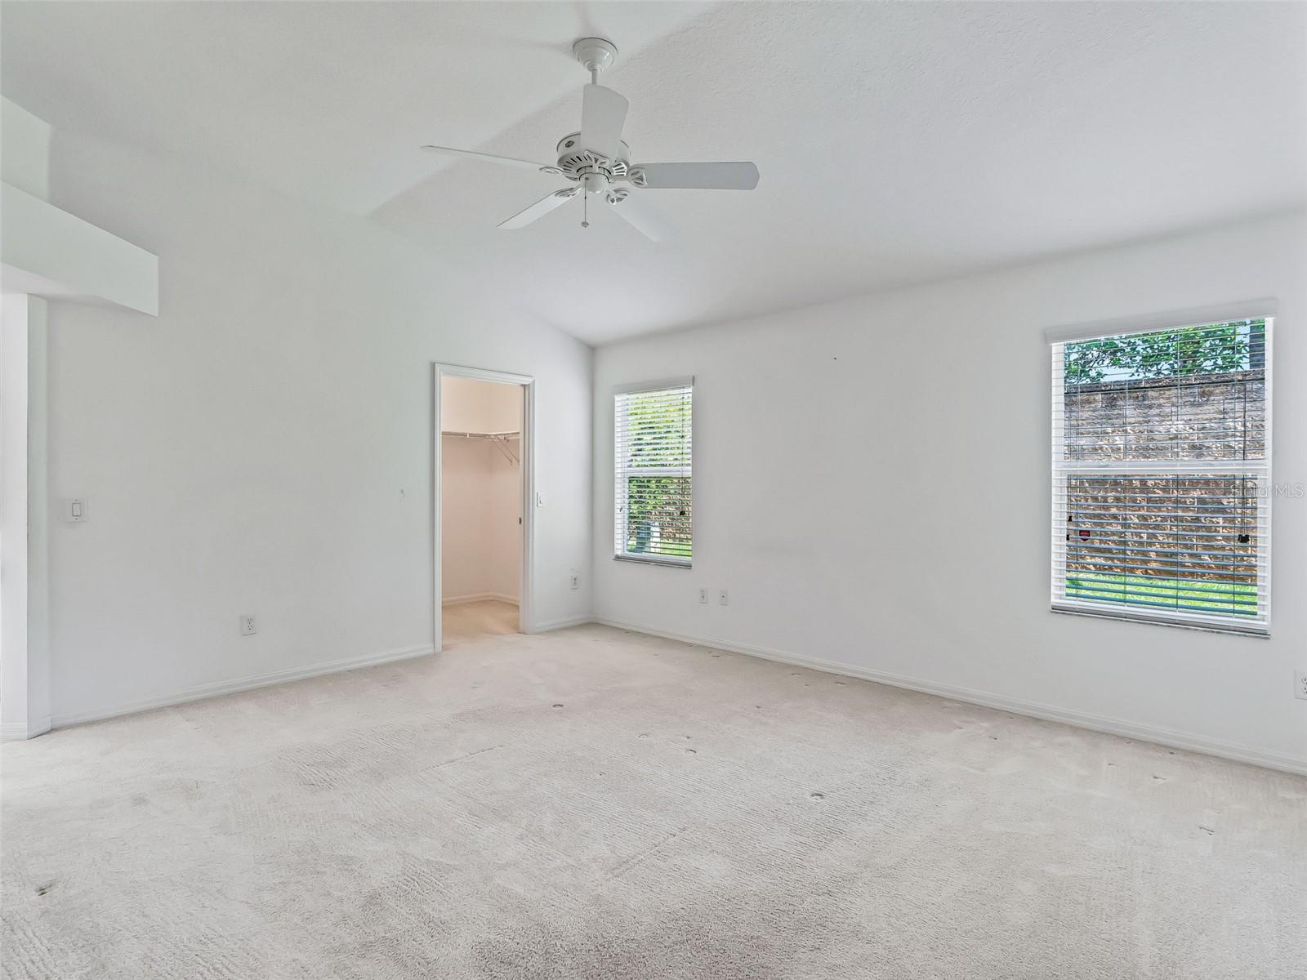
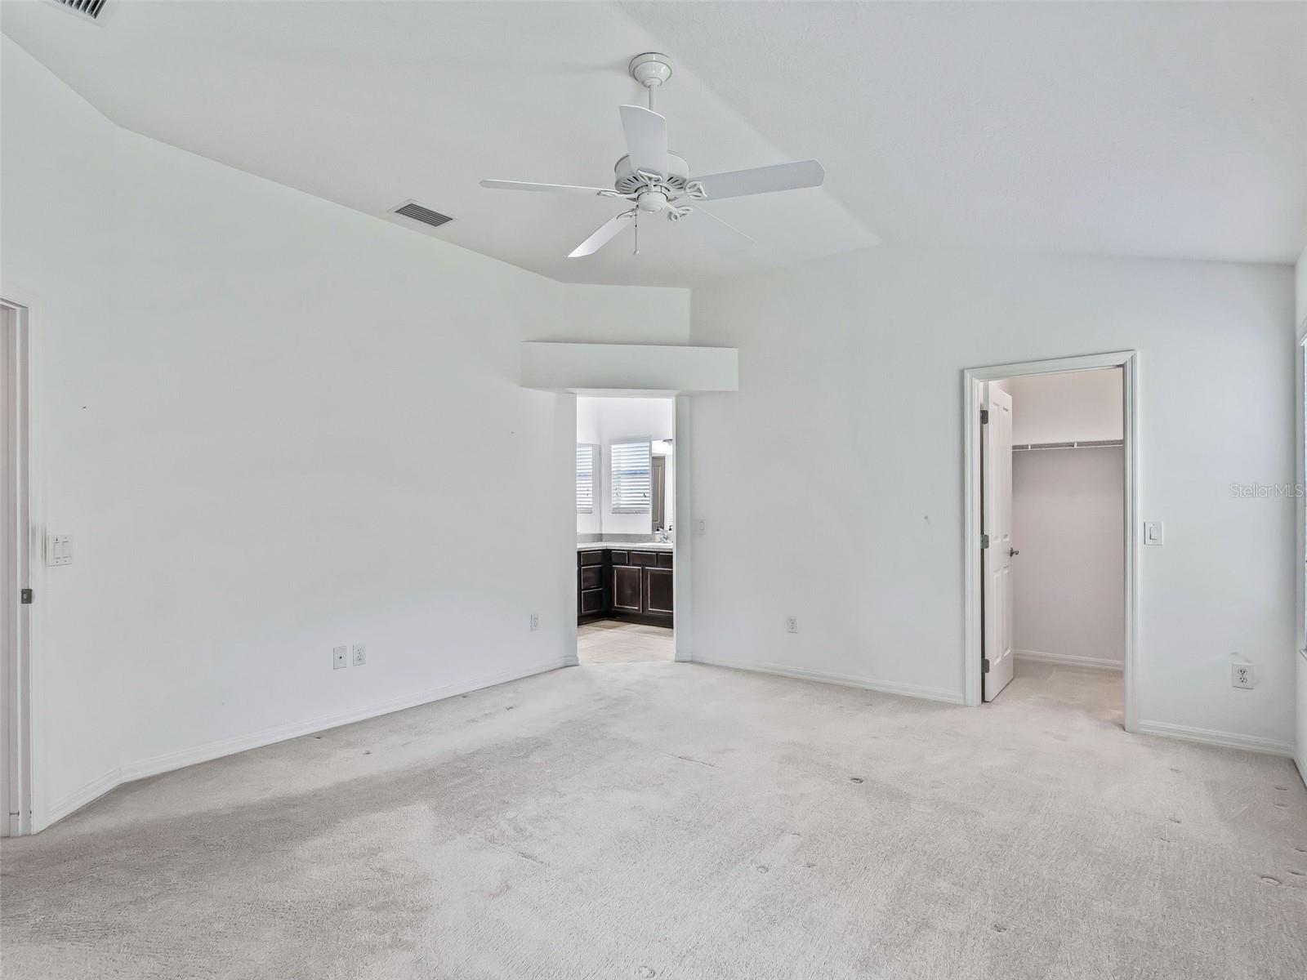
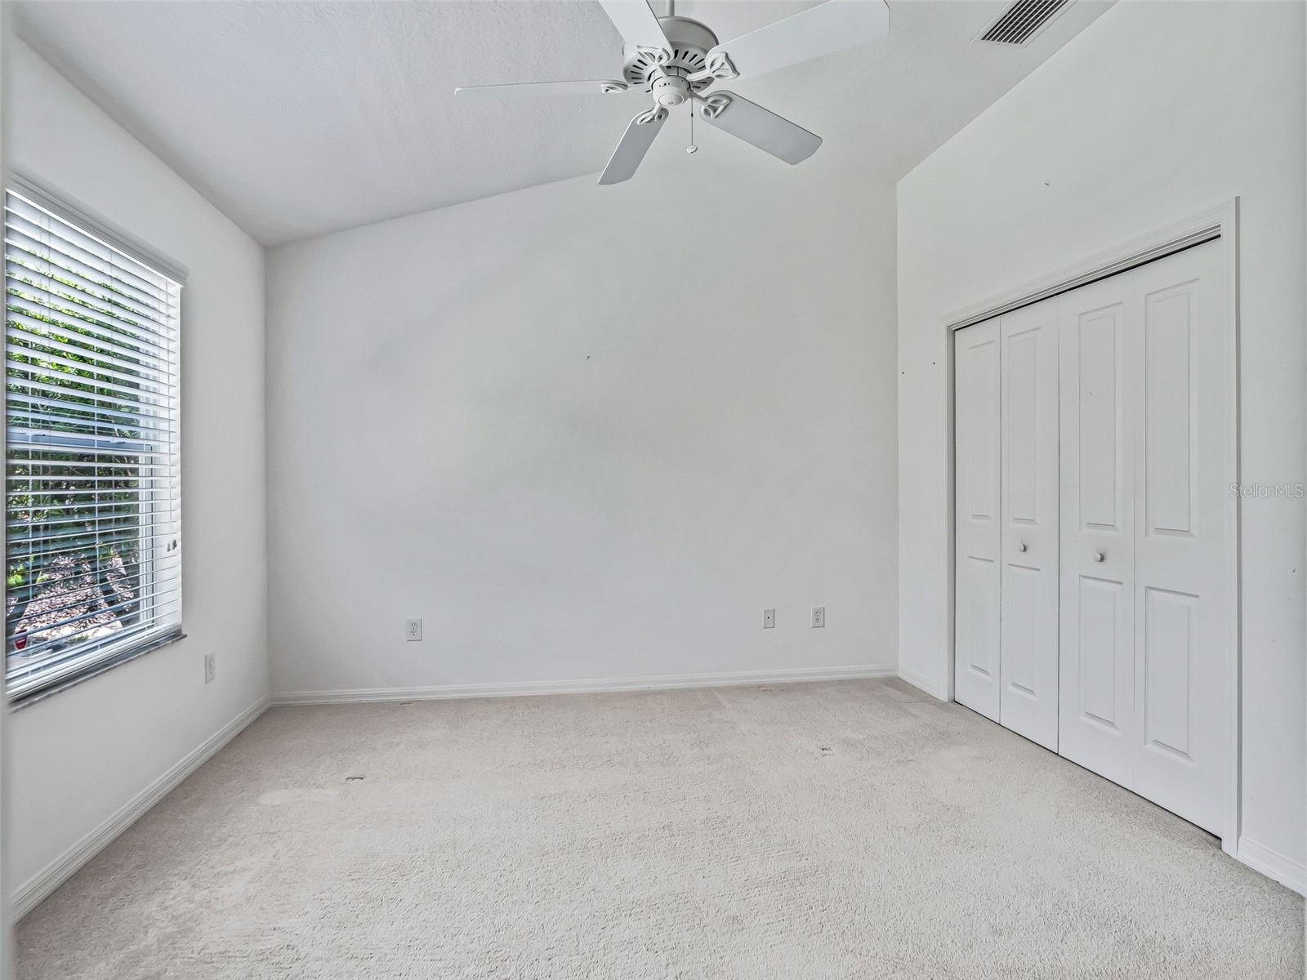
Empty carpeted bedroom with a vaulted ceiling, ceiling fan, and open closet doorway.
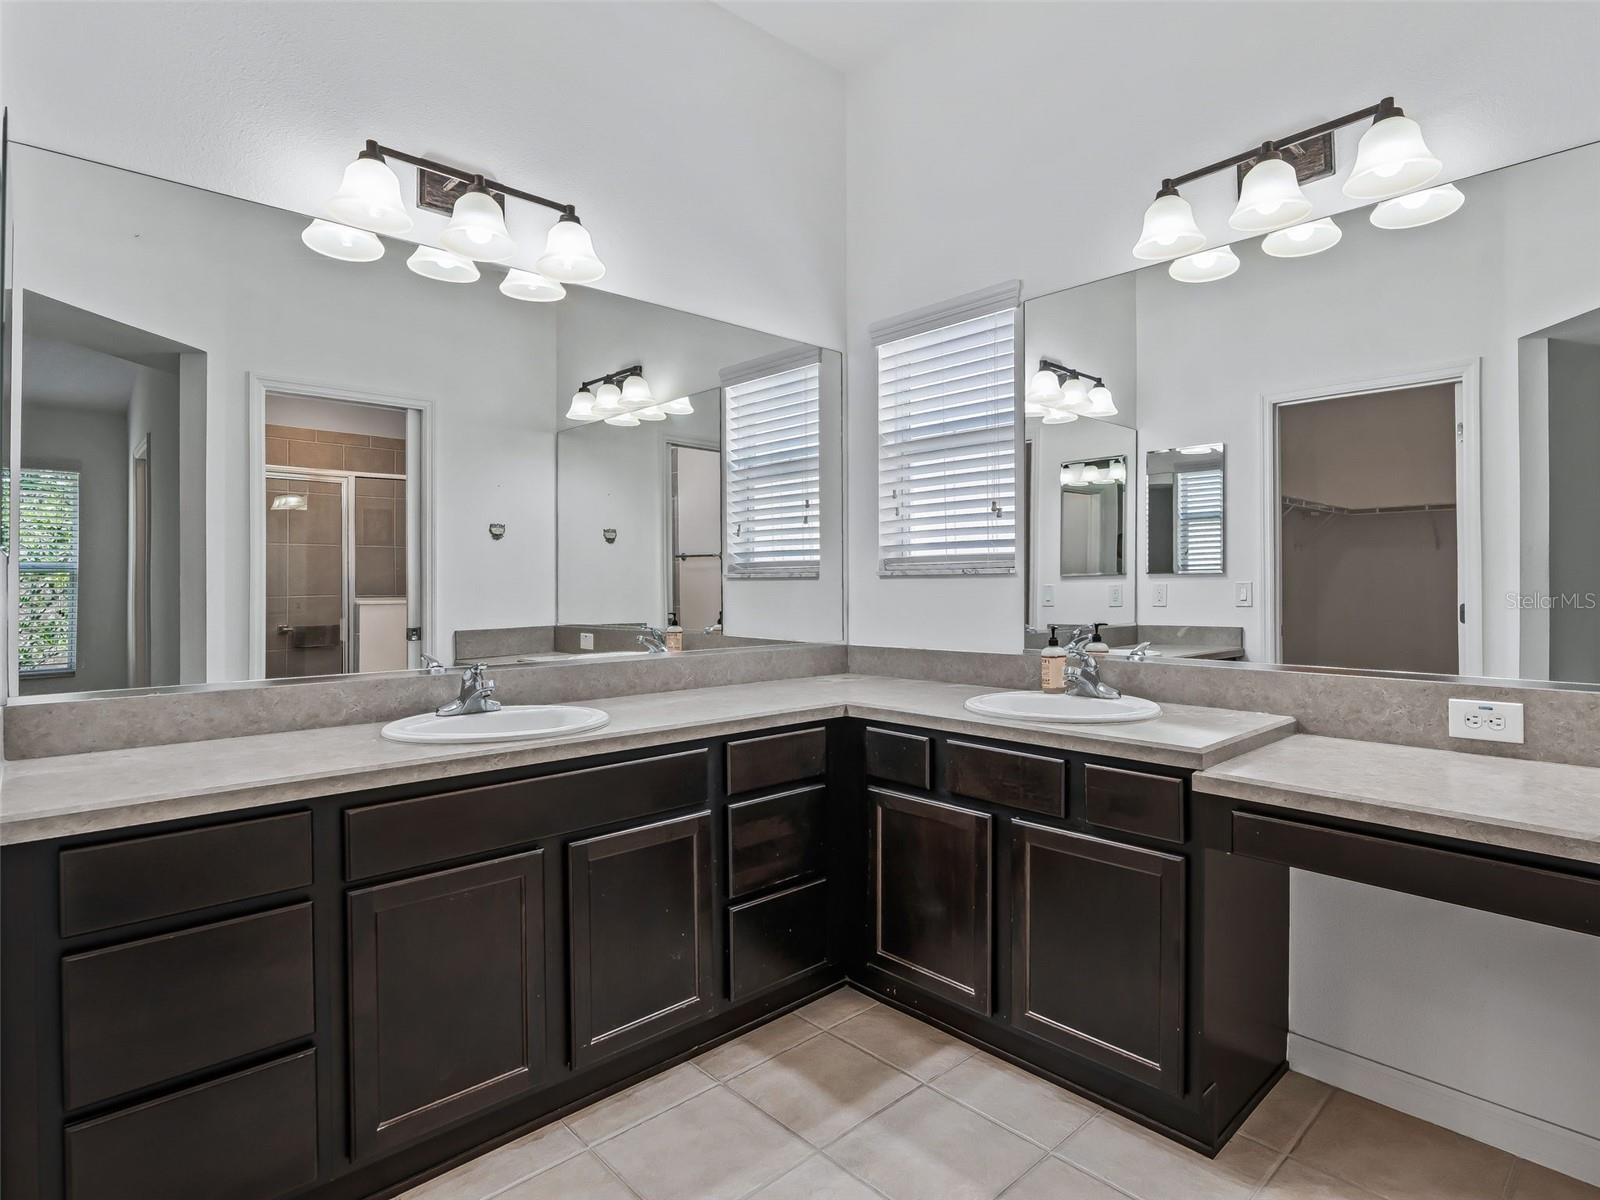
Bathroom with an L-shaped double vanity, dark cabinets, large mirrors, and bright vanity lights.
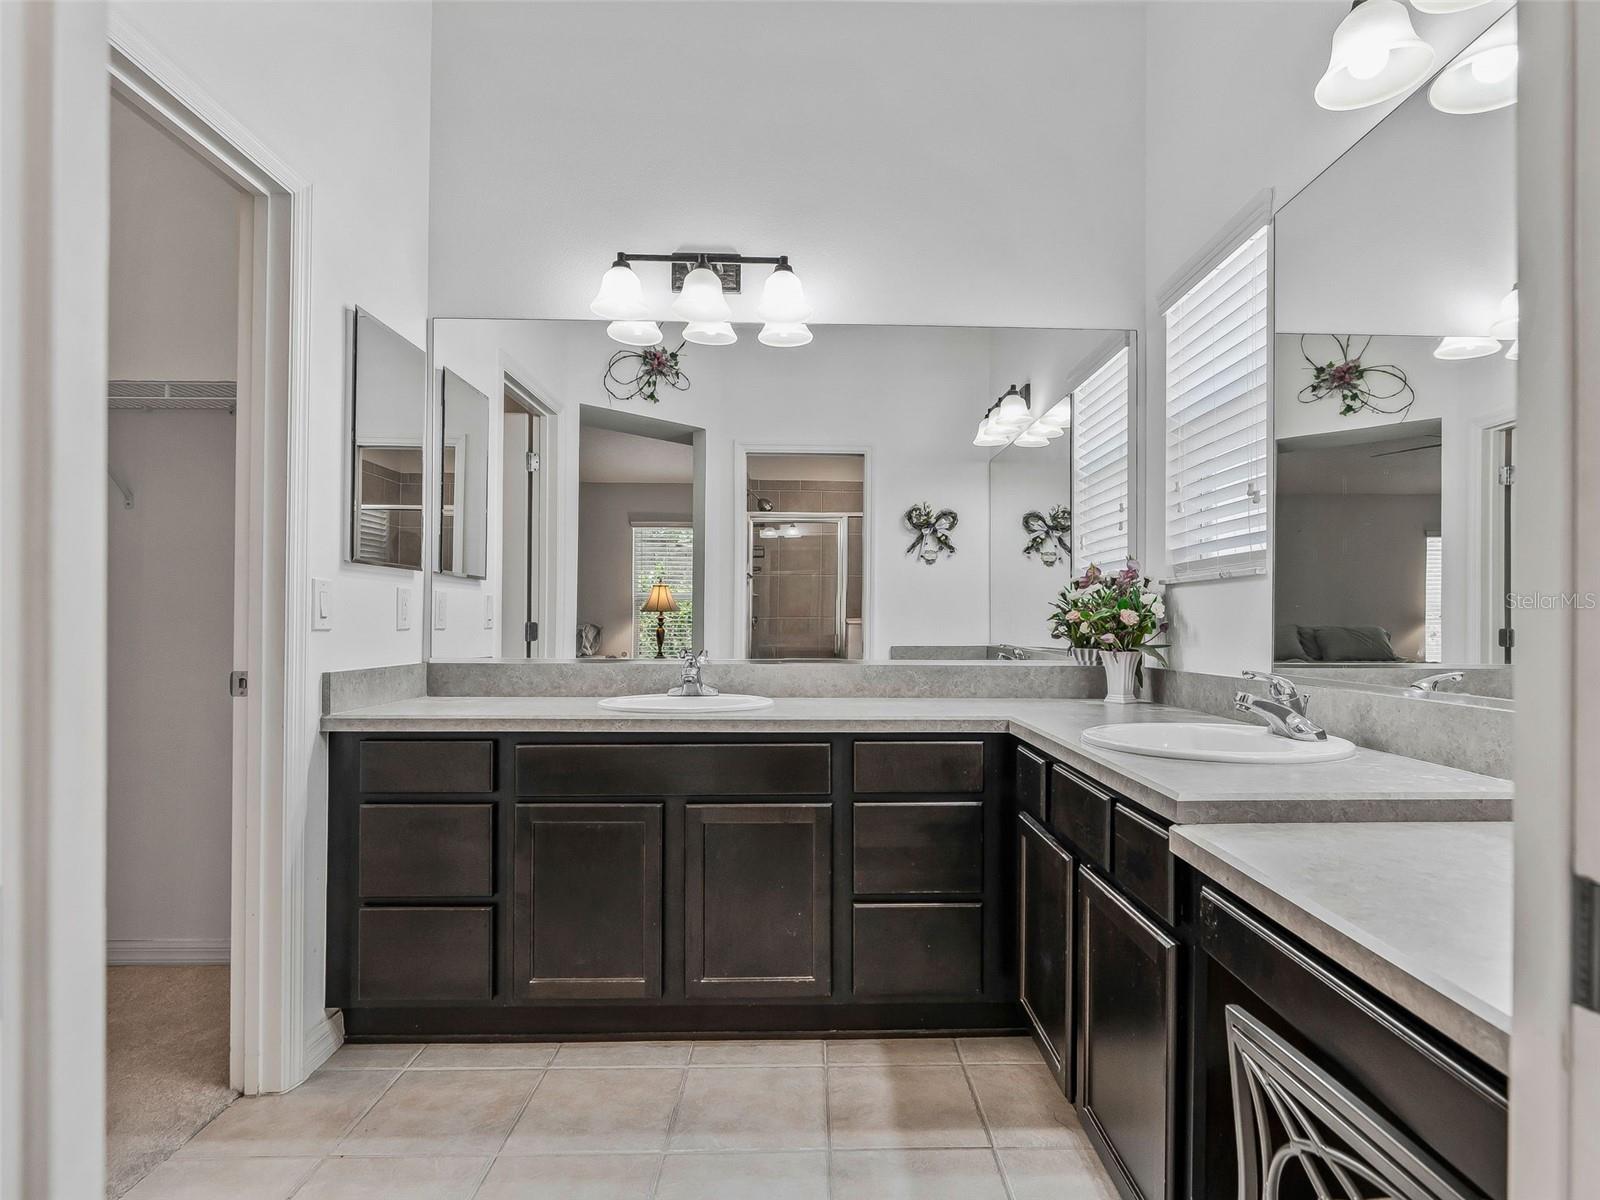
Bathroom with a double vanity, dark cabinets, light countertops, and large mirrors.
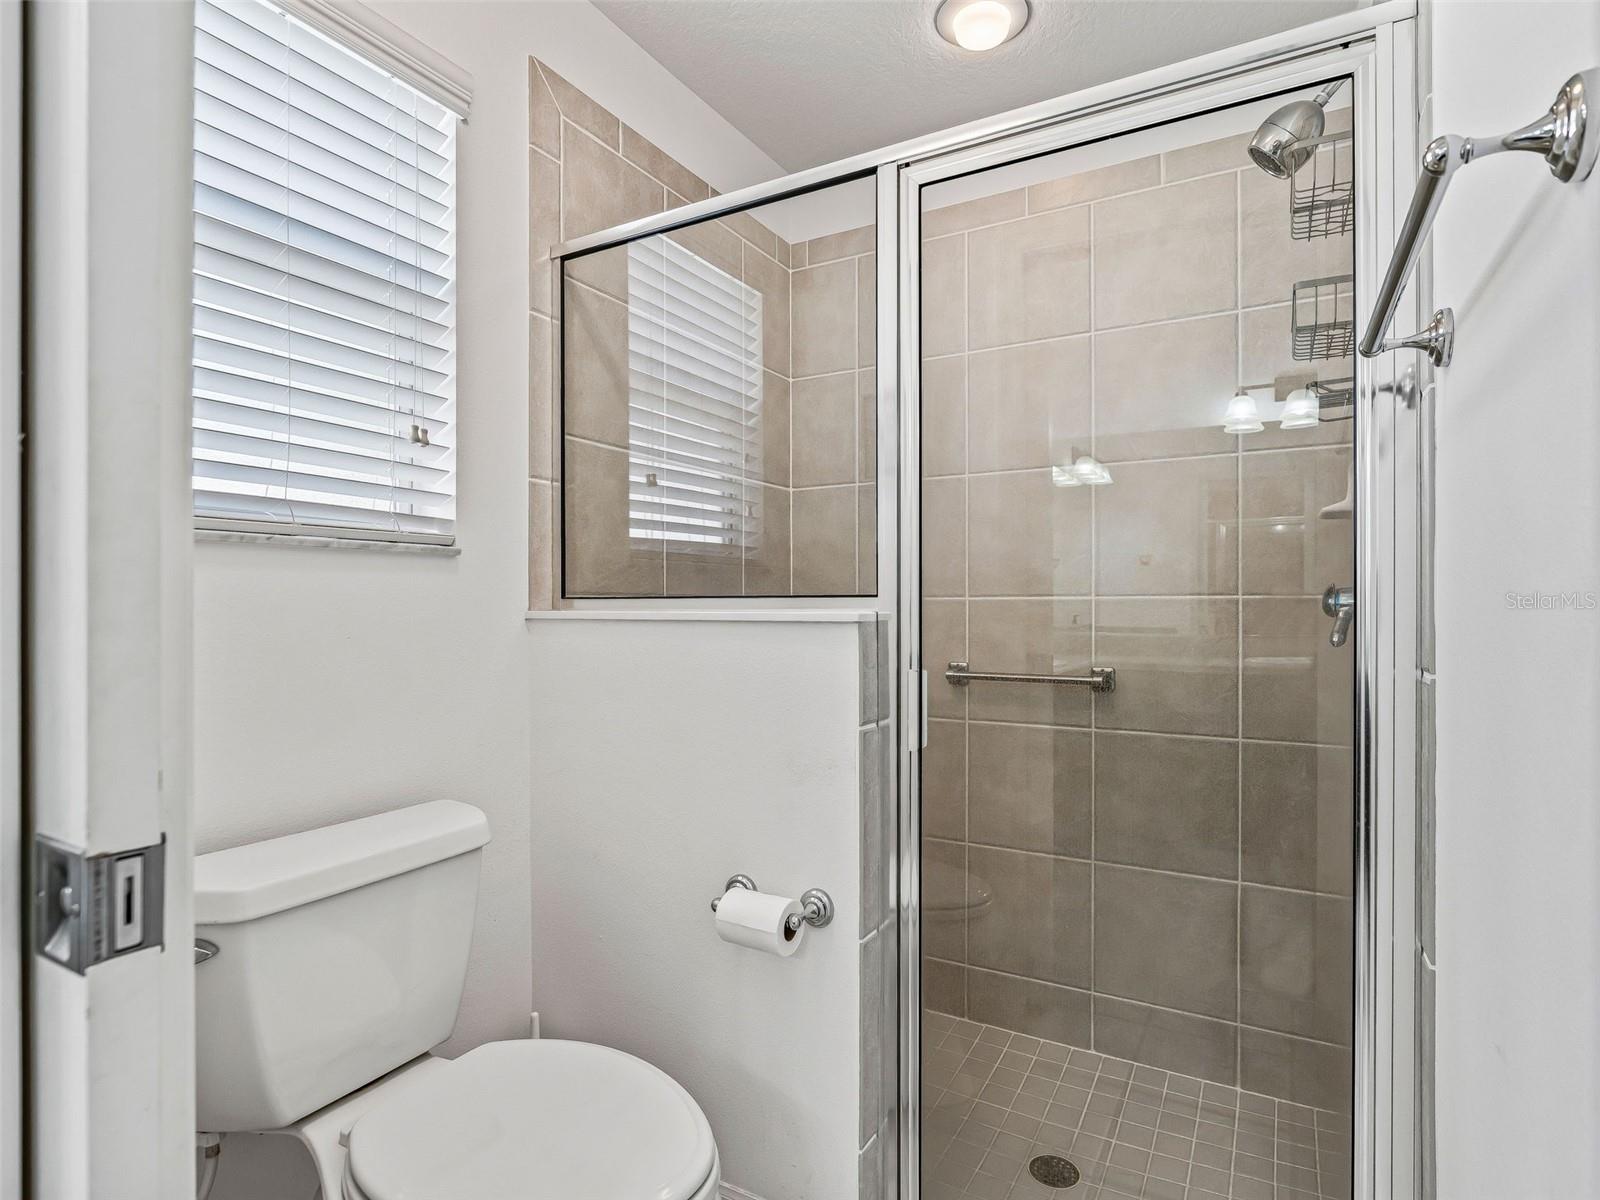
Bathroom with a beige-tiled walk-in shower behind a glass enclosure and a window with white blinds.
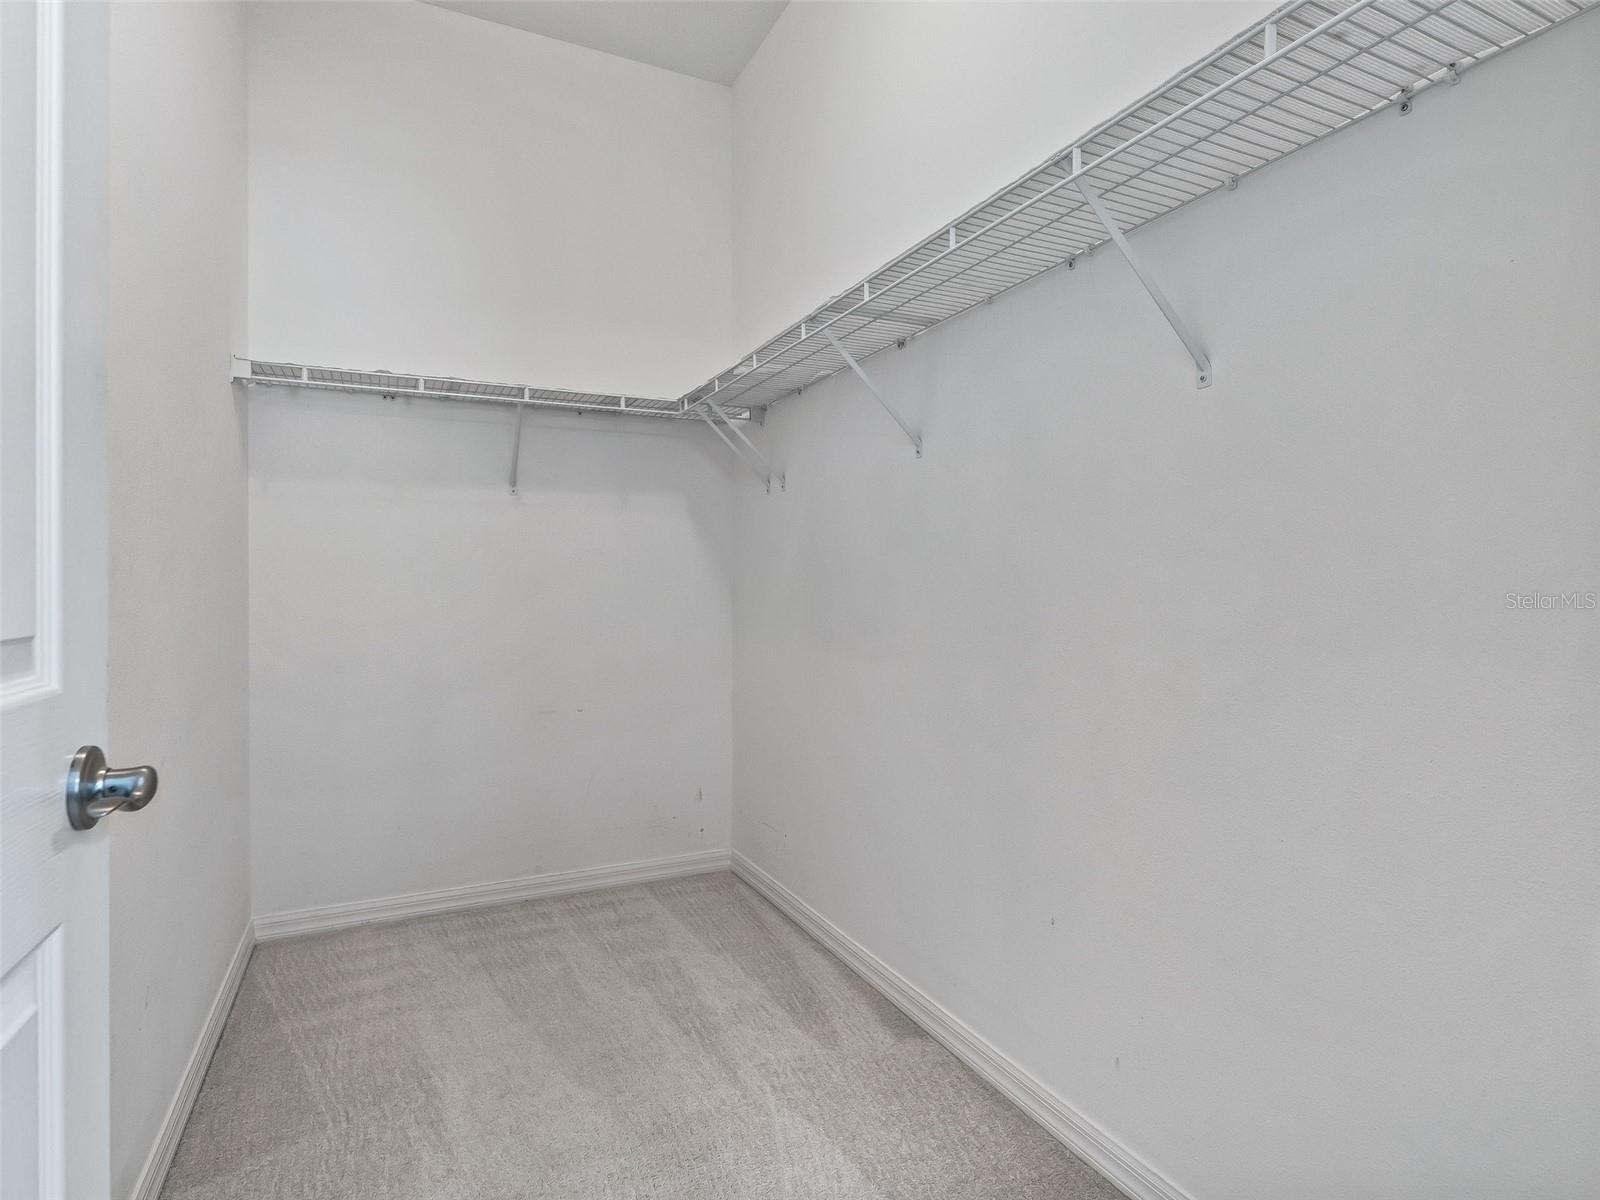
Empty walk-in closet with light carpet and wire shelving along two walls.
Empty bedroom with light carpet, a ceiling fan, and a window with blinds.
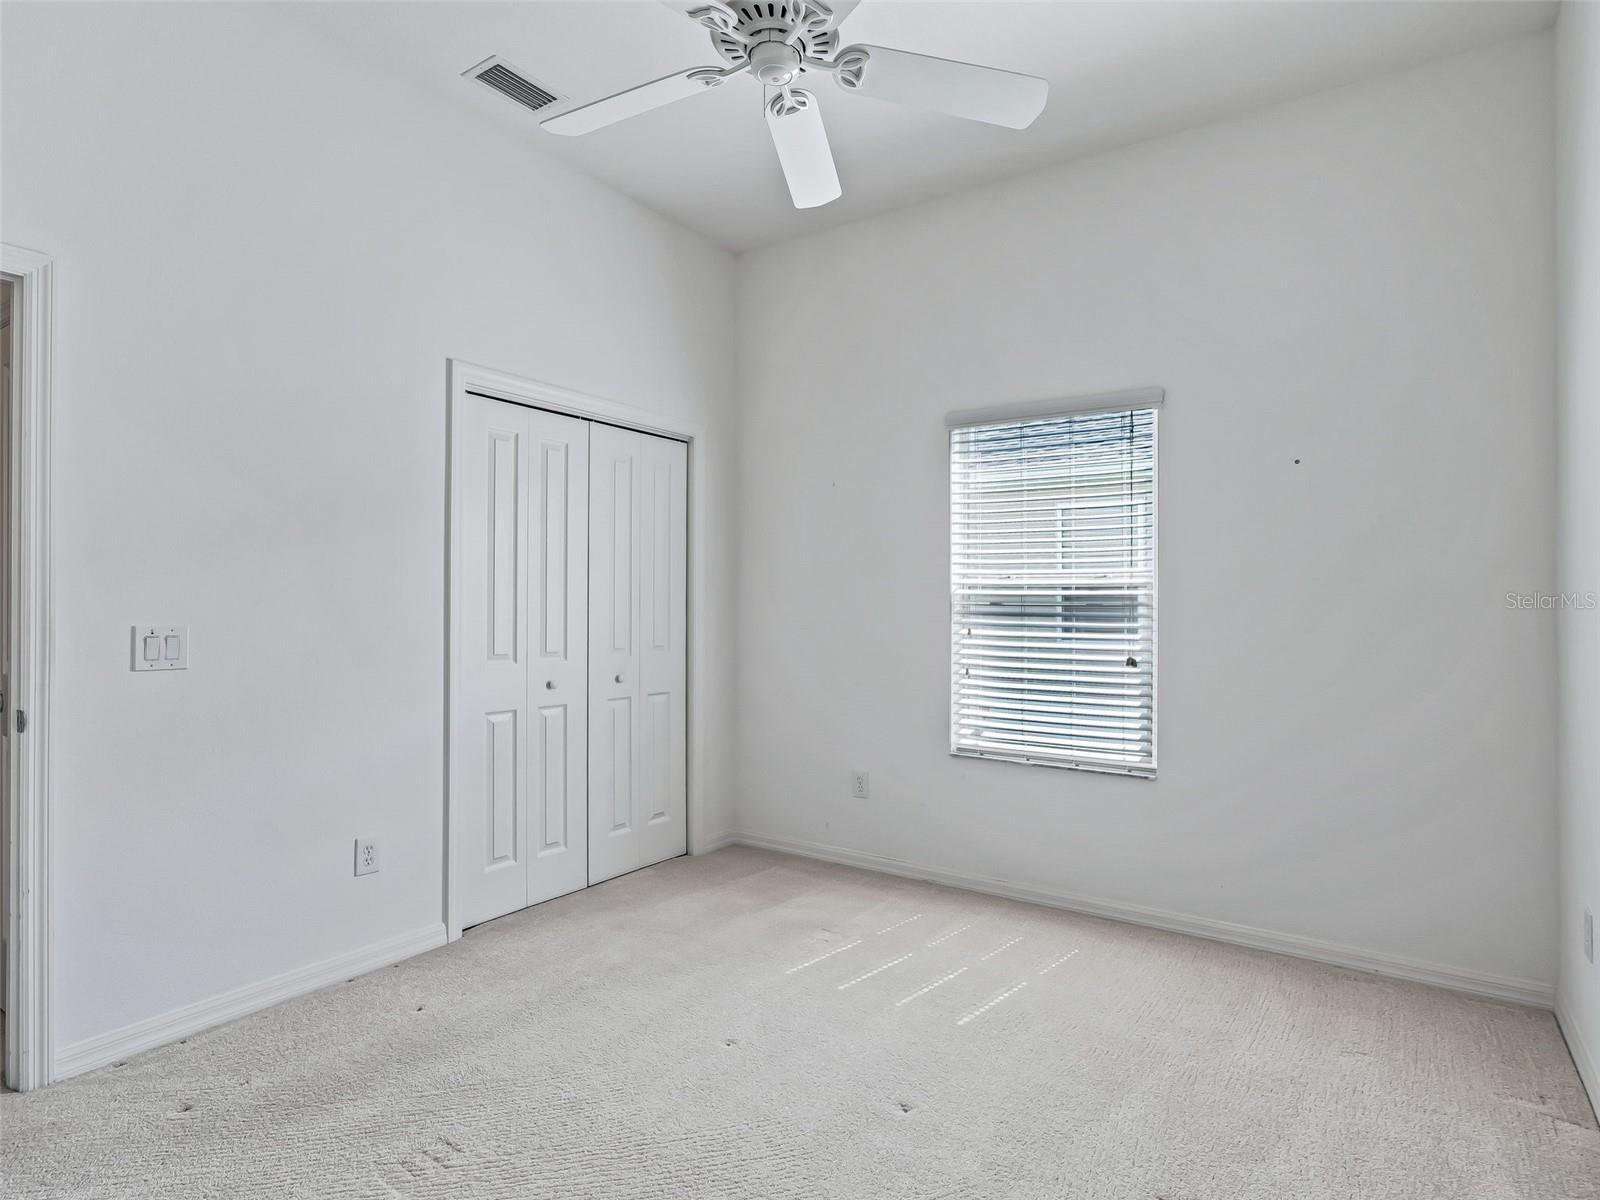
Empty bedroom with carpet, bifold closet doors, and a ceiling fan.
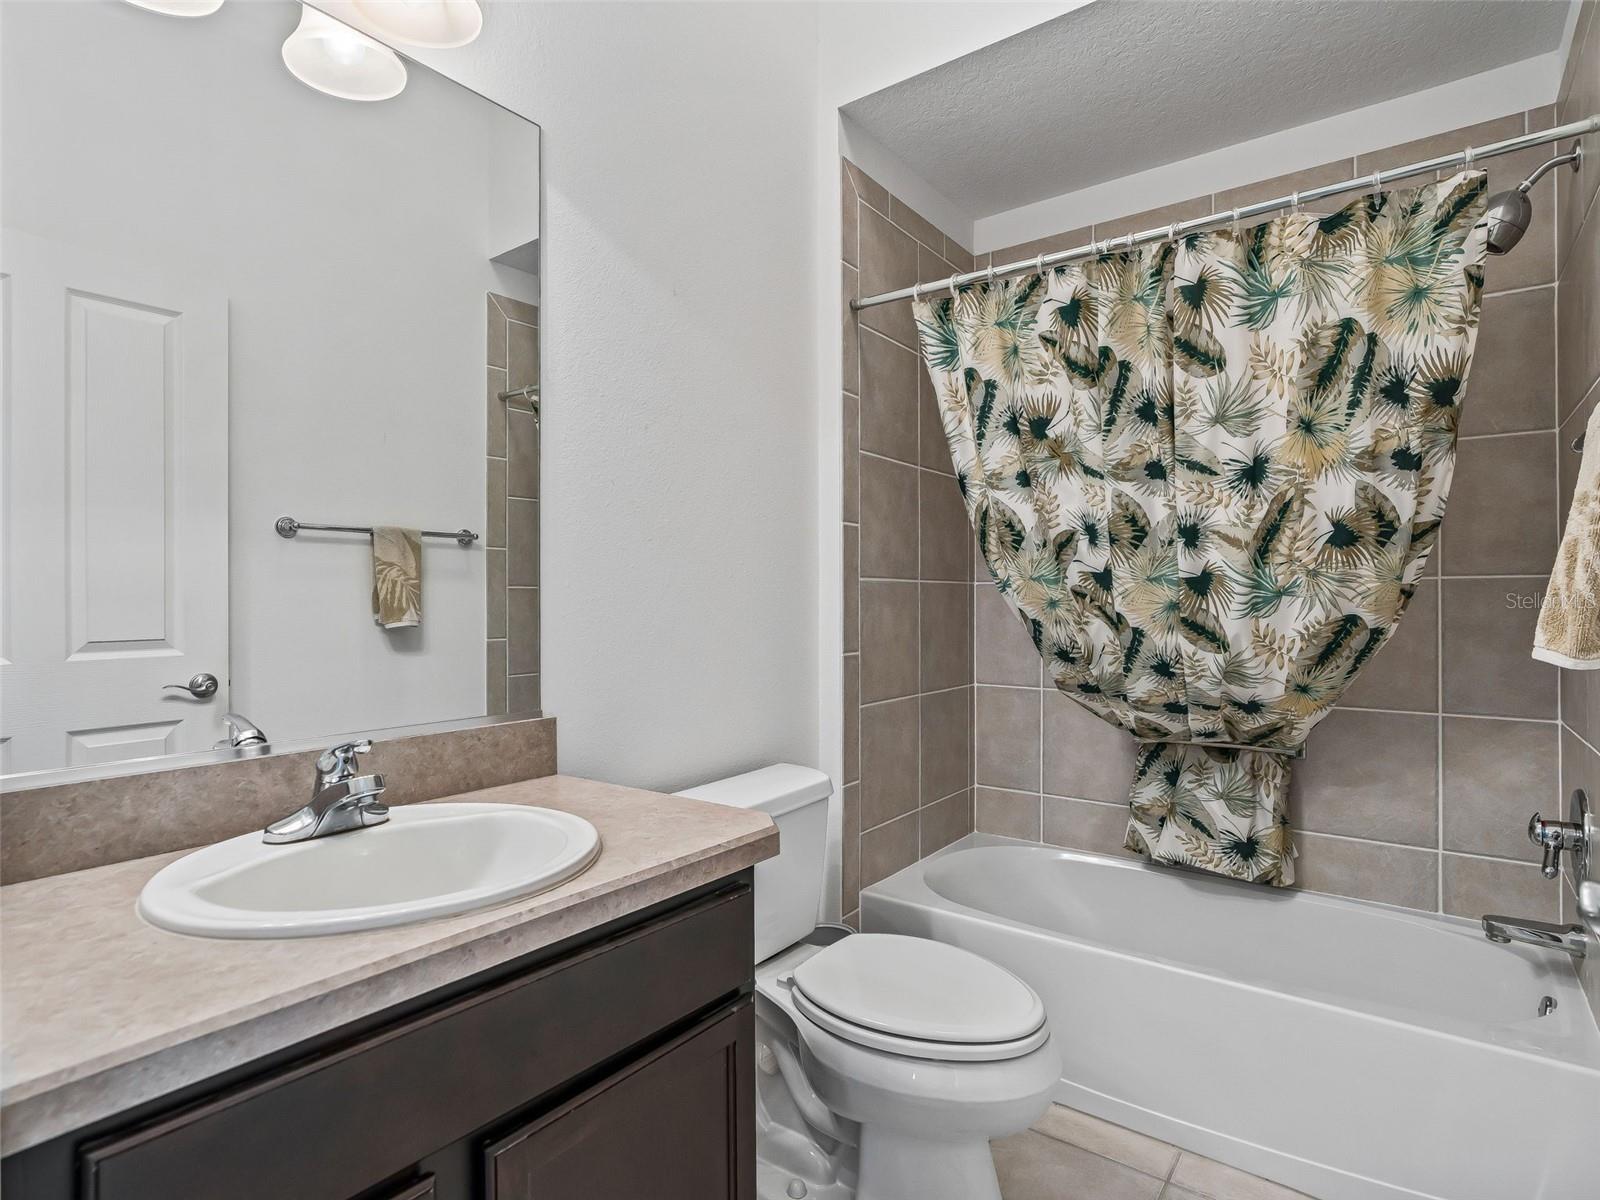
Bathroom with a dark vanity and a bathtub behind a tropical leaf-patterned shower curtain.
Empty carpeted room with a ceiling fan, window blinds, and sliding glass door.
Empty bedroom with a ceiling fan, a window with blinds, and white double closet doors.
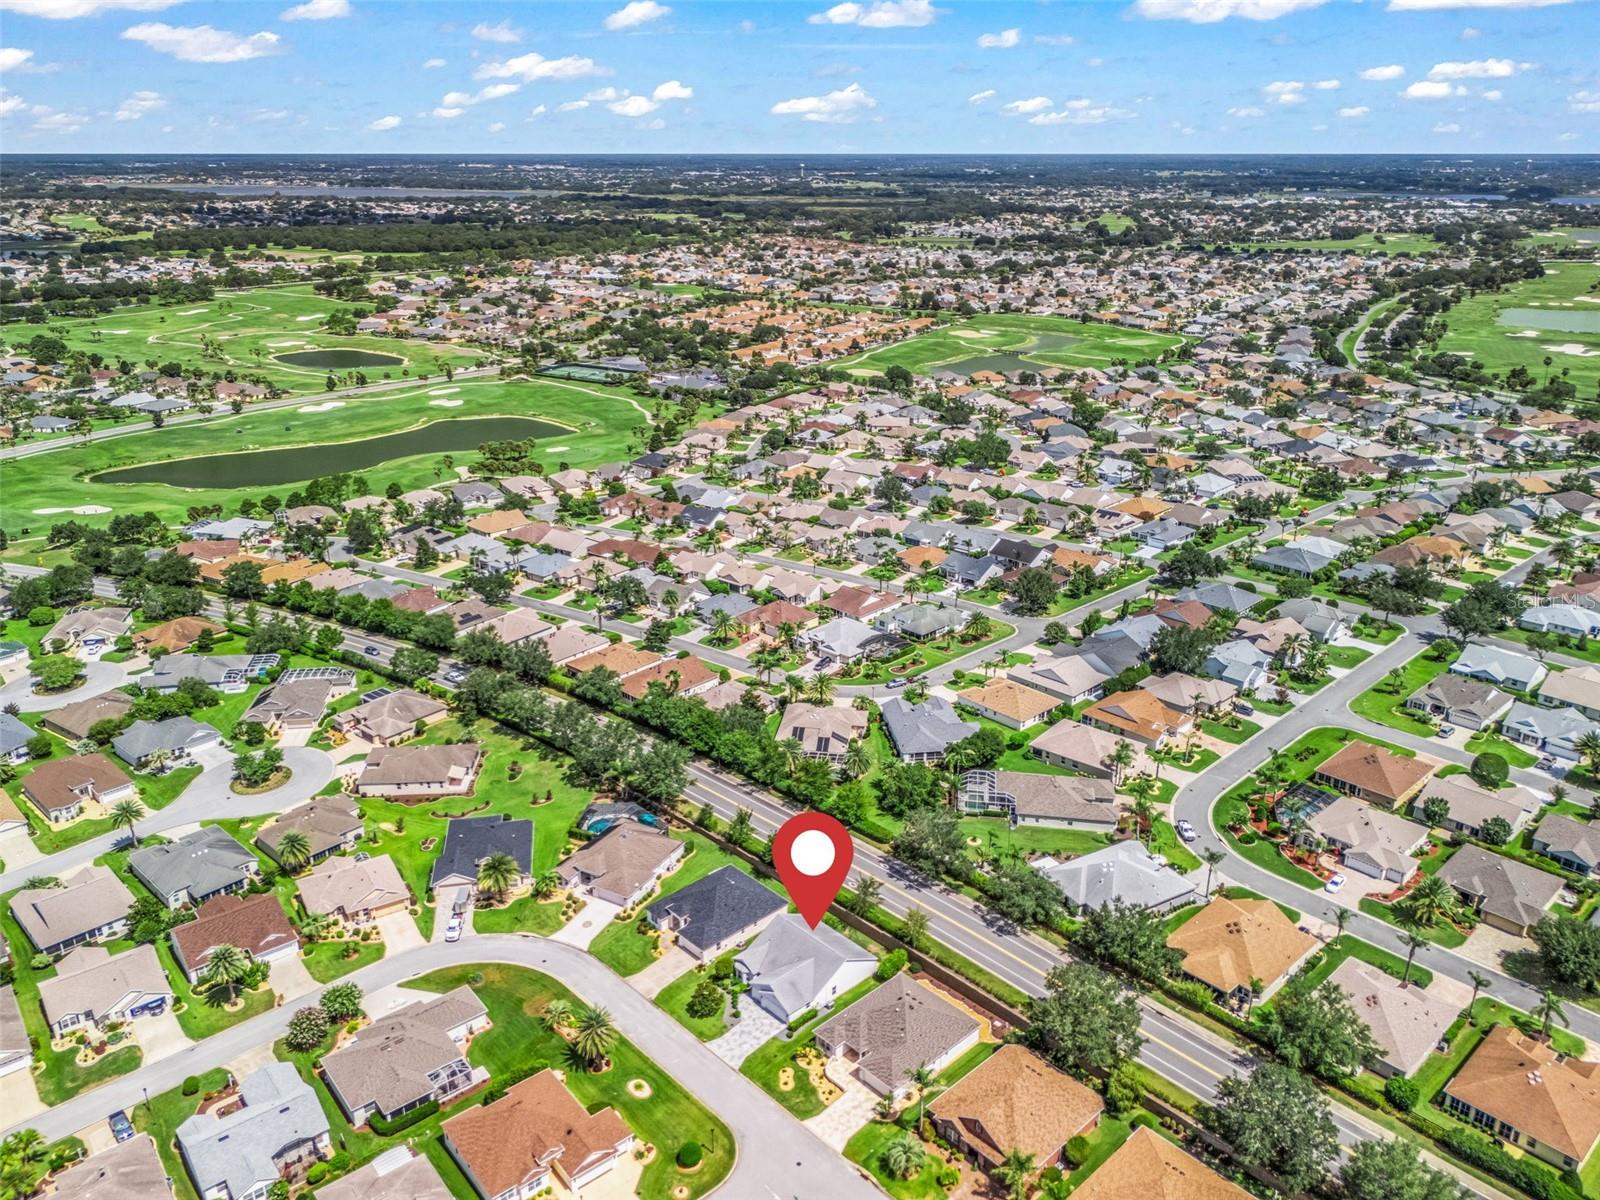
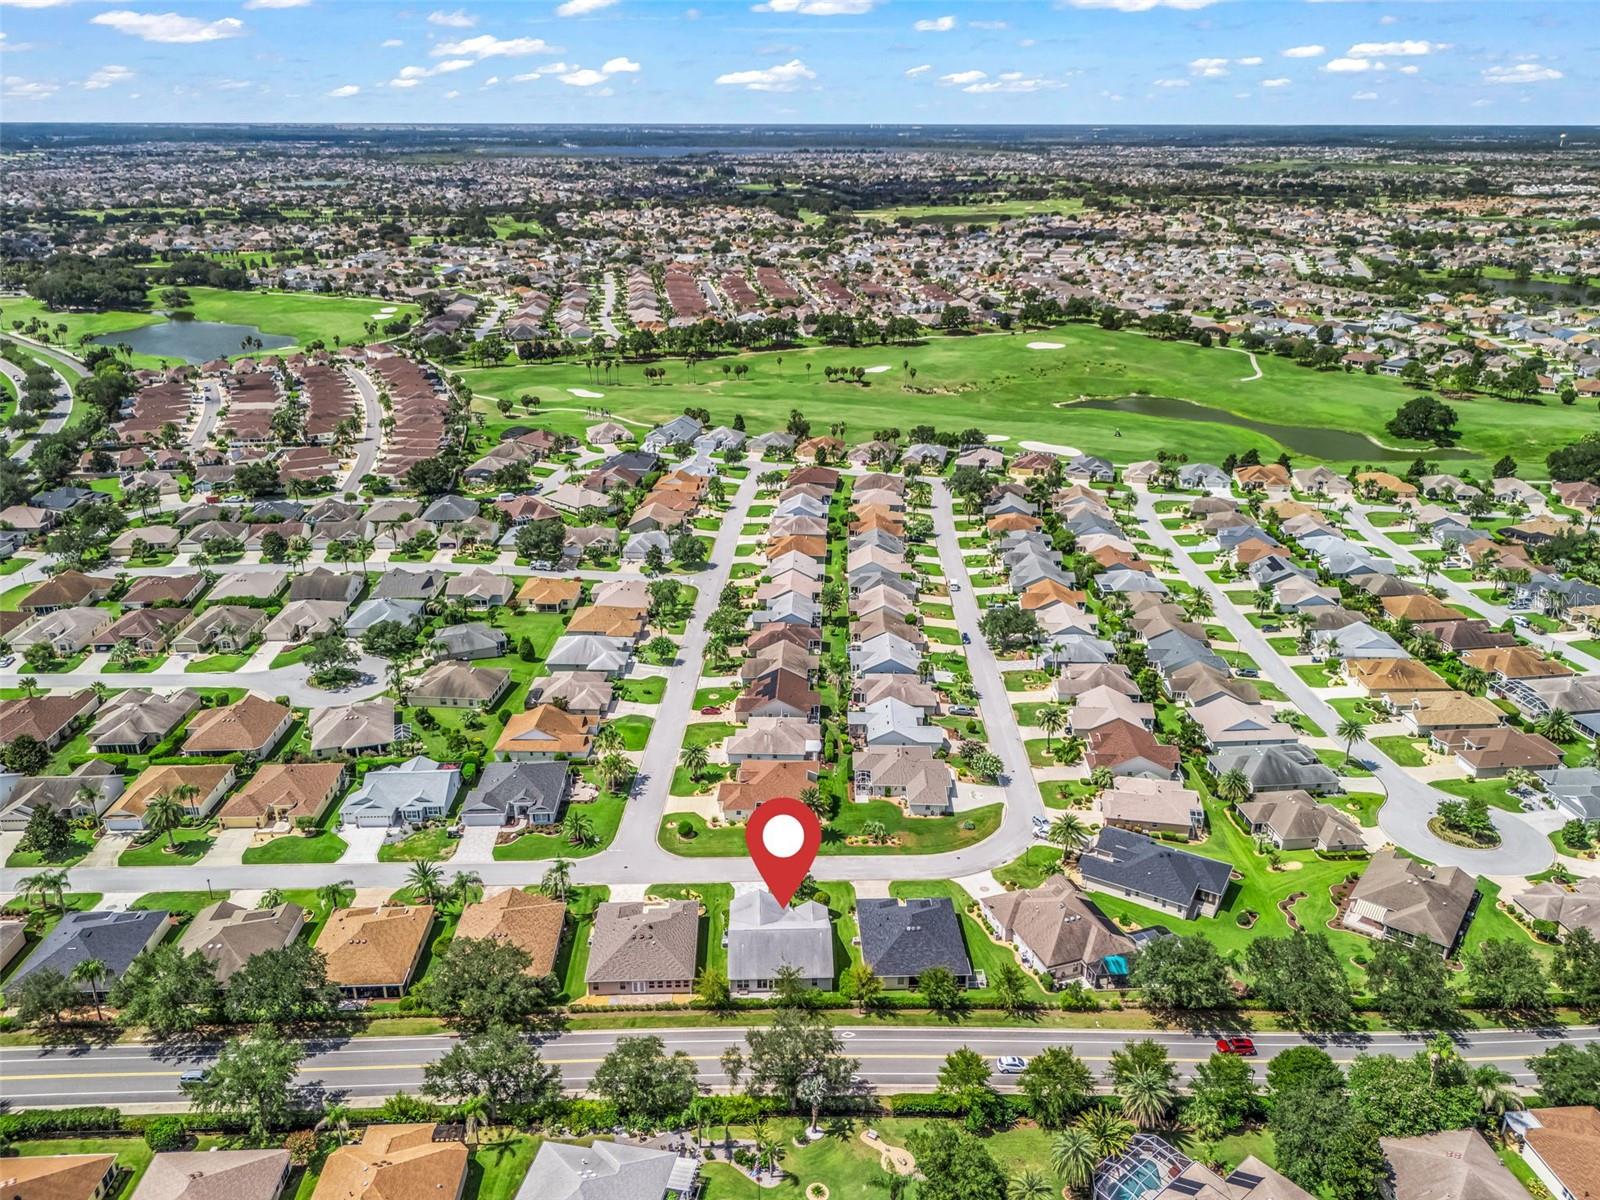
Aerial neighborhood view with golf course, ponds, and a red marker identifying a home.
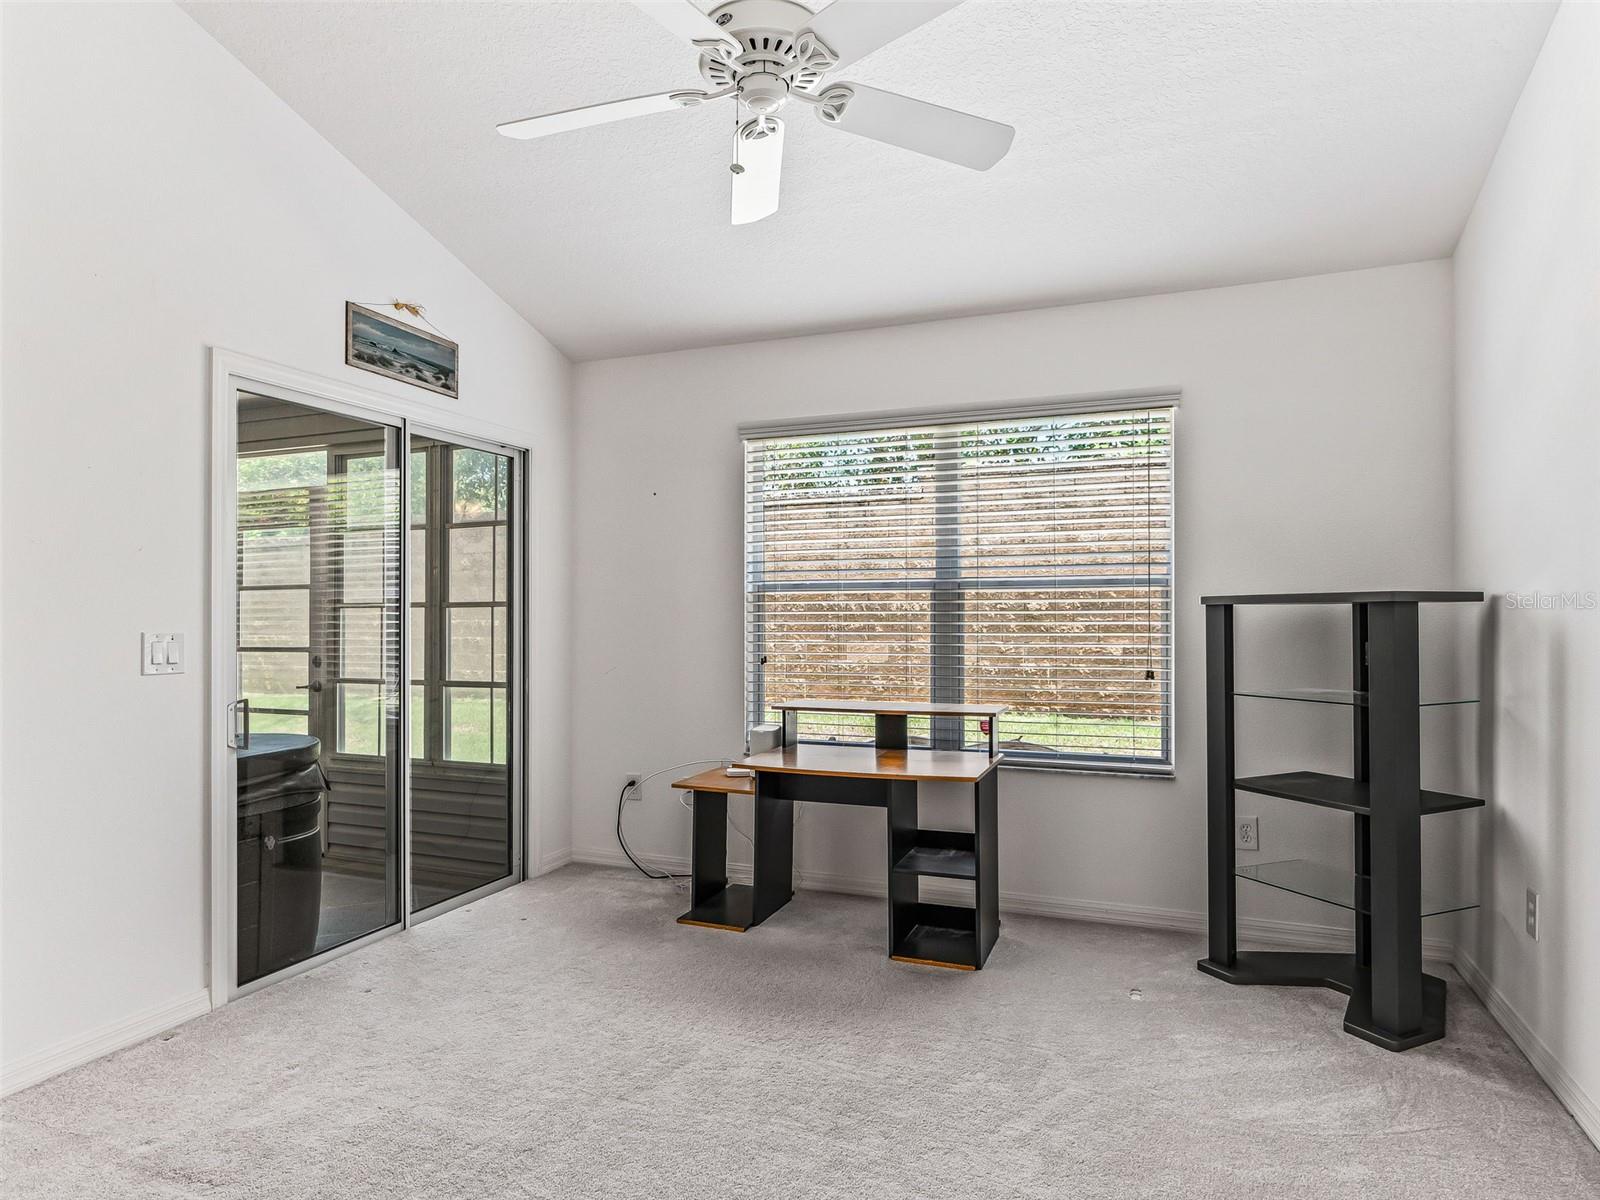
Carpeted home office with a desk, shelving, ceiling fan, and sliding glass door to a screened porch.
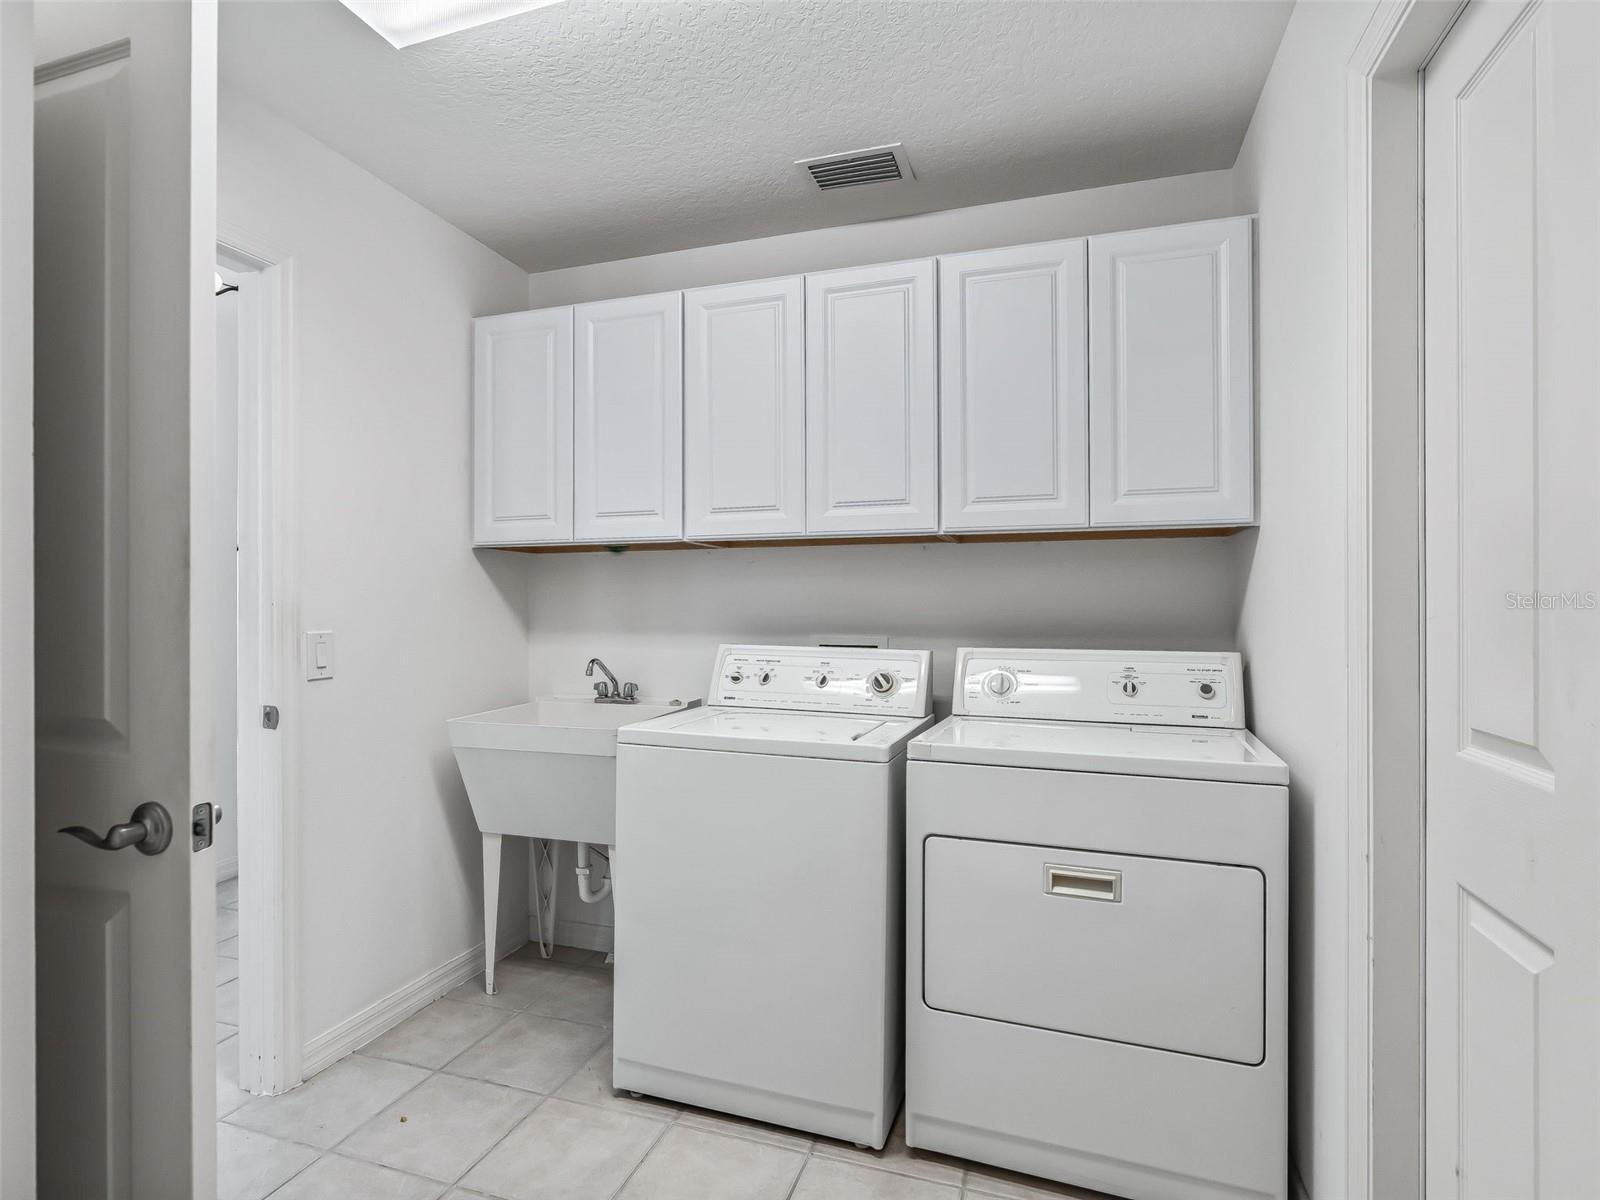
Laundry room with washer, dryer, utility sink, and white overhead cabinets.
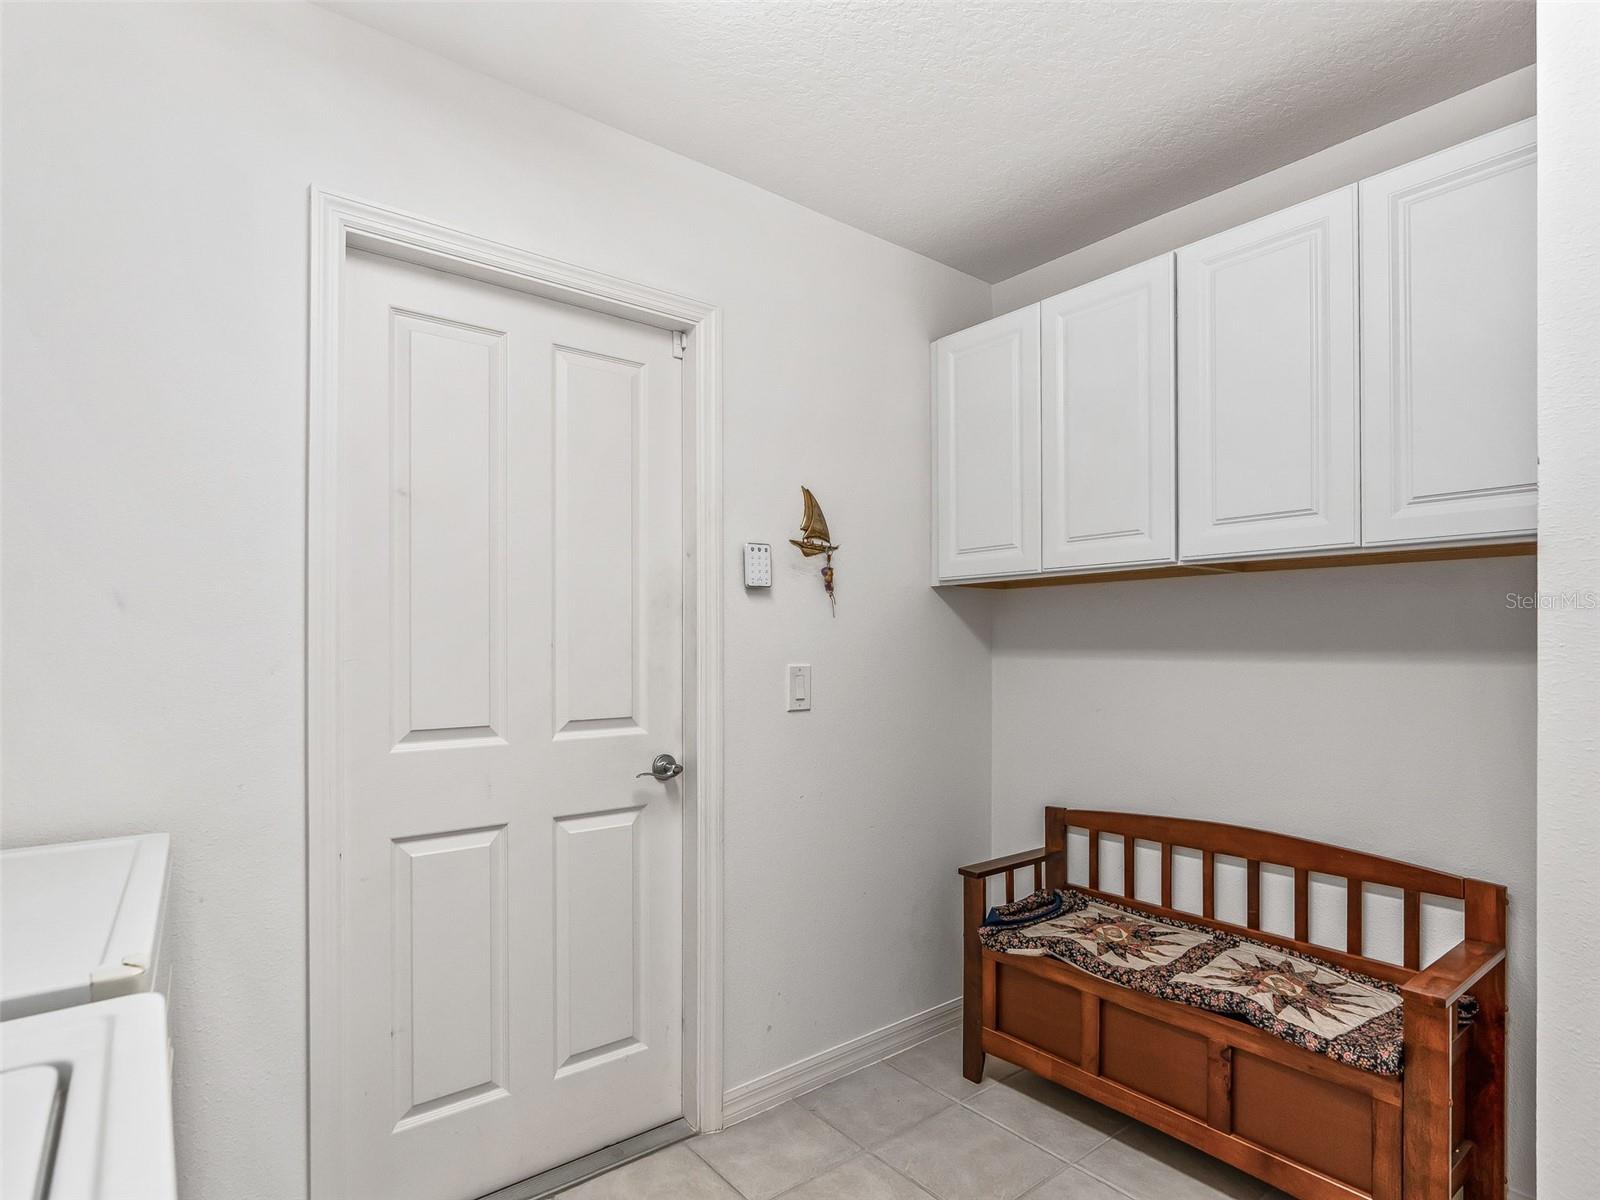
Laundry room with white cabinets, a paneled door, and a wooden bench.
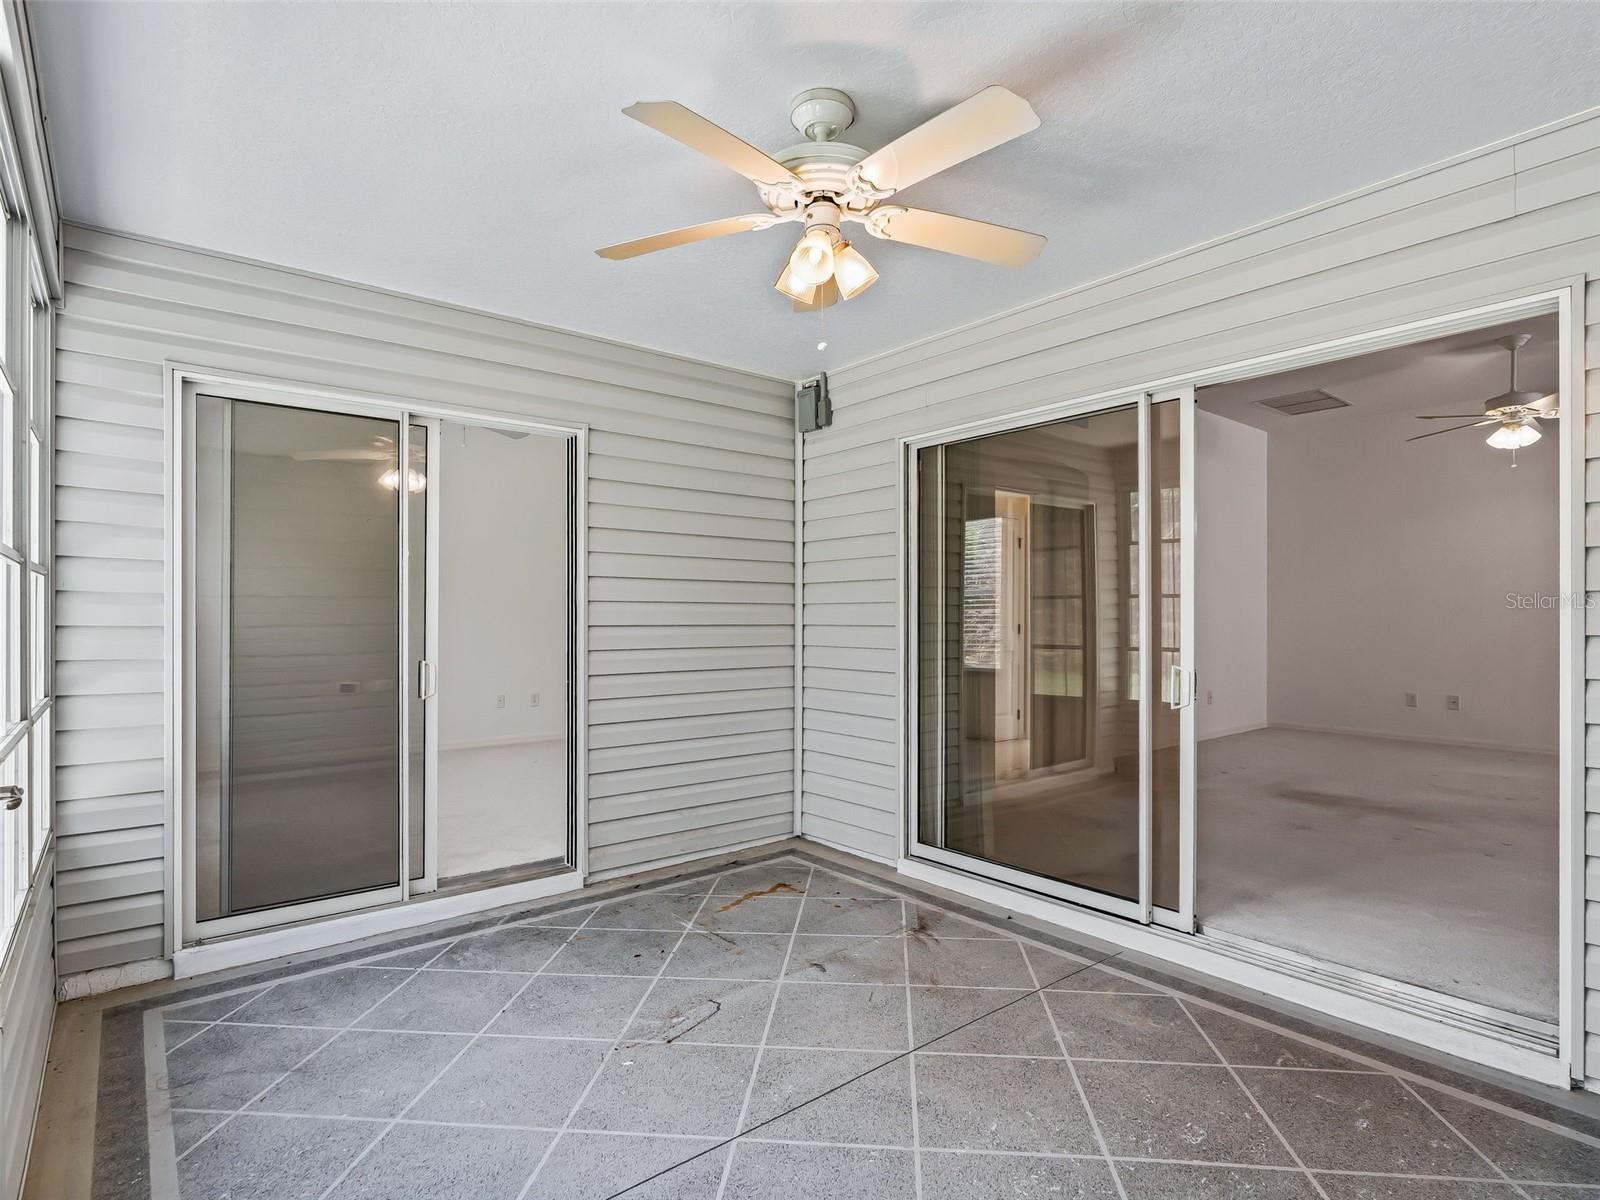
Enclosed sunroom with gray tile flooring, a ceiling fan, and sliding glass doors.
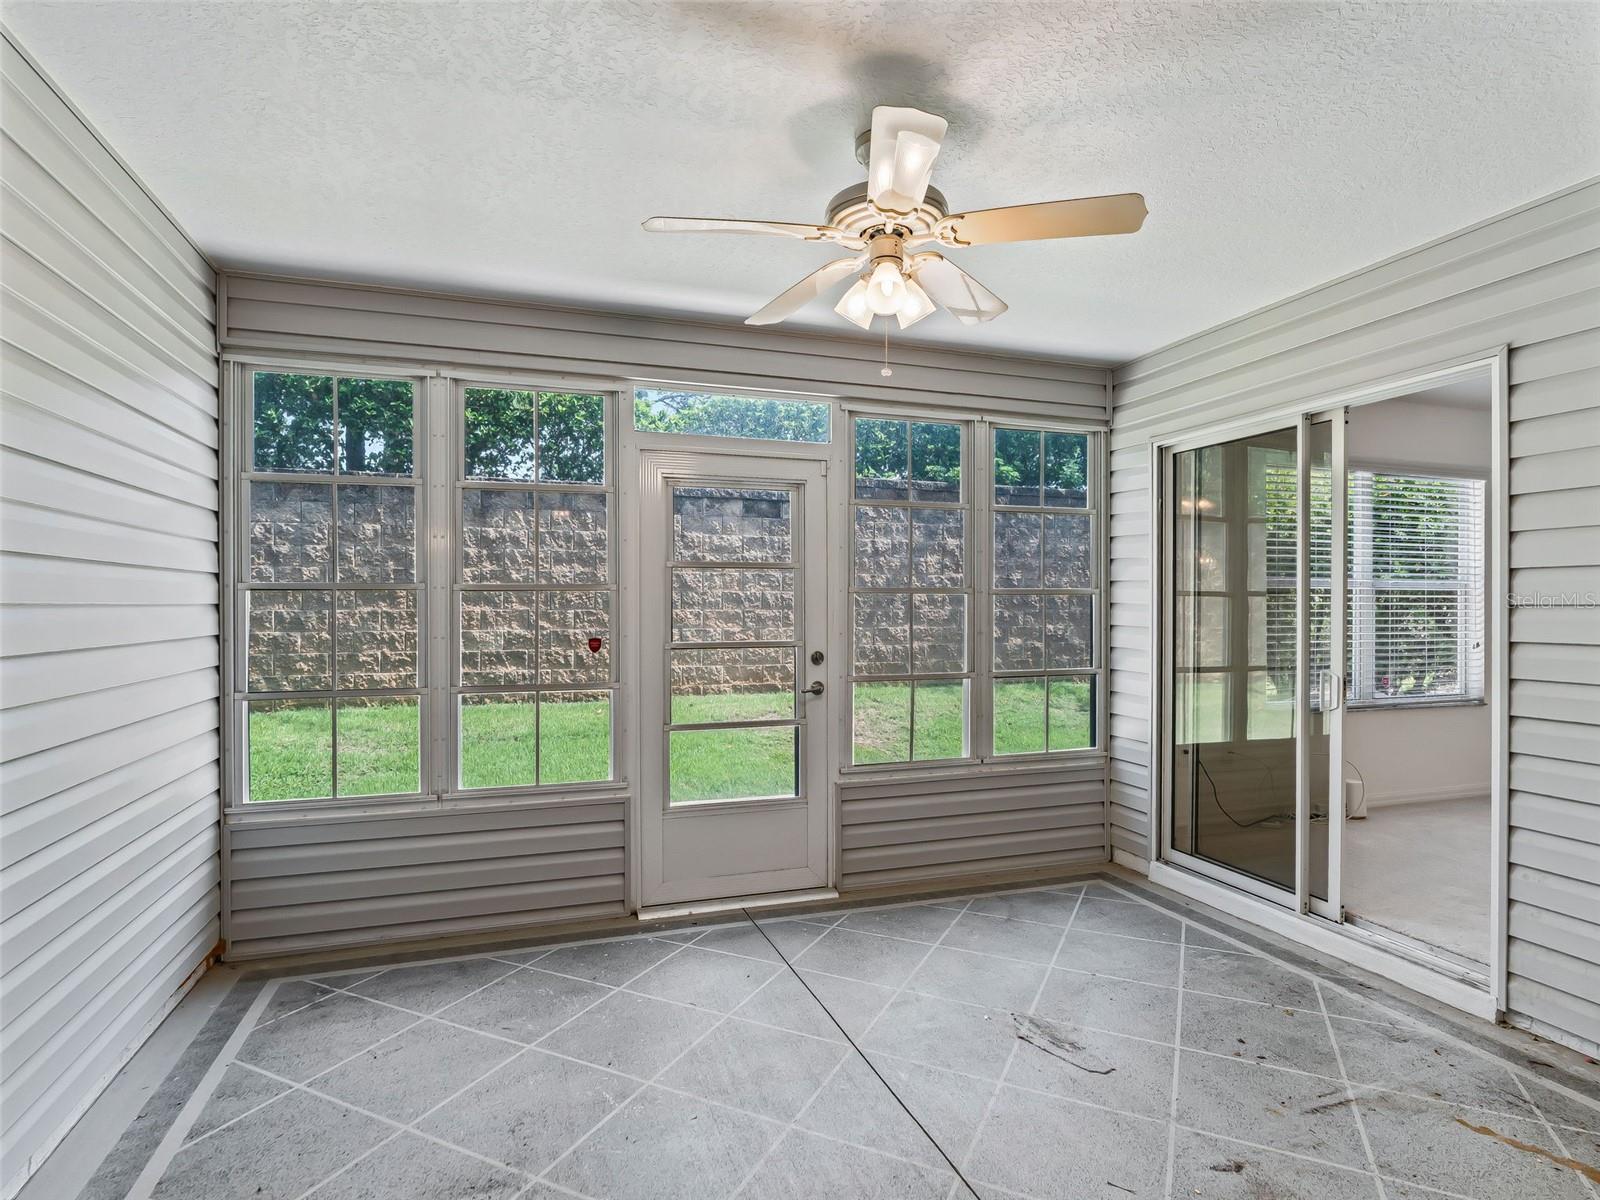
Enclosed porch with gray tile, a ceiling fan, and windows overlooking a lawn.
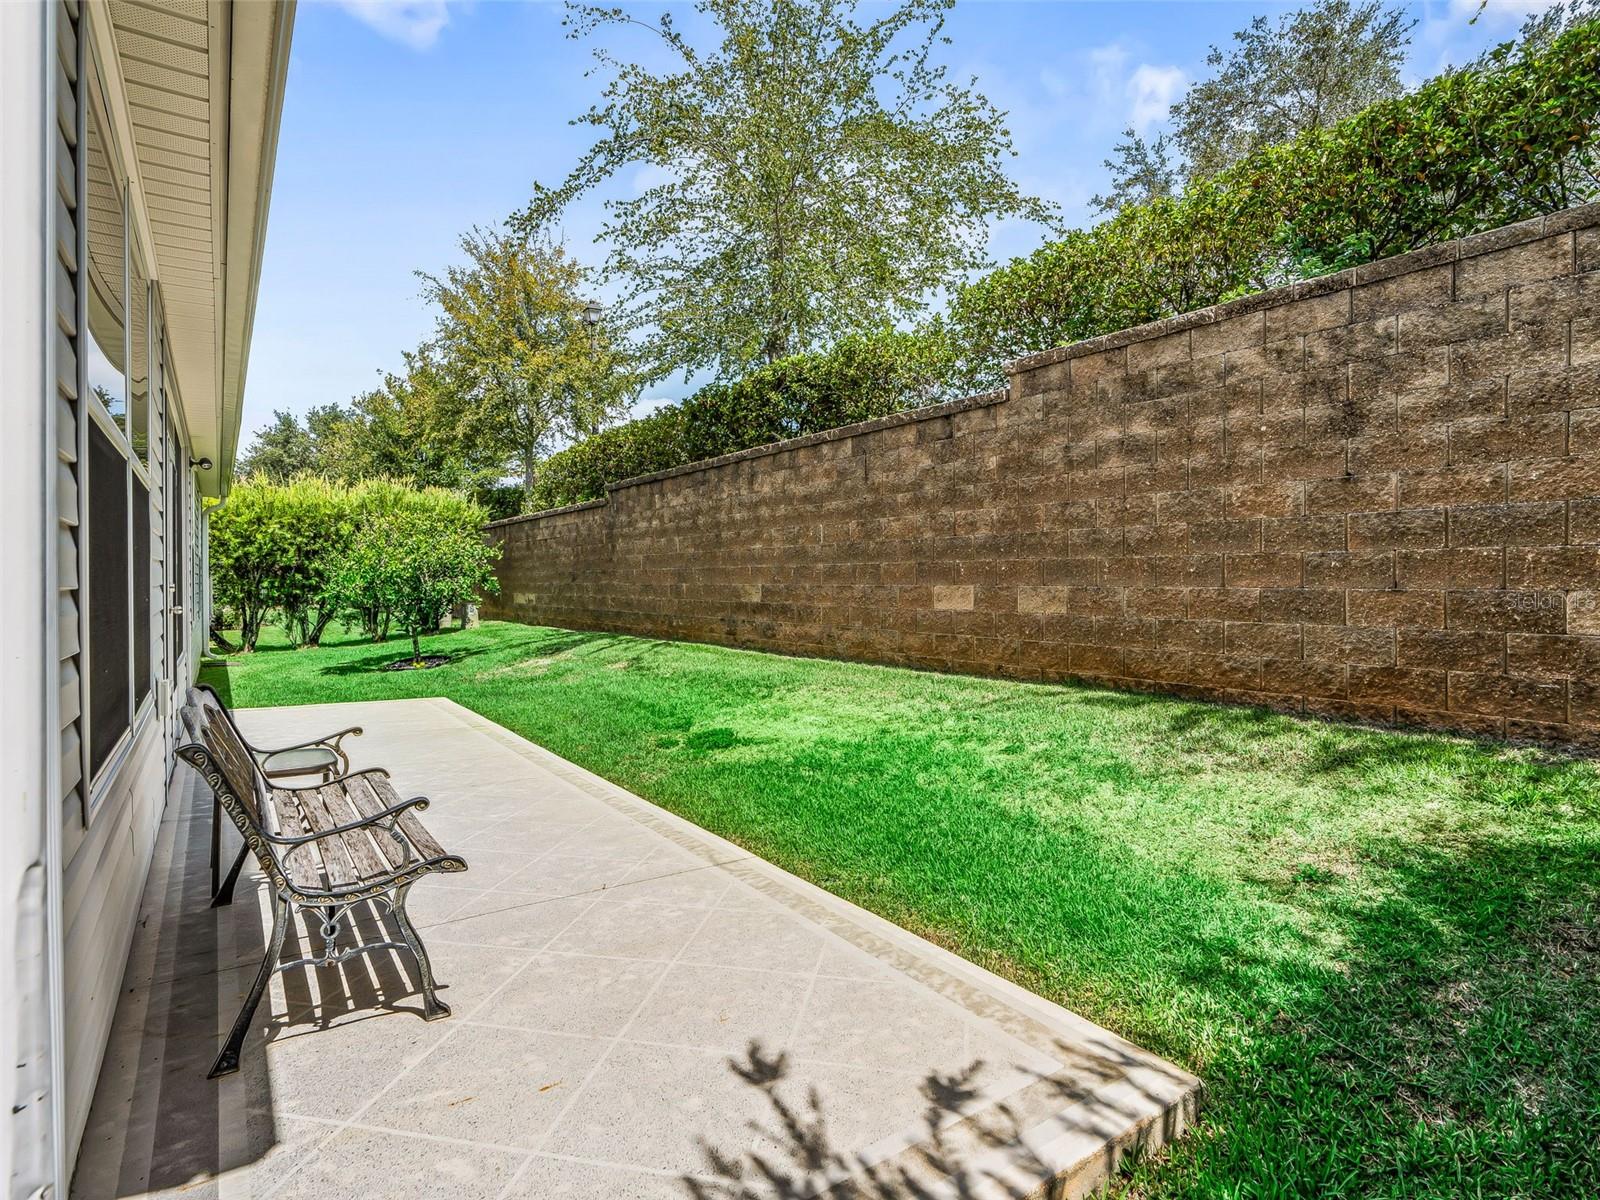
Rear patio with two metal benches beside a lawn enclosed by a tall block wall.
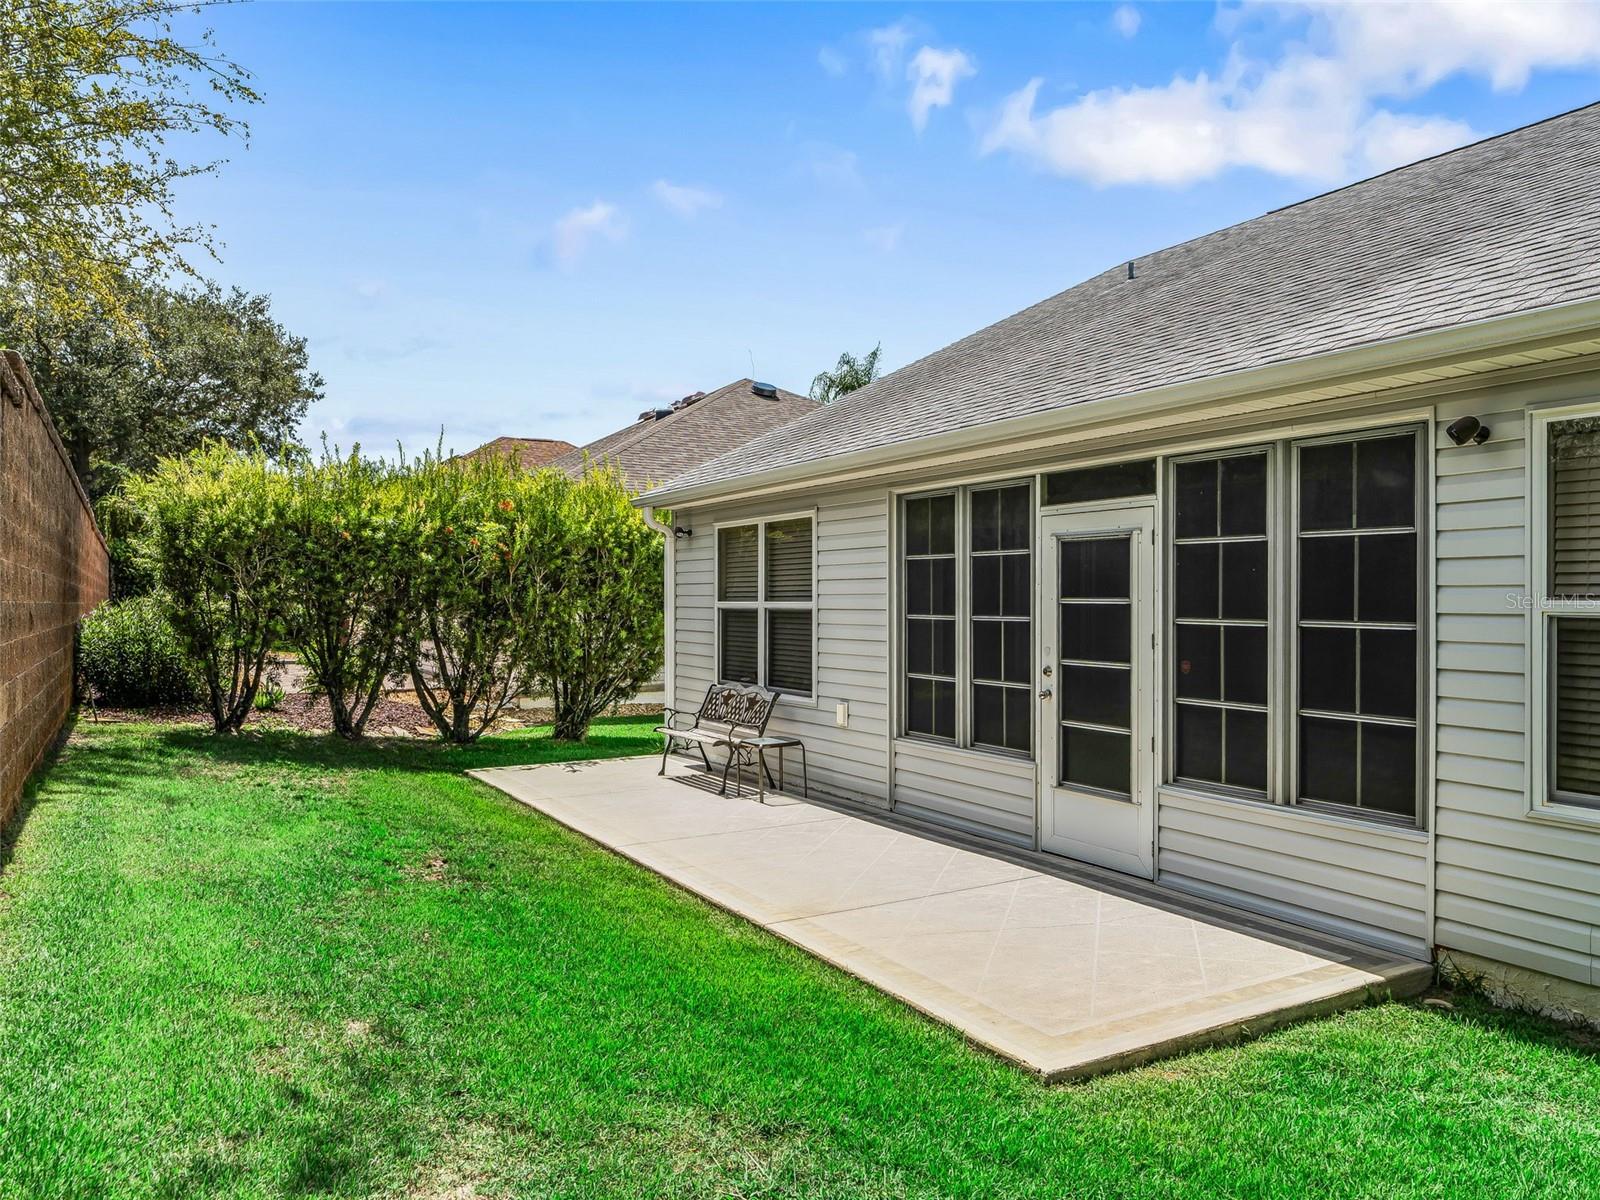
Home’s rear patio with glass doors, a green lawn, and tall hedges.
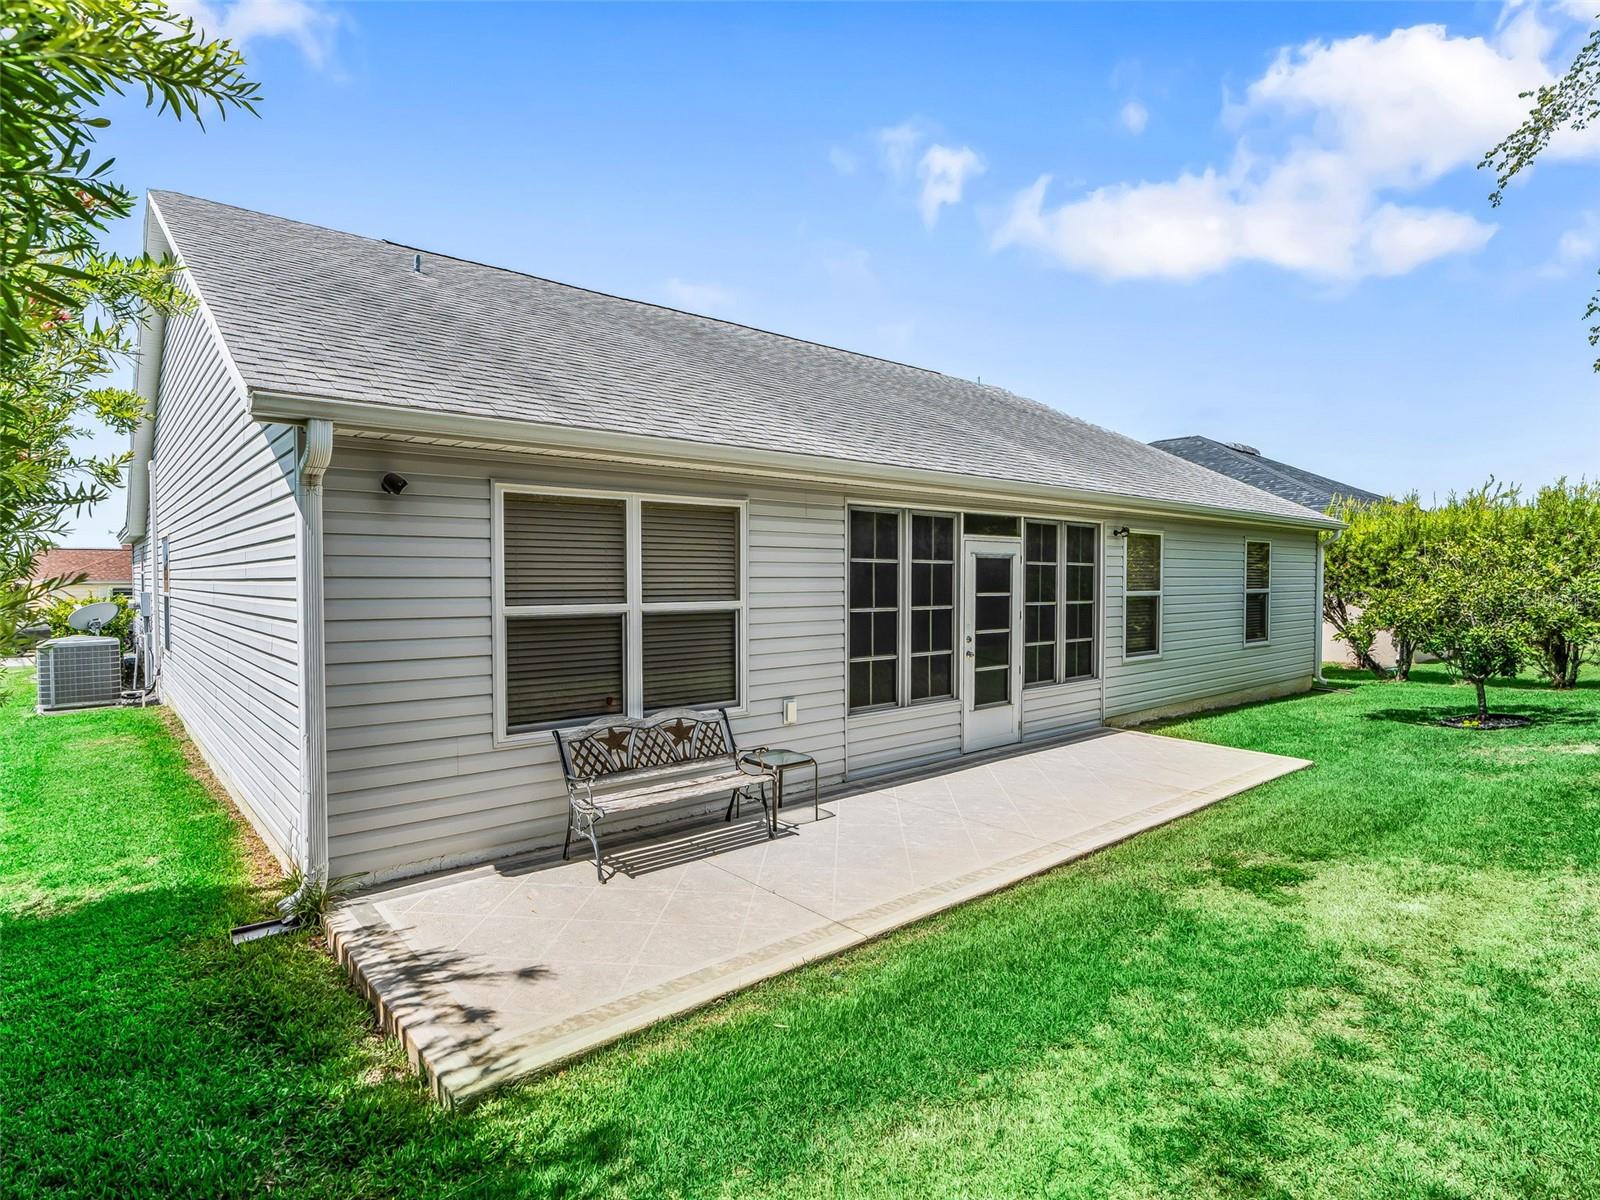
Rear of a light-sided home with a tiled patio, metal bench, and green lawn.
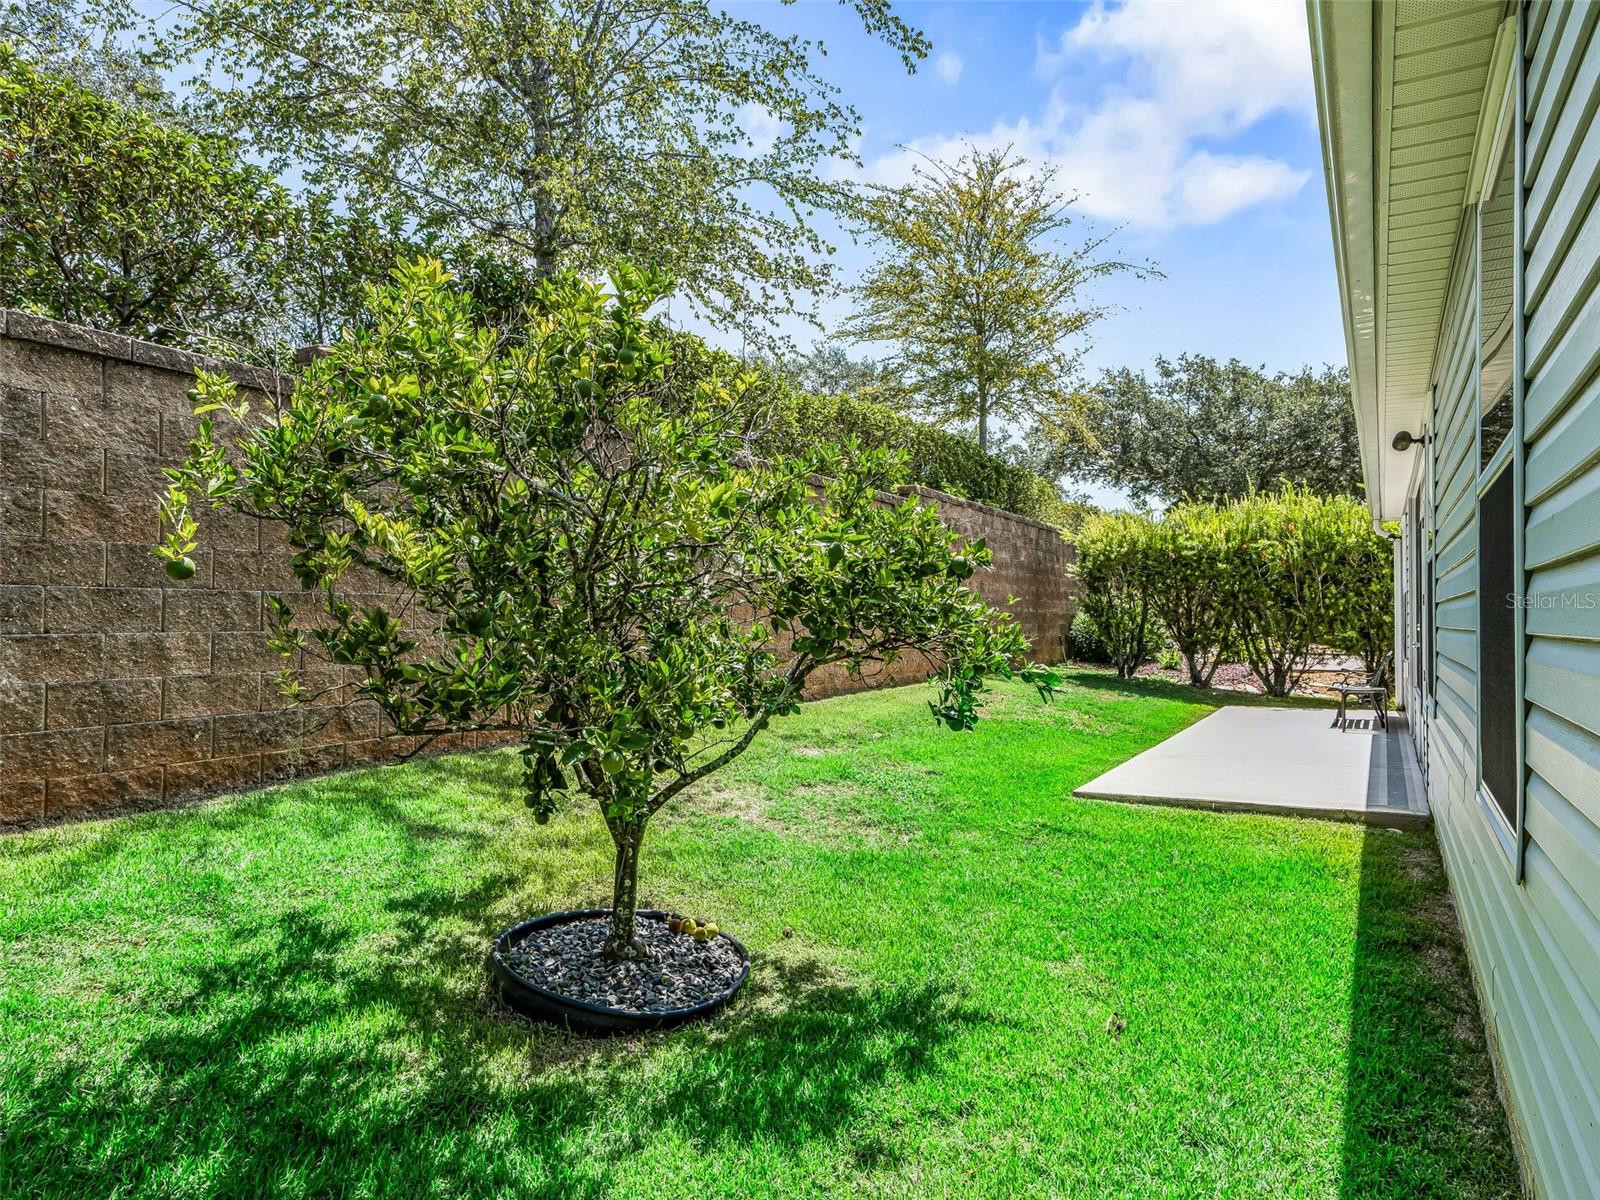
Side yard with a citrus tree, block privacy wall, lawn, and concrete patio beside the house.
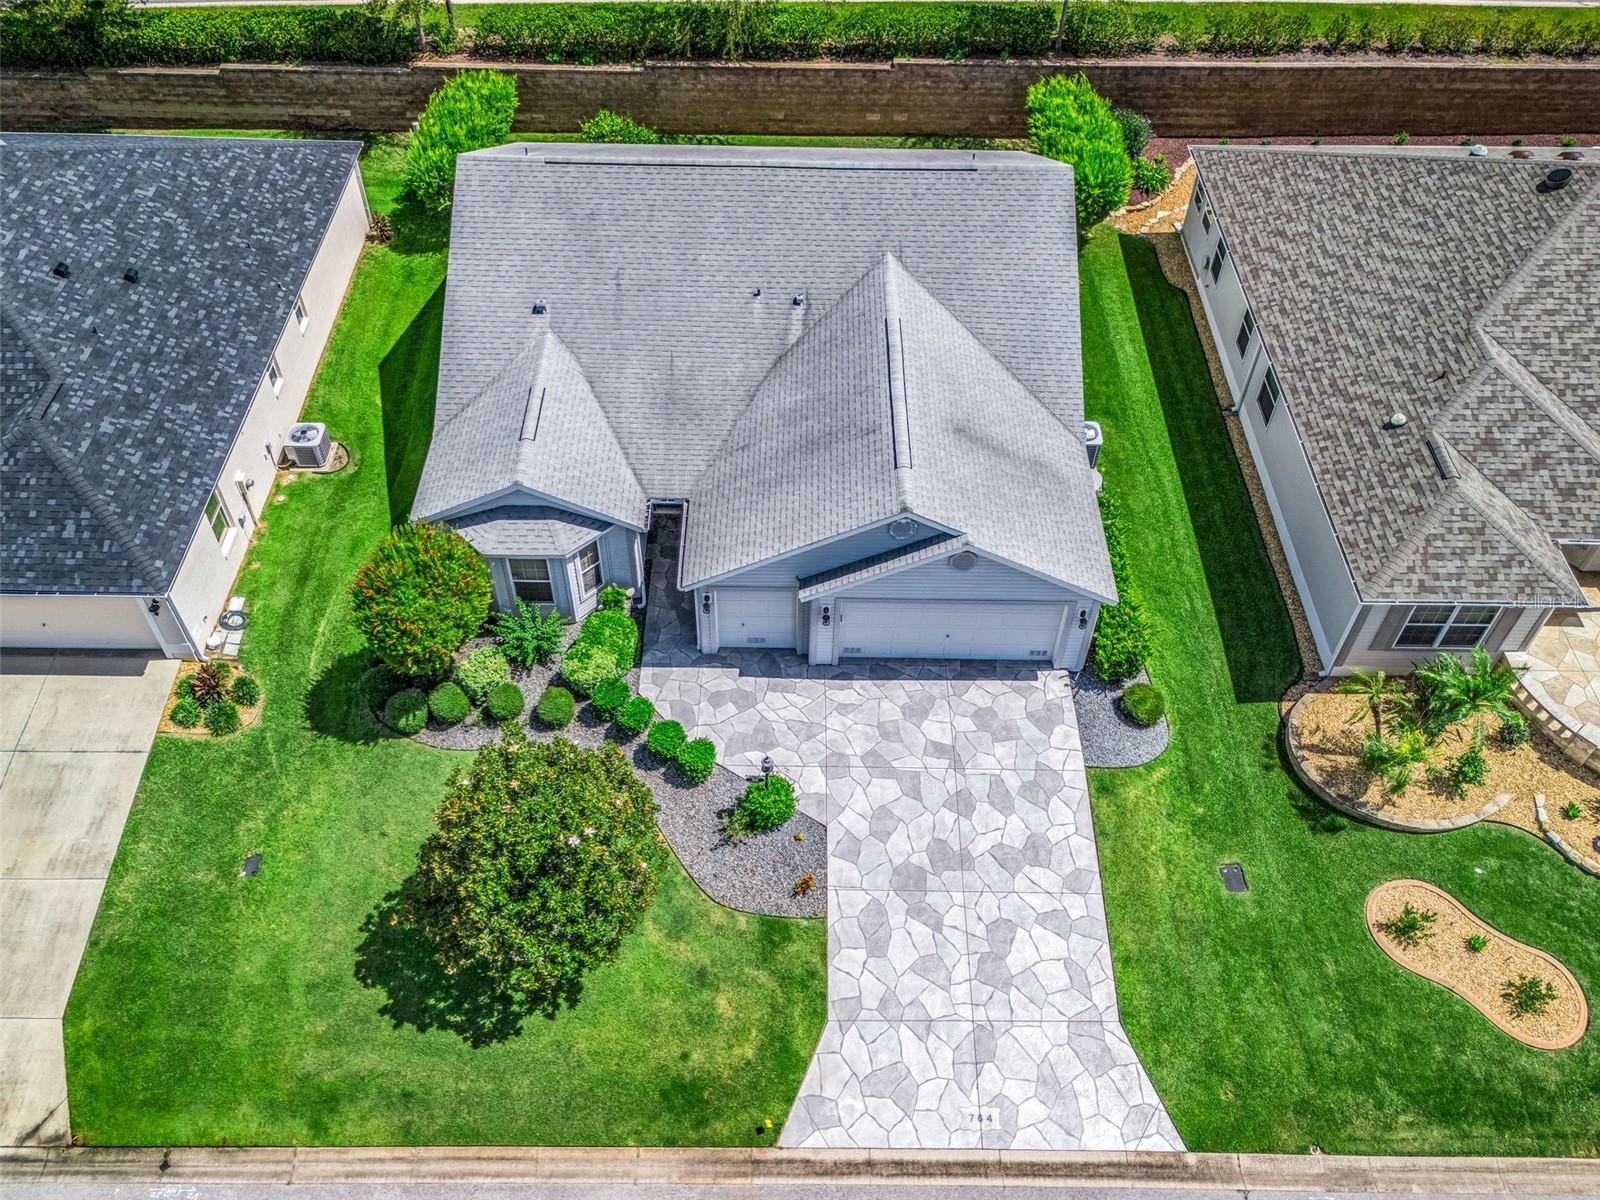
Aerial view of a single-story home with a gray roof, two-car garage, and stone-pattern driveway.
Aerial view of a gray-roofed home surrounded by a manicured lawn and curved stone walkway.
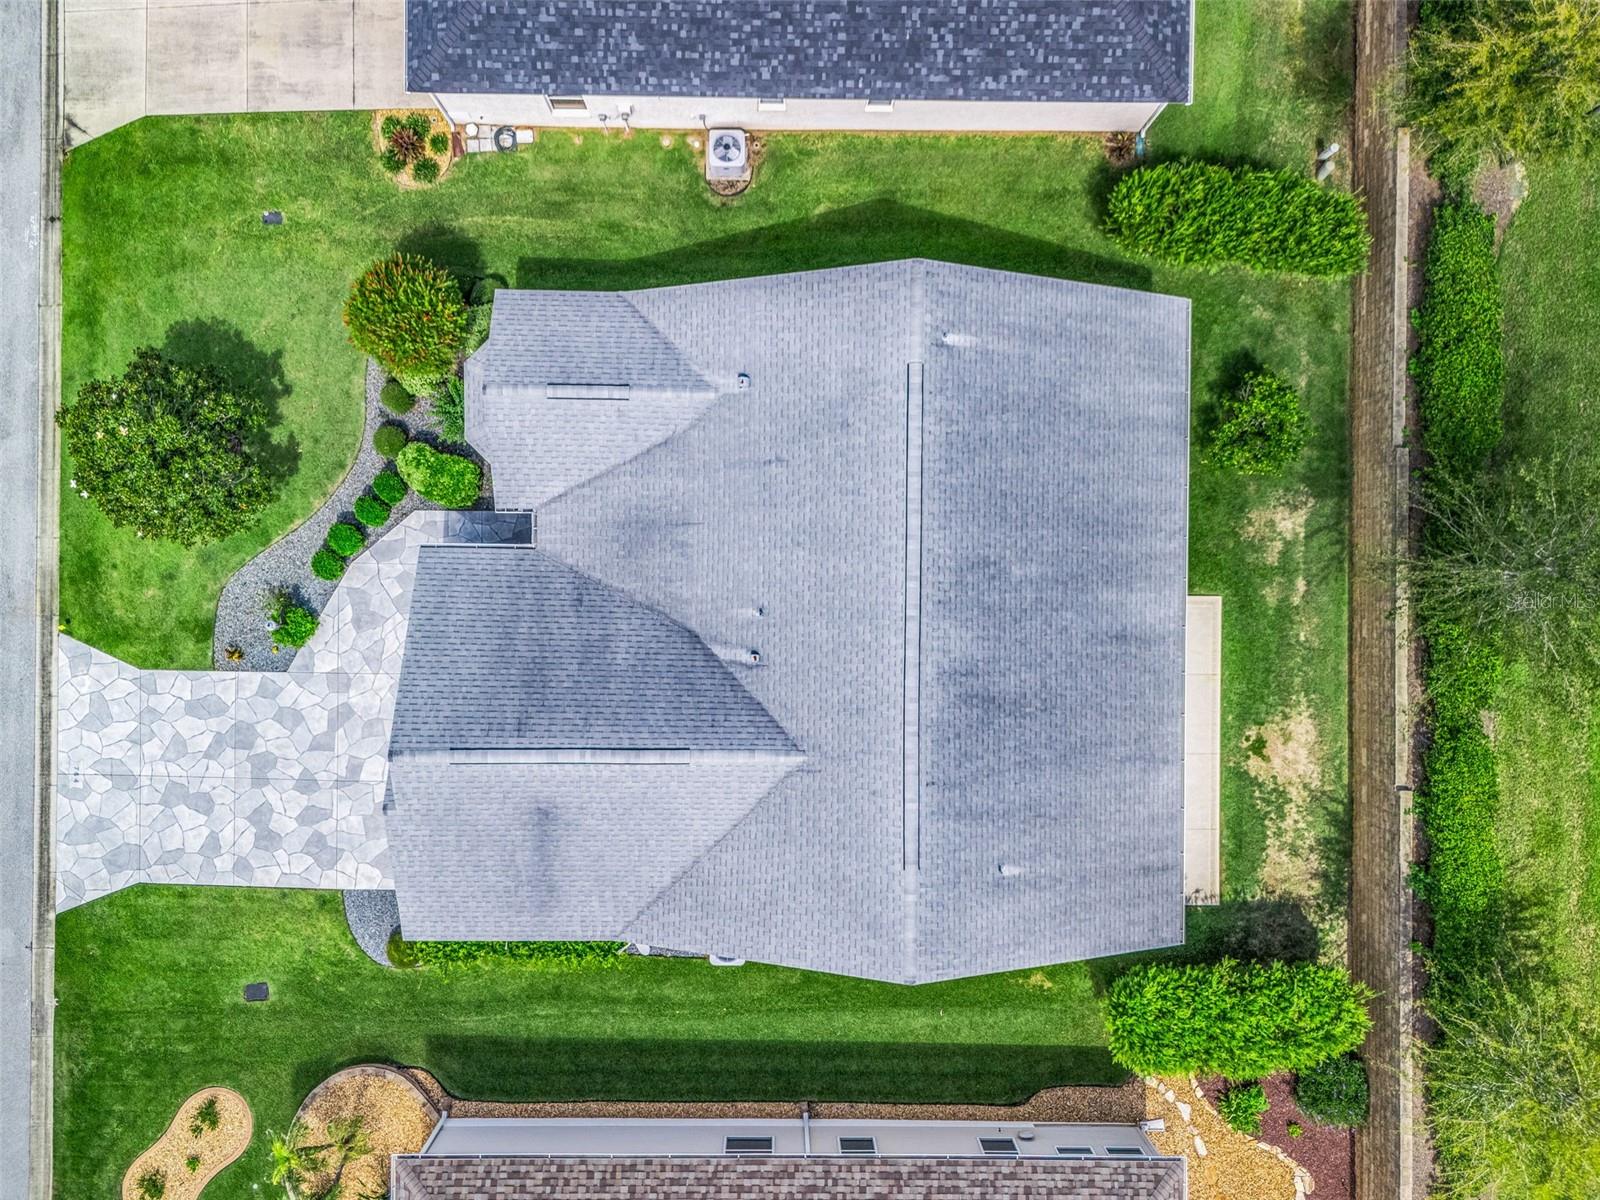
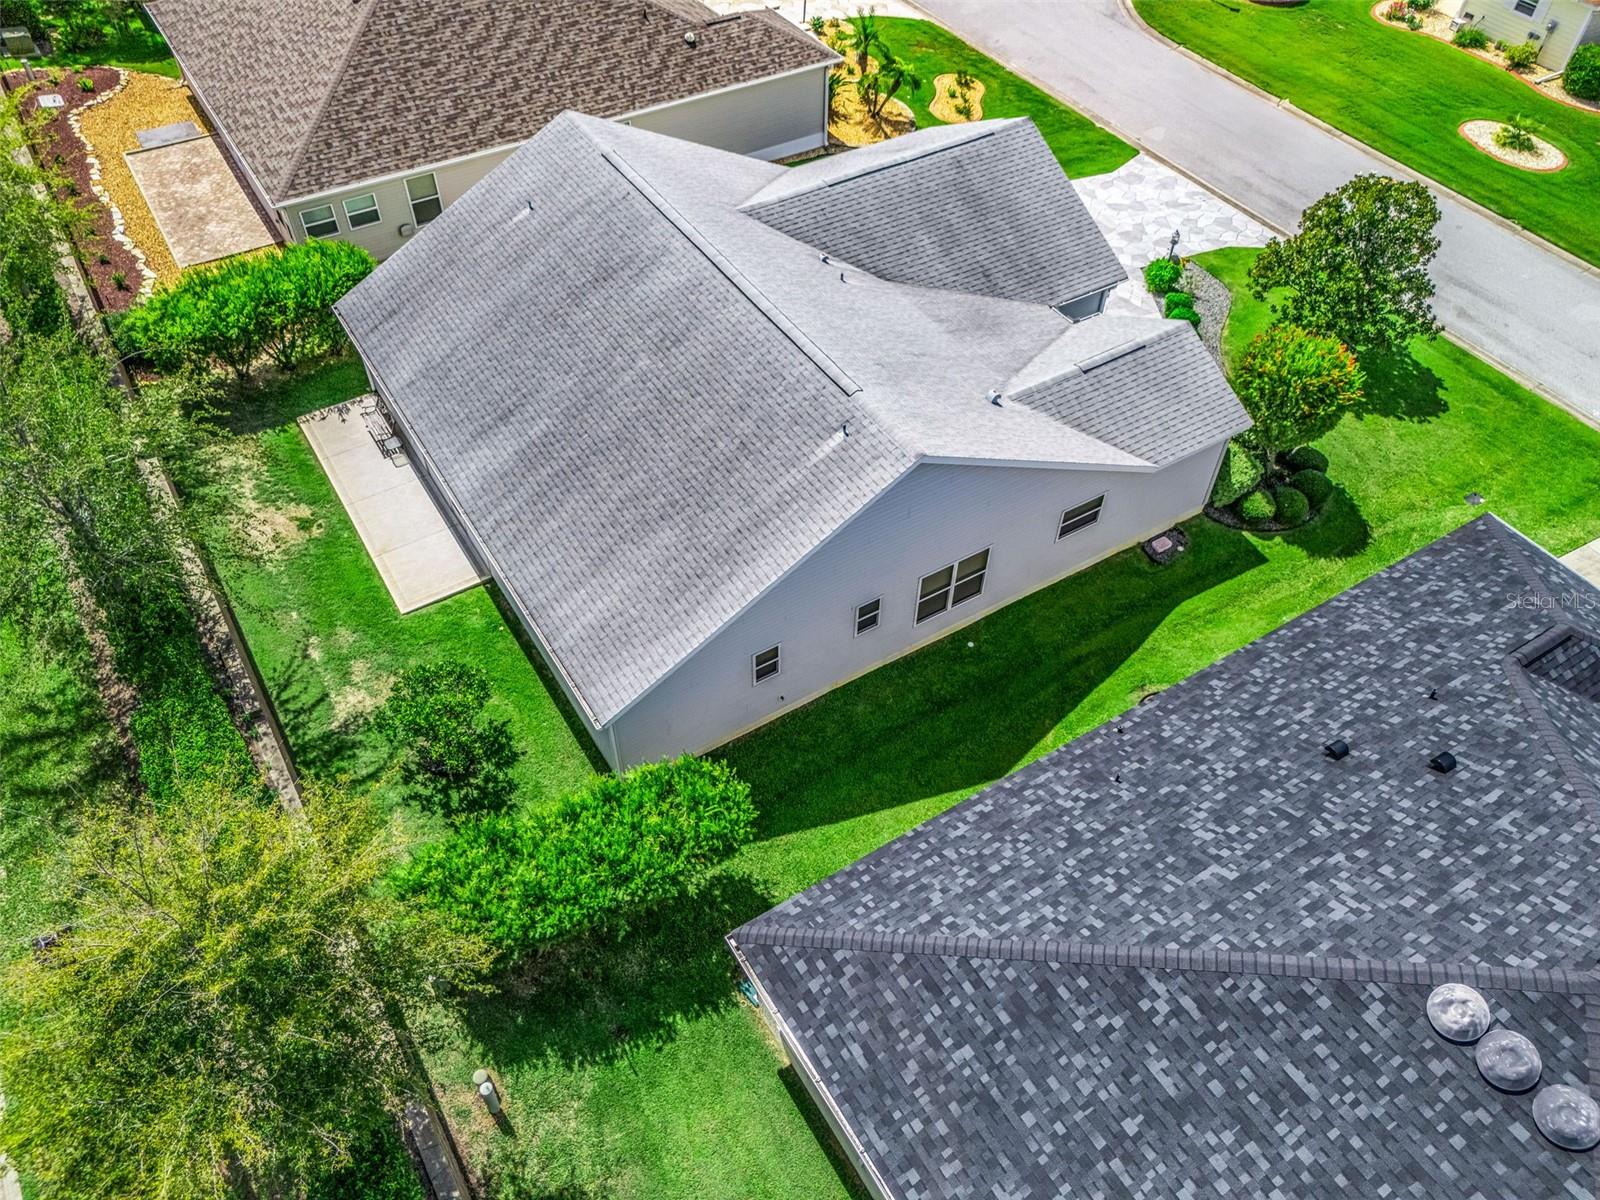
Aerial view of a gray-roofed home with a landscaped lawn and side patio.
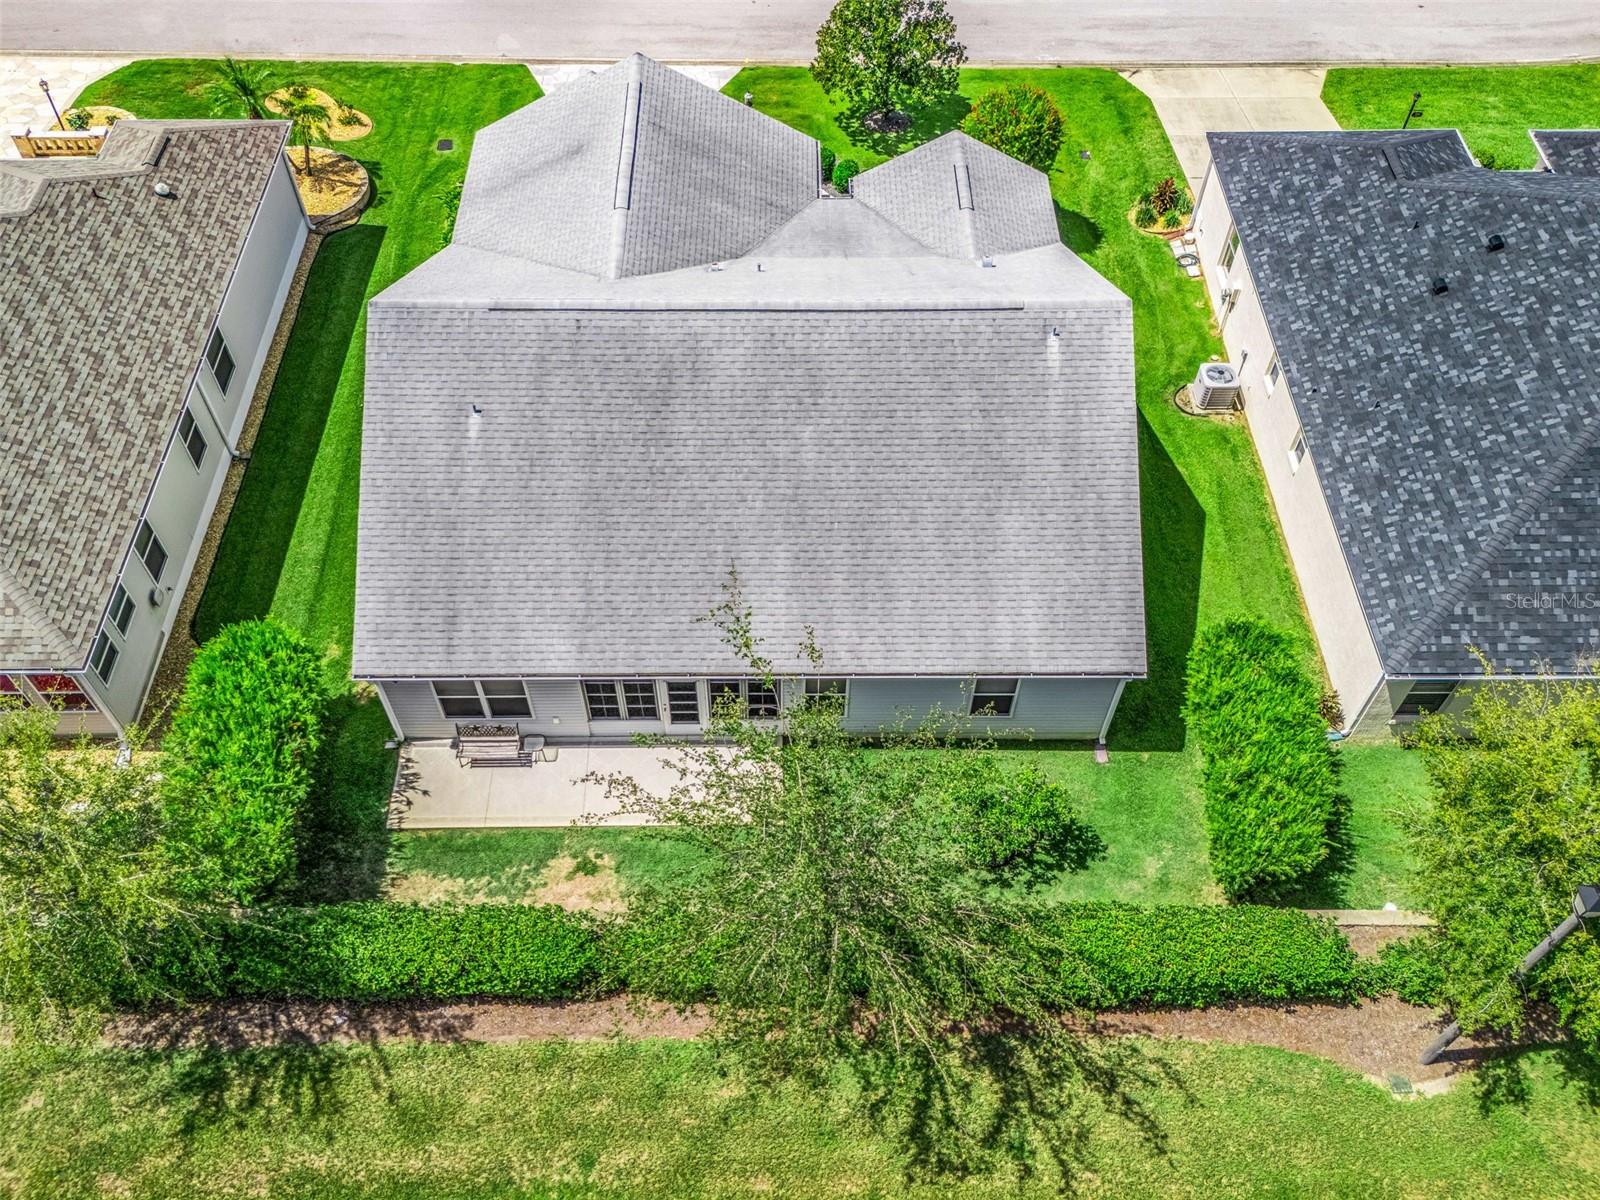
Aerial view of the home's rear roof, patio, and green backyard between neighboring houses.
Aerial view of a home marked by a red pin, with neighborhood streets and golf course beyond.
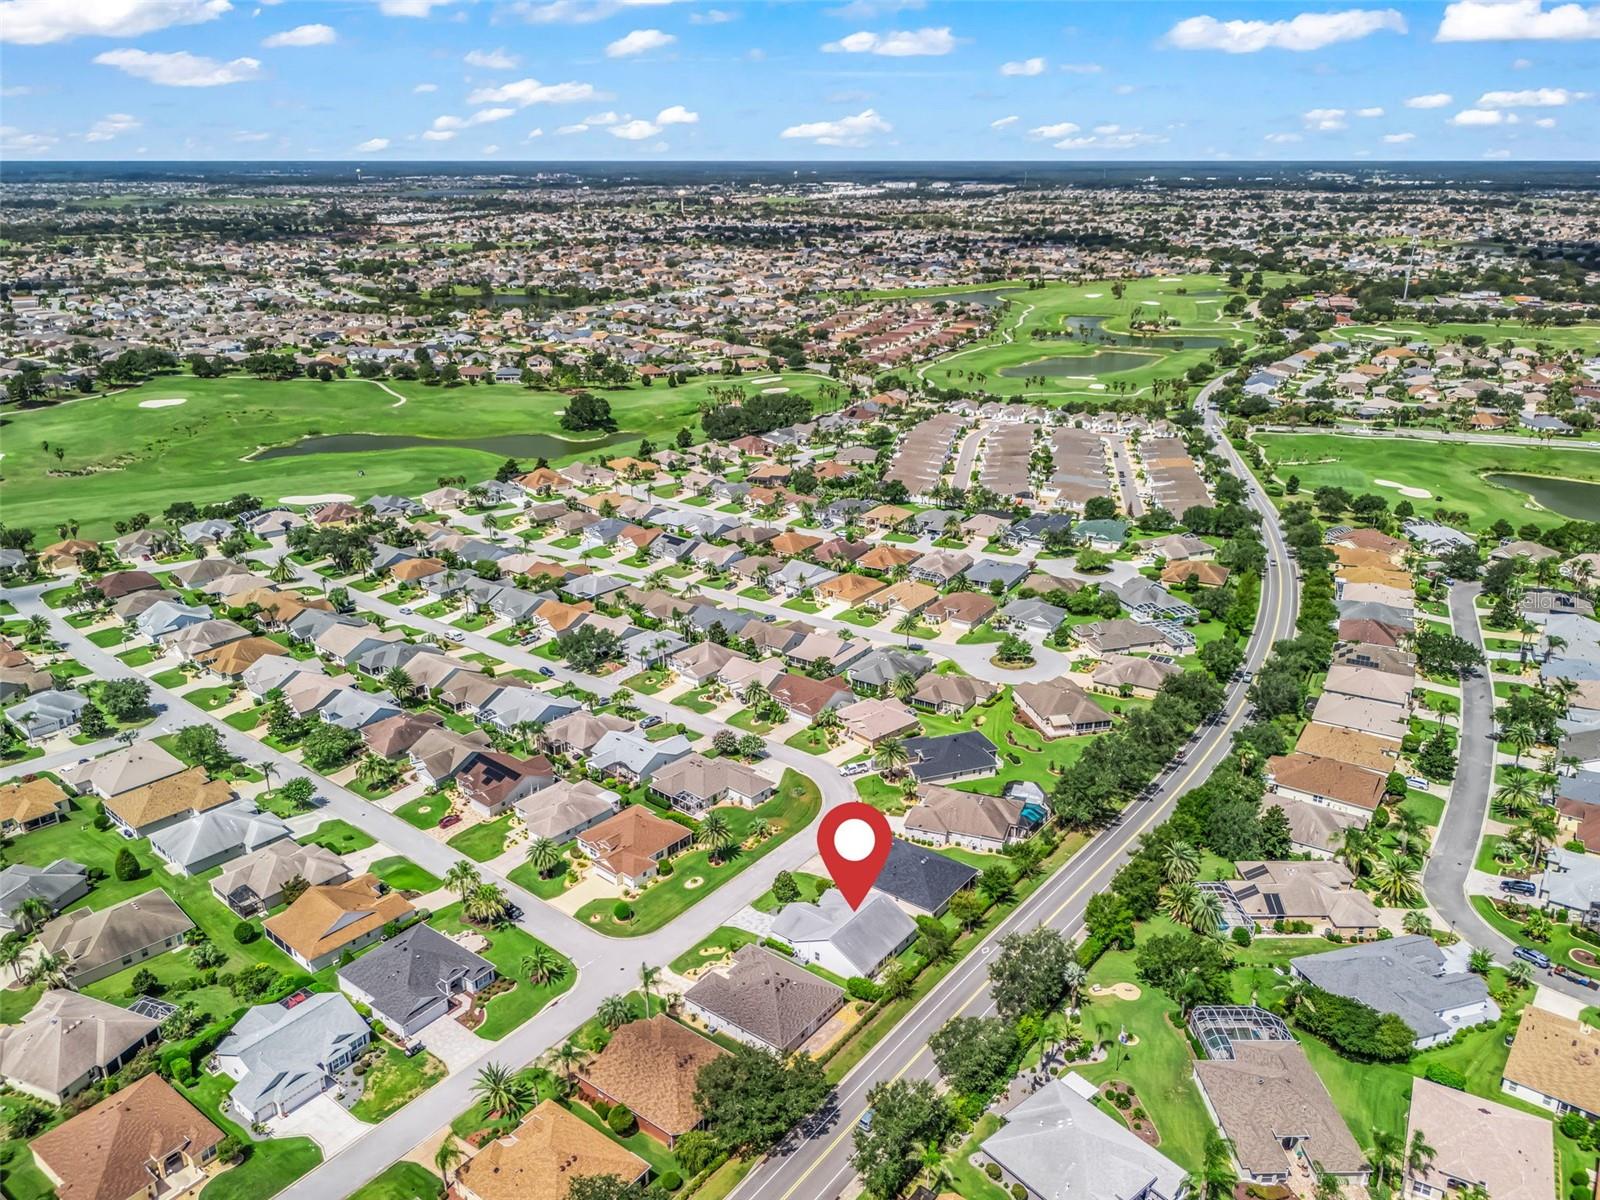
Aerial view of a marked home among neighborhood streets and golf courses.
SEE ALL PHOTOS
Gray single-story home with a two-car garage, stone driveway, and landscaped front yard.
Entry foyer with beige tile, a dark green front door, and a pendant light opening to carpeted living space.
Kitchen with dark cabinets, gray countertops, a peninsula, and stainless steel dishwasher.
Kitchen with dark wood cabinets, stainless appliances, and a sink beneath a window.
Kitchen with dark wood cabinets, stainless steel appliances, and a large breakfast bar peninsula.
Kitchen with dark cabinets, a large peninsula, stainless steel refrigerator, and a bright dining nook.
Kitchen with dark cabinets, stainless appliances, and a large light-colored peninsula.
Unfurnished dining area with tiled floors, three windows with blinds, and a hanging chandelier.
Vacant living and dining area with carpet, tiled entry, and an arched opening to the kitchen.
Empty carpeted dining room with a chandelier, window, and arched opening to the kitchen.
Vacant living room with light carpet, ceiling fan, and sliding glass doors to a screened patio.
Vacant living room with ceiling fan, chandelier, and sliding glass doors to a covered patio.
Empty living room with light carpet, ceiling fan, and arched openings toward the kitchen.
Empty living room with light carpeting, a ceiling fan, and a tiled entryway.
Vacant bedroom with light carpet, a ceiling fan, and two windows with blinds.
Empty bedroom with carpet, two windows, and a ceiling fan.
Empty carpeted bedroom with a vaulted ceiling, ceiling fan, and open closet doorway.
Bathroom with an L-shaped double vanity, dark cabinets, large mirrors, and bright vanity lights.
Bathroom with a double vanity, dark cabinets, light countertops, and large mirrors.
Bathroom with a beige-tiled walk-in shower behind a glass enclosure and a window with white blinds.
Empty walk-in closet with light carpet and wire shelving along two walls.
Empty bedroom with light carpet, a ceiling fan, and a window with blinds.
Empty bedroom with carpet, bifold closet doors, and a ceiling fan.
Bathroom with a dark vanity and a bathtub behind a tropical leaf-patterned shower curtain.
Empty carpeted room with a ceiling fan, window blinds, and sliding glass door.
Empty bedroom with a ceiling fan, a window with blinds, and white double closet doors.
Aerial neighborhood view with golf course, ponds, and a red marker identifying a home.
Carpeted home office with a desk, shelving, ceiling fan, and sliding glass door to a screened porch.
Laundry room with washer, dryer, utility sink, and white overhead cabinets.
Laundry room with white cabinets, a paneled door, and a wooden bench.
Enclosed sunroom with gray tile flooring, a ceiling fan, and sliding glass doors.
Enclosed porch with gray tile, a ceiling fan, and windows overlooking a lawn.
Rear patio with two metal benches beside a lawn enclosed by a tall block wall.
Home’s rear patio with glass doors, a green lawn, and tall hedges.
Rear of a light-sided home with a tiled patio, metal bench, and green lawn.
Side yard with a citrus tree, block privacy wall, lawn, and concrete patio beside the house.
Aerial view of a single-story home with a gray roof, two-car garage, and stone-pattern driveway.
Aerial view of a gray-roofed home surrounded by a manicured lawn and curved stone walkway.
Aerial view of a gray-roofed home with a landscaped lawn and side patio.
Aerial view of the home's rear roof, patio, and green backyard between neighboring houses.
Aerial view of a home marked by a red pin, with neighborhood streets and golf course beyond.
Aerial view of a marked home among neighborhood streets and golf courses.
Courtesy of WORTH CLARK REALTY, Nathan Piotrowski  Listing Contact: 352-988-7777 
For Sale

764 BAISLEY TRL

764 BAISLEY TRL, THE VILLAGES, FL 32162

$425,000
Welcome to this beautifully maintained 3-bedroom, 2-bath Cypress model with a golf cart garage (added in 2012), ideally located in the highly sought-after Village of Bonita. From the moment you arrive, you'll appreciate the exceptional curb appeal featuring decorative concrete, manicured landscaping, and meticulous pride of ownership that continues throughout the home.

Step inside to a bright, open floor plan designed for both comfortable everyday living and effortless entertaining. The spacious eat-in kitchen showcases rich espresso cabinetry, stainless steel appliances, abundant countertop space, a pantry, and charming bay windows that fill the room with natural light--creating the perfect spot to enjoy your morning coffee.

The kitchen flows seamlessly into the formal dining room and spacious living area, providing an inviting gathering space for family and friends. The popular split-bedroom floor plan offers privacy for everyone, with two generously sized guest bedrooms and a full guest bath tucked behind a convenient pocket door, creating a private guest wing.

The primary suite serves as a relaxing retreat with two large walk-in closets, dual sinks, and a spacious tiled walk-in shower. Just beyond the living room, the enclosed lanai with vinyl windows provides additional year-round living space and is the perfect place to relax while enjoying the peaceful backyard. With no rear neighbors and mature landscaping thoughtfully positioned along the sides, you'll appreciate the added privacy this homesite provides.

This home has been exceptionally maintained and offers valuable updates for peace of mind, including a NEW ROOF to be installed prior to closing, HVAC replaced in 2019, water heater replaced in April 2022, Omnishield smoke and fire detection system installed in 2019, and the golf cart garage addition completed in 2012.

Conveniently located near championship golf courses, recreation centers, swimming pools, pickleball, shopping, dining, medical facilities, and all of The Villages' renowned amenities, this home offers the perfect combination of location, comfort, and value.

Whether you're looking for a full-time residence or a seasonal Florida retreat, this move-in-ready home checks all the boxes. Schedule your private showing today and discover why this exceptional Cypress model stands out from the rest!

11/1/2026 10:00AM - 12:00PM EST

3
beds

2
baths

1,861 Sq.Ft. LIVING AREA

6,240 Sq.Ft. lot

Nathan Piotrowski

Nathan Piotrowski

Features & Amenities

Interior

  • total bedrooms3
  • Total bathrooms2
  • full bathrooms2
  • Laundry room Inside
  • Flooring Carpet, Ceramic Tile
  • APPLIANCES Dishwasher, Disposal, Dryer, Electric Water Heater, Exhaust Fan, Microwave, Range, Refrigerator, Washer
  • other interior Features Ceiling Fans(s), Eat-in Kitchen, High Ceilings, Living Room/Dining Room Combo, Split Bedroom, Thermostat, Walk-In Closet(s)

Area & Lot

  • Status For Sale
  • OPEN HOUSE

    11/1/2026 10:00AM - 12:00PM EST

  • Living Area1,861 Sq.Ft.
  • Total Area2,616 Sq.Ft.
  • Lot Area6,240 Sq.Ft.
  • MLS® IDG5115632
  • TypeResidential
  • YEAR BUILT2008
  • NeighborhoodThe Villages

Exterior

  • STORIES1
  • Garage Space2.0
  • water SourcePublic
  • utilitiesBB/HS Internet Available, Cable Connected, Electricity Connected, Public, Sprinkler Meter, Underground Utilities, Water Connected
  • roofShingle
  • parkingGolf Cart Garage
  • HEAT TYPEHeat Pump
  • AIR CONDITIONINGCentral Air
  • sewerPublic Sewer
  • SubstructureSlab
  • other exterior FeaturesSprinkler Metered

Financial

  • Sales Price$425,000
  • Real Estate Tax $5,782/yr
  • HOA $204/mo
  • Zoning R1
View Virtual Tour
Entry foyer with beige tile, a dark green front door, and a pendant light opening to carpeted living space.

Schedule a Showing

I love to show you our beautiful property. Please select your preferred date and time below. I will be in touch shortly to confirm your appointment.

Schedule a Showing

I would love to show you our beautiful property. Please select your preferred date and time below. I will be in touch shortly to confirm your appointment.

Thank you for your interest in 764 BAISLEY TRL, THE VILLAGES, FL 32162. We are reviewing your request and will be in touch shortly!

Mortgage Calculator

Estimate your monthly mortgage payment, including the principal and interest, property taxes, and HOA. Adjust the values to generate a more accurate rate.

All estimates are provided for informational purposes only. Actual amounts may vary.
$0,000 Your Payment 20 15 65
$0,000 Your Payment

The Villages

Explore

Work With Nathan

Whether you're looking to settle into your dream retirement home, sell your current property, or explore investment opportunities in Florida’s most vibrant 55+ community, I’m here to guide you every step of the way.

Follow Me on Instagram