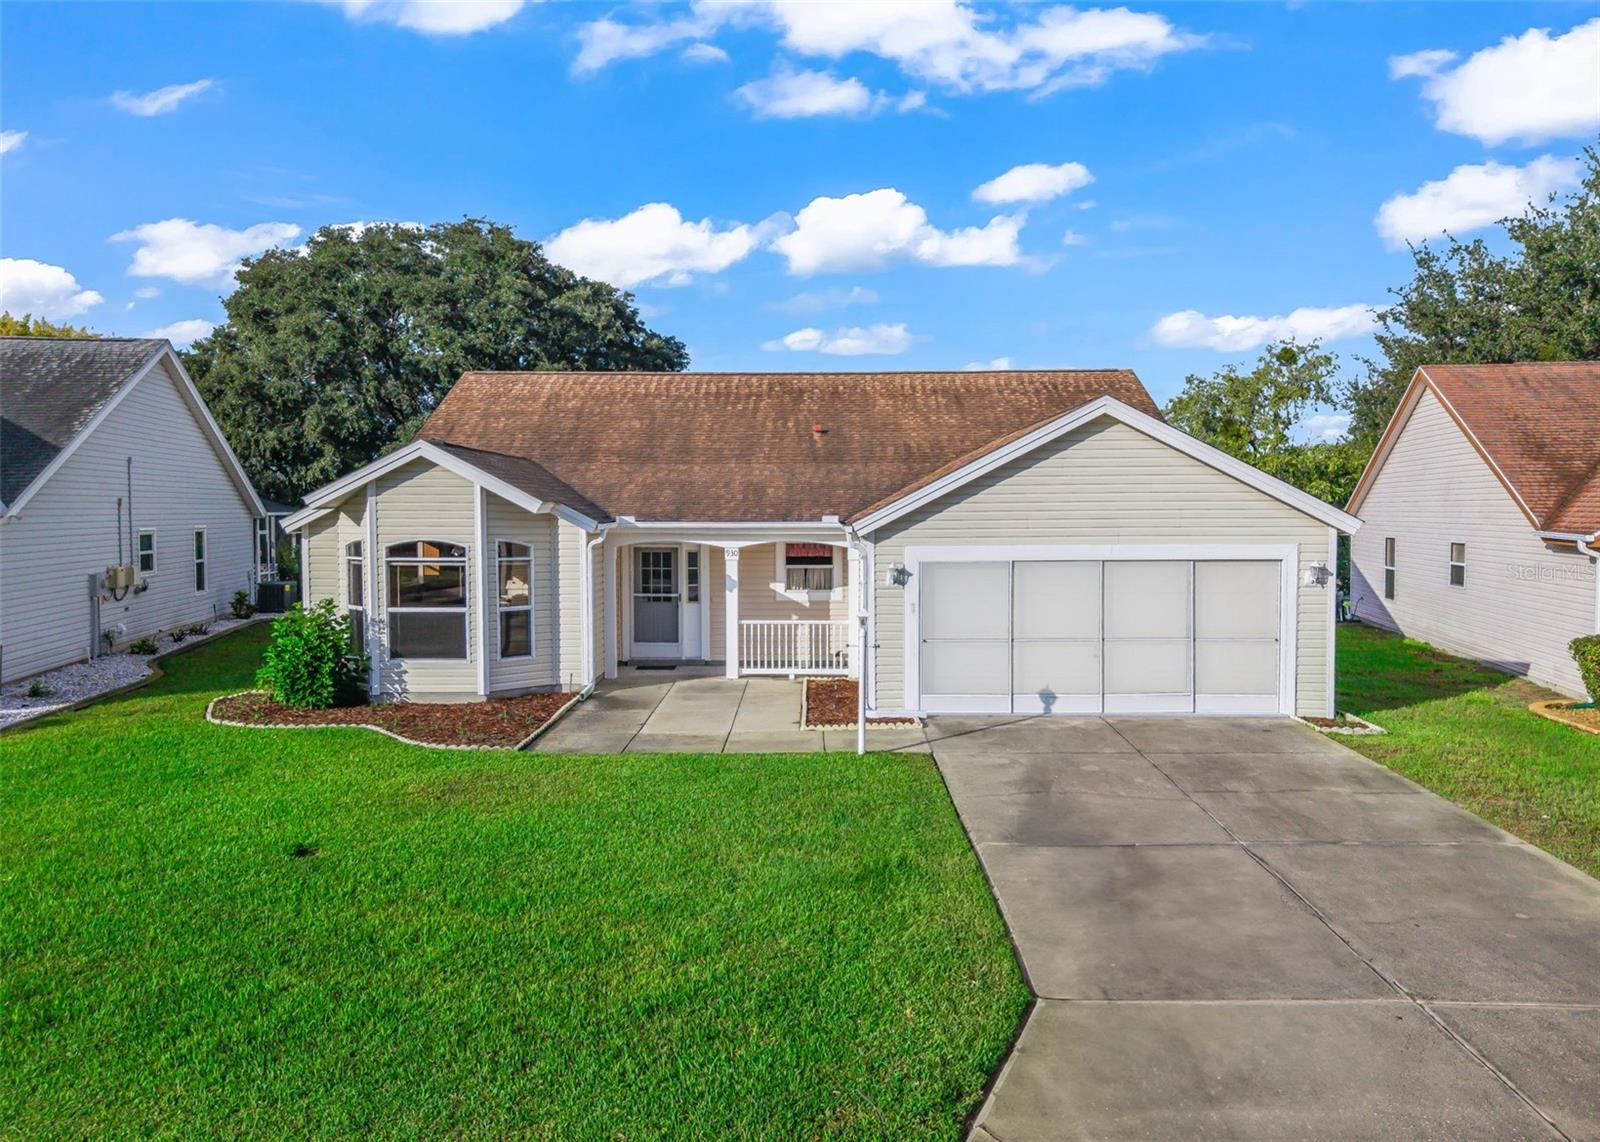

Single-story beige home with a covered entry, attached garage, and broad green lawn.
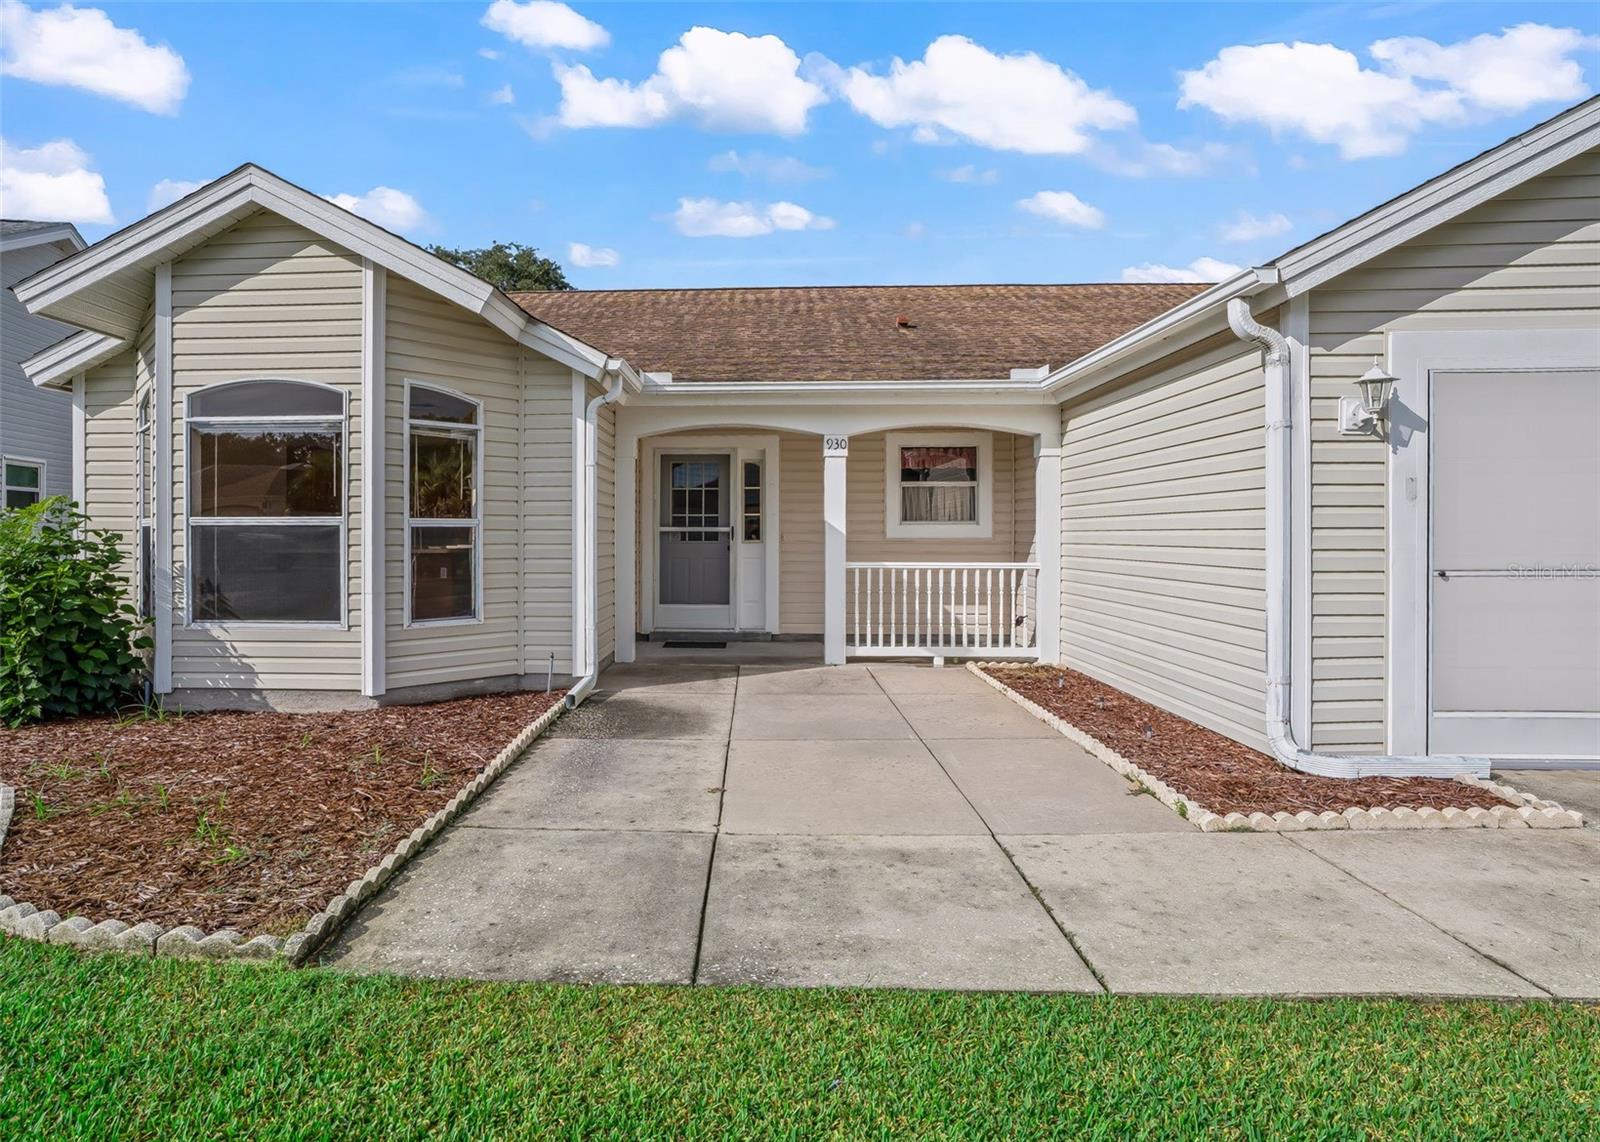
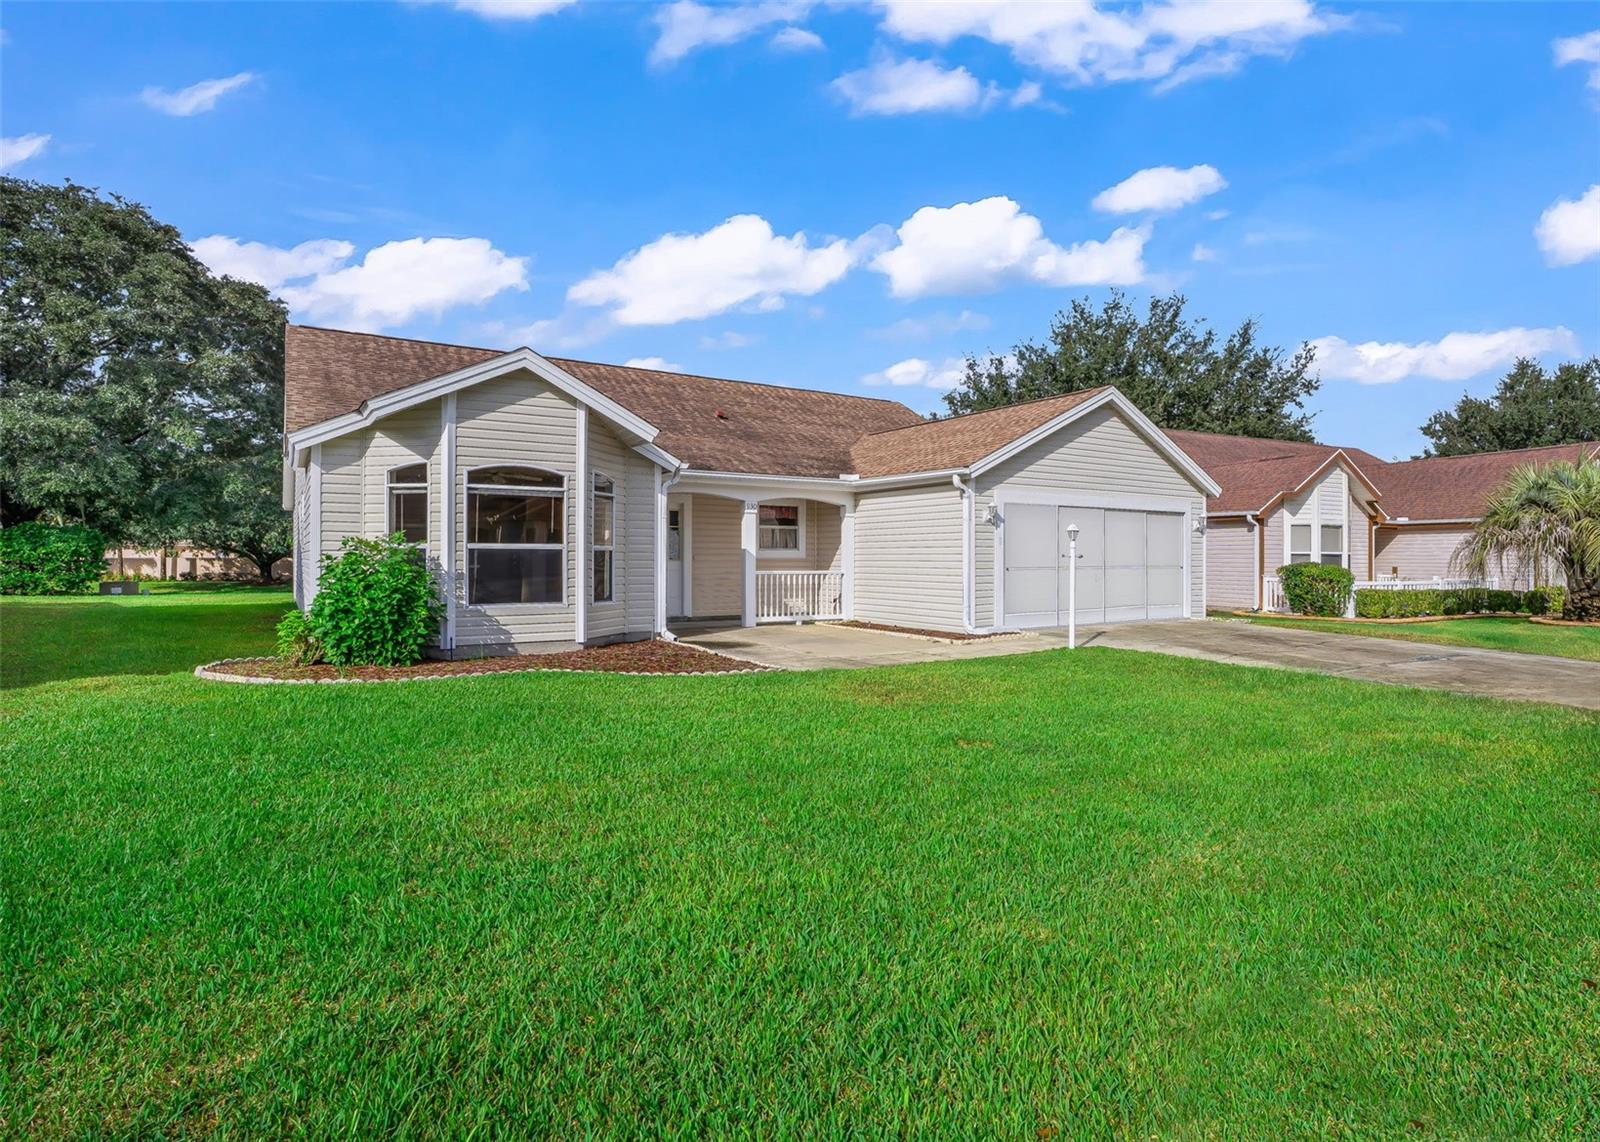
Single-story beige home with a covered entry, concrete driveway, and attached garage.
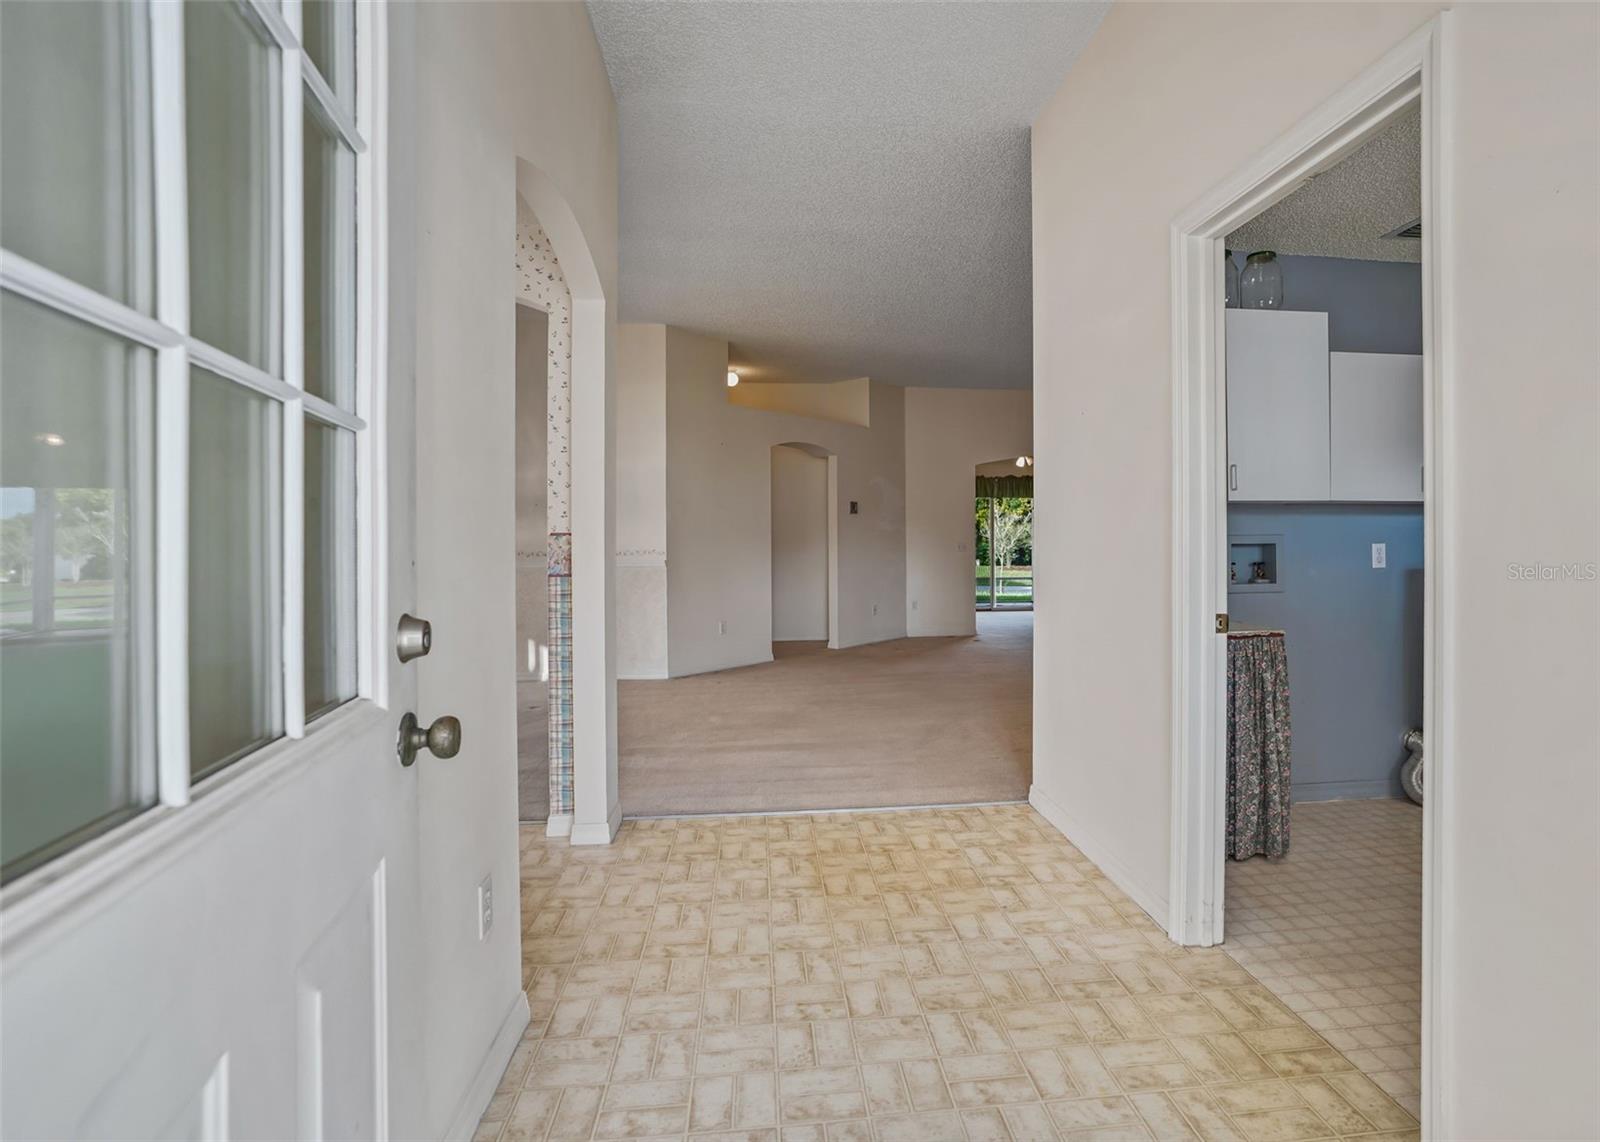
Entry foyer opening into an empty living area, with a tiled floor and kitchen doorway.
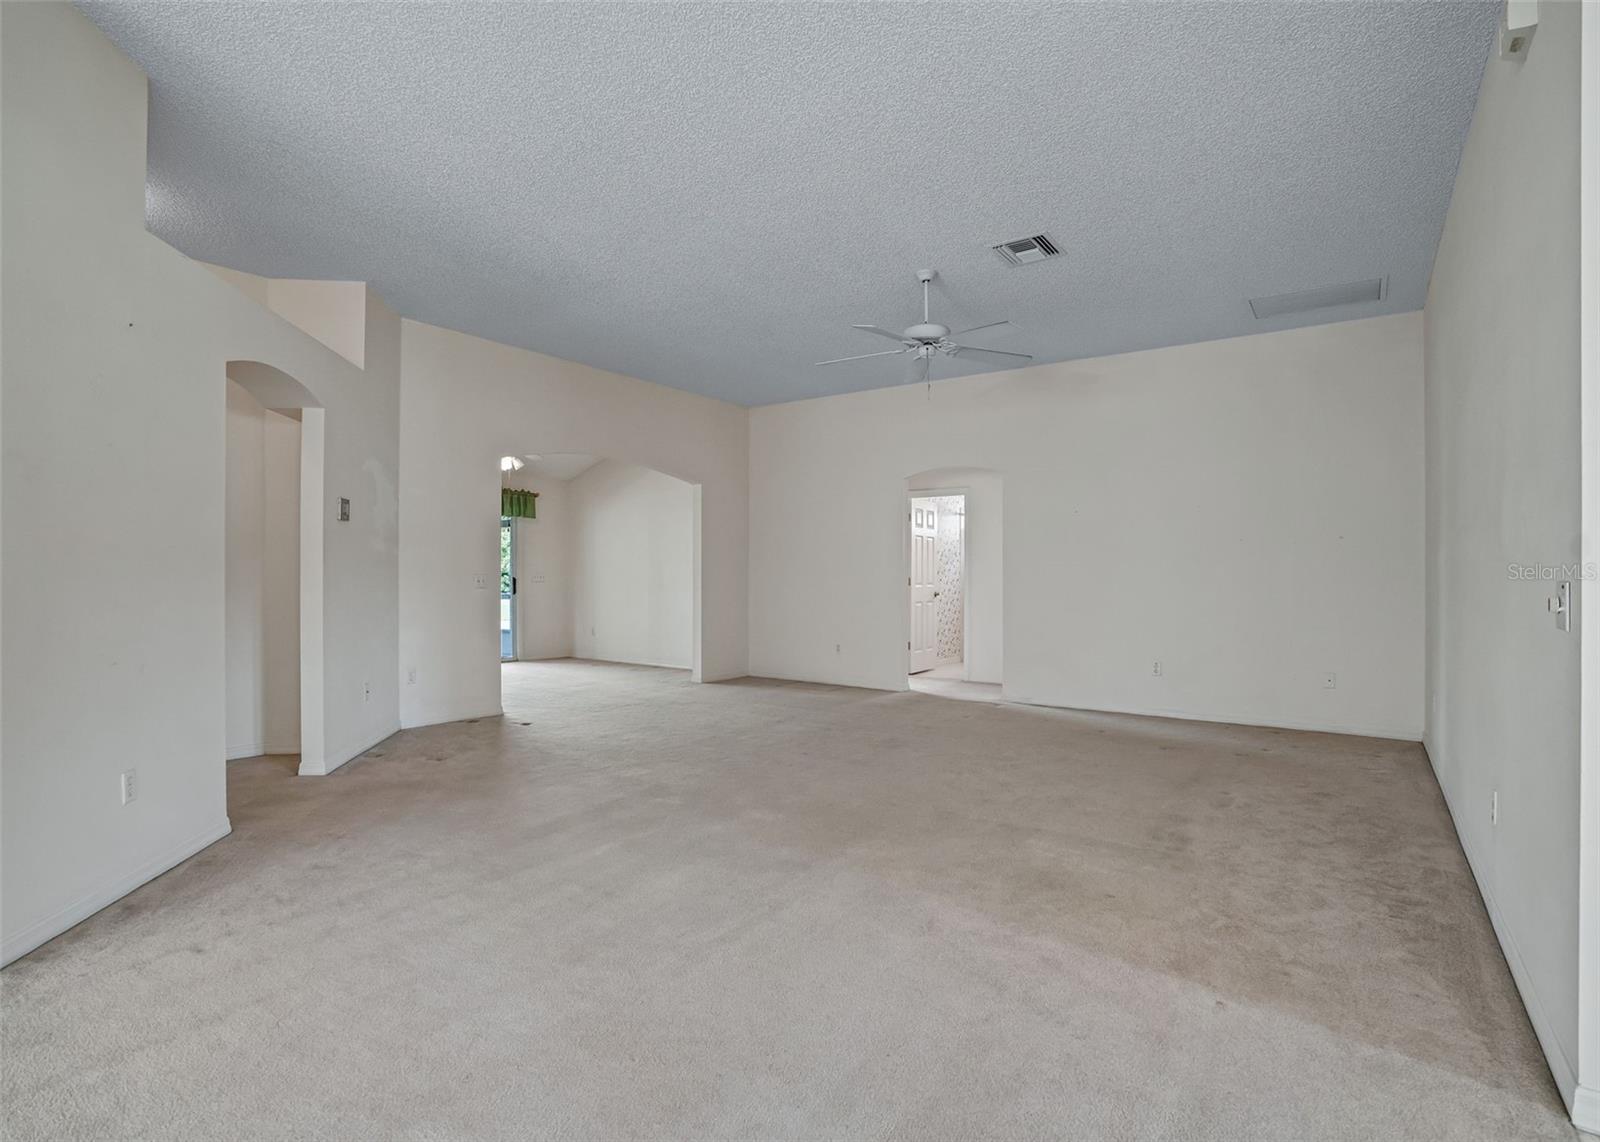
Empty living room with beige carpet, white walls, and a ceiling fan.
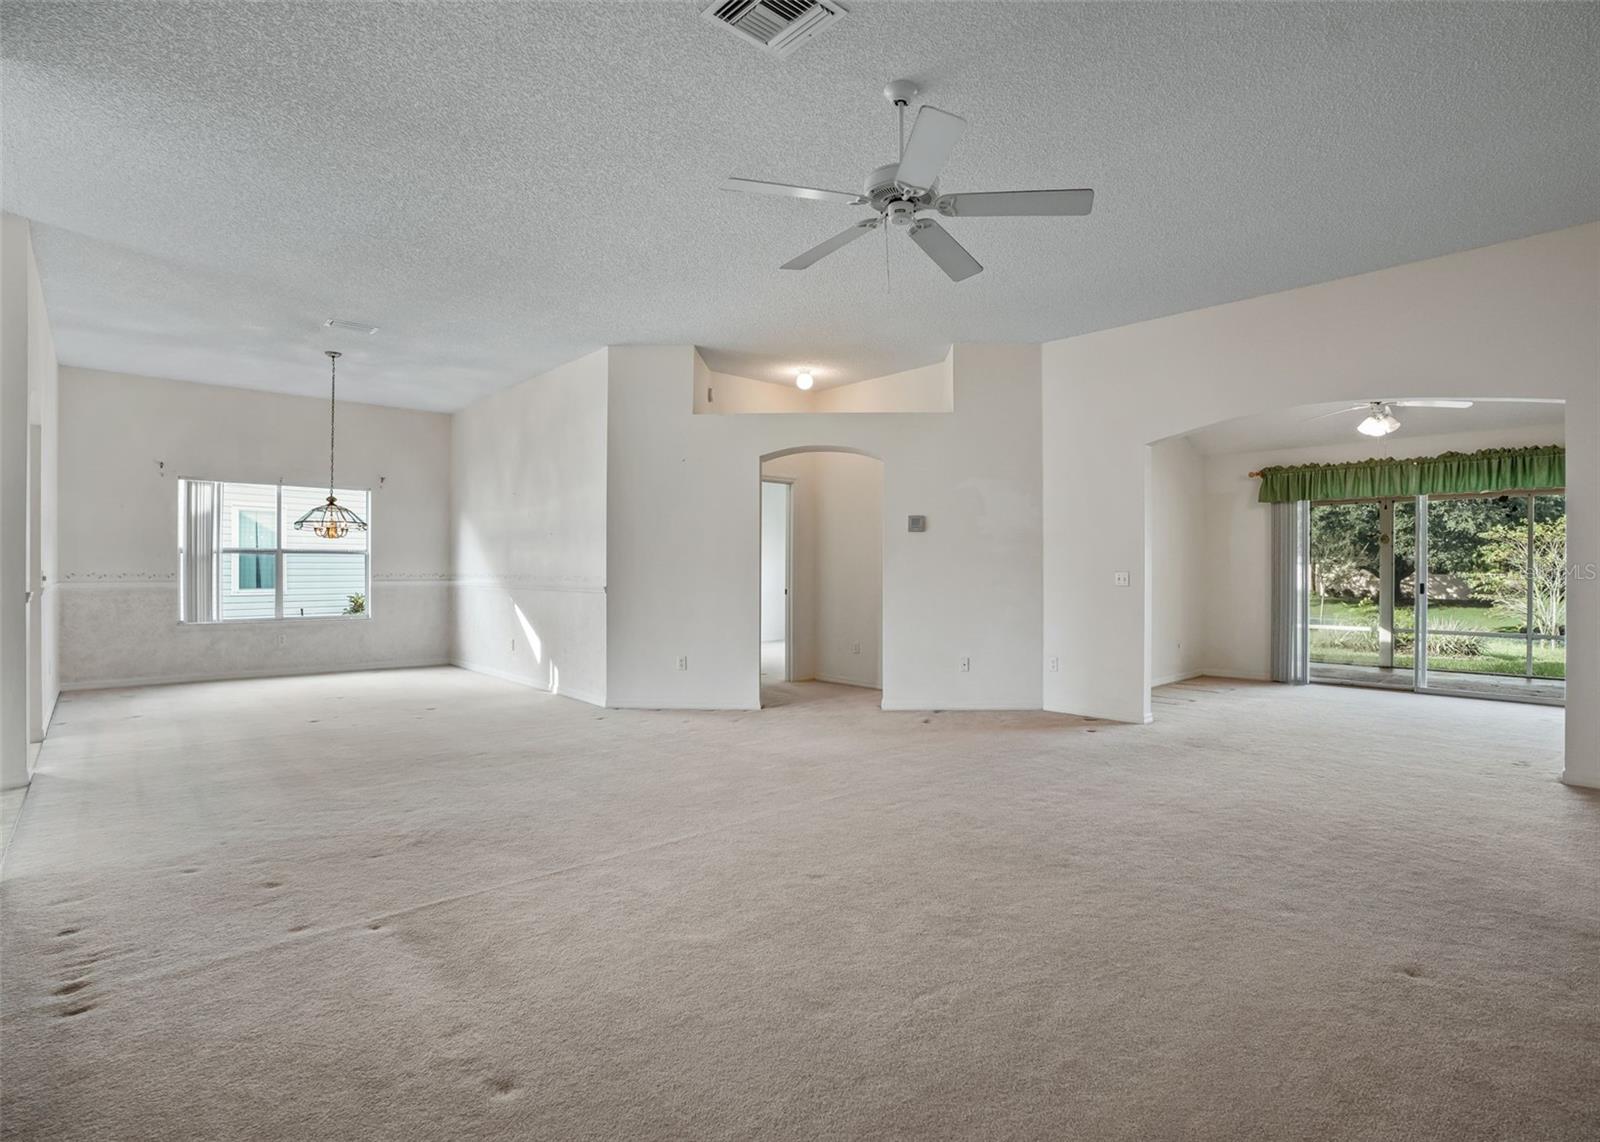
Empty carpeted living room with a ceiling fan, adjoining dining area, and sliding glass doors to the yard.
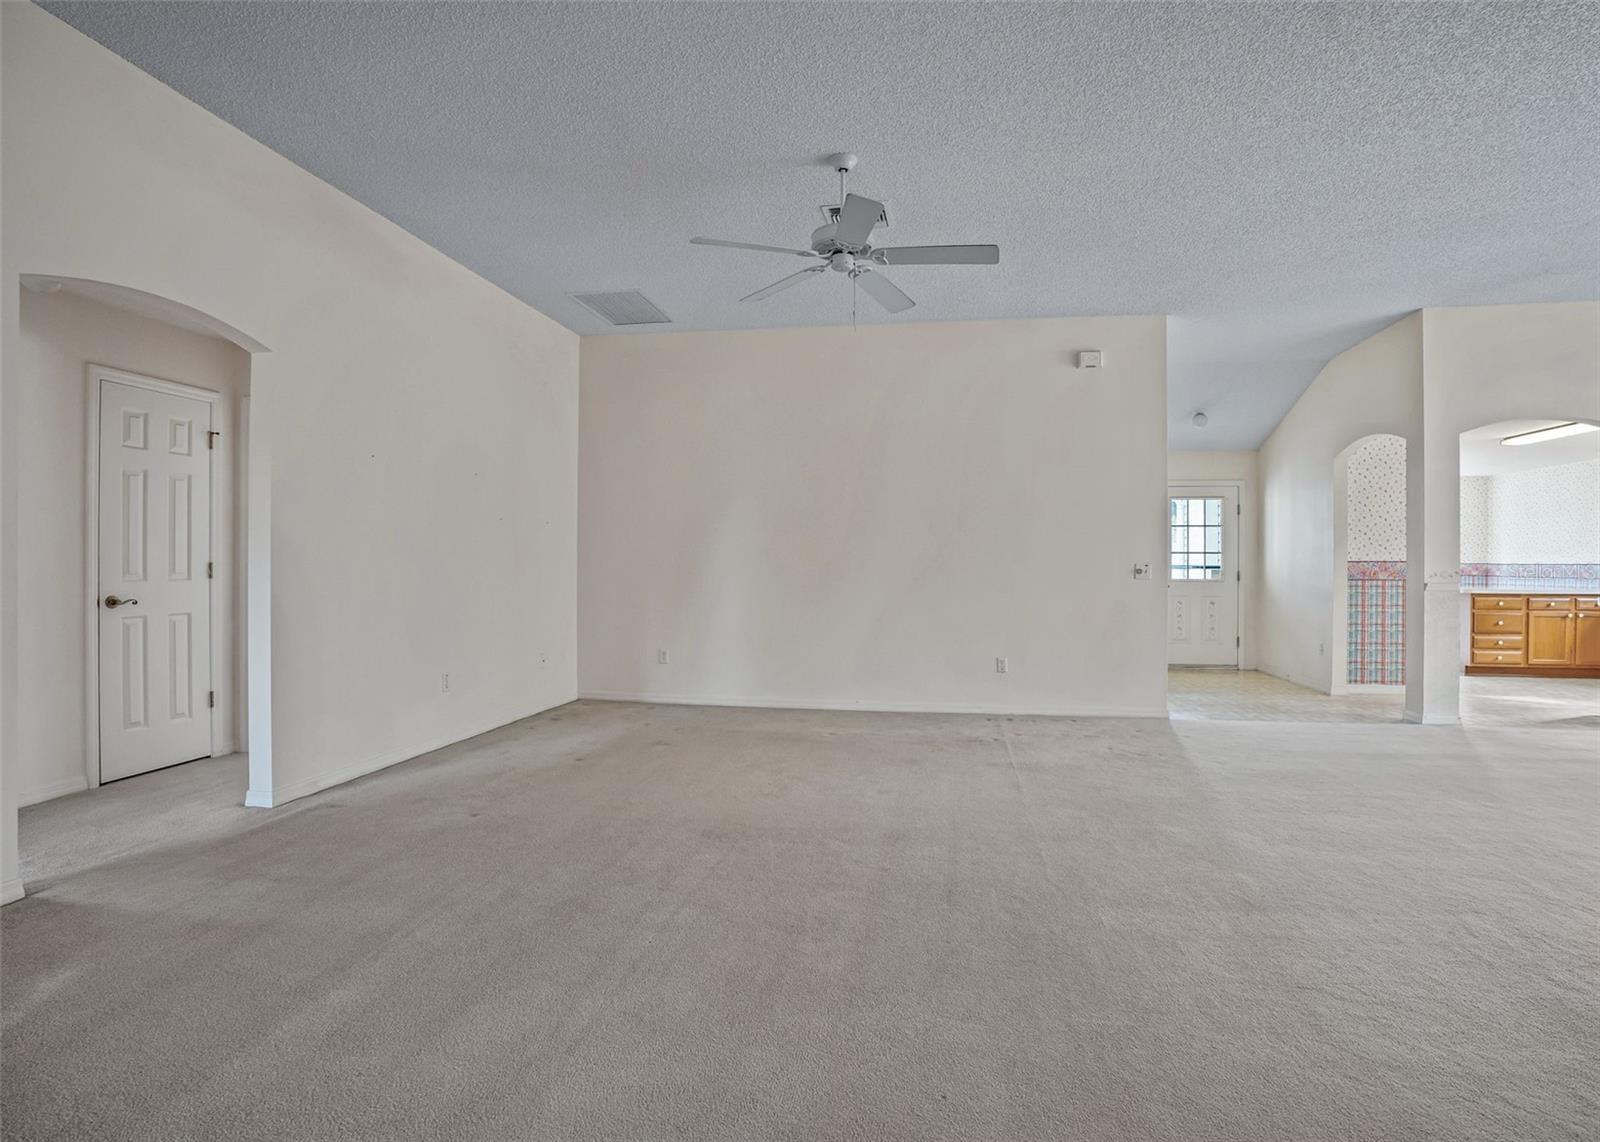
Vacant carpeted living room with a ceiling fan and an adjoining kitchen.
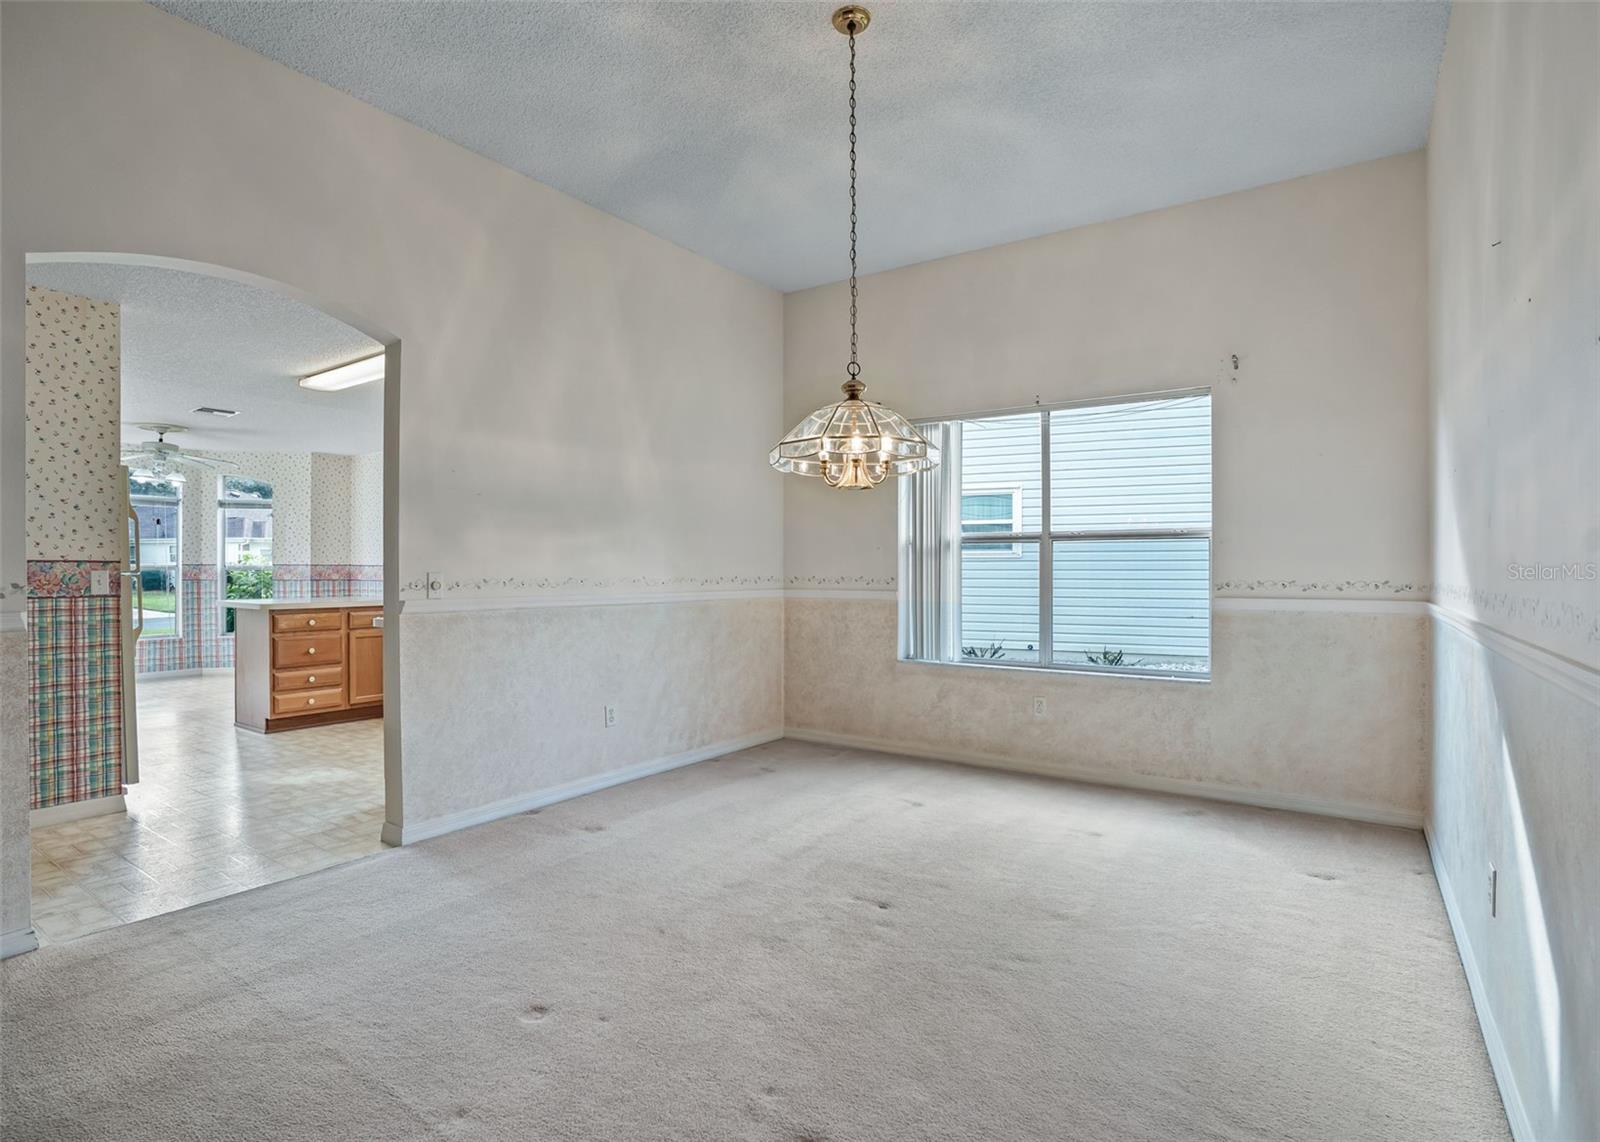
Empty dining room with a hanging glass chandelier and arched opening to the kitchen.
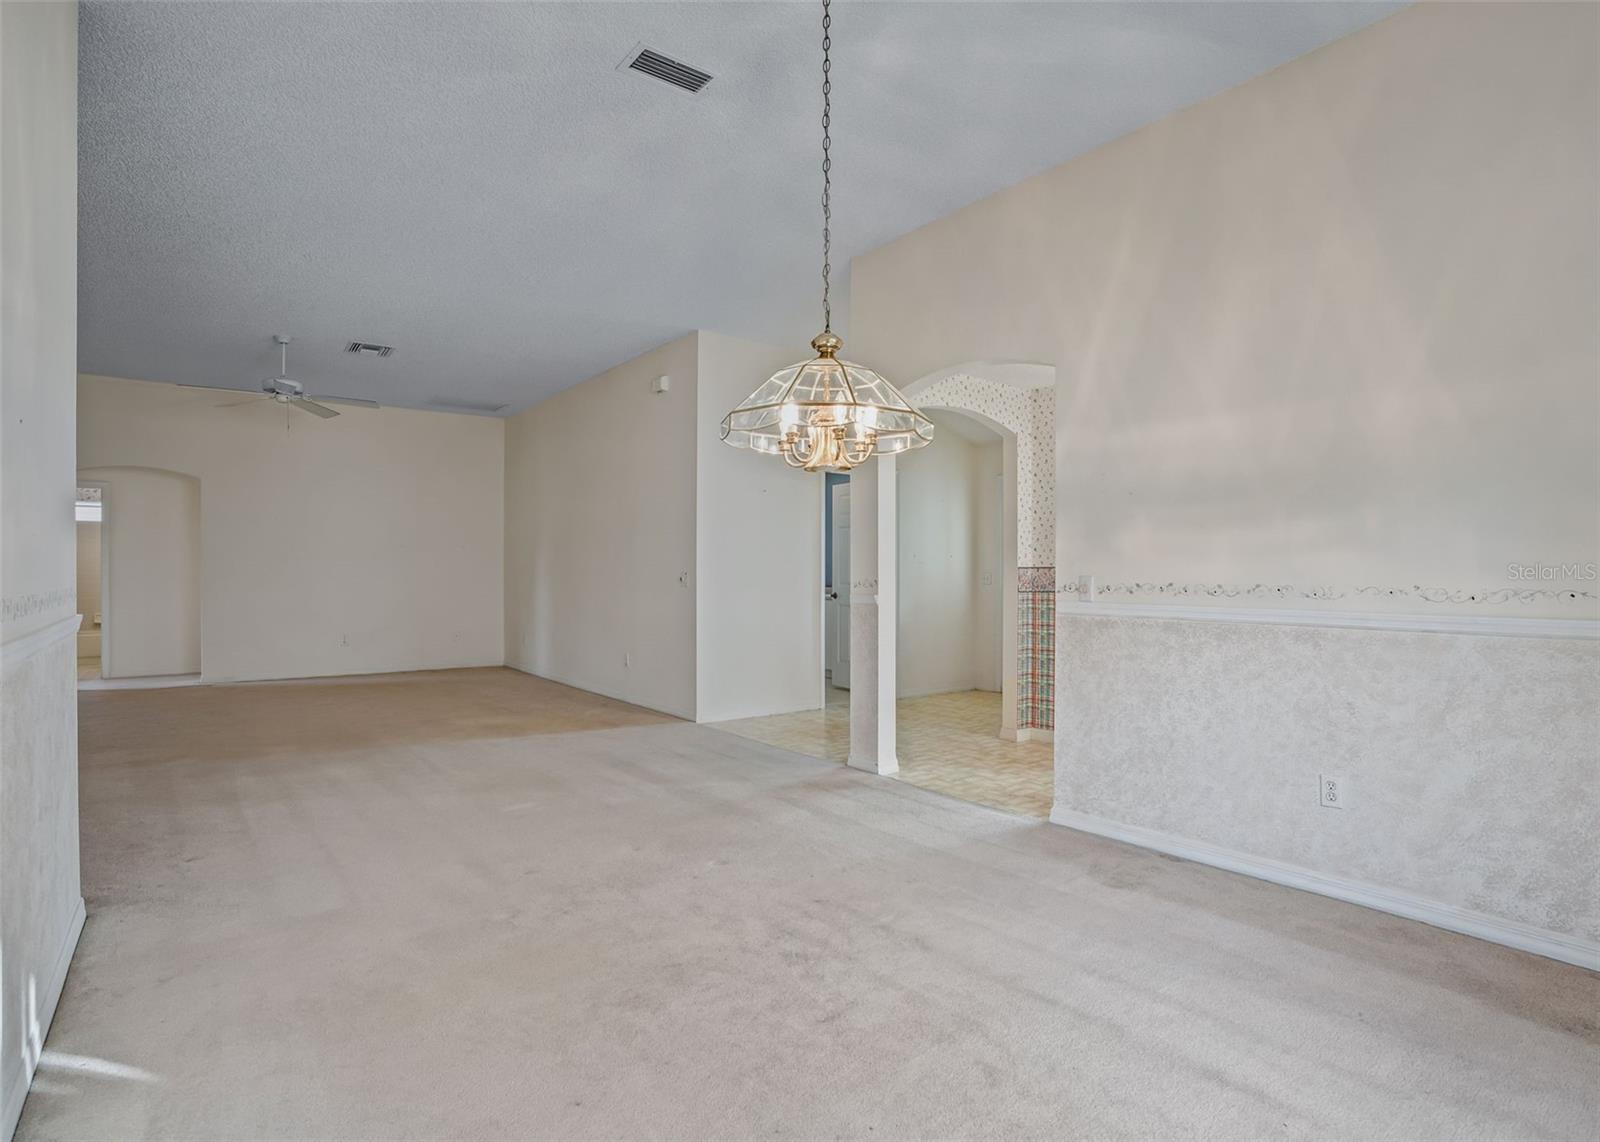
Vacant carpeted living and dining area with a hanging chandelier and arched doorway.
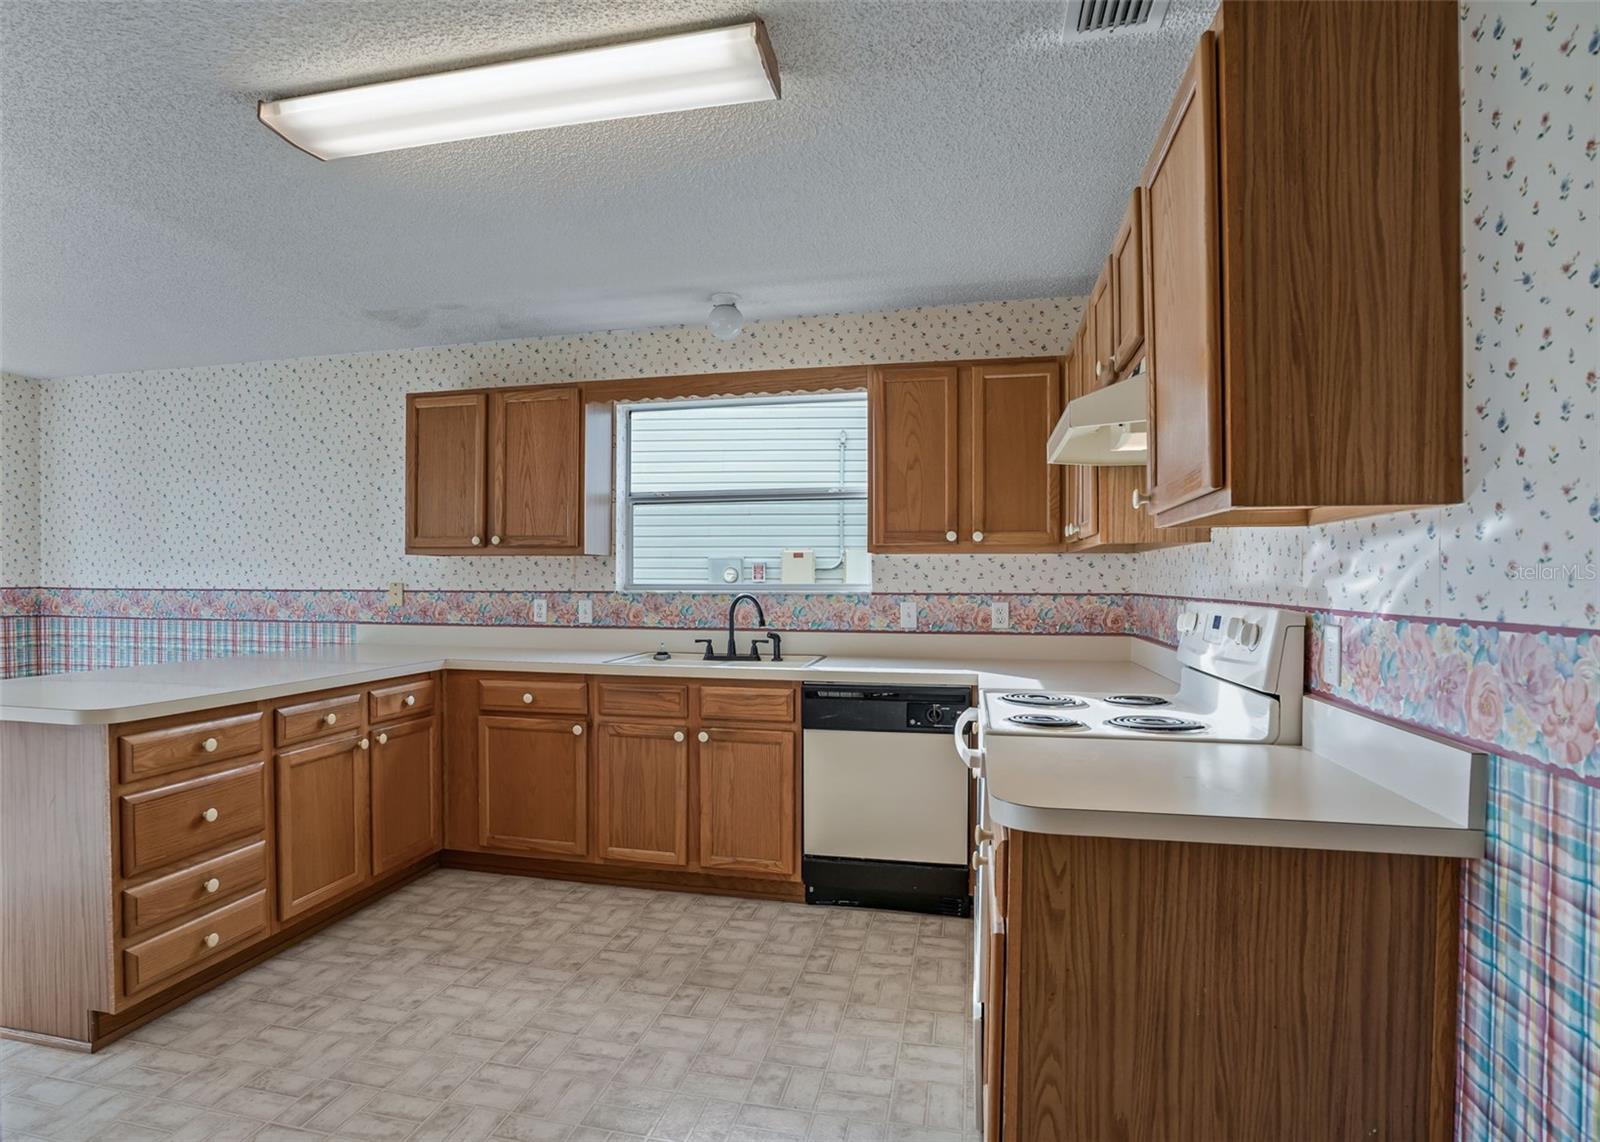
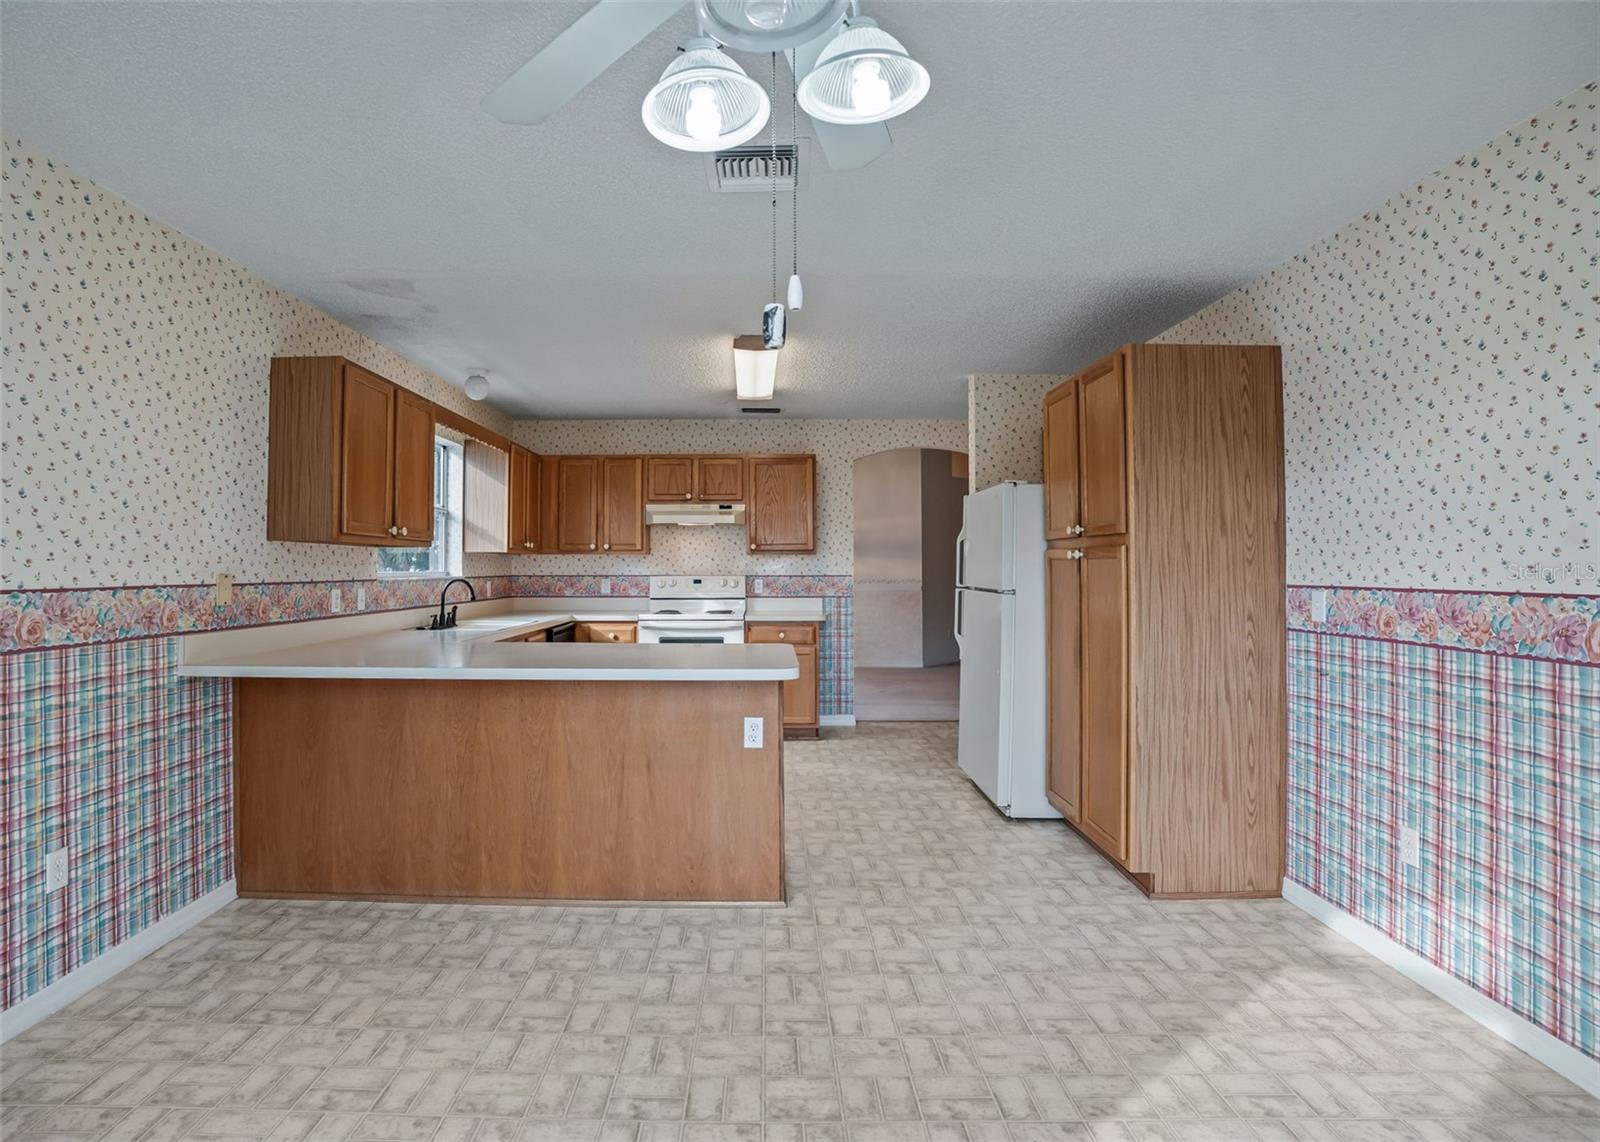
Kitchen with wood cabinets, an electric range, and a sink beneath a window.
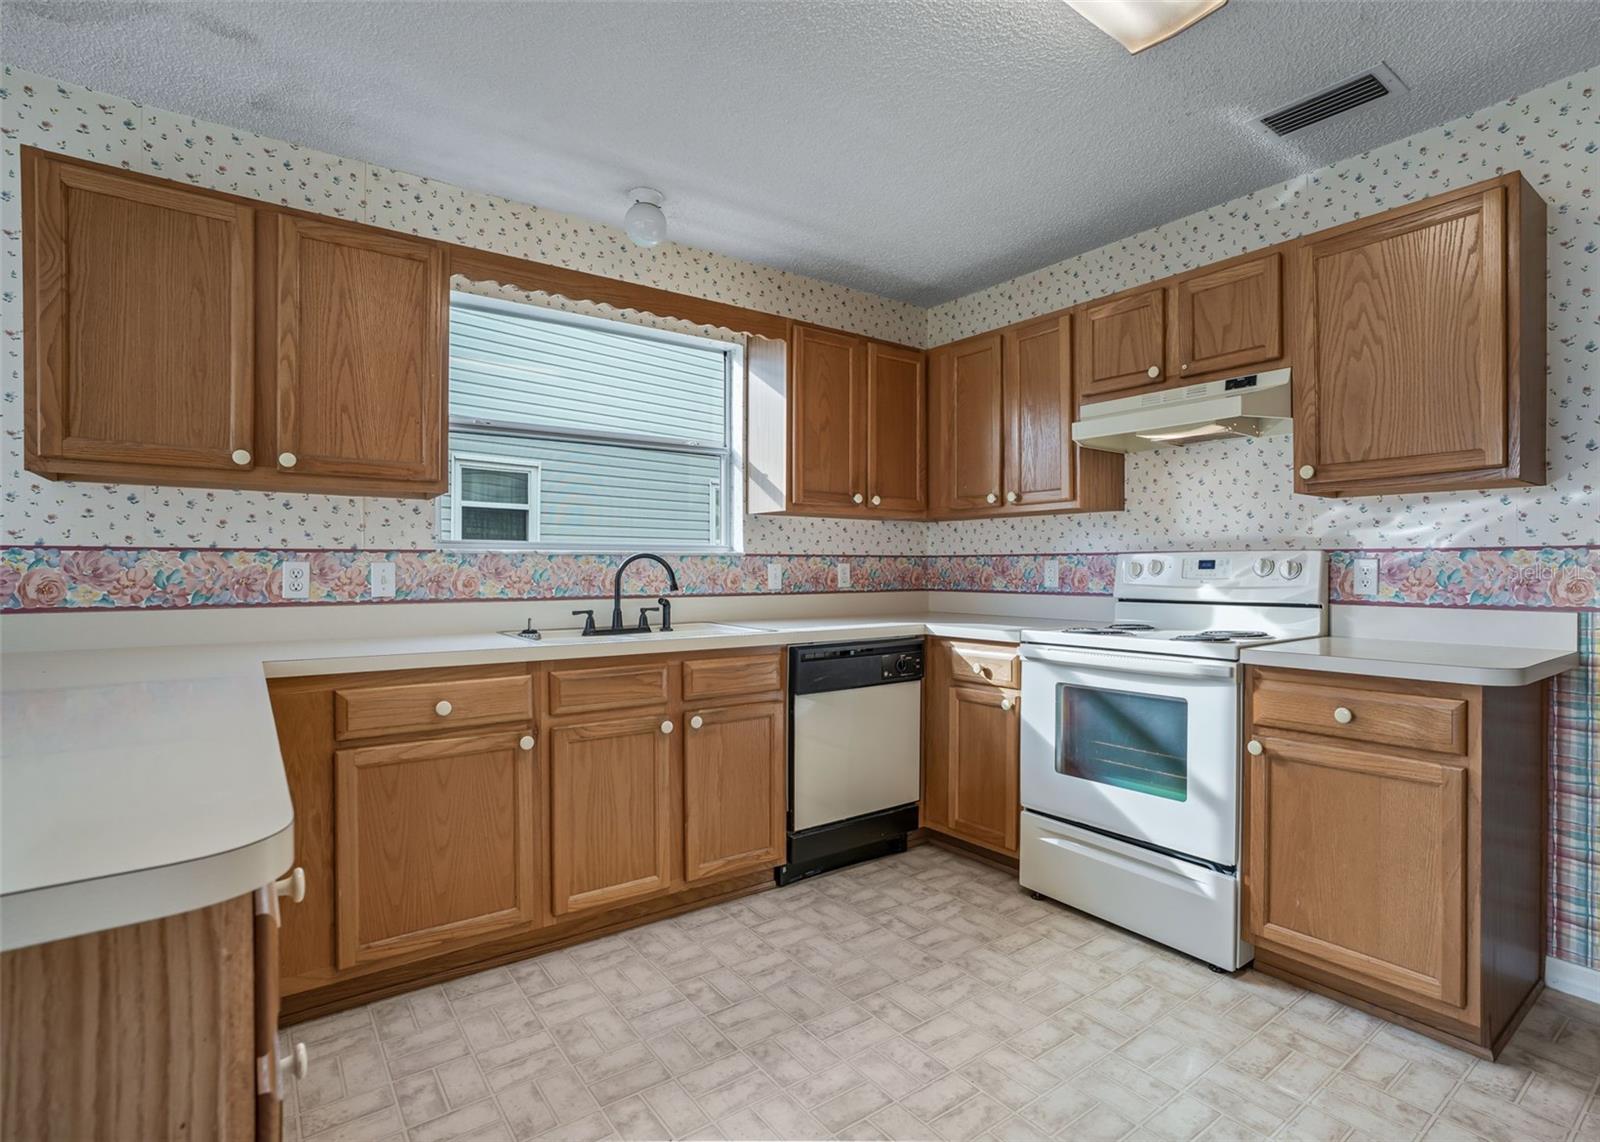
Kitchen with oak cabinets, floral wallpaper border, white range, and dishwasher.
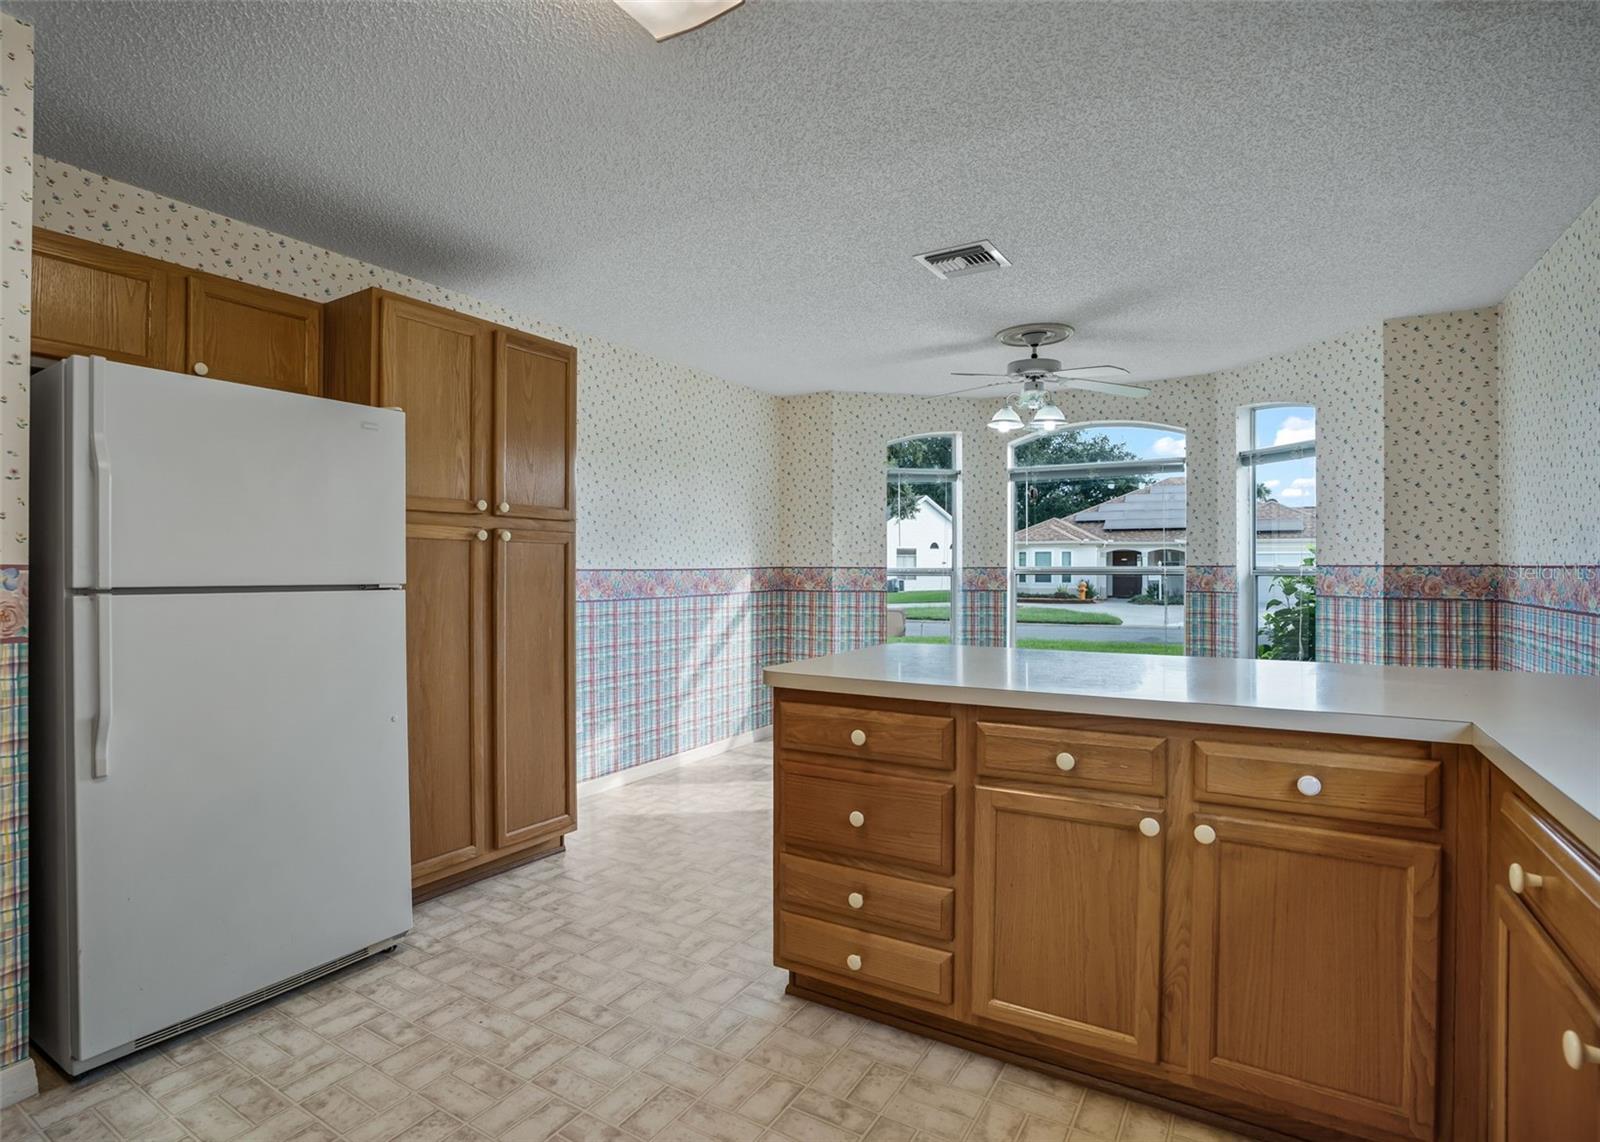
Kitchen with wood cabinets, a large island, and a white refrigerator.
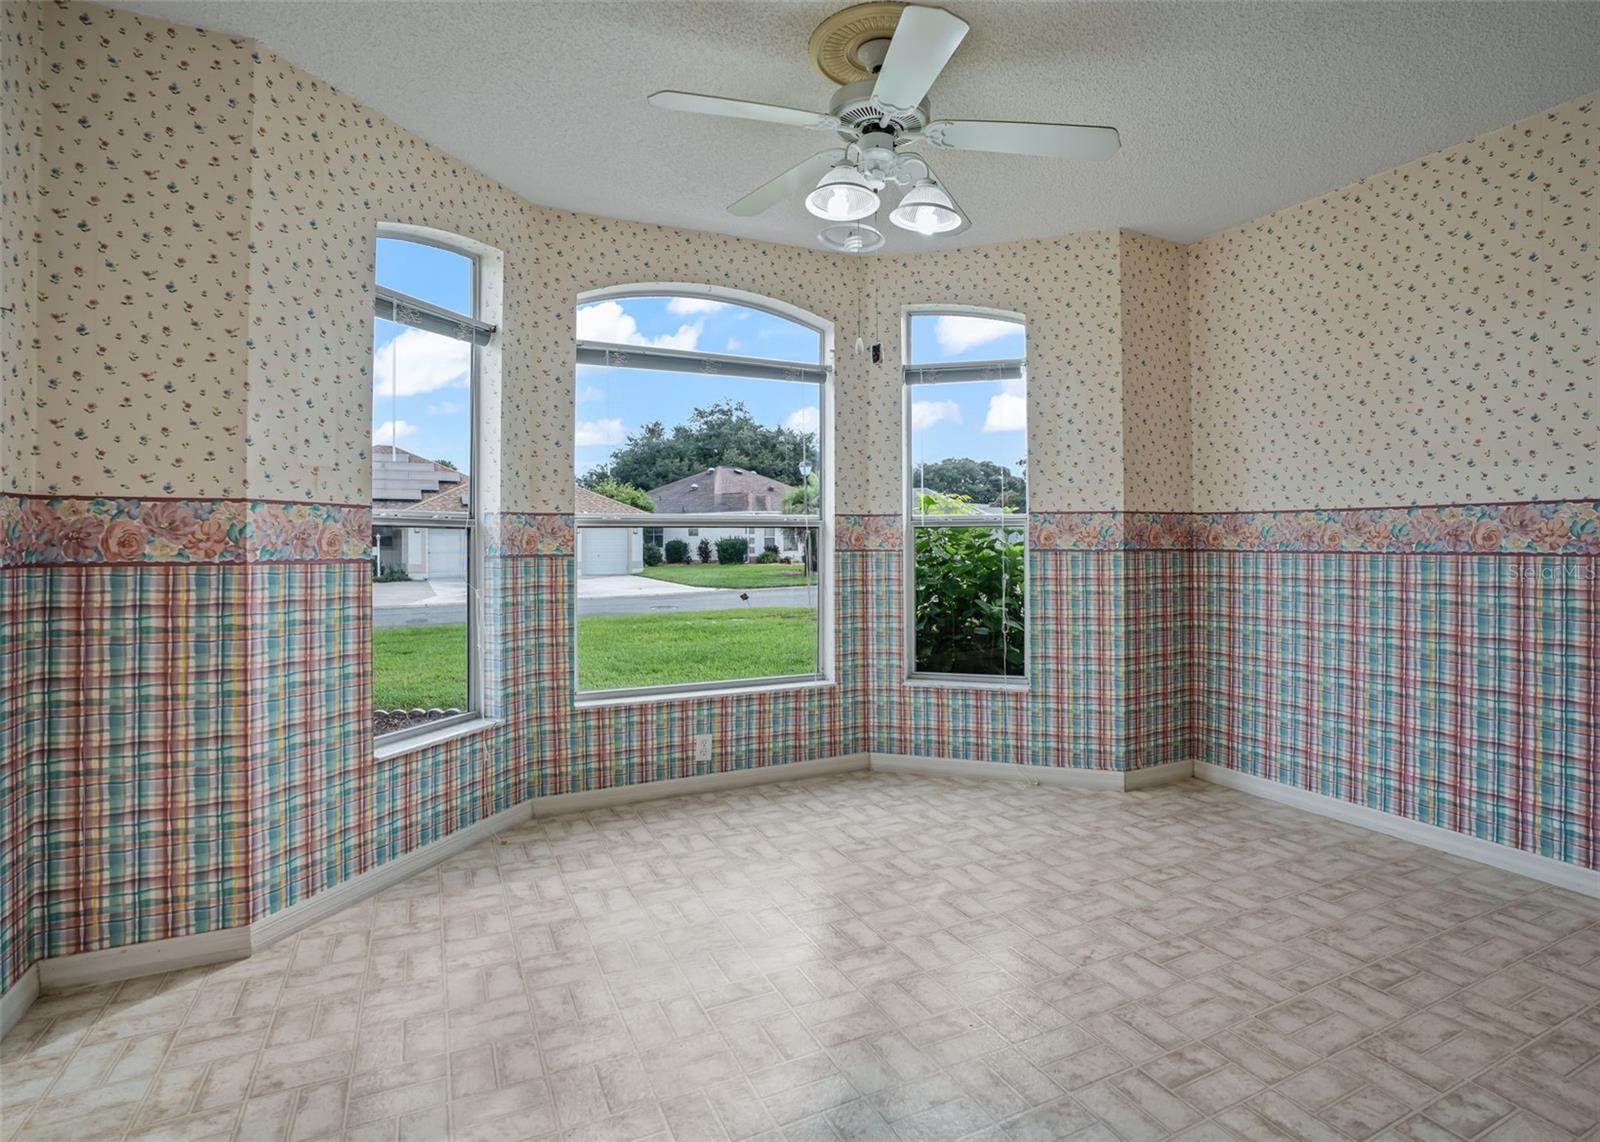
Empty sunroom with three tall windows, patterned walls, and a ceiling fan.
Kitchen with oak cabinets, a breakfast bar, white appliances, and patterned walls.
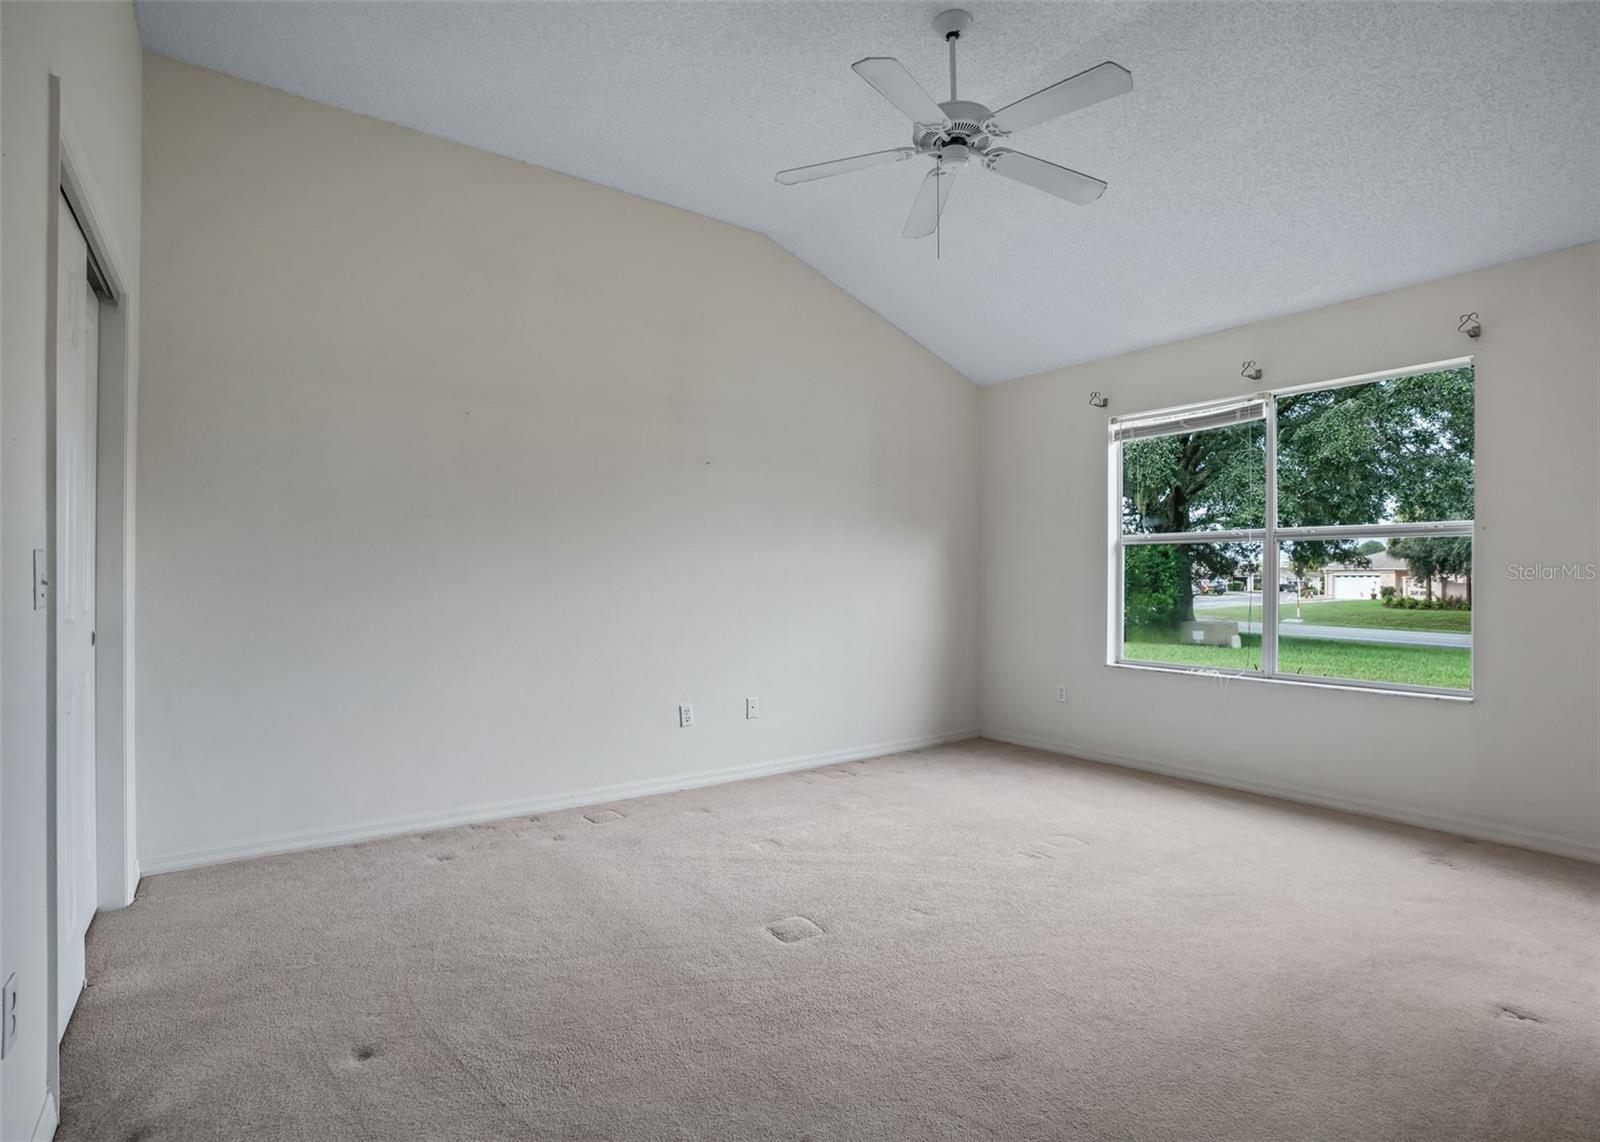
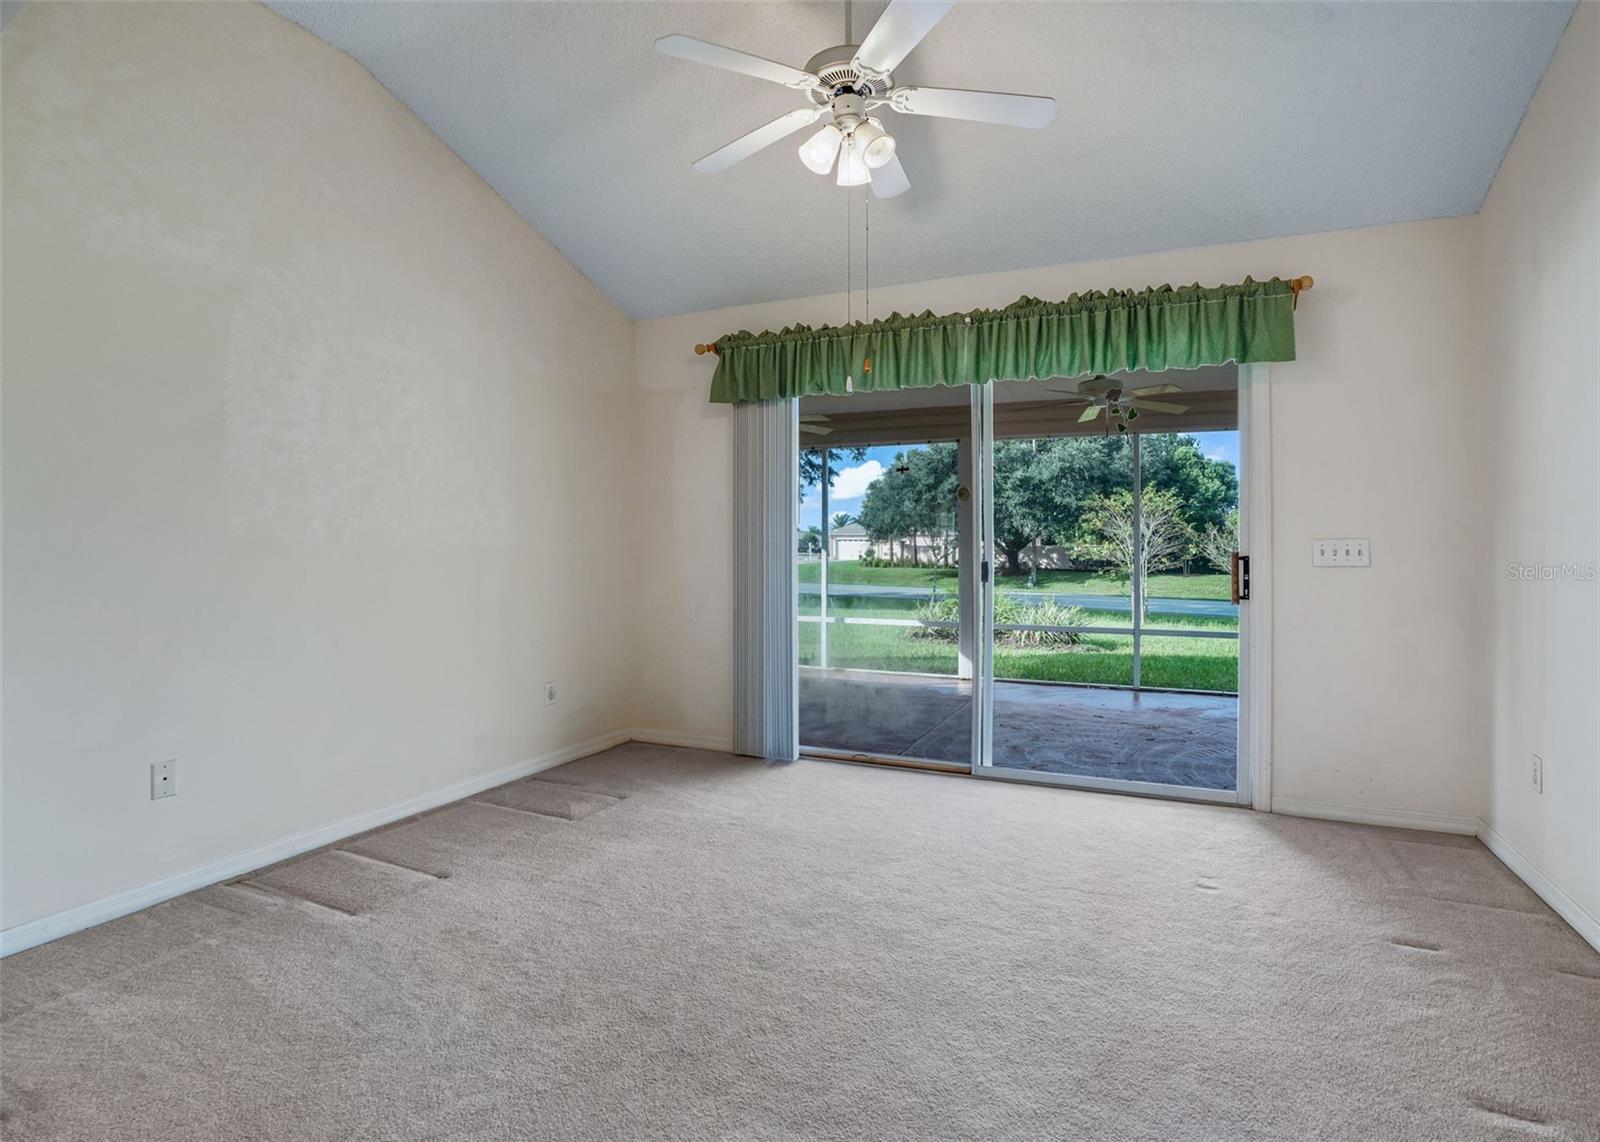
Empty carpeted room with a vaulted ceiling, ceiling fan, and large window overlooking the lawn.
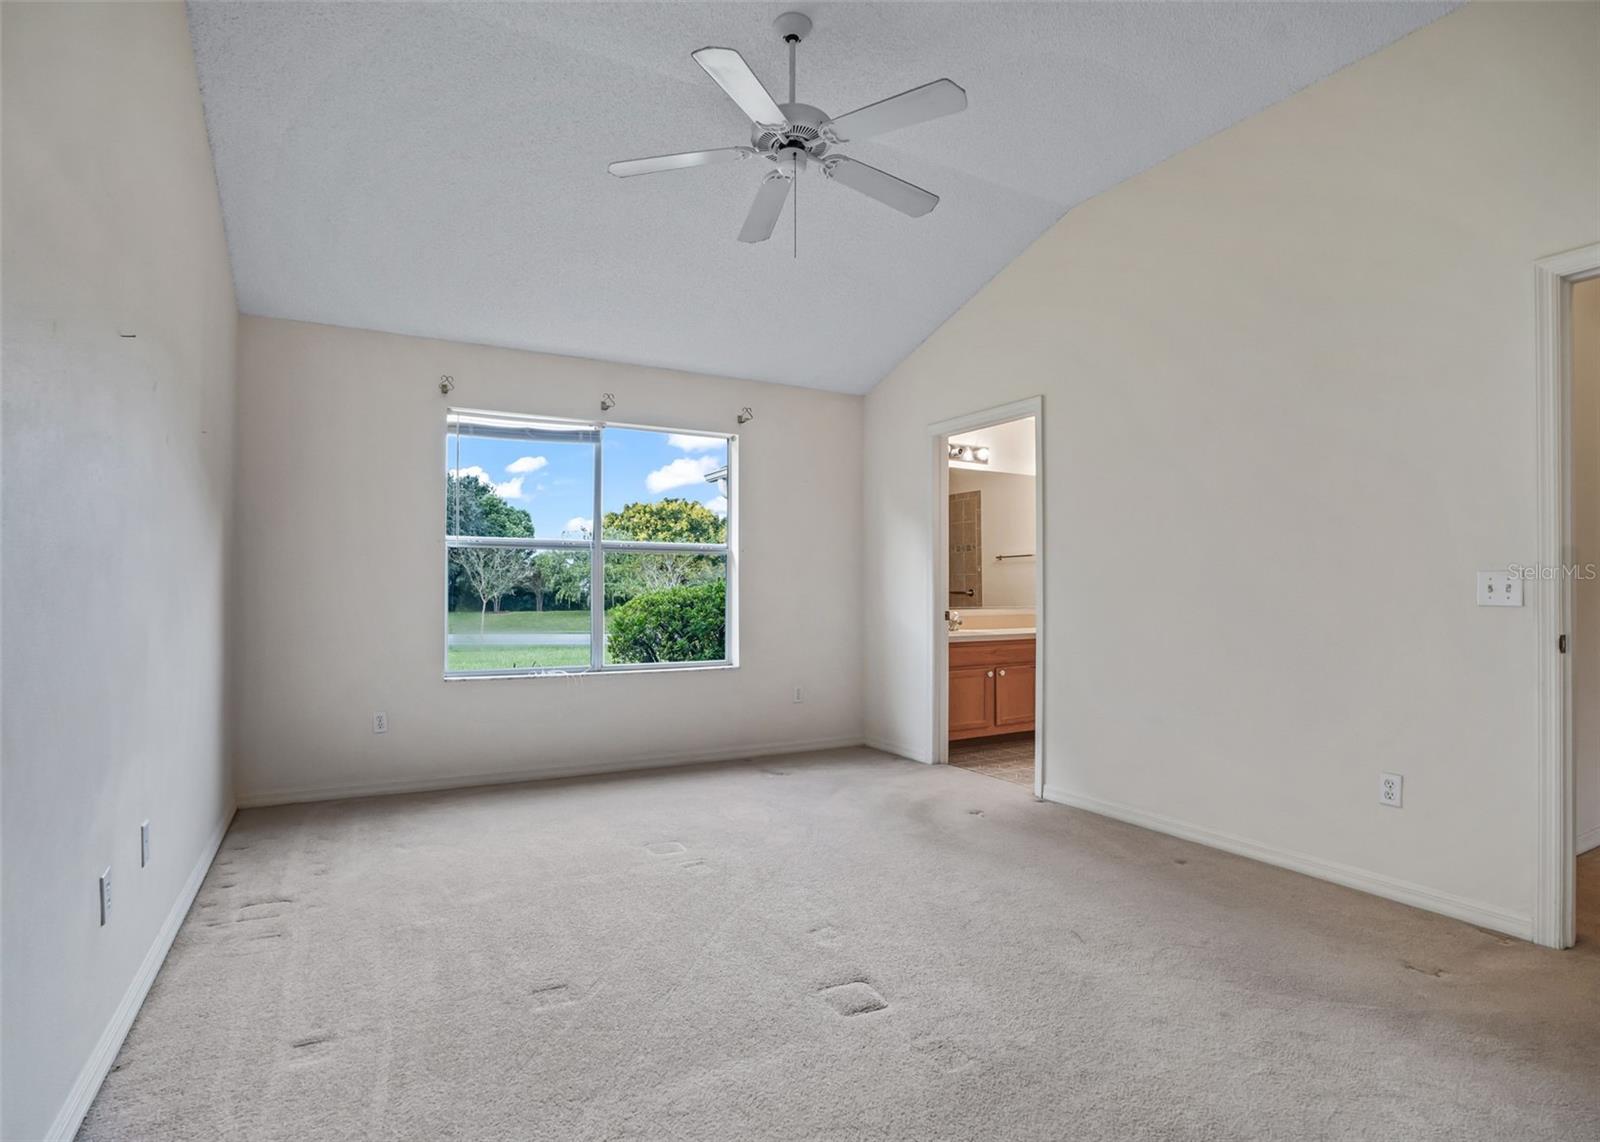
Vacant carpeted bedroom with a ceiling fan, garden-view window, and doorway to an ensuite bathroom.
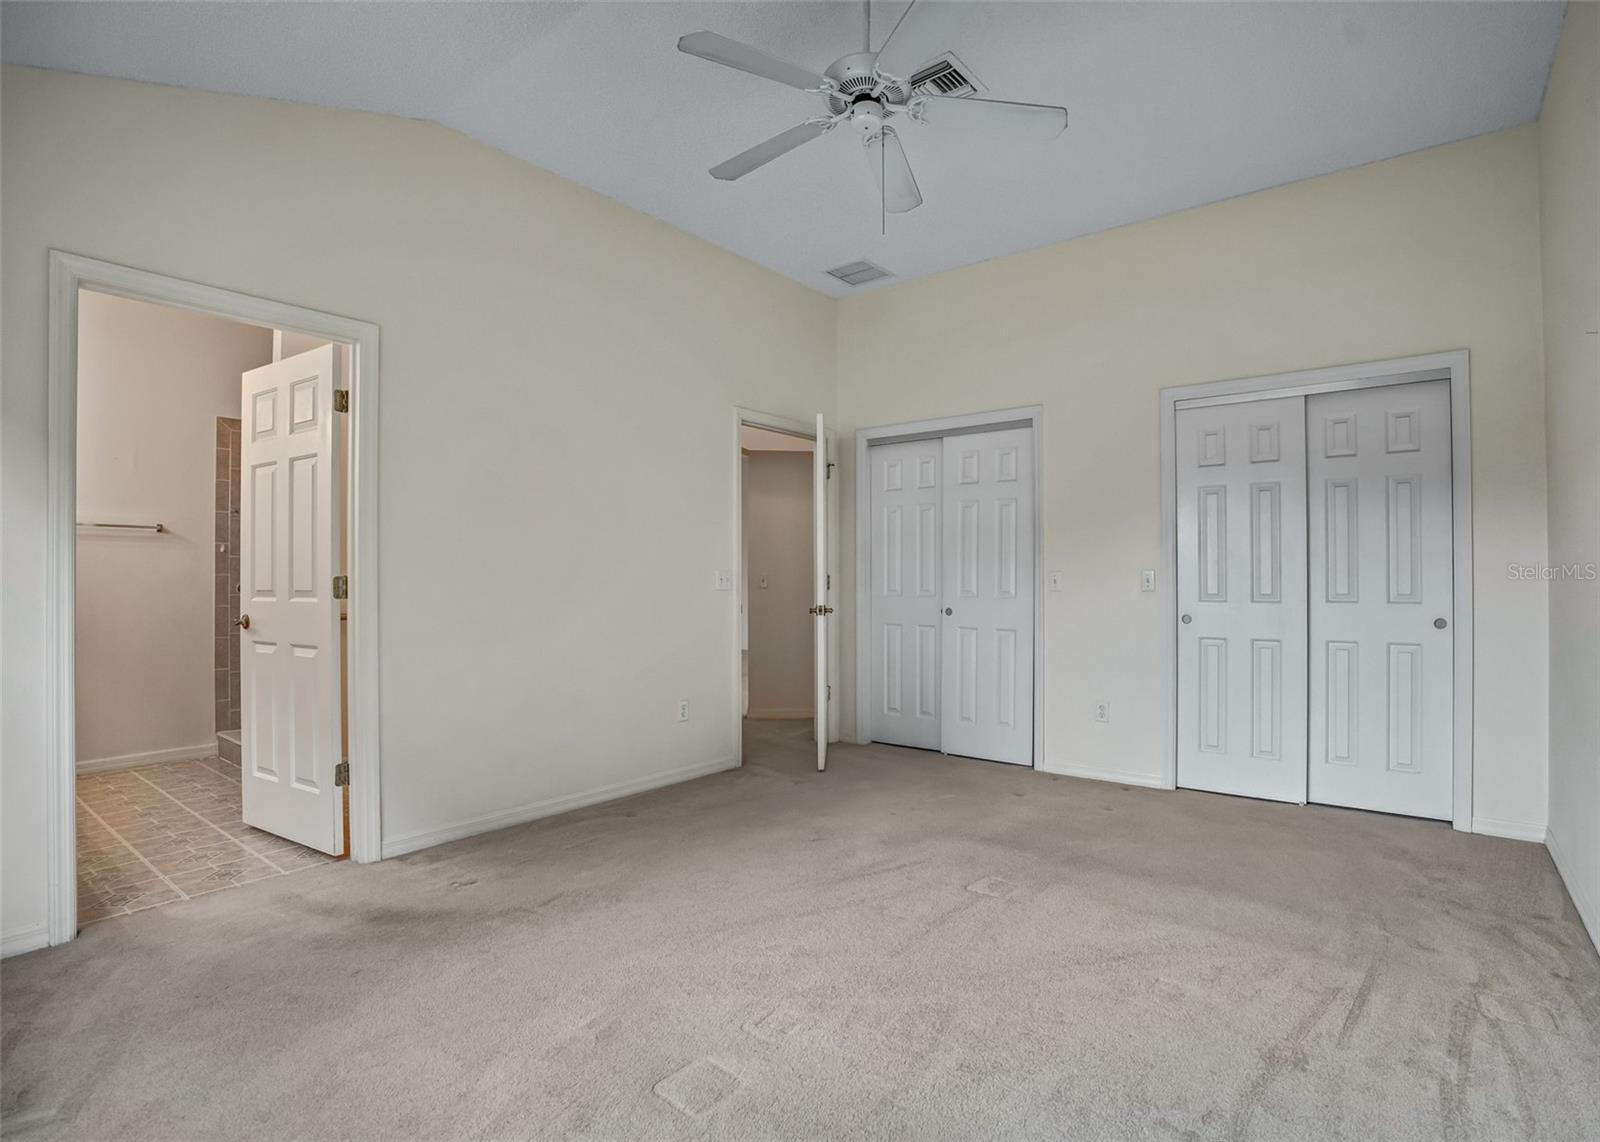
Carpeted bedroom with a ceiling fan, double closets, and an open doorway to the bathroom.
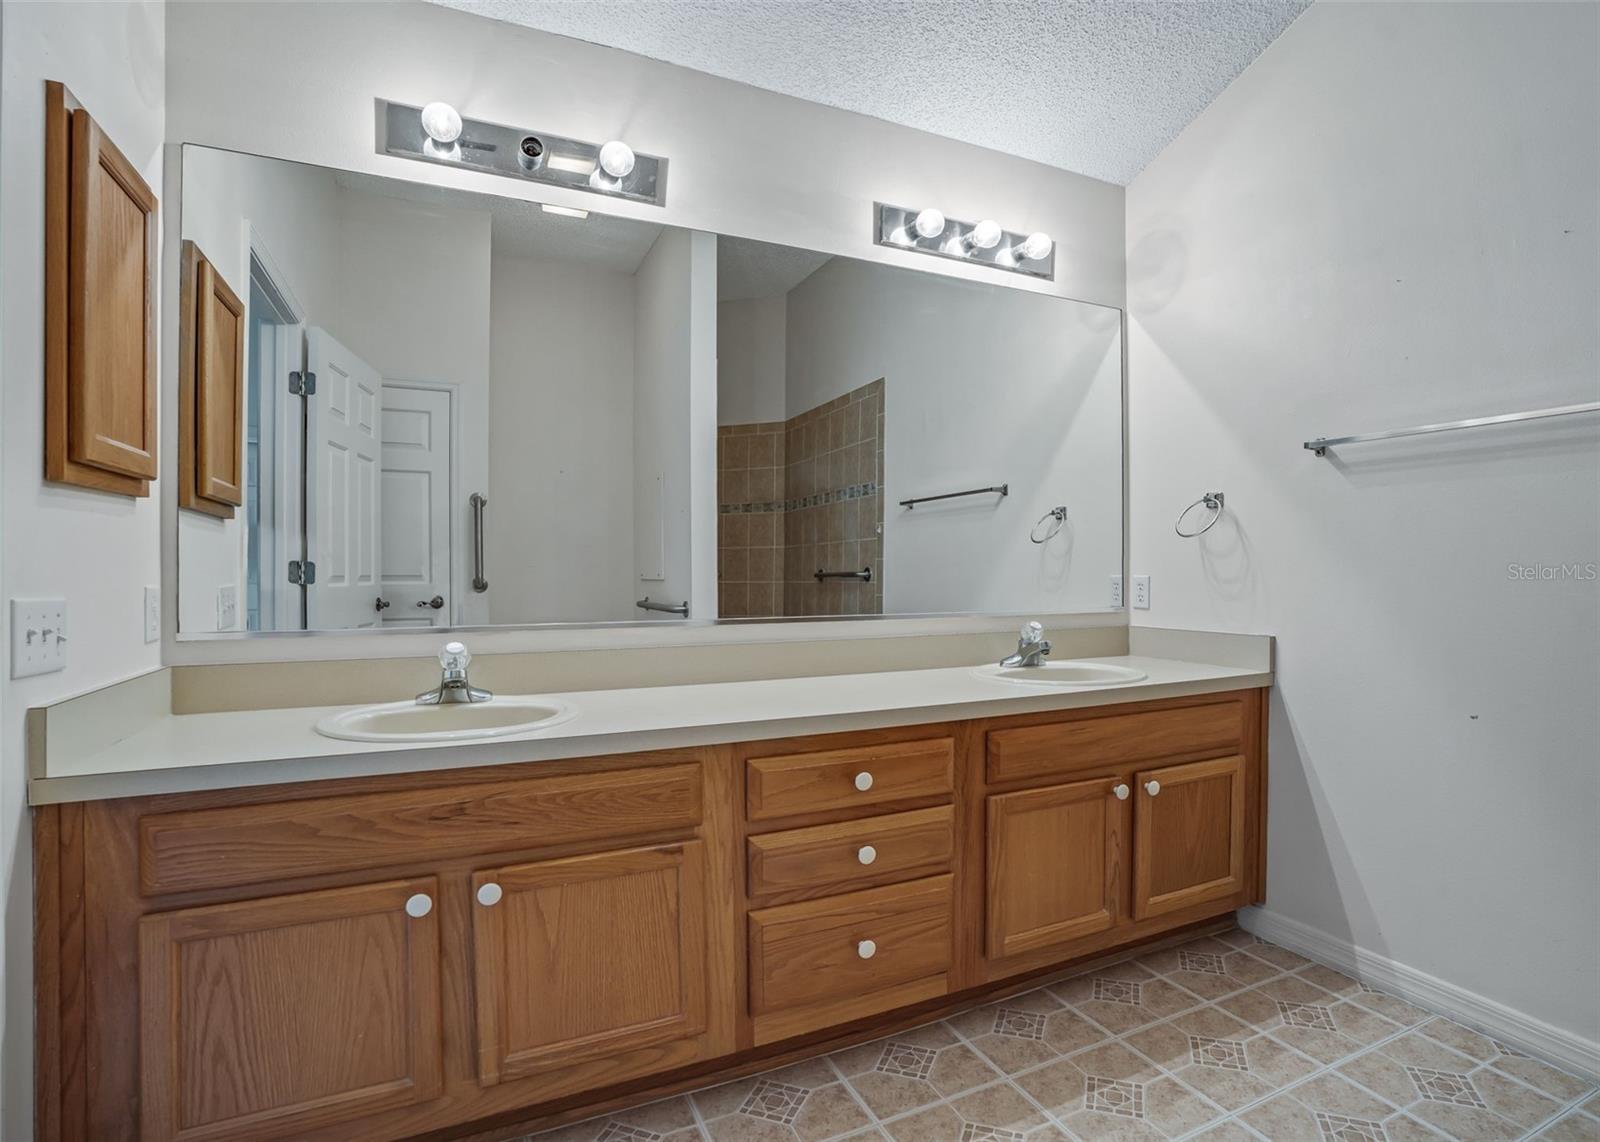
Bathroom with a double-sink vanity, wood cabinets, and a large mirror reflecting a tiled shower.
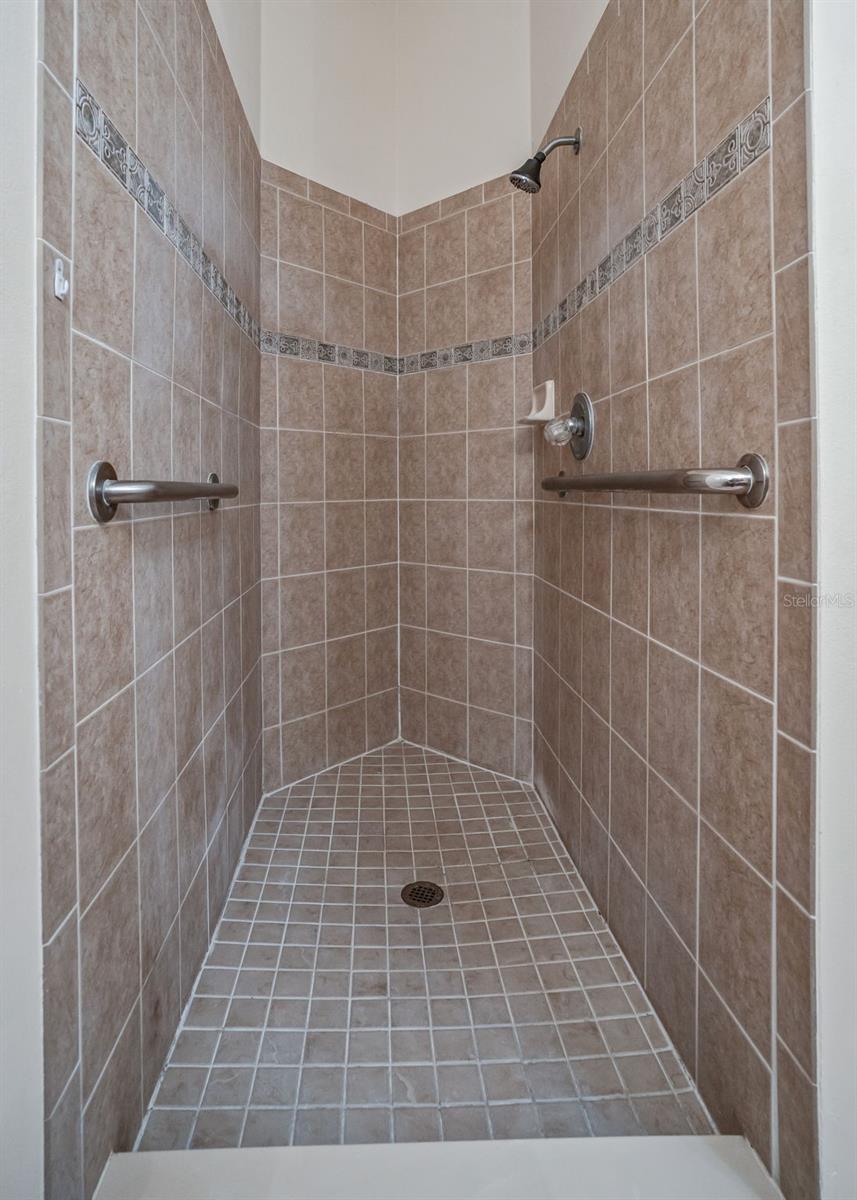
Walk-in tiled shower with a decorative border, grab bars, and a handheld-free showerhead.
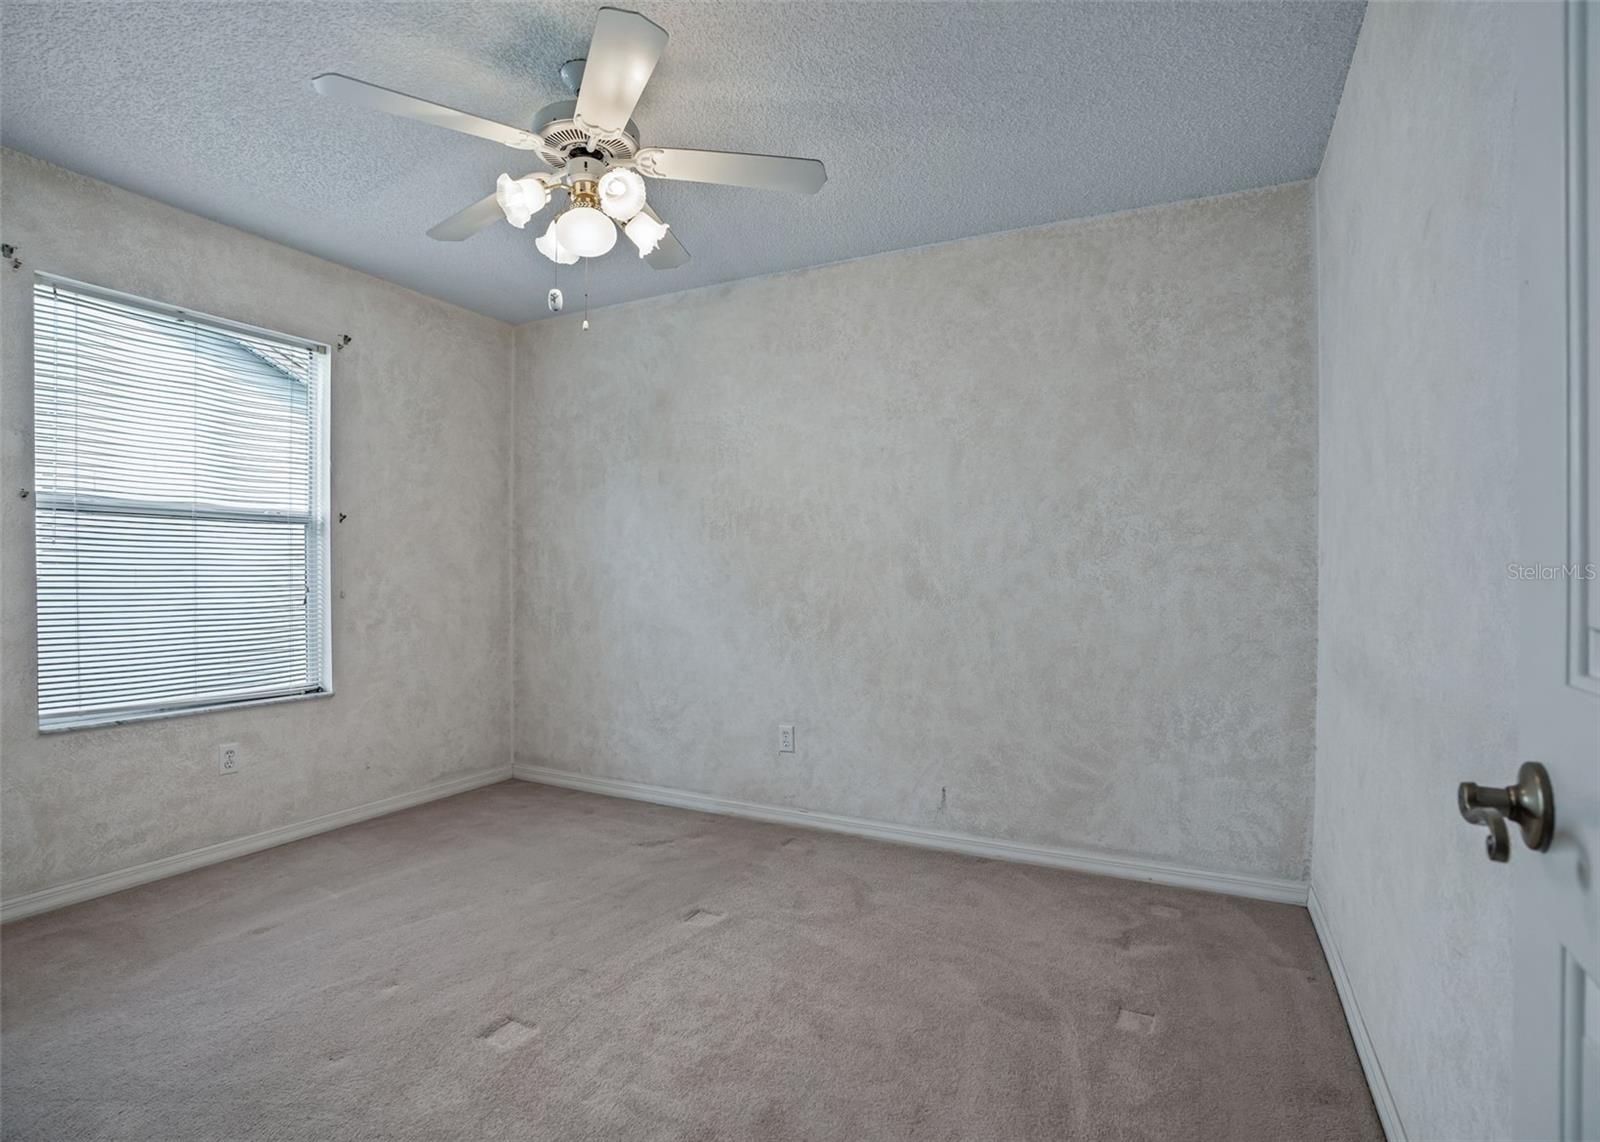
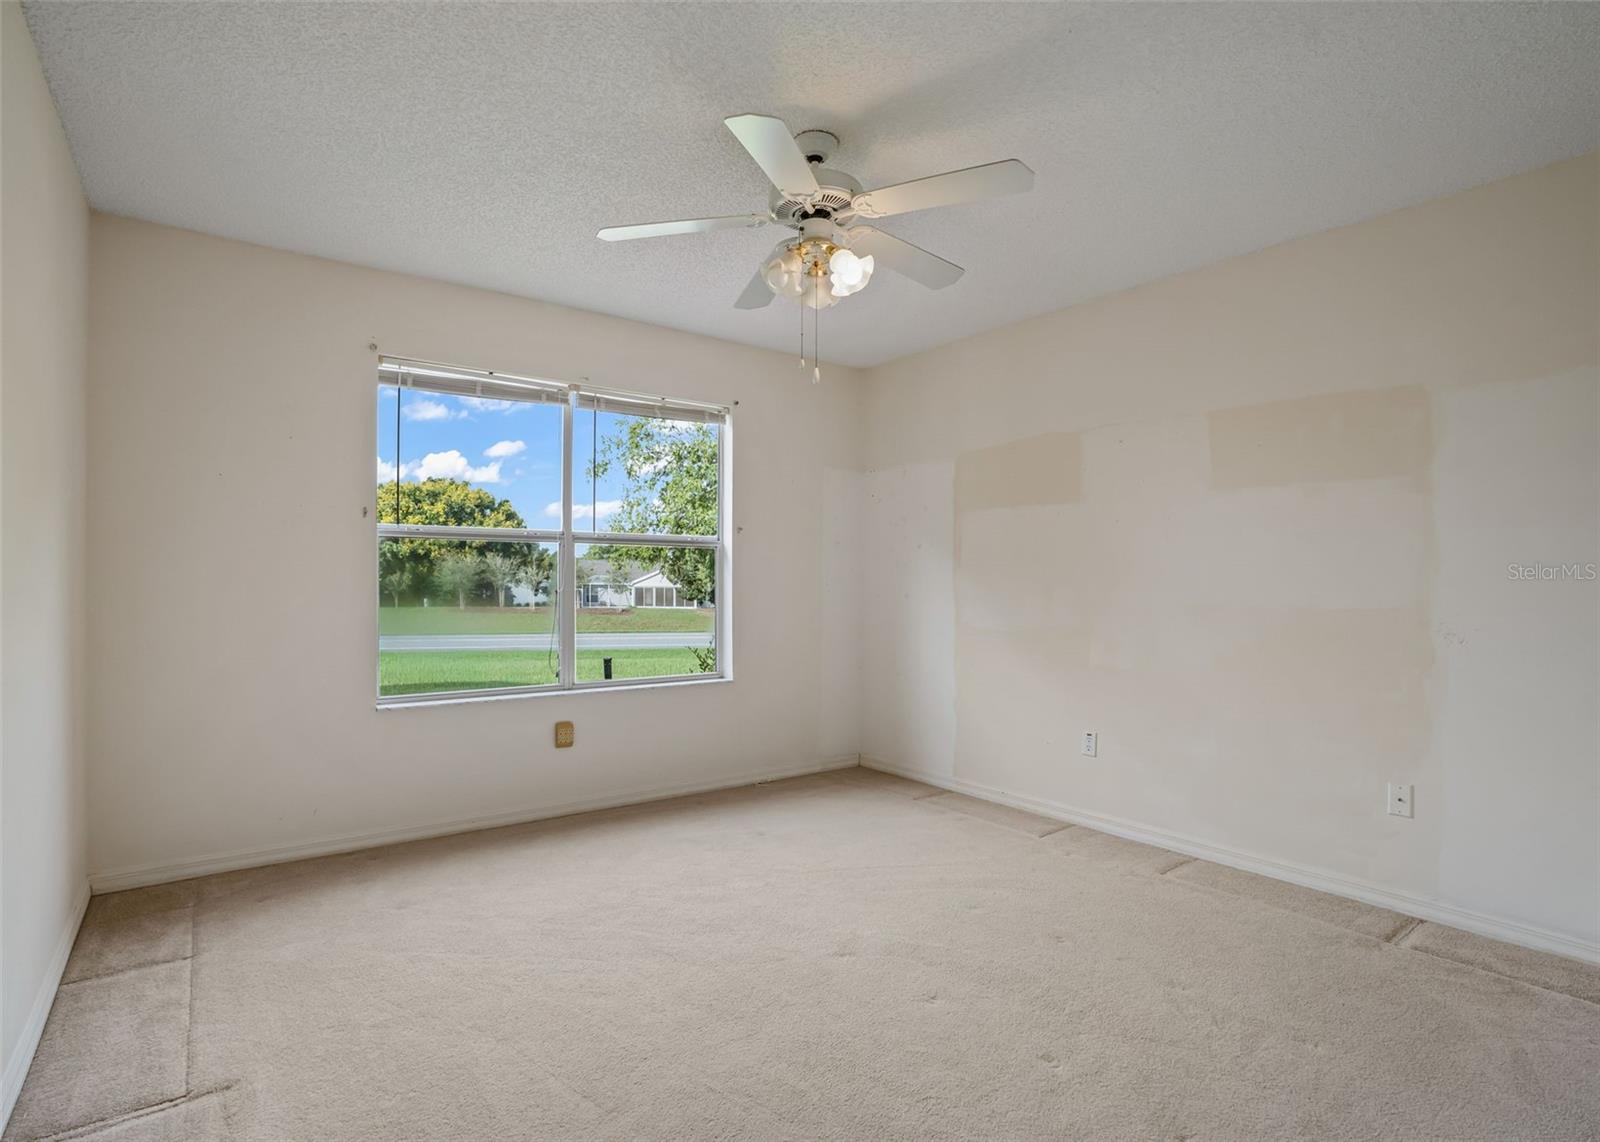
Empty carpeted bedroom with a ceiling fan and a window with blinds.
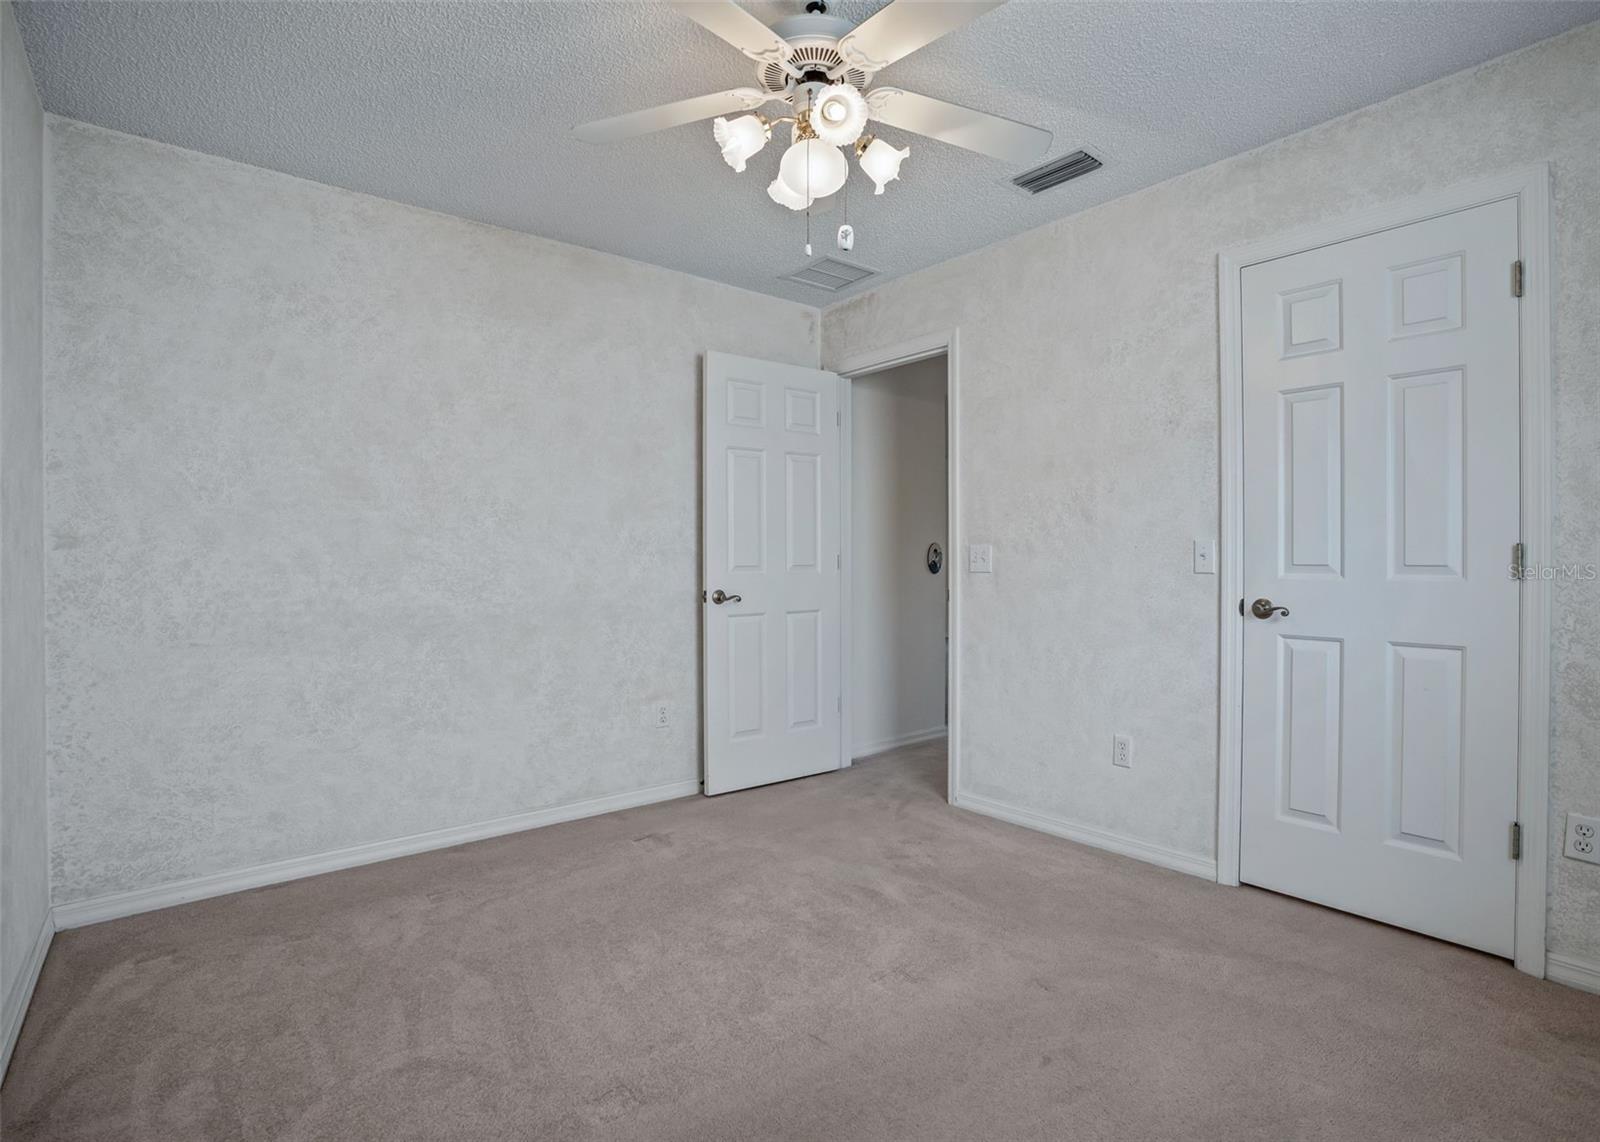
Empty carpeted room with a ceiling fan and two white doors.
Empty carpeted bedroom with a ceiling fan and a large window overlooking a lawn.
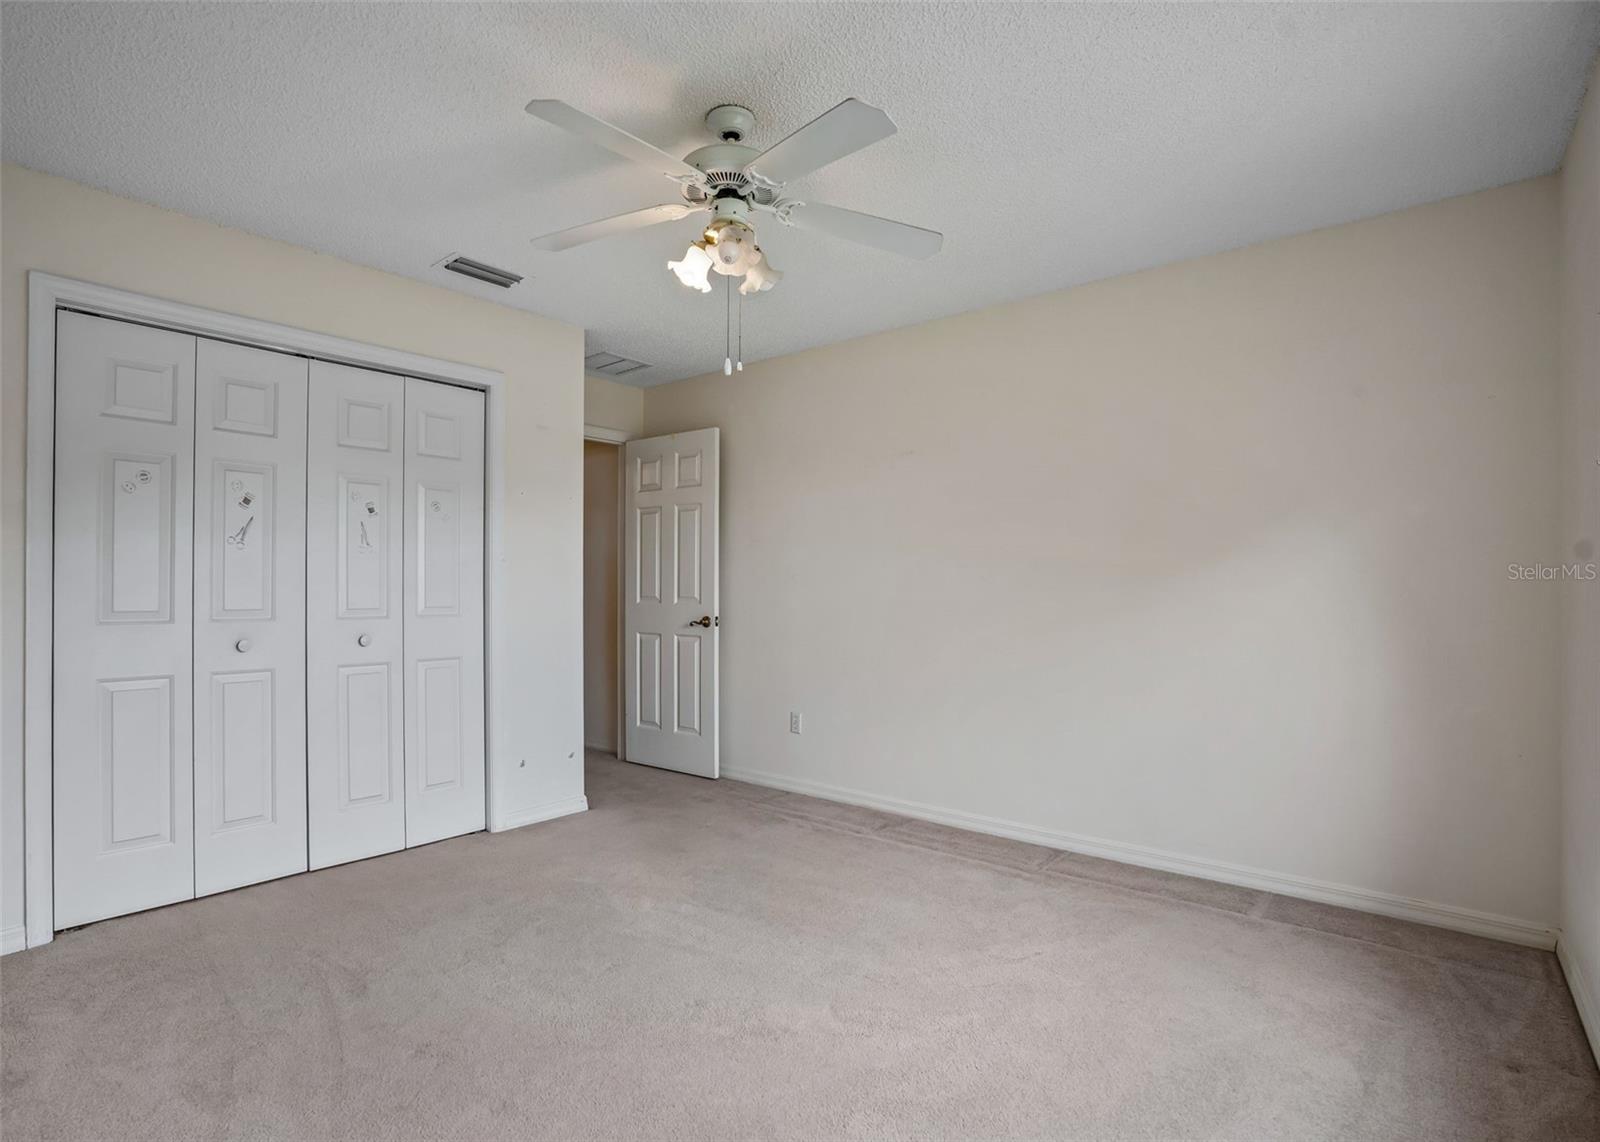
Empty bedroom with carpet, folding closet doors, and a ceiling fan.
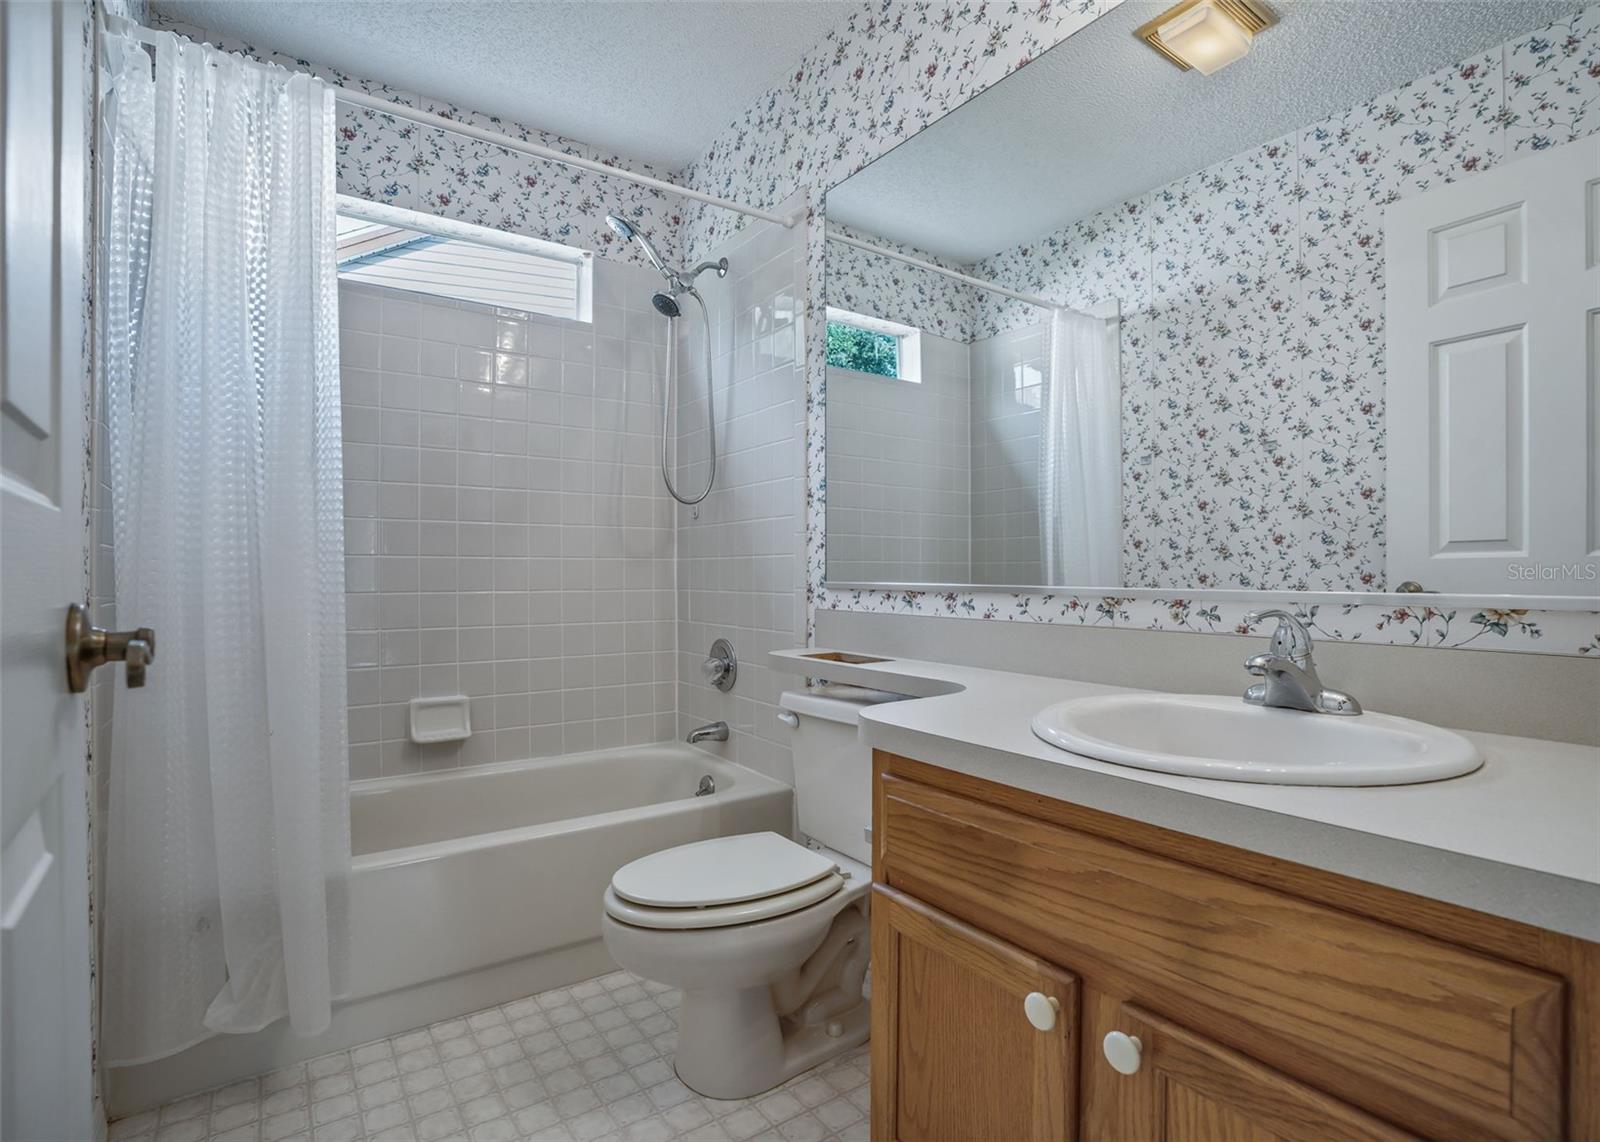
Bathroom with a tub-shower, floral wallpaper, and a wood vanity with an oval sink.
Empty carpeted living room with sliding glass doors opening to a covered patio and green lawn.
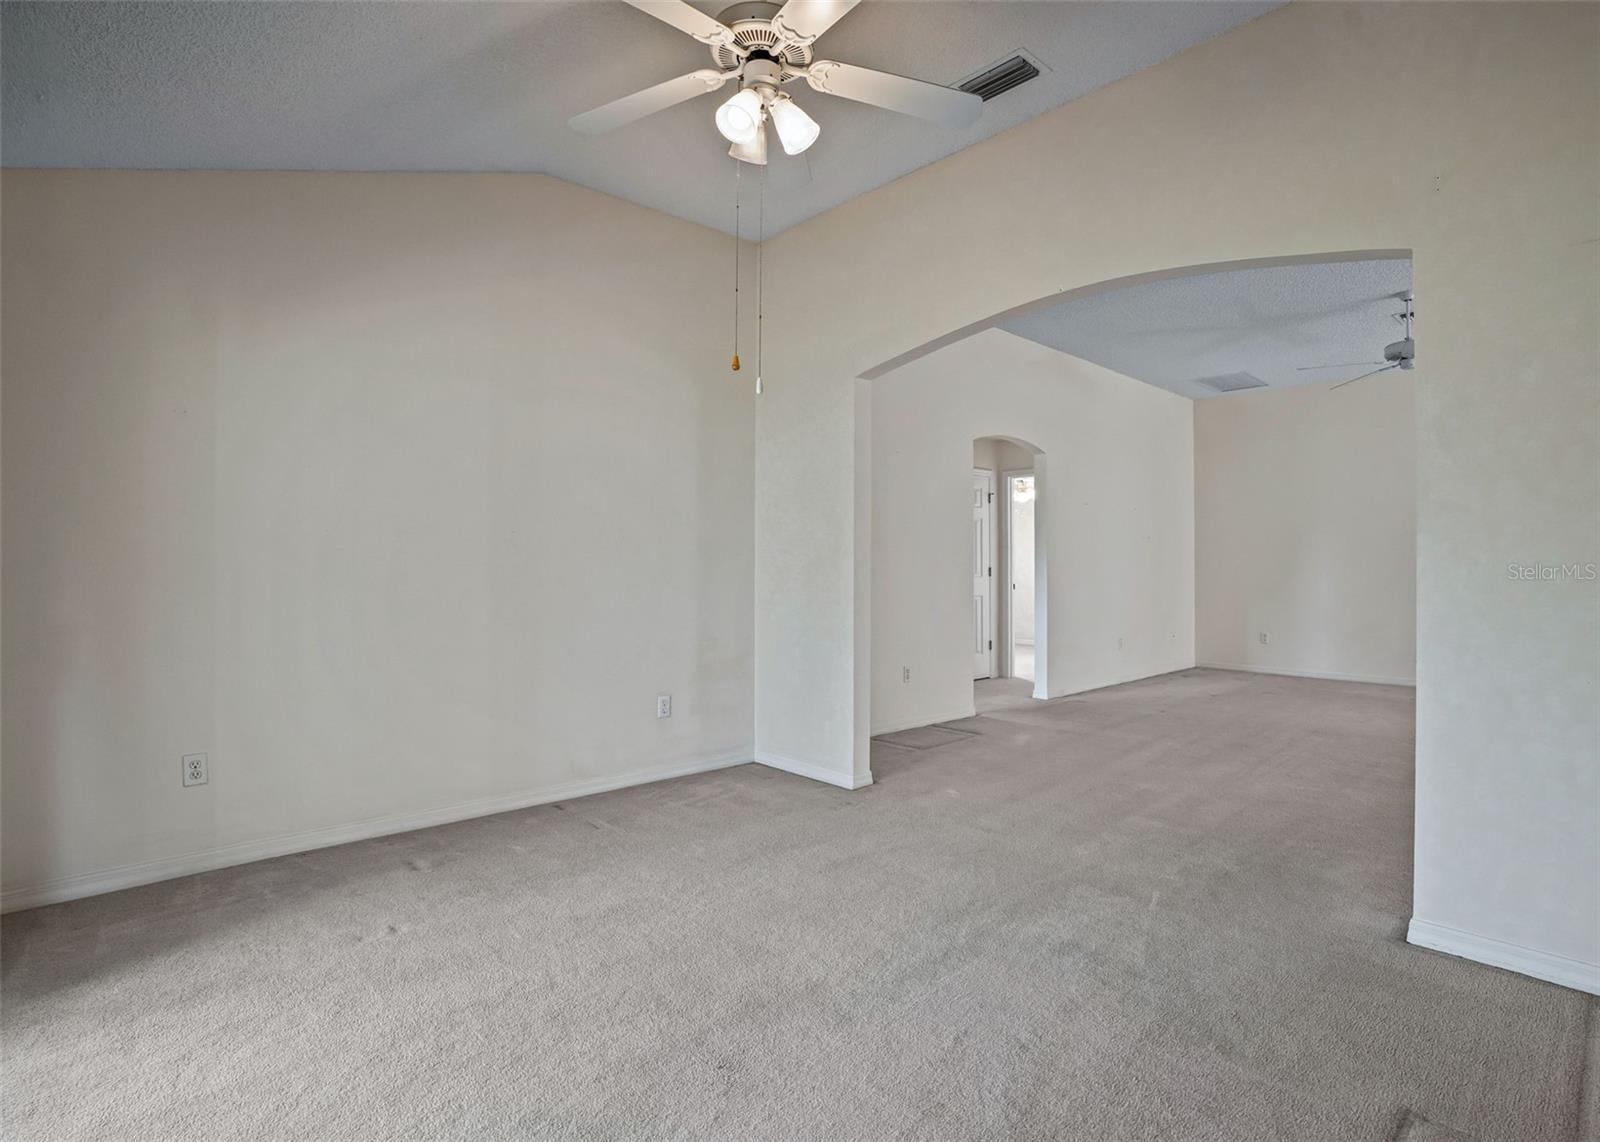
Empty carpeted living room with an arched opening to an adjoining room and ceiling fans.
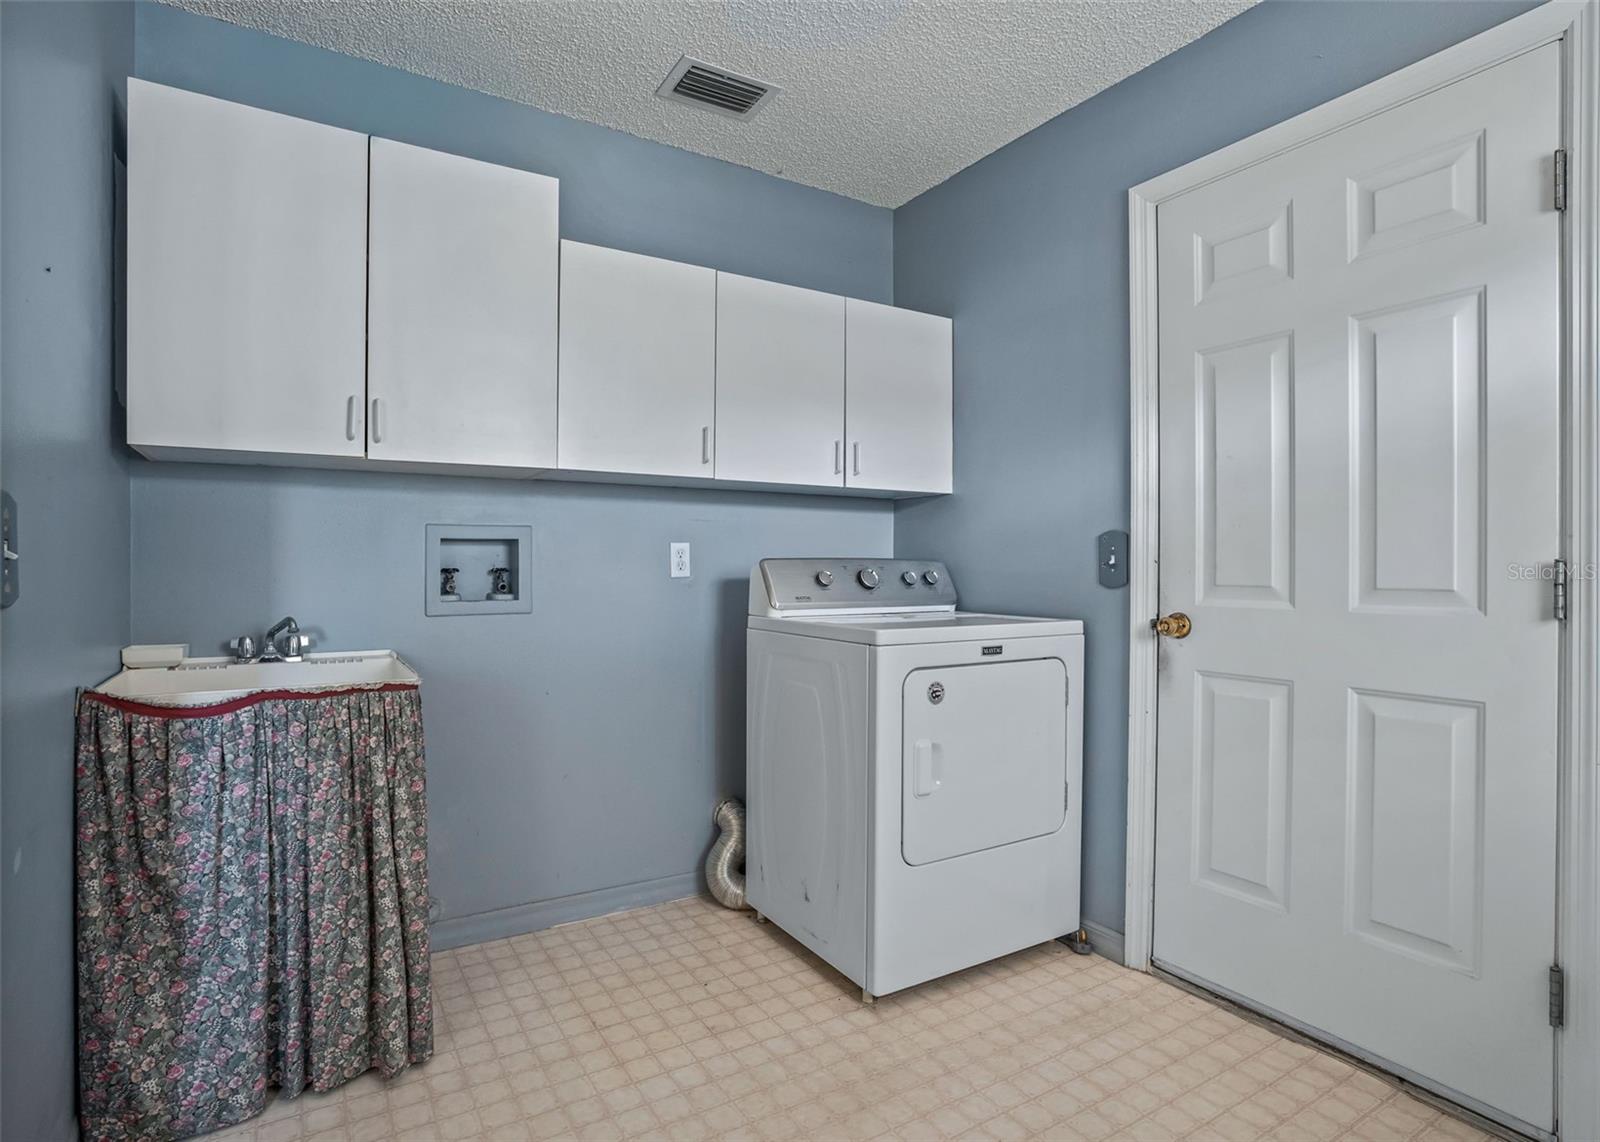
Laundry room with a white dryer, utility sink, and wall-mounted cabinets.
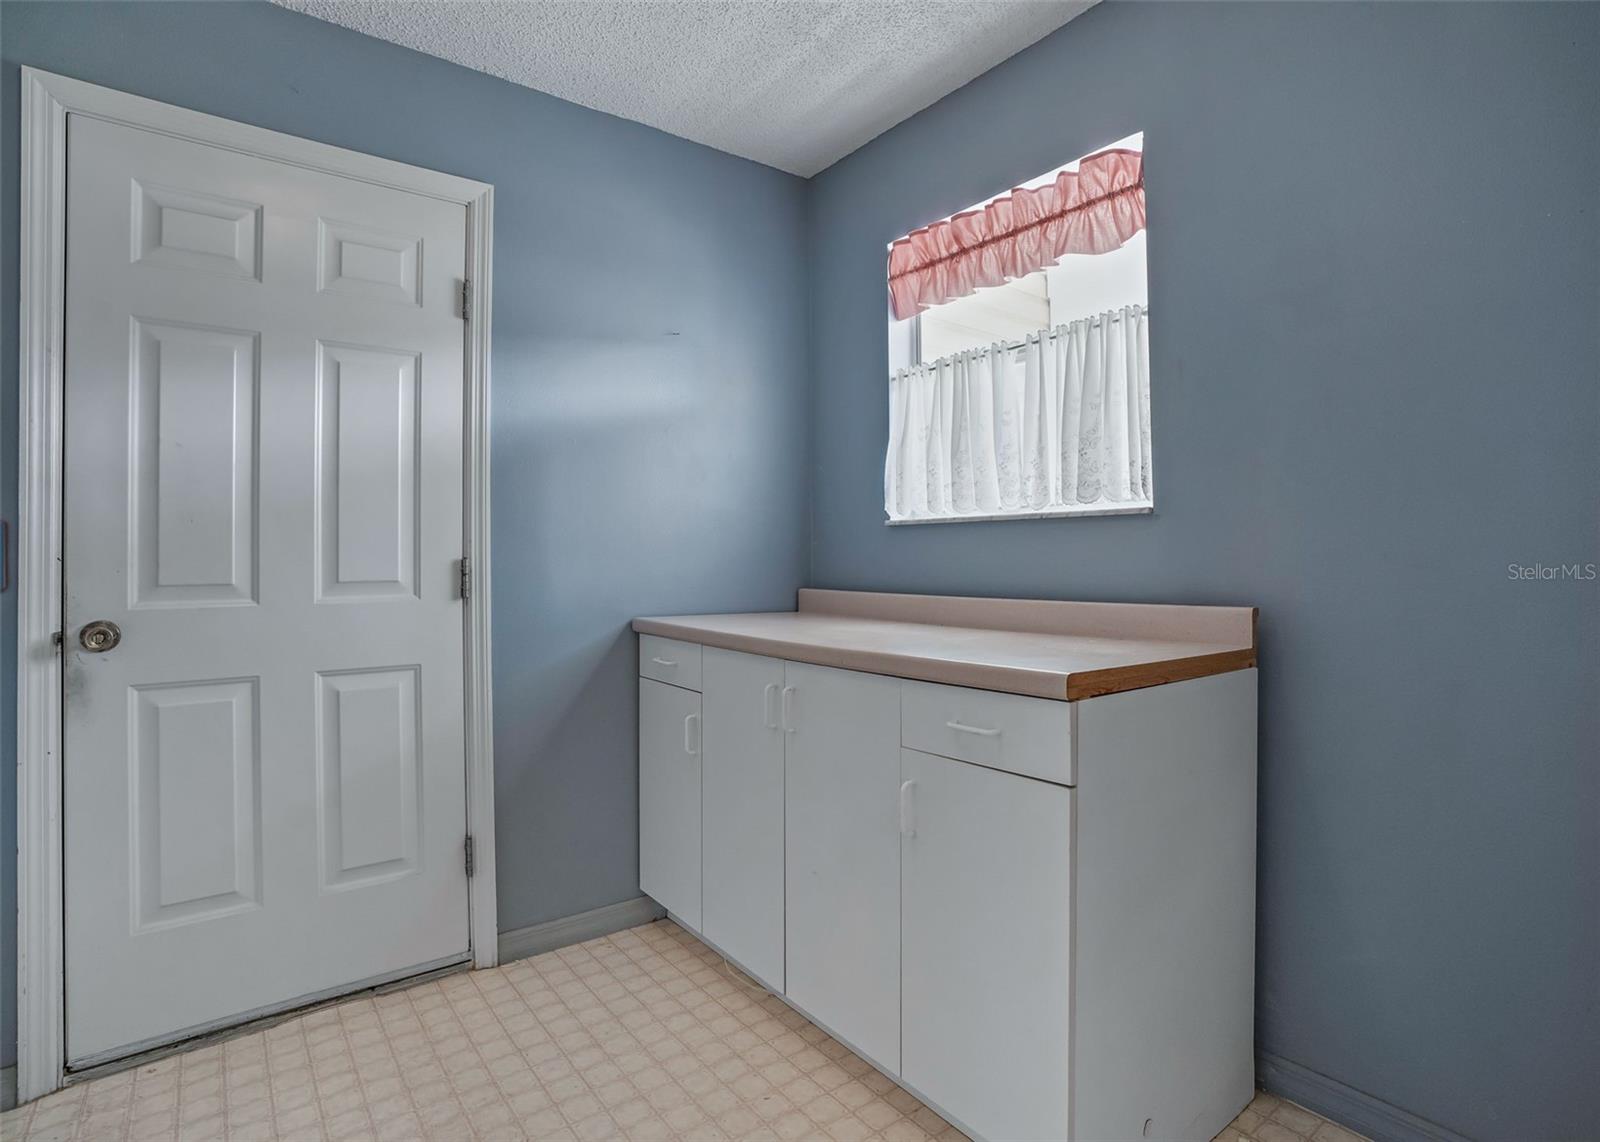
Utility room with white cabinets and countertop beside a paneled exterior door.
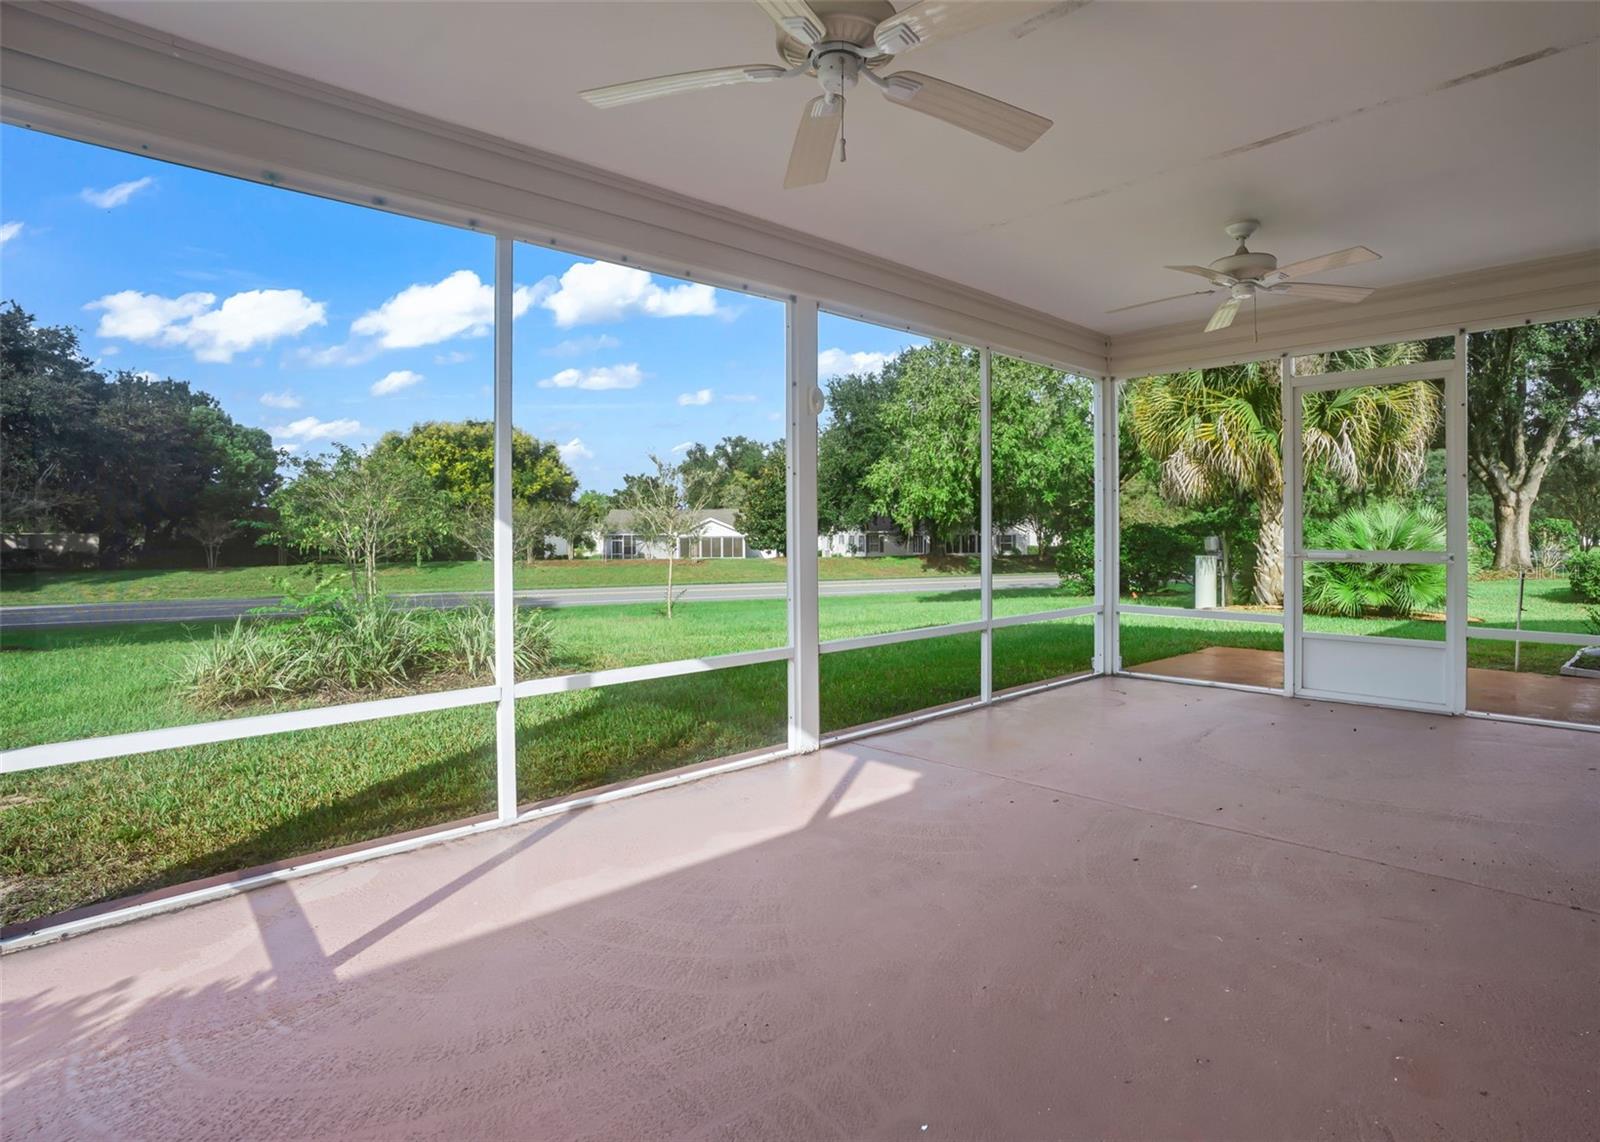
Screened-in porch with two ceiling fans overlooking a green lawn and trees.
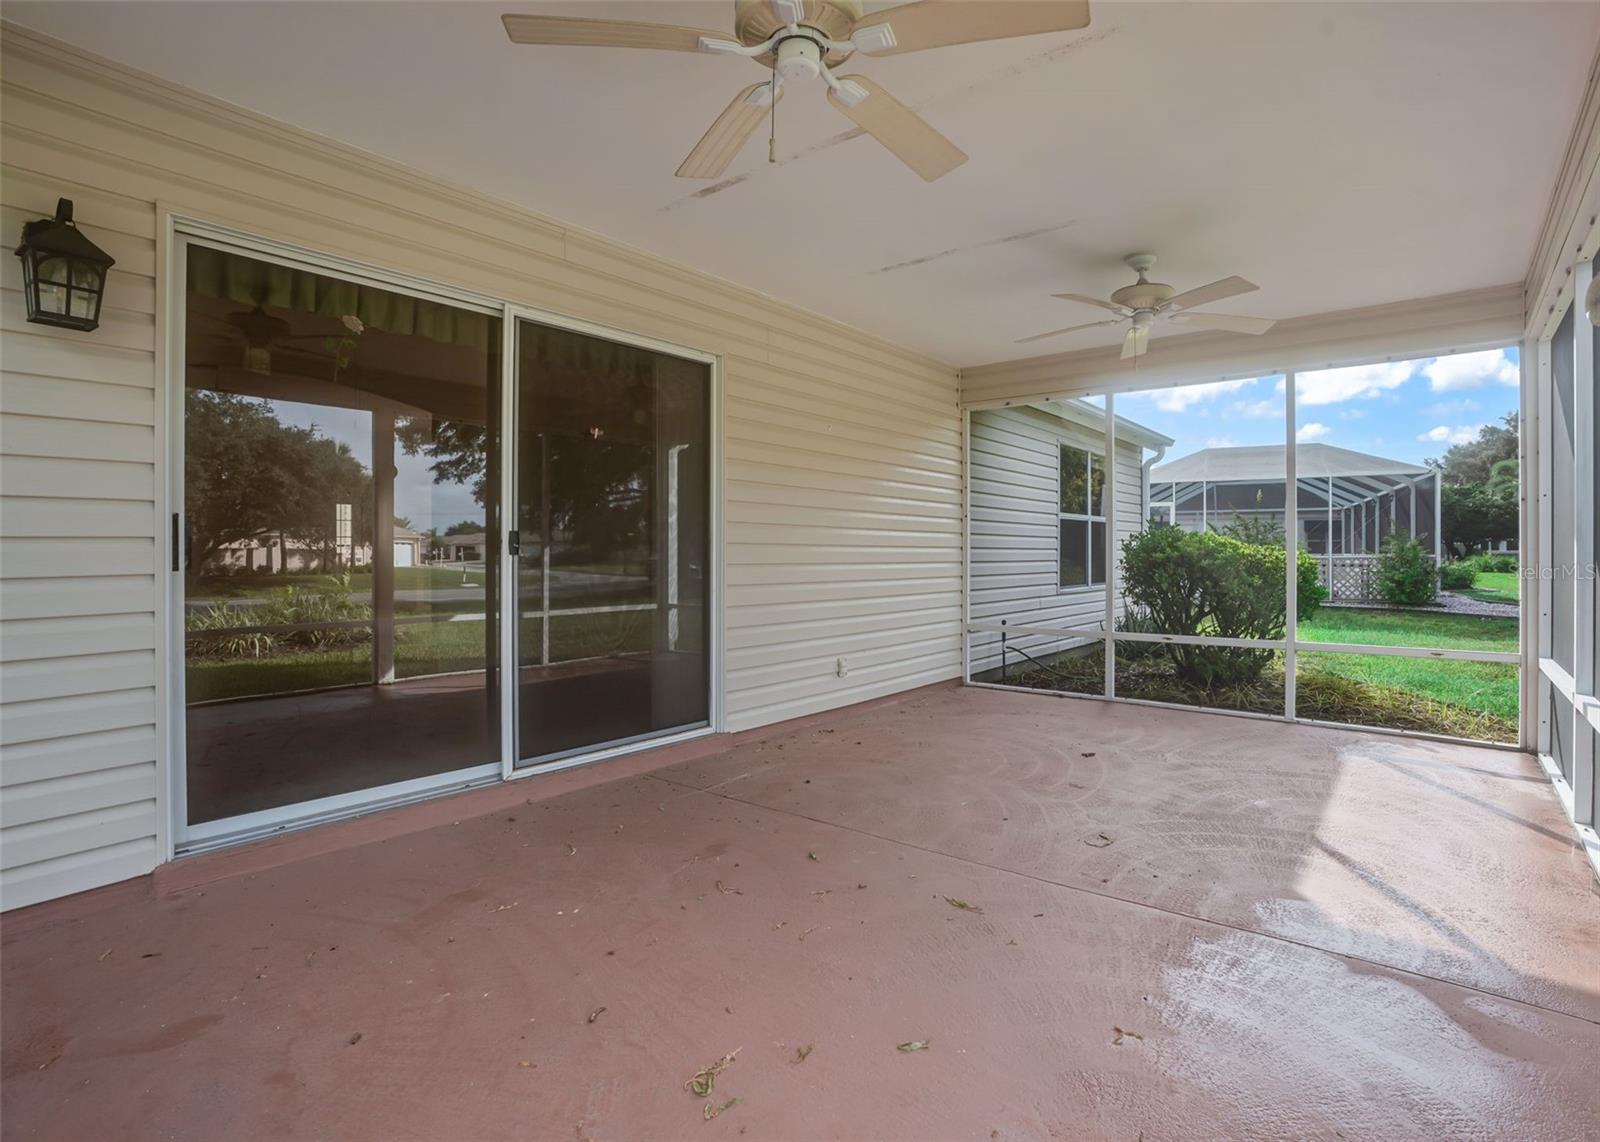
Screened-in covered patio with two ceiling fans and a view of the green backyard.
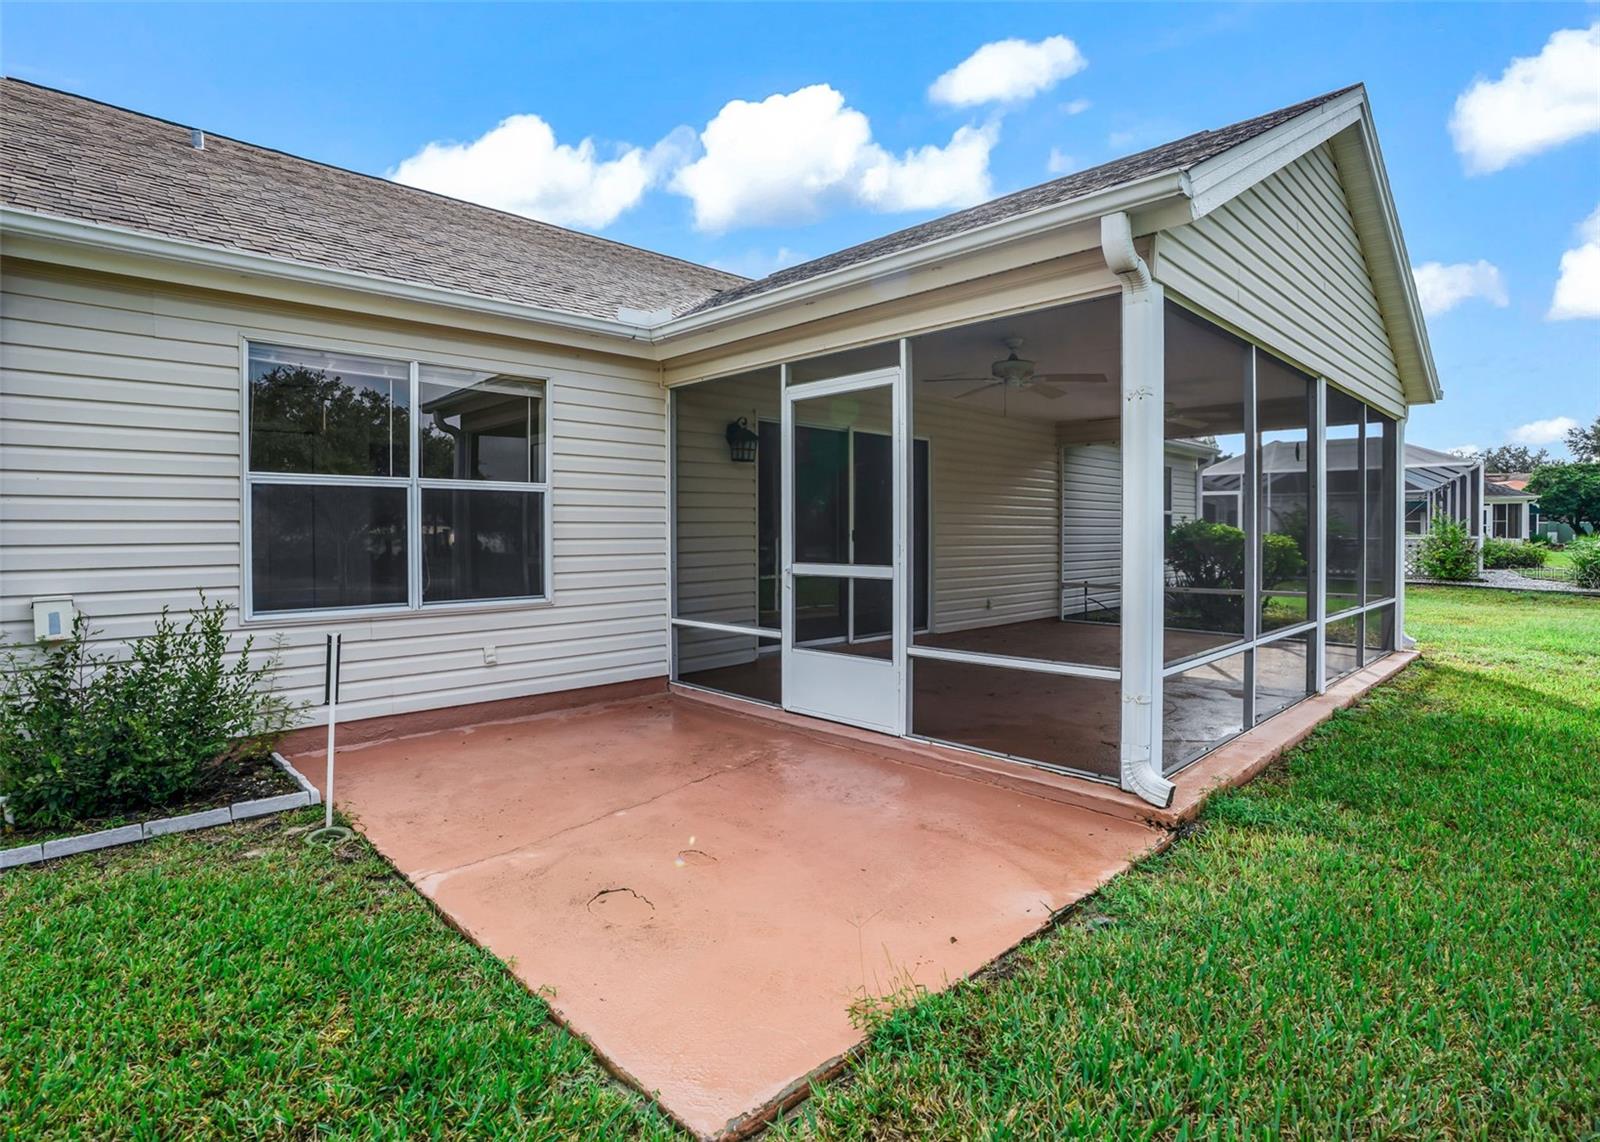
Home with a screened-in patio and broad concrete slab beside a green lawn.
Single-story beige home with an attached garage, covered entry, and broad green lawn.
Rear exterior of a single-story home with a screened lanai and broad green lawn.
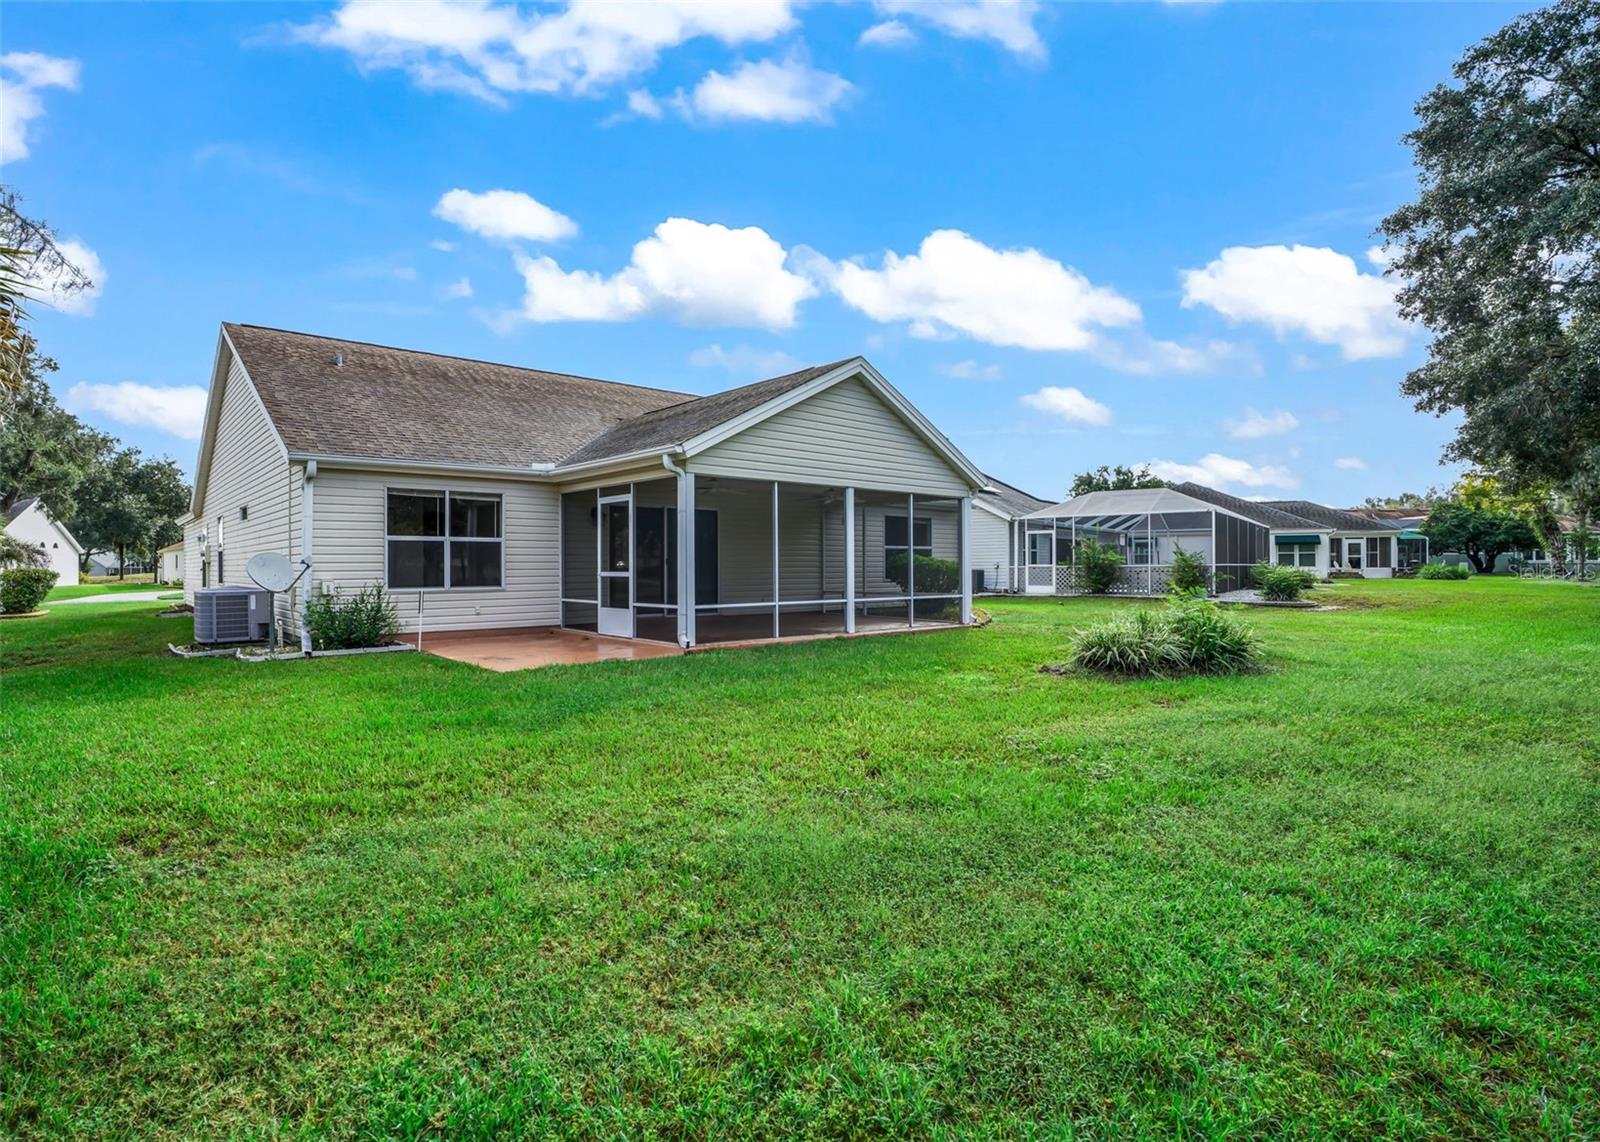
Rear of a single-story home with a covered porch, broad lawn, and neighboring homes.
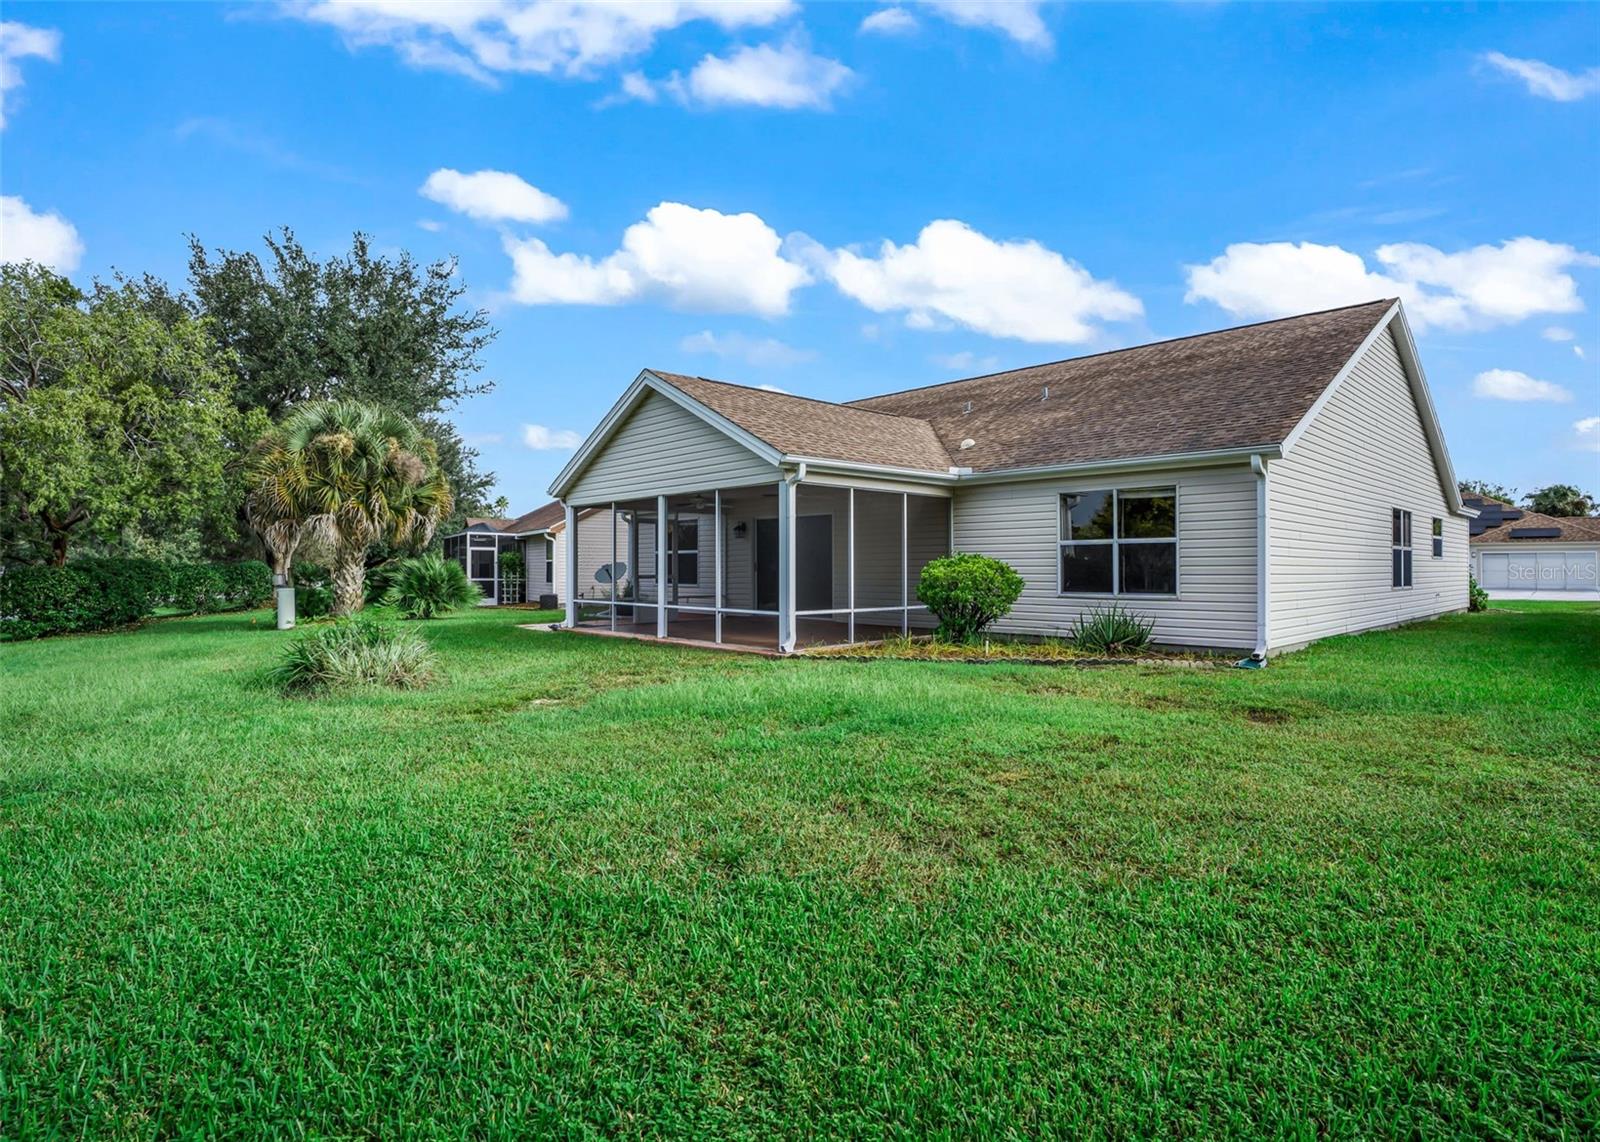
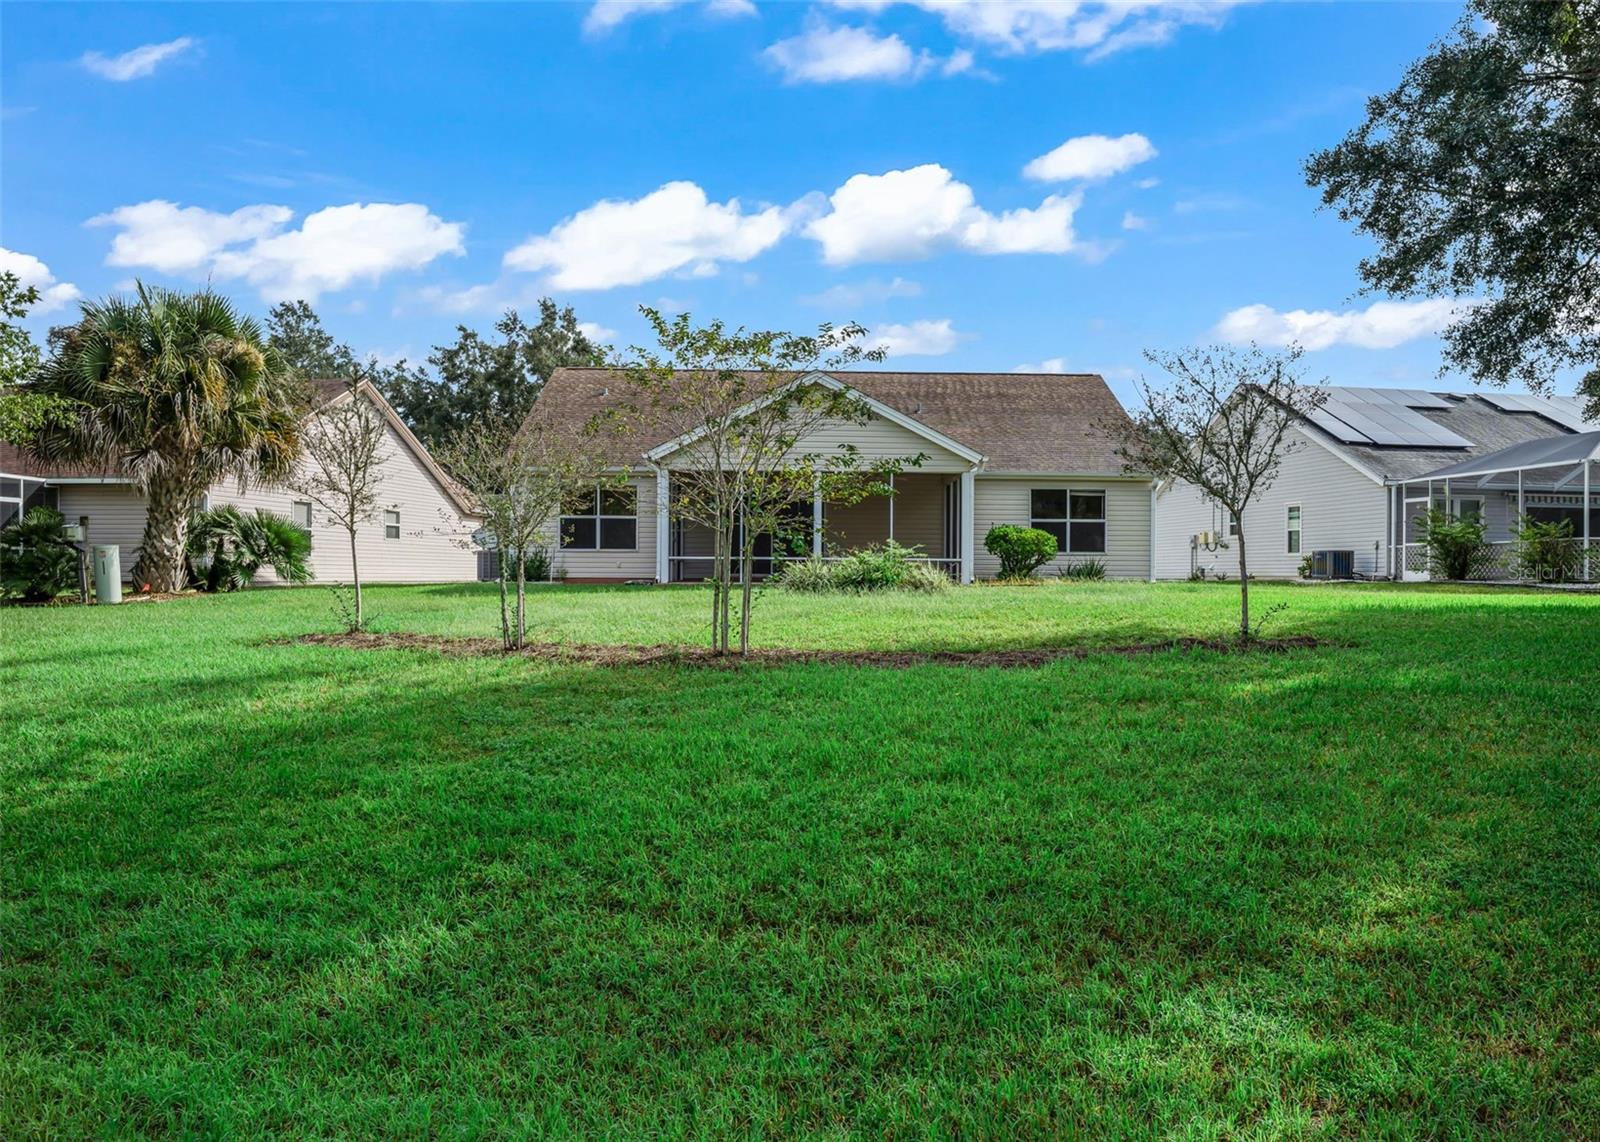
Rear view of a single-story home with a screened lanai and broad green lawn.
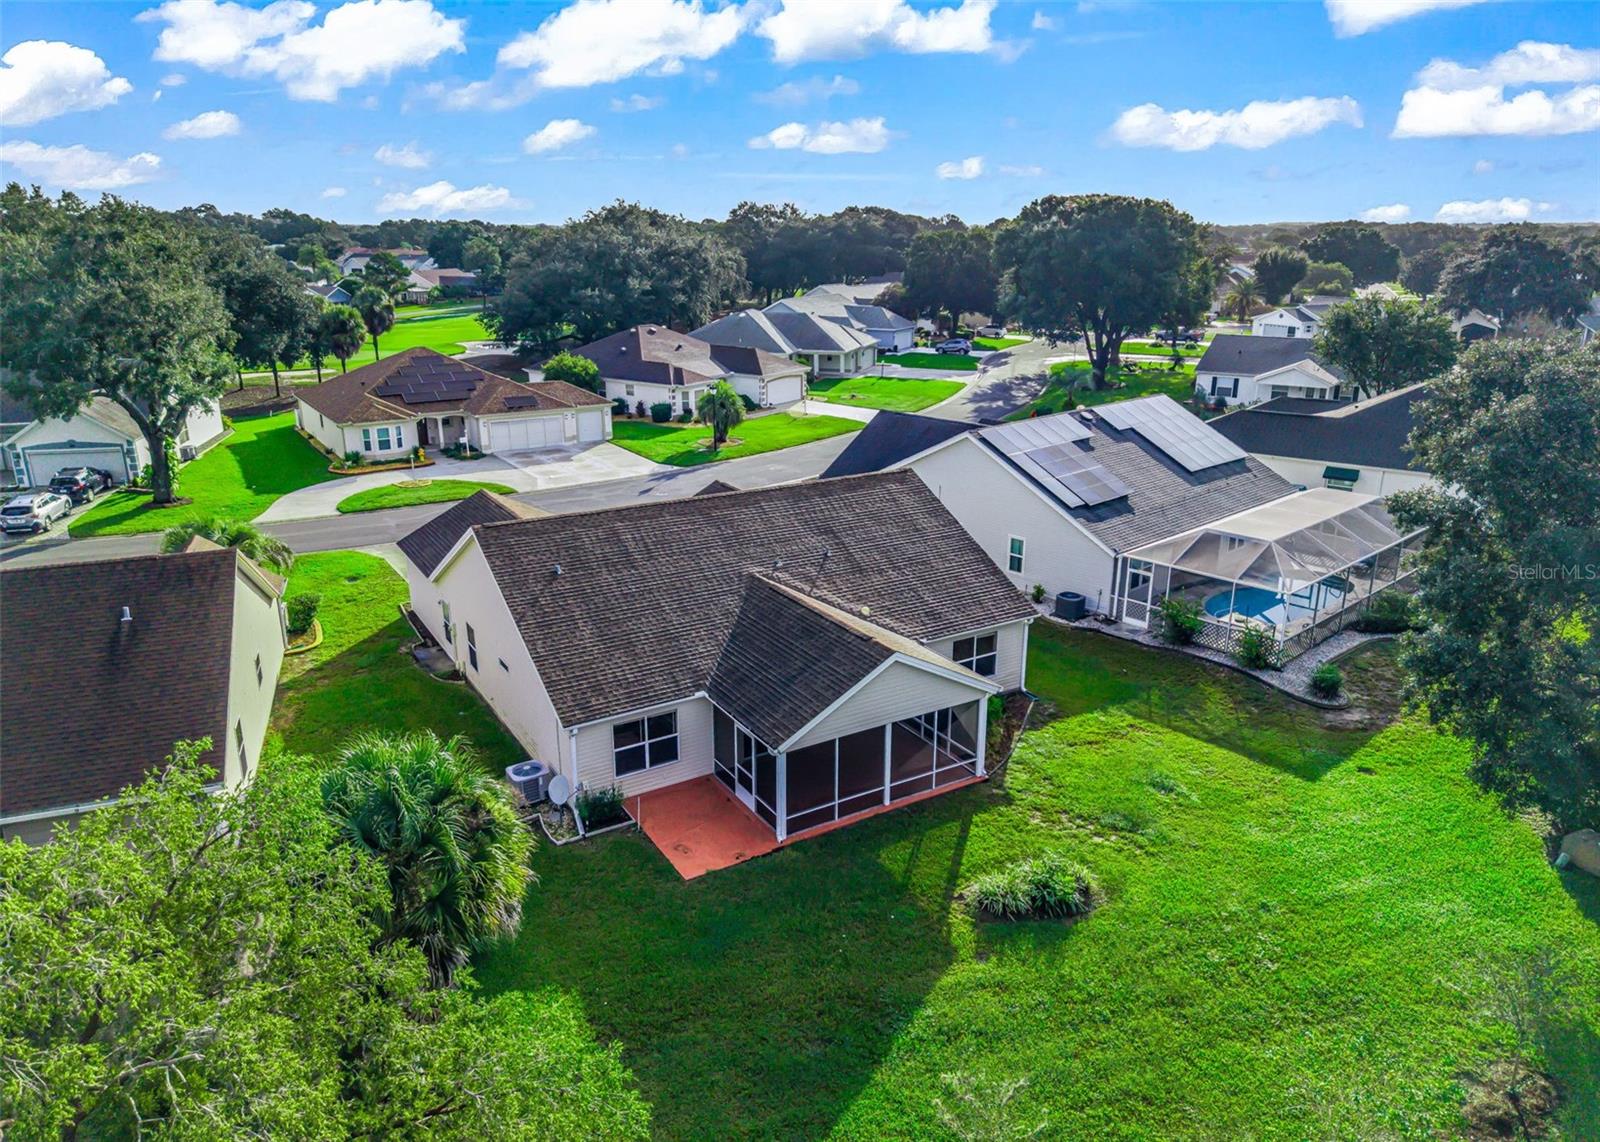
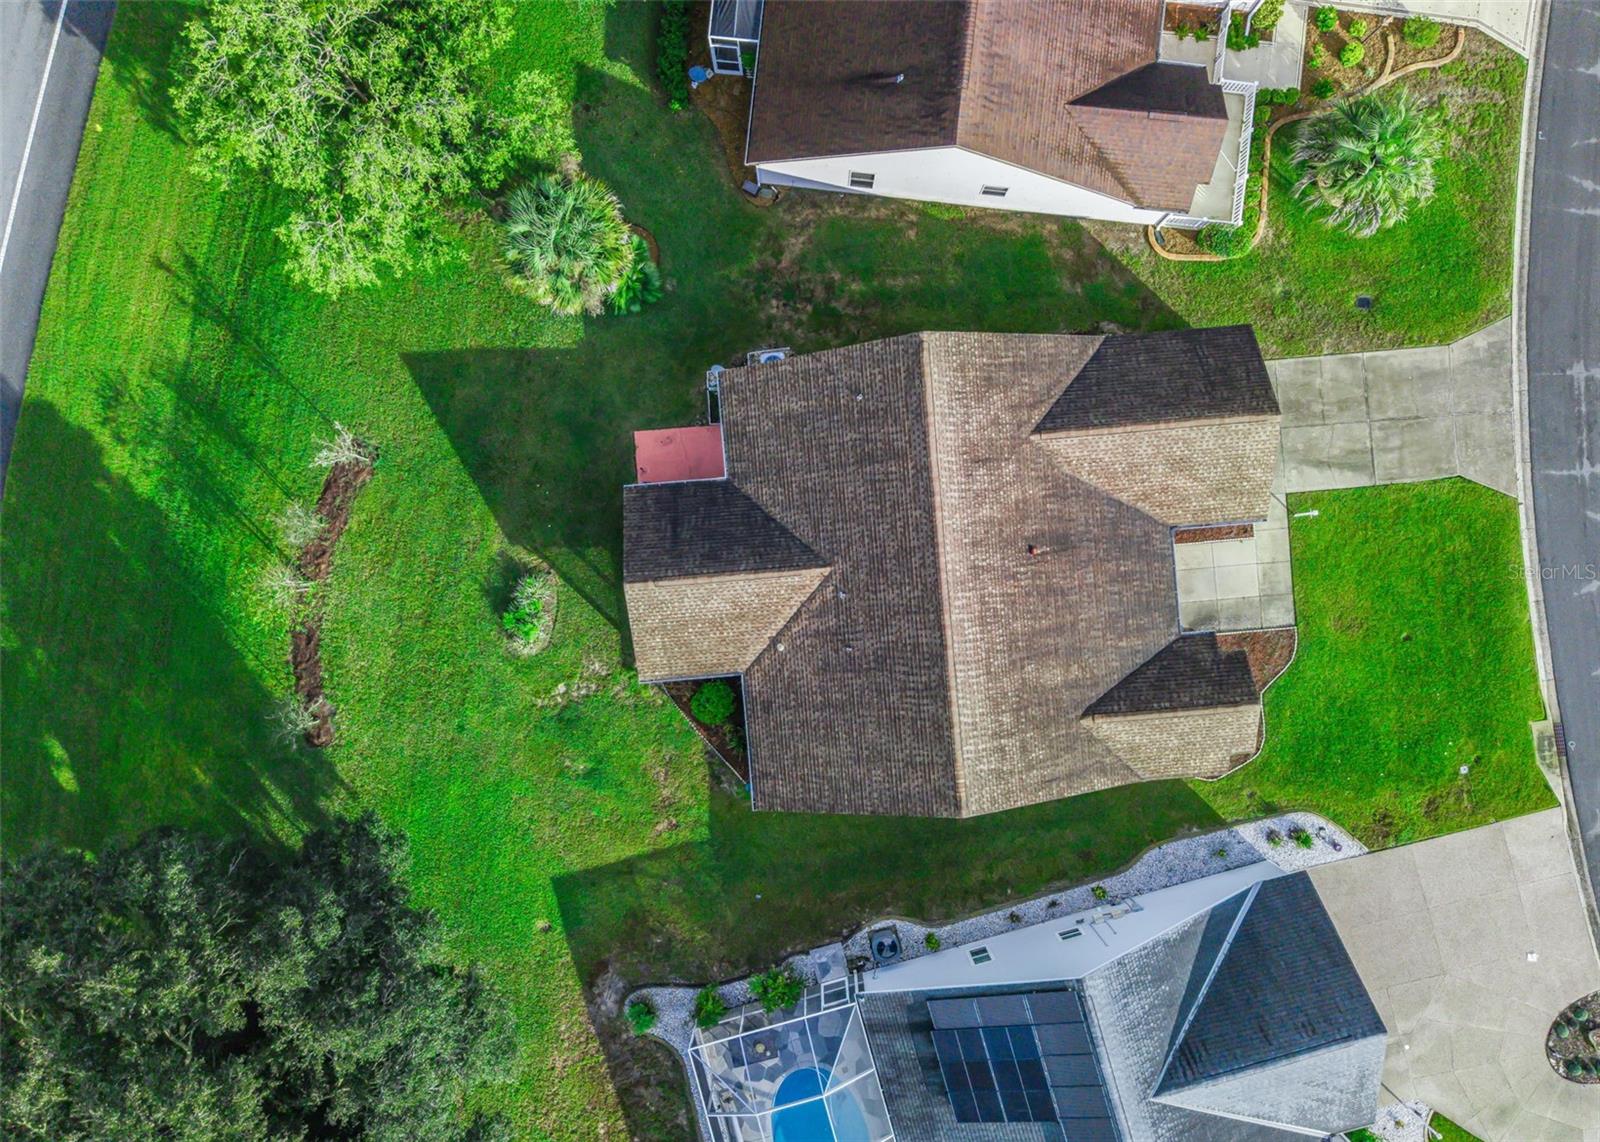
Aerial view of a home with a screened porch, red patio, and broad green backyard.
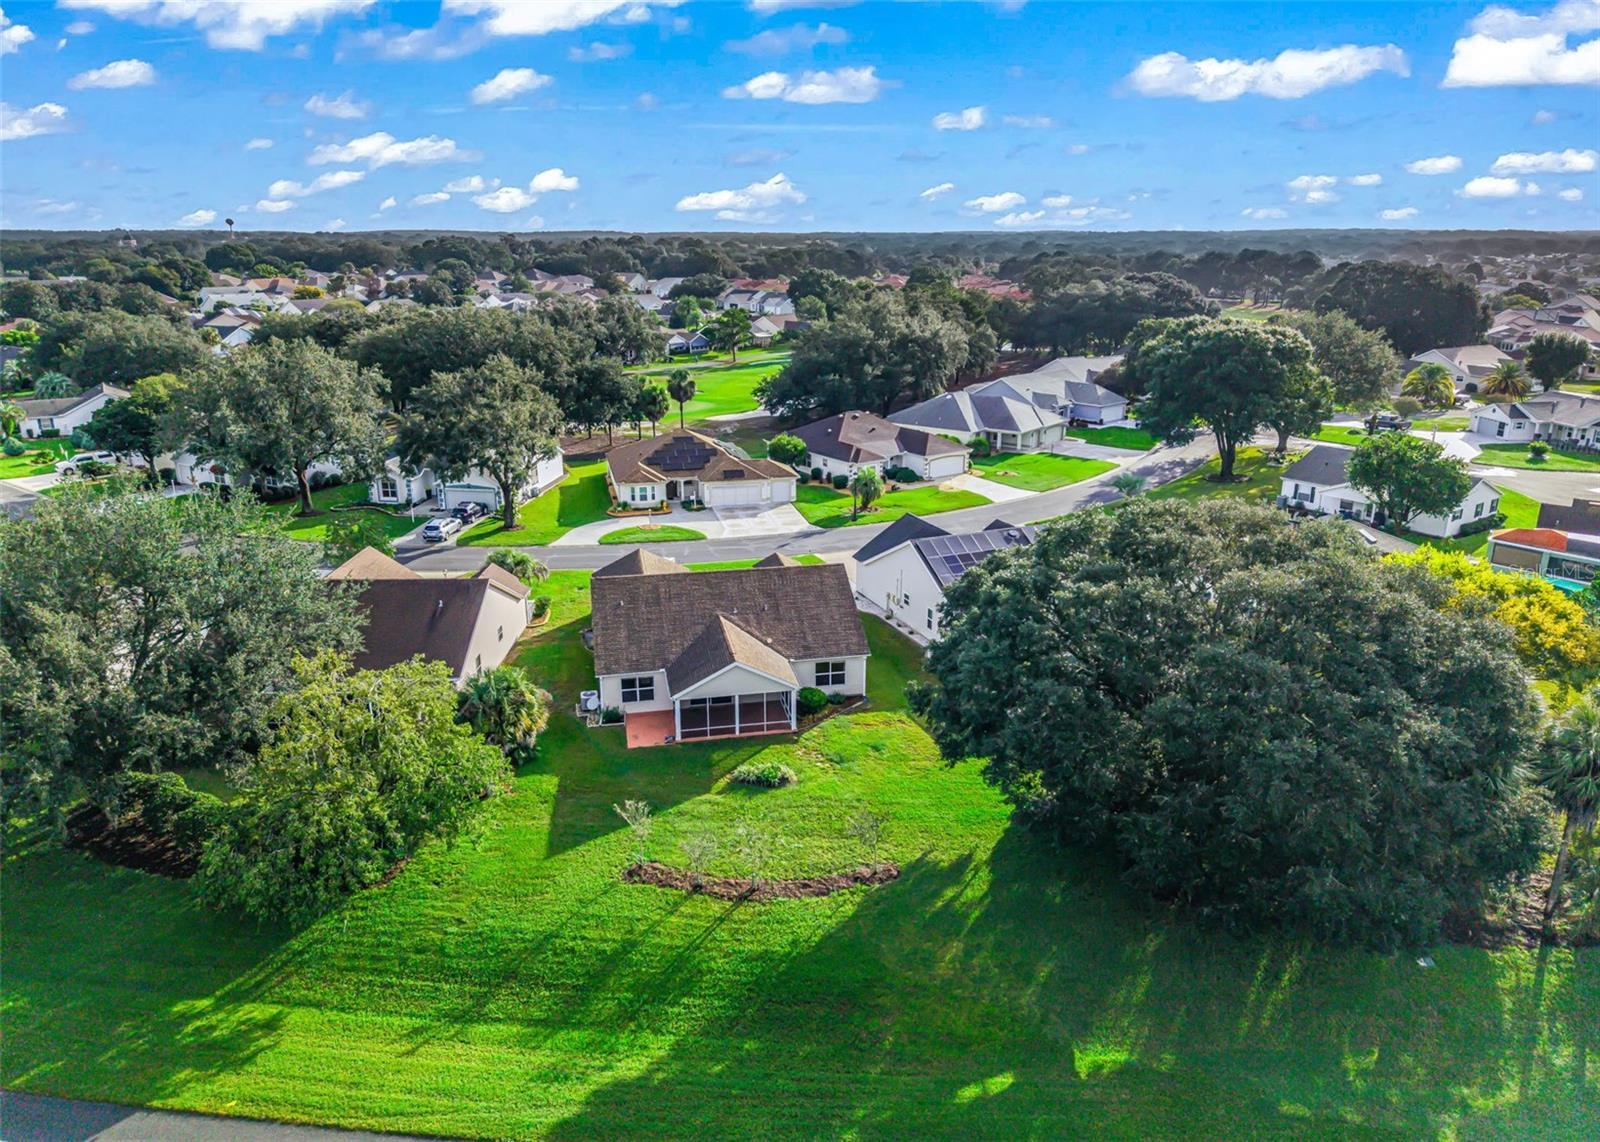
Aerial view of a home with a large green backyard, screened lanai, and neighboring homes.
Aerial view of a home with a tile roof, broad lawn, and landscaped yard.
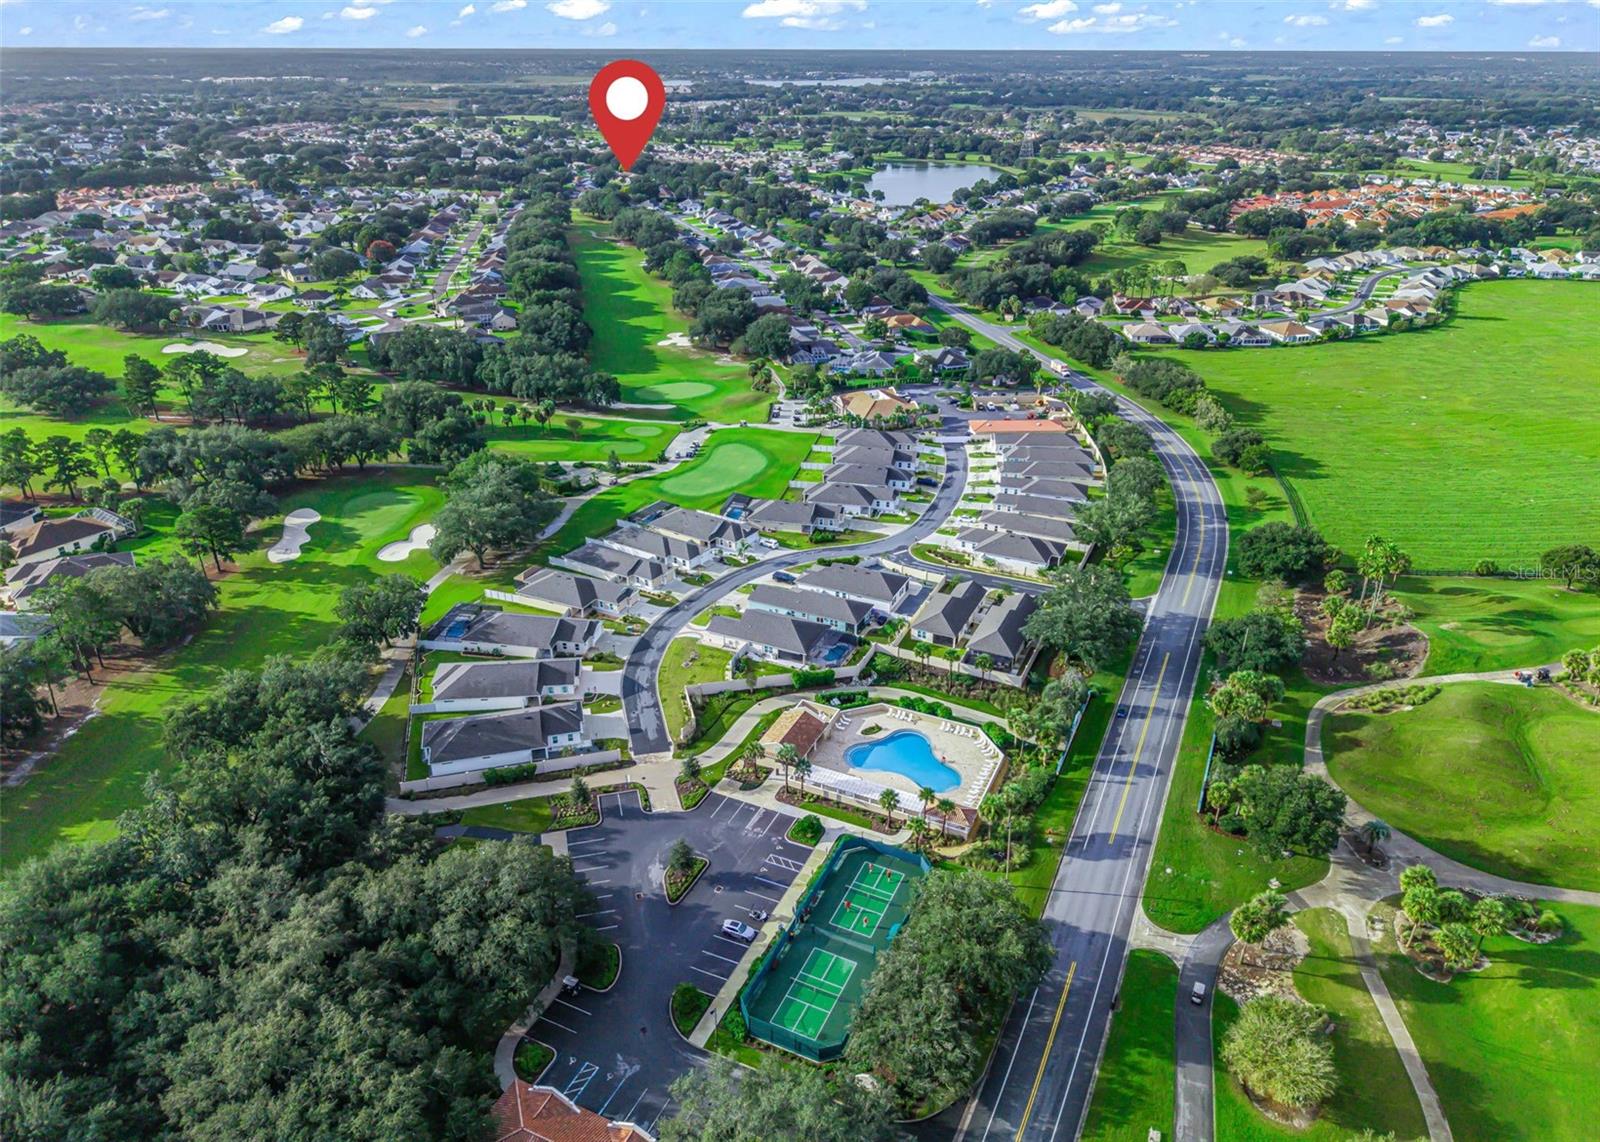
Aerial view of a residential community with golf course, pool, and red location marker
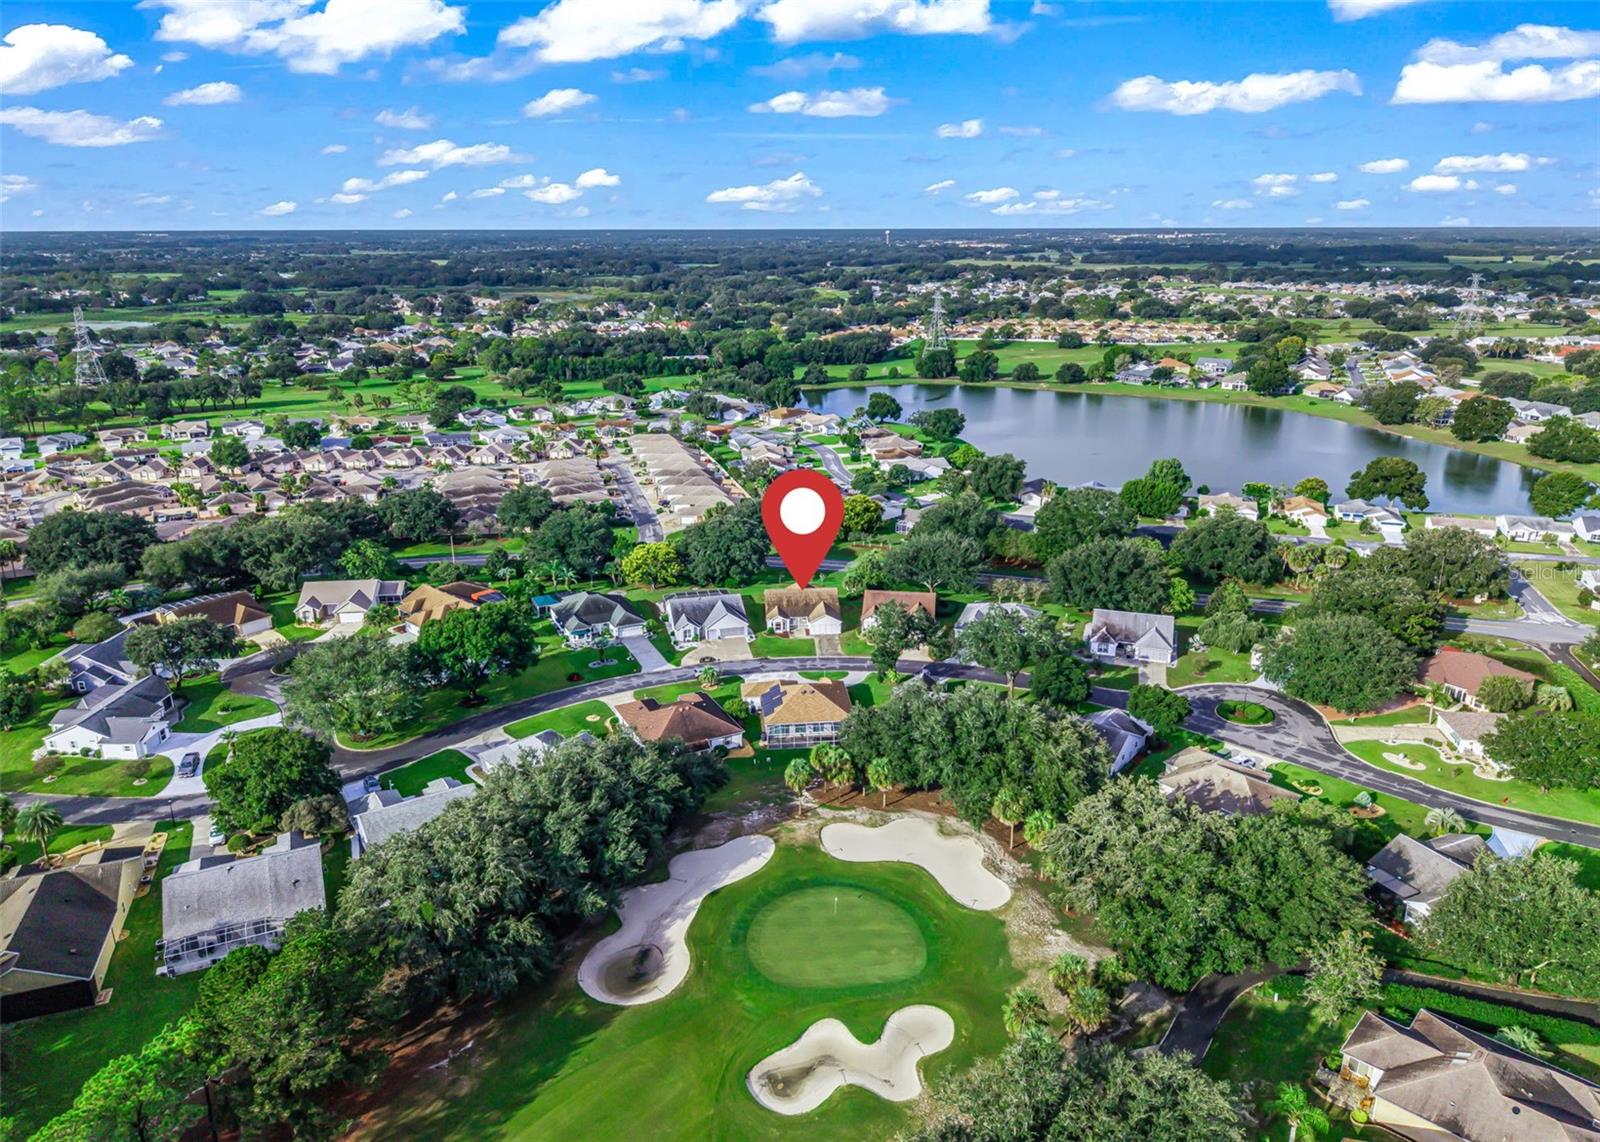
Aerial view of the home’s neighborhood, with a lake and golf course nearby.
Aerial view of homes surrounding a golf course and lake.
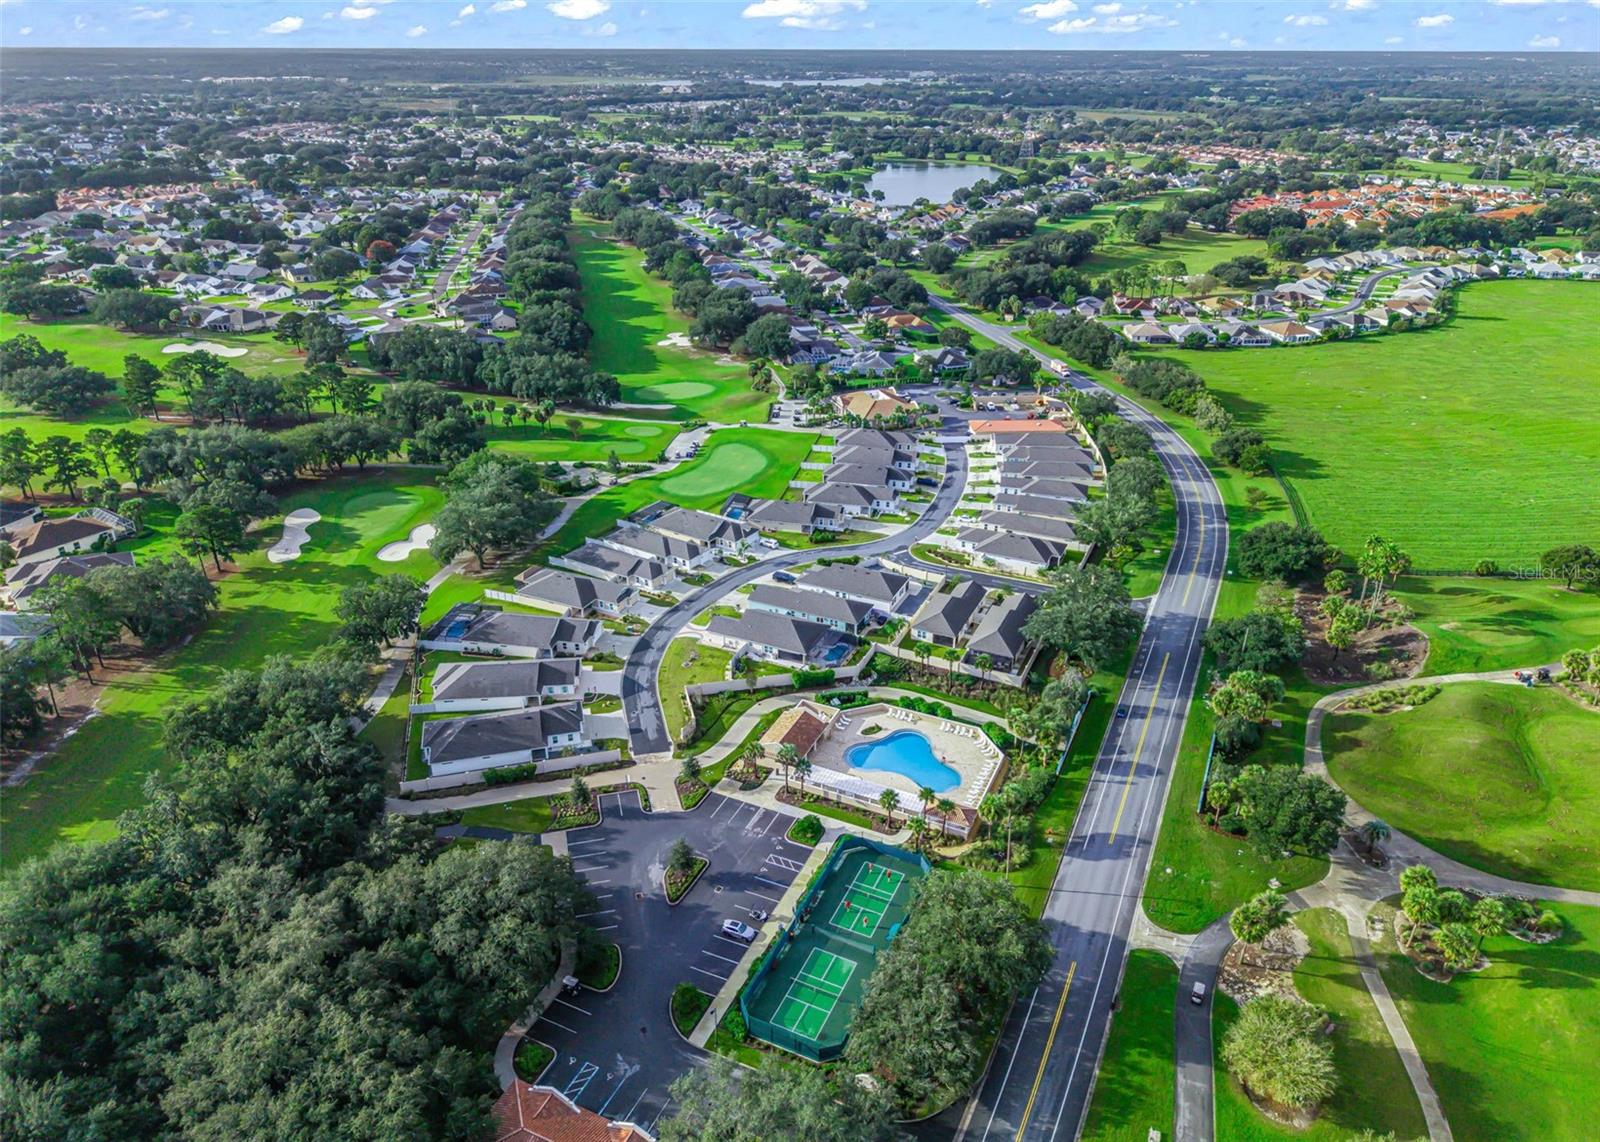
Aerial view of a residential community with golf courses, a pool, tennis courts, and a lake.
SEE ALL PHOTOS
Single-story beige home with a covered entry, attached garage, and broad green lawn.
Single-story beige home with a covered entry, concrete driveway, and attached garage.
Entry foyer opening into an empty living area, with a tiled floor and kitchen doorway.
Empty living room with beige carpet, white walls, and a ceiling fan.
Empty carpeted living room with a ceiling fan, adjoining dining area, and sliding glass doors to the yard.
Vacant carpeted living room with a ceiling fan and an adjoining kitchen.
Empty dining room with a hanging glass chandelier and arched opening to the kitchen.
Vacant carpeted living and dining area with a hanging chandelier and arched doorway.
Kitchen with wood cabinets, an electric range, and a sink beneath a window.
Kitchen with oak cabinets, floral wallpaper border, white range, and dishwasher.
Kitchen with wood cabinets, a large island, and a white refrigerator.
Empty sunroom with three tall windows, patterned walls, and a ceiling fan.
Kitchen with oak cabinets, a breakfast bar, white appliances, and patterned walls.
Empty carpeted room with a vaulted ceiling, ceiling fan, and large window overlooking the lawn.
Vacant carpeted bedroom with a ceiling fan, garden-view window, and doorway to an ensuite bathroom.
Carpeted bedroom with a ceiling fan, double closets, and an open doorway to the bathroom.
Bathroom with a double-sink vanity, wood cabinets, and a large mirror reflecting a tiled shower.
Walk-in tiled shower with a decorative border, grab bars, and a handheld-free showerhead.
Empty carpeted bedroom with a ceiling fan and a window with blinds.
Empty carpeted room with a ceiling fan and two white doors.
Empty carpeted bedroom with a ceiling fan and a large window overlooking a lawn.
Empty bedroom with carpet, folding closet doors, and a ceiling fan.
Bathroom with a tub-shower, floral wallpaper, and a wood vanity with an oval sink.
Empty carpeted living room with sliding glass doors opening to a covered patio and green lawn.
Empty carpeted living room with an arched opening to an adjoining room and ceiling fans.
Laundry room with a white dryer, utility sink, and wall-mounted cabinets.
Utility room with white cabinets and countertop beside a paneled exterior door.
Screened-in porch with two ceiling fans overlooking a green lawn and trees.
Screened-in covered patio with two ceiling fans and a view of the green backyard.
Home with a screened-in patio and broad concrete slab beside a green lawn.
Single-story beige home with an attached garage, covered entry, and broad green lawn.
Rear exterior of a single-story home with a screened lanai and broad green lawn.
Rear of a single-story home with a covered porch, broad lawn, and neighboring homes.
Rear view of a single-story home with a screened lanai and broad green lawn.
Aerial view of a home with a screened porch, red patio, and broad green backyard.
Aerial view of a home with a large green backyard, screened lanai, and neighboring homes.
Aerial view of a home with a tile roof, broad lawn, and landscaped yard.
Aerial view of a residential community with golf course, pool, and red location marker
Aerial view of the home’s neighborhood, with a lake and golf course nearby.
Aerial view of homes surrounding a golf course and lake.
Aerial view of a residential community with golf courses, a pool, tennis courts, and a lake.
Courtesy of WORTH CLARK REALTY, Nathan Piotrowski  Listing Contact: 352-988-7777 
For Sale

930 RAMOS DR

930 RAMOS DR, THE VILLAGES, FL 32159

$379,900
Welcome to 930 Ramos Drive in the Village of Hacienda South! New ROOF coming soon! NO BOND!This inviting 3-bedroom, 2-bathroom home offers a desirable split-bedroom floor plan, a versatile den, and a 2-car garage. The thoughtfully designed layout provides comfortable living space with flexibility for a home office, hobby room, or additional sitting area. Enjoy the Florida lifestyle from the screened lanai, perfect for relaxing outdoors, enjoying your morning coffee, or unwinding at the end of the day. The backyard also offers room to add a pool, allowing you to create your own private outdoor retreat. Conveniently located near shopping, golf courses, recreation centers, dining, and medical facilities, offering easy access to the everyday essentials and exceptional lifestyle amenities The Villages is known for. Whether you're searching for a full-time residence or a seasonal getaway, this home offers a wonderful opportunity to enjoy life in The Villages, Florida. Don't miss your chance to make this home your own!

3
beds

2
baths

1,982 Sq.Ft. LIVING AREA

7,935 Sq.Ft. lot

Nathan Piotrowski

Nathan Piotrowski

Features & Amenities

Interior

  • total bedrooms3
  • Total bathrooms2
  • full bathrooms2
  • Laundry room Inside, Laundry Room
  • Flooring Carpet, Linoleum
  • APPLIANCES Dishwasher, Disposal, Electric Water Heater, Microwave, Range, Refrigerator
  • other interior Features High Ceilings, Living Room/Dining Room Combo, Primary Bedroom Main Floor, Thermostat

Area & Lot

  • Status For Sale
  • Living Area1,982 Sq.Ft.
  • Total Area2,758 Sq.Ft.
  • Lot Area7,935 Sq.Ft.
  • MLS® IDG5118929
  • TypeResidential
  • YEAR BUILT1994
  • NeighborhoodLady Lake

Exterior

  • STORIES1
  • water SourcePublic
  • utilitiesCable Connected, Electricity Connected, Sewer Connected, Underground Utilities
  • roofShingle
  • HEAT TYPECentral, Heat Pump
  • AIR CONDITIONINGCentral Air
  • sewerPublic Sewer
  • SubstructureSlab
  • other exterior FeaturesRain Gutters

Financial

  • Sales Price$379,900
  • Real Estate Tax $2,097/yr
  • HOA $204/mo
  • Zoning R1
View Virtual Tour
Single-story beige home with a covered entry, concrete driveway, and attached garage.

Schedule a Showing

I love to show you our beautiful property. Please select your preferred date and time below. I will be in touch shortly to confirm your appointment.

Schedule a Showing

I would love to show you our beautiful property. Please select your preferred date and time below. I will be in touch shortly to confirm your appointment.

Thank you for your interest in 930 RAMOS DR, THE VILLAGES, FL 32159. We are reviewing your request and will be in touch shortly!

Mortgage Calculator

Estimate your monthly mortgage payment, including the principal and interest, property taxes, and HOA. Adjust the values to generate a more accurate rate.

All estimates are provided for informational purposes only. Actual amounts may vary.
$0,000 Your Payment 20 15 65
$0,000 Your Payment

Lady Lake

Explore

Work With Nathan

Whether you're looking to settle into your dream retirement home, sell your current property, or explore investment opportunities in Florida’s most vibrant 55+ community, I’m here to guide you every step of the way.

Follow Me on Instagram