Leave a Message

By providing your contact information to Nathan Piotrowski, your personal information will be processed in accordance with Nathan Piotrowski's Privacy Policy. By checking the box(es) below, you expressly consent to receive marketing or promotional real estate communication from Nathan Piotrowski in the manner selected by you. For SMS text messages, message frequency varies. Message and data rates may apply. Consent is not a condition of purchase of any goods or services. You may opt out of receiving further communications from Nathan Piotrowski at any time. To opt out of receiving SMS text messages, reply STOP to unsubscribe. SMS text messaging is subject to our Terms of Use.

Thank you for your message. We will be in touch with you shortly.

983 SMYRNA ST
Courtesy of RE/MAX PREMIER REALTY, Nathan Piotrowski  Listing Contact: 352-461-0800 
Sold

983 SMYRNA ST

983 SMYRNA ST, THE VILLAGES, FL 32162

$370,000
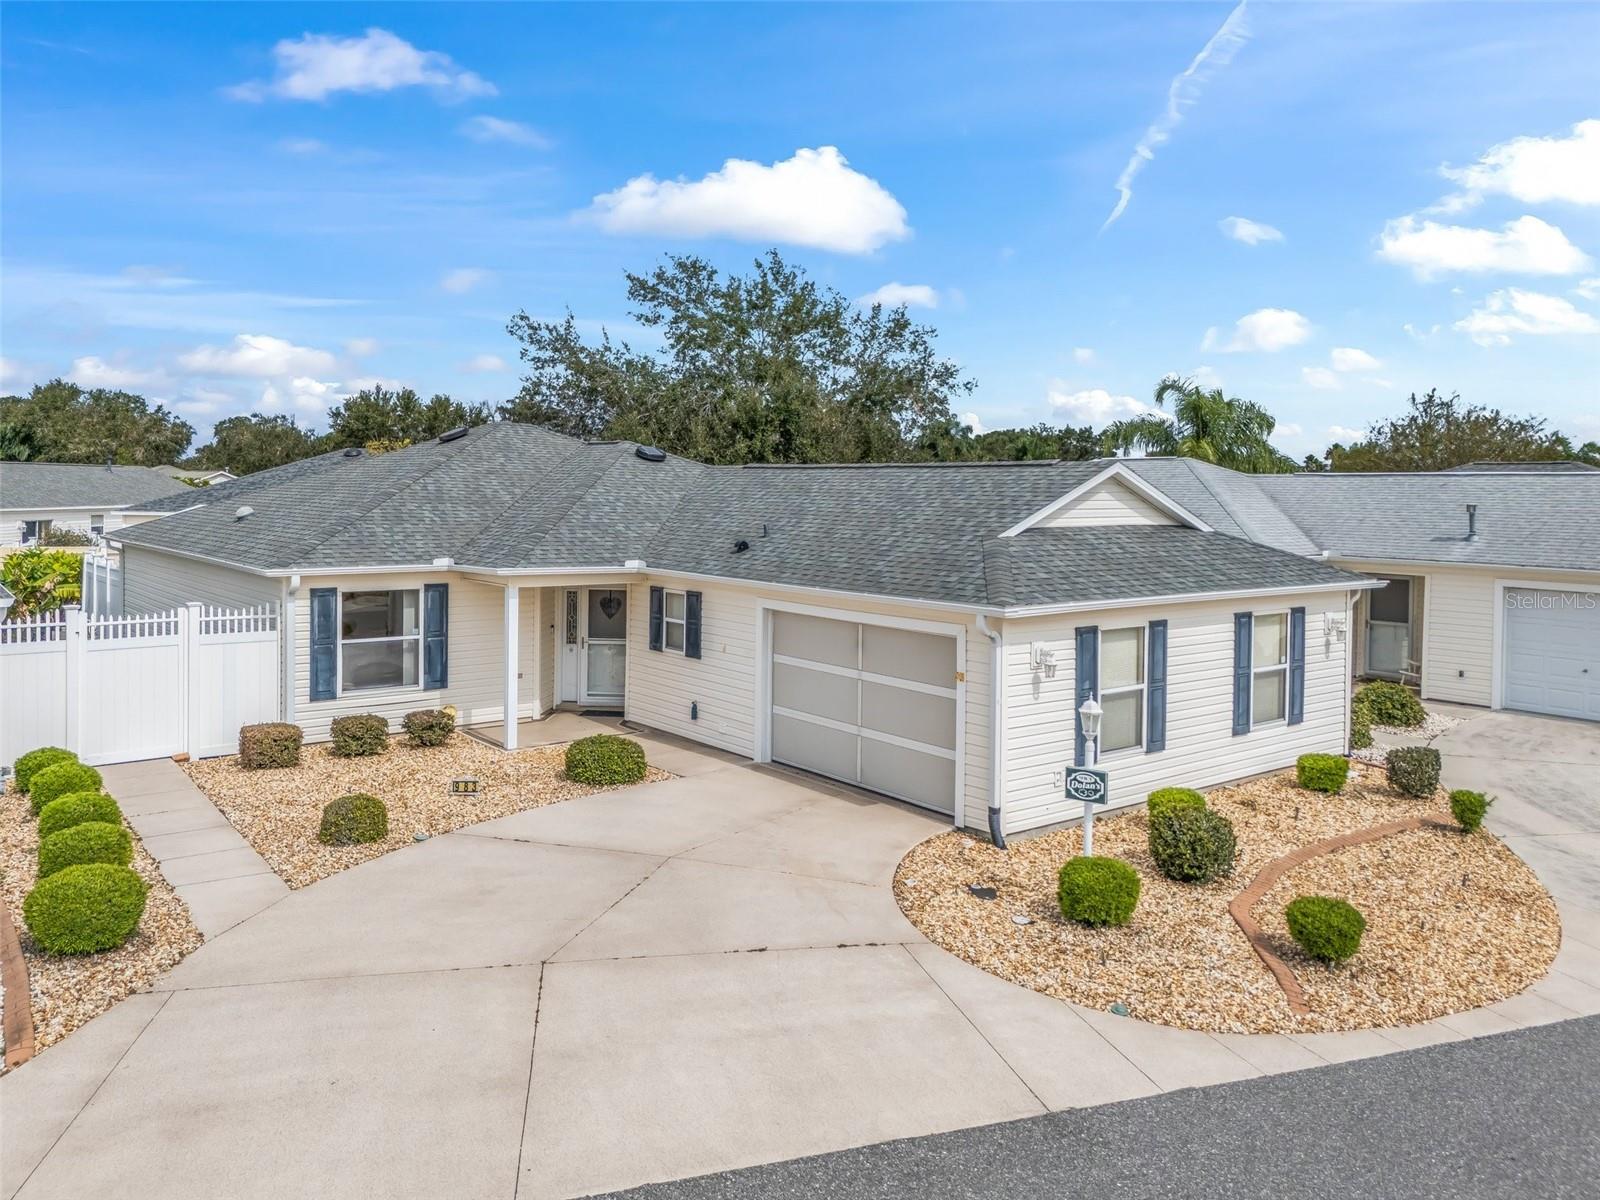
PRIME LOCATION!!! Welcome home to this 3/2 Anna Maria Model MAINTENANCE FREE villa located in Sabal Chase minutes from Lake Sumter Landing!!! This home is located minutes from shopping, dining, amenities and nightly live entertainment!! NEW ROOF 2020, A/C 2018. As you walk inside you will be welcomed by large diagonal tile, vaulted ceilings and open floor plan! The kitchen offers granite countertops, gas stove, plenty of cabinets for storage and solar lighting! The front of the house offers two guest bedrooms and an upgraded guest bathroom. The large owners suite offers an en-suite bathroom with double sinks, walk-in shower and master closet! You can enjoy the outdoors on the enclosed lanai or step outside to the screened-in large PRIVATE birdcage! Low bond $4,719. Schedule a showing to see this home, it is perfect for you!!

3
beds

2
baths

1,602 Sq.Ft. LIVING AREA

4,955 Sq.Ft. lot

Nathan Piotrowski

Nathan Piotrowski

Features & Amenities

Interior

  • total bedrooms3
  • Total bathrooms2
  • full bathrooms2
  • Laundry room In Garage
  • Flooring Tile
  • APPLIANCES Dishwasher, Disposal, Dryer, Kitchen Reverse Osmosis System, Range, Refrigerator, Washer, Water Softener
  • other interior Features Ceiling Fans(s), Crown Molding, Eat-in Kitchen, High Ceilings, Living Room/Dining Room Combo, Primary Bedroom Main Floor, Solid Surface Counters, Thermostat, Walk-In Closet(s), Window Treatments

Area & Lot

  • Status Sold
  • Date Sold April 21, 2025
  • Living Area1,602 Sq.Ft.
  • Total Area2,174 Sq.Ft.
  • Lot Area4,955 Sq.Ft.
  • MLS® IDG5088275
  • TypeResidential
  • YEAR BUILT2006
  • NeighborhoodThe Villages

Exterior

  • STORIES1
  • Garage Space1.0
  • water SourcePublic
  • utilitiesBB/HS Internet Available, Electricity Connected, Natural Gas Connected, Sewer Connected, Sprinkler Meter, Underground Utilities, Water Connected
  • roofShingle
  • HEAT TYPECentral, Natural Gas
  • AIR CONDITIONINGCentral Air
  • sewerPublic Sewer
  • SubstructureSlab
  • other exterior FeaturesRain Gutters, Sprinkler Metered

Financial

  • Sales Price$370,000
  • Real Estate Tax $2,292/yr
  • HOA $195/mo
  • Zoning R1
View Virtual Tour

The Villages

Explore

Work With Nathan

Whether you're looking to settle into your dream retirement home, sell your current property, or explore investment opportunities in Florida’s most vibrant 55+ community, I’m here to guide you every step of the way.

Follow Me on Instagram